
Property
Beds
5
Full Baths
4
1/2 Baths
1
Year Built
2004
Sq.Footage
4,597
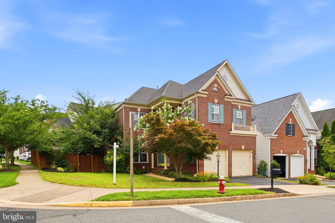
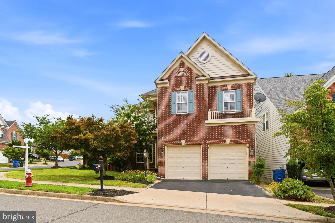
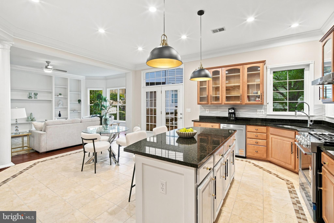
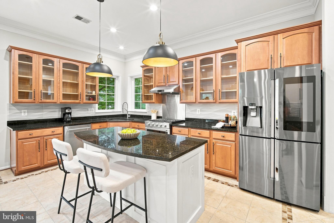
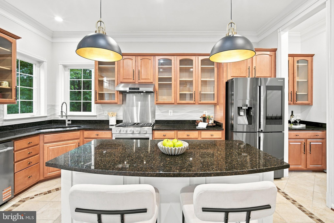
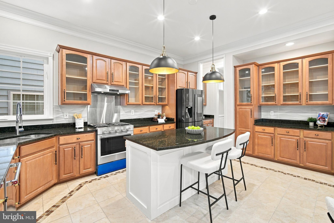
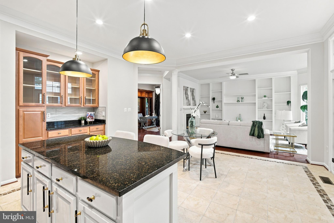
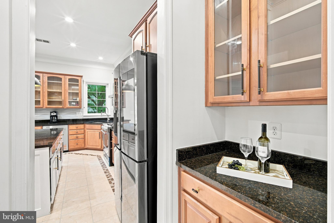
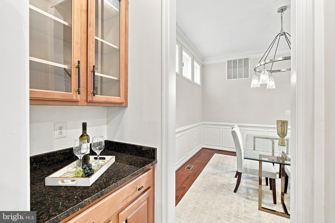
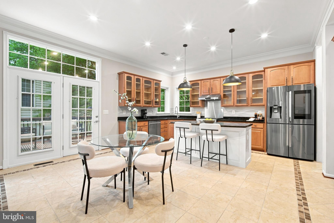
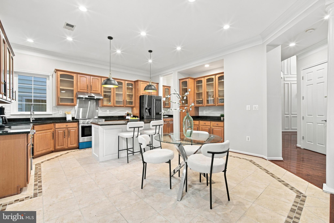
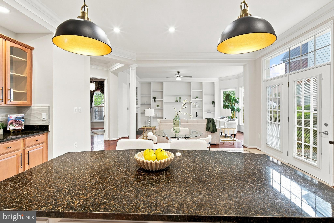
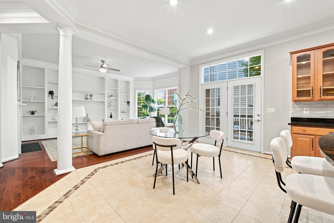
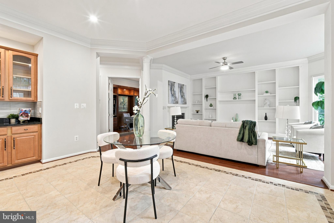
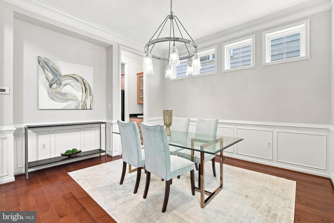
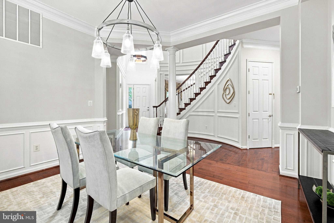
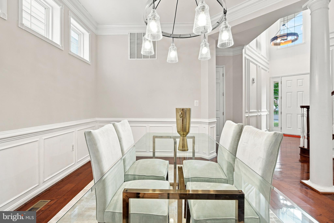
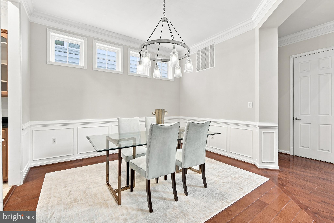
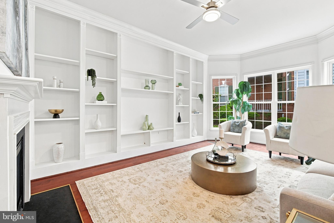
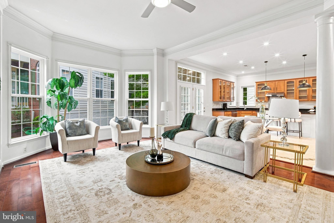
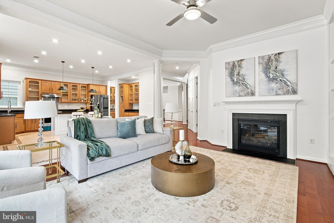
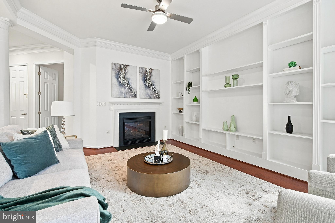
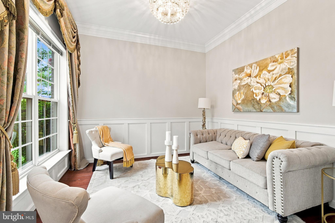
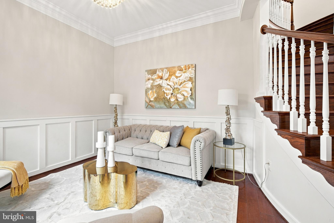
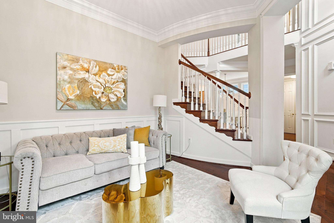
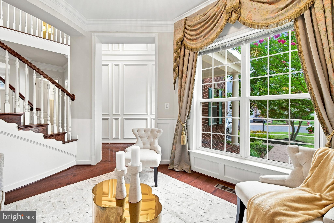
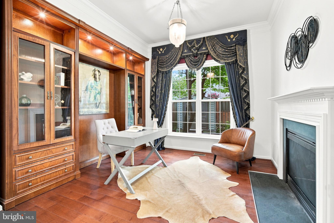
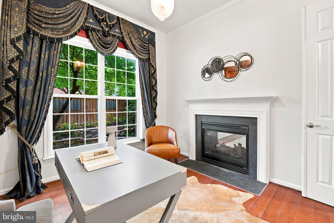
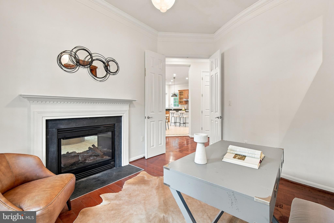
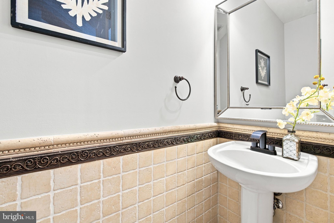
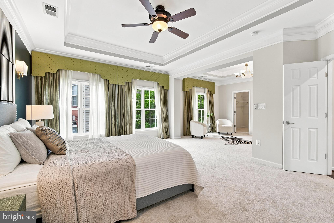
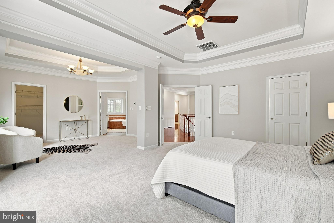
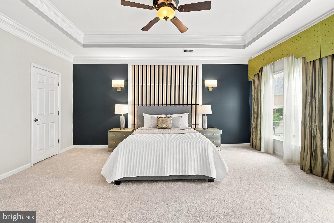
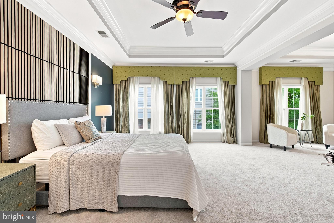
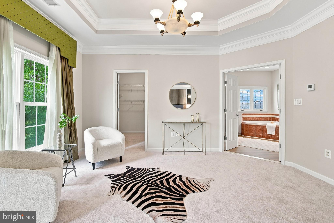
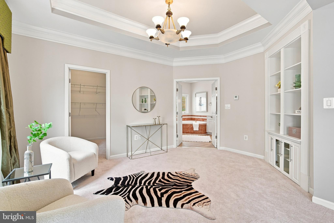
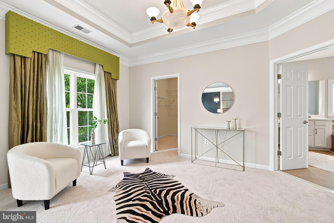
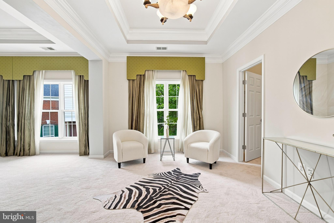
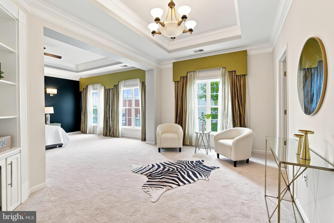
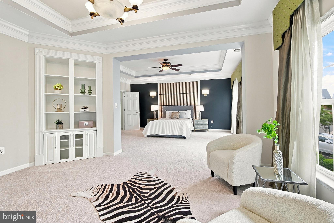
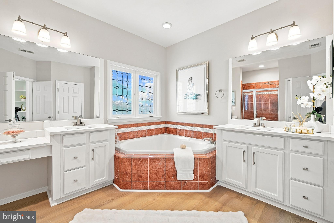
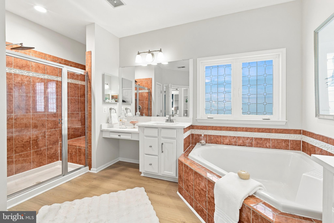
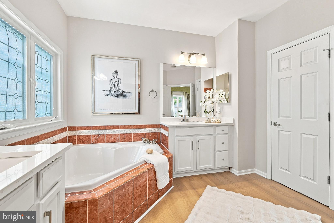
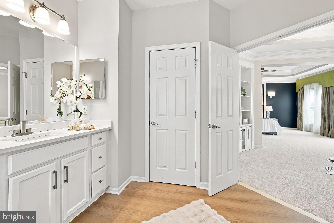
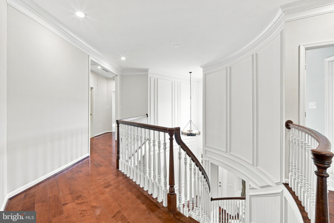
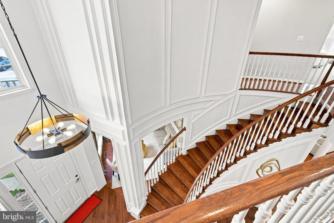
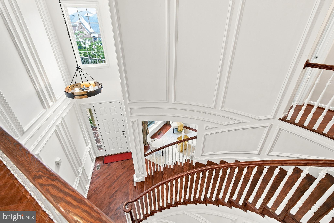
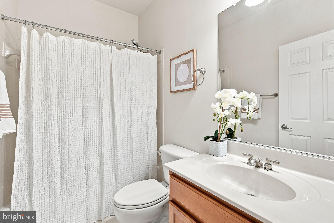
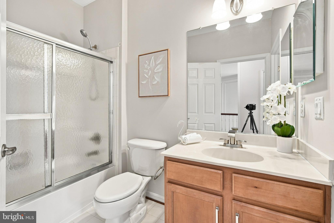
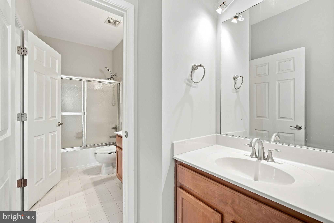
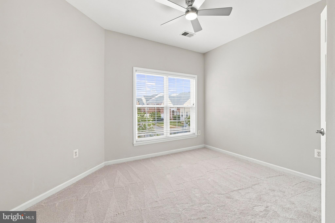
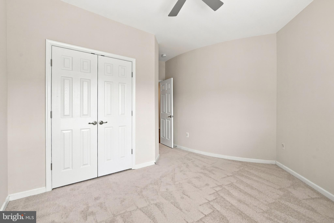
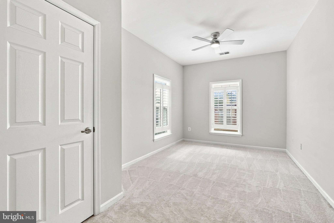
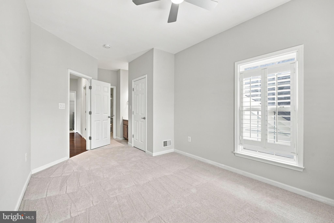
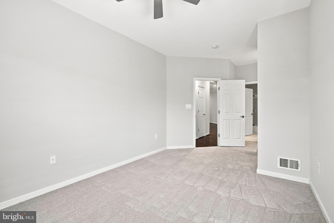
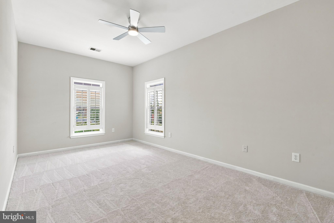
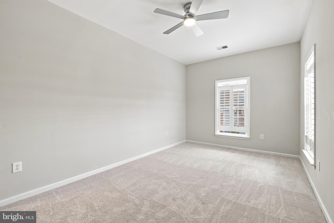
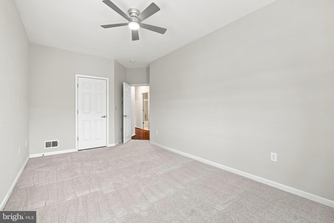
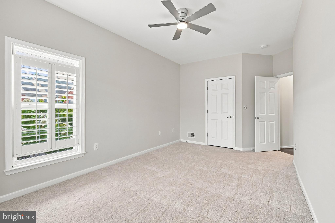
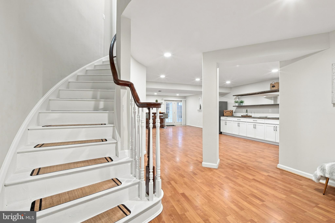
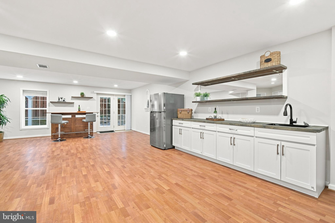
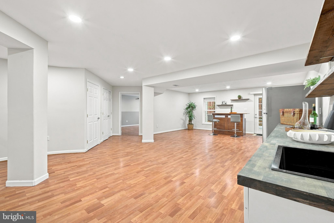
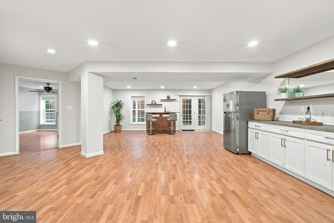
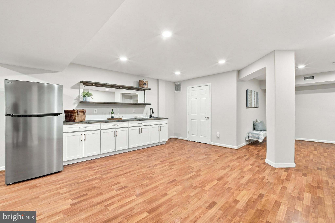
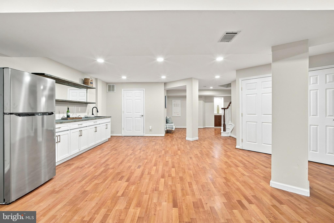
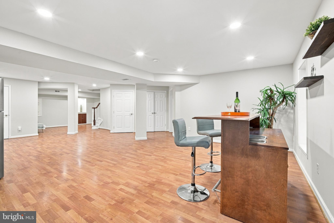
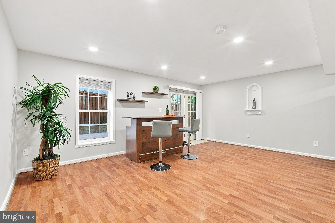
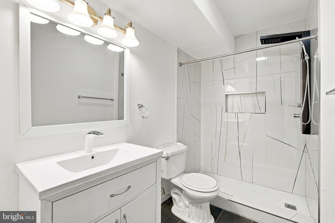
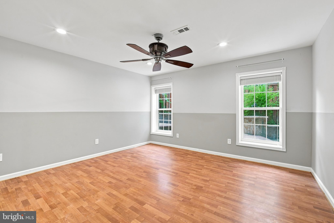
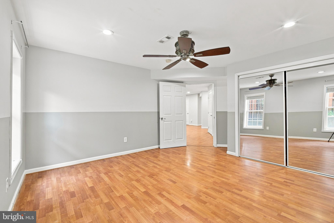
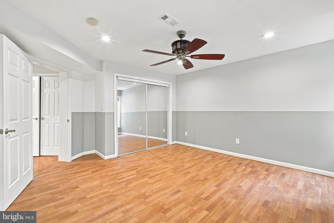
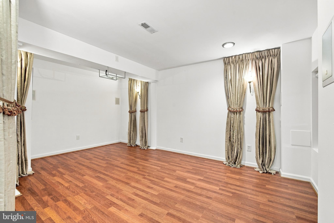
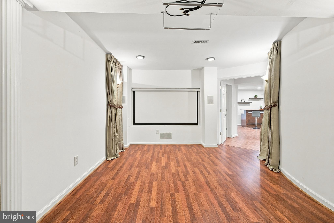
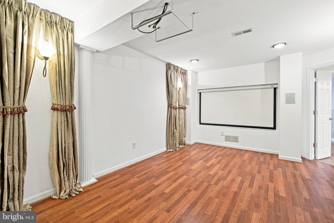
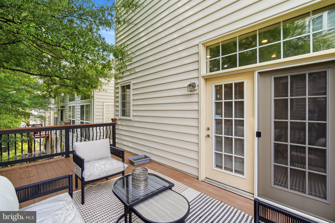
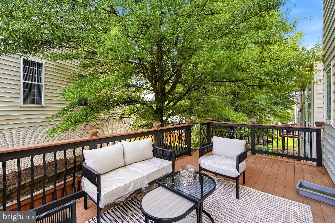
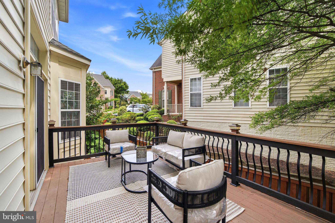
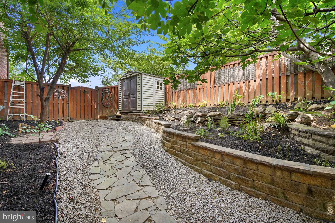
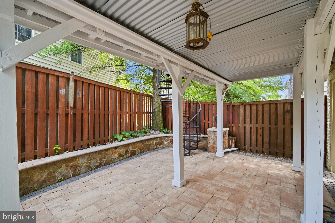
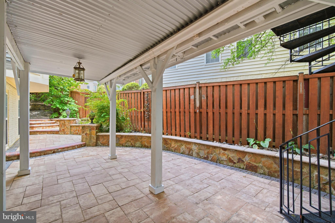
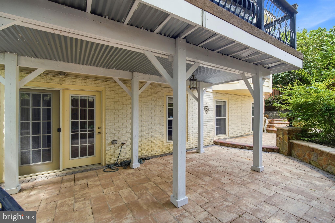
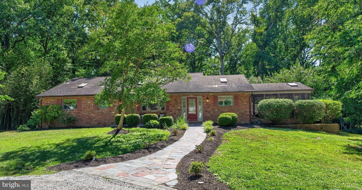
Welcome to this stunning open-concept home, offering nearly 4,600 square feet of living space and 5 bedrooms and 4.5 bathrooms. The finished walkout lower level is designed for entertaining, complete with a home theater, kitchenette, and portable bar. The gourmet kitchen showcases a brand-new KitchenAid stove, granite countertops, a stylish backsplash, and modern glass-front cabinetry. It flows seamlessly into the spacious family room, creating the perfect gathering space, while abundant recessed lighting brightens the home throughout. A luxurious spiral staircase leads to the expansive primary suite, featuring a generous sitting area and a spa-inspired en suite bath with separate quartz-topped vanities. Hardwood flooring, brand-new carpeting, and fresh paint provide a move-in-ready interior. The crown molding and built-ins are great design features. Step outside to enjoy the beautifully landscaped backyard with gorgeous hardscaping, ideal for relaxing or entertaining. With mature persimmon, Japanese plum, and figs, the pocket will be fuller. (Roof 2020) (Upper HVAC unit 2026). Ideally located in a sought-after community near the Lorton VRE, Route 1, and Interstate 95, this home offers convenient access to Washington, D.C., Fort Belvoir, and Quantico. Outdoor enthusiasts will appreciate nearby destinations such as Mason Neck State Park, Pohick Bay Regional Park, and Occoquan Regional Park, while golfers will enjoy Laurel Hill Golf Club just 1.5 miles away. The community also offers an abundance of shopping, recreational facilities, and performing arts venues, making this an exceptional place to call home.
Features & Amenities
Interior
-
Total Bedrooms
5
-
Bathrooms
4
-
1/2 Bathrooms
1
-
Above Grade Finished Area
3197.0
-
Basement YN
YES
-
Cooling YN
YES
-
Cooling
Central Air, Gas
-
Fireplace YN
YES
-
Heating YN
YES
-
Heating
Natural Gas, Forced Air
-
Pet friendly
N/A
Exterior
-
Garage
Yes
-
Garage spaces
2
-
Construction Materials
Brick
-
Parking
Garage, Driveway, Attached
-
Pool
Yes
-
Pool Features
Community
-
Waterfront YN
NO
Area & Lot
-
Lot Size(acres)
0.13
-
Lot Size(square feet)
5,733
-
Property Type
Residential
-
Property Sub Type
Single Family Residence
-
Architectural Style
Colonial
Price
-
Sales Price
$1,075,000
-
Tax Amount
$9,978
-
Sq. Footage
4,597
-
Price/SqFt
$233
HOA
-
Association
YES
-
Association Fee
$145
-
Association Fee Frequency
Monthly
-
Association Fee Includes
N/A
School District
-
Elementary School
LAUREL HILL
-
Middle School
SOUTH COUNTY
-
High School
SOUTH COUNTY
Property Features
-
New Construction
NO
-
Association Amenities
Tennis Court(s), Basketball Court, Playground
-
Foundation Details
Slab
-
Senior Community YN
NO
-
Sewer
Public Sewer
-
Tax Lot
70
-
Water Source
Public
Schedule a Showing
Showing scheduled successfully.
Mortgage calculator
Estimate your monthly mortgage payment, including the principal and interest, property taxes, and HOA. Adjust the values to generate a more accurate rate.
Your payment
Principal and Interest:
$
Property taxes:
$
HOA fees:
$
Total loan payment:
$
Total interest amount:
$
Location
County
FAIRFAX
Elementary School
LAUREL HILL
Middle School
SOUTH COUNTY
High School
SOUTH COUNTY
Listing Courtesy of Seng Ngov , Pearson Smith Realty, LLC
RealHub Information is provided exclusively for consumers' personal, non-commercial use, and it may not be used for any purpose other than to identify prospective properties consumers may be interested in purchasing. All information deemed reliable but not guaranteed and should be independently verified. All properties are subject to prior sale, change or withdrawal. RealHub website owner shall not be responsible for any typographical errors, misinformation, misprints and shall be held totally harmless.

AGENT
Nideen Morrison
Call Nideen today to schedule a private showing.

* Listings on this website come from the FMLS IDX Compilation and may be held by brokerage firms other than the owner of this website. The listing brokerage is identified in any listing details. Information is deemed reliable but is not guaranteed. If you believe any FMLS listing contains material that infringes your copyrighted work please click here to review our DMCA policy and learn how to submit a takedown request.© 2024 FMLS.
Related Properties
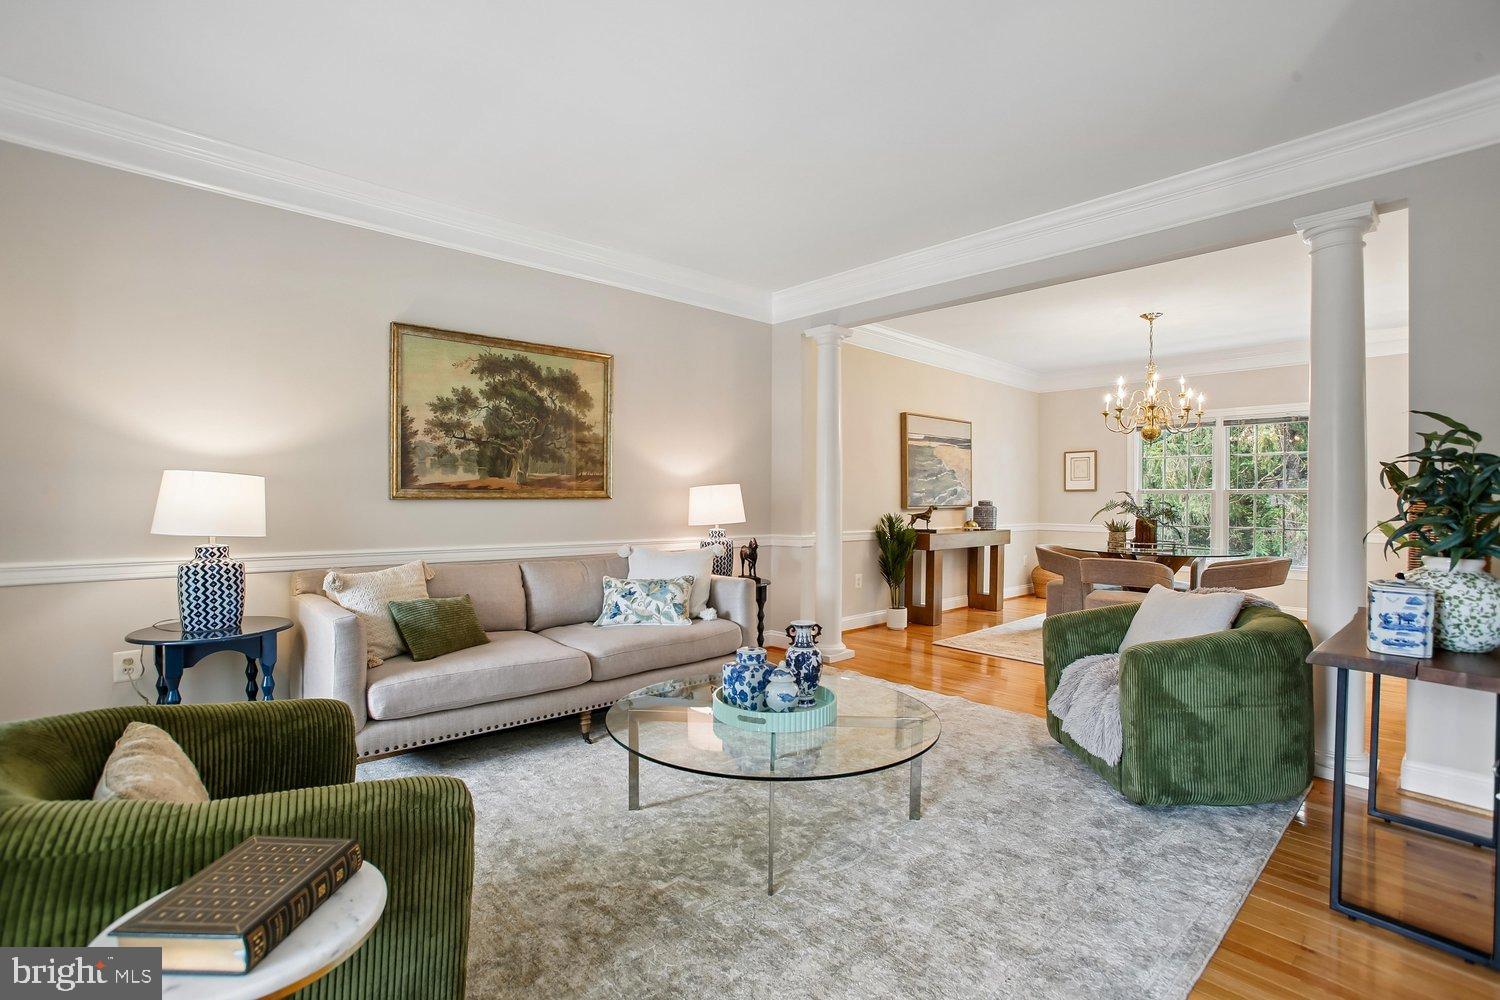
LORTON
6782 TIDDLE WAY
5 Beds
3 Baths
3,850 Sq.Ft.
$969,985
MLS#: VAFX2327022
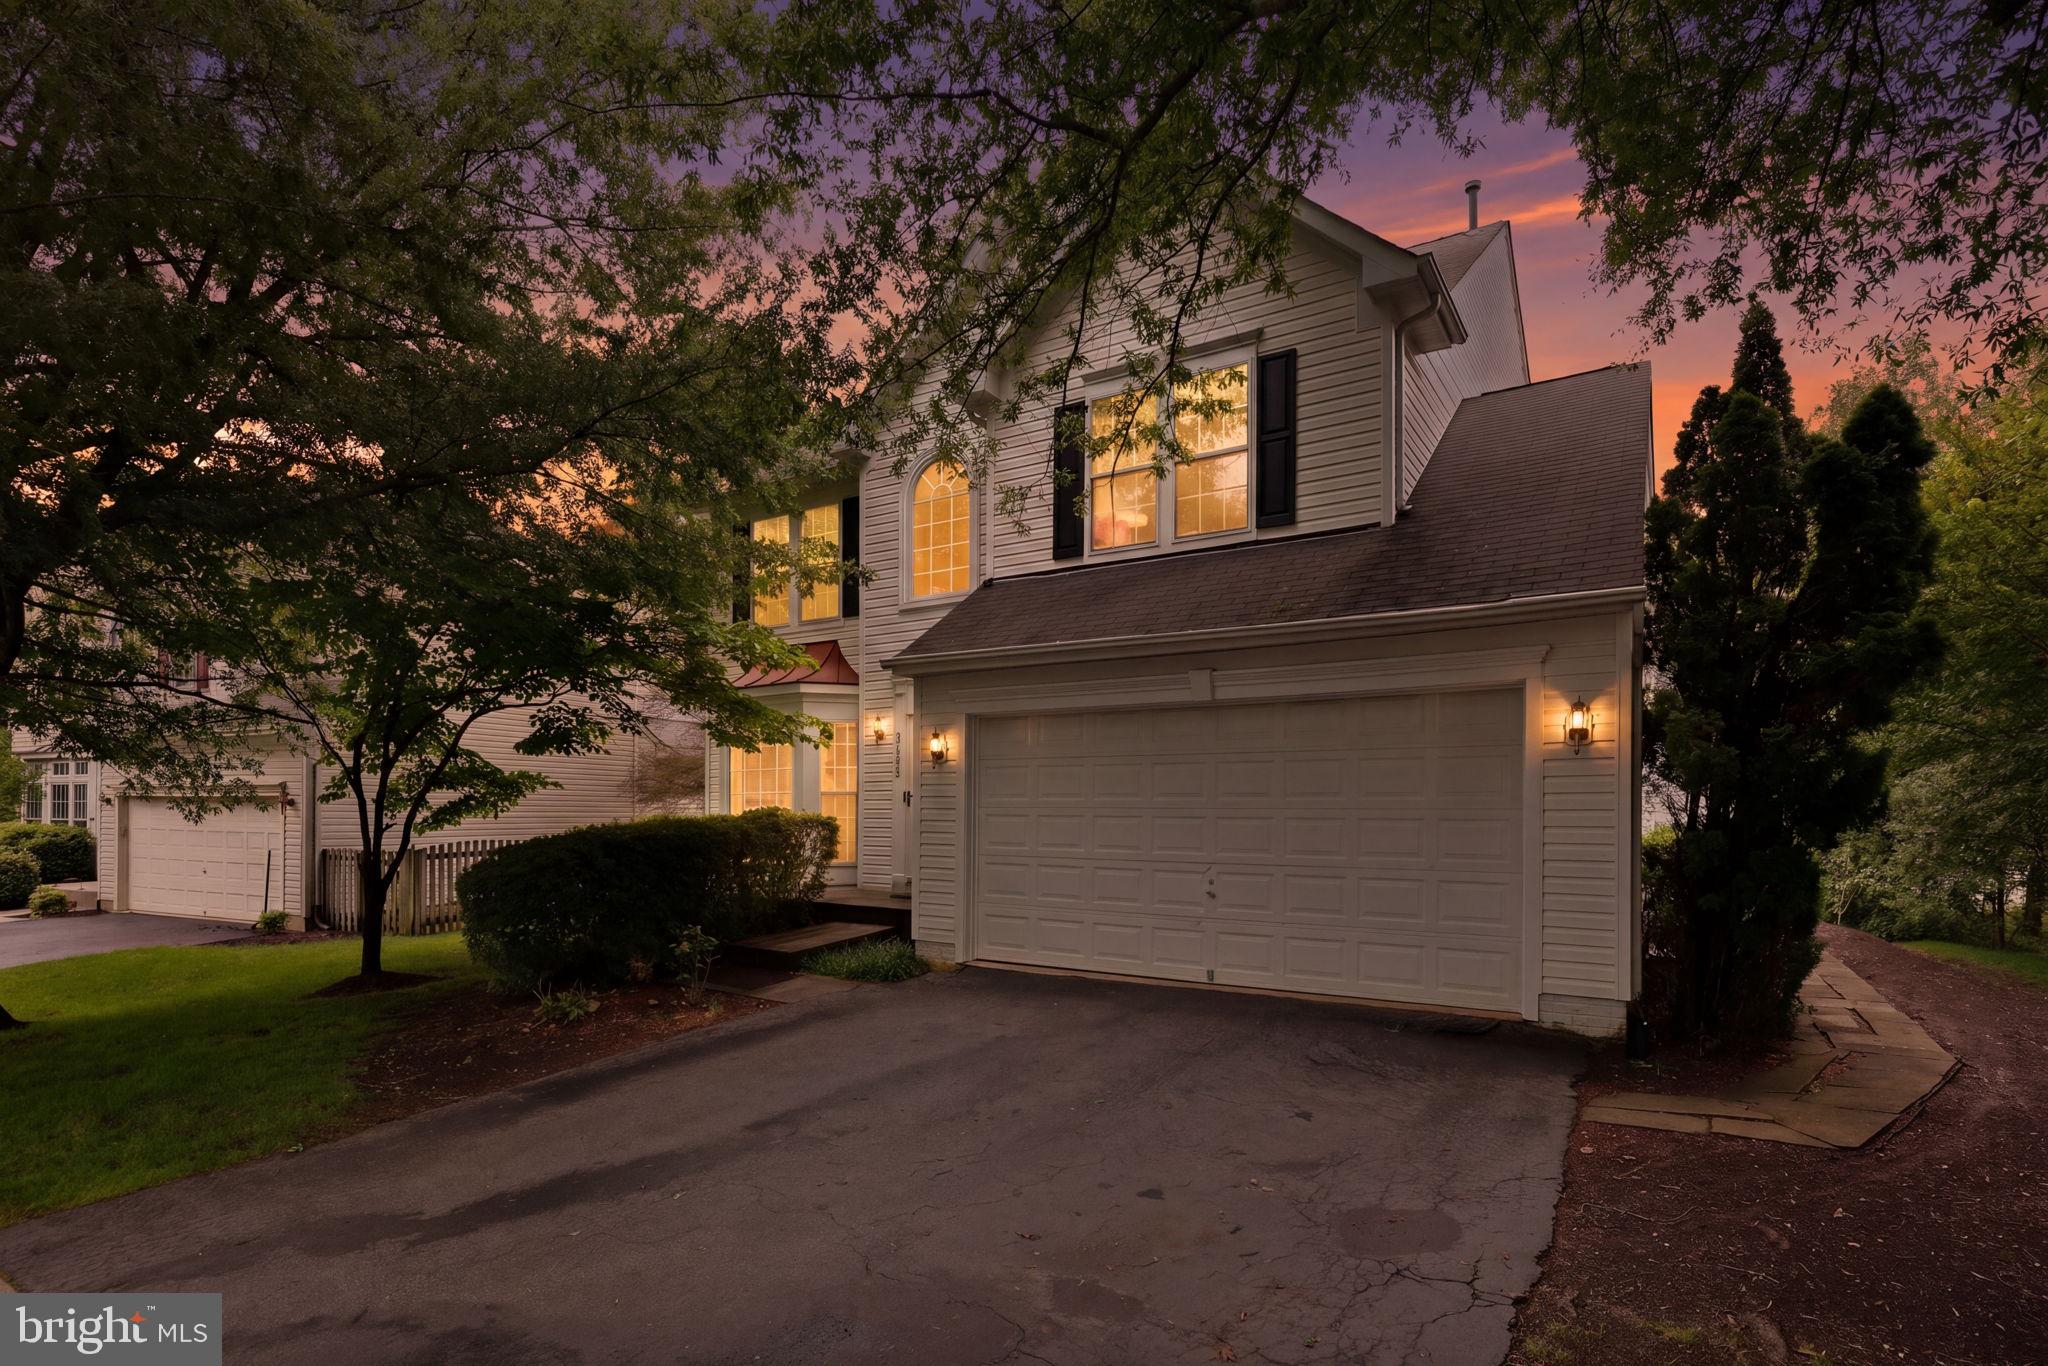
LORTON
9799 LORRAINE CAROL WAY
4 Beds
3 Baths
4,675 Sq.Ft.
$949,999
MLS#: VAFX2315084
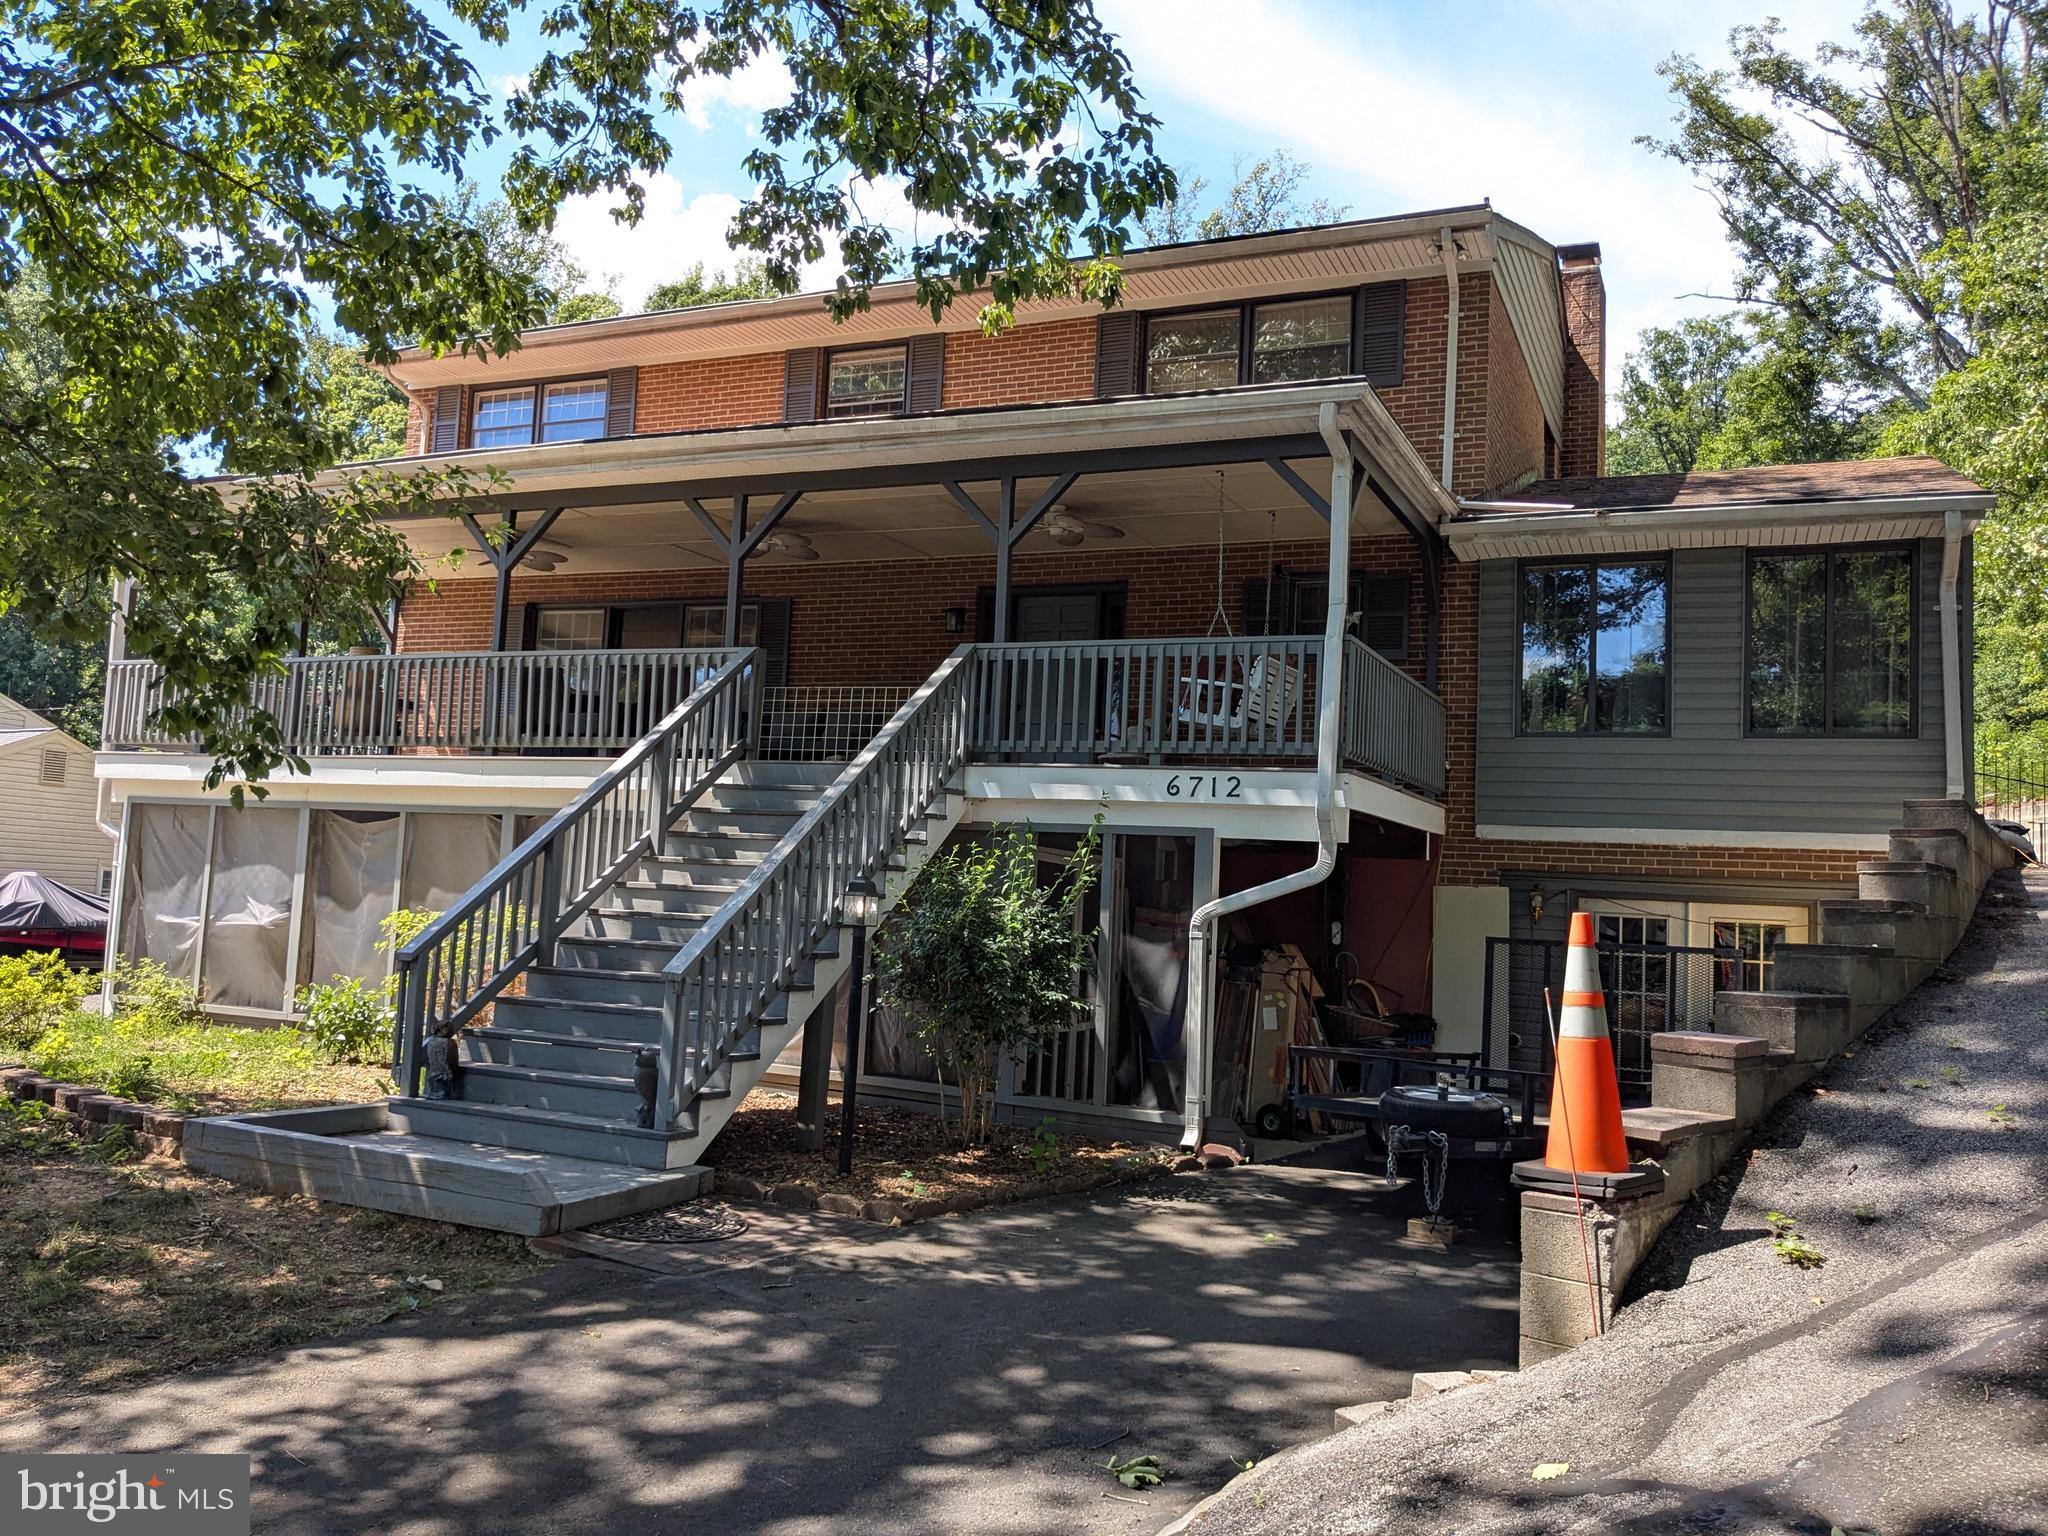
LORTON
6712 BULKLEY ROAD
4 Beds
3 Baths
2,352 Sq.Ft.
$1,100,000
MLS#: VAFX2322920
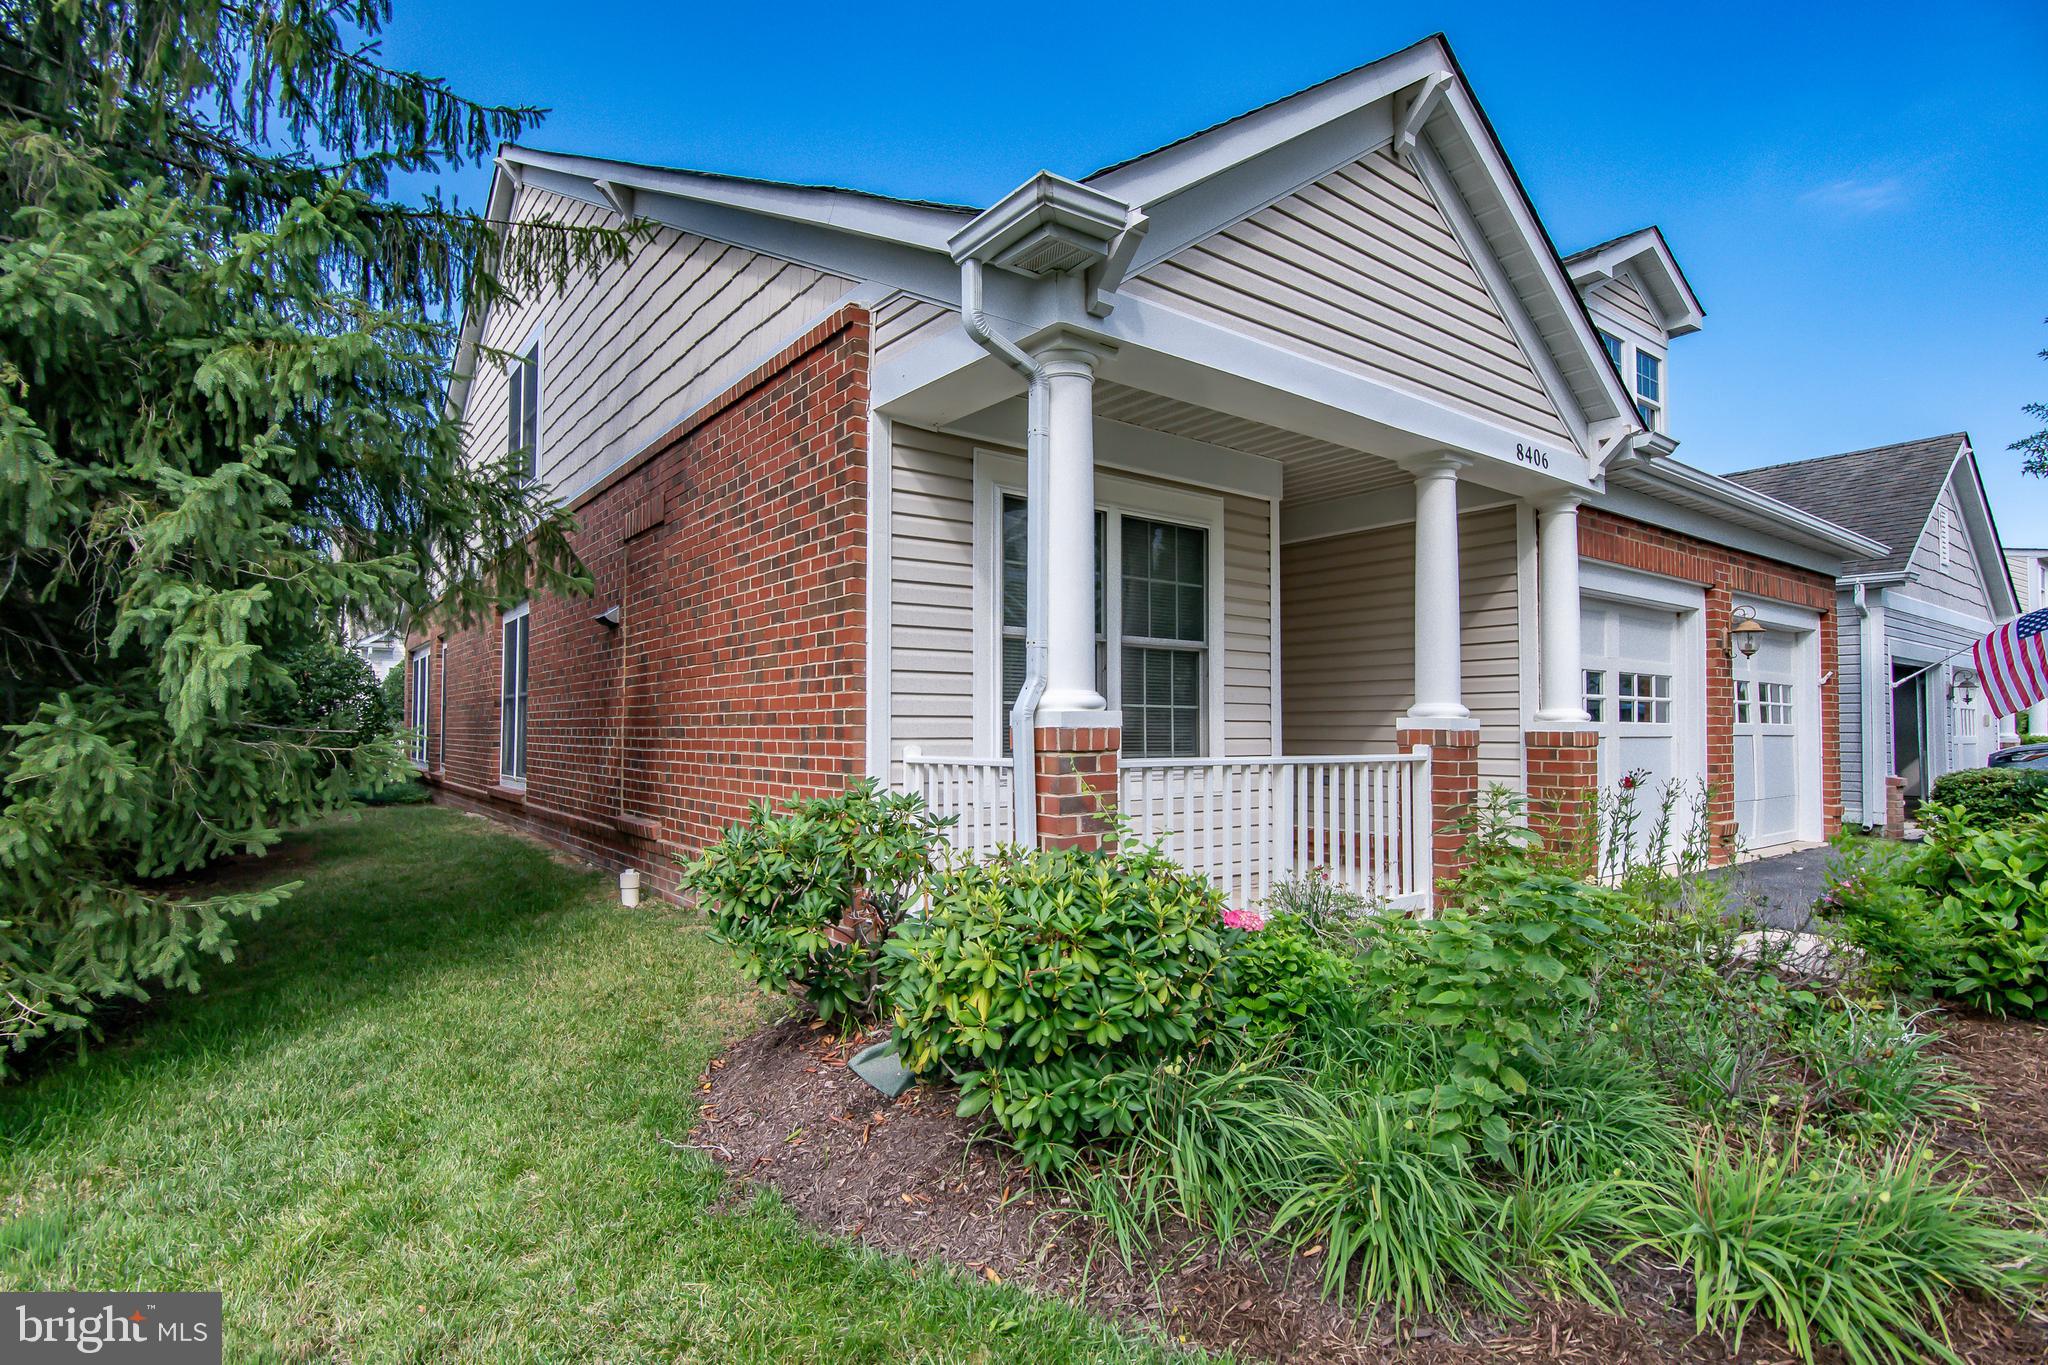
LORTON
8406 MOUNTAIN LARKSPUR DR DRIVE
3 Beds
3 Baths
2,546 Sq.Ft.
$867,000
MLS#: VAFX2317436
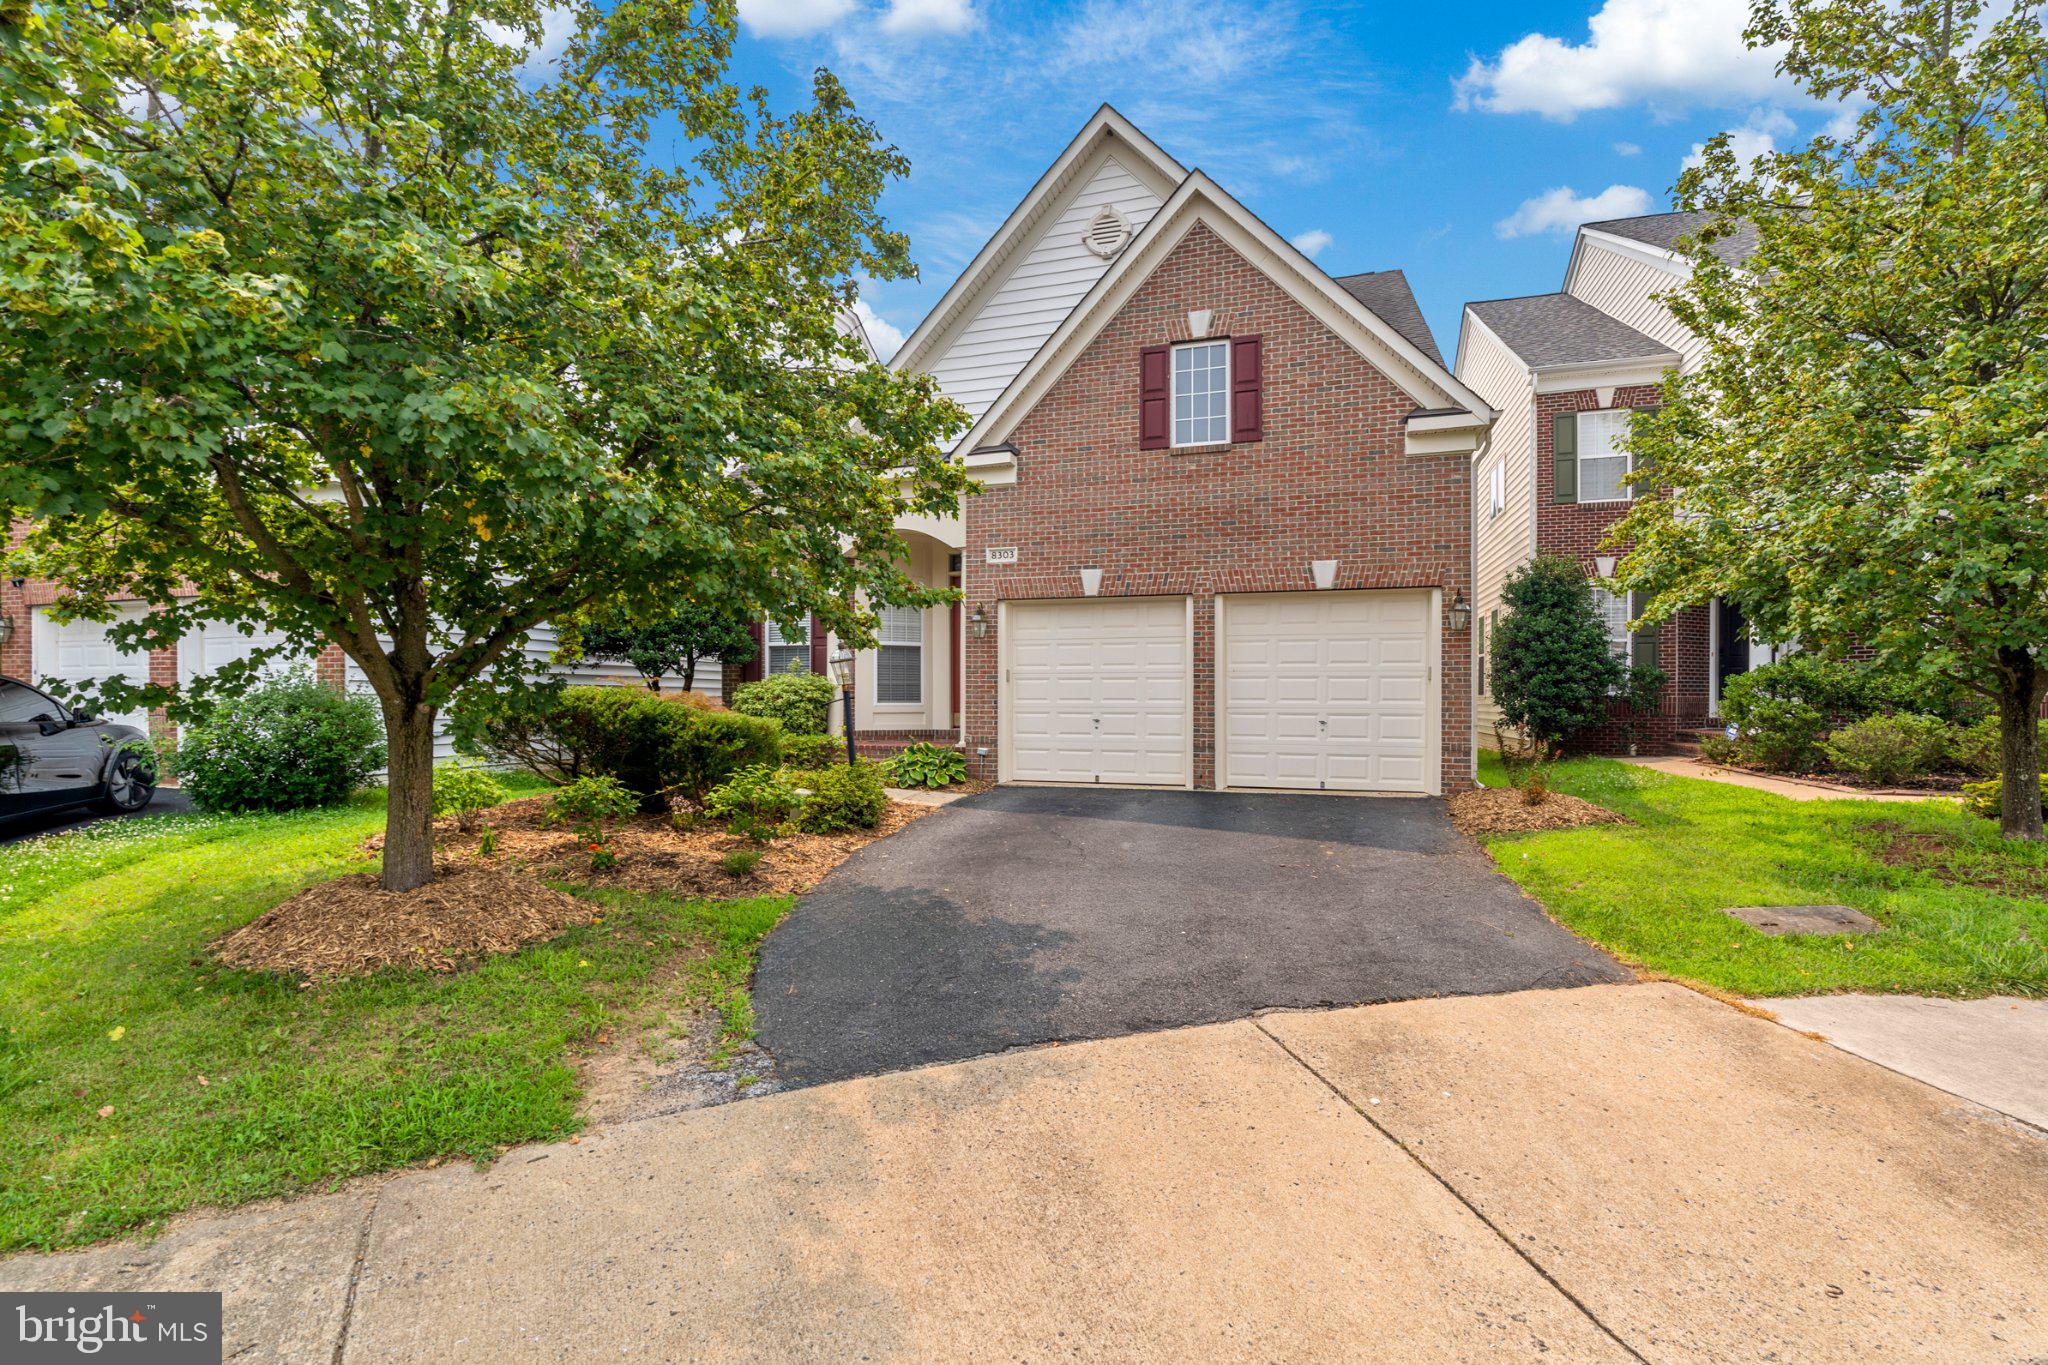
LORTON
8303 ALLERDALE COURT
4 Beds
4 Baths
3,606 Sq.Ft.
$929,000
MLS#: VAFX2329726
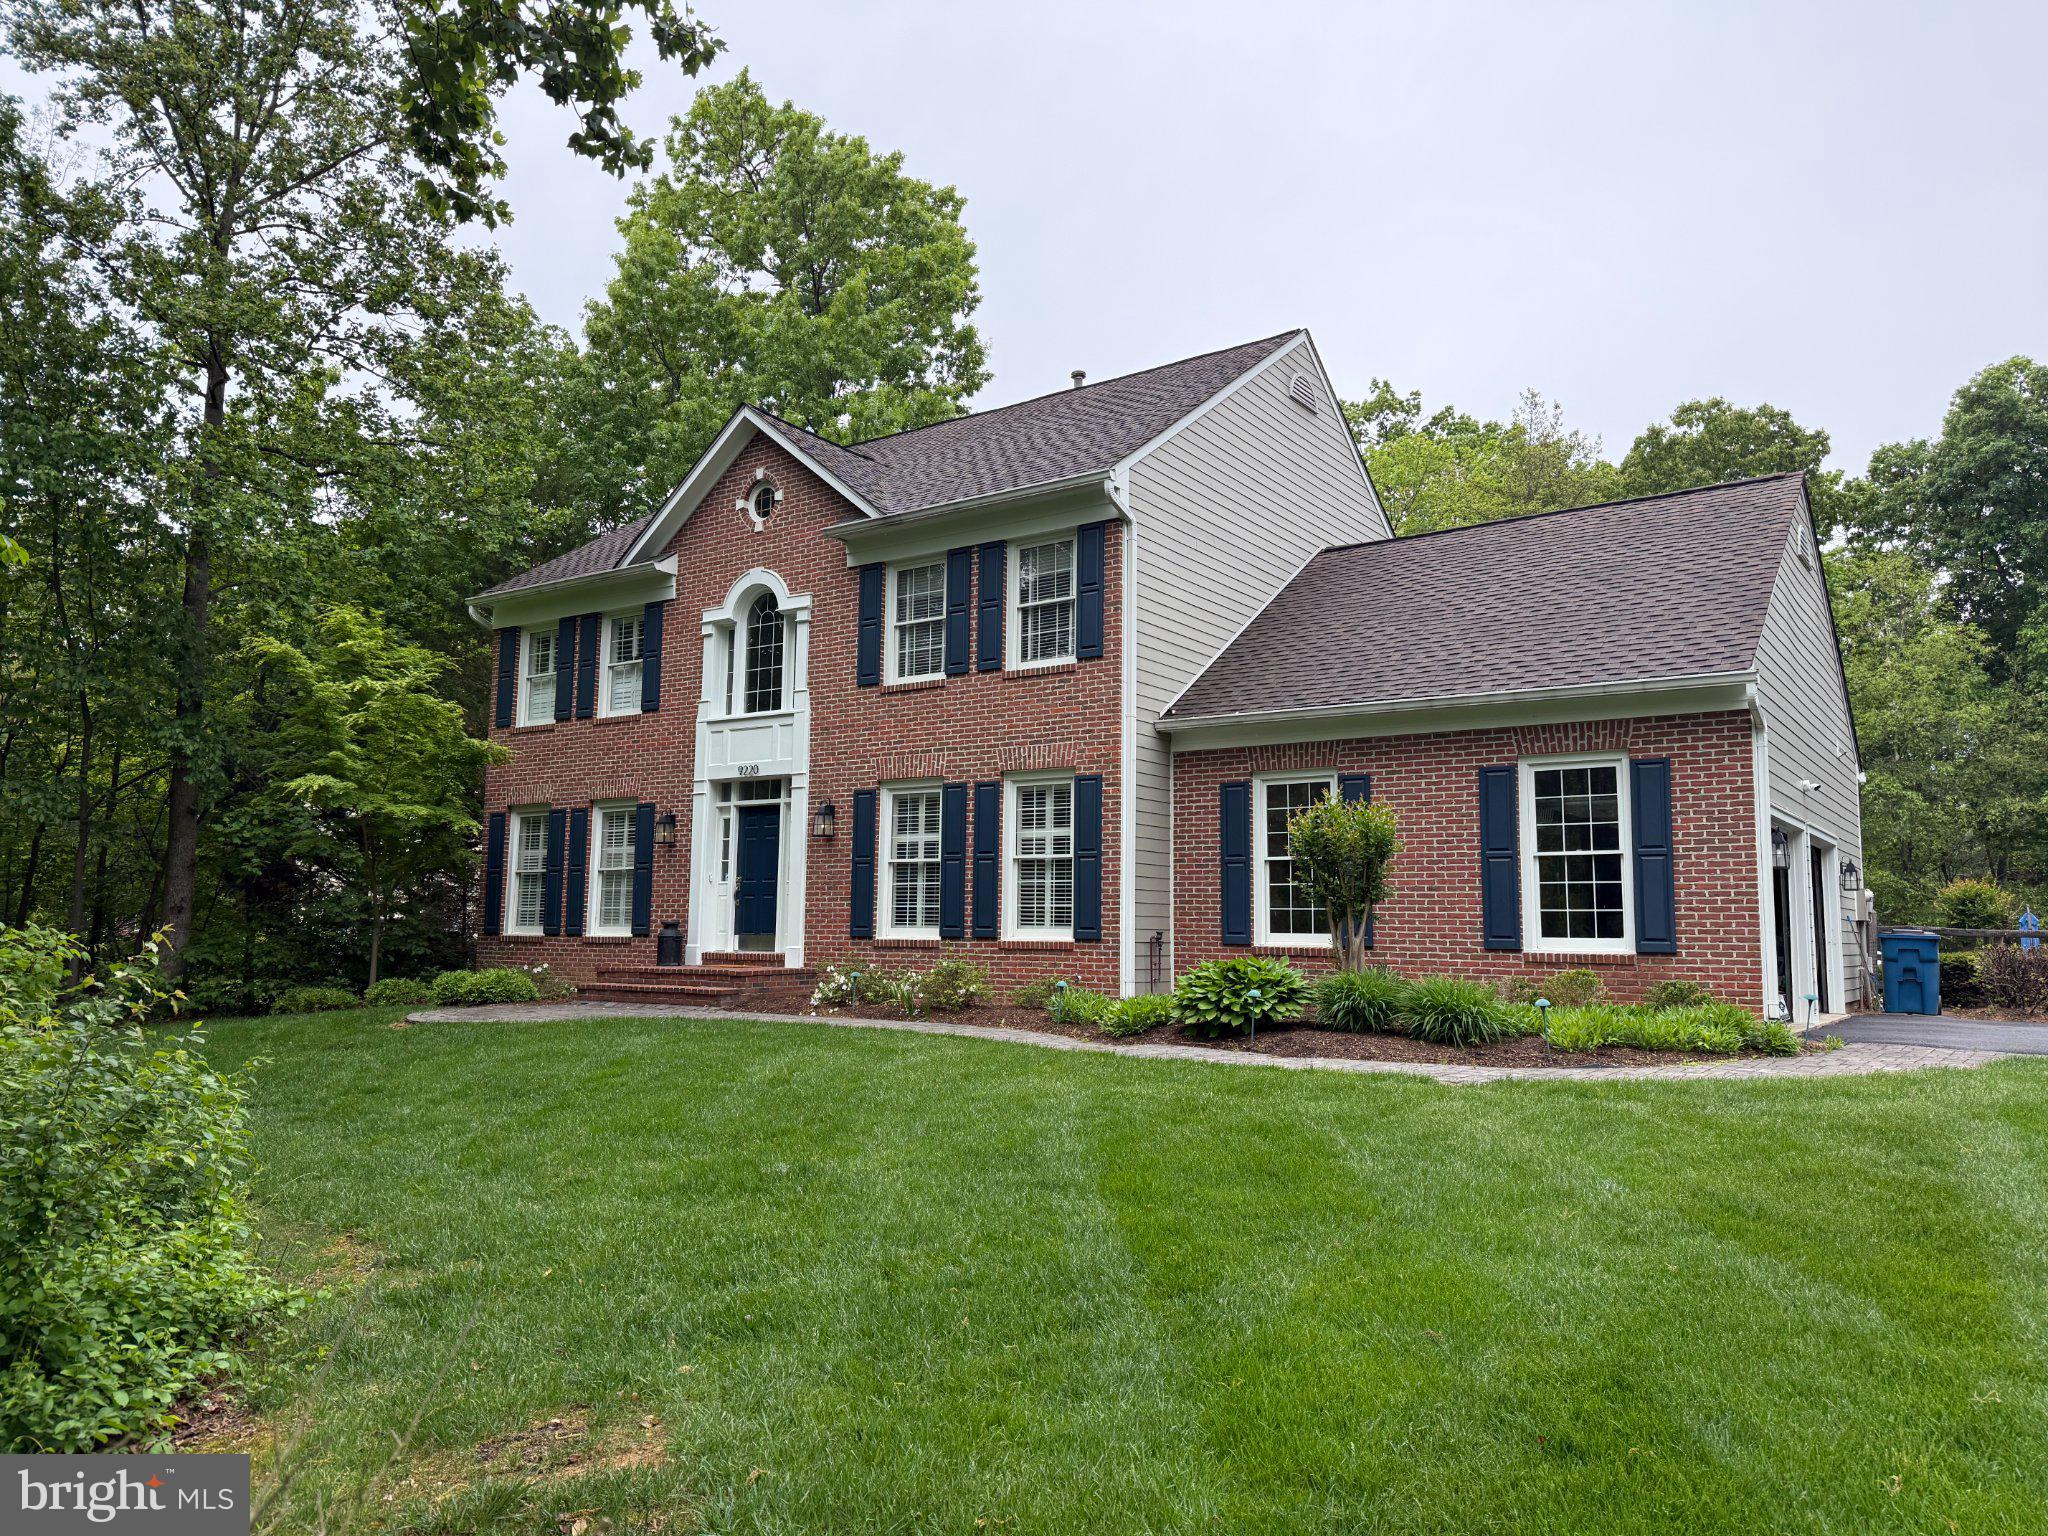
LORTON
9220 DAVIS DRIVE
4 Beds
2 Baths
3,977 Sq.Ft.
$1,225,000
MLS#: VAFX2307752
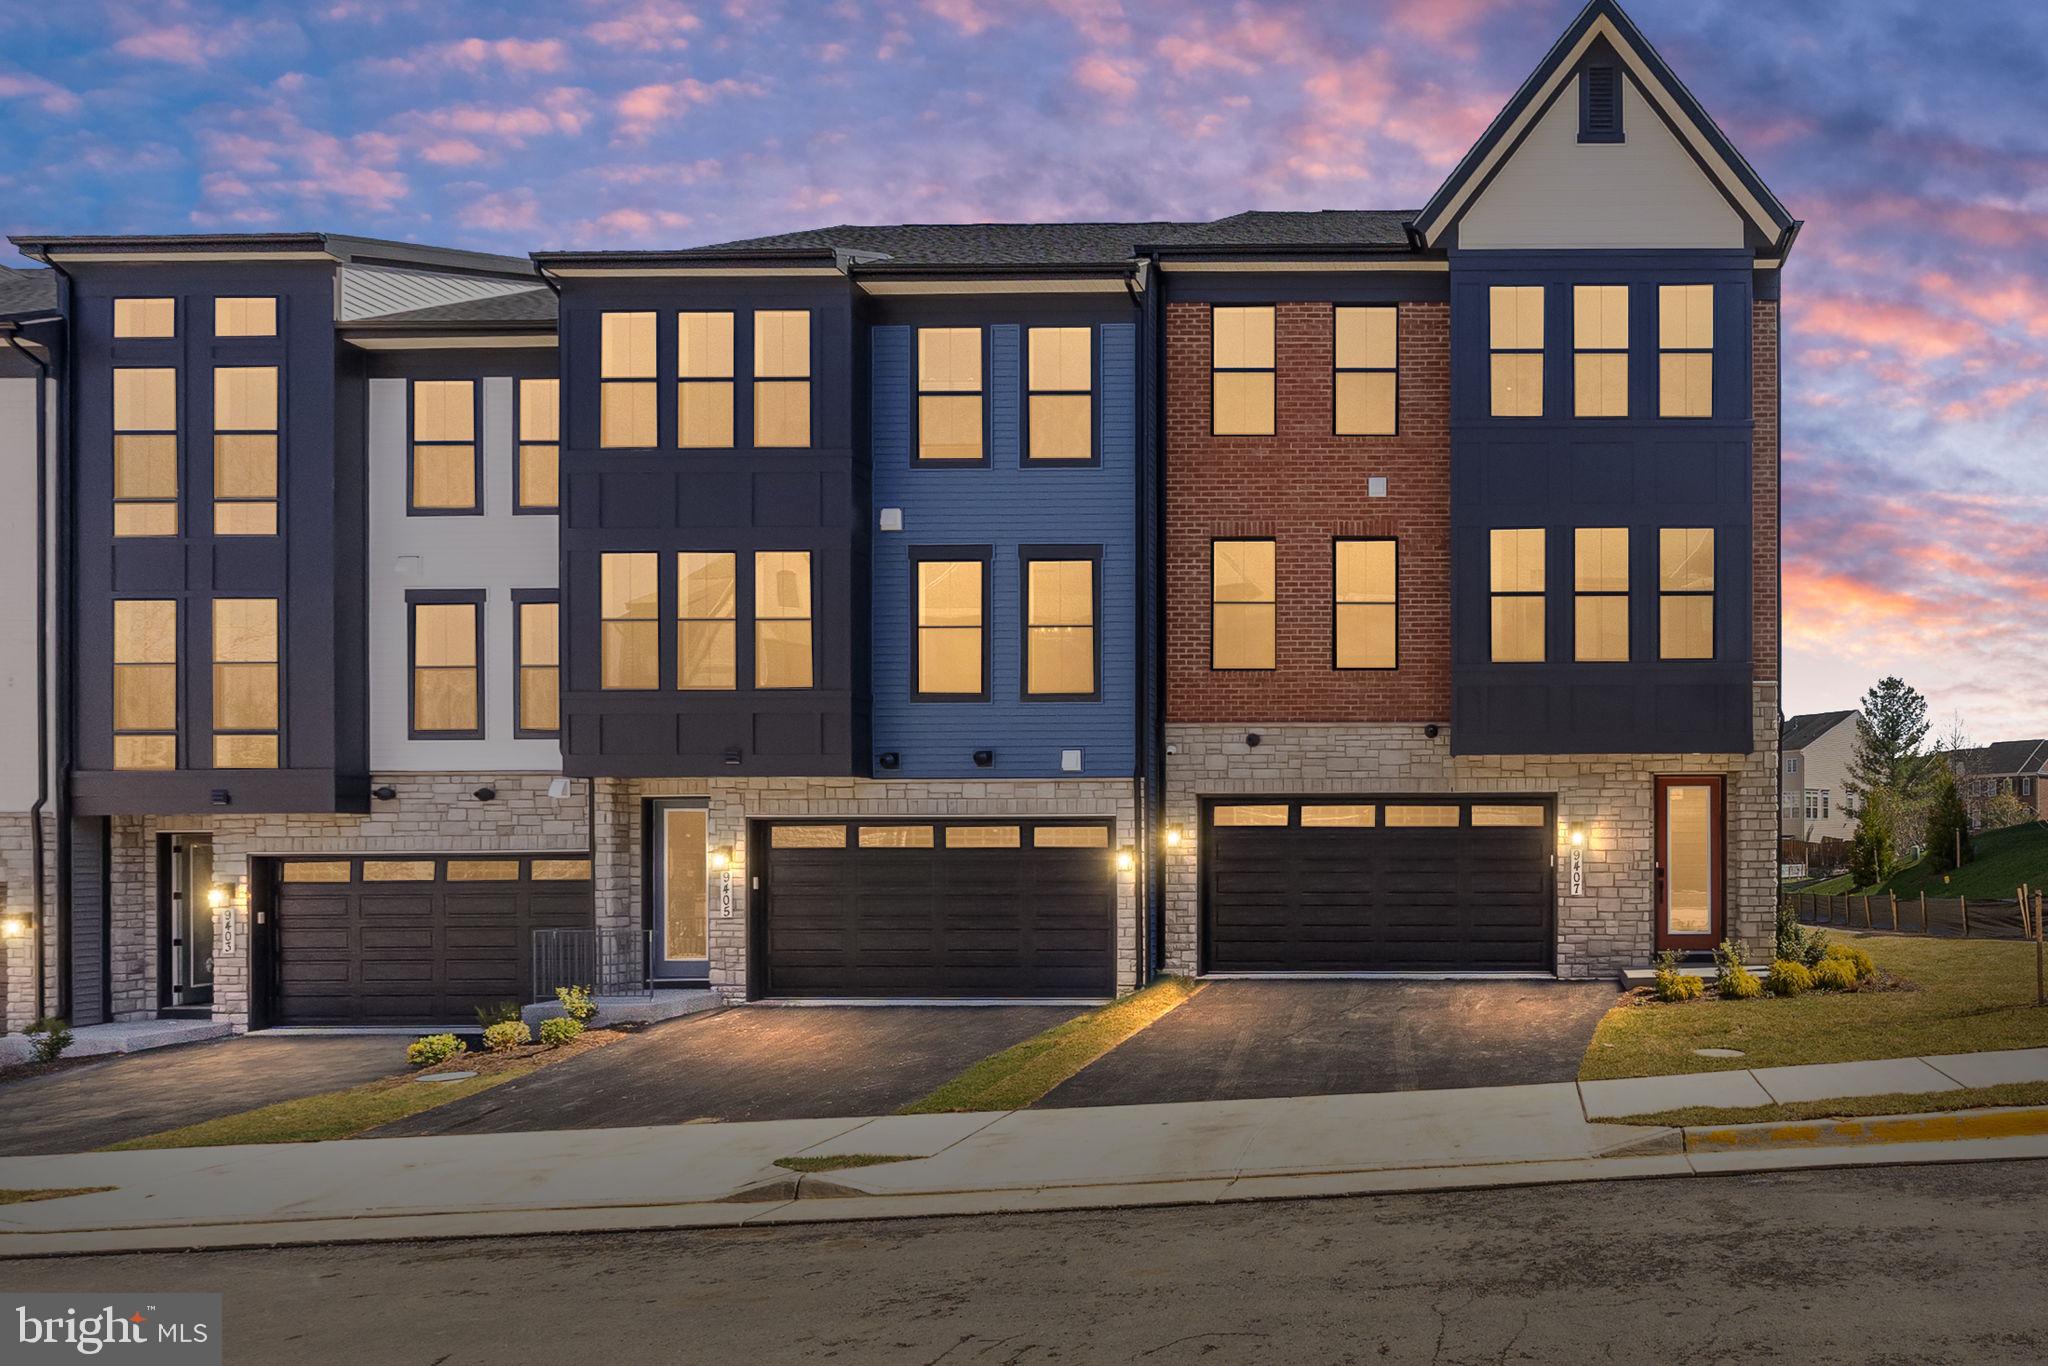
LORTON
8458 BEGONIA LANE
4 Beds
4 Baths
3,135 Sq.Ft.
$1,087,320
MLS#: VAFX2319262
LORTON
10800 PARK ROAD
4 Beds
3 Baths
4,556 Sq.Ft.
$1,049,000
MLS#: VAFX2323812
.png)