Features & Amenities

Interior

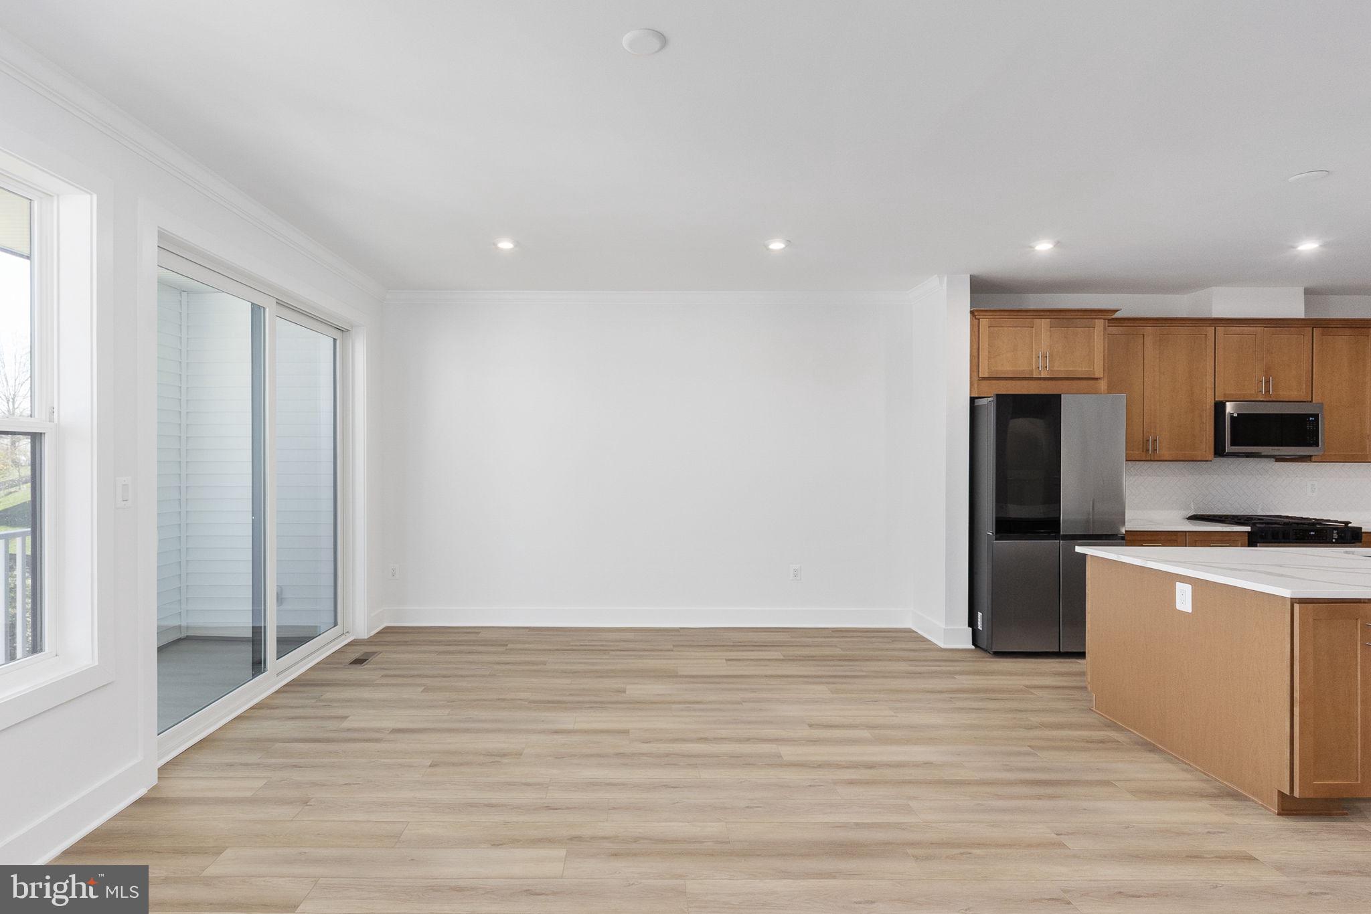
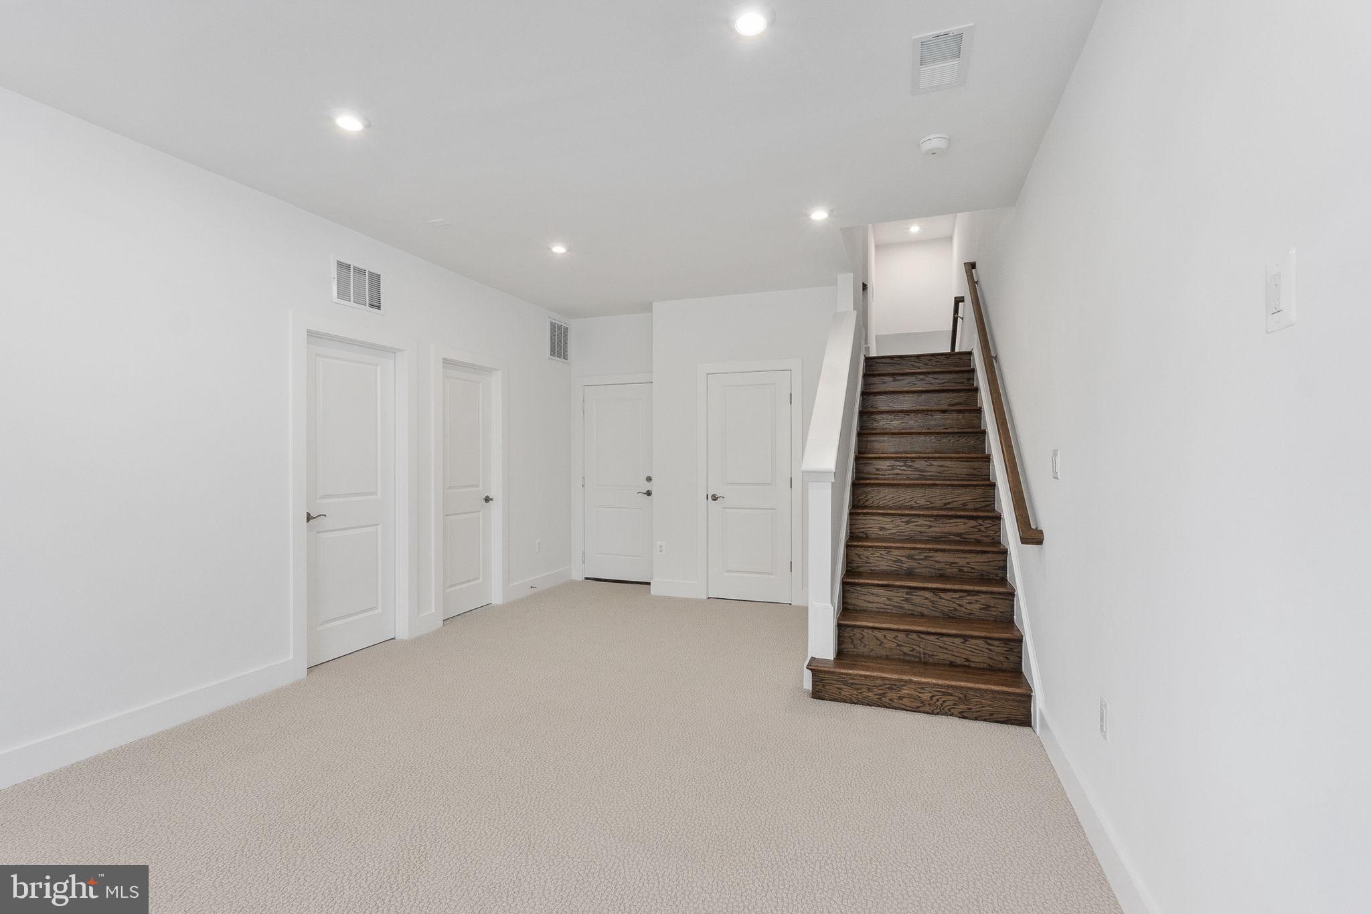
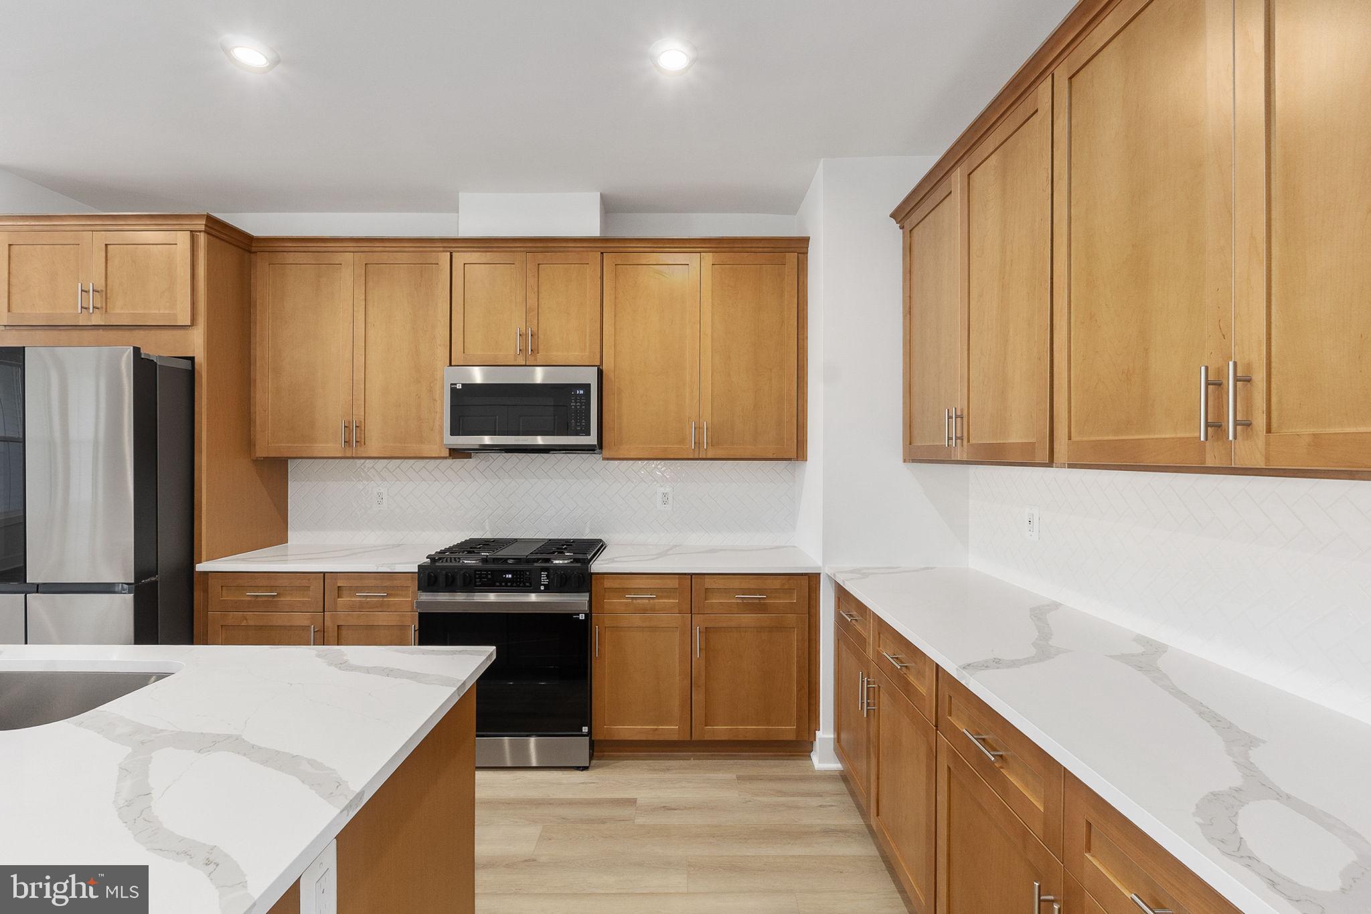
  • Other Interior Features

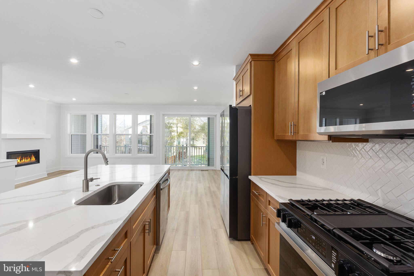
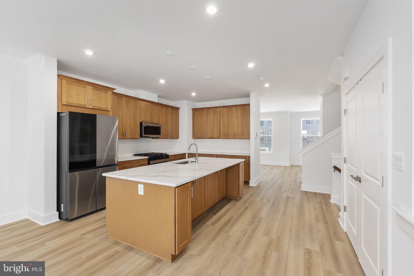
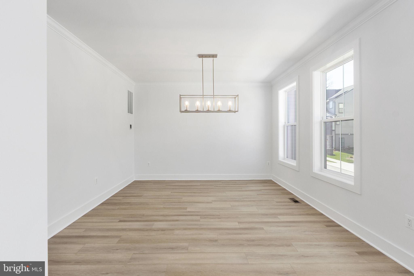
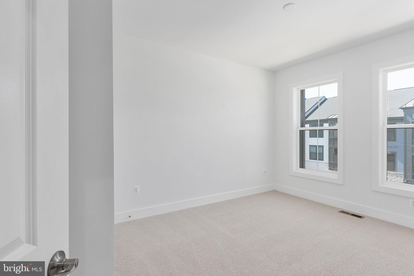
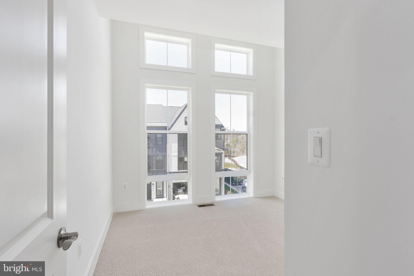
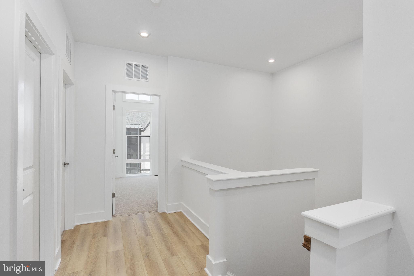
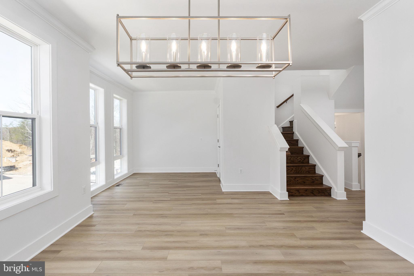
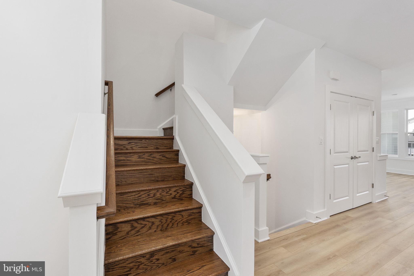
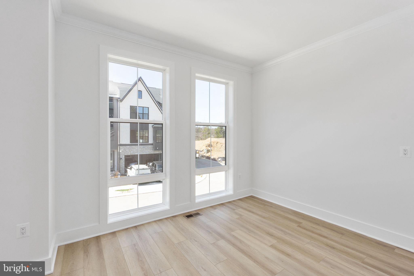
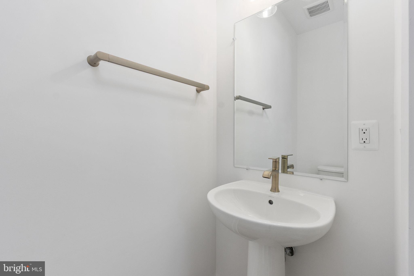
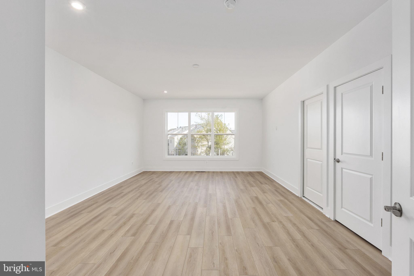
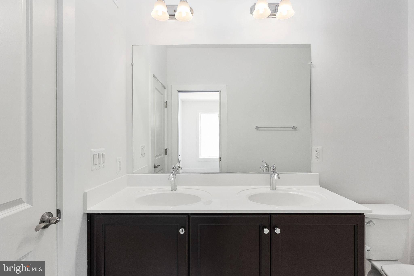
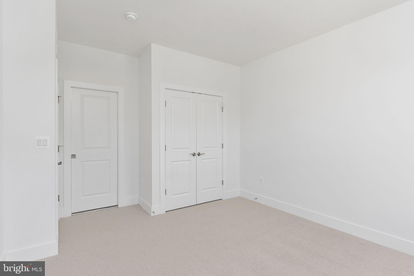
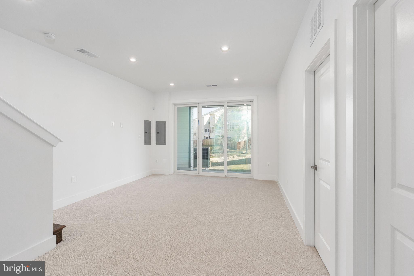
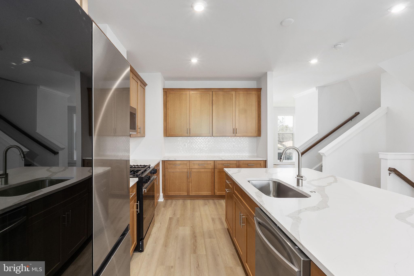
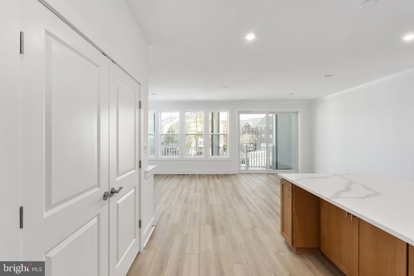
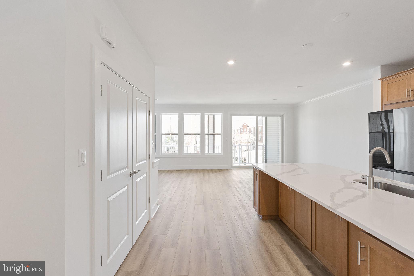
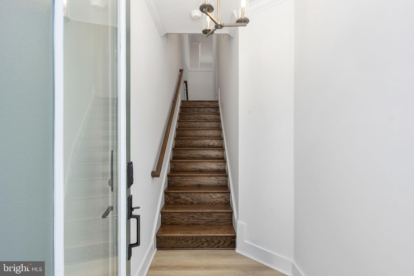
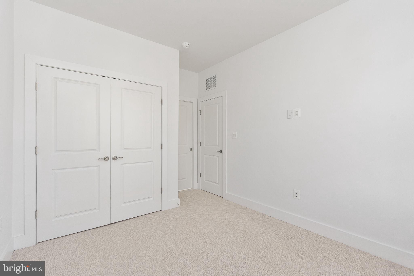
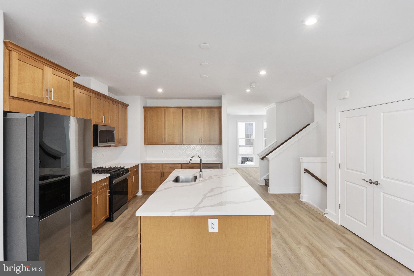
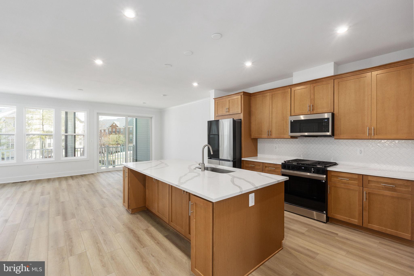
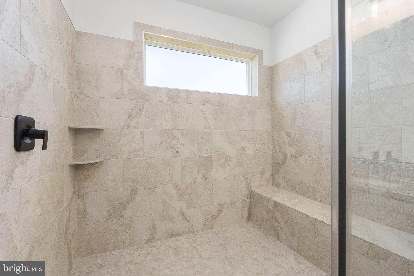
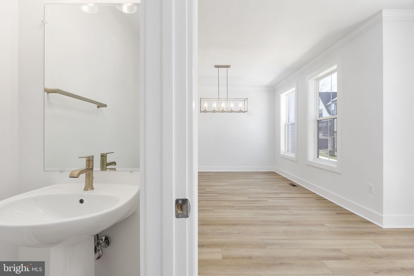
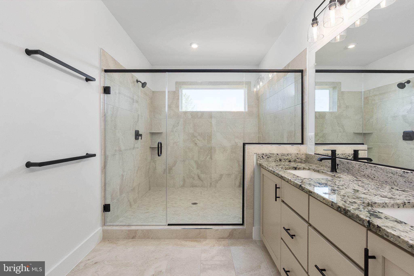
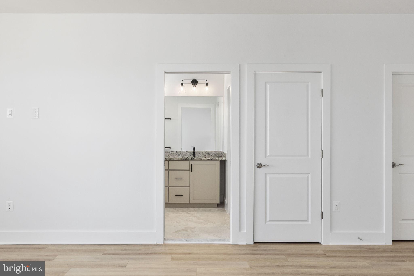
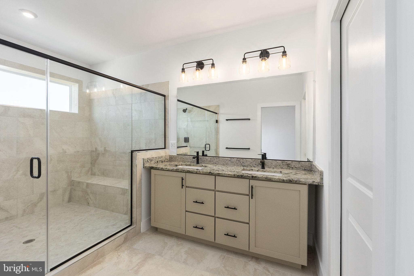
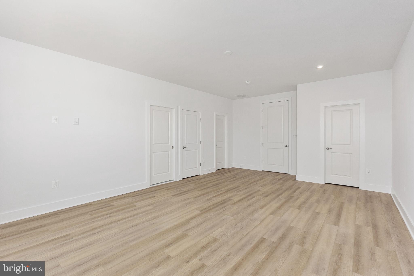
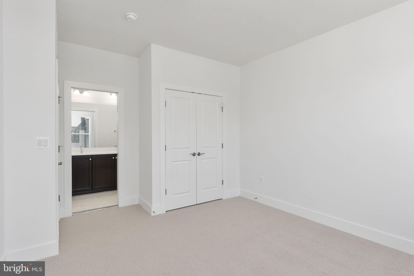
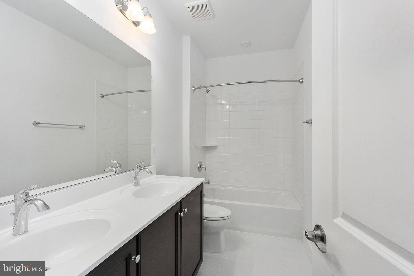
    Kitchen Island, Pantry, Recessed Lighting, Walk-In Closet(s), High Ceilings, Crown Molding

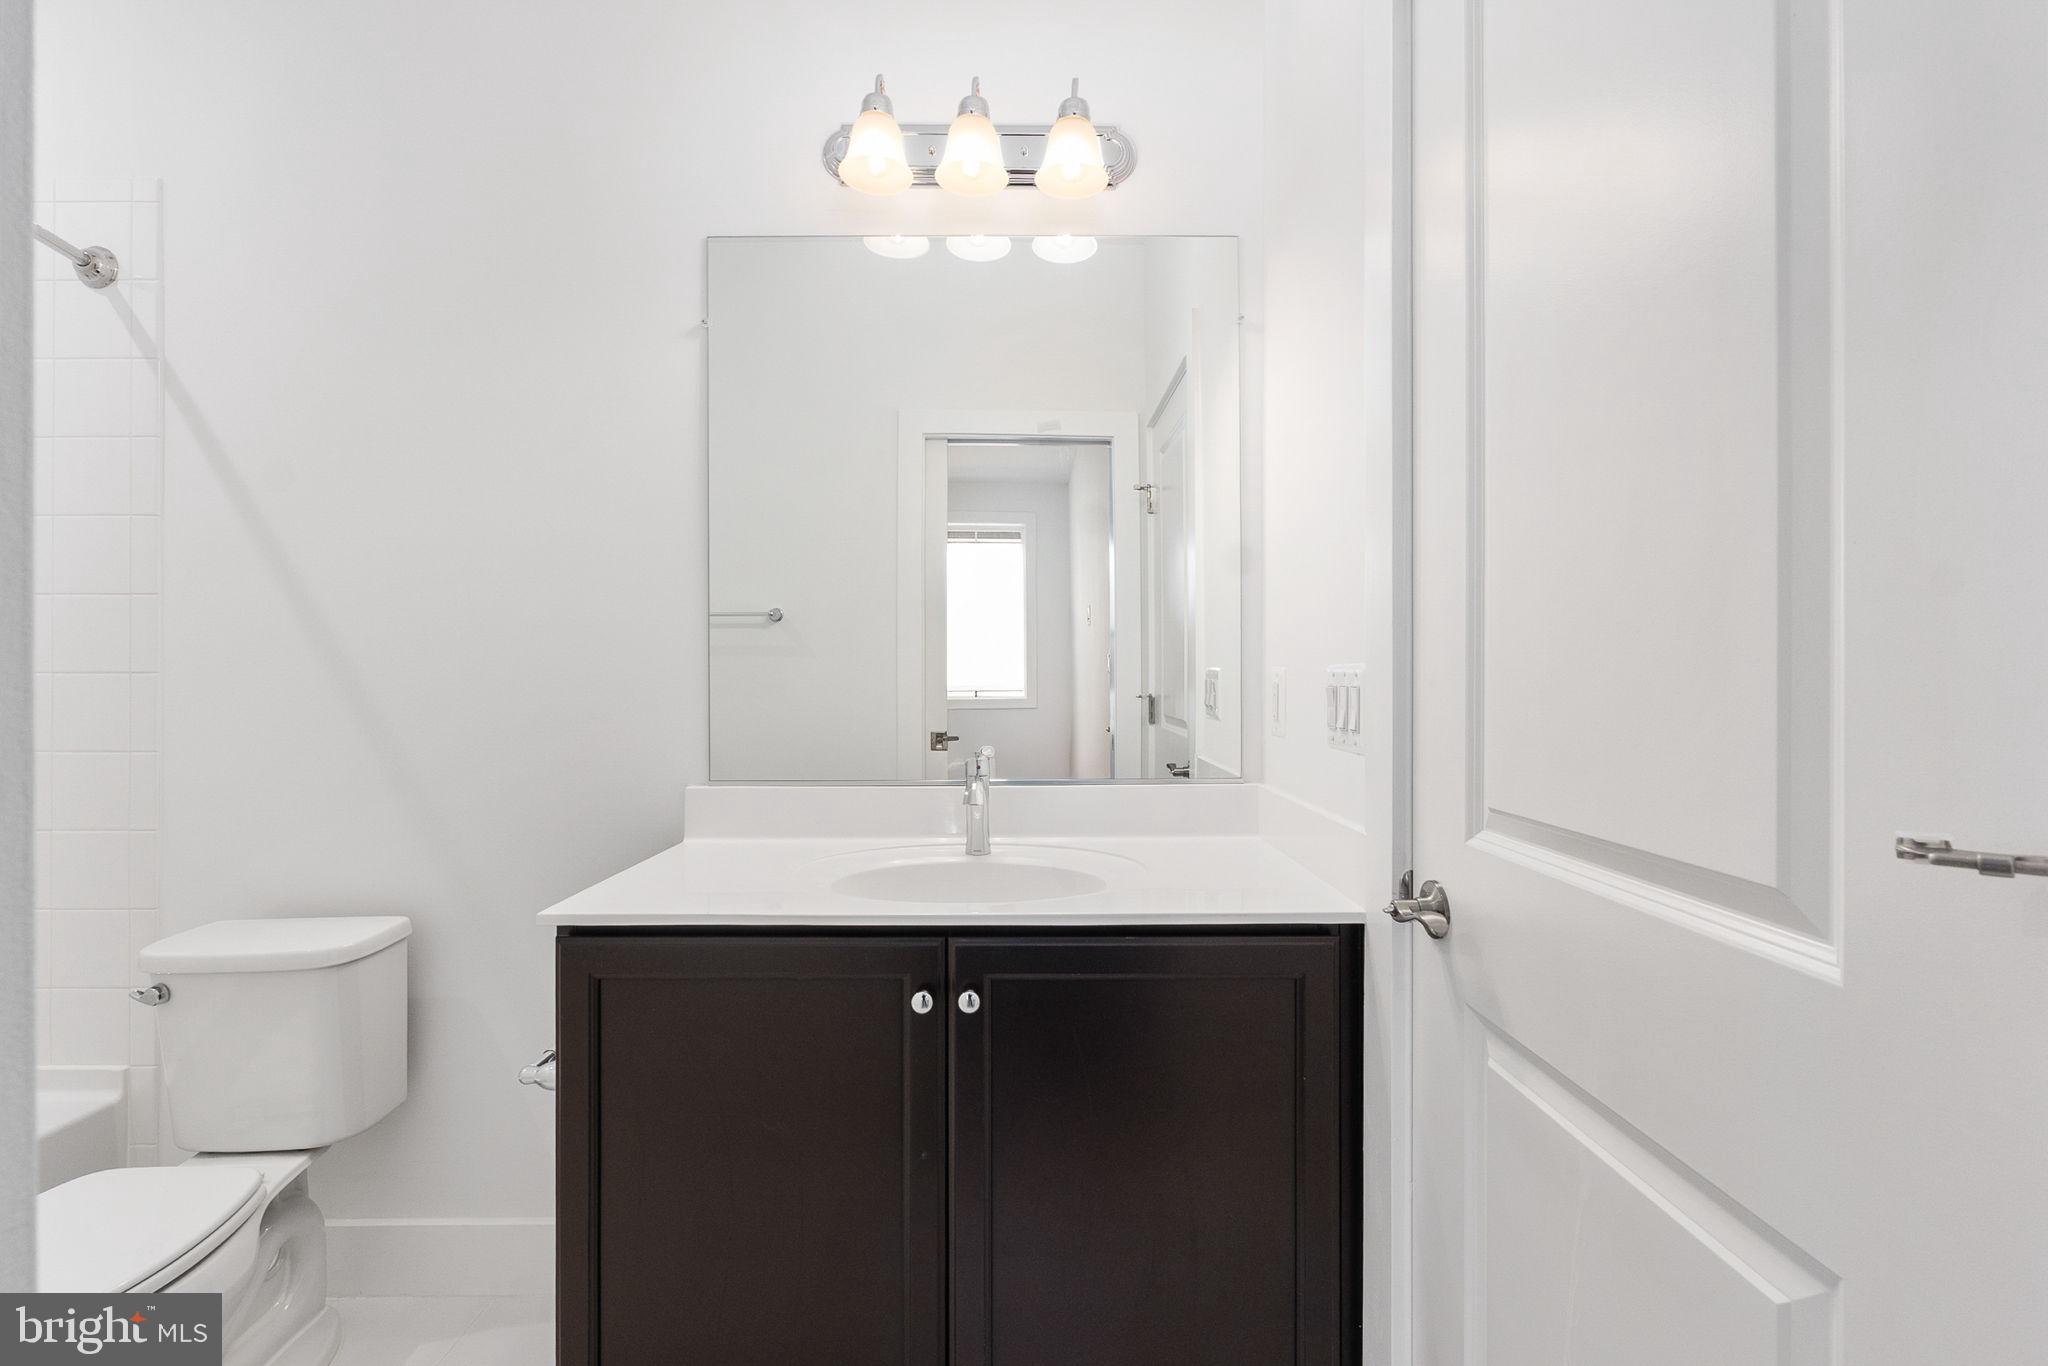
  • Total Bedrooms

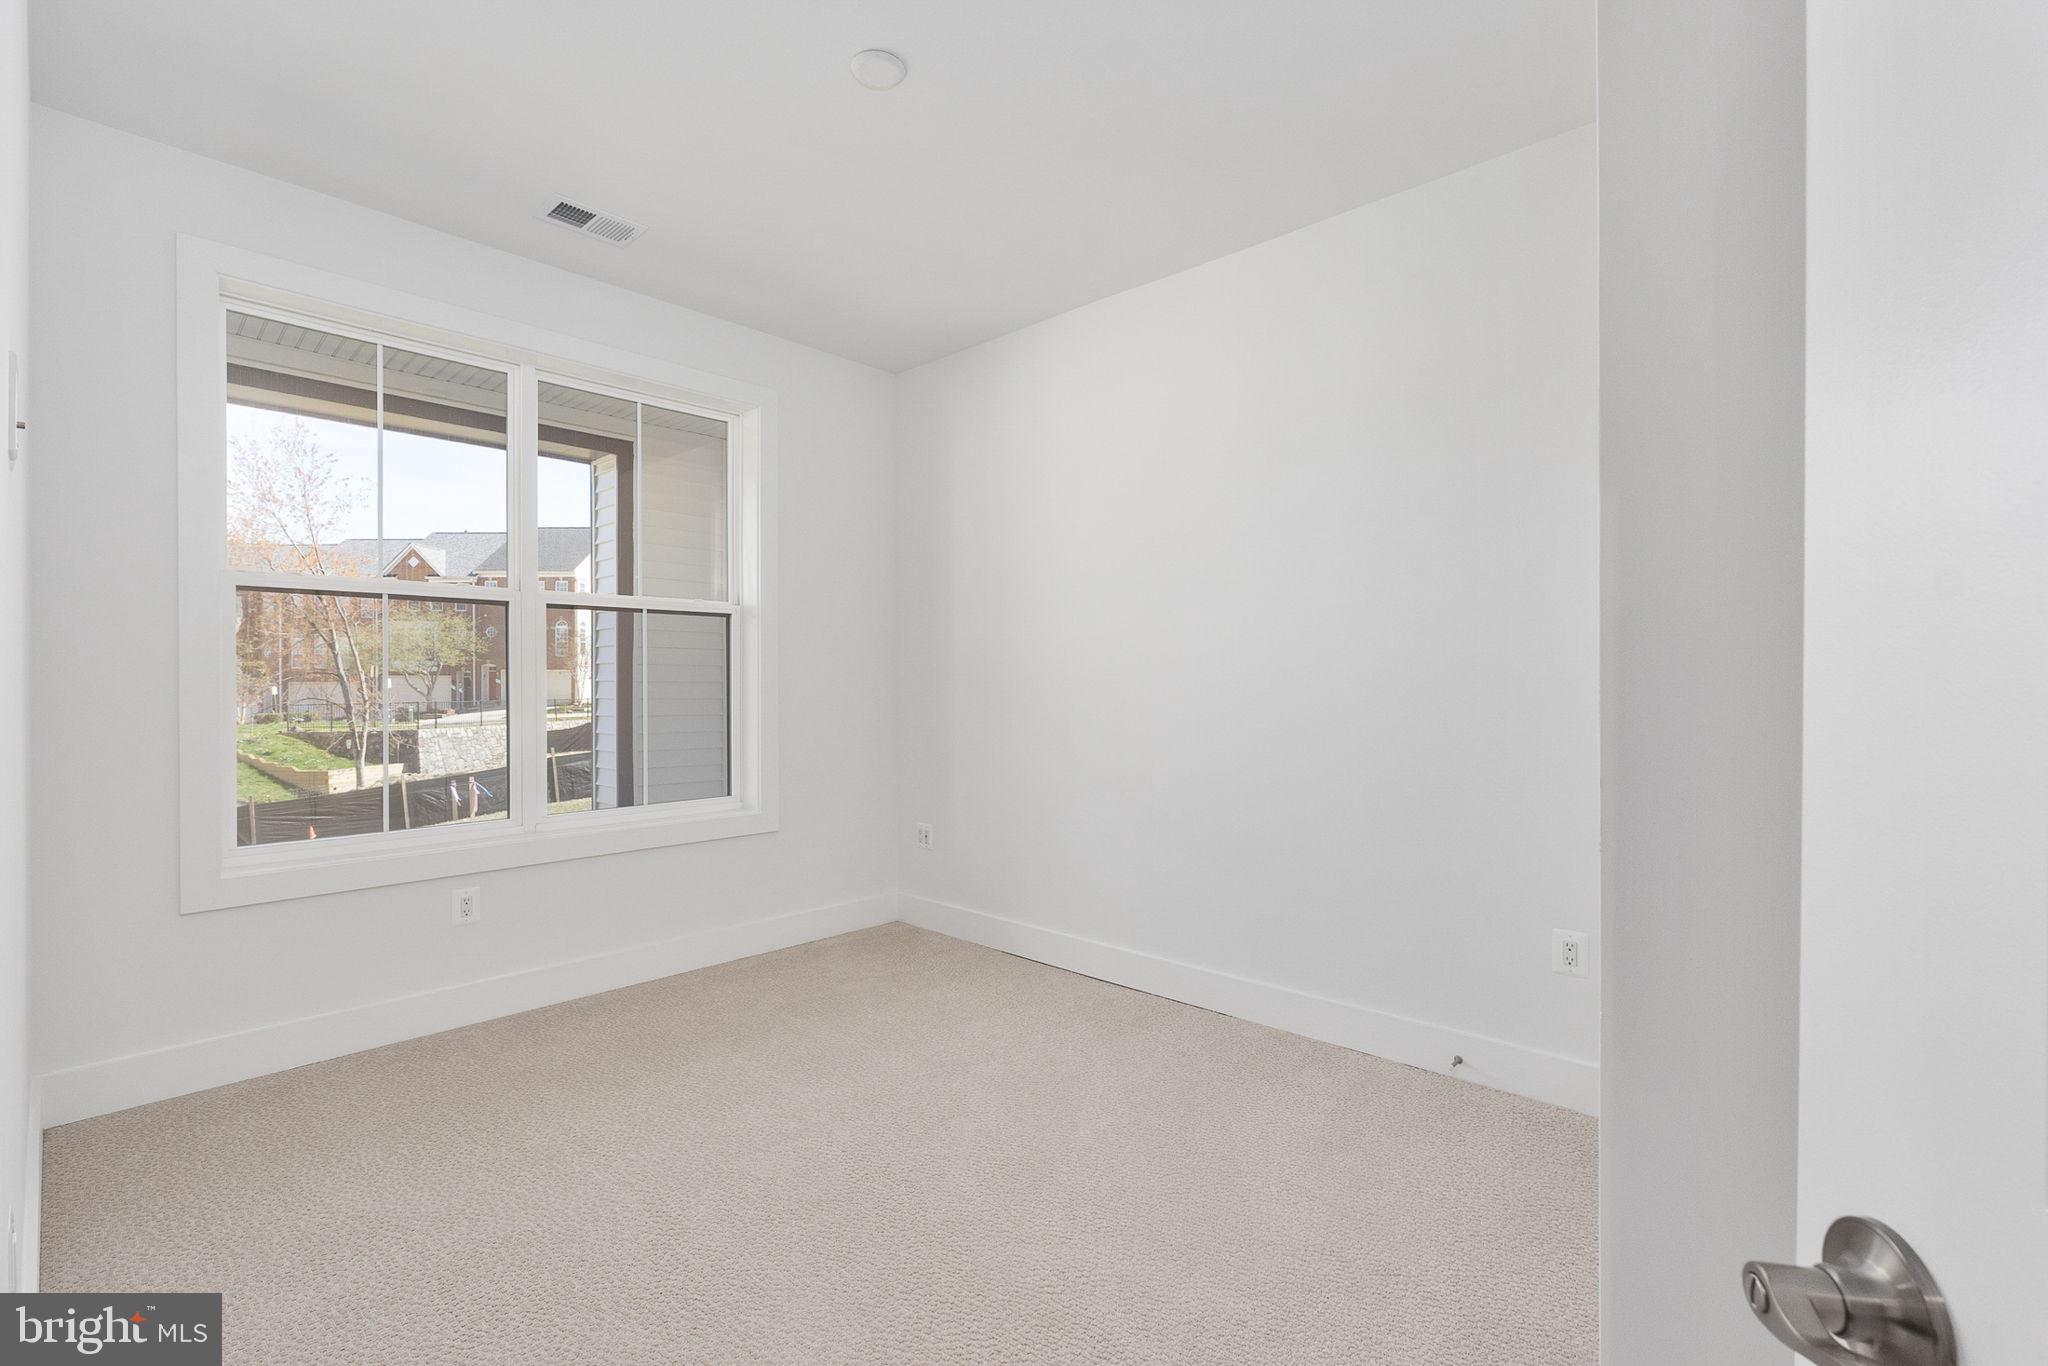
    4

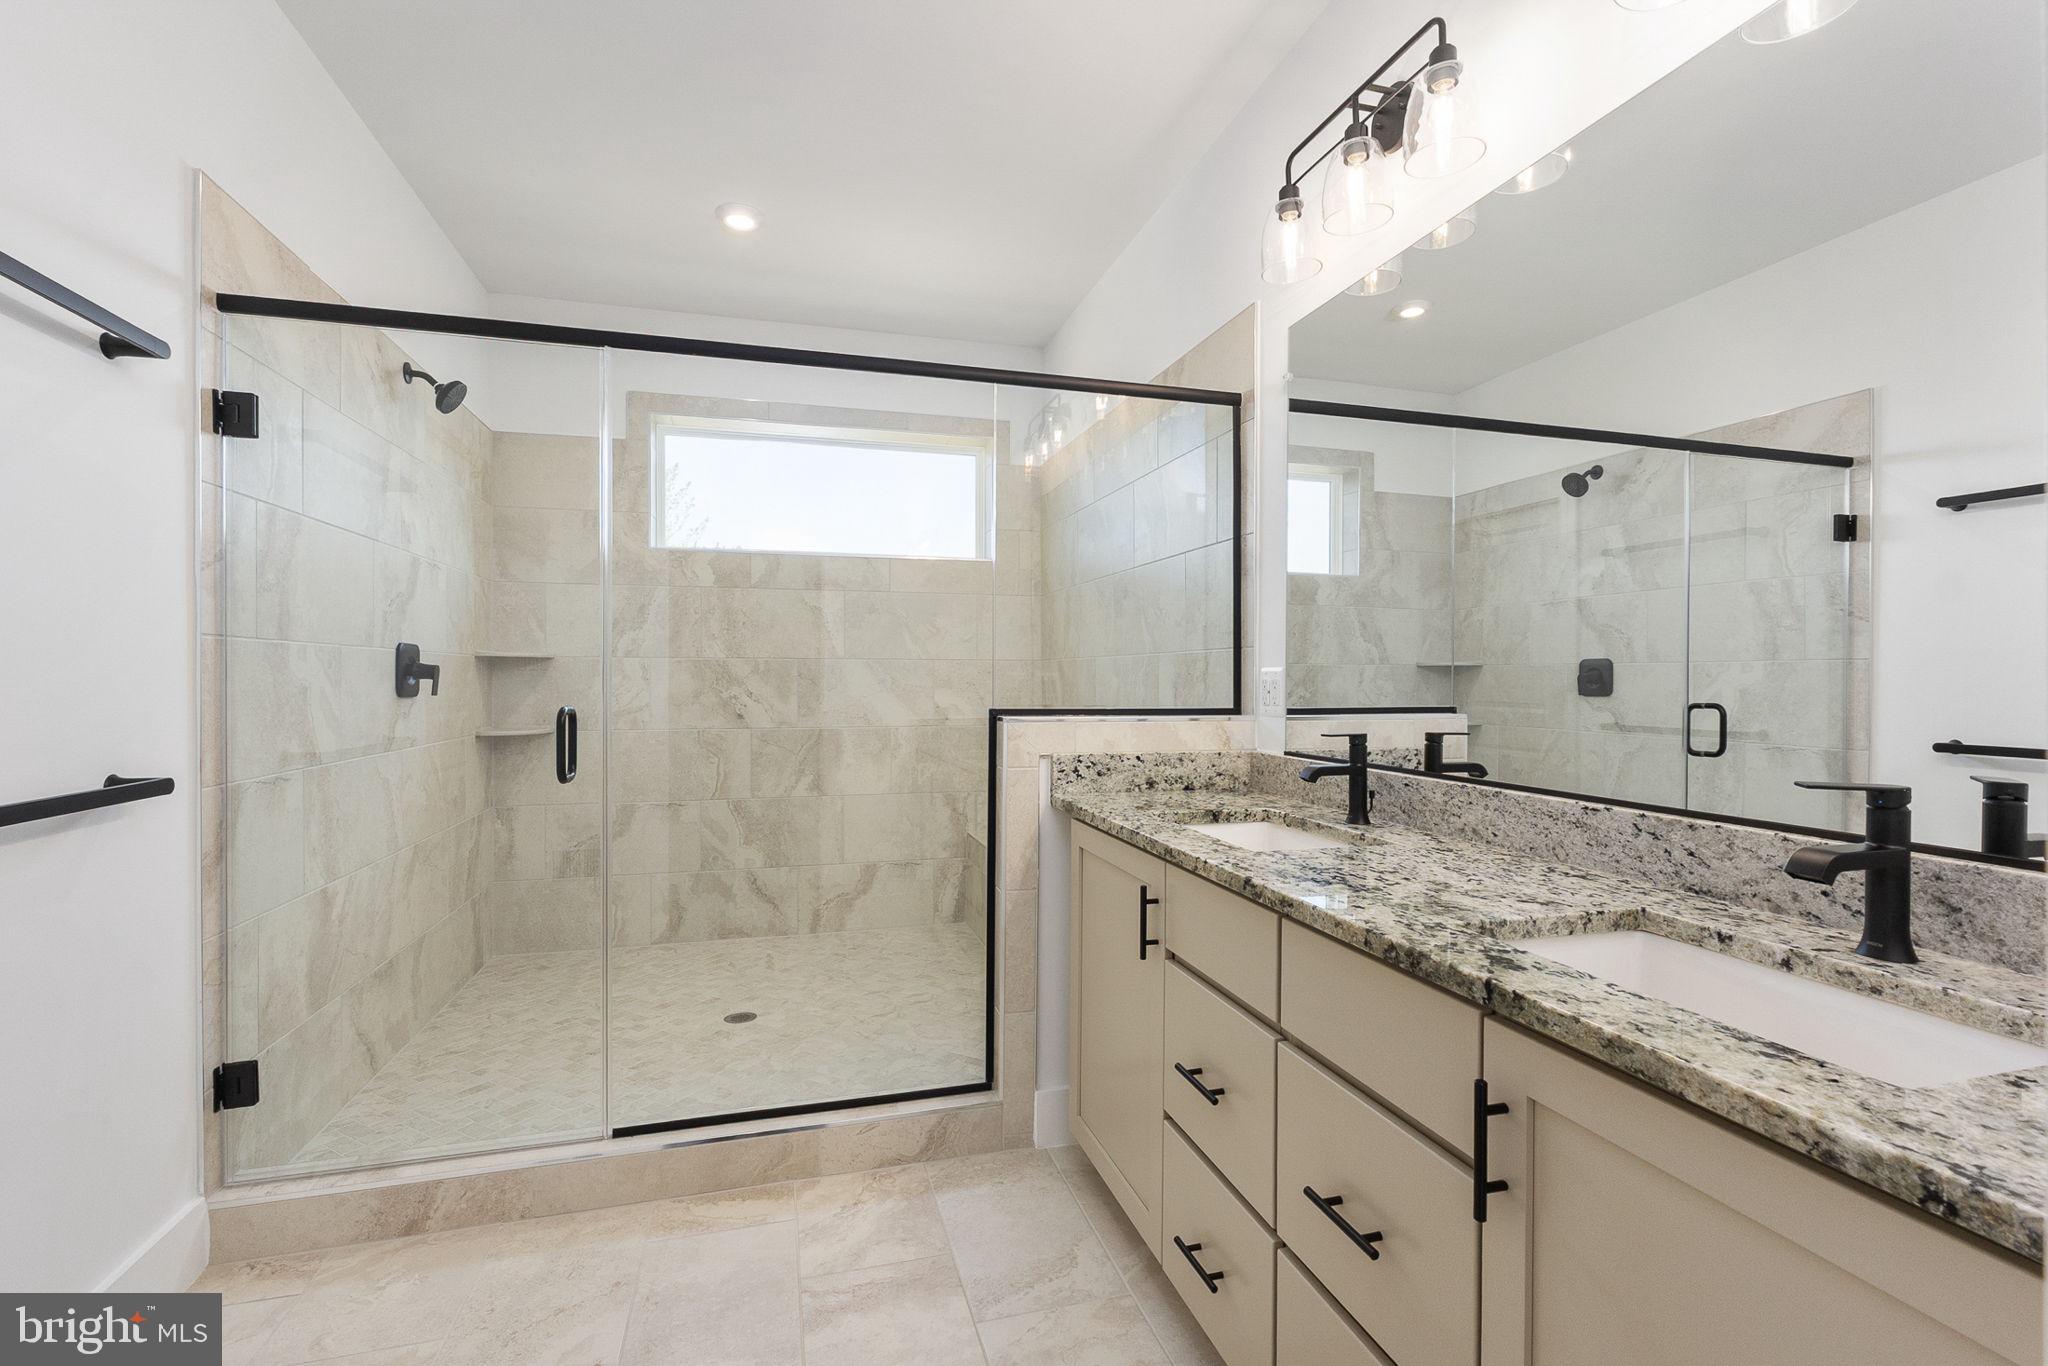
  • Bathrooms

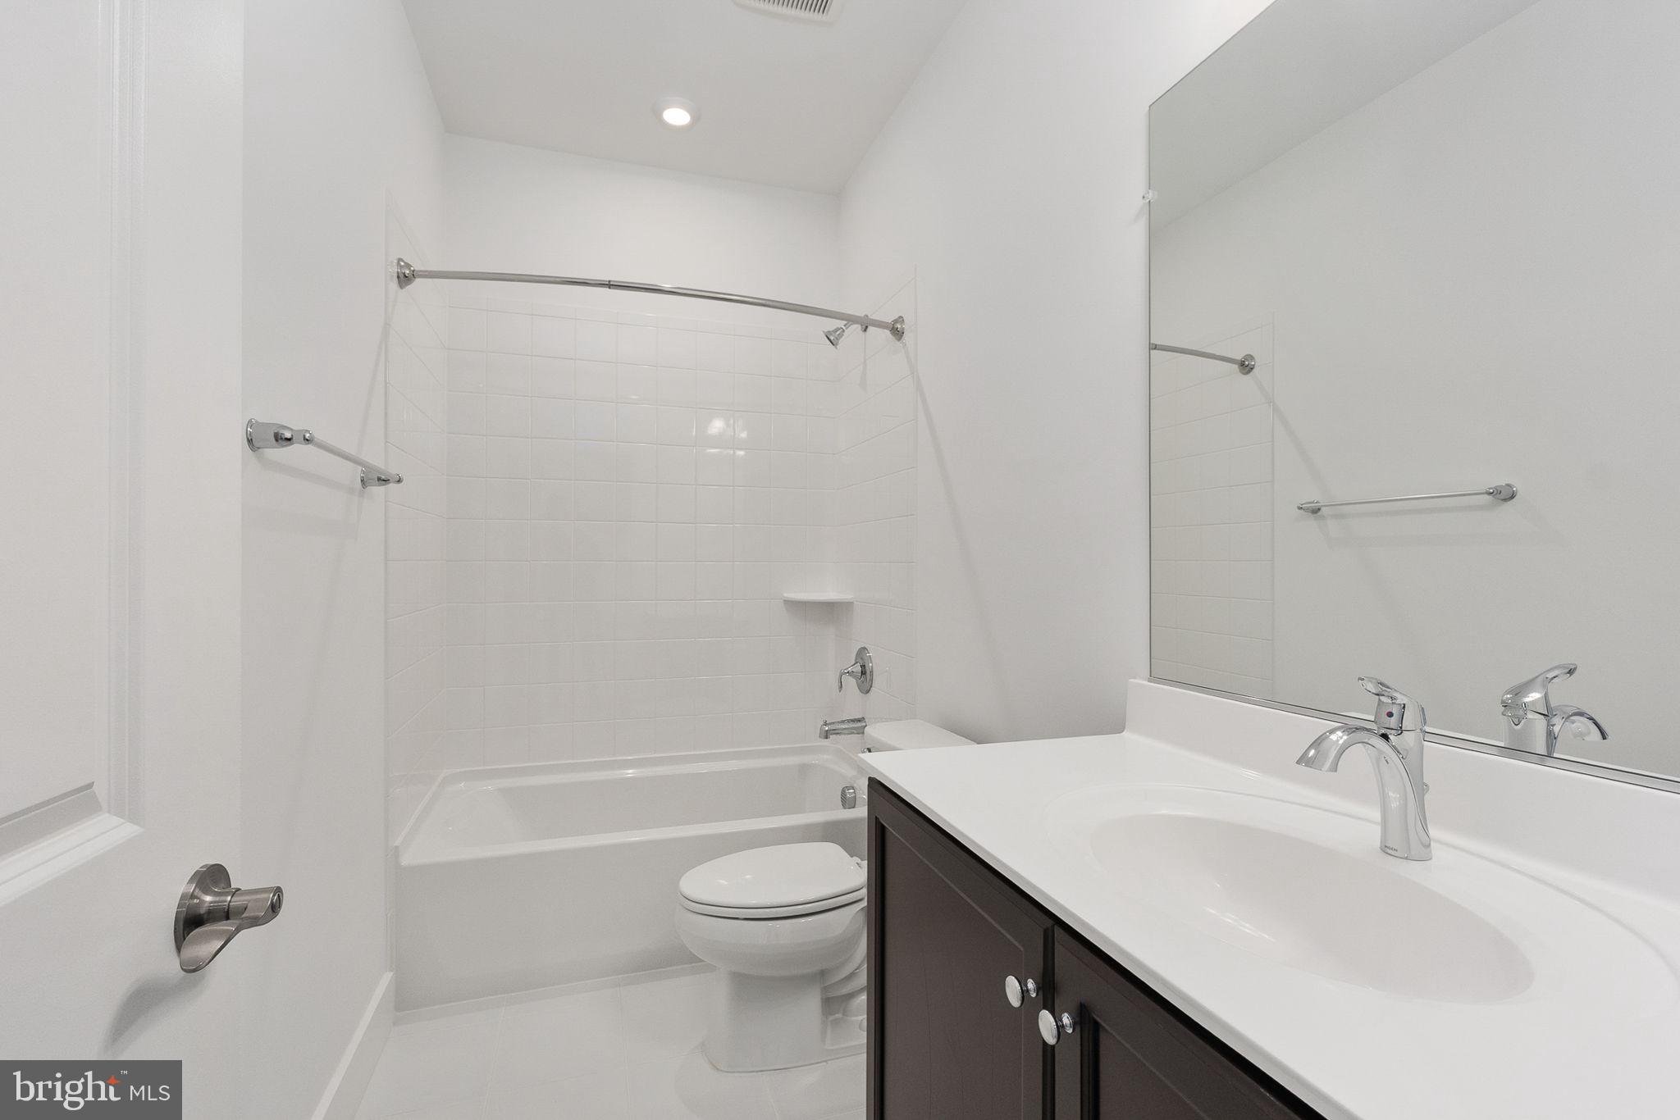
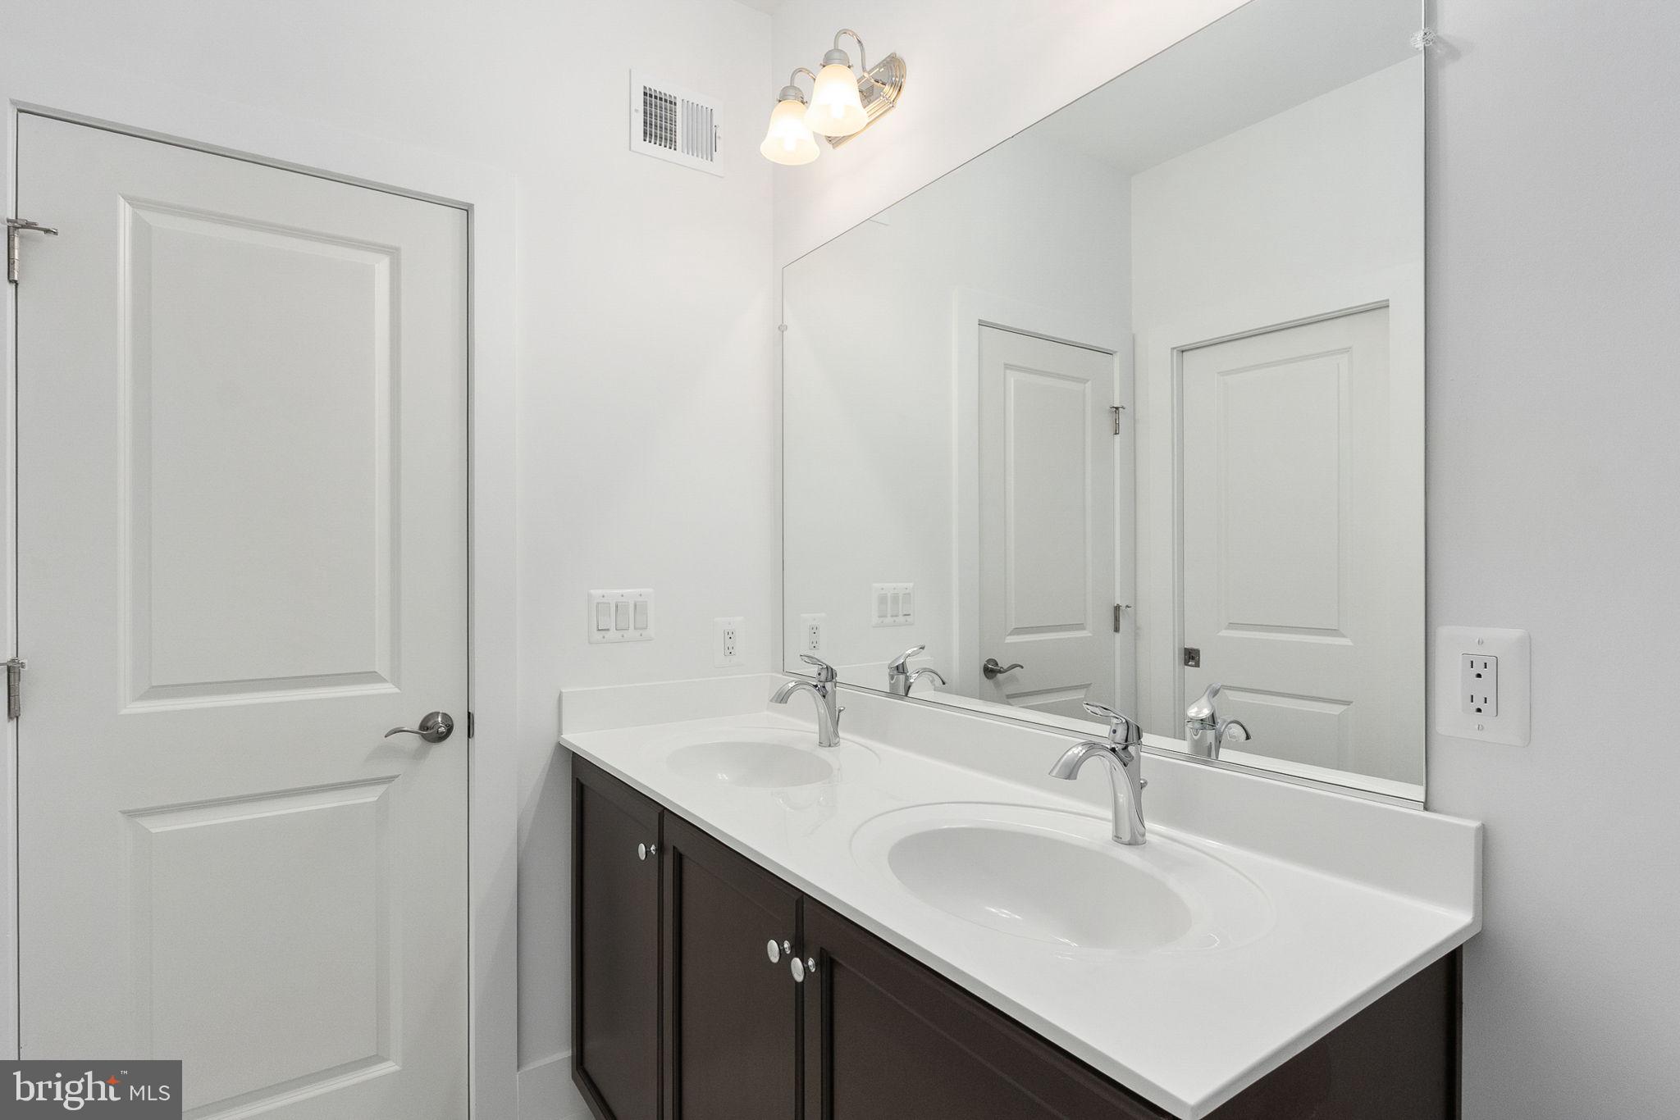
    4

  • 1/2 Bathrooms

    1

  • Above Grade Finished Area

    3135.0

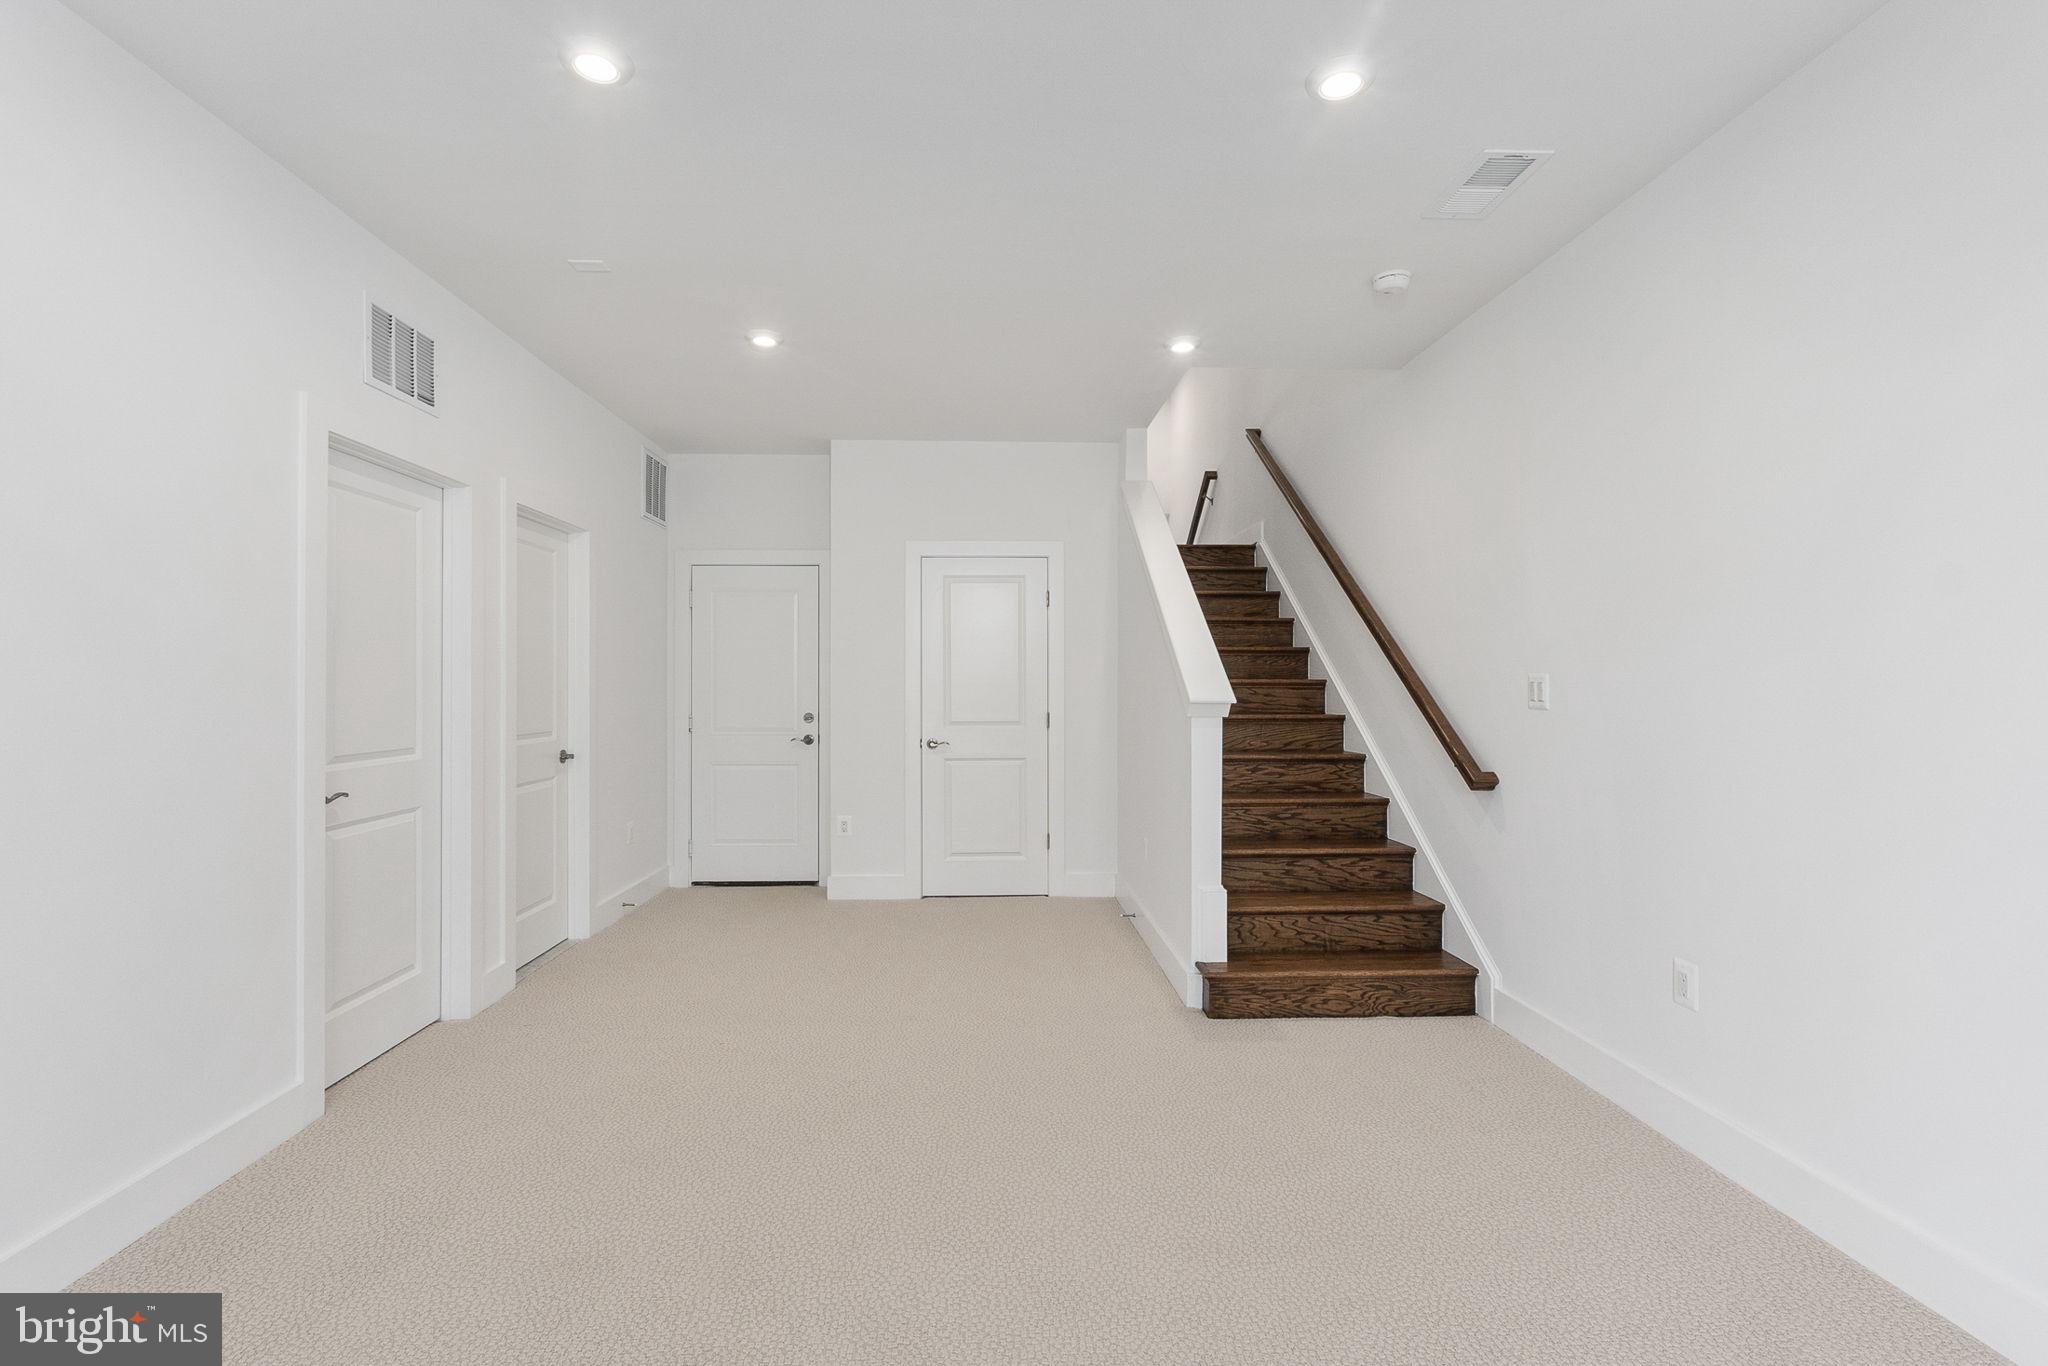
  • Basement YN

    YES

  • Cooling YN

    YES

  • Cooling

    Central Air, ENERGY STAR Qualified Equipment, Electric

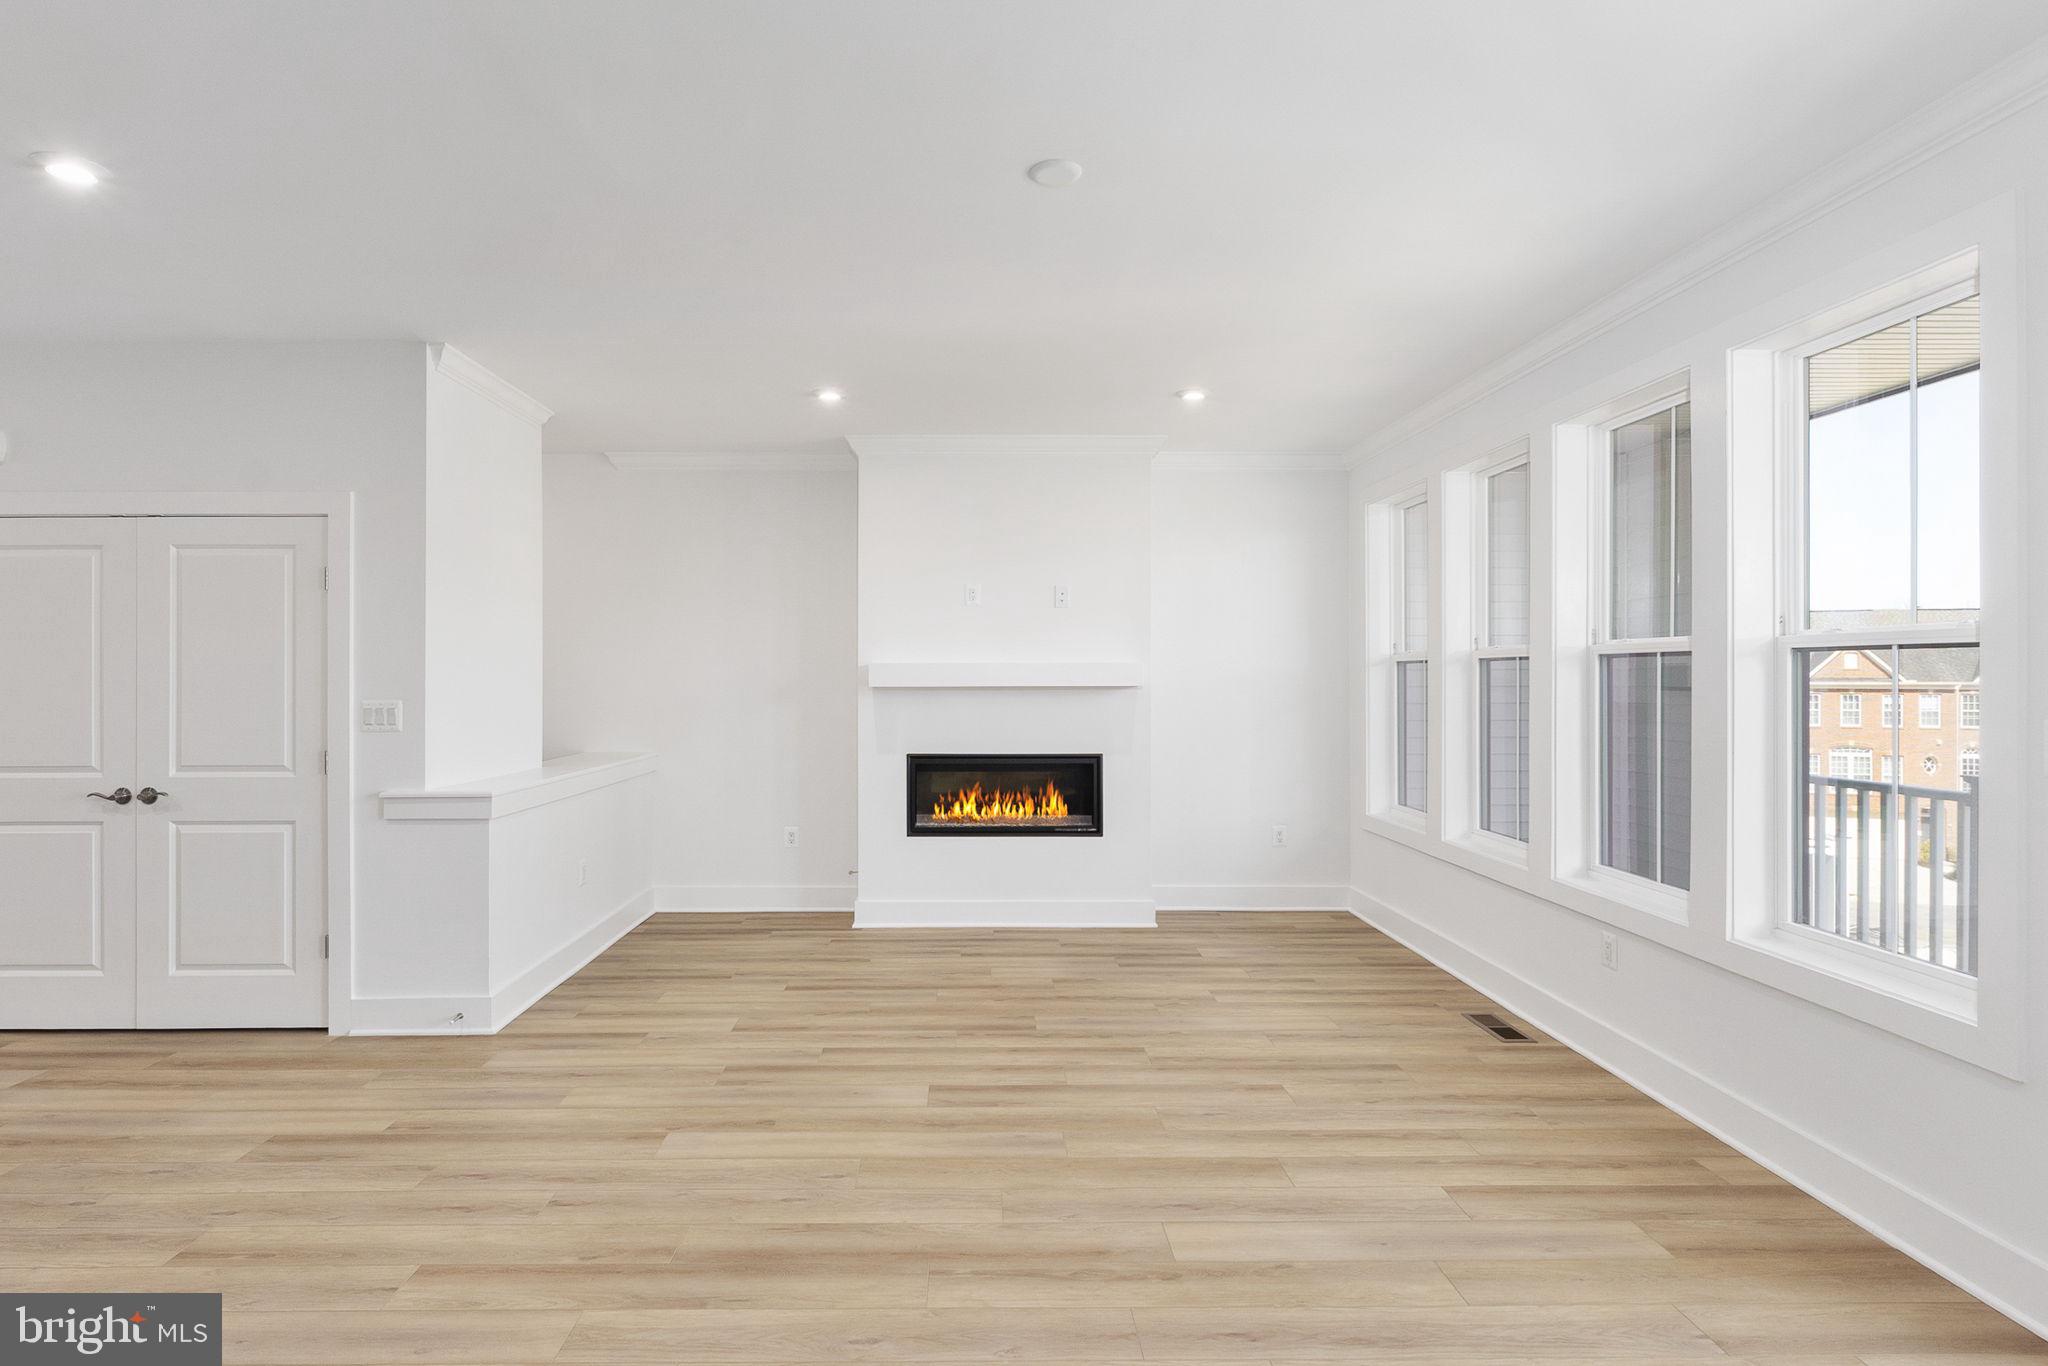
  • Fireplace YN

    YES

  • Heating YN

    YES

  • Heating

    Fireplace Insert, Central, Natural Gas

  • Pet friendly

    Yes

Exterior

  • Garage

    Yes

  • Garage spaces

    2

  • Construction Materials

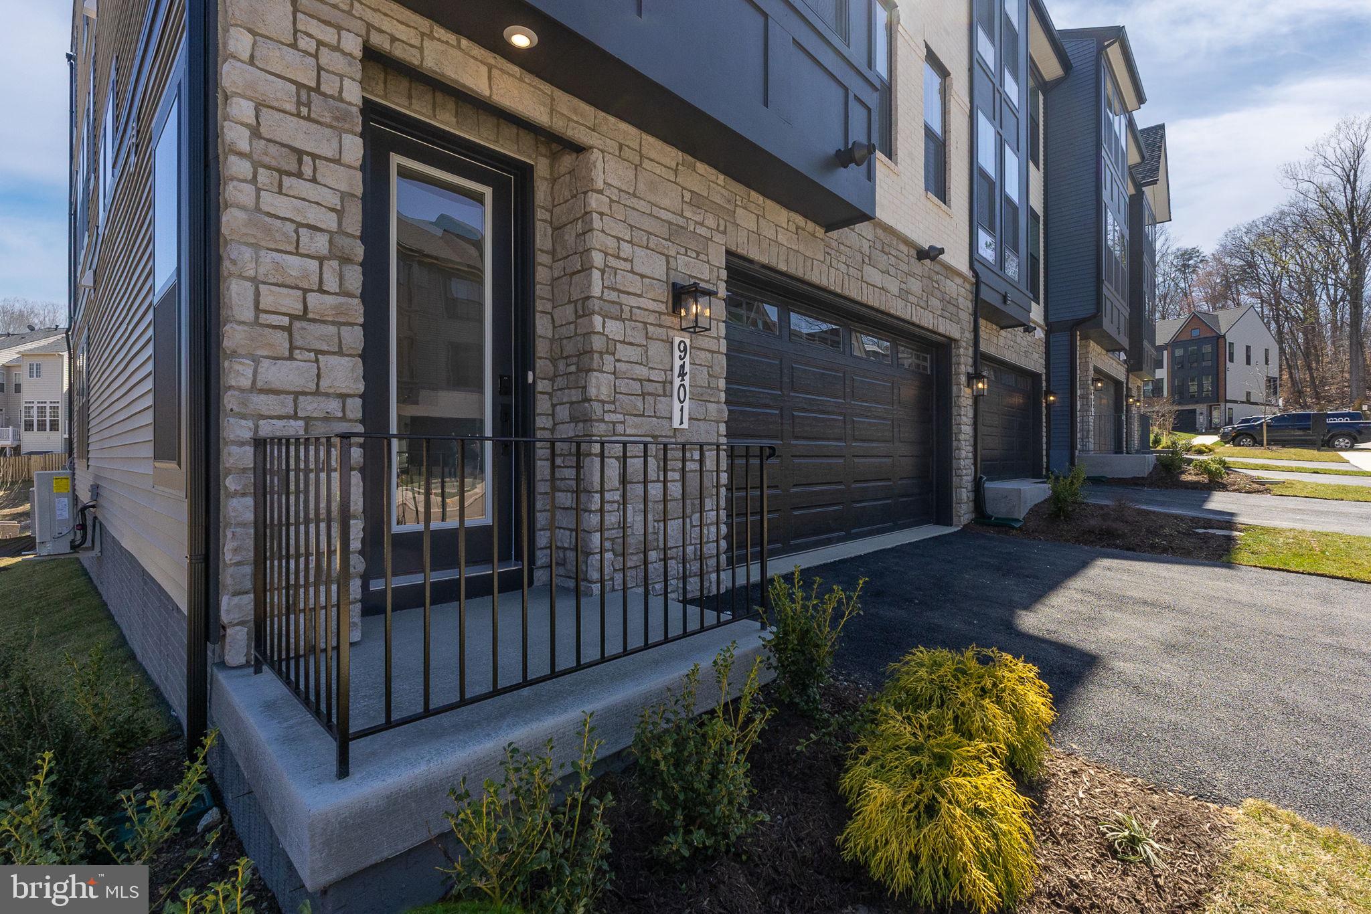
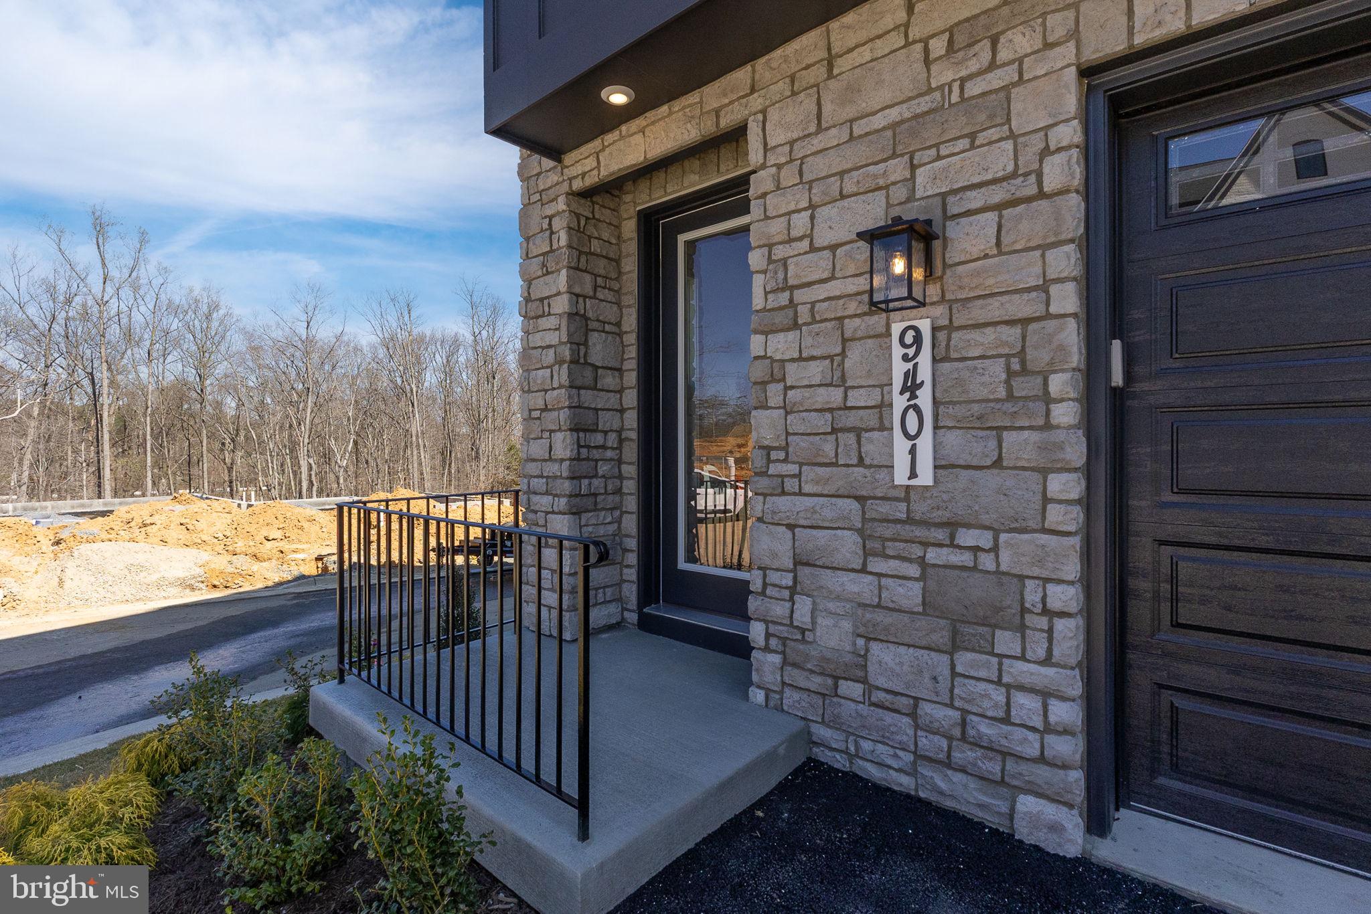
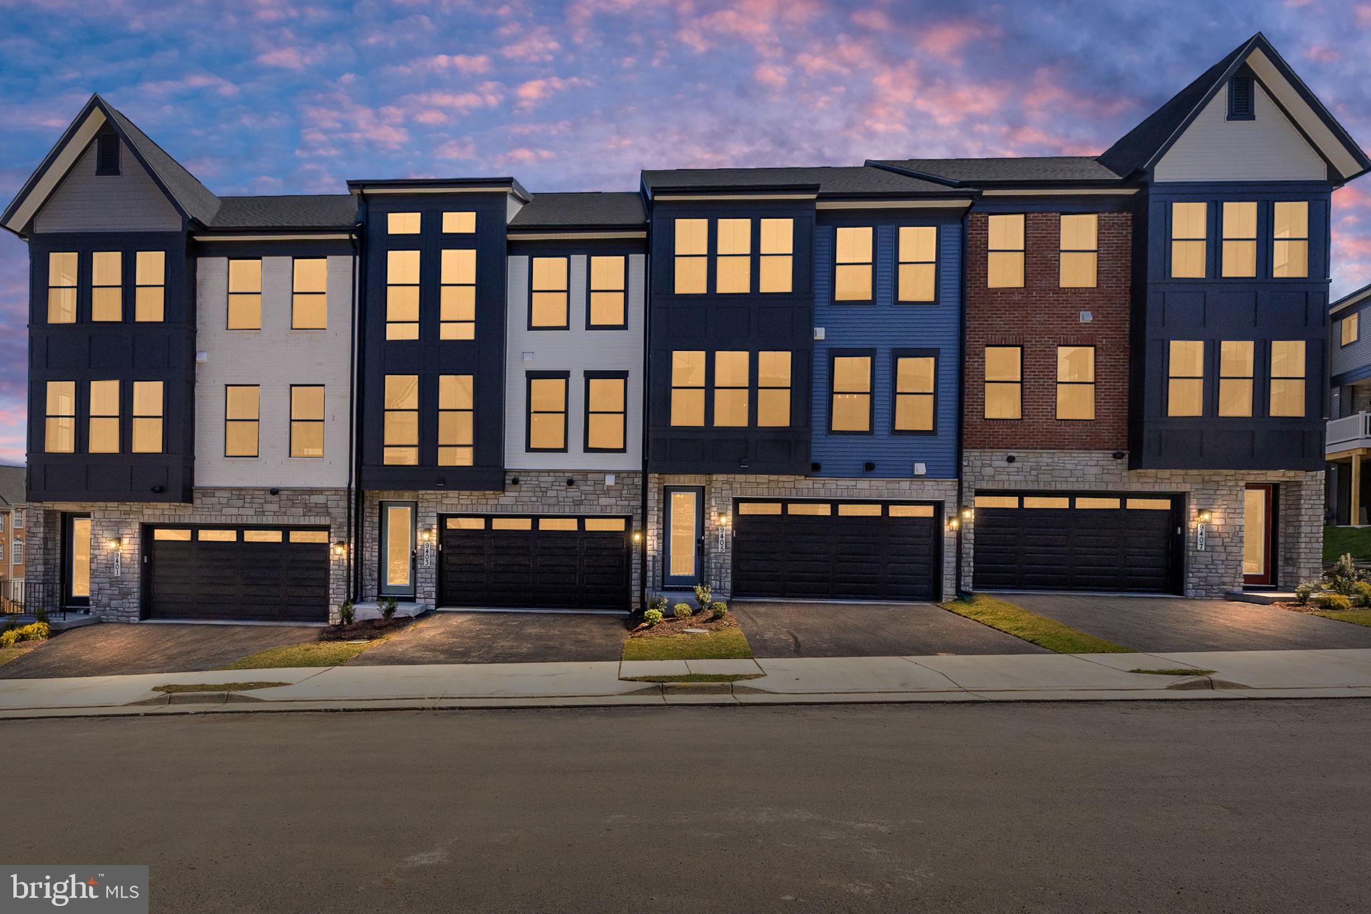
    Asphalt, Blown-In Insulation, Glass, Spray Foam Insulation, Stone, Vinyl Siding

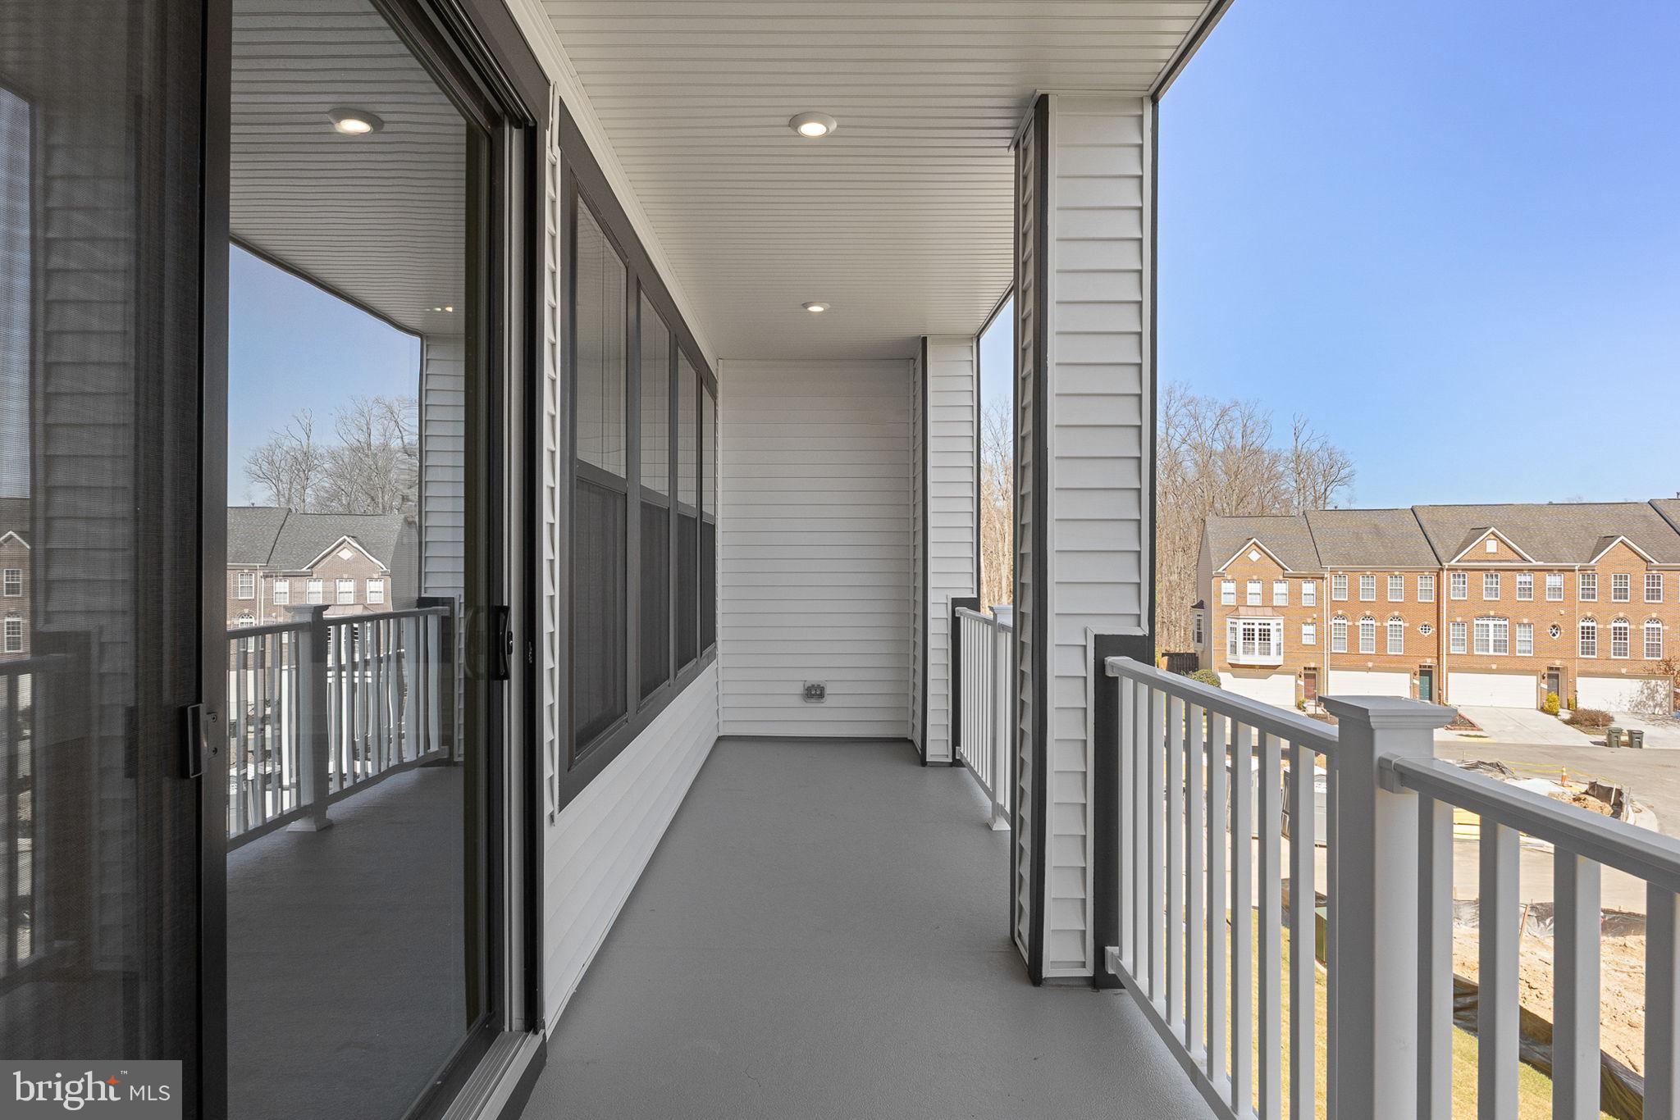
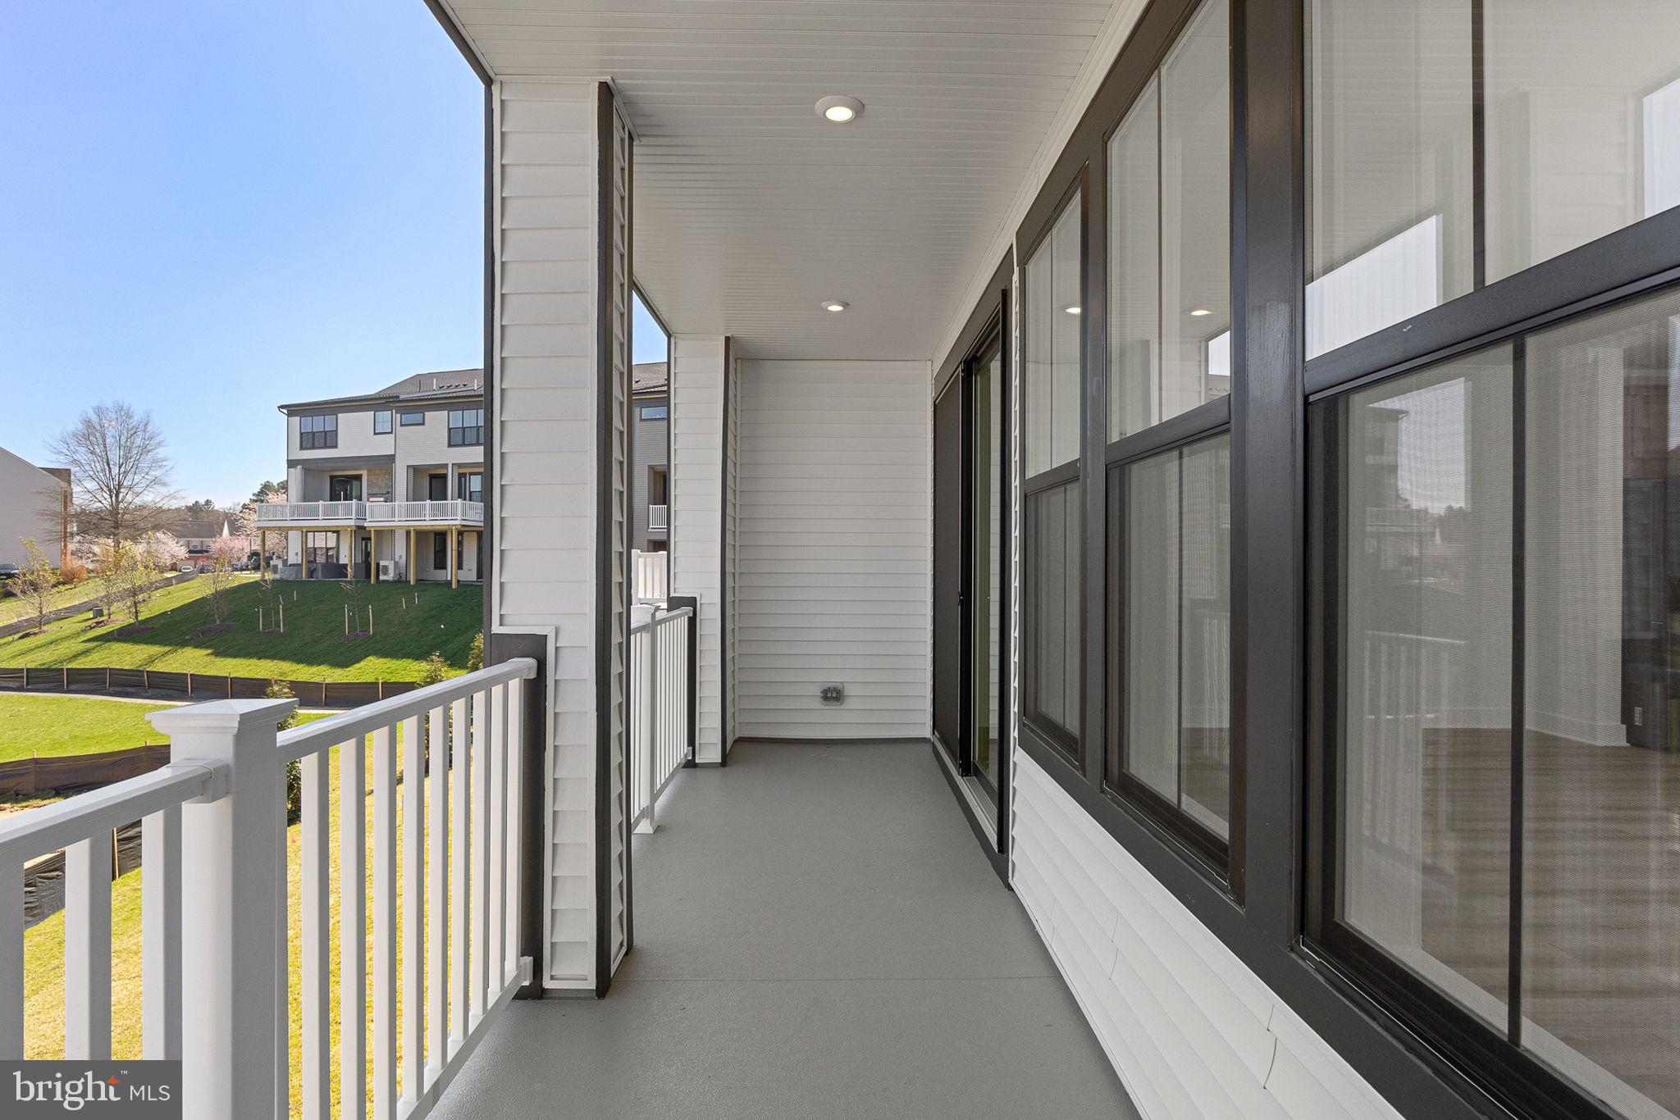
  • Other Exterior Features

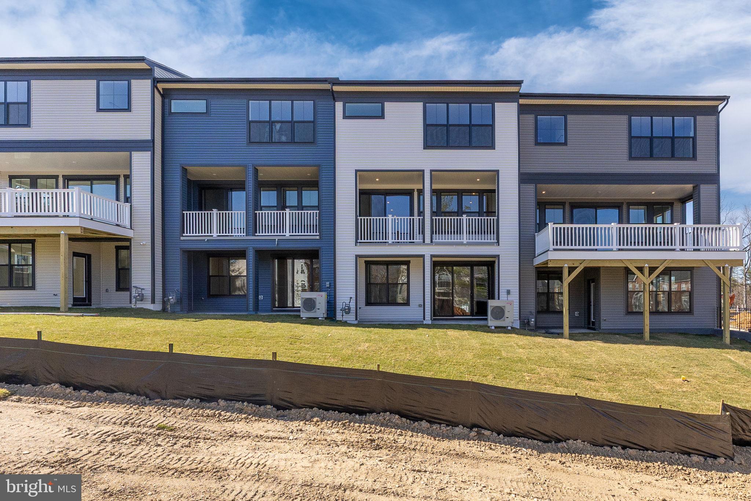
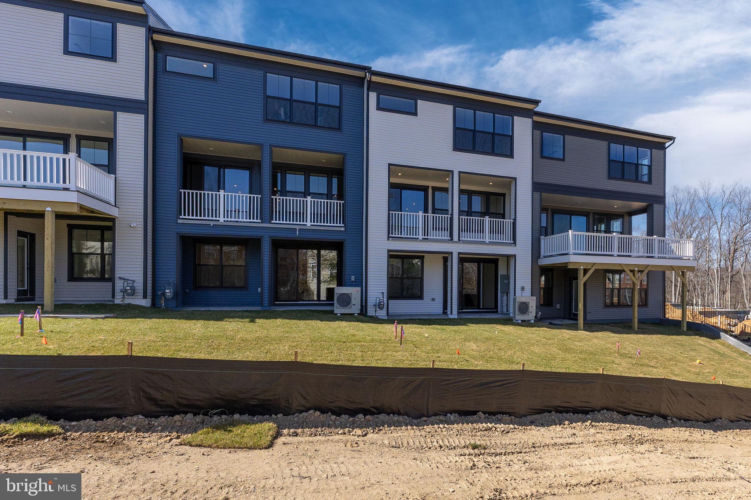
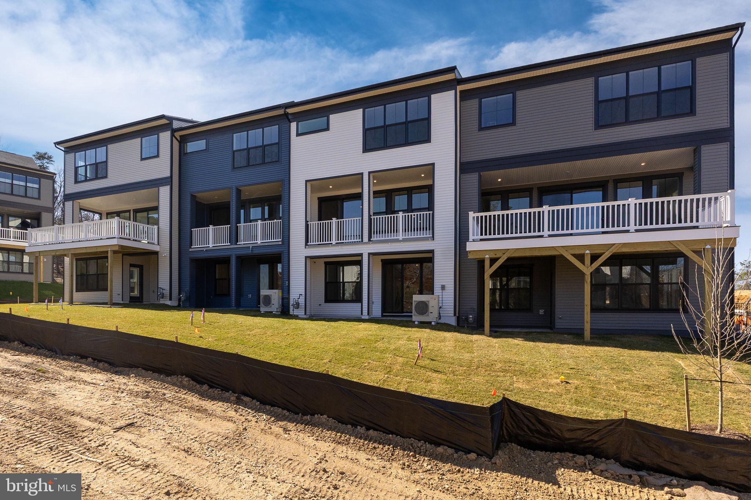
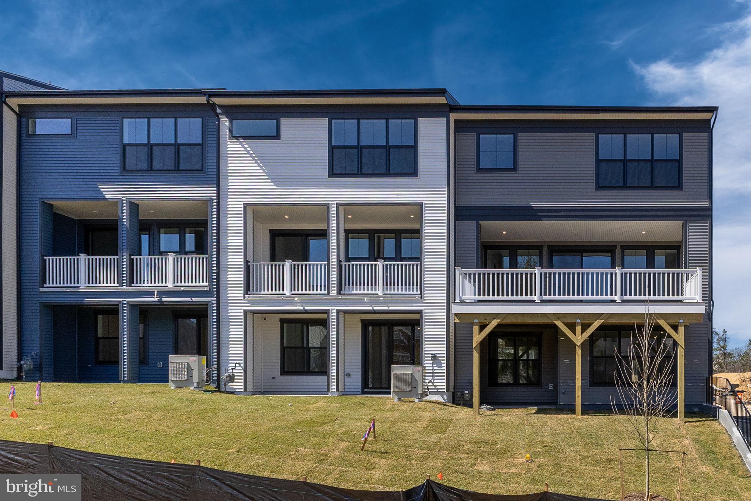
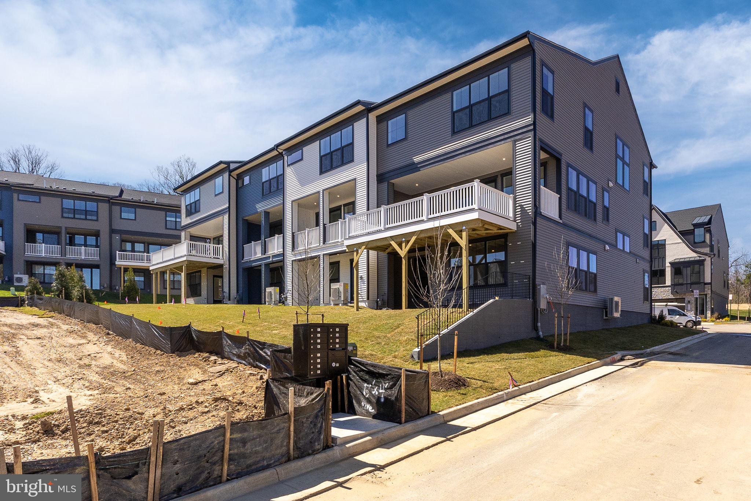
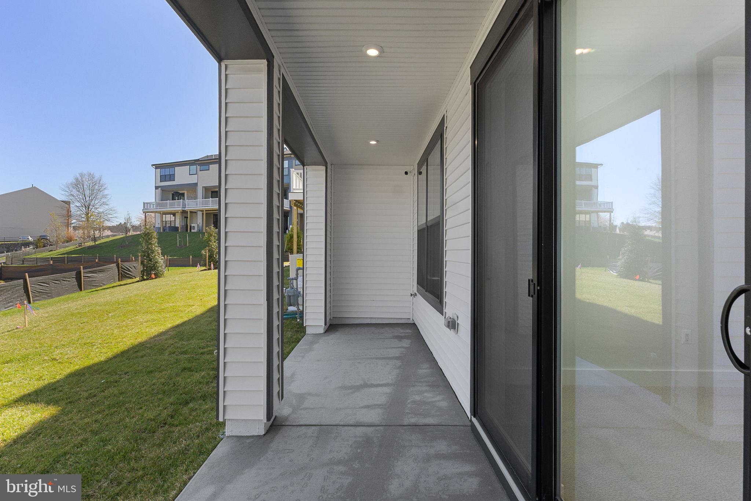
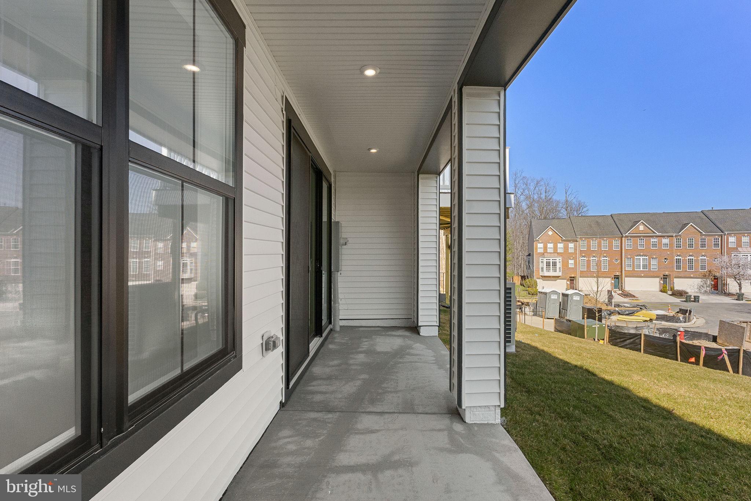
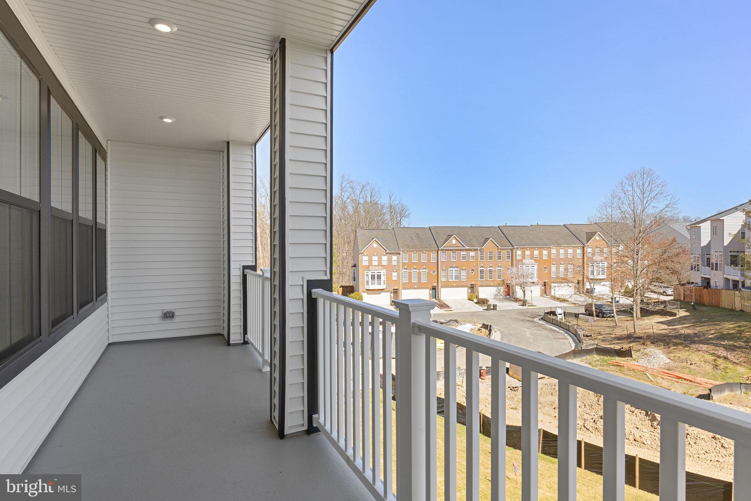
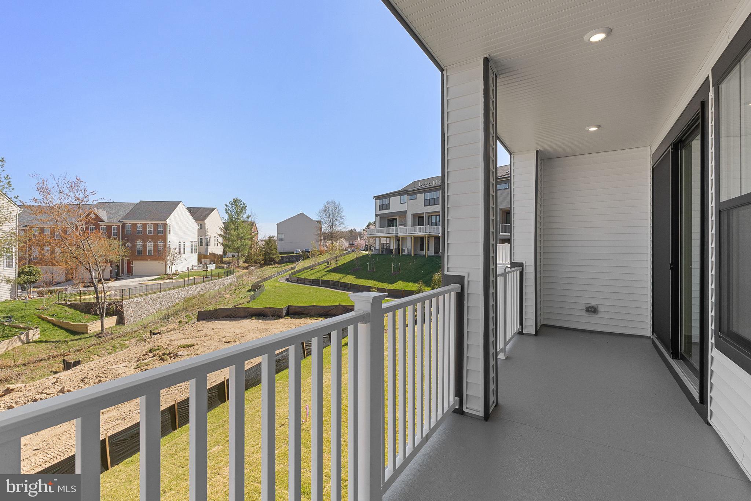
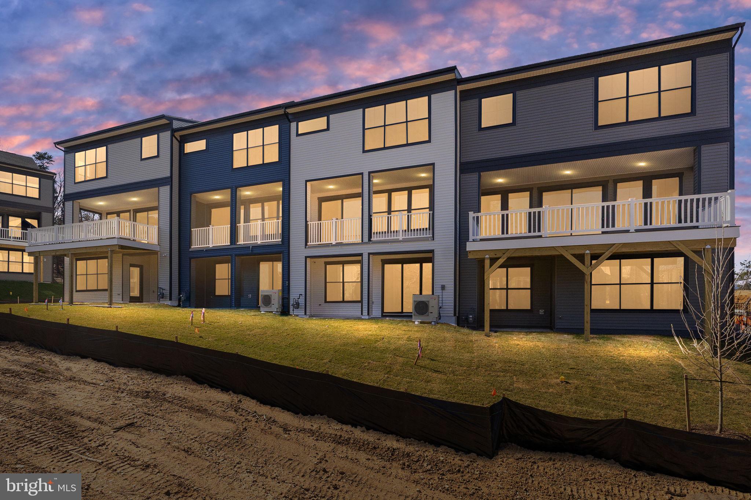
    Balcony, Lighting, Rain Gutters

  • Parking

    Garage Door Opener, Asphalt, Garage, Driveway, Parking Lot, Attached

  • Patio and Porch Features

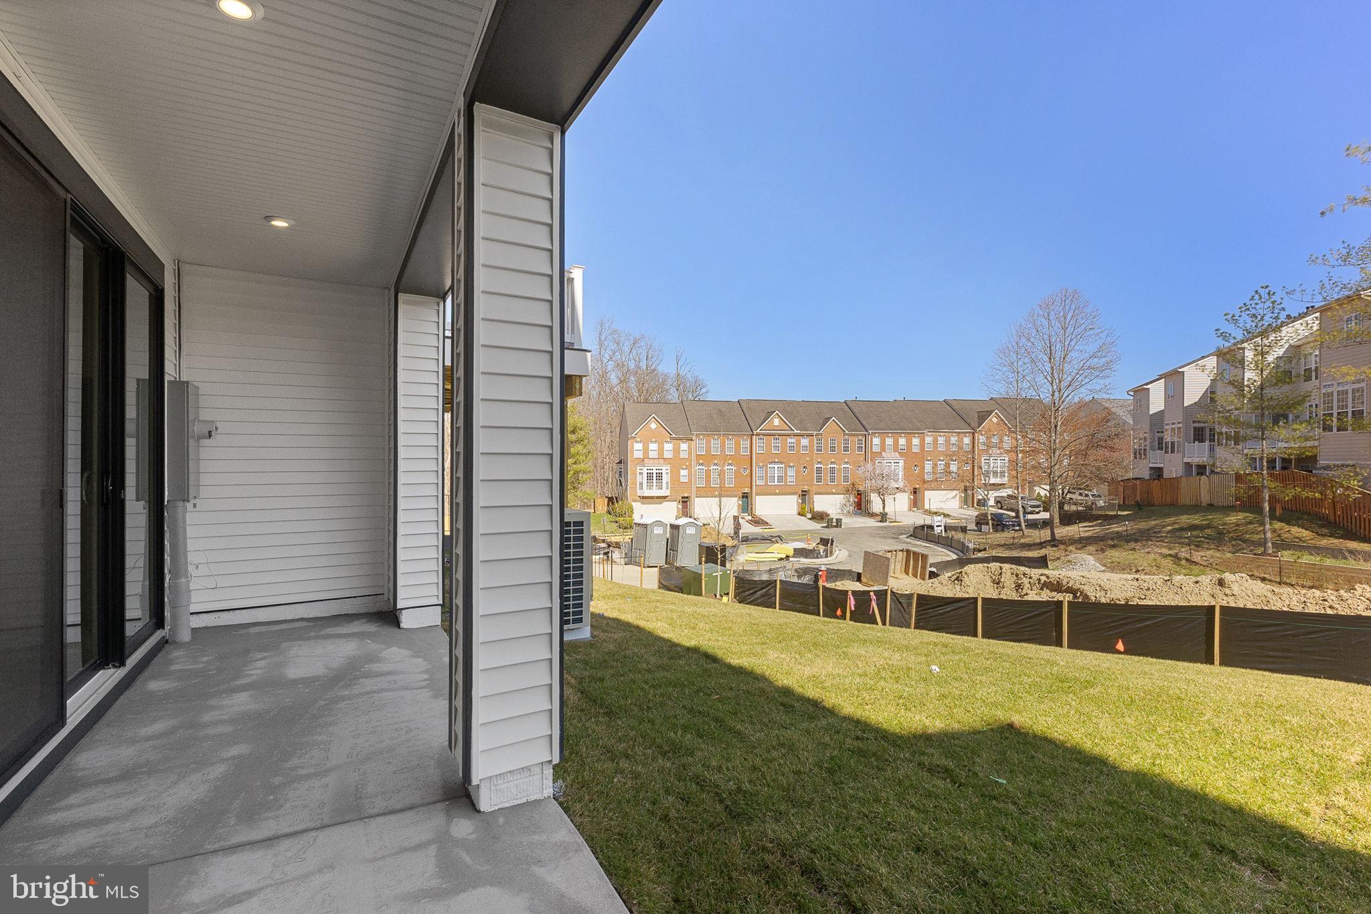
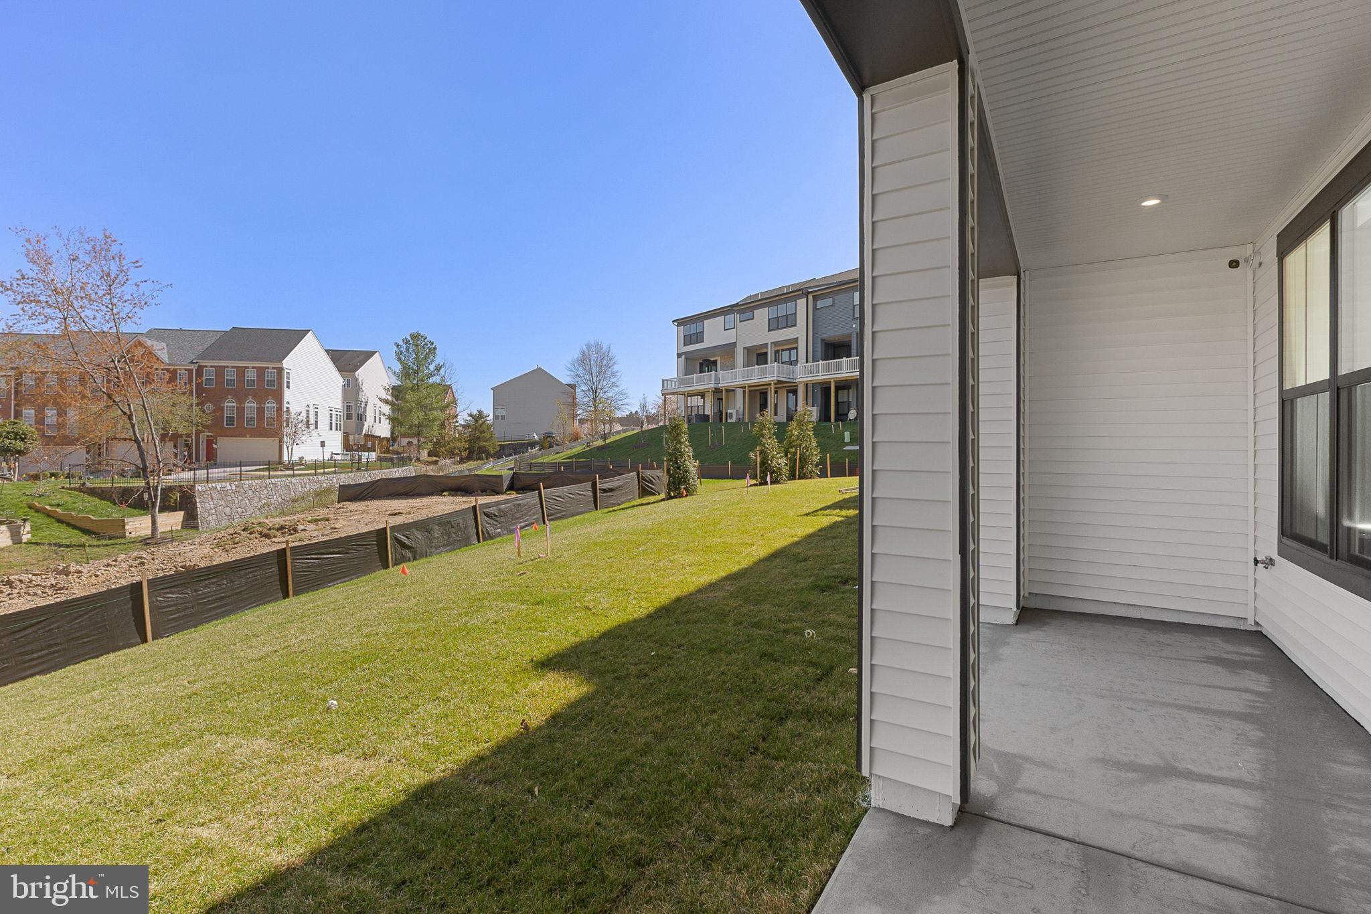
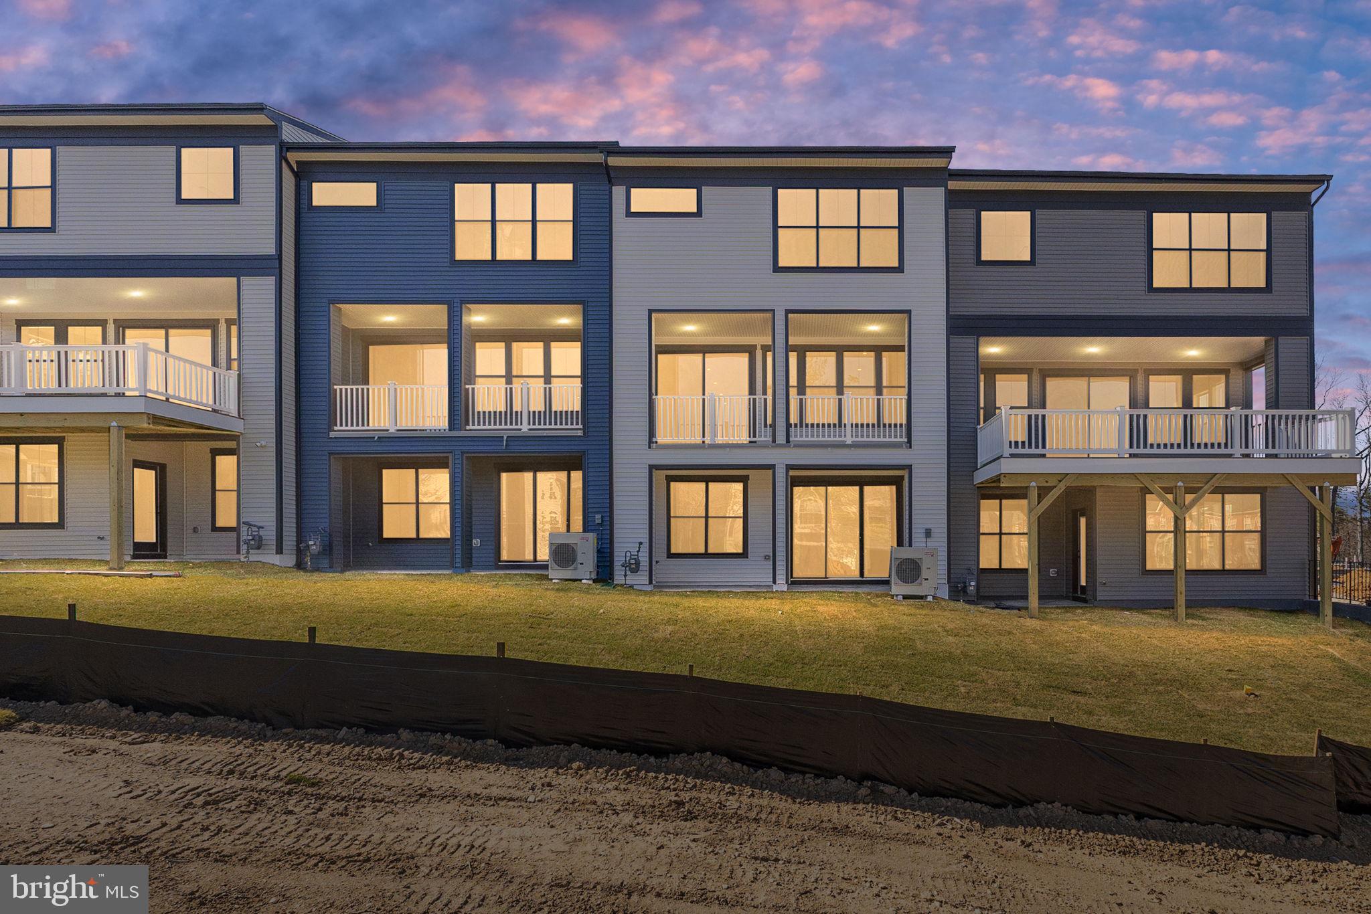
    Deck, Patio

  • Pool

    Yes

  • Pool Features

    Community

  • Waterfront YN

    NO

  • View

    Trees/Woods

Area & Lot

  • Lot Features

    Few Trees

  • Lot Size(acres)

    0.05

  • Lot Size(square feet)

    2,280

  • Property Type

    Residential

  • Property Sub Type

    Townhouse

  • Architectural Style

    Contemporary

Price

  • Sales Price

    $1,087,320

  • Tax Amount

    $2,134

  • Financing Options

    Cash, Conventional, FHA, VA

  • Sq. Footage

    3,135

  • Price/SqFt

    $346

HOA

  • Association

    YES

  • Association Fee

    $157

  • Association Fee Frequency

    Monthly

  • Association Fee Includes

    N/A

Property Resources

  • Horse Property

    NO

School District

  • Elementary School

    HALLEY

  • Middle School

    SOUTH COUNTY

  • High School

    SOUTH COUNTY

Property Features

  • New Construction

    YES

  • Accessibility Features

    Accessible Doors, Accessible Hallway(s)

  • Foundation Details

    Concrete Perimeter

  • Senior Community YN

    NO

  • Sewer

    Public Sewer

  • Tax Lot

    26

  • Water Source

    Public

Schedule a Showing

Showing scheduled successfully.

<
>
IN PERSON
VIA CHAT

What is 3 + 4 ?


Change time

Mortgage calculator

Estimate your monthly mortgage payment, including the principal and interest, property taxes, and HOA. Adjust the values to generate a more accurate rate.

Your payment

Principal and Interest:

$

Property taxes:

$

HOA fees:

$

Total loan payment:

$

Total interest amount:

$

Location

County

FAIRFAX

Elementary School

HALLEY

Middle School

SOUTH COUNTY

High School

SOUTH COUNTY

Listing Courtesy of Ken Dondero , Tetra Corporation

RealHub Information is provided exclusively for consumers' personal, non-commercial use, and it may not be used for any purpose other than to identify prospective properties consumers may be interested in purchasing. All information deemed reliable but not guaranteed and should be independently verified. All properties are subject to prior sale, change or withdrawal. RealHub website owner shall not be responsible for any typographical errors, misinformation, misprints and shall be held totally harmless.

Agent Nideen Morrison

AGENT

Nideen Morrison

Call Nideen today to schedule a private showing.


* Listings on this website come from the FMLS IDX Compilation and may be held by brokerage firms other than the owner of this website. The listing brokerage is identified in any listing details. Information is deemed reliable but is not guaranteed. If you believe any FMLS listing contains material that infringes your copyrighted work please click here to review our DMCA policy and learn how to submit a takedown request.© 2024 FMLS.
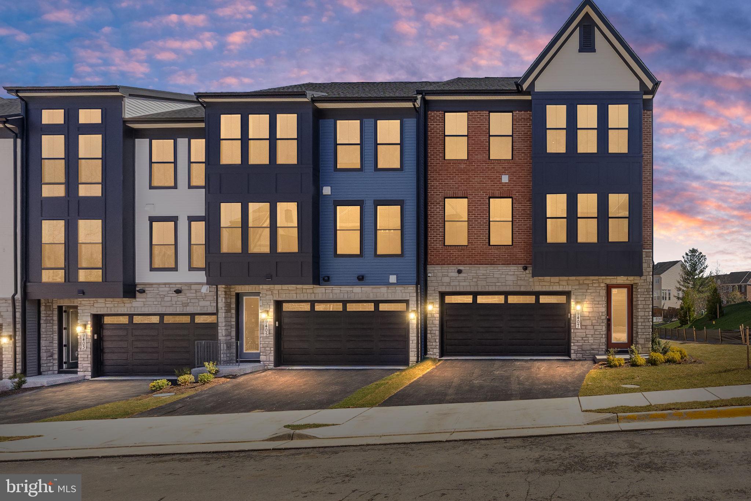
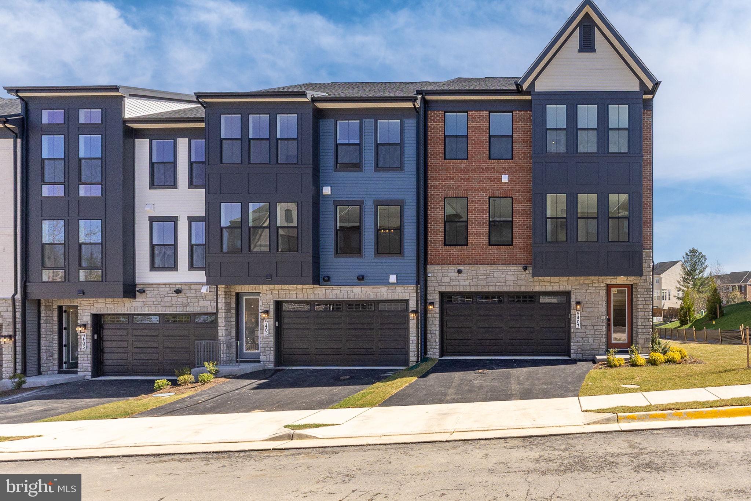
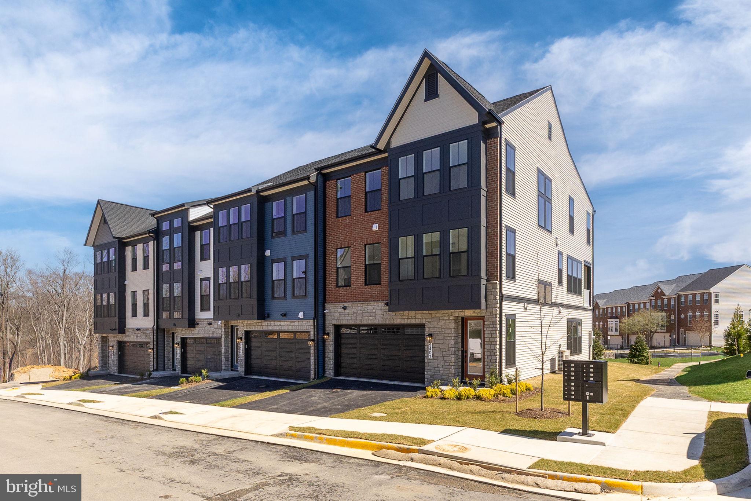
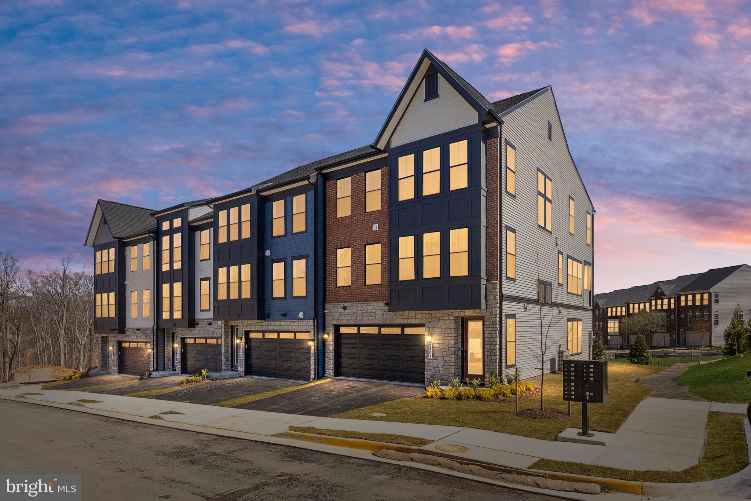
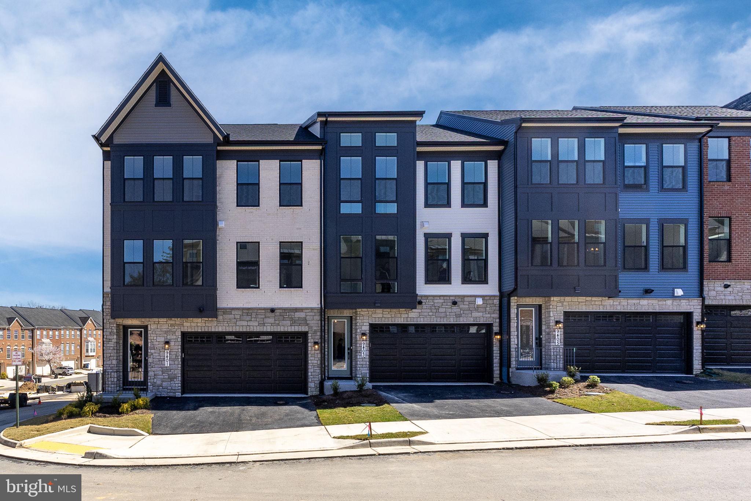
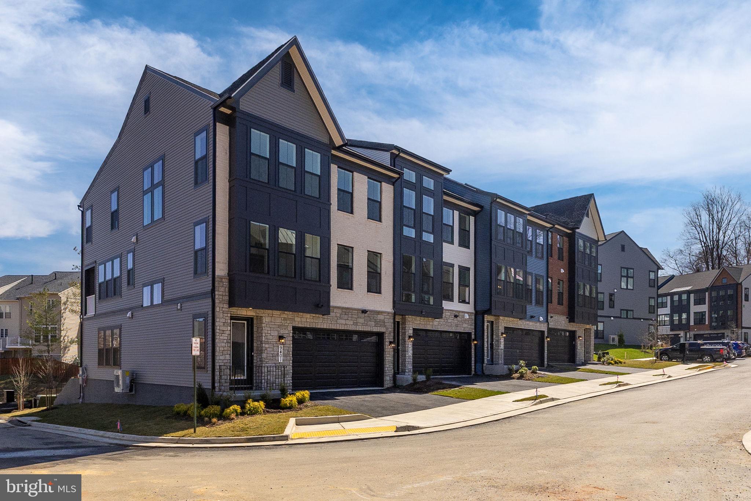
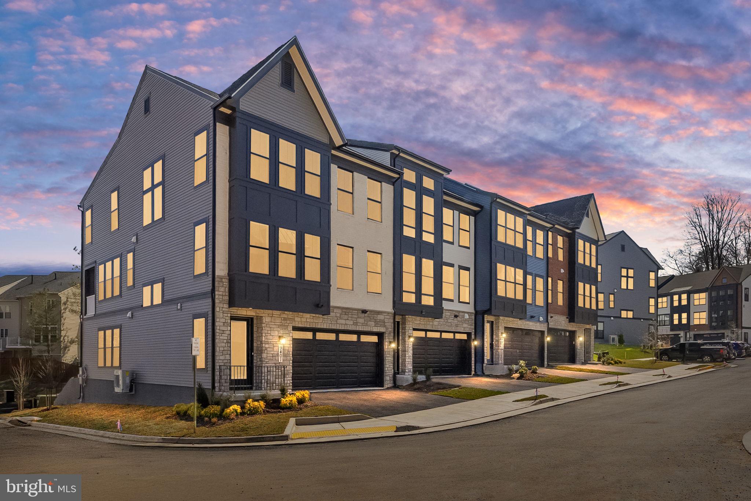
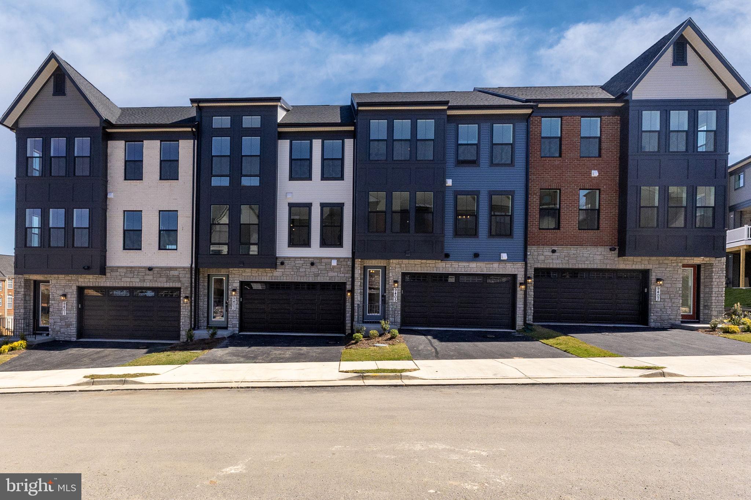
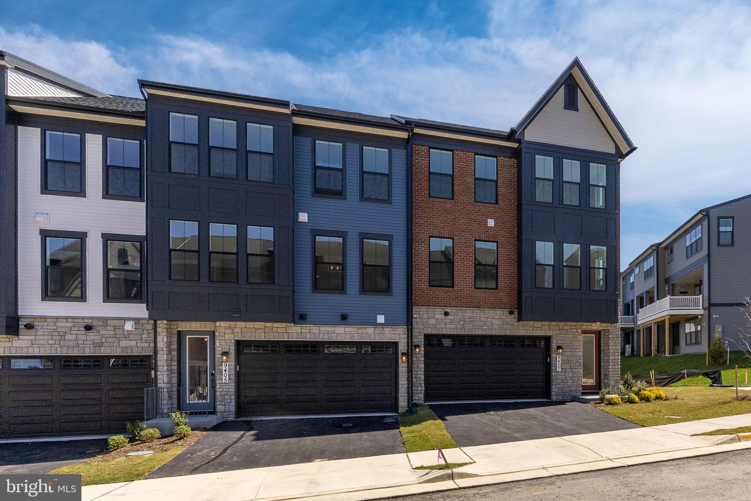
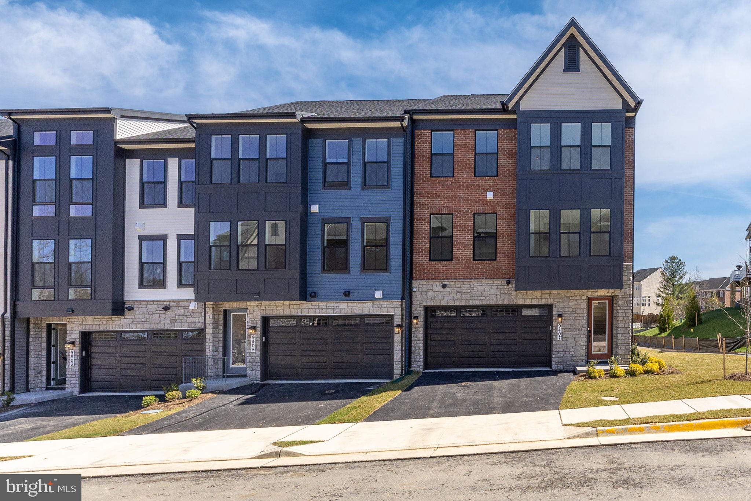
The Preserve at Lorton Valley is a brand new community of 30 brand new townhomes located off of Lorton Rd!  This community will be joining the neighboring Lorton Valley HOA, offering an attractive array of amenities, including: access to a community center, fitness center, pool, athletic court, trash and recycling services, diverse community programs, 4 tot lots, and open green spaces.

Enjoy plenty of local recreational opportunities including the Appleseed trail, Workhouse Art Center, and neighboring regional parks such as South Run and Occoquan!

Close to Washington DC and major transportation surrounding the area. Close to I-95/Fairfax County Parkway/National and Dulles Airport and Lorton Station.
Fantastic School System. Halley Elementary School and South County Middle and High School

8458 BEGONIA LANE

Message successfully sent.

What would you like to know?

What is 3 + 4 ?

I agree to receive email communication and understand I can unsubscribe at any time.

I agree to be contacted by Charis Realty Group via call, email, and text for real estate services. To opt out, you can reply 'stop' at any time or reply 'help' for assistance. You can also click the unsubscribe link in the emails. Message and data rates may apply. Message frequency may vary. Privacy Policy

Related Properties

New on site 1 day ago
Handsome stone front colonial on a quiet cul de sac in sought after Raceway Farms is the perfect backdrop for your next chapter. Meticulously maintained by the same owner since this home was built, it offers rarely found features and numerous upgrades at this price. From the curb, appreciate the attractive low maintenance landscaping, charming front porch and two car garage.  Step inside to the two-story foyer with dramatic staircase, and hardwood flooring. The main level boasts tall ceilings and hardwoods throughout most rooms. There are gracious spaces for formal living, but casual spaces for everyday life. Each room is light filled with spectacular flow between the spaces. The kitchen boasts stainless appliances, granite counters, and a large pantry. Adjacent to this space is a large family room with gas fireplace. Perfect for winter nights binging movies or playing games, this space offers plenty of room for a comfortable sectional or pit set up. Upstairs, there are 4 generous bedrooms. The primary suite has more than enough space for a sitting area and bedroom are. Walk-in closet and spacious primary bathroom with soaking tub, separate shower, double vanities, and granite counters give a hint of glam to your everyday life. In the basement, you will find another light-soaked space with walk-up stairs, several egress windows, a 5th bedroom and another full bathroom. Out back, you'll enjoy a large deck and private rear yard. Many recent updates include fresh paint and carpeting (2026), garage doors (2026), Decking (2025), main HVAC (2022), and various appliance updates. 

Just minutes from Wegmans, the Fairfax County Parkway and commuting routes north, this home is ideally located to Fairfax County Schools, major commuting routes and Fort Belvoir. Don't miss this opportunity to start your next chapter. Welcome home!
#VAFX2327022

LORTON

6782 TIDDLE WAY

5 Beds

3 Baths

3,850 Sq.Ft.

$969,985

MLS#: VAFX2327022

PRICE REDUCED!
Welcome to this beautifully maintained 4-bedroom, 3.5-bath single family home tucked away in a sought-after Lorton community! Situated on a quiet street and backing to mature trees, this home offers the perfect combination of comfort, functionality, and convenience.

The inviting backyard is designed for both relaxation and entertaining, featuring a custom stone patio, professional landscaping, and an underground sprinkler system for easy maintenance. Inside, you’ll find elegant formal living and dining rooms with hardwood flooring, a spacious family room with a cozy gas fireplace and hardwood floors, and a light-filled morning room just off the kitchen.

The kitchen features white cabinetry, granite countertops, a center island, and stainless steel appliances, creating a bright and functional gathering space. Additional main-level highlights include a laundry room with built-in cabinetry and a two-car garage with a convenient side access door to the yard.

Upstairs, hardwood stairs and a hardwood upper hallway lead to generously sized bedrooms with durable luxury vinyl plank flooring throughout. The spacious primary suite offers a walk-in closet and an en suite bath, while an additional full hallway bath serves the secondary bedrooms.

The fully finished lower level provides exceptional flexibility with a large recreation area, built-in craft station, full bath, and an additional bonus room perfect for a home office, exercise room, playroom, or den. Surround sound speaker system throughout entire home and yard.

Perfectly located for commuters, this home offers convenient access to I-95, Route 1, the Lorton VRE Station, Fort Belvoir, and major commuter routes to Washington, D.C., Alexandria, and the Pentagon. Enjoy nearby shopping, dining, parks, golf courses, and outdoor recreation including Mason Neck State Park, Pohick Bay Regional Park, and the Workhouse Arts Center.

This move-in ready home combines space, thoughtful updates, and an unbeatable location in one exceptional package!

Recent Upgrades Include:
• New café refrigerator (2023)
• Whirlpool dishwasher (2023)
• Whirlpool gas stove (2023)
• GE microwave (2026)
• Luxury vinyl plank flooring installed in all bedrooms (2026)
• Interior paint (2026)
• Whirlpool washing machine (2026)
• Whirlpool dryer (2023)
• Hardwood flooring installed on staircase, formal living room, formal dining room, and family room (2015)
• 2,400 sq ft of roof shingles and side cover sheets replaced (2026)
• New HVAC system (2020)
• New furnace (2020)
• Gutters cleaned (2026)
• Exterior power washed (2026)
• Two east-side window panels replaced (2026)
• Garage side door framing replaced and painted (2026)
• Family room ceiling light fixture (2023)
• Sunroom light fixture (2023)
#VAFX2315084

LORTON

9799 LORRAINE CAROL WAY

4 Beds

3 Baths

4,675 Sq.Ft.

$949,999

MLS#: VAFX2315084

Assumable VA Loan with a 2.3% interest rate!!  Welcome home to Laurel Hill! This stunning five-bedroom home embodies modern elegance with luxurious upgrades and refined finishes at every turn. The main level opens with a formal living room and an elegant dining room featuring sophisticated wainscoting and crown molding, all illuminated by large windows and set on rich Ebony hardwood flooring that establishes the home's refined character. Anchoring the heart of the home, the chef's kitchen features an oversized island breakfast bar that flows seamlessly into the family room for effortless entertaining.  Built-ins surround the ventless ethanol gas fireplace, creating a cozy place to relax. Sleek granite countertops and a stylish tile backsplash set a sophisticated tone, while stainless steel appliances - including double smart ovens with built-in air fryer and voice control - complete this luxuriously appointed space. A dedicated home office rounds out the main level, ideal for working from home in style. Upstairs, the primary bedroom delivers a truly luxurious retreat, featuring a stunning tray ceiling, plush carpeting, a contemporary ceiling fan, and expansive proportions that easily accommodate a private sitting area - topped off by a massive walk-in closet with built-in custom shelving. Equally impressive, the en suite primary bathroom offers a lavishly appointed escape to refresh and unwind, with a soothing soaking tub and oversized frameless glass door shower. Three additional generously sized bedrooms and two full bathrooms complete the upper level. Head downstairs to discover a fully finished walk-up lower level designed for flexibility and versatile living. An expansive recreation room offers endless possibilities for relaxing and entertaining, while a fifth bedroom and fourth full bathroom create a private, welcoming retreat perfect for guests or extended family. Outside, the private deck is made for making memories - fire up the grill for summer cookouts, host al fresco dinner parties, or simply unwind as the evening winds down. Built-ins, custom blinds, and professionally curated Sherwin Williams paint throughout complete the picture of a truly move-in-ready home, with a two-car garage and long driveway providing abundant parking for residents and guests alike. Right across the street, the outdoor pool, fitness center, yoga room, and community room await, along with a playground and jogging path along the Cross County Trail, Disc golf course and a convenient commuter bus stop serving the neighborhood. Just minutes to Lidl, Giant, Laurel Hill Community Center, Workhouse Arts Center, INOVA Healthplex, and Fort Belvoir. Quick access to I-95, Route 123, Route 1, and the Fairfax County Parkway. Don't wait to make this extraordinary home yours - schedule a private tour today!
#VAFX2315500

LORTON

8459 REFORMATORY WAY

5 Beds

4 Baths

4,443 Sq.Ft.

$1,299,000

MLS#: VAFX2315500
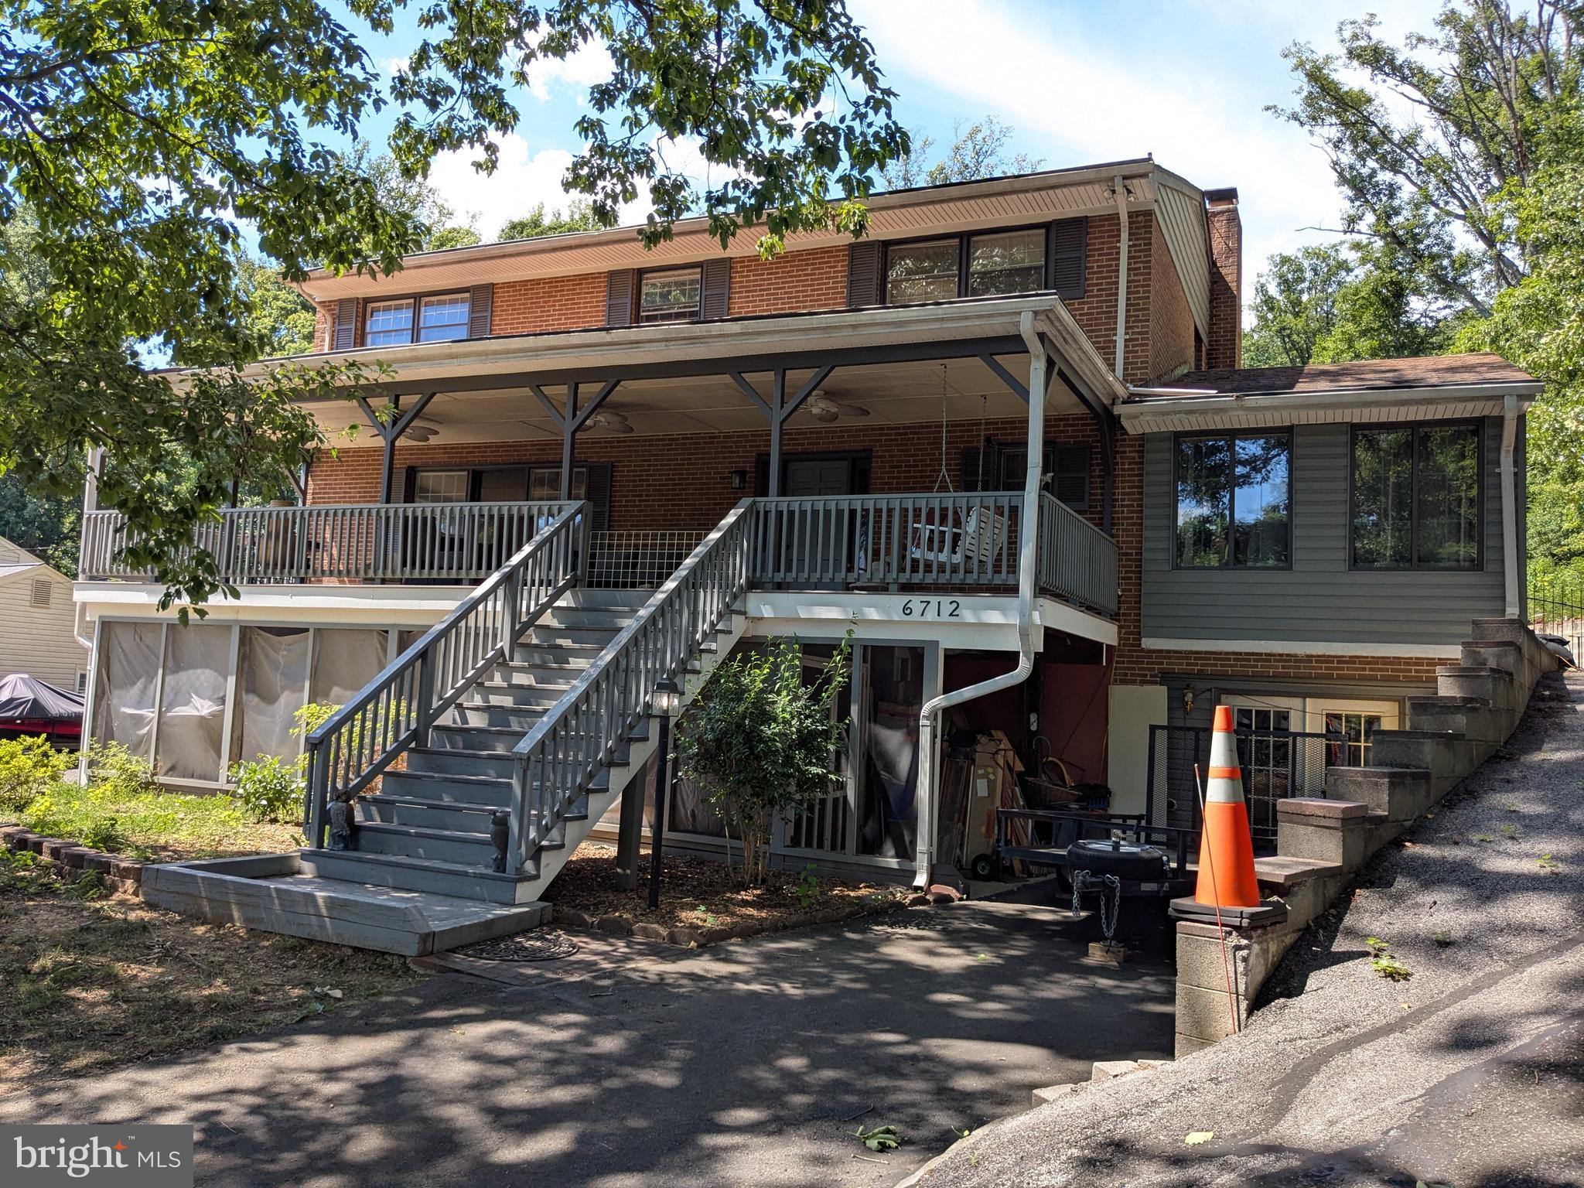
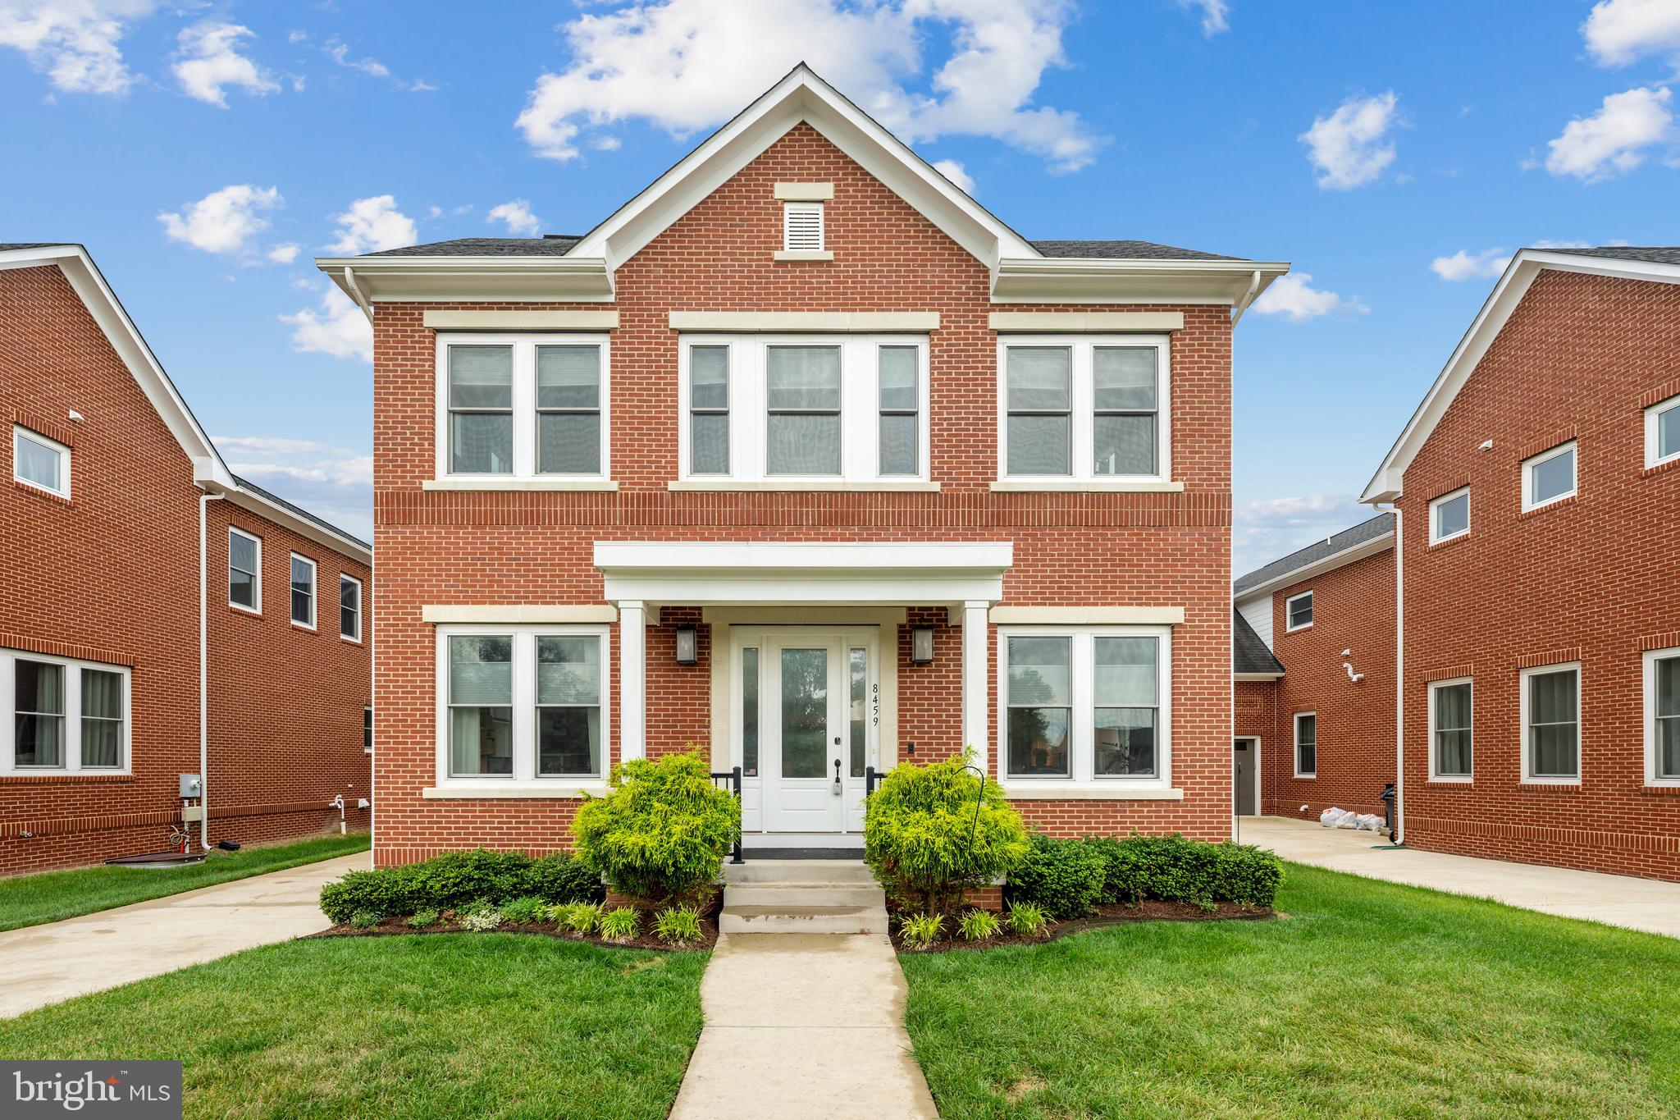
Excited to share the details of this “Highly” sought-after stunning colonial model located in Fairfax County Hunter Estates subdivision. Situated on a generous .95-acre lot, this Unique home offers a perfect blend of enduring quality and contemporary flair.

The main level features beautiful Hardwood flooring throughout and includes a large office space perfect for working from home. The gourmet kitchen flows seamlessly into a family room with a cozy fireplace. Additionally, a large sunroom with large windows provides an abundance of natural light, while the spacious living room connects directly to the formal dining area.

The upper level boasts four bedrooms, including a luxurious master suite with a large walk-in closet and private bath. The three additional bedrooms are well-sized with ample closet space and share a full hall bathroom. The property also includes a front-load five-car garage with a separate three-bedroom apartment located above it.

The partially unfinished basement offers endless potential for a home gym, recreation room, or even an in-law suite.

Located just minutes from Springfield Mall, the Springfield Metro Station, Quantico, and Fort Belvoir, this home offers easy access to I-95 and is close to Wegmans, Kingstowne Center, and numerous restaurants. Fairfax County Schools are one of the best-rated schools in the nation.

Please let me know if you would like to schedule a viewing or if you have any questions.
#VAFX2322920

LORTON

6712 BULKLEY ROAD

4 Beds

3 Baths

2,352 Sq.Ft.

$1,100,000

MLS#: VAFX2322920
New on site 2 days ago
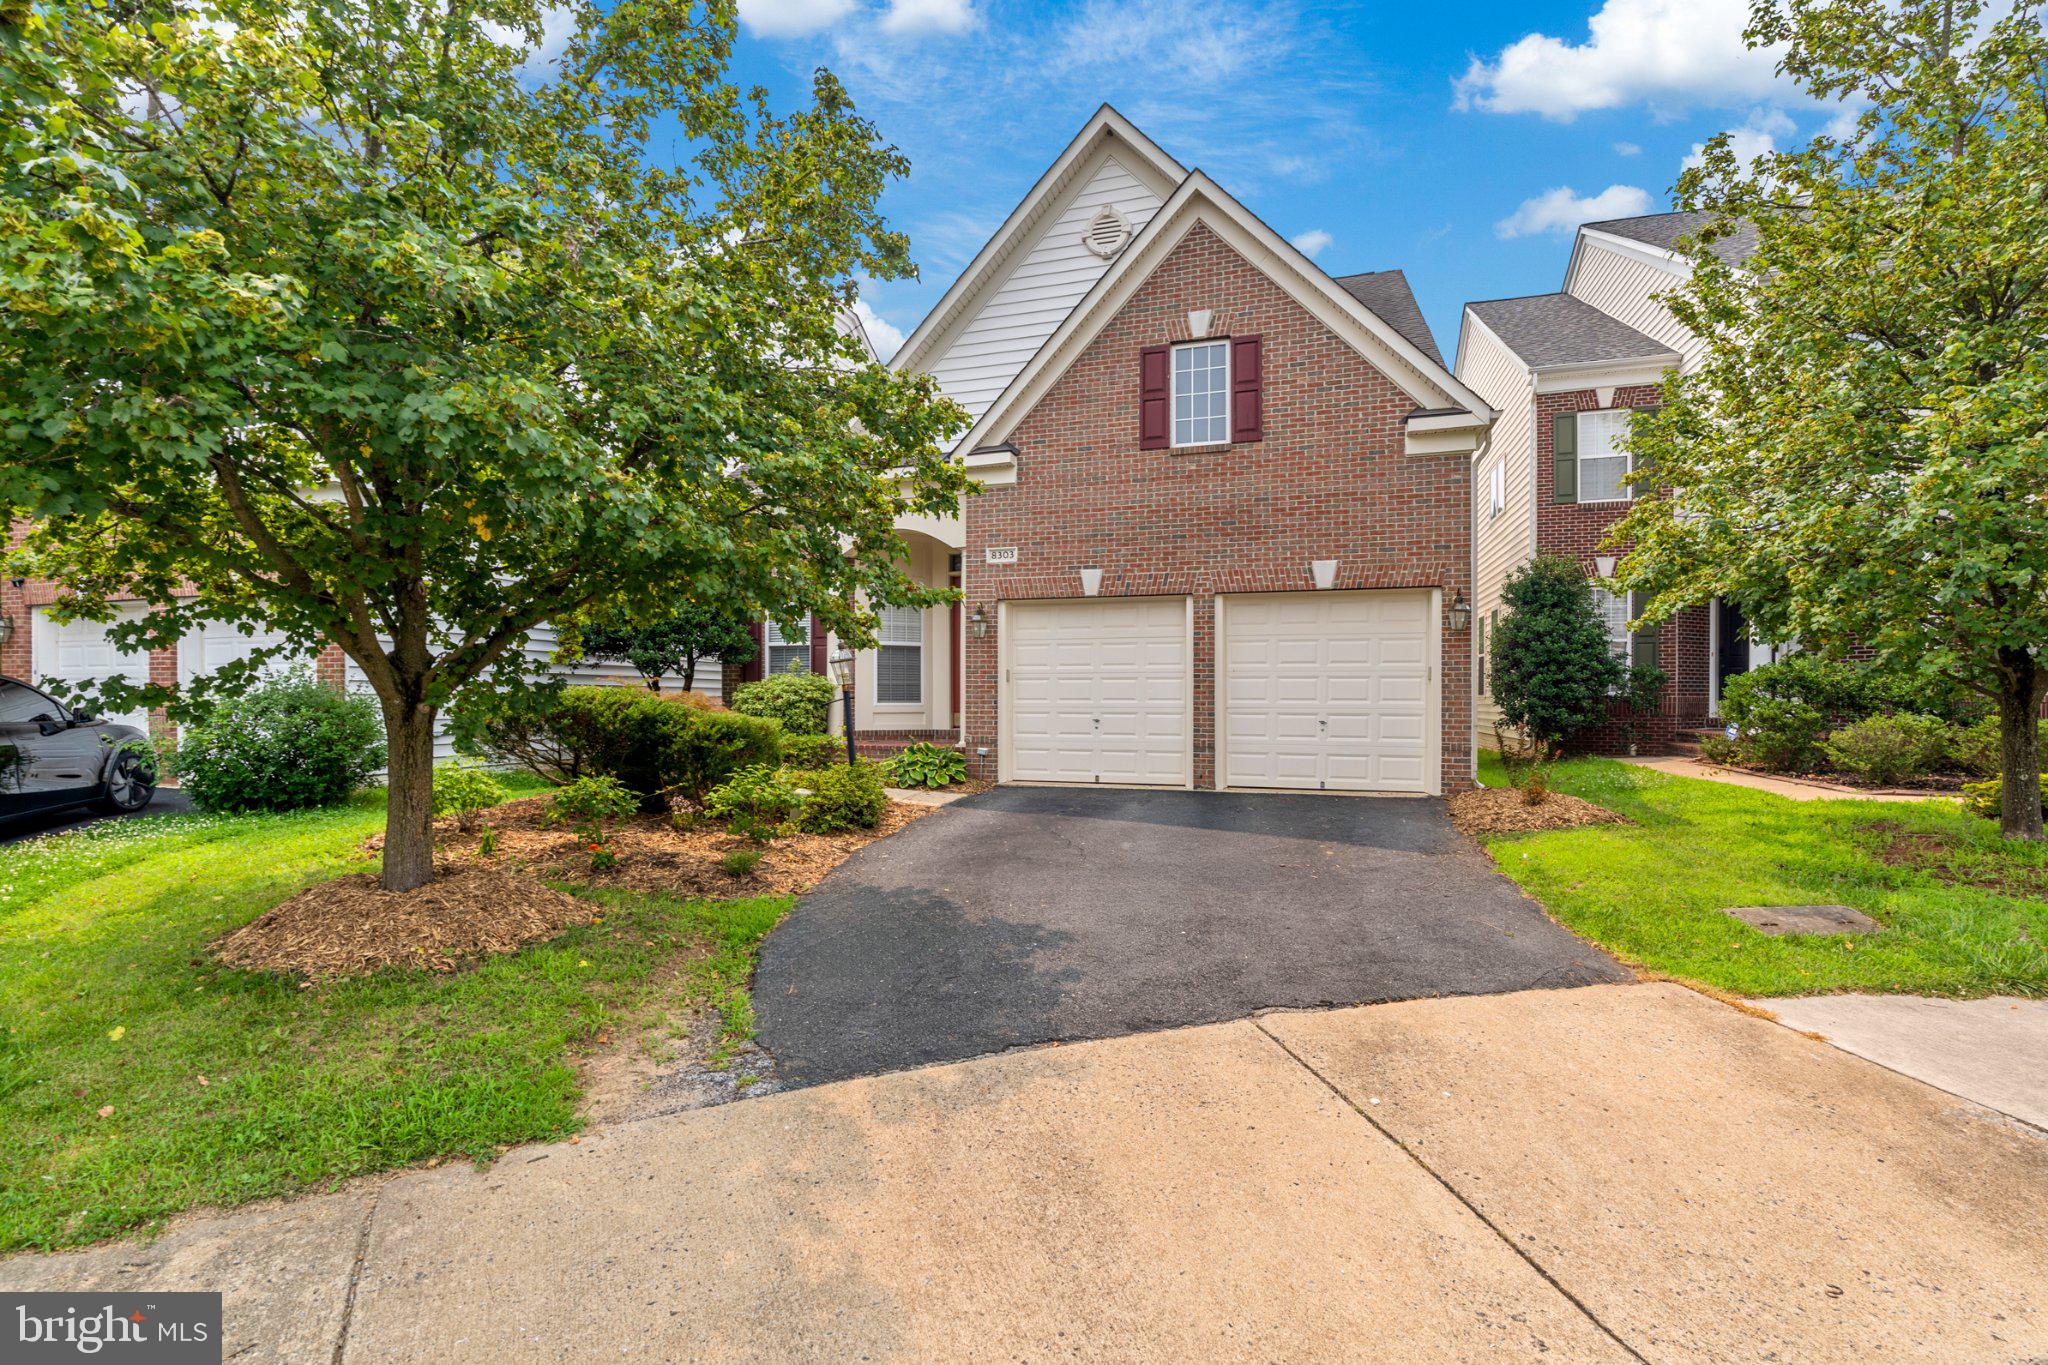
Welcome to 8303 Allerdale Court, a beautifully maintained brick-front home nestled on a quiet cul-de-sac in the highly sought-after Village at Lorton Valley. Offering 4 bedrooms, 4.5 bathrooms, and a versatile fifth flex room that can easily function as an additional bedroom, this thoughtfully designed residence combines elegant architecture with a highly functional floor plan.
The inviting two-story foyer welcomes you with hardwood flooring, decorative columns, and abundant natural light. The main level is designed for both everyday living and entertaining, featuring a private library, an elegant formal dining room with classic trim details, a spacious kitchen, an informal dining area, and a breathtaking two-story family room filled with natural light.
One of the home's most desirable features is the main-level primary suite, offering comfort and convenience with a spacious ensuite bath. The main level also includes a laundry room and a conveniently located powder room, creating the ease of main-level living.
Upstairs, the owner has thoughtfully enclosed the loft with double glass French doors, creating a versatile flex space overlooking the dramatic two-story family room below. Whether used as a fifth bedroom, media room, study, or playroom, this space offers privacy while maintaining an open architectural feel.
The finished walk-up lower level provides even more flexible living space, perfect for recreation, guests, hobbies, fitness, or entertaining.
Outside, you'll appreciate the home's established landscaping, which enhances its curb appeal and creates a welcoming first impression. A paved driveway leads to the two-car attached garage, providing ample parking and additional storage.
Enjoy all that Lorton Valley has to offer, including a community clubhouse, fitness center, outdoor pool, sports court, playgrounds, and access to over 10 miles of scenic walking, biking, and equestrian trails. Conveniently located just minutes from the VRE, Metro, major commuter routes, shopping, dining, and top-rated Fairfax County parks and amenities.
#VAFX2329726

LORTON

8303 ALLERDALE COURT

4 Beds

4 Baths

3,606 Sq.Ft.

$929,000

MLS#: VAFX2329726

Welcome home to your own private retreat with pool! Nestled on a beautifully landscaped one-acre lot, this meticulously maintained home offers the perfect blend of comfort, luxury, and everyday livability. Whether you’re hosting friends poolside, enjoying a quiet morning coffee on the deck, or relaxing among the professionally designed perennial gardens that bloom beautifully through the seasons, this property feels like a year-round getaway. There’s a concrete pad with electrical already in place for your future hot tub to complete the resort-style backyard experience!

With nearly 4,000 finished square feet, this home features four bedrooms, two full baths, two half baths, soaring foyer ceilings, hardwood floors, and an effortless indoor/outdoor flow designed for entertaining. Elegant formal living and dining rooms provide the perfect setting for holidays and special gatherings, while the heart of the home is the incredible gourmet kitchen featuring SubZero refrigeration and premium Wolf appliances, which include a 5-burner gas cooktop, & wall oven, microwave, and professional-grade exhaust system.

The adjoining breakfast room is filled with natural light thanks to cathedral ceilings, Palladian windows, and French doors overlooking the deck, pool, gardens, and trees. Just off the kitchen, the family room with gas fireplace invites you to unwind, while the private study surrounded by wooded views makes working from home a pleasure.

The thoughtfully designed mudroom/laundry room offers abundant cabinetry, a laundry sink, and easy access to the patio, kitchen, and garage. 

Upstairs, the luxurious primary suite has been beautifully updated with new hardwood floors, two walk-in closets, and a stunning spa-inspired bath renovated in 2022 featuring a soaking tub, separate shower, dual vanities, and exceptional storage. Three additional bedrooms and an updated full bath complete the upper level.

The finished lower level adds even more living space with stylish hardwood-look plank tile flooring, a powder room, and plenty of storage. Exterior major updates include Hardie Board siding (2017), roof replacement (2016), an irrigation system, updated exterior and landscape lighting, deck (2017), pool (2013), and patio.

Beyond the home itself, the location is exceptional! Enjoy miles of walking and biking trails connecting you to shopping, restaurants, and conveniences at The Shoppes at Lorton Valley. Outdoor enthusiasts will love nearby Burke Lake Park, Laurel Hill Golf Club, and the Workhouse Arts Center.  Spend weekends exploring the charming historic town of Occoquan with its boutiques, galleries, restaurants, kayaking, paddleboarding, and seasonal festivals, or enjoy a local favorite at Bunnyman Brewing. Commuters will appreciate easy access to I-95, Fairfax County Parkway, the VRE, The Pentagon, Fort Belvoir, and Marine Corps Base Quantico.  This home is located within minutes of I-95, and the VRE train station.
#VAFX2307752

LORTON

9220 DAVIS DRIVE

4 Beds

2 Baths

3,977 Sq.Ft.

$1,225,000

MLS#: VAFX2307752

This renovated, architecturally impressive ranch home with a circular driveway and three fireplaces sits on more than 2 private acres adjoining Mason Neck State Park and has been beautifully updated, offering over 4,500 square feet of well-thought-out living space.

The home features both a primary bedroom on the main level and a second primary bedroom on the lower level, a gourmet chef’s kitchen, a second full kitchen in the bright walk-out basement with abundant natural light, a huge laundry/mud room with built-in cabinets and shelves, and a pet wash station. The upper level includes a spacious loft for an office, craft room, or play area.

There’s plenty of outdoor living space, including a wide-open yard with mature trees, a screened-in porch, a deck, a patio, and a picnic area with a fire pit overlooking the forest.

Recent updates include an updated kitchen, newly renovated bathrooms, a half bathroom added to the lower level, hardwood and LVP flooring, HVAC (2026), water heater (2026), roof (2019), windows (2022), and Hardie Plank.

Enjoy nature at its finest. Mason Neck is a sanctuary in Fairfax County known for its beauty, historical significance, waterfront, and close proximity to I-95, VRE, the Springfield Metro, Mason Neck State Park and Wildlife Refuge, Meadowood Special Recreation Area, Pohick Bay Regional Park, Pohick Golf Course, Gunston Hall (home of George Mason), Fort Belvoir, and Occoquan. The area provides unmatched opportunities for walking, biking, boating, fishing, birdwatching, horseback riding, and much more!
#VAFX2323812

LORTON

10800 PARK ROAD

4 Beds

3 Baths

4,556 Sq.Ft.

$1,049,000

MLS#: VAFX2323812

Multiple offers received. Welcome to this beautiful home, with quality details and over $200,000 of upgrades situated on a premium lot backing to trees and trails. If you’re looking for a well maintained 5 bedroom, 3 1/2 bath residence, look no further! Step through the grand entrance & be greeted by soaring ceilings in the impressive 2 story foyer. To your right is a living room, while to your left, a spacious dining room is ready to host unforgettable holiday & entertaining dinners. At the heart of the home, the expansive family room is accented with a gas fireplace, seamlessly flowing into the gourmet kitchen. This chef’s dream kitchen with loads of counter space & a large center island makes cooking & entertaining a delight. Adjacent to the kitchen, a bright & airy breakfast room opens to the fabulous screened-in porch. Step outside onto the expansive maintenance free deck, with steps down to a  hardscape patio area with brick cafe sitting spot and hot tub. The main level also includes a powder room and a mud/laundry room complete with a convenient utility sink and loads of cabinets. Upstairs, you’ll find 4 generously sized bedrooms and 2 full bathrooms. The luxurious owner’s suite is a true sanctuary, featuring a tray ceiling, picture windows, sitting area and 2 spacious walk-in closets (one even has a laundry chute to the laundry room).  The owner’s spa-like bathroom has dual vanities, a walk-in shower, a large soaking tub & a separate water closet. The walkout lower level offers even more living space, including an amazing full-service bar with a sink, bar fridge, ice maker and a recreation room perfect for entertaining. A 5th bedroom, full bath, bonus room for exercise or office & large storage rooms complete this fabulous basement. Enjoy an easily accessible storage shed under the deck. A lush, beautifully maintained lawn surrounds the property with an in ground irrigation system. Highest quality roof (2014) with transferrable warranty, hot water heater replaced 2022, Hardie plank siding 2022 and all top notch windows replaced (2021) throughout the home! Amenity rich Laurel Hill has 2 outdoor pools and is home to a neighborhood (NVSL) swim team. Tennis, pickle ball & playgrounds allow for community enjoyment along with an easy walk to the new Liberty Center with its grocery store, shops & restaurants. Proud to be part of Laurel Hill Elementary, South County Middle & High School all within easy walking distance.  Commuter options abound as you are close to the I-95, Fairfax County Parkway, the Lorton VRE station, Fort Belvoir & commuter lots. Don't miss this turnkey move-in ready home!
#VAFX2321898

LORTON

8204 PAPER BIRCH DRIVE

5 Beds

3 Baths

4,850 Sq.Ft.

$1,149,000

MLS#: VAFX2321898

New on site today
Welcome to this stunning open-concept home, offering nearly 4,600 square feet of living space and 5 bedrooms and 4.5 bathrooms. The finished walkout lower level is designed for entertaining, complete with a home theater, kitchenette, and portable bar.  The gourmet kitchen showcases a brand-new KitchenAid stove, granite countertops, a stylish backsplash, and modern glass-front cabinetry. It flows seamlessly into the spacious family room, creating the perfect gathering space, while abundant recessed lighting brightens the home throughout. A luxurious spiral staircase leads to the expansive primary suite, featuring a generous sitting area and a spa-inspired en suite bath with separate quartz-topped vanities. Hardwood flooring, brand-new carpeting, and fresh paint provide a move-in-ready interior. Step outside to enjoy the beautifully landscaped backyard with gorgeous hardscaping, ideal for relaxing or entertaining.  The crown molding and built-ins are great design features. (Roof 2020) (Upper HVAC unit 2026). Ideally located in a sought-after community near the Lorton VRE, Route 1, and Interstate 95, this home offers convenient access to Washington, D.C., Fort Belvoir, and Quantico. Outdoor enthusiasts will appreciate nearby destinations such as Mason Neck State Park, Pohick Bay Regional Park, and Occoquan Regional Park, while golfers will enjoy Laurel Hill Golf Club just 1.5 miles away.  The community also offers an abundance of shopping, recreational facilities, and performing arts venues, making this an exceptional place to call home.
#VAFX2329416

LORTON

8181 USHER DRIVE

5 Beds

4 Baths

4,597 Sq.Ft.

$1,075,000

MLS#: VAFX2329416

 - property

Send a message

Message successfully sent.

Your message

What is 3 + 4 ?

Reason for contacting?

I agree to receive email communication and understand I can unsubscribe at any time.

I agree to be contacted by Charis Realty Group via call, email, and text for real estate services. To opt out, you can reply 'stop' at any time or reply 'help' for assistance. You can also click the unsubscribe link in the emails. Message and data rates may apply. Message frequency may vary. Privacy Policy

Sign Out

Virtual Assistant

Would you like to take the next step with this property? We can help you schedule a showing or virtual tour, or send you more details.

Yes, I would like more information.

Thank You for Your Reply, One of Our Agents will contact you as soon as possible

No, maybe later.

Thank you, you can always contact me via email, phone number or through the contact form.

Realhub AI

Lucy - Your AI-Powered Realtor

Update Your Temporary Password

Personalize your search

Enter your email and we'll notify you immediately when new listings match what you're looking for.

or enter email address

Already have an account ? Login here

Continue your home search

I agree to receive communications and understand I can unsubscribe at any time.

I agree to be contacted by Charis Realty Group via call, email, and text for real estate services. To opt out, you can reply 'stop' at any time or reply 'help' for assistance. You can also click the unsubscribe link in the emails. Message and data rates may apply. Message frequency may vary. Privacy Policy

Already have an account ? Login here

We use cookies

We use cookies primarily for analytics to enhance your experience. By accepting, you agree to our use of these cookies. You can manage your preferences or learn more about our cookies policy.