
Property
Beds
5
Full Baths
3
1/2 Baths
1
Year Built
2000
Sq.Footage
3,850
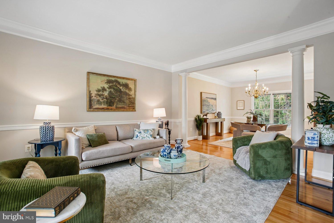
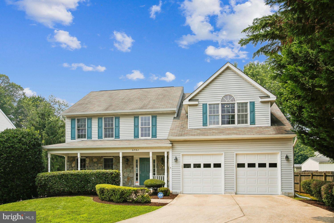
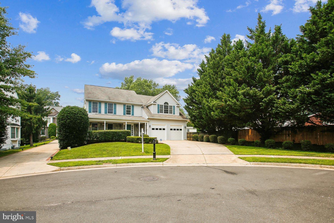
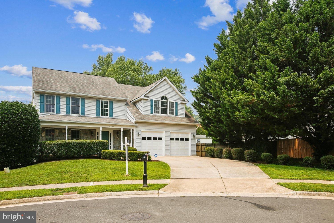
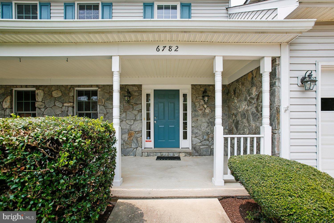
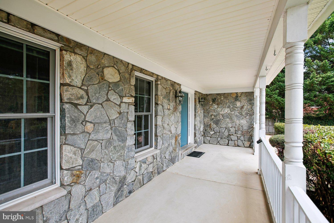
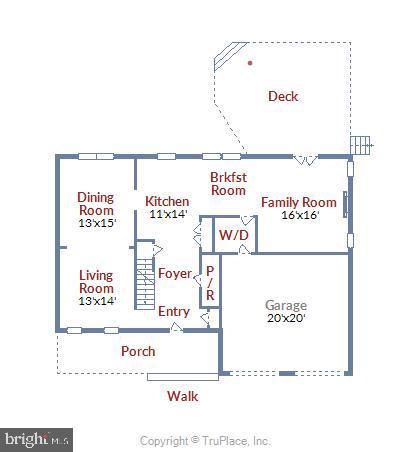
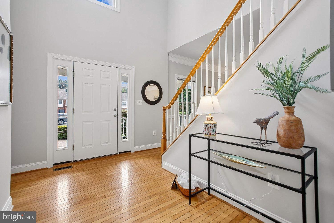
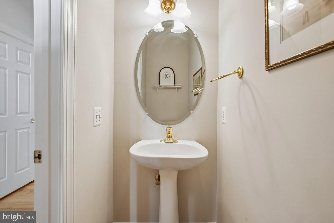
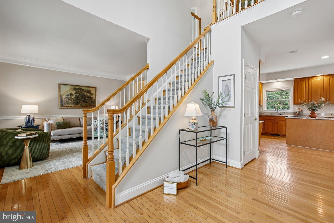
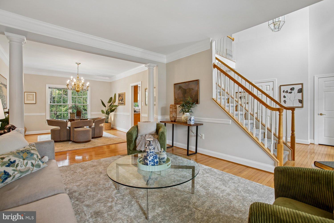
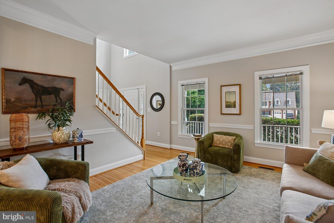
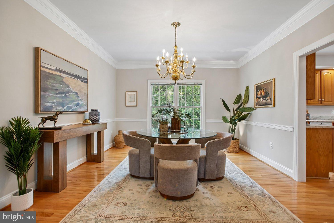
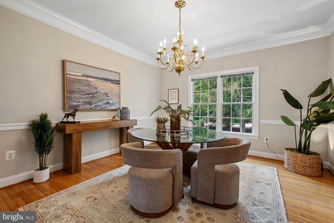
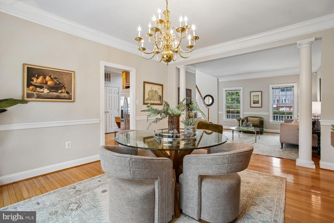
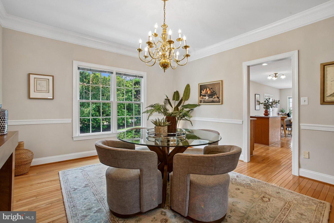
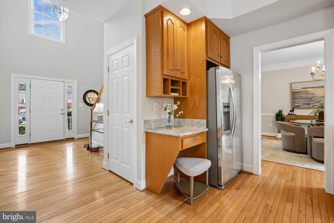
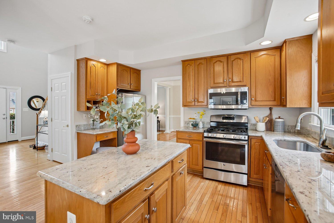
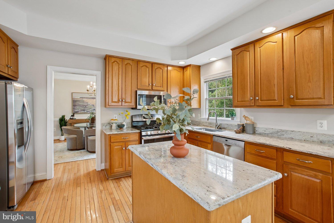
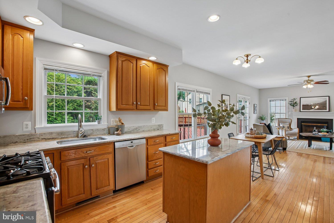
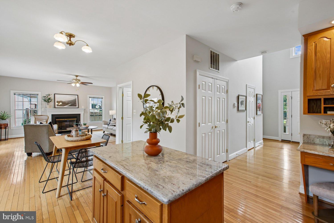
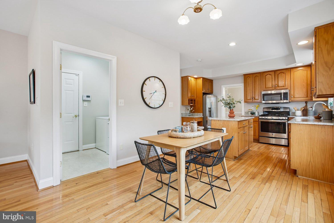
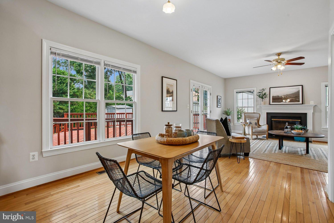
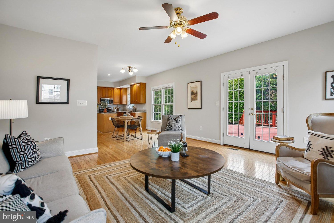
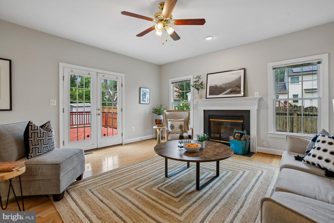
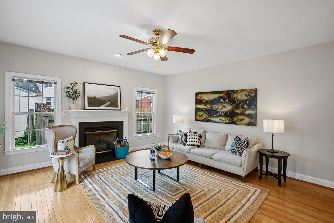
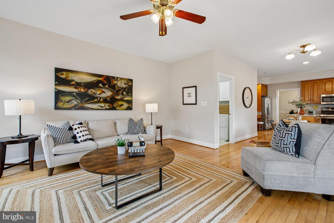
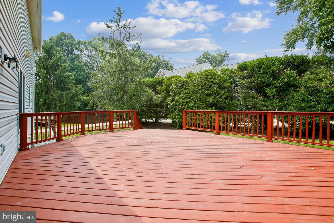
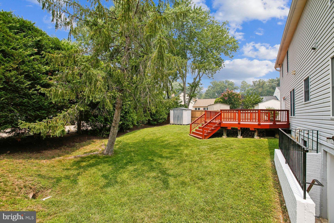
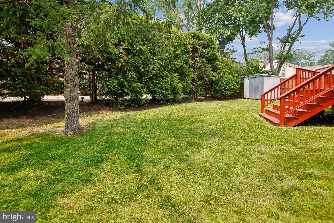
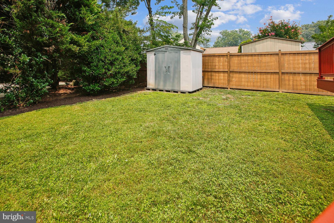
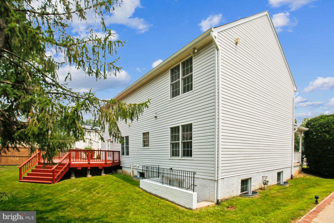
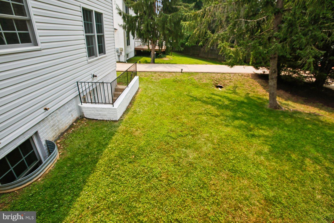
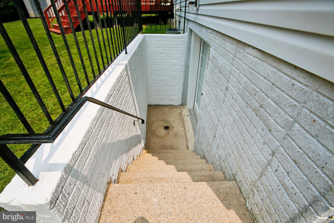
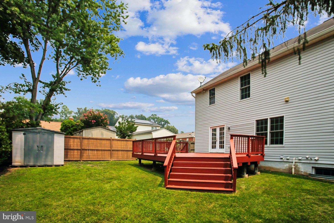
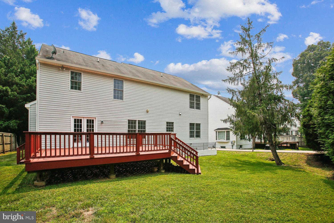
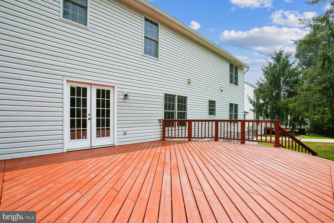
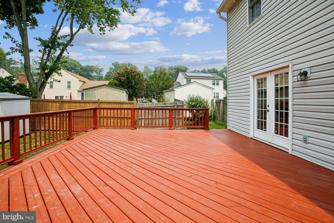
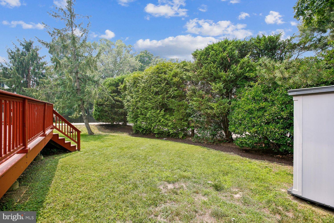
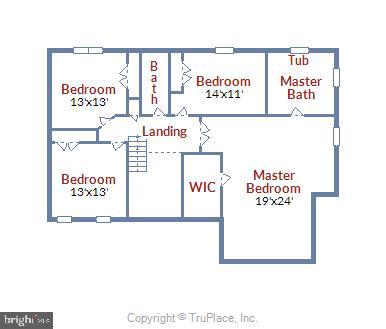
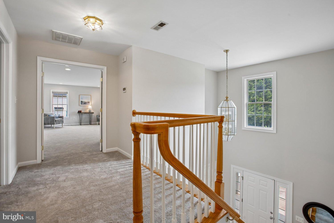
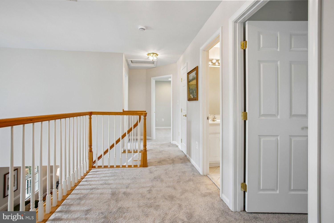
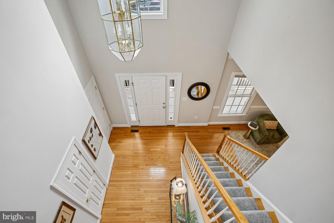
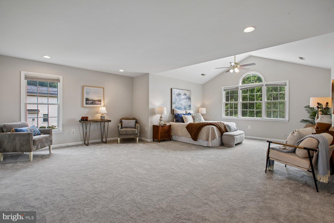
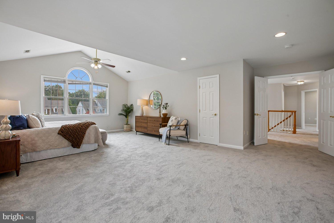
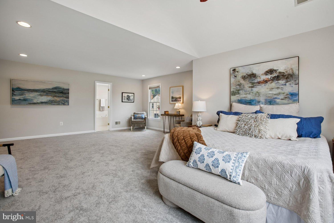
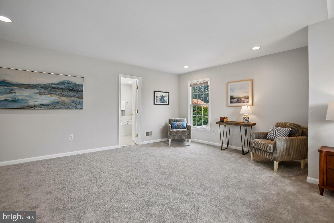
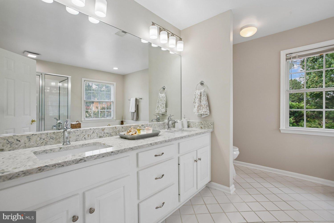
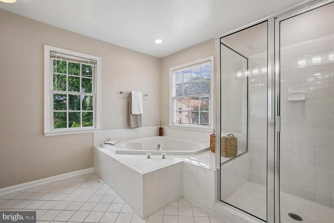
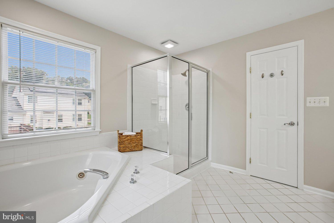
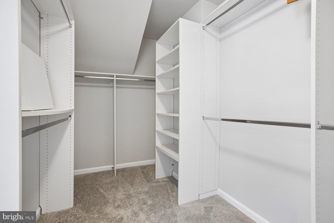
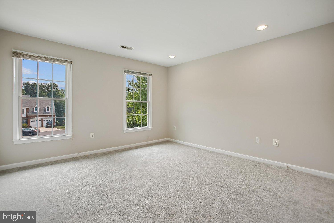
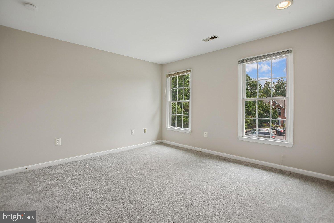
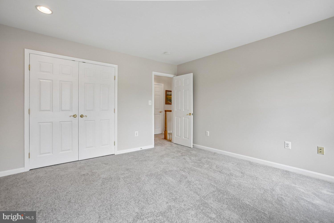
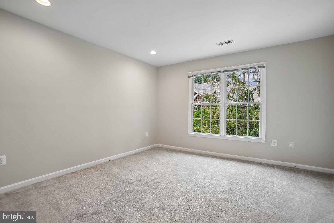
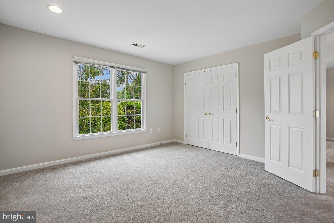
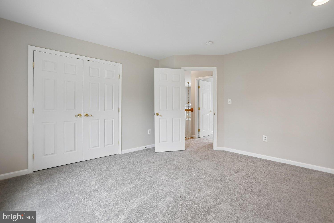
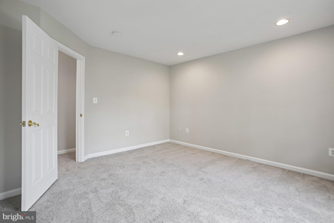
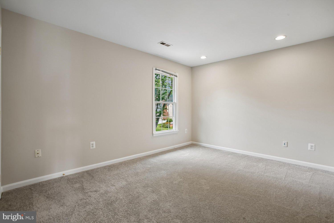
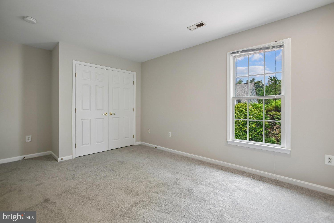
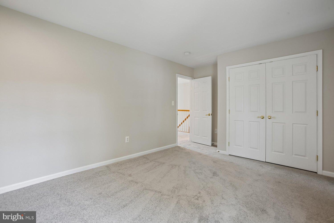
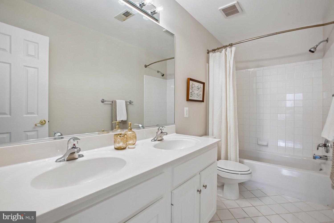
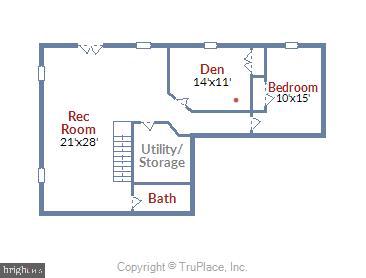
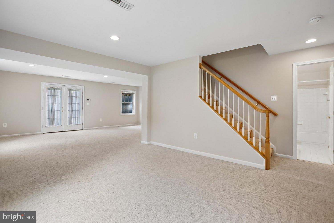
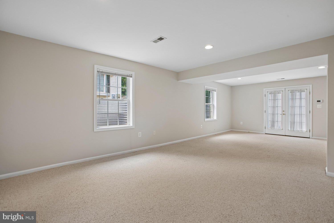
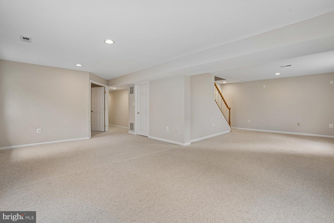
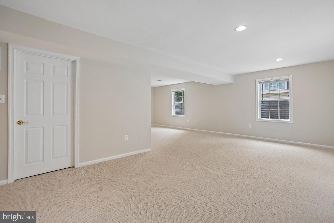
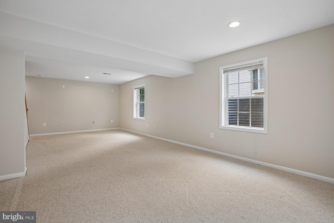
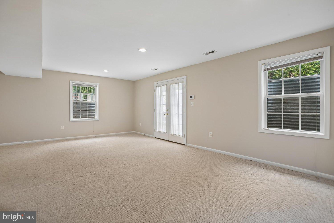
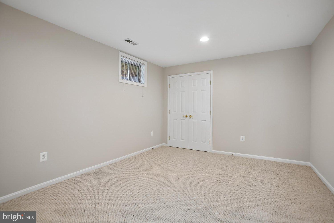
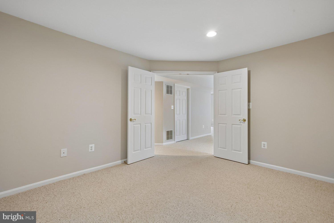
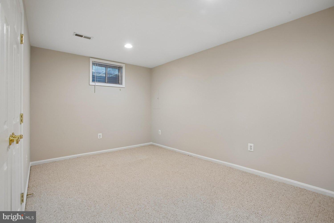
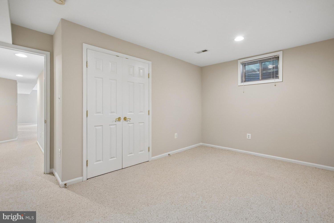
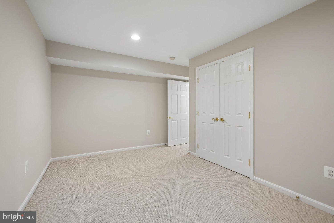
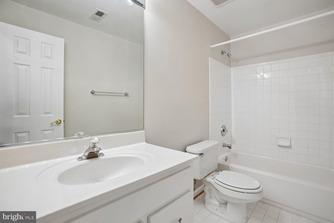
Handsome stone front colonial on a quiet cul de sac in sought after Raceway Farms is the perfect backdrop for your next chapter. Meticulously maintained by the same owner since this home was built, it offers rarely found features and numerous upgrades at this price. From the curb, appreciate the attractive low maintenance landscaping, charming front porch and two car garage. Step inside to the two-story foyer with dramatic staircase, and hardwood flooring. The main level boasts tall ceilings and hardwoods throughout most rooms. There are gracious spaces for formal living, but casual spaces for everyday life. Each room is light filled with spectacular flow between the spaces. The kitchen boasts stainless appliances, granite counters, and a large pantry. Adjacent to this space is a large family room with gas fireplace. Perfect for winter nights binging movies or playing games, this space offers plenty of room for a comfortable sectional or pit set up. Upstairs, there are 4 generous bedrooms. The primary suite has more than enough space for a sitting area and bedroom are. Walk-in closet and spacious primary bathroom with soaking tub, separate shower, double vanities, and granite counters give a hint of glam to your everyday life. In the basement, you will find another light-soaked space with walk-up stairs, several egress windows, a 5th bedroom and another full bathroom. Out back, you'll enjoy a large deck and private rear yard. Many recent updates include fresh paint and carpeting (2026), garage doors (2026), Decking (2025), main HVAC (2022), and various appliance updates. Just minutes from Wegmans, the Fairfax County Parkway and commuting routes north, this home is ideally located to Fairfax County Schools, major commuting routes and Fort Belvoir. Don't miss this opportunity to start your next chapter. Welcome home!
Features & Amenities
Interior
-
Total Bedrooms
5
-
Bathrooms
3
-
1/2 Bathrooms
1
-
Above Grade Finished Area
2850.0
-
Basement YN
YES
-
Cooling YN
YES
-
Cooling
Central Air, Zoned, Electric
-
Fireplace YN
YES
-
Heating YN
YES
-
Heating
Electric, Natural Gas, Forced Air, Zoned, Heat Pump
-
Pet friendly
No
Exterior
-
Garage
Yes
-
Garage spaces
2
-
Construction Materials
Vinyl Siding, Stone
-
Parking
Garage Door Opener, Concrete, Garage, Inside Entrance, Attached
-
Pool
No
-
Waterfront YN
NO
Area & Lot
-
Lot Size(acres)
0.21
-
Lot Size(square feet)
9,147
-
Property Type
Residential
-
Property Sub Type
Single Family Residence
-
Architectural Style
Colonial
Price
-
Sales Price
$969,985
-
Tax Amount
$10,763.88
-
Sq. Footage
3,850
-
Price/SqFt
$251
HOA
-
Association
YES
-
Association Fee
$120
-
Association Fee Frequency
Annually
-
Association Fee Includes
N/A
School District
-
Elementary School
ISLAND CREEK
-
Middle School
HAYFIELD SECONDARY SCHOOL
-
High School
HAYFIELD
Property Features
-
New Construction
NO
-
Association Amenities
Playground
-
Foundation Details
Concrete Perimeter
-
Senior Community YN
NO
-
Sewer
Public Sewer
-
Water Source
Public
Schedule a Showing
Showing scheduled successfully.
Mortgage calculator
Estimate your monthly mortgage payment, including the principal and interest, property taxes, and HOA. Adjust the values to generate a more accurate rate.
Your payment
Principal and Interest:
$
Property taxes:
$
HOA fees:
$
Total loan payment:
$
Total interest amount:
$
Location
County
FAIRFAX
Elementary School
ISLAND CREEK
Middle School
HAYFIELD SECONDARY SCHOOL
High School
HAYFIELD
Listing Courtesy of Jason Quimby , KW Metro Center
RealHub Information is provided exclusively for consumers' personal, non-commercial use, and it may not be used for any purpose other than to identify prospective properties consumers may be interested in purchasing. All information deemed reliable but not guaranteed and should be independently verified. All properties are subject to prior sale, change or withdrawal. RealHub website owner shall not be responsible for any typographical errors, misinformation, misprints and shall be held totally harmless.

AGENT
Nideen Morrison
Call Nideen today to schedule a private showing.

* Listings on this website come from the FMLS IDX Compilation and may be held by brokerage firms other than the owner of this website. The listing brokerage is identified in any listing details. Information is deemed reliable but is not guaranteed. If you believe any FMLS listing contains material that infringes your copyrighted work please click here to review our DMCA policy and learn how to submit a takedown request.© 2024 FMLS.
Related Properties
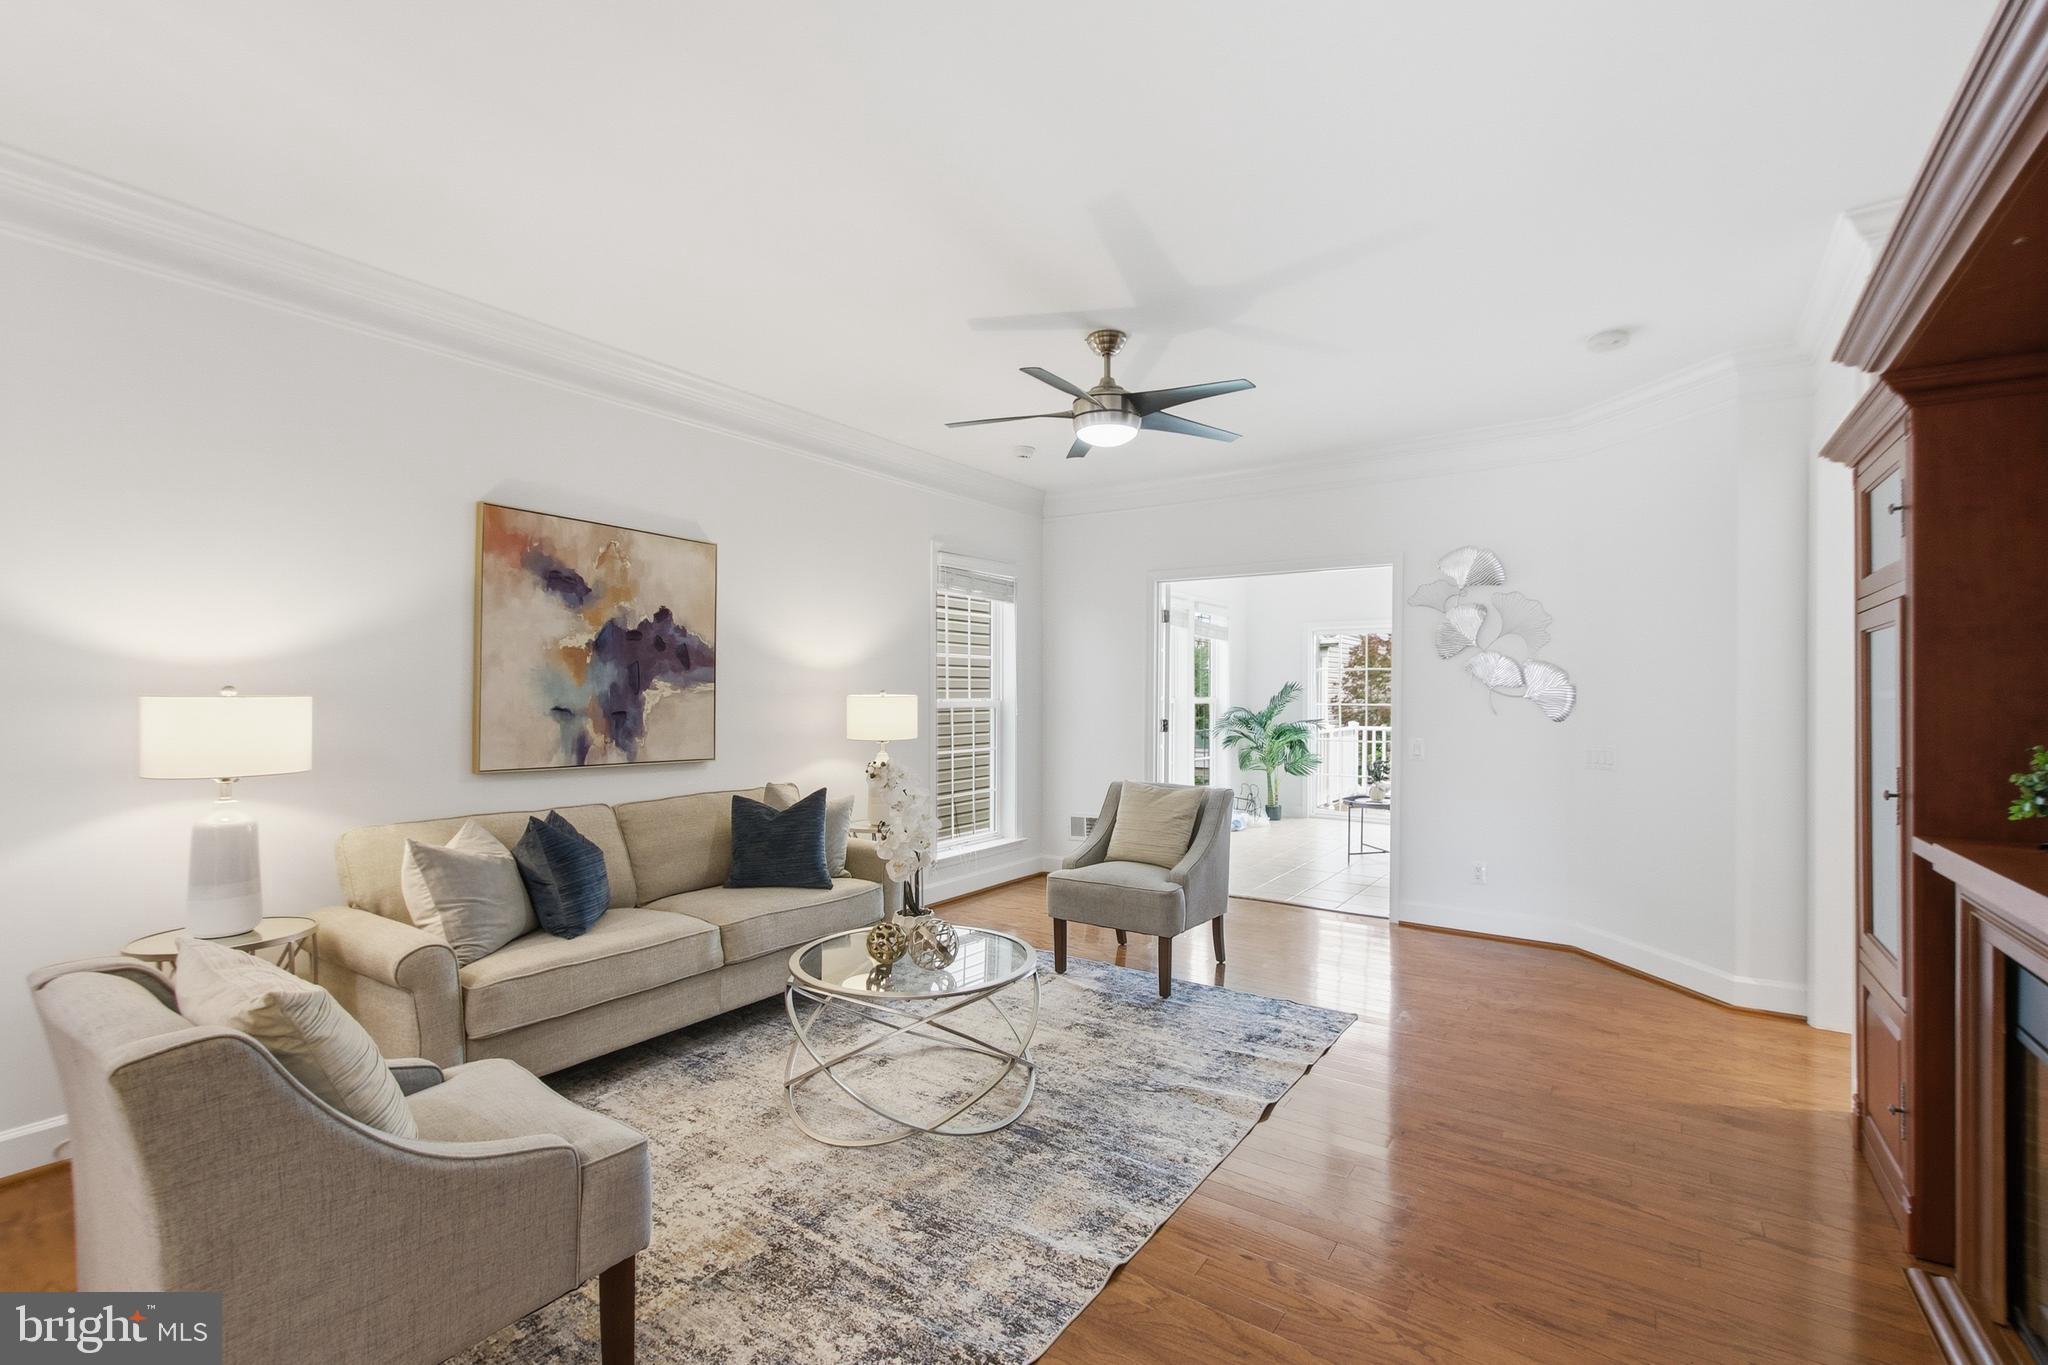
LORTON
8932 PINK CARNATION COURT
3 Beds
3 Baths
2,546 Sq.Ft.
$830,000
MLS#: VAFX2315136
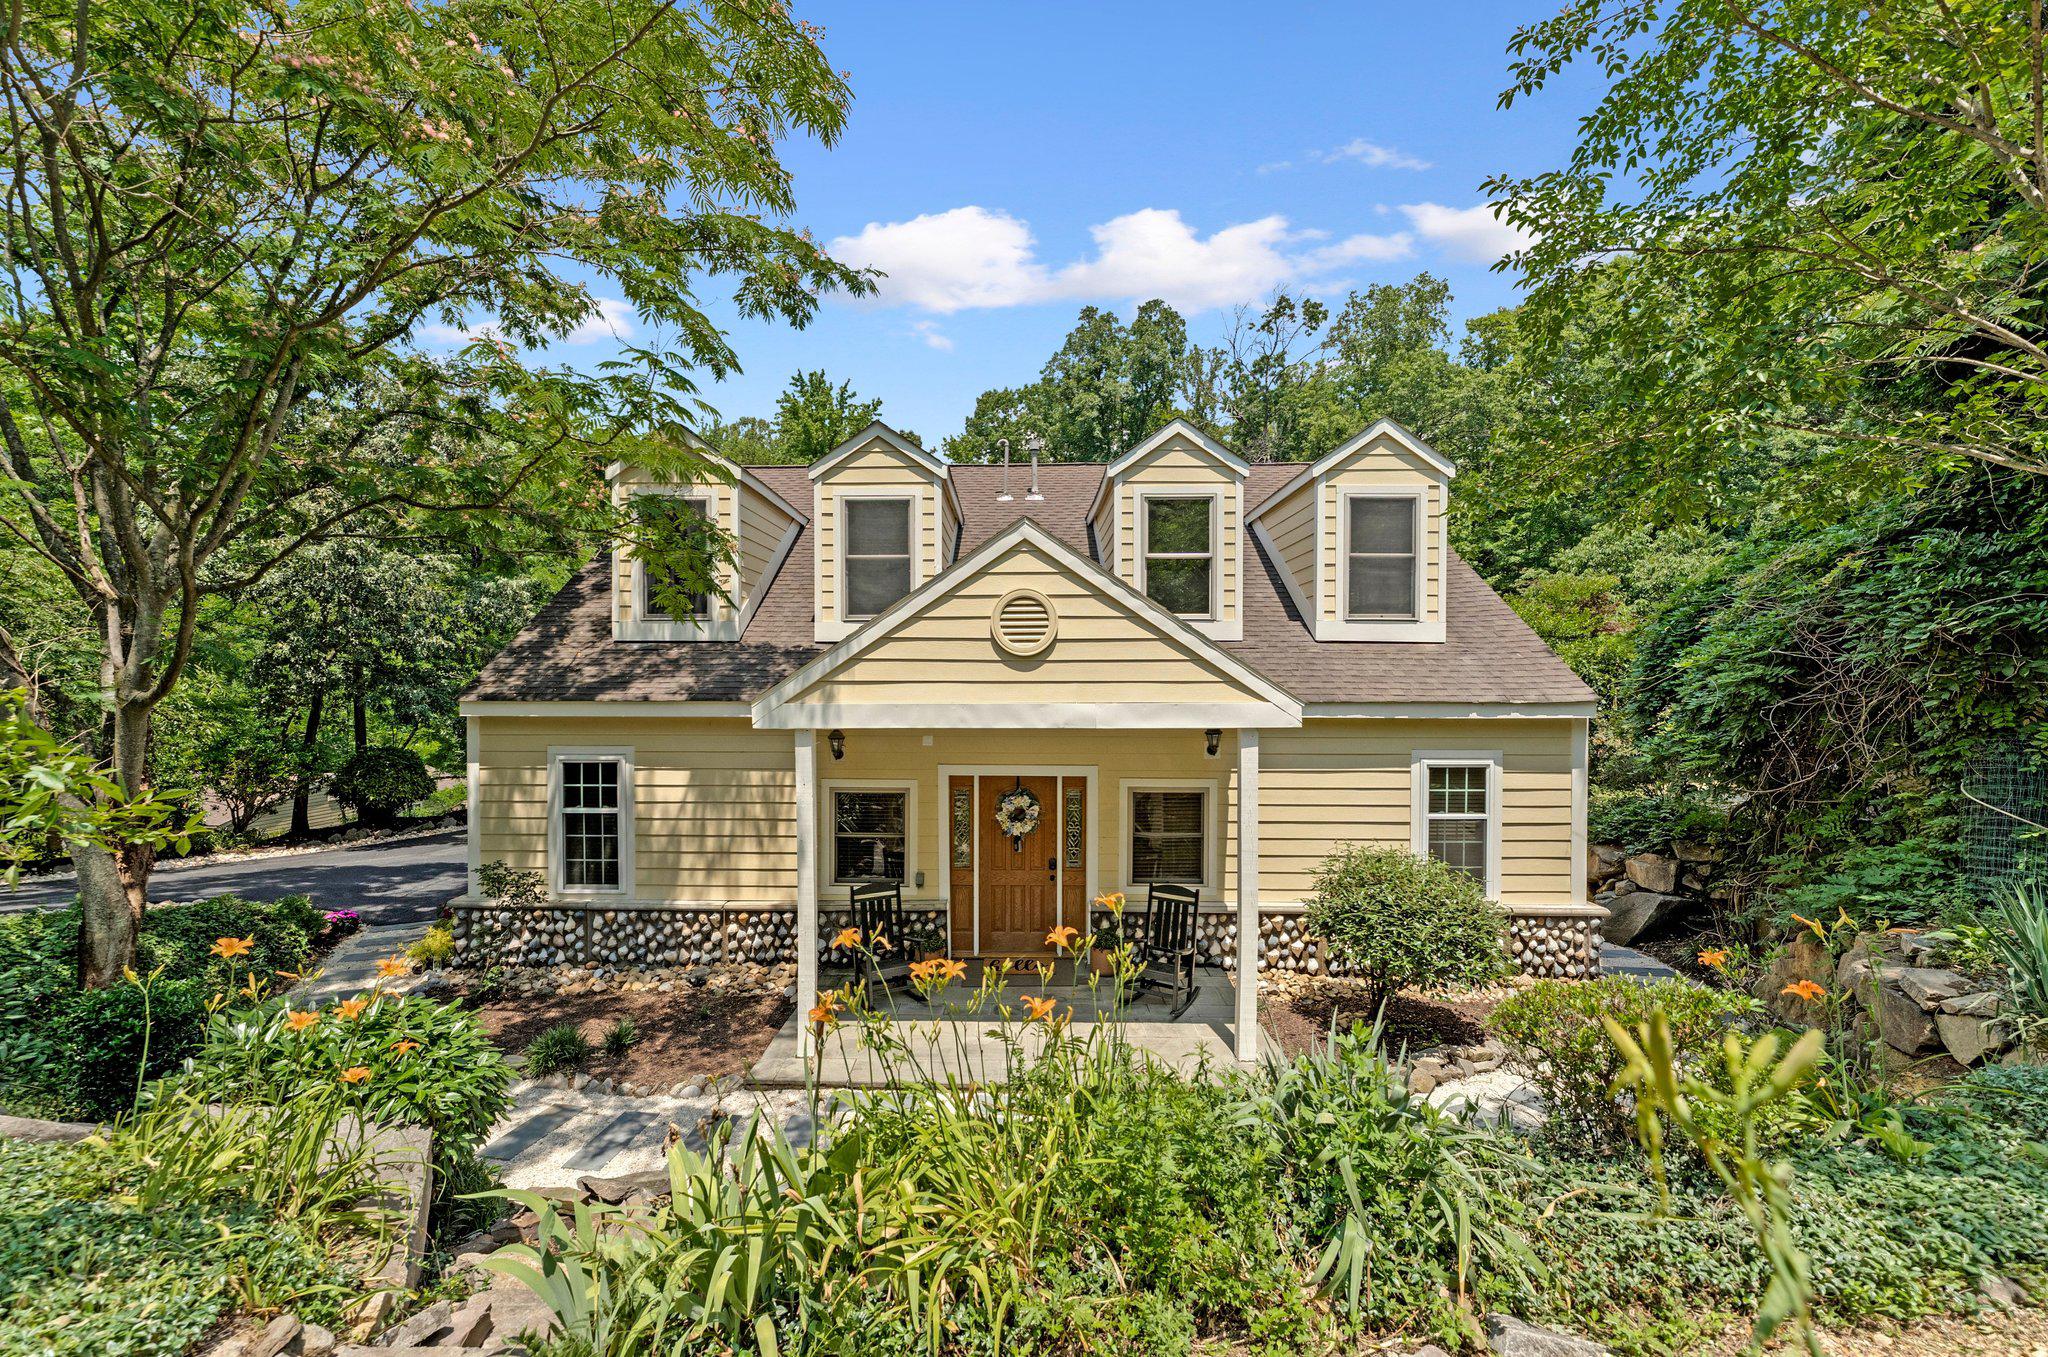
LORTON
7712 DOLLY DRIVE
5 Beds
5 Baths
2,400 Sq.Ft.
$834,000
MLS#: VAFX2318238
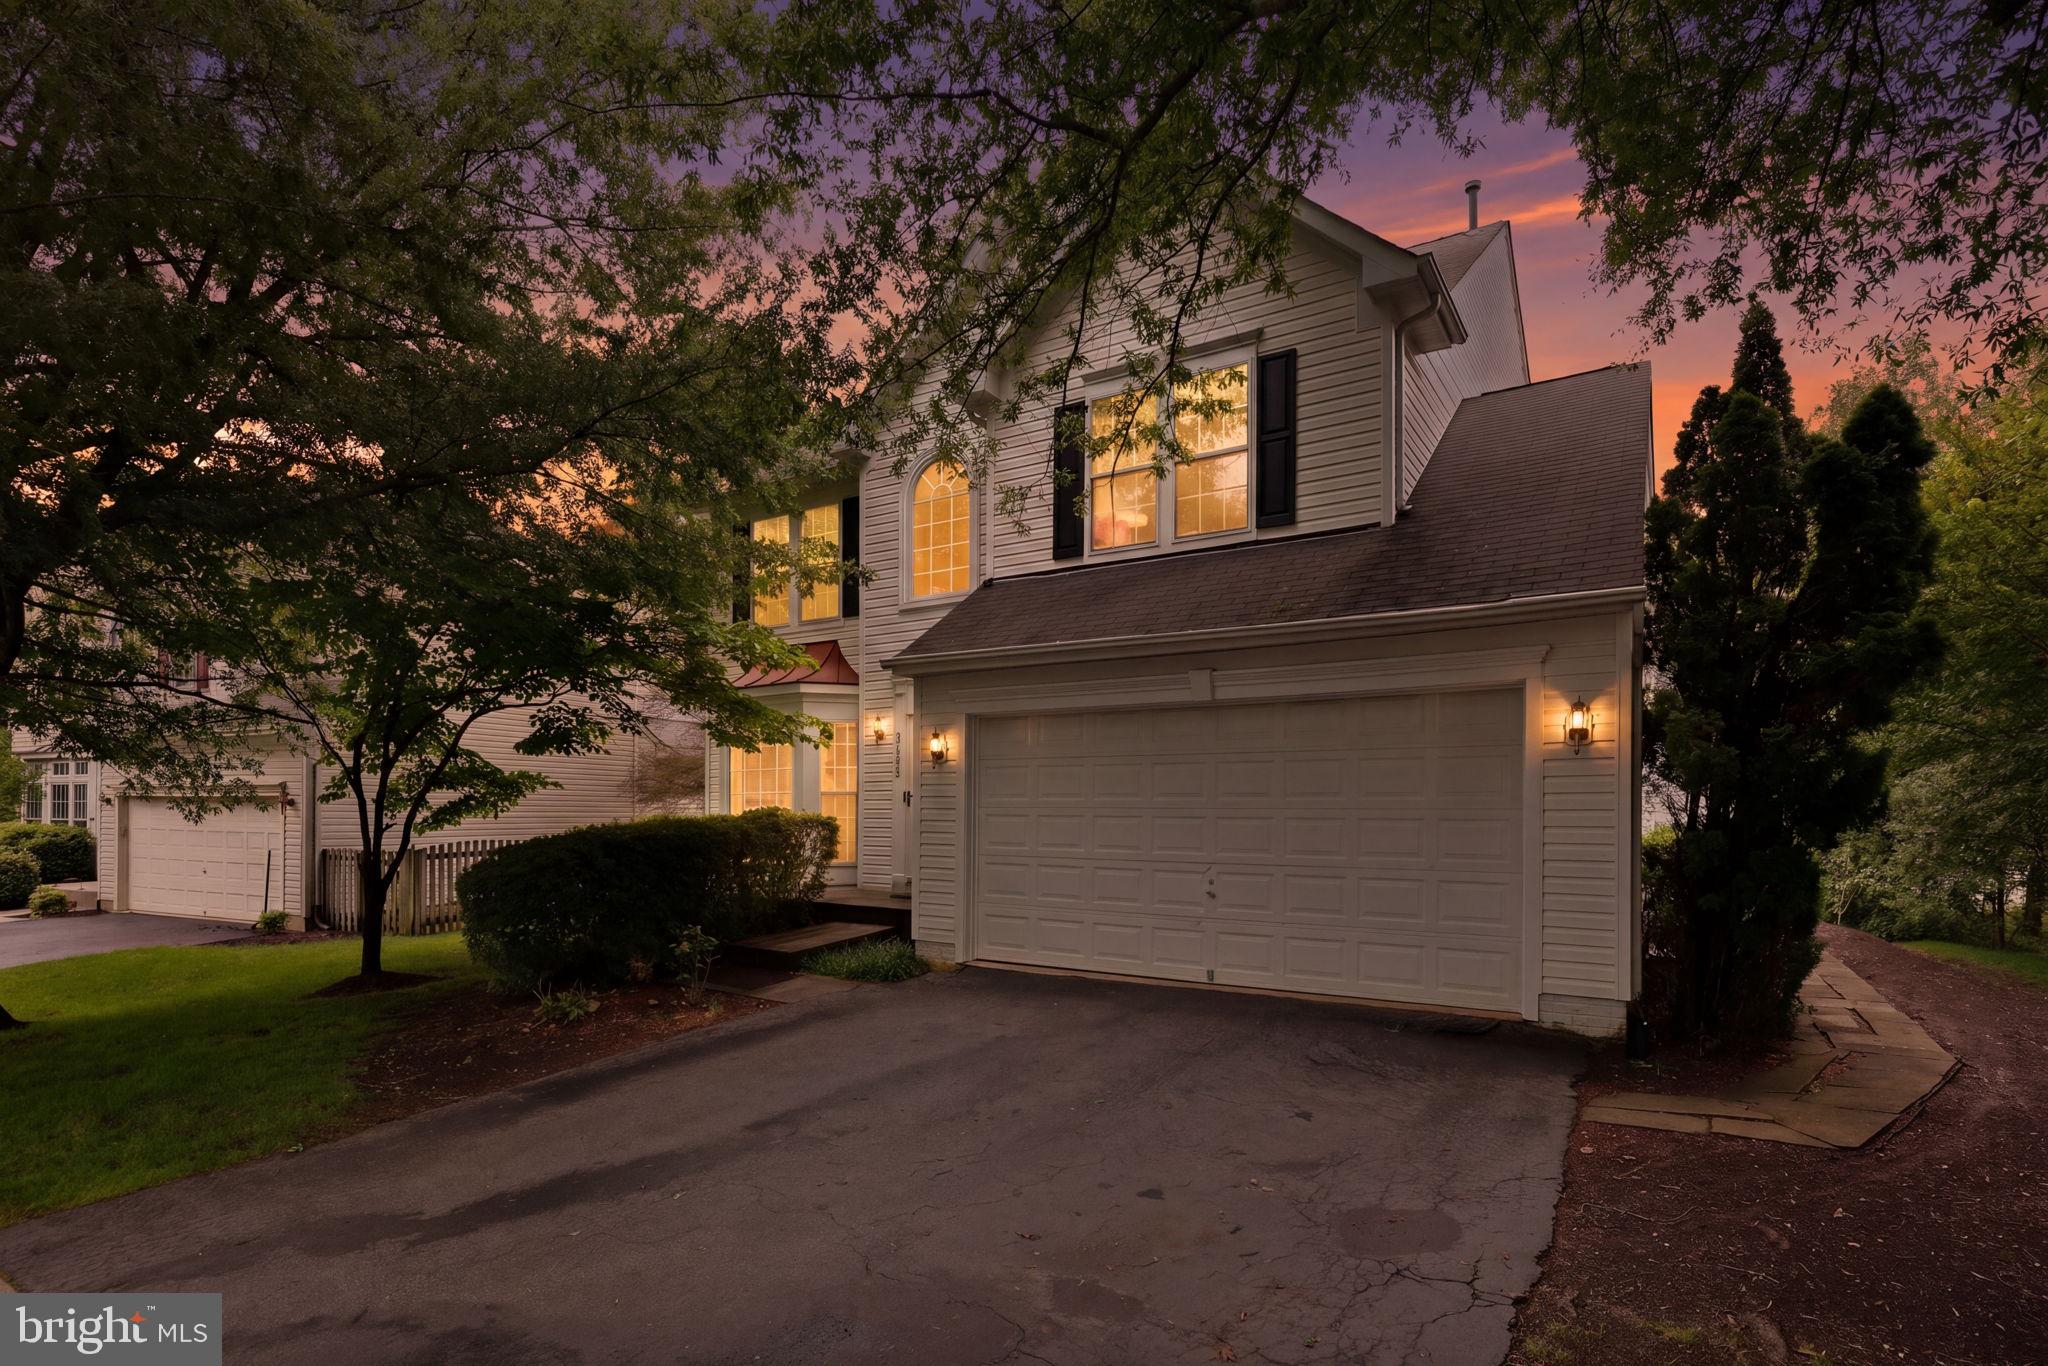
LORTON
9799 LORRAINE CAROL WAY
4 Beds
3 Baths
4,675 Sq.Ft.
$949,999
MLS#: VAFX2315084
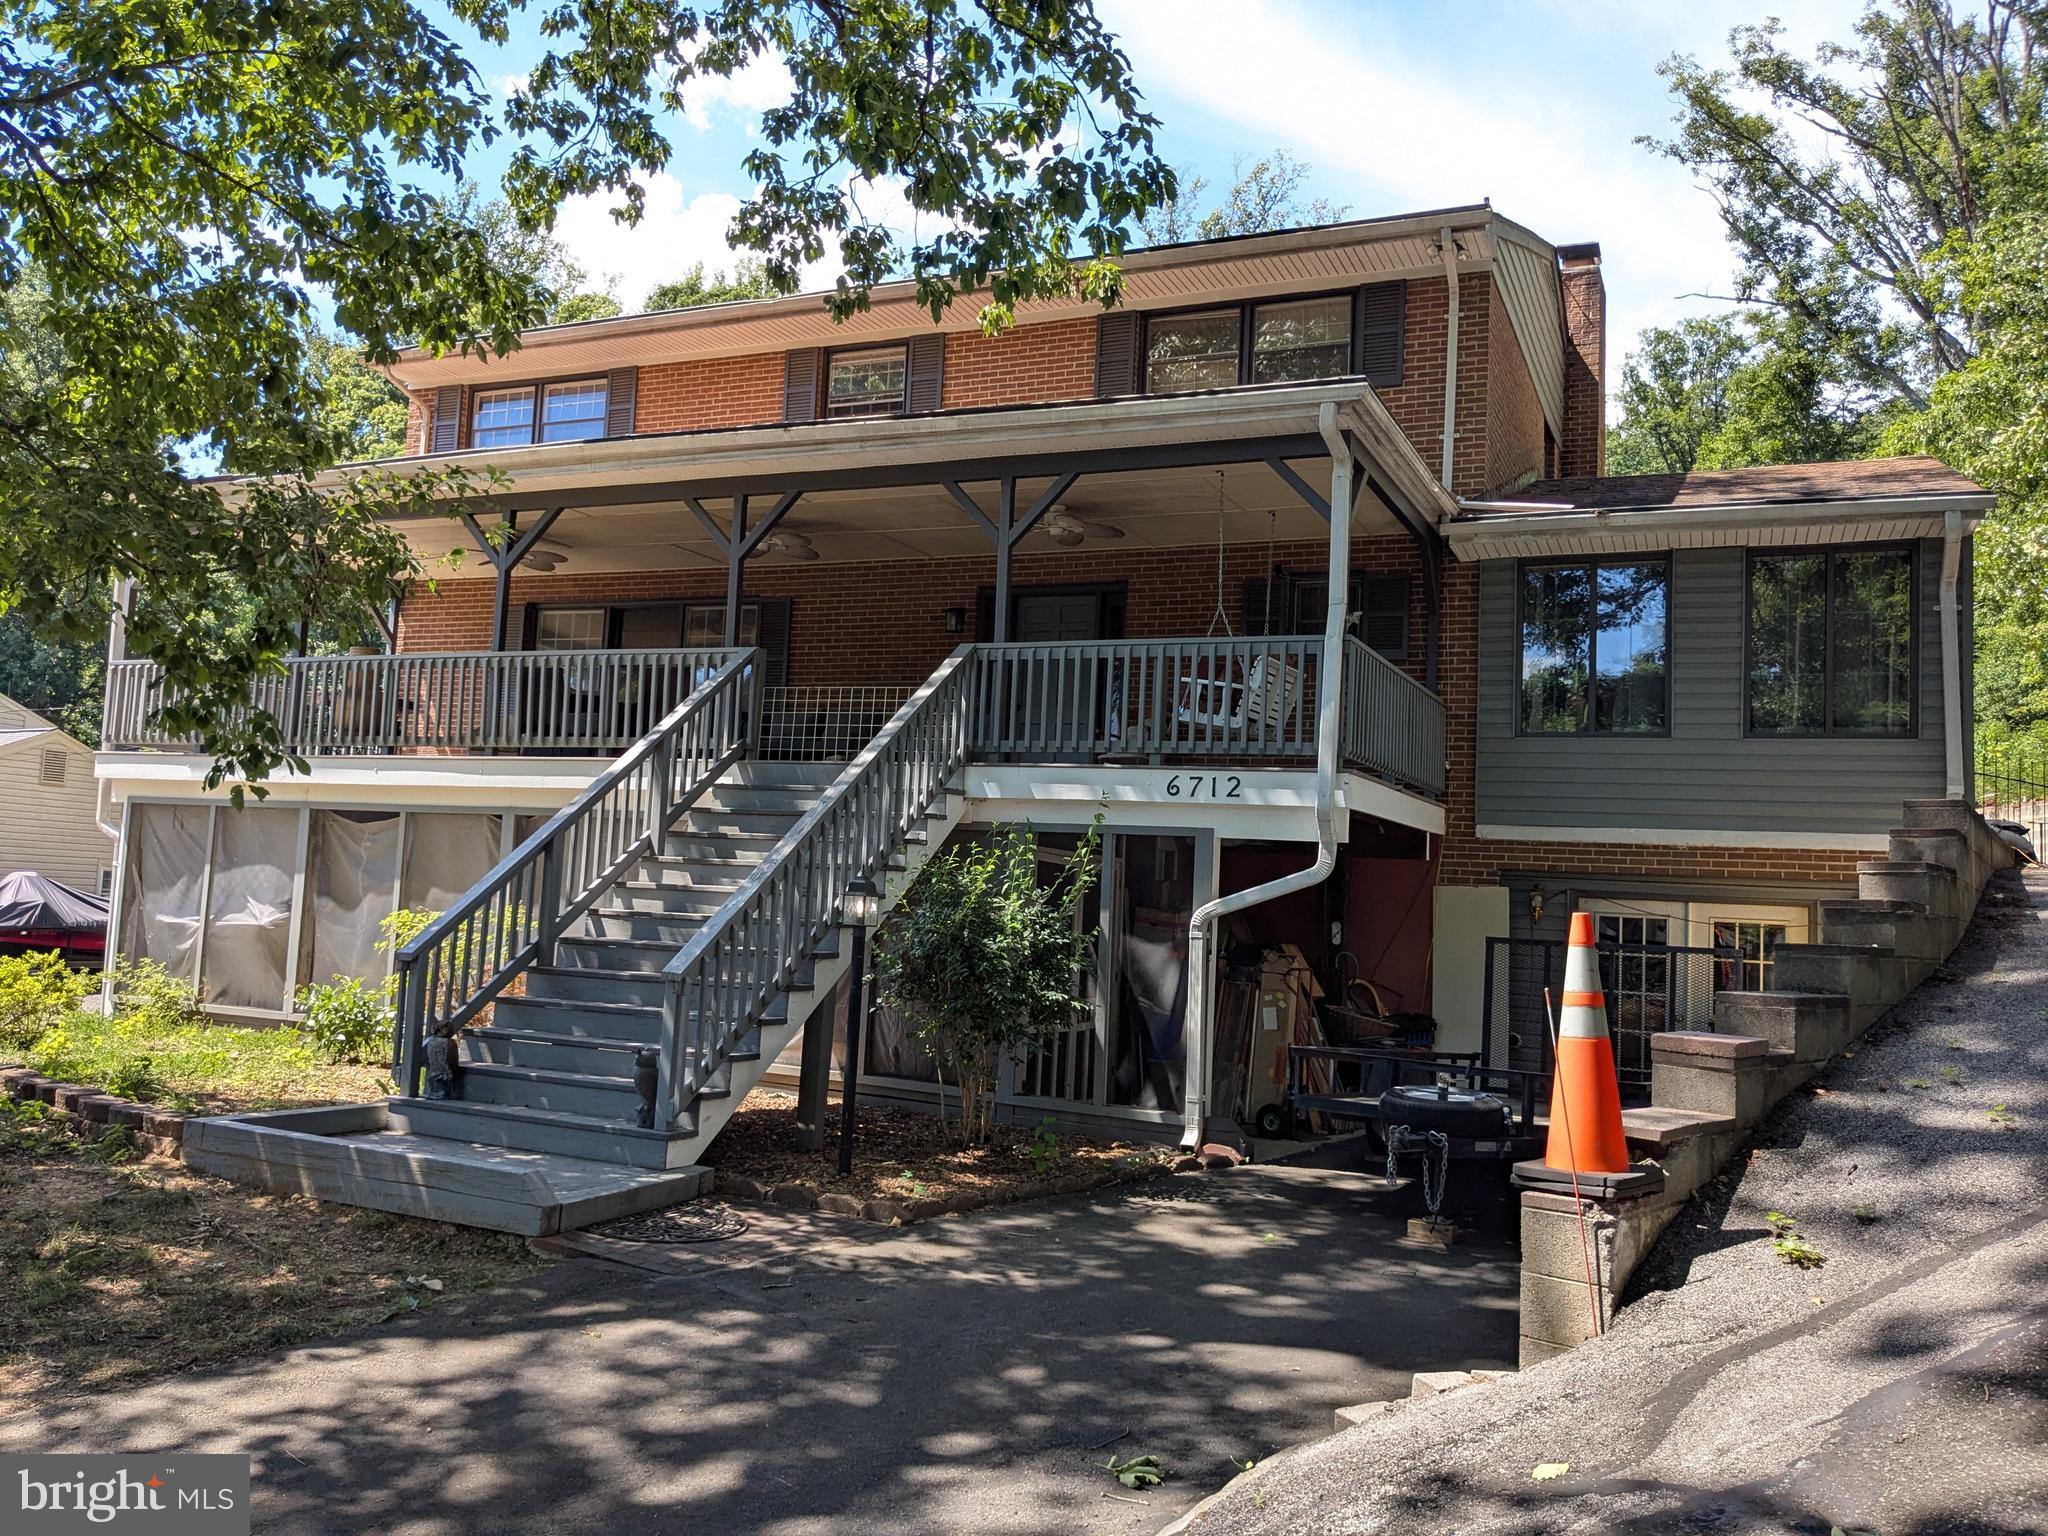
LORTON
6712 BULKLEY ROAD
4 Beds
3 Baths
2,352 Sq.Ft.
$1,100,000
MLS#: VAFX2322920
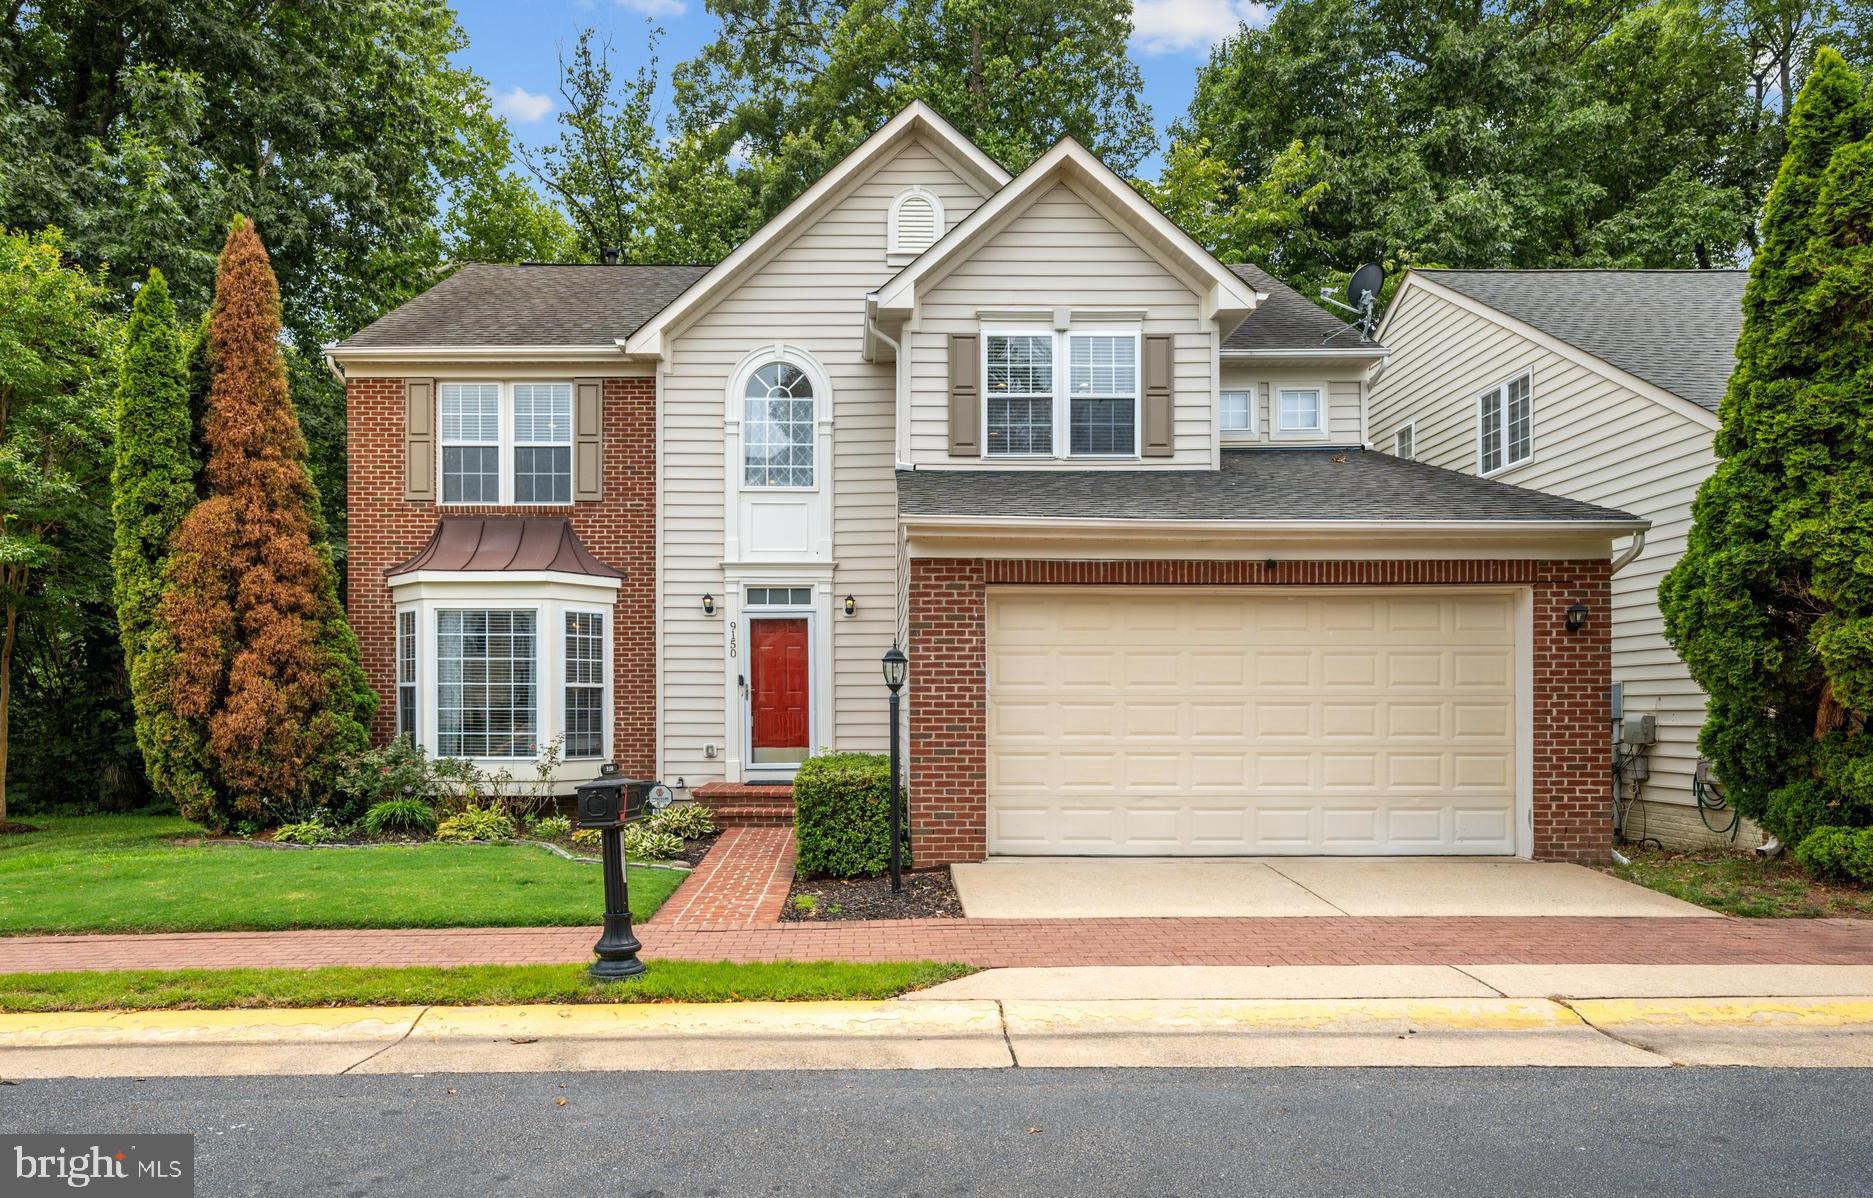
LORTON
9150 STONEGARDEN DRIVE
5 Beds
3 Baths
3,762 Sq.Ft.
$845,000
MLS#: VAFX2327140
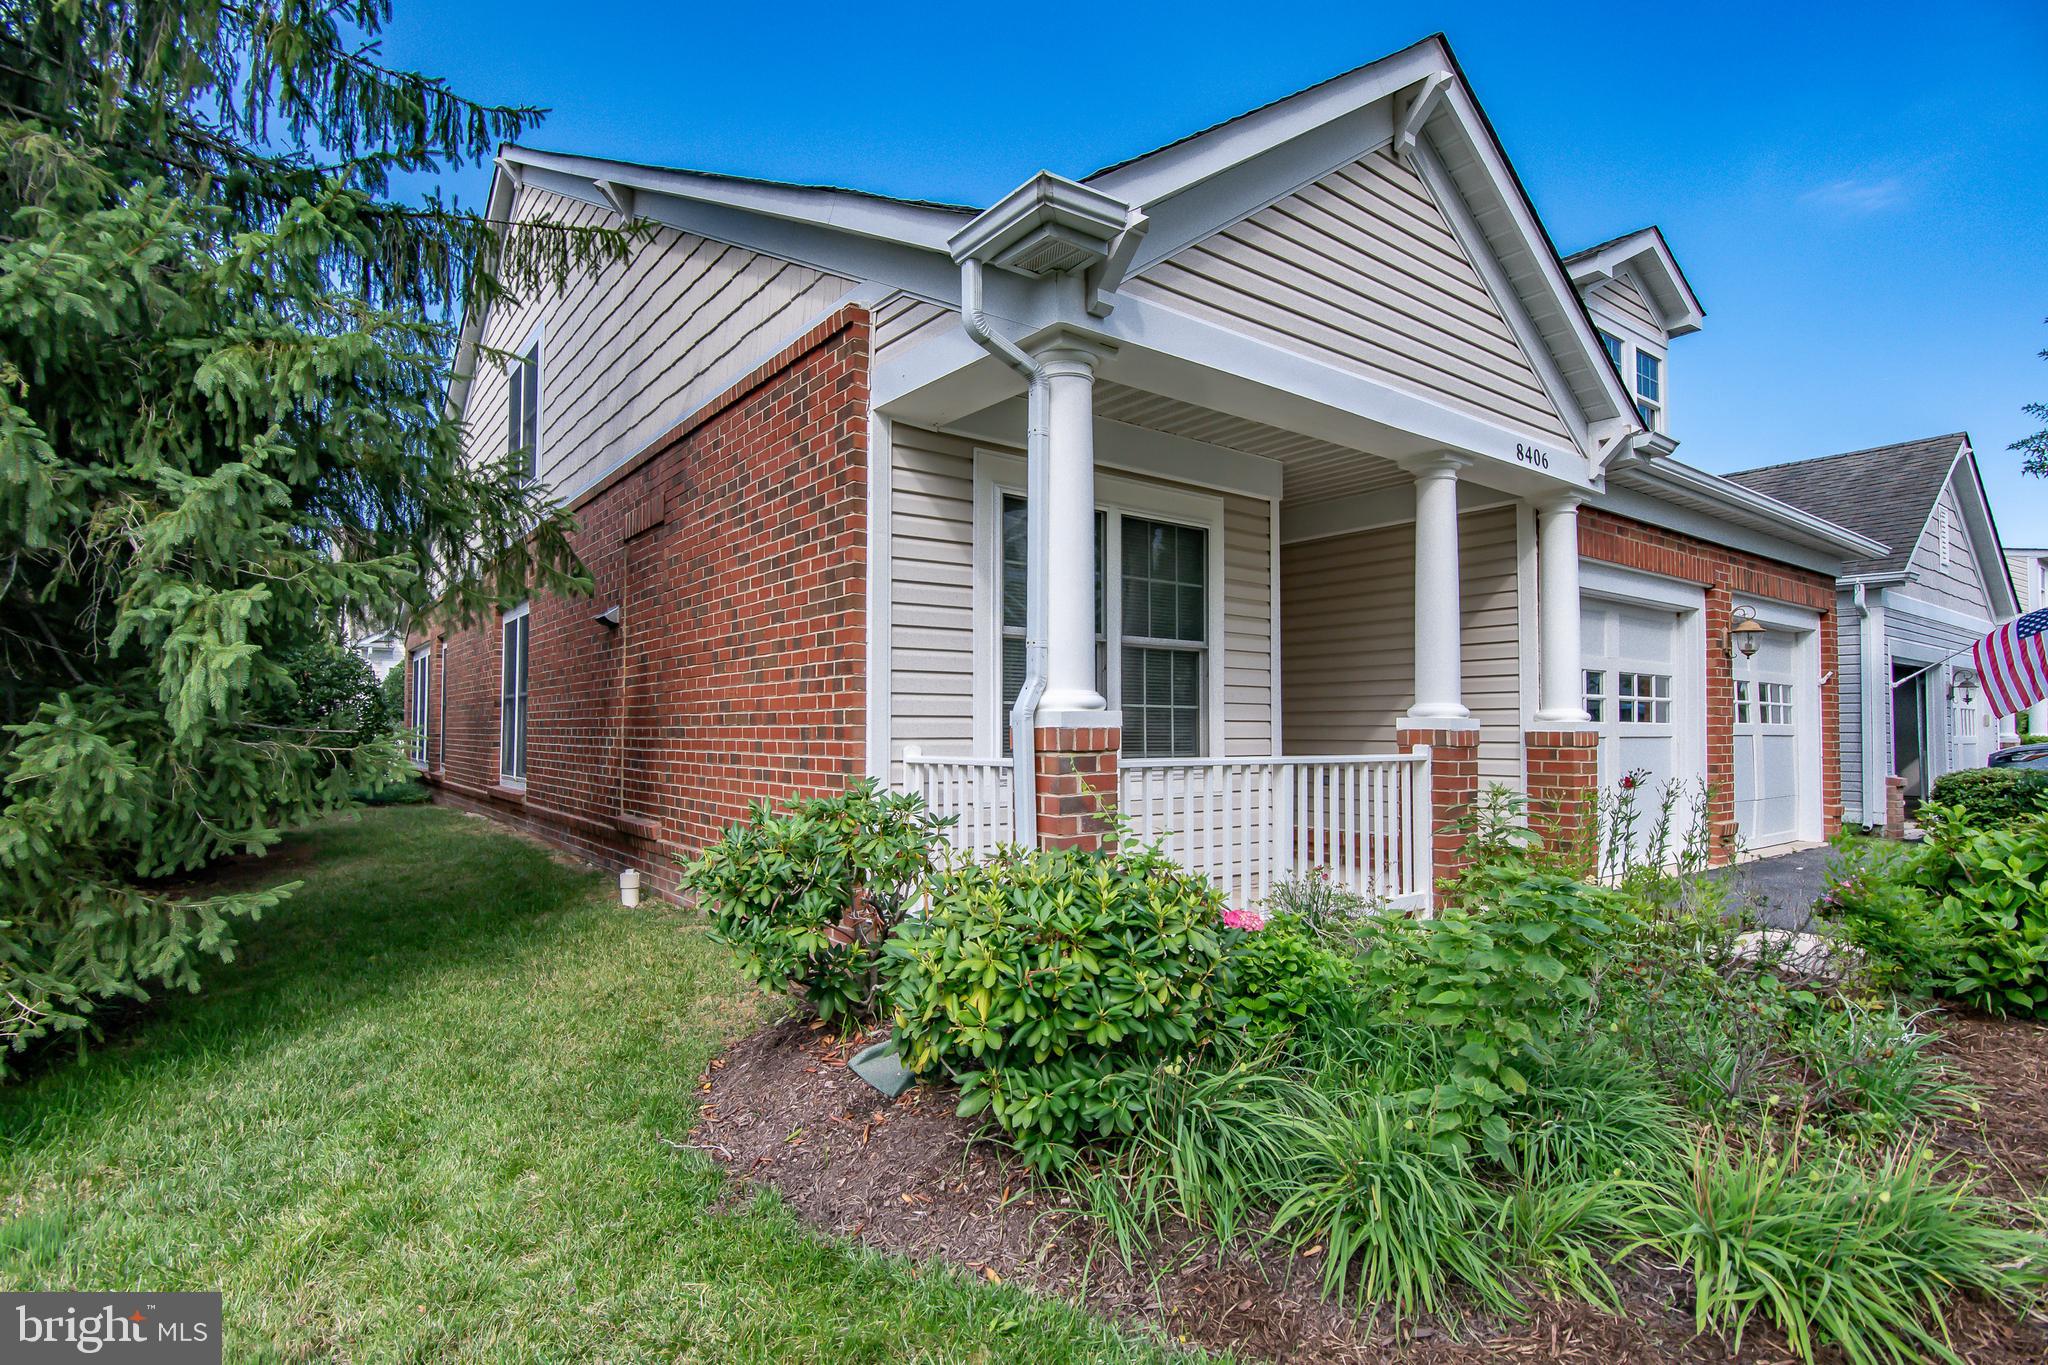
LORTON
8406 MOUNTAIN LARKSPUR DR DRIVE
3 Beds
3 Baths
2,546 Sq.Ft.
$867,000
MLS#: VAFX2317436
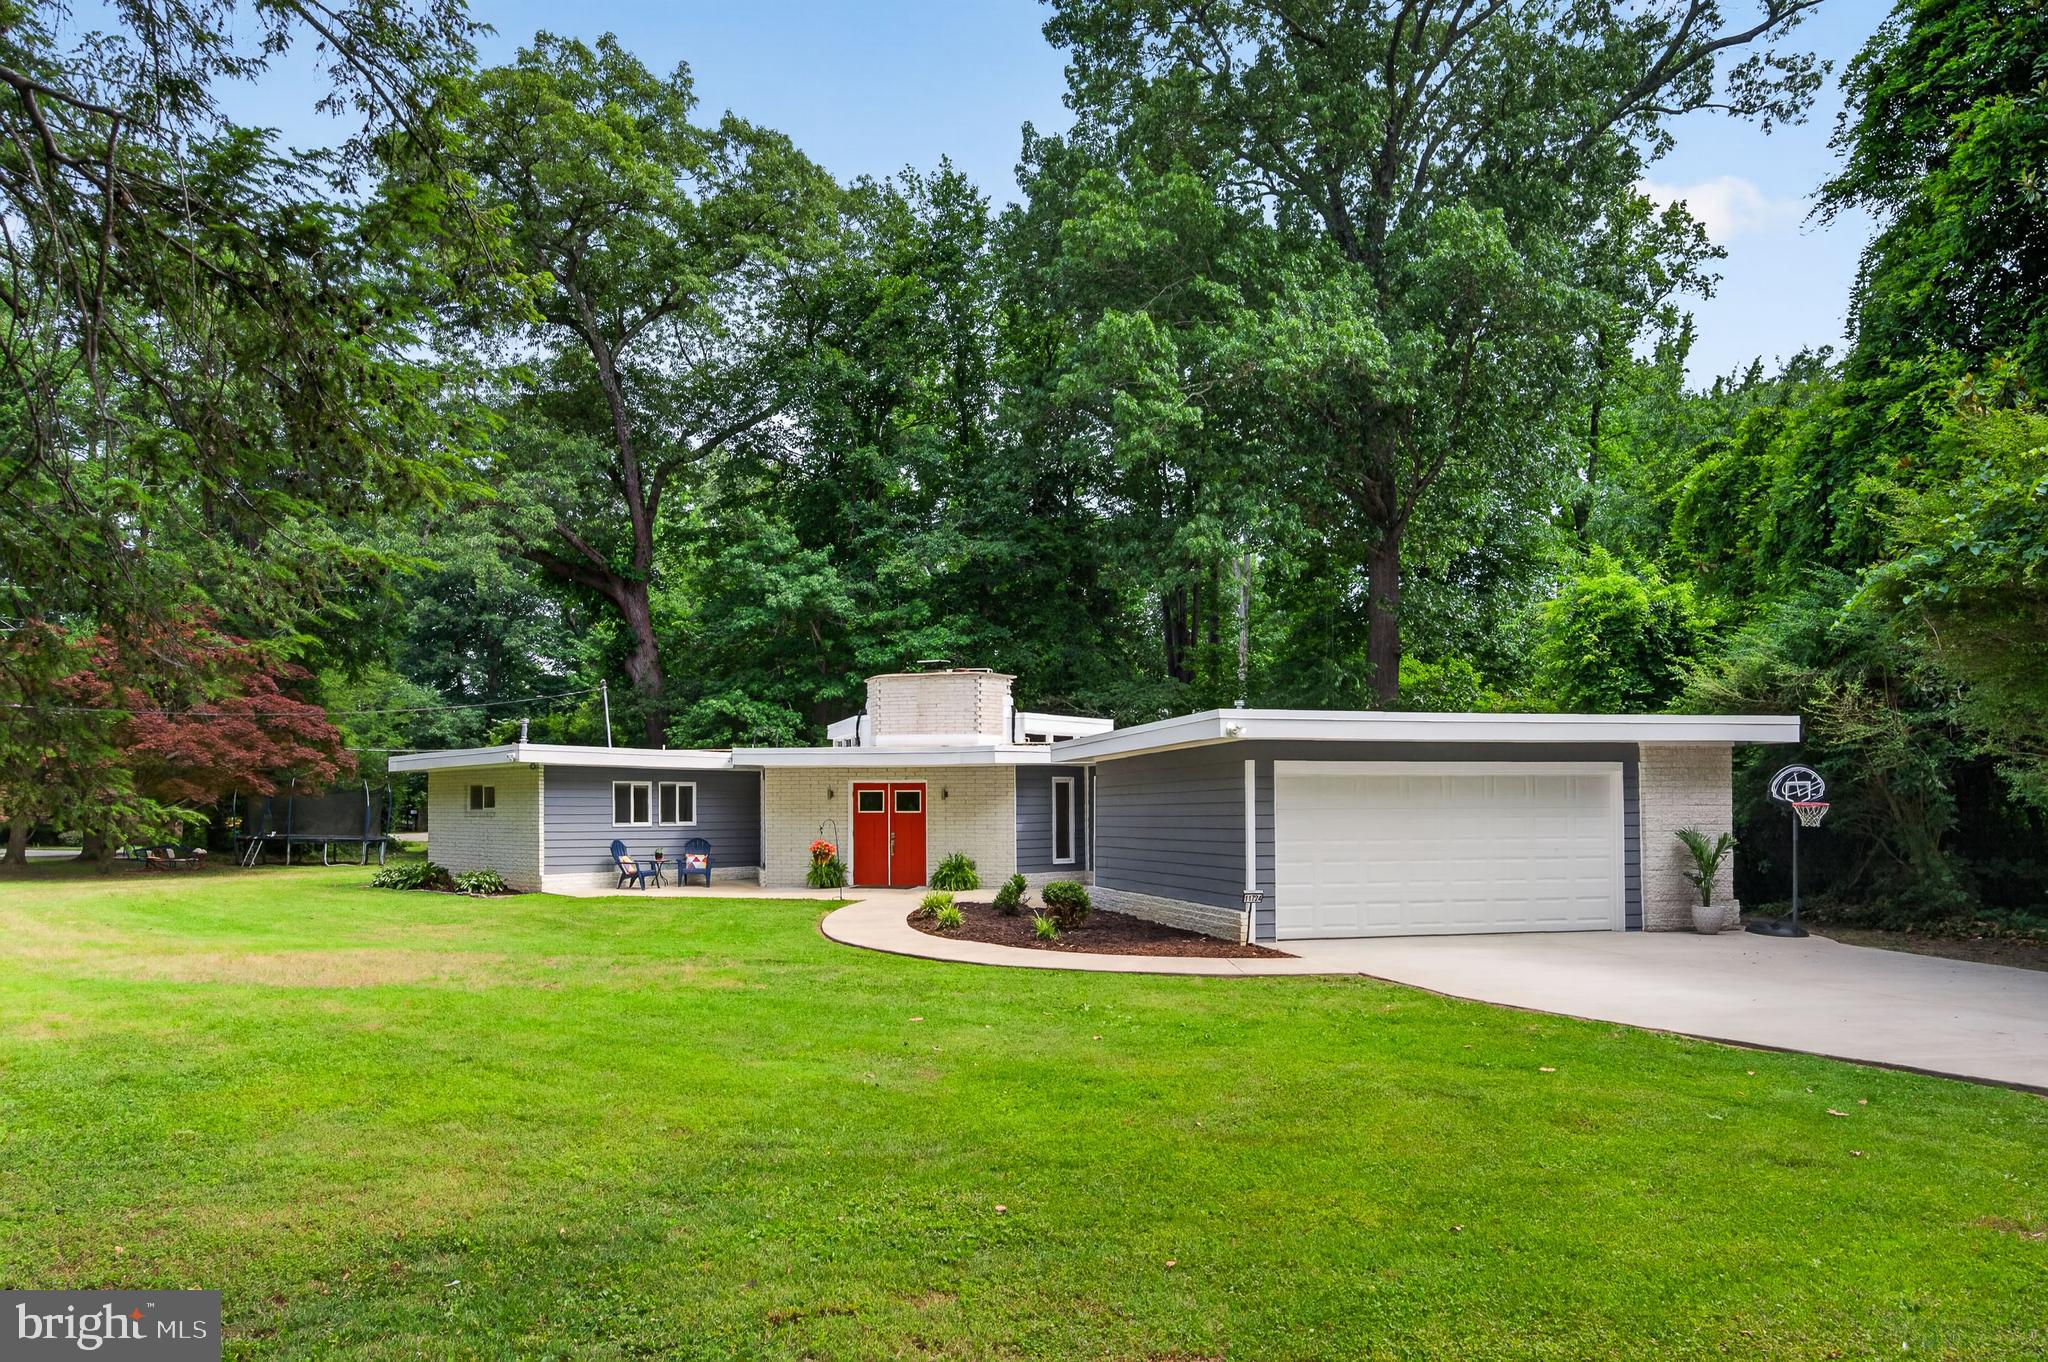
LORTON
11724 RIVER DRIVE
3 Beds
2 Baths
1,730 Sq.Ft.
$825,000
MLS#: VAFX2318508
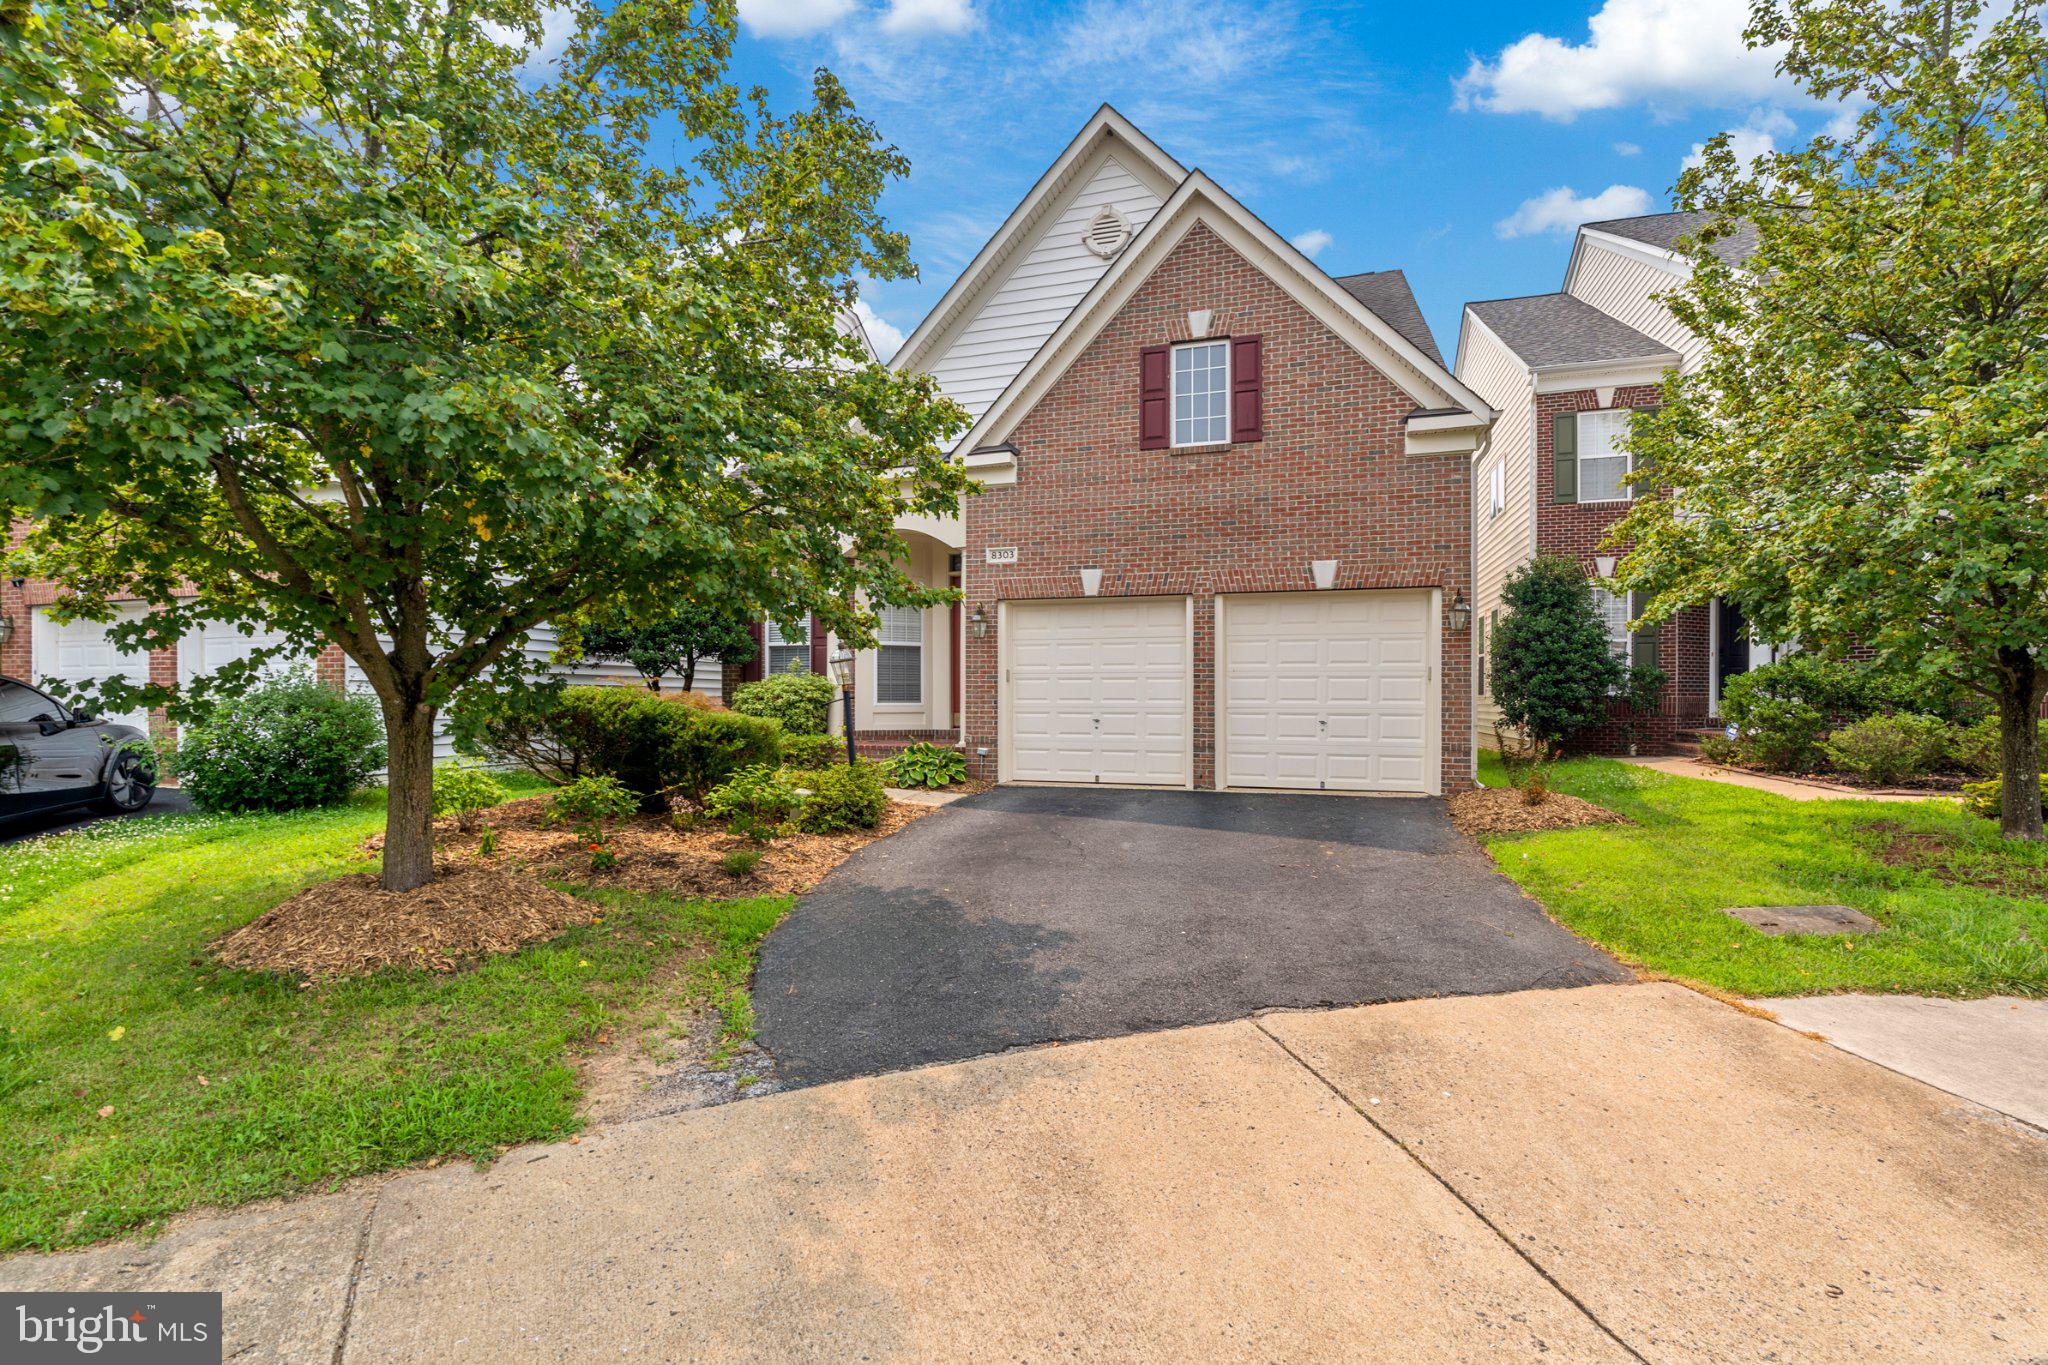
LORTON
8303 ALLERDALE COURT
4 Beds
4 Baths
3,606 Sq.Ft.
$929,000
MLS#: VAFX2329726
LORTON
8458 BEGONIA LANE
4 Beds
4 Baths
3,135 Sq.Ft.
$1,087,320
MLS#: VAFX2319262
.png)