Properties

Browse or get in touch to schedule a walkthrough.

  • Nearby me
Price range

Popular Features

Community Features

Association

Property Features

Waterfront

View

Exterior Features

Interior Features

Style

10000 properties match your criteria

Updated 1 minute ago

E-Alert name
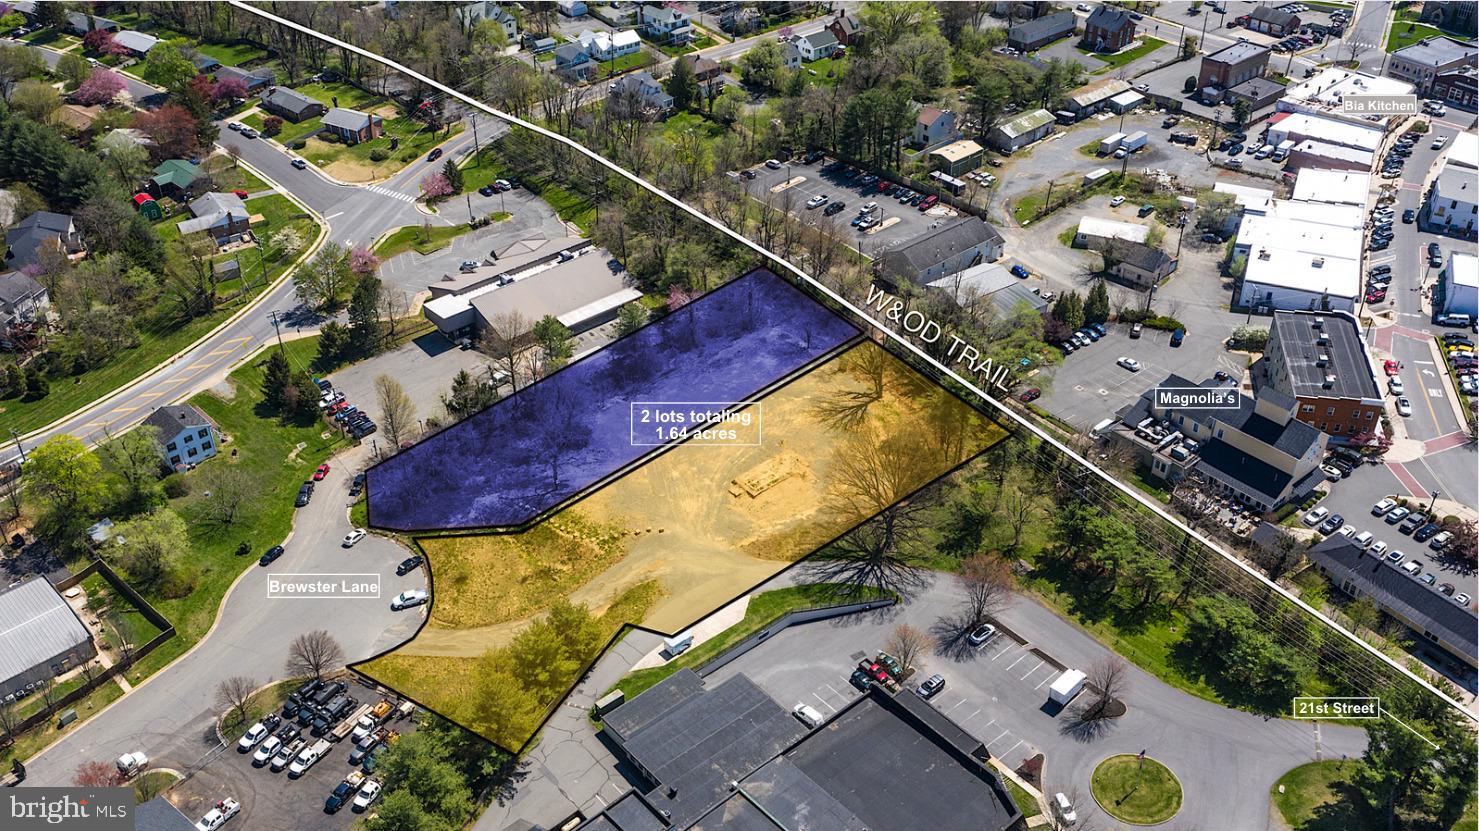
Rare offering! 2 Commercial lots for sale in Historic downtown Purcellville! Sale includes 200 (.76 acres) and 230 (.88 acres) N Brewster Lane. (Lots sold together). Adjacent to the W&OD Trail near the trail head at 21st Street, these two lots offer a unique opportunity to target the local community and tourist markets. The property is only .6 miles from the planned Route 7/690 interchange, and steps to historic 21st street. Zoned MC (Mixed Commercial), this could be a fabulous location for a brewery or winery, indoor pickle ball courts or other recreation facility, office space or many other types of businesses. 

Purcellville is a vibrant, affluent, fast-growing community, and Historic Downtown is booming!  Exciting businesses populate downtown, including Bia Kitchen--a thriving European-inspired restaurant; Magnolia's at the Mill, Catoctin Creek Distilling, The Clothing Closet, and Nichols Hardware. Plans in the Town for new commercial and mixed-use businesses are in the works. The current owners had plans for a gorgeous restaurant/event space designed by Francisco Beltran. Those plans were approved by the Purcellville Board of Architectural Review. These plans could be made available with an acceptable offer. Geotechnical report, Phase I and Phase II environmental have been done and are available.

Purcellville sits in the heart of Loudoun County wine country where the agri-tourism industry has exploded. Thousands of tourists visit and hundreds of weddings take place in Western Loudoun County every year, making this a wonderful opportunity to target tourists and locals alike. Local demand for additional entertainment and recreational options is very strong. 

Don't miss out on this rare opportunity for commercial land in downtown Purcellville! Join the buzz and excitement happening in Purcellville by opening your own new business on these prime lots!  See virtual tour for video.
#VALO2088002

PURCELLVILLE

230 N BREWSTER LANE

None Beds

None Baths

1.64 acres

$2,400,000

MLS#: VALO2088002
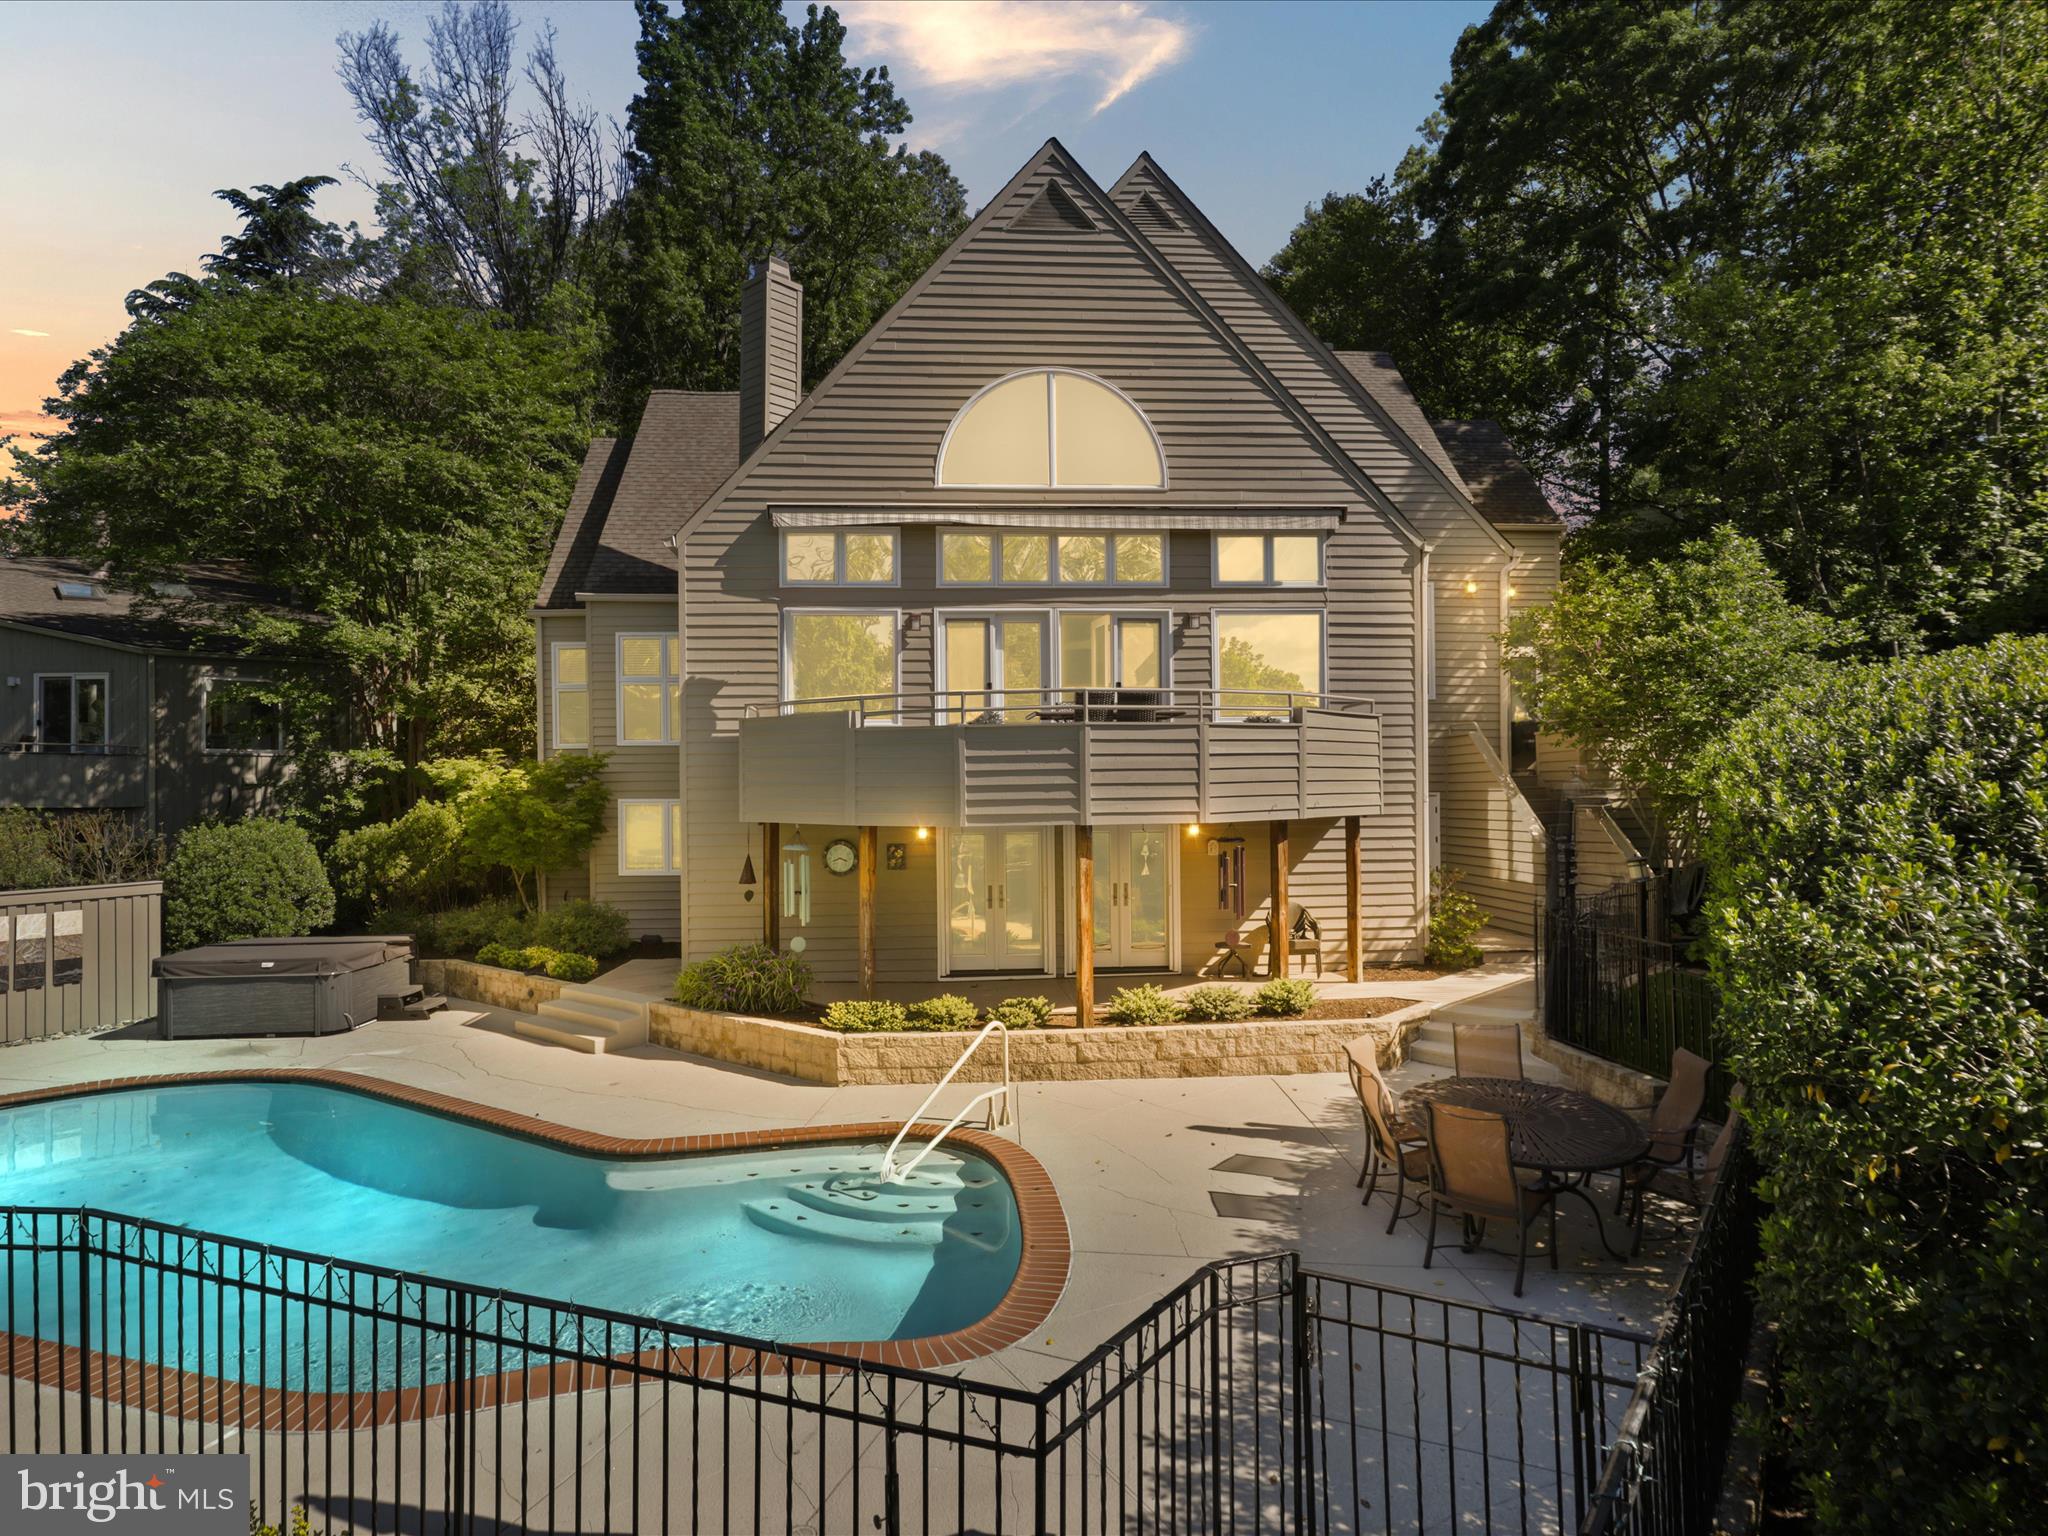
Contemporary Lakefront Gem on Reston’s Prestigious Lake Newport.  Nestled in a serene & picturesque setting along the shoreline of Lake Newport, this unique & unparalleled home is located in the lakeside community of Greenwich Point.  Built by CP1 & situated on a .43 acre, professionally landscaped, wooded waterfront lot, this expansive 5,100+ square foot home boasts a private drive, brick entryway, & rich wood cedar siding that blends seamlessly with the natural beauty of the outdoor environment. From your private dock, immerse yourself in wildlife watching, fishing, canoeing, kayaking, & paddle boarding for waterside living at its finest. As you step into the main level, soaring vaulted ceilings & imaginative windows create unique & spacious interiors basked in light. A sunken living & dining room, including gleaming hardwood floors, skylights, marble surround gas fireplace, & a relaxing window seat, sets the stage for the perfect spot to enjoy sunsets across the lake. French doors lead from the main level to a beautifully curved backyard balcony, offering stunning views of the lake, heated in-ground pool, hot tub, & terrace below. The spacious kitchen, thoughtfully renovated in 2011, features top-tier appliances, including a double oven & gas cooktop, a center island with built-in storage,  & double pantries. Directly off the kitchen, the family room invites comfort with a gas fireplace & built-in entertainment center, perfect for social gatherings or simply relaxing by the fire. Sliding glass doors open to a deck equipped with a new gas grill. The deck’s steps provide direct access to the pool & terrace, creating a seamless indoor-outdoor flow for effortless grilling & poolside enjoyment. A first-floor laundry room, off the family room, provides access to the attached two-car garage. The expansive main floor primary suite offers a serene retreat, bathed in natural light with breathtaking lake views. Vaulted ceilings, a generous dressing area, oversized walk-in closet, & bathroom area with a sunken roman-style soaking bathtub & separate shower create a perfect sanctuary to relax & unwind.  A fully finished sprawling lower level is creatively designed to accommodate multiple zones for relaxation, recreation, & entertainment. The kitchenette area features tons of cabinets, a sink, mini refrigerator, dishwasher,  microwave, & center island with seating. Wine connoisseurs will love the wet bar with a full-size wine refrigerator, wine cabinet, & dual storage racks. The recreation area includes a pool table along with ample room for a media lounge, game space, or crafting. The open cubbies provide the perfect solution for organizing books, games, or craft supplies. In addition, multiple storage areas & a large utility room can fulfill all your indoor & outdoor storage needs. The family room offers walk-out access to the pool deck & terrace for easy entertaining indoors & out. A private guest bedroom suite with full bath is an added plus & offers an ideal space for guests, extended family, or an au pair. The upper level features an inviting loft that overlooks the grand living area, plus 3 additional bedrooms & 2 full baths, completing the impressive 5-bedroom, 5.5-bath layout. A one-of-a-kind bedroom showcases a spiral staircase leading to a private loft - an imaginative space enhanced by built-in bookcases & full of potential for work, play, or quiet retreat. Enjoy all the Reston Association amenities, including 1,350 acres of open space, 4 lakes, 15 pools, tennis & multipurpose courts, ball fields, tot lots, picnic areas, event spaces,  & 55 miles of trails. Ideally located near North Point Village Center, minutes from Reston Town Center & easy Metro & airport access, this home offers tranquility, luxury, & convenience.  Inside & out, the unique layout ​& surrounding features of this home distinguish it from other properties on the market, making it a remarkable residence that should not be missed.  Click on the videos!
#VAFX2241476

RESTON

11583 GREENWICH POINT ROAD

5 Beds

5 Baths

5,127 Sq.Ft.

$2,400,000

MLS#: VAFX2241476
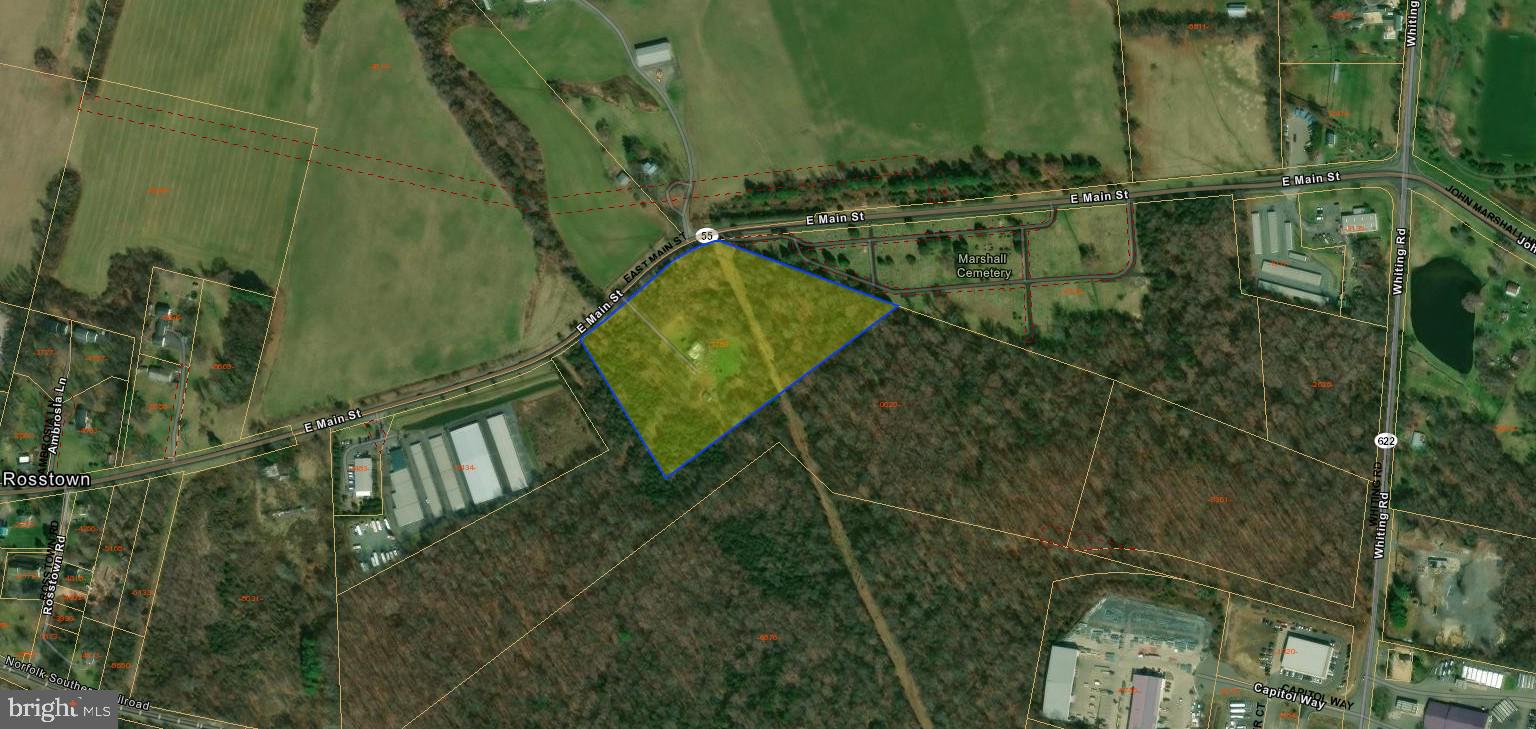
8-acre parcel zoned Industrial (I-1) in Fauquier County. Adjoining an additional 12-24 acres of Industrial Land also currently listed for sale; total assemblage could be up to 32 acres zoned I-1.
#VAFQ2018162

MARSHALL

8089 EAST MAIN STREET

None Beds

None Baths

8.0 acres

$2,400,000

MLS#: VAFQ2018162

New on site 2 days ago
Coming soon
An extraordinary opportunity to own a newly constructed residence by BDR Homes, ideally positioned on a quiet cul-de-sac, set on an expansive .52-acre homesite, and located within the sought-after Woodson High School pyramid. Anticipated delivery by the end of 2026.

Introducing the Elm, a striking contemporary residence offering approximately 6,255 square feet across three beautifully designed levels, with 6 bedrooms and 6.5 baths. Thoughtfully conceived for sophisticated entertaining and effortless everyday living, the home pairs dramatic scale and architectural detail with a refined, modern aesthetic.

The main level welcomes you with 10-foot ceilings, wide-plank European White Oak flooring, 8-foot solid-core doors, and expansive Andersen windows that bring exceptional natural light throughout the home. At its heart, the open-concept kitchen and family room create an impressive gathering space, complemented by a designer kitchen appointed with JennAir professional appliances, a 48-inch built-in refrigerator, custom cabinetry, Luma Taj quartz surfaces with a full-height backsplash, and a beautifully equipped butler’s pantry with wine refrigeration.

Designed with indoor-outdoor living in mind, the family room flows effortlessly to covered and open-air outdoor living spaces with TimberTech decking, overlooking the generous backyard. A private office, formal dining room, main-level bedroom suite, and custom-appointed mudroom complete the first floor.

Upstairs, the primary suite offers a serene retreat with dual walk-in closets and a spa-inspired bath featuring a freestanding soaking tub, dual vanities, frameless glass shower, and curated designer finishes. Three additional bedroom suites, an oversized second-floor laundry room, and a central loft provide both privacy and versatility.

The fully finished walkout lower level extends the home’s entertaining and recreational spaces with an expansive recreation room, wet bar with beverage refrigeration, fitness room, additional bedroom and bath, and direct access to the backyard.

Thoughtful luxury extends beyond the finishes, with high-efficiency zoned HVAC, tankless hot water, integrated Sonos audio, structured whole-home wiring, and future EV-charging capability among the residence’s modern conveniences.

Clean architectural lines, exceptional natural light, elevated materials, and thoughtfully proportioned interiors come together in a residence designed for modern luxury living—set on more than half an acre in a coveted cul-de-sac setting.

Anticipated delivery: End of 2026.

A distinctive new BDR Homes residence where considered design, craftsmanship, and modern functionality come together beautifully.

Model Home: Experience BDR Homes in person at 107 Yeonas Dr SE, Vienna, VA, open Mondays and Fridays from 10:00AM-2:00PM.
#VAFX2336752

FAIRFAX

4126 BRUNING COURT

6 Beds

46 Baths

5,855 Sq.Ft.

$2,400,000

MLS#: VAFX2336752
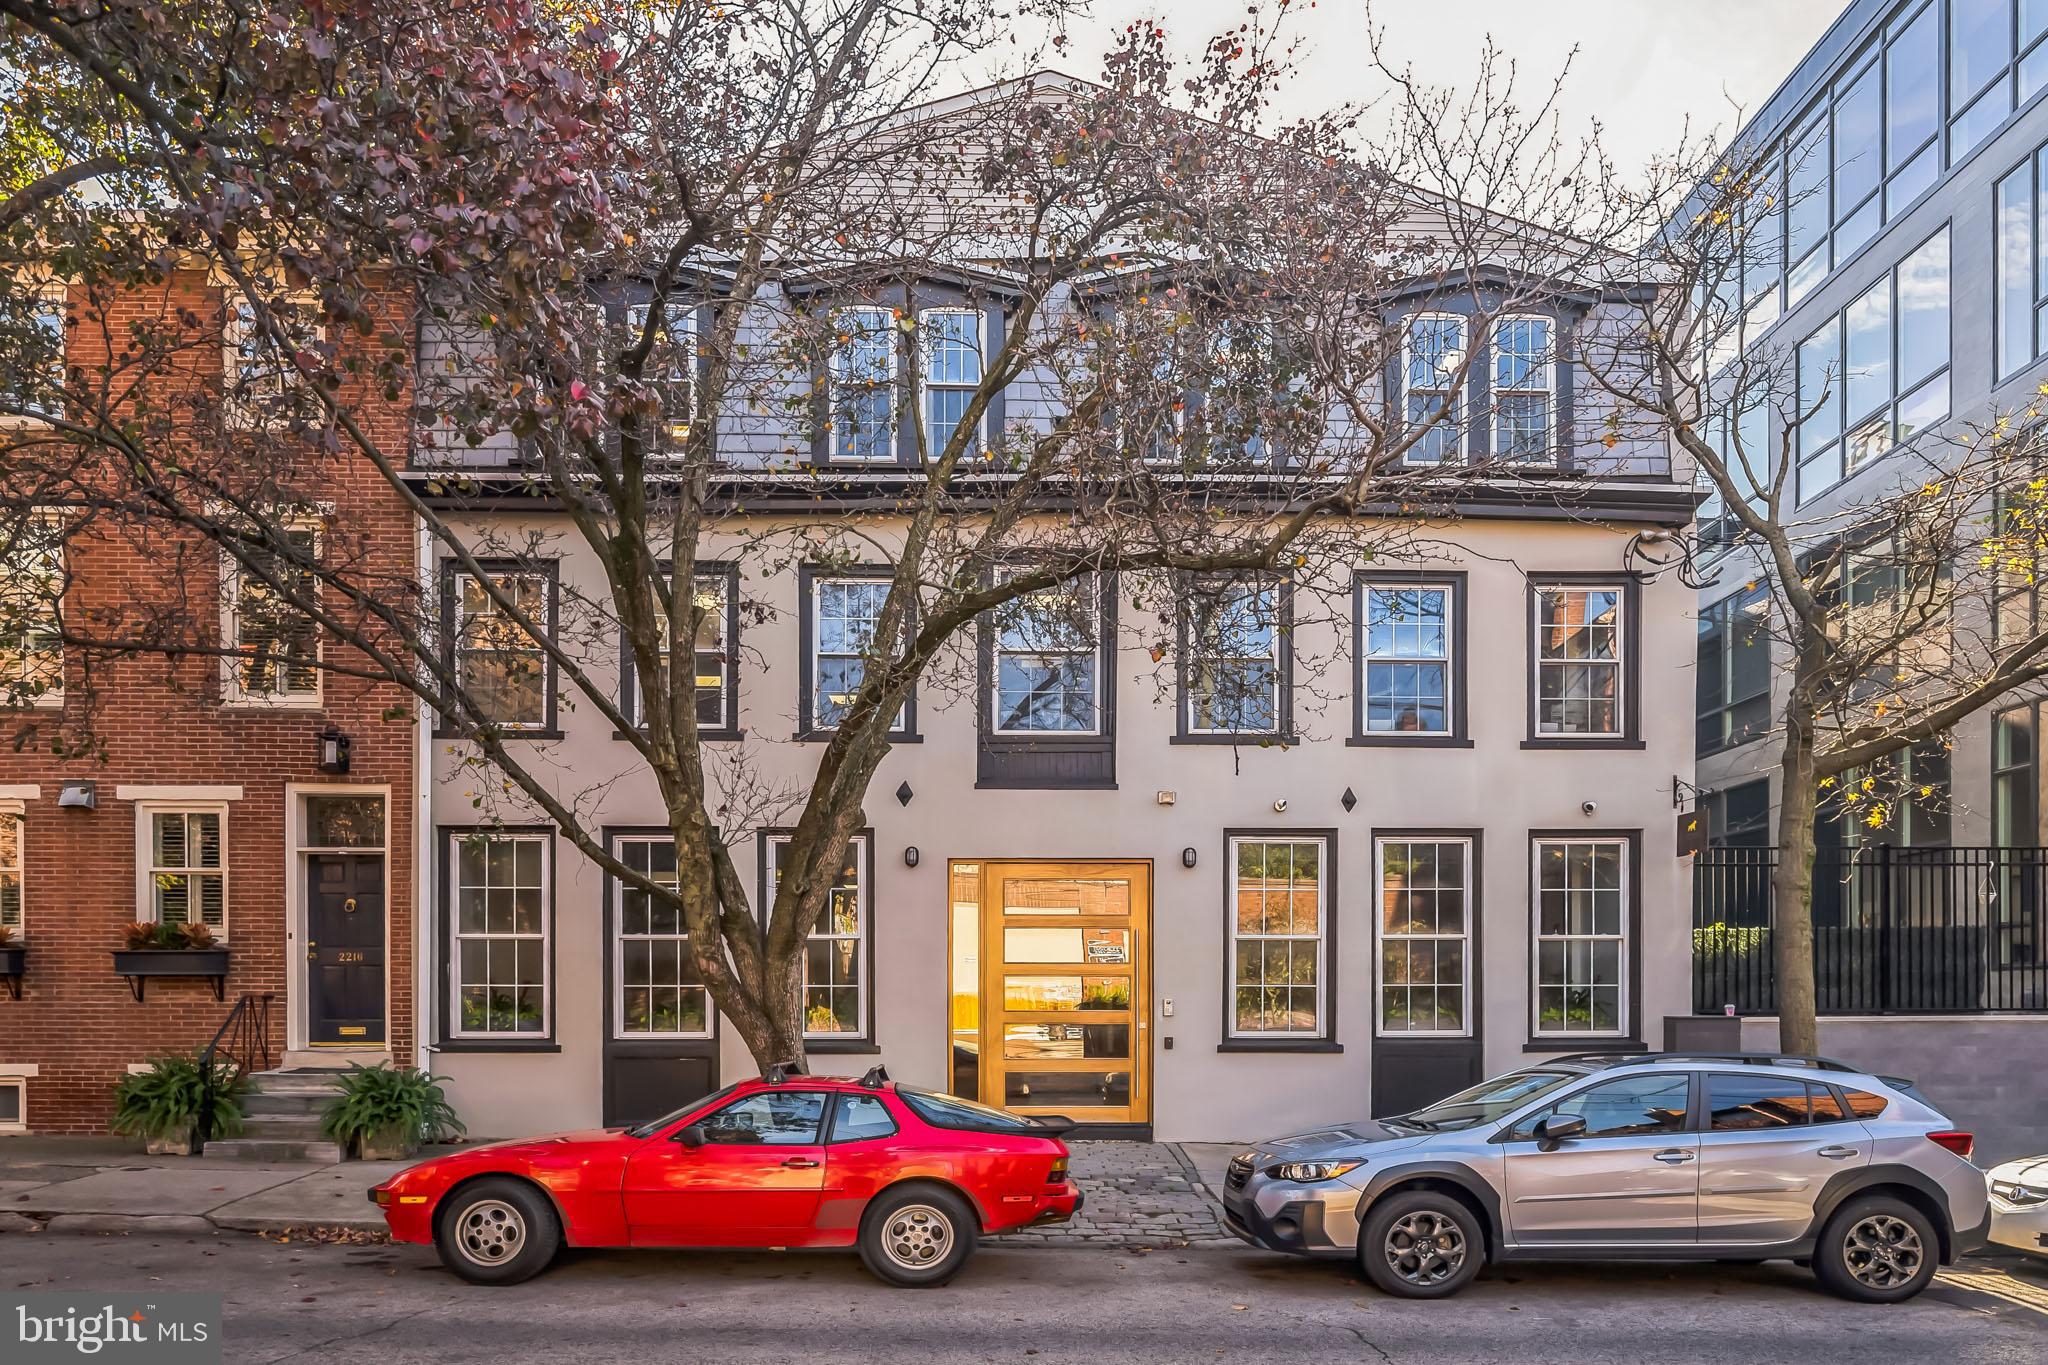
This stunning 9,000 SQFT office building in the heart of Logan Square/Parkway was fully renovated in 2018, combining modern updates with timeless charm. The location is unbeatable, offering quick access to Center City amenities, I-76, the Vine Street Expressway, and a short walk to the Schuylkill River Trail.

Inside, the three-floor layout is designed to impress, with sleek modern amenities complemented by exposed wood beams that add character and warmth. The space includes two conference rooms, multiple executive offices, an open workspace, and a fully equipped kitchen area, making it perfect for non-profits, medical practices, tech startups, or accounting firms.

Zoned RM1 and featuring an existing curb cut, this property also offers incredible potential for a residential conversion, allowing buyers to get creative and transform the space into something extraordinary. Whether you're seeking a turnkey office or a unique development opportunity, this property has it all.
#PAPH2625016

PHILADELPHIA

2218-20 RACE STREET

None Beds

None Baths

9,000 Sq.Ft.

$2,400,000

MLS#: PAPH2625016

New on site 1 day ago
Set on 2.6 private acres, this impressive over 10,000-square-foot estate offers exceptional space, amenities, and versatility. The main residence features six bedrooms and four full baths, complemented by a separate guest house with a two-car garage, two bedrooms, a full bath, and a complete kitchen that isideal for guests, extended family, or a private retreat.

The main level welcomes you with an exquisite foyer featuring skylights that fill the space with natural light and lead into the gracious living areas. A separate banquet-sized dining room provides an elegant setting for entertaining, while the spacious kitchen and breakfast room offer a comfortable gathering space. The inviting family room is anchored by a beautiful stone fireplace. A main-level bedroom adds flexibility and convenience, accompanied by a luxurious spa-inspired bath with separate vanities.

The upper level offers four additional bedrooms and two full baths, providing generous accommodations for family and guests. The walk-out lower level is designed for year-round enjoyment and entertaining, featuring a stylish wet bar, glass-enclosed indoor pool, sauna, media room, bedroom, and full bath.

Outdoor amenities continue to impress with a private pool and tennis court, creating an exceptional setting for recreation, relaxation, and entertaining. Surrounded by mature landscaping and expansive grounds, the property offers a rare combination of privacy and resort-style amenities.
#VAFX2336440

VIENNA

2094 HUNTERS CREST WAY

8 Beds

5 Baths

10,700 Sq.Ft.

$2,400,000

MLS#: VAFX2336440
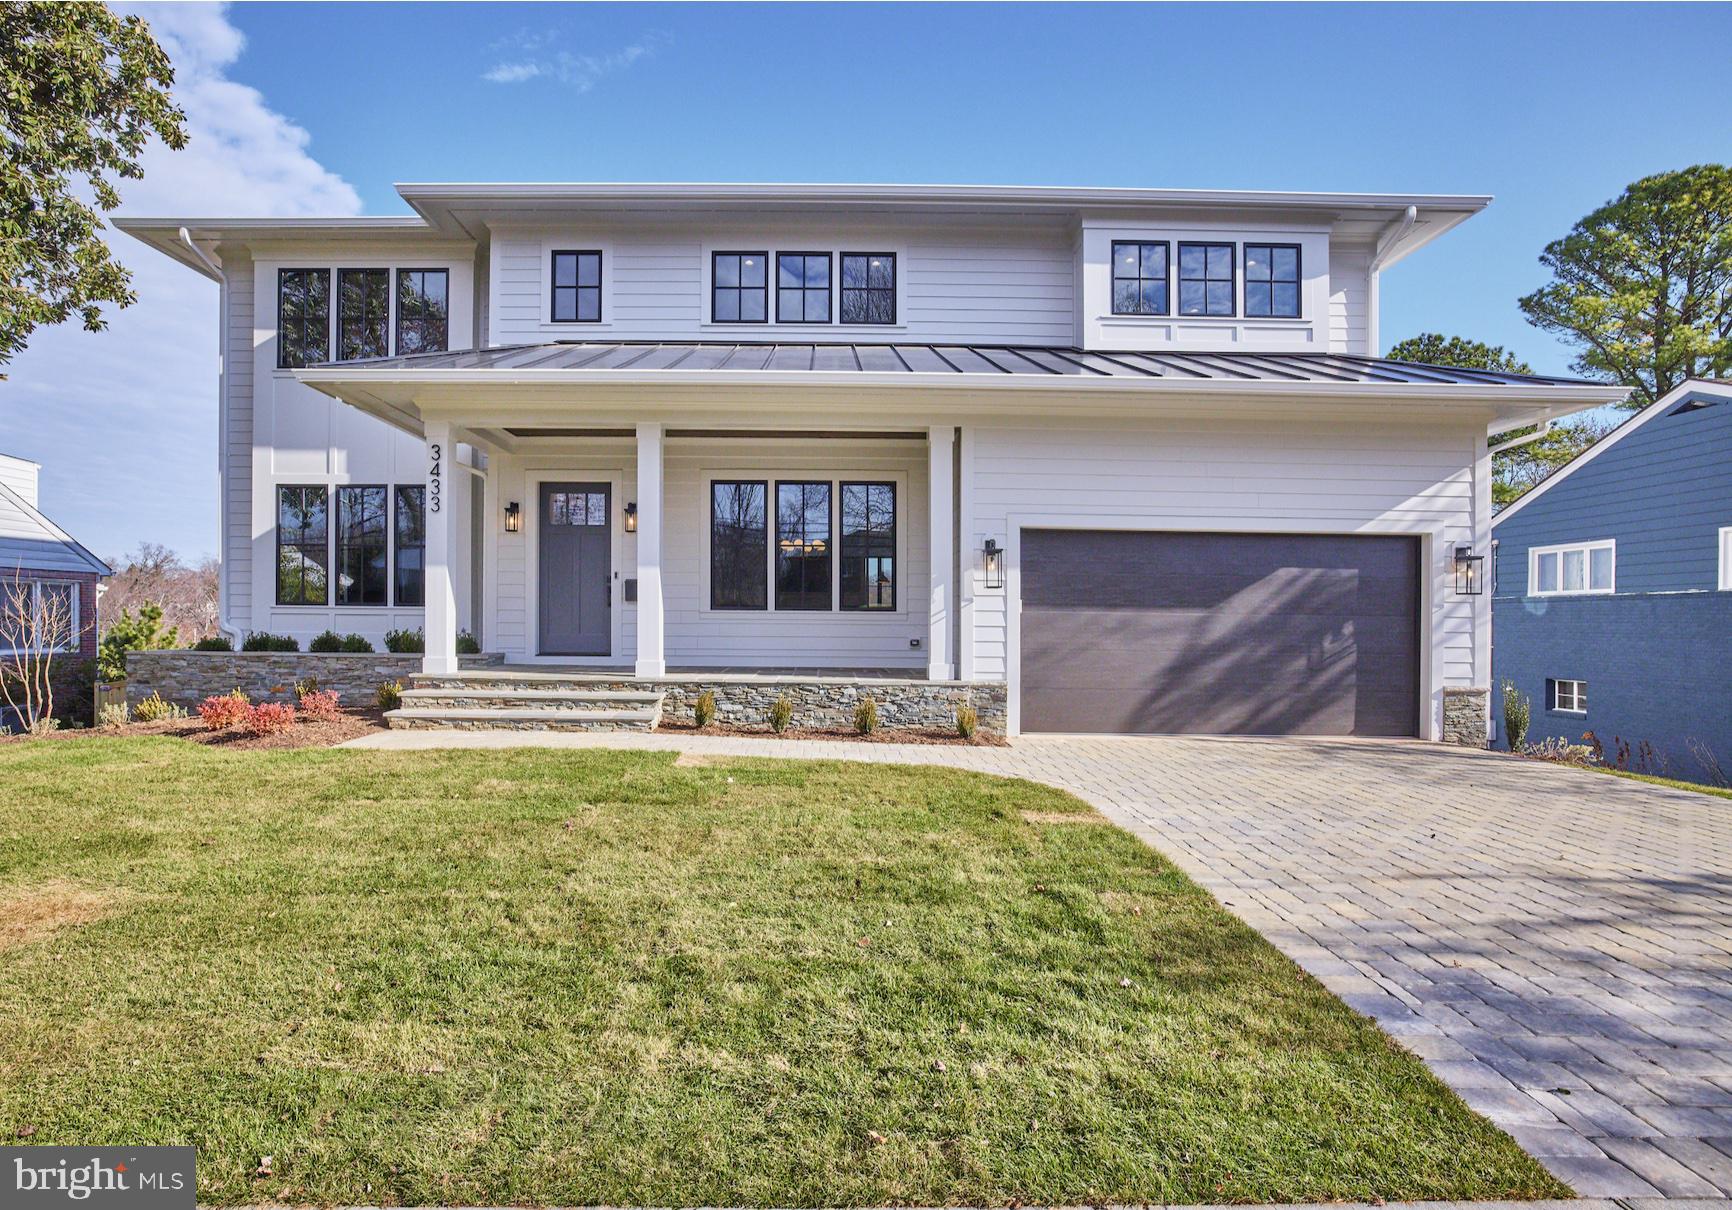
House went under contract before listing in MLS. Entered for COMP purposes only.
#VAAR2025394

ARLINGTON

3433 N EDISON STREET

6 Beds

6 Baths

5,984 Sq.Ft.

$2,400,000

MLS#: VAAR2025394
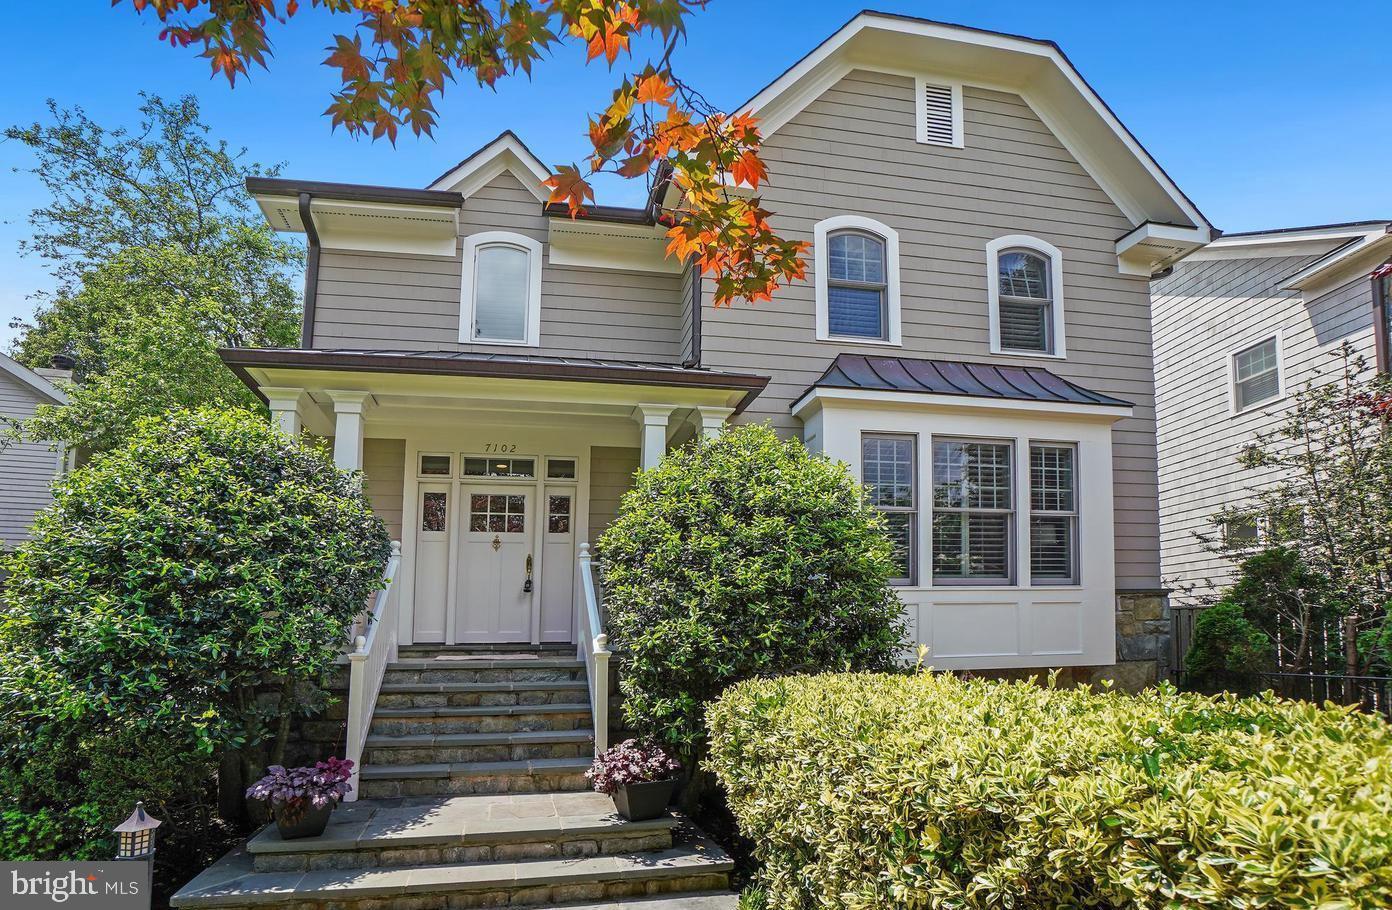
Quiet block, yet only 2 minutes from all Downtown Bethesda has to offer - - shops, restaurants, METRO & Crescent Trail.  This lovely Craftsman style home has what your buyers are looking for – ample entertaining space, high ceilings, en-suite bedrooms & outdoor kitchen.  The welcoming foyer opens to a private home office with fireplace and large windows.  The main level also features a spacious dining room, large gourmet eat-in kitchen and family room with fireplace - both opening to rear covered patio with outdoor kitchen.  Second floor boasts large primary suite with luxurious bath, huge shower and walk-in closet.  There are two additional en-suite bedrooms and laundry room on this level.  The top floor suite has a vaulted ceiling, skylights and built-in desk & kitchenette.  Lower-level features recreation room, theater room, large storage vault room, full bath and mudroom area leading to attached 2-car garage.  Freshly painted throughout, gleaming hardwood floors, new carpets, stunning flagstone walkways and patios.  Inquire about membership to the Edgemoor Club (pool & tennis). Open 9/28, 1pm-3pm.
#MDMC2150070

BETHESDA

7102 EXETER ROAD

4 Beds

5 Baths

4,573 Sq.Ft.

$2,400,000

MLS#: MDMC2150070
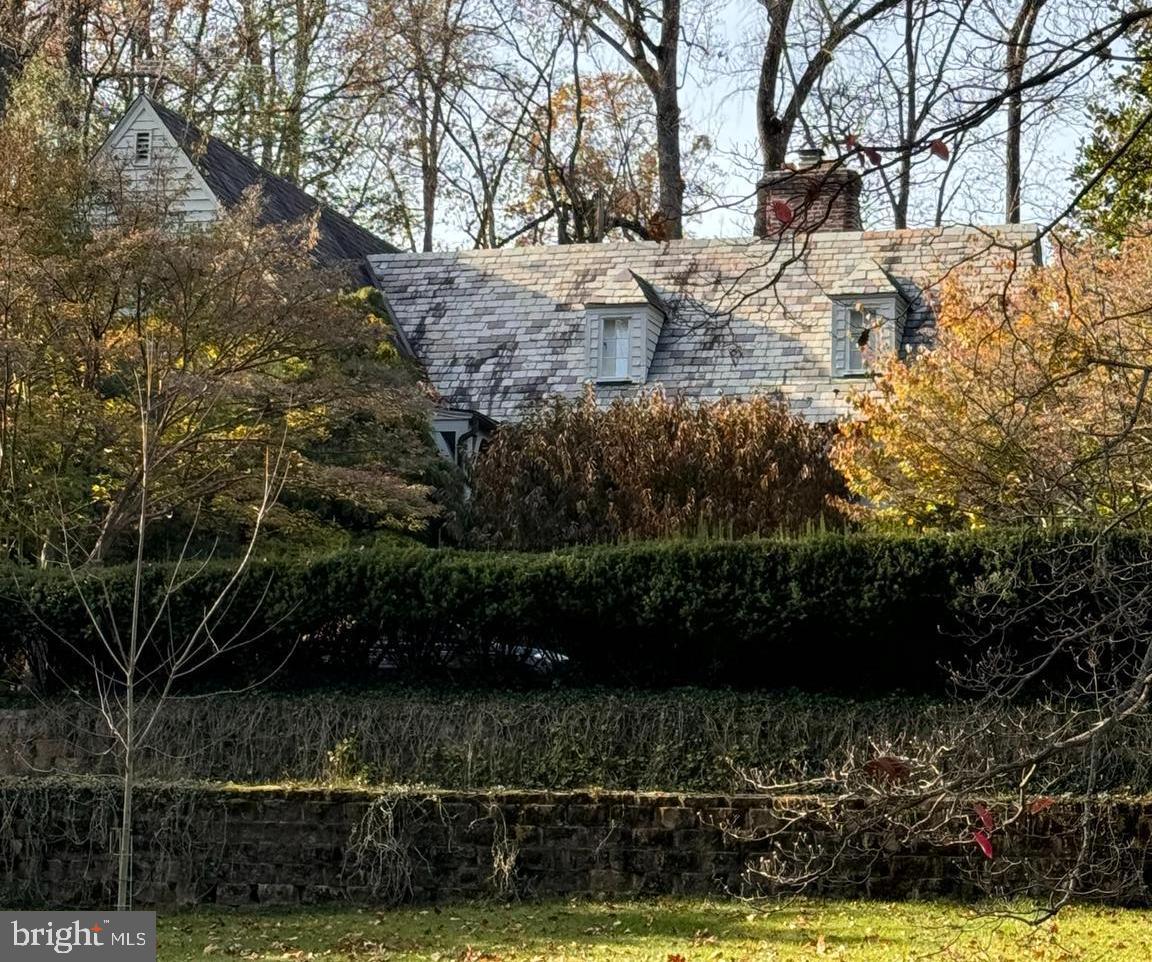
Lovingly maintained expanded Cape Cod in the sought after Bradley Hills neighborhood. This beautiful home sits on a large wooded 1.65-acre lot with lots of privacy. The residence offers 5BR/4.5BA on 3 finished levels, a gorgeous chef's kitchen, formal dining room, large living room and family room, gleaming hardwood floors and an abundance of natural light. Included in the count is a legal rental above the attached 2-car garage, plus an in-law suite in basement with separate bath and kitchen. The exterior has tons of entertaining space including a large swimming pool perfect for those hot summer days. The location is just minutes from downtown Bethesda, Wildwood Shopping Center, and major commuter routes including 495, 270, NIH and Walter Reed.
#MDMC2157114

BETHESDA

9110 FERNWOOD ROAD

5 Beds

4 Baths

3,678 Sq.Ft.

$2,400,000

MLS#: MDMC2157114
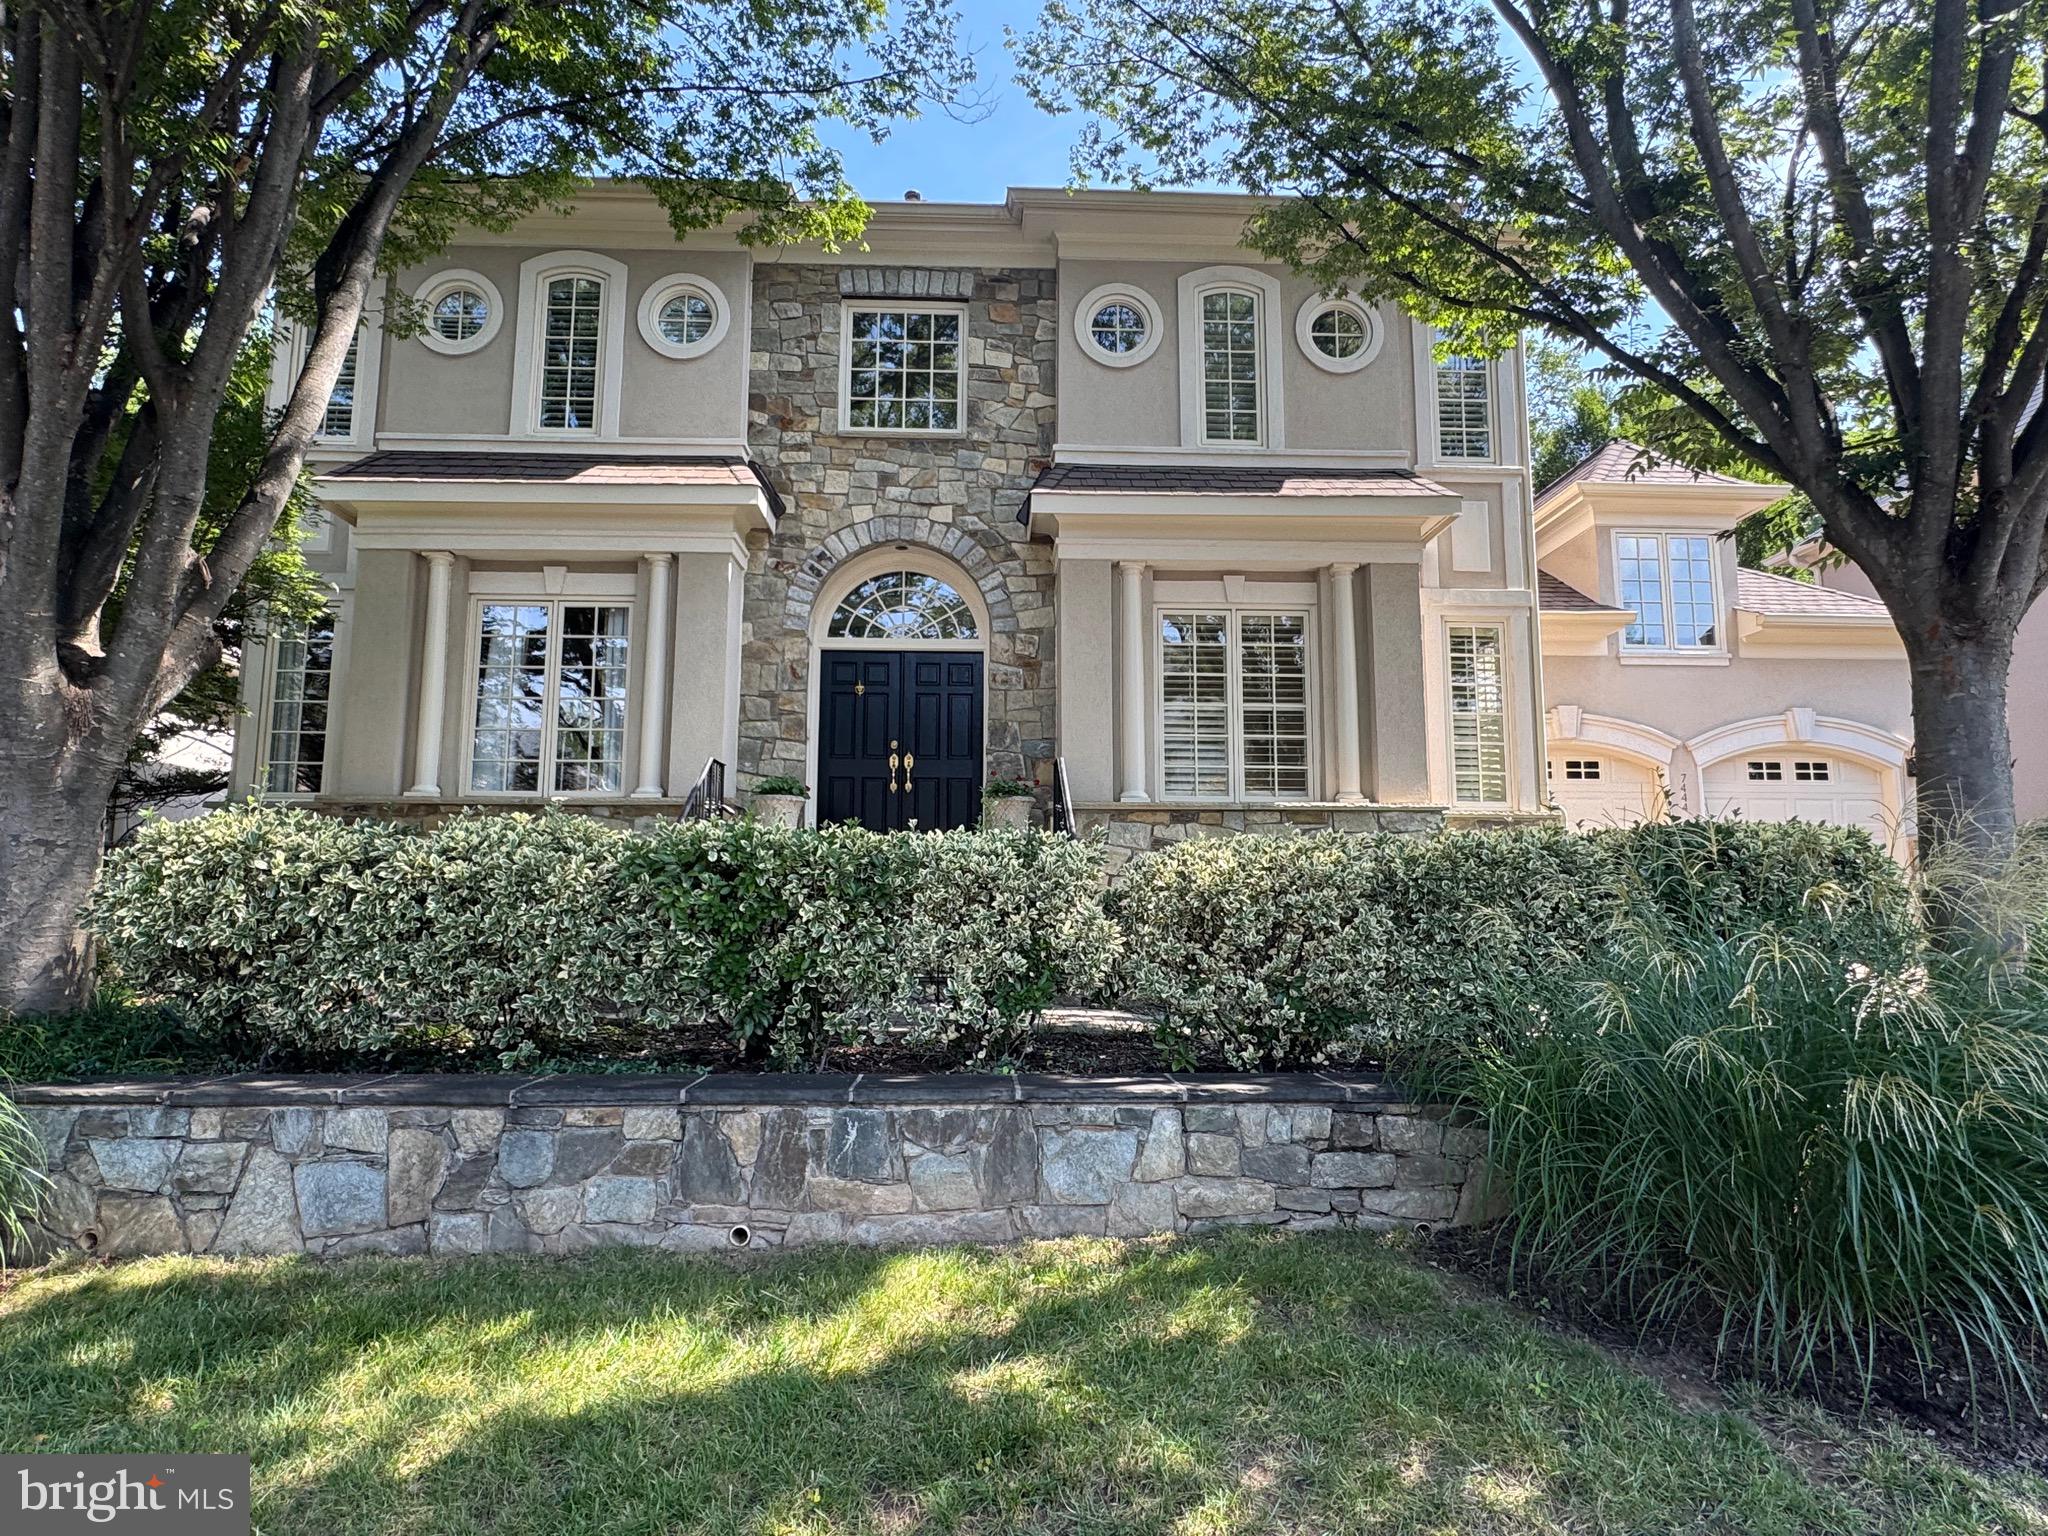
None
#VAFX2259954

MCLEAN

7444 OLD MAPLE SQUARE

5 Beds

5 Baths

4,652 Sq.Ft.

$2,400,000

MLS#: VAFX2259954
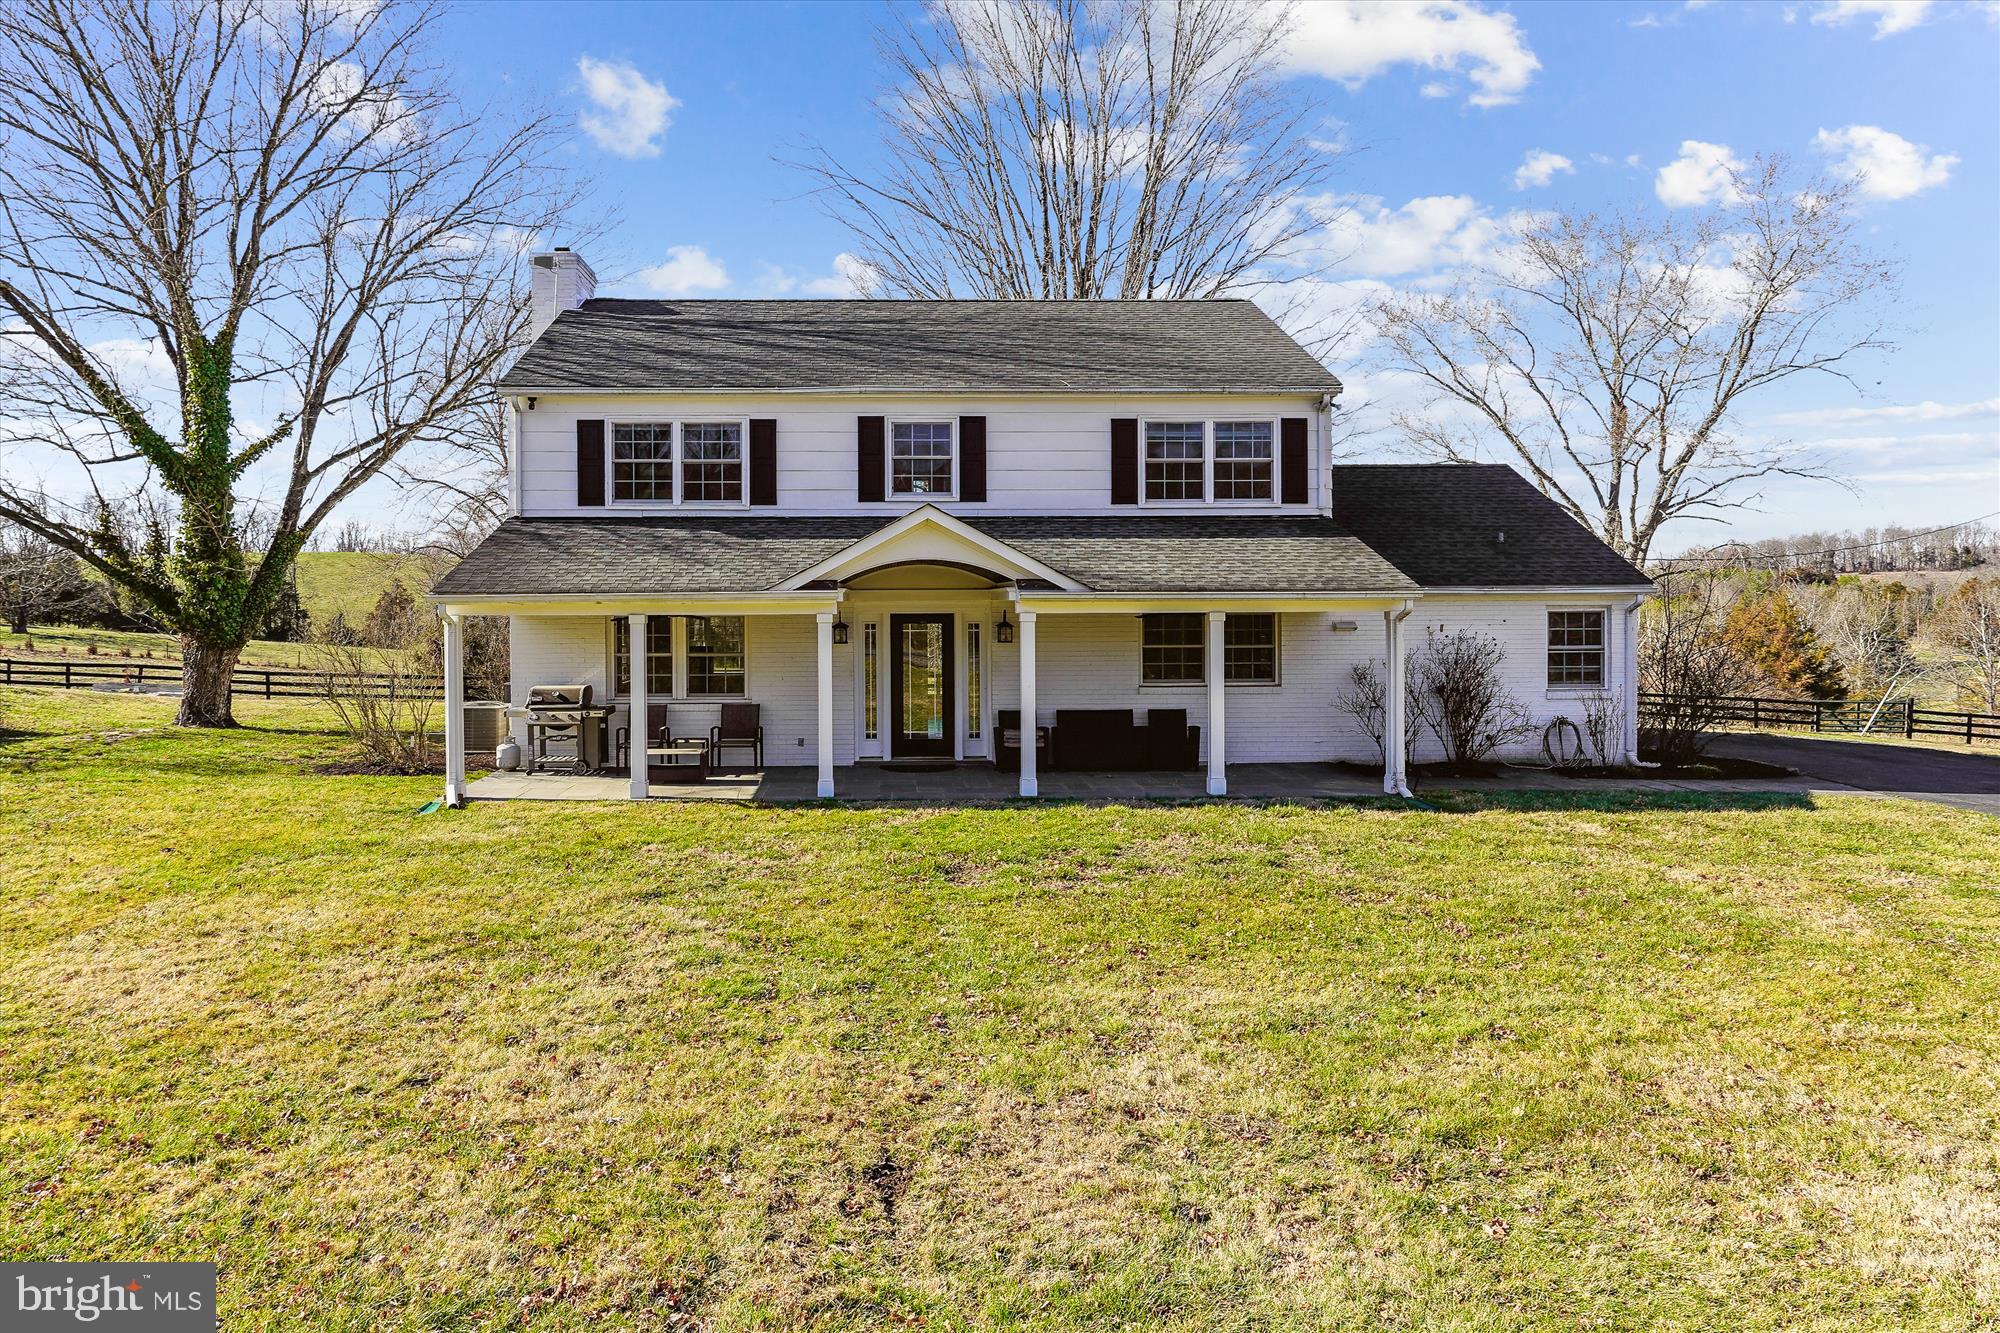
118.49 Acres minutes to Warrenton.  Land is gently rolling, mature woods, ample pasture, 1 1/2 acre spring fed stocked pond, numerous creeks and mountain views.  Property is not in conservation easement.  Residence built in 1958, remodeled  in 2020, brick and frame exterior, 3 bedrooms, 1 1/2 baths, fireplace, hardwood floors, stainless steal appliances.  Improvements include 7 stall barn with office/apartment w/full bath, 60 x 90 indoor arena, 90 x 120 outdoor arena and detached 2-by garage which can handle 4 plus vehicles.  Property is fenced and cross fenced.  Private but minutes to town.
#VAFQ2011544

WARRENTON

9253 CLIFF MILLS ROAD

3 Beds

1 Baths

2,510 Sq.Ft.

$2,400,000

MLS#: VAFQ2011544

10 Acres in Vienna/Great falls area 5 lots 2 Acres per lot home in the area are going for 2 million to 3 million with langley high school. The site plans are ready for this incredible project this is one of last large lots for this type projects. It could be a 15 million dollar project !!!!!!!
#VAFX1105042

VIENNA

1401-1407 CROWELL ROAD

None Beds

None Baths

10.0 acres

$2,400,000

MLS#: VAFX1105042
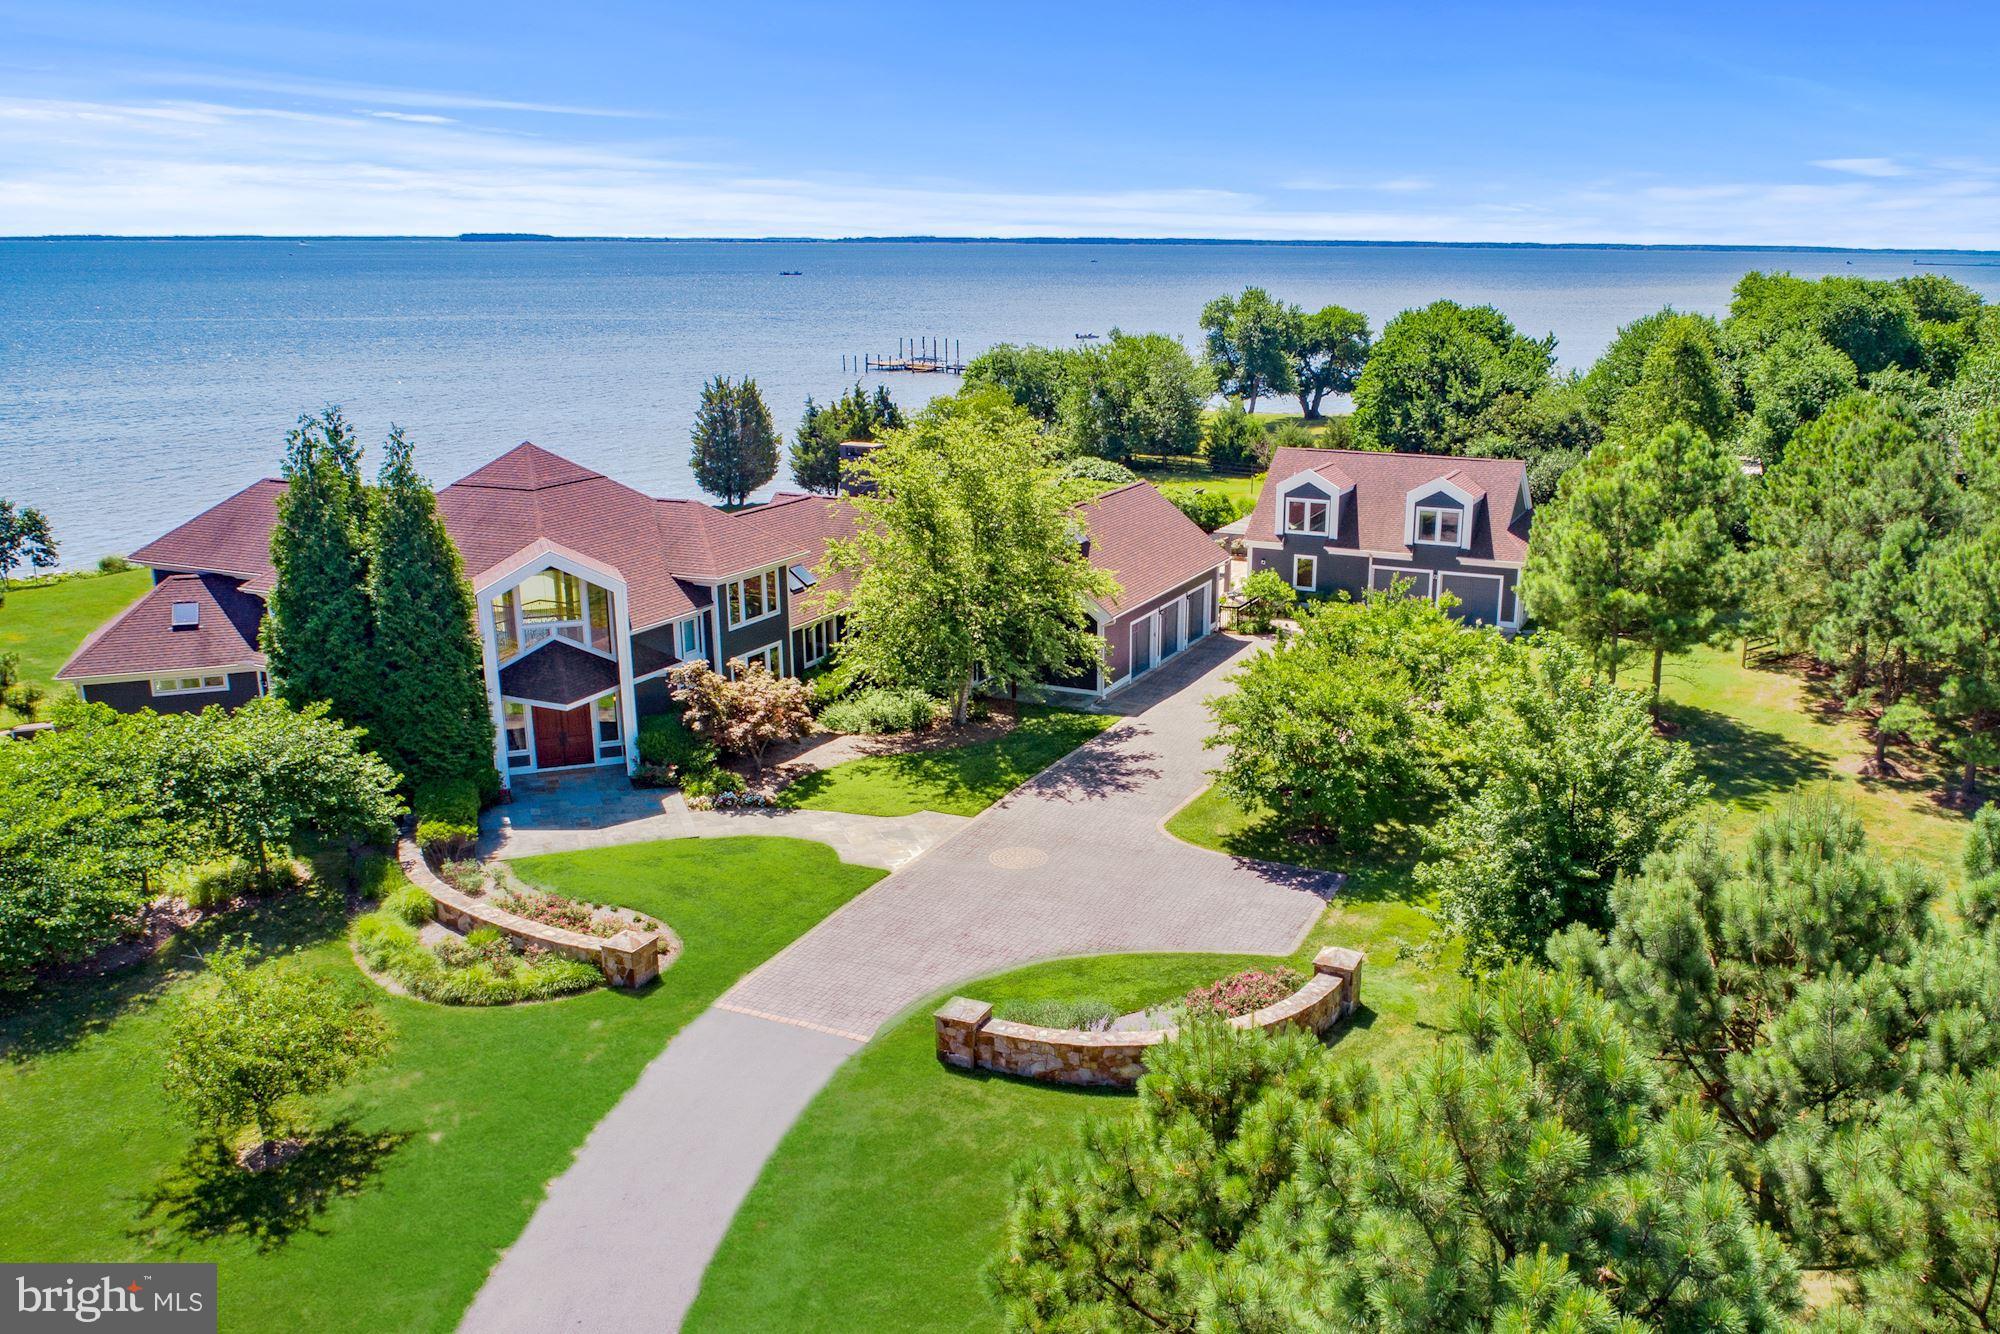
READY FOR IN PERSON SHOWING! ACCEPTING BACK UP CONTRACTS CURRENTLY CONTINGENT UN- TILL MAY 28, 2020.  Create your own life style in this Luxury Waterfront Home on Kent Island! Floor to ceiling windows overlooking Eastern Bay. A separate guest house, total of 5 car garages, custom wrought iron staircase and radiant heated floors are just a few details of this spectacular home. Nature abounds on this property, expansive views, 450 feet of waterfront and 5 private acres. Close to Restaurants, 22 miles to Annapolis.View  Thru the LensTour at https://www.tourbuzz.net/1104108?idx=1View HomeVisit Tour at http://tour.homevisit.com/mls/237381 View Aerial Tour at   http://vimeo.com/283100079
#MDQA143210

STEVENSVILLE

430 PLANTATION LANE

6 Beds

5 Baths

6,347 Sq.Ft.

$2,400,000

MLS#: MDQA143210
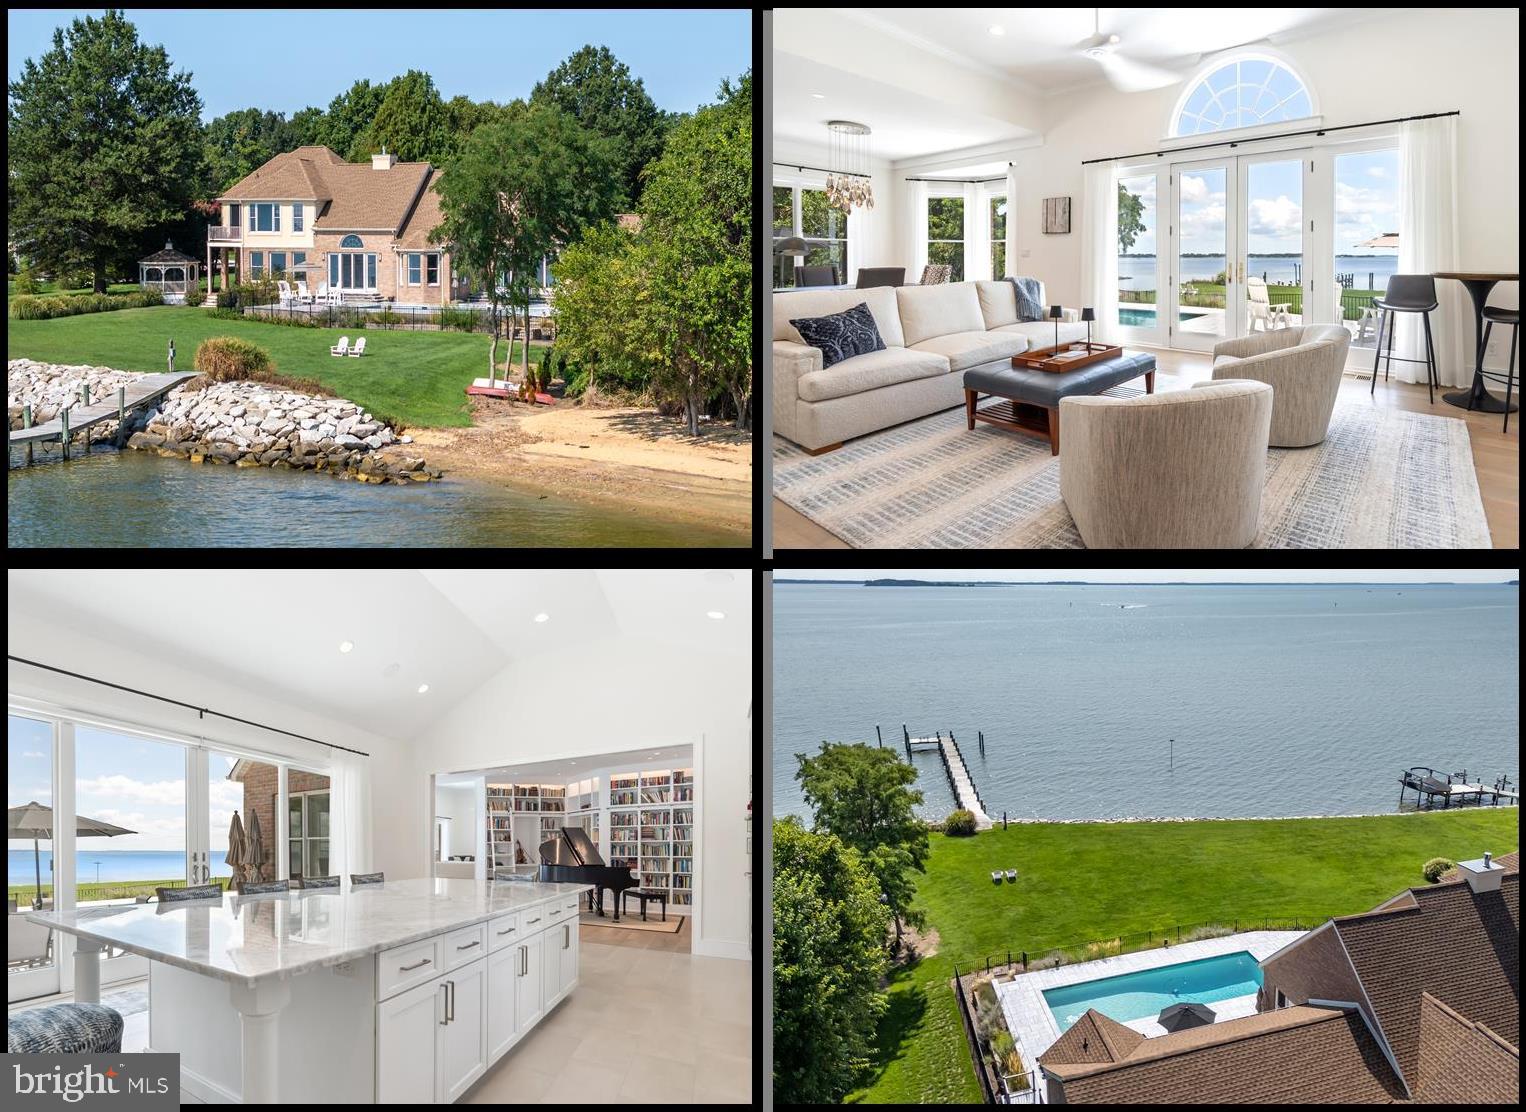
*Cancelled Open House for Sunday Sept 29th. * Landscaped for privacy, this elegant waterfront home is sited on 2.6 acres and located in the Lovely community of Southwind. Filled with light and incredible views of Crab Alley Bay, this home offers a fabulous floor plan with architectural accents that define charming living spaces. Walls of glass along the waterside provide most rooms with broad water views. Taupe Engineered Hardwood Floors installed in 2022. Inspiring great room with 12 ft ceiling and high efficiency gas fireplace opens into the dining area with 10 ft ceiling. There is a custom crafted library offering lighted floor to ceiling built-in bookshelves (or display areas) with a rolling ladder to allow full access. In 2022 this home's floor plan was improved with the addition of a magnificent and spacious gourmet kitchen which is complimented with vaulted ceilings and fabulous seating around the gorgeous Blue Calcite Marble island countertop. Top shelf appliances include Wolf double wall ovens, 36-in Wolf cooktop with six burners plus a Sub-Zero double door refrigerator. The cabinet and counter space seem endless and are further enhanced with an artful backsplash. There is a 2nd Sub-Zero double door refrigerator in the user-friendly butler's pantry which offers additional storage and counter space. Thoughtful placement of a full bath off the pantry allows easy access to the pool. The waterside primary bedroom suite has a private balcony, walk-in closet and gorgeous bath with walk-in shower and Bubbler jetted tub. The roof was replaced in March of 2024 with a 50-year GAF architectural shingle with a 50-year transferable warranty.  Did I mention the waterside screened gazebo, waterside office and two car attached garage that opens to the mudroom and the dedicated laundry room with built-in cabinets, sink and a lighted folding table? In 2022, this home was completed with a 15x40' Gunite Pool that is 7' deep and surrounded by Afyon Cloud Marble Tile. It is simply stunning! There is plenty of room for entertainment or to just rest and relax to the sounds of nature and the bay on the sandy beach. The sandy beach is a perfect spot for launching kayaks and water toys and is adjacent to the 160 ft dock that extends into Crab Alley Bay. Beyond the beach is a gorgeous rip wrapped shoreline. The water views and sunrises over the Crab Alley Bay are simply spectacular! The Upscale Southwind Community amenities include a Clubhouse, waterfront walking trails, Tennis/Pickle Ball Court, Basketball Court, Boat Launch, Boat storage.
#MDQA2010736

CHESTER

2801 COX NECK ROAD

3 Beds

3 Baths

4,297 Sq.Ft.

$2,400,000

MLS#: MDQA2010736
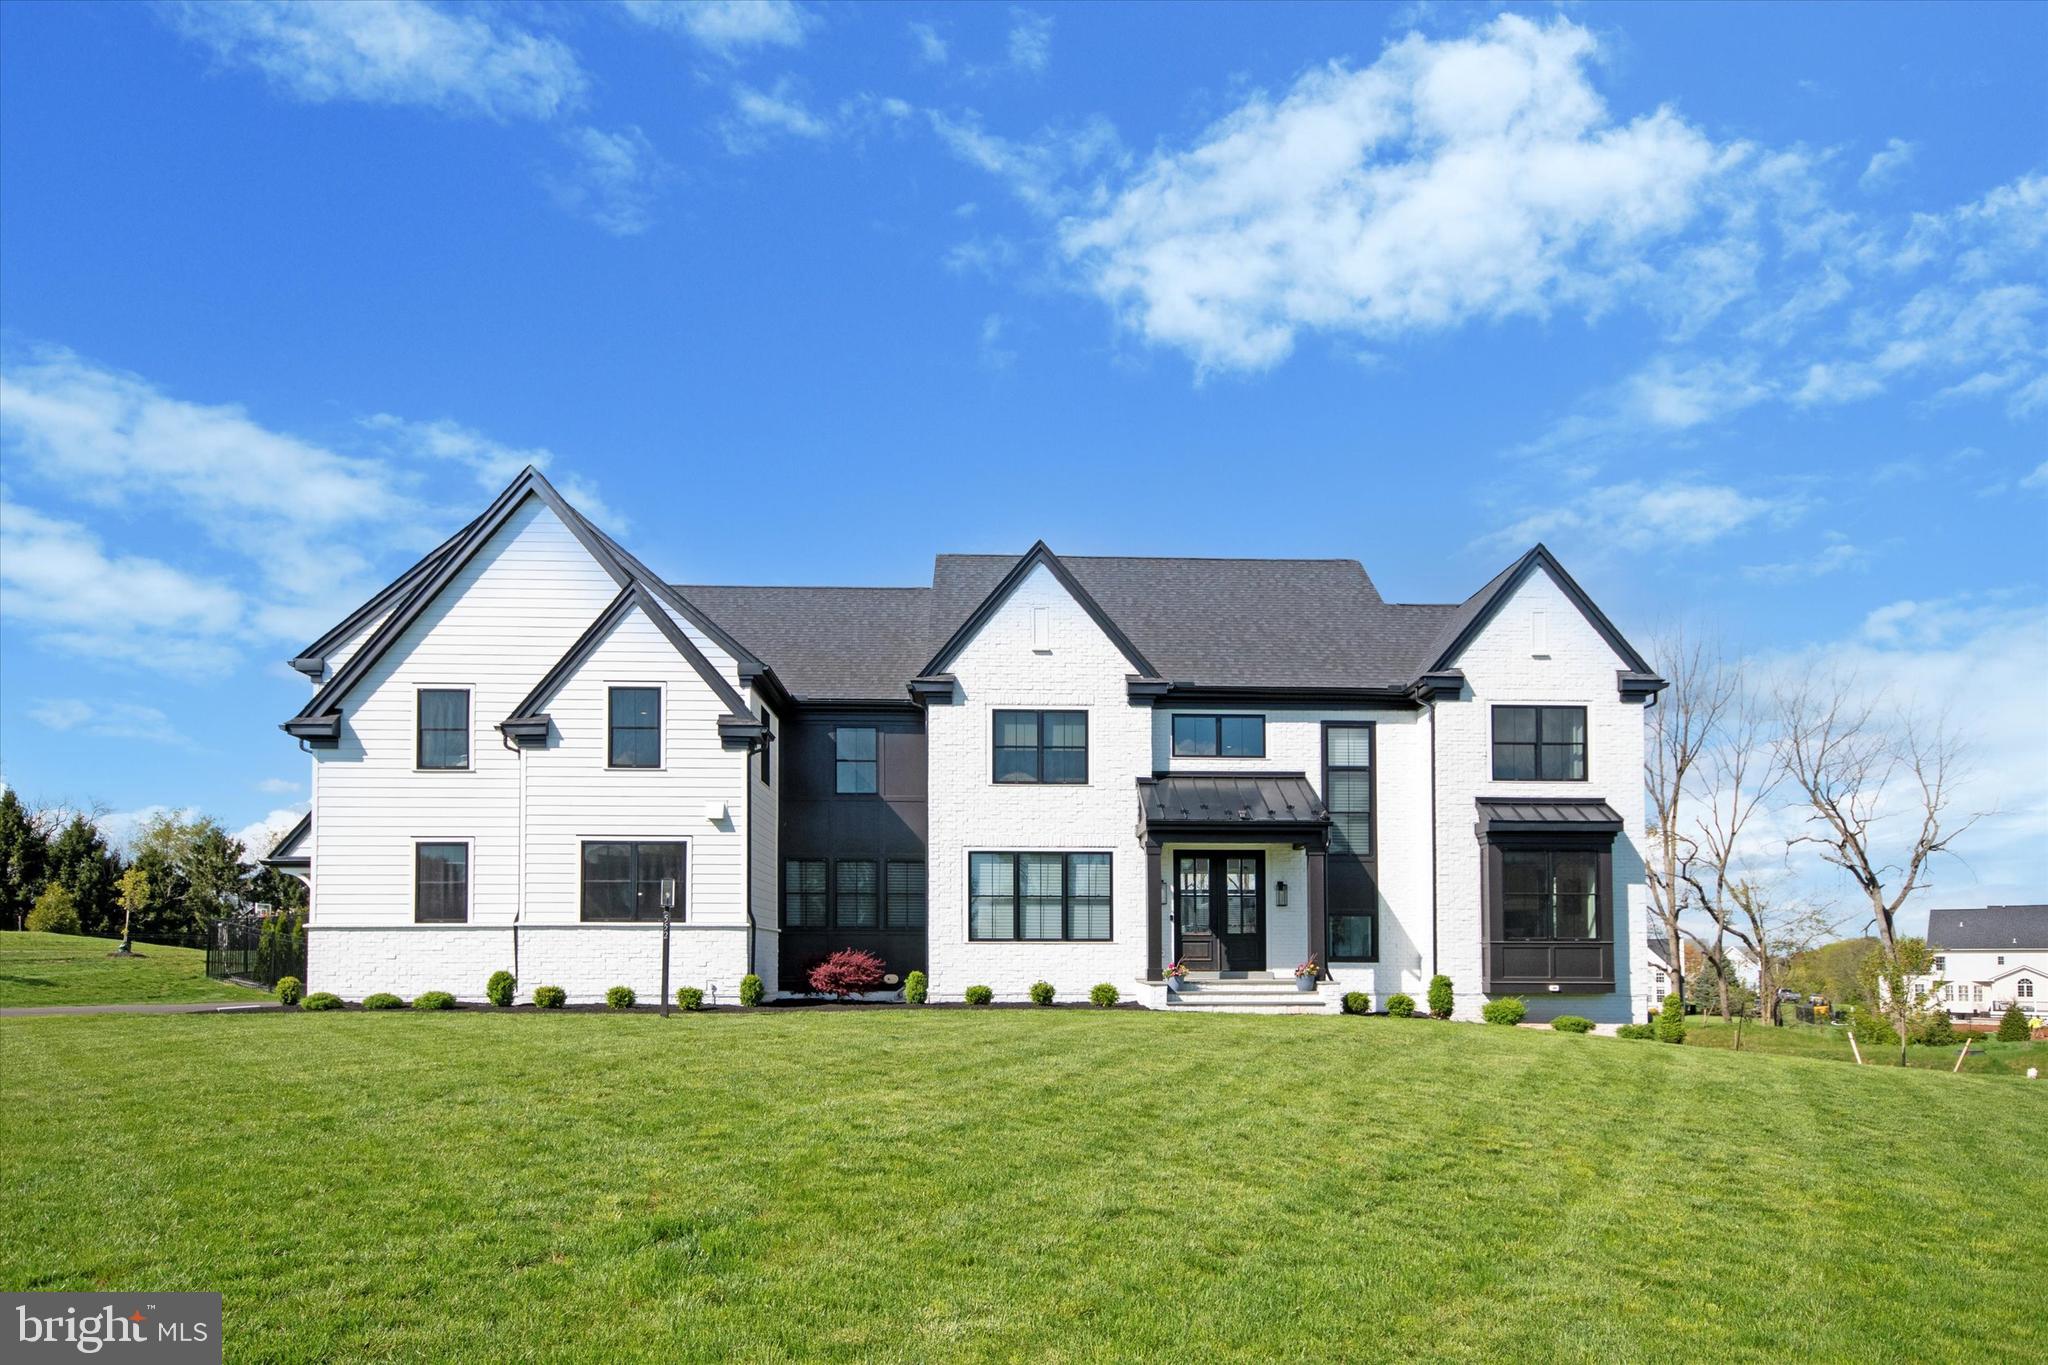
Experience luxury living at 552 Hopwood Rd in Collegeville! This exceptional property is truly one-of-a-kind, featuring an array of impressive amenities and upgrades both inside and out. A stunning expanded driveway entrance lined with Cleveland pear trees welcomes you home, complemented by landscape accent lighting that highlights the house's beauty and surrounding trees. This almost 2-year-old home is simply gorgeous. Enter through the 8 ft Mahogany double doors to a 2-story foyer. Surrounded by a balcony overlooking the 18FT living/family room area with coffered ceilings a 42-inch gas fireplace and Ceiling-to-floor windows. This open-concept area has a breakfast room and combo kitchen. Kitchen appliance includes a subzero fridge, 60 in wolf range. Super white quartz, double waterfall 11 ft island. A Kohler work sink and a bosch dishwasher and all appliances have paneled fronts. Scullery off of the kitchen, a full walk-in pantry, and a full workstation. This kitchen was designed for the chef and entertainer. Formal Dining area. Double doors lead to a home office, 2 half baths, mudroom, service doors to 3 car garage, driveway, and back yard complete this level. The main level includes 2 sets of stairs to the second-floor level and also 2 stairs to the lower level each from opposite sides of the home. The main level includes red oak stained floors in country white, doorways accented with arches. Take the entertaining out back through the 4 panel bi-fold doors. All windows throughout are Pella architectural series. The home's second level has 5 bedrooms, 3 full baths, a laundry room, and a loft. The fifth bedroom includes rough-in plumbing for an attached future full bathroom (hidden under carpet) and features an existing bathroom vent fan and lighting. All bedrooms are carpeted. The guest bedroom has a pocket door for privacy and an ensuite bath . The main bedroom has a walk-in closet with a built-in ironing board and an island. Closets by design customized this space. This room has black-out blinds, and you will find both motorized/non-motorized Hunter Douglas blinds throughout the home. The ensuite 4-piece bath, includes an elongated soaking tub, a frameless zero-entry shower with multiple shower heads. Step into the backyard oasis, where you'll find a covered patio equipped with motorized retractable Phantom screens, a cozy fireplace, and electric heaters—perfect for year-round outdoor enjoyment. Entertain effortlessly with an outdoor kitchen under a pergola, complete with a built-in grill, sink, beverage refrigerator, and bar island seating. Relax and unwind in the fiberglass pool with a sun shelf and hot tub, surrounded by a regraded backyard for flattened, usable space and a newly installed retaining wall with built-in lighting and privacy trees. The 6-foot black aluminum fence ensures privacy and security, while the raised bed garden with white river rock adds charm and functionality. Enjoy lush Waltz Turf Farm Kentucky bluegrass sod and the convenience of a 6-zone sprinkler system exclusively for the backyard, along with two hydrants for tree drip lines and garden watering. The 3- garage features an epoxy floor, enhanced with cabinets and wall paneling. This meticulously designed property also offers a finished basement prep package with 9-foot  foundation walls, underground plumbing rough-ins for a future full bathroom, and HVAC capacity for a future finished basement. Located in a desirable Collegeville neighborhood with easy access to major roads, shopping centers, and recreational facilities, This home offers the ultimate in luxury living.   Many more additional amenities and upgrades to see.
#PAMC2101208

COLLEGEVILLE

552 HOPWOOD ROAD

5 Beds

5 Baths

5,600 Sq.Ft.

$2,400,000

MLS#: PAMC2101208

1 ... 578 579 580 581 582 ... 666
* Listings identified with the FMLS IDX logo come from FMLS and are held by brokerage firms other than the owner of this website. The listing brokerage is identified in any listing details. Information is deemed reliable but is not guaranteed. If you believe any FMLS listing contains material that infringes your copyrighted work please click here to review our DMCA policy and learn how to submit a takedown request. © 2024. First Multiple Listing Service, Inc.
 - property

Send a message

Message successfully sent.

Your message

What is 3 + 4 ?

Reason for contacting?

I agree to receive email communication and understand I can unsubscribe at any time.

I agree to be contacted by Charis Realty Group via call, email, and text for real estate services. To opt out, you can reply 'stop' at any time or reply 'help' for assistance. You can also click the unsubscribe link in the emails. Message and data rates may apply. Message frequency may vary. Privacy Policy

Sign Out

Virtual Assistant

Would you like to take the next step with this property? We can help you schedule a showing or virtual tour, or send you more details.

Yes, I would like more information.

Thank You for Your Reply, One of Our Agents will contact you as soon as possible

No, maybe later.

Thank you, you can always contact me via email, phone number or through the contact form.

Realhub AI

Lucy - Your AI-Powered Realtor

Update Your Temporary Password

Personalize your search

Enter your email and we'll notify you immediately when new listings match what you're looking for.

or enter email address

Already have an account ? Login here

Continue your home search

I agree to receive communications and understand I can unsubscribe at any time.

I agree to be contacted by Charis Realty Group via call, email, and text for real estate services. To opt out, you can reply 'stop' at any time or reply 'help' for assistance. You can also click the unsubscribe link in the emails. Message and data rates may apply. Message frequency may vary. Privacy Policy

Already have an account ? Login here

We use cookies

We use cookies primarily for analytics to enhance your experience. By accepting, you agree to our use of these cookies. You can manage your preferences or learn more about our cookies policy.
