


Property
Beds
6
Full Baths
46
1/2 Baths
1
Year Built
None
Sq.Footage
5,855
An extraordinary opportunity to own a newly constructed residence by BDR Homes, ideally positioned on a quiet cul-de-sac, set on an expansive .52-acre homesite, and located within the sought-after Woodson High School pyramid. Anticipated delivery by the end of 2026. Introducing the Elm, a striking contemporary residence offering approximately 6,255 square feet across three beautifully designed levels, with 6 bedrooms and 6.5 baths. Thoughtfully conceived for sophisticated entertaining and effortless everyday living, the home pairs dramatic scale and architectural detail with a refined, modern aesthetic. The main level welcomes you with 10-foot ceilings, wide-plank European White Oak flooring, 8-foot solid-core doors, and expansive Andersen windows that bring exceptional natural light throughout the home. At its heart, the open-concept kitchen and family room create an impressive gathering space, complemented by a designer kitchen appointed with JennAir professional appliances, a 48-inch built-in refrigerator, custom cabinetry, Luma Taj quartz surfaces with a full-height backsplash, and a beautifully equipped butler’s pantry with wine refrigeration. Designed with indoor-outdoor living in mind, the family room flows effortlessly to covered and open-air outdoor living spaces with TimberTech decking, overlooking the generous backyard. A private office, formal dining room, main-level bedroom suite, and custom-appointed mudroom complete the first floor. Upstairs, the primary suite offers a serene retreat with dual walk-in closets and a spa-inspired bath featuring a freestanding soaking tub, dual vanities, frameless glass shower, and curated designer finishes. Three additional bedroom suites, an oversized second-floor laundry room, and a central loft provide both privacy and versatility. The fully finished walkout lower level extends the home’s entertaining and recreational spaces with an expansive recreation room, wet bar with beverage refrigeration, fitness room, additional bedroom and bath, and direct access to the backyard. Thoughtful luxury extends beyond the finishes, with high-efficiency zoned HVAC, tankless hot water, integrated Sonos audio, structured whole-home wiring, and future EV-charging capability among the residence’s modern conveniences. Clean architectural lines, exceptional natural light, elevated materials, and thoughtfully proportioned interiors come together in a residence designed for modern luxury living—set on more than half an acre in a coveted cul-de-sac setting. Anticipated delivery: End of 2026. A distinctive new BDR Homes residence where considered design, craftsmanship, and modern functionality come together beautifully. Model Home: Experience BDR Homes in person at 107 Yeonas Dr SE, Vienna, VA, open Mondays and Fridays from 10:00AM-2:00PM.
Features & Amenities
Interior
-
Other Interior Features
Kitchen Island, Pantry, Recessed Lighting, Sound System, Vaulted Ceiling(s), High Ceilings, Built-in Features, Bar, Open Floorplan, Soaking Tub
-
Total Bedrooms
6
-
Bathrooms
46
-
1/2 Bathrooms
1
-
Above Grade Finished Area
4200.0
-
Basement YN
YES
-
Cooling YN
YES
-
Cooling
Central Air, Electric
-
Fireplace YN
YES
-
Heating YN
YES
-
Heating
Electric, Natural Gas, Zoned
-
Main Level Bedrooms
1
-
Pet friendly
N/A
Exterior
-
Garage
Yes
-
Garage spaces
2
-
Construction Materials
HardiPlank Type, Stone
-
Parking
Garage, Attached
-
Pool
No
-
Waterfront YN
NO
Area & Lot
-
Lot Size(acres)
0.52
-
Lot Size(square feet)
22,774
-
Property Type
Residential
-
Property Sub Type
Single Family Residence
-
Architectural Style
Contemporary
Price
-
Sales Price
$2,400,000
-
Sq. Footage
5,855
-
Price/SqFt
$409
HOA
-
Association
No
School District
-
Elementary School
OLDE CREEK
-
Middle School
FROST
-
High School
WOODSON
Property Features
-
New Construction
YES
-
Foundation Details
Concrete Perimeter
-
Senior Community YN
NO
-
Sewer
Septic Tank
-
Tax Lot
15
-
Water Source
Public
Schedule a Showing
Showing scheduled successfully.
Mortgage calculator
Estimate your monthly mortgage payment, including the principal and interest, property taxes, and HOA. Adjust the values to generate a more accurate rate.
Your payment
Principal and Interest:
$
Property taxes:
$
HOA fees:
$
Total loan payment:
$
Total interest amount:
$
Location
County
FAIRFAX
Elementary School
OLDE CREEK
Middle School
FROST
High School
WOODSON
Listing Courtesy of Corey B Dutko , EXP Realty, LLC
RealHub Information is provided exclusively for consumers' personal, non-commercial use, and it may not be used for any purpose other than to identify prospective properties consumers may be interested in purchasing. All information deemed reliable but not guaranteed and should be independently verified. All properties are subject to prior sale, change or withdrawal. RealHub website owner shall not be responsible for any typographical errors, misinformation, misprints and shall be held totally harmless.

AGENT
Nideen Morrison
Call Nideen today to schedule a private showing.

* Listings on this website come from the FMLS IDX Compilation and may be held by brokerage firms other than the owner of this website. The listing brokerage is identified in any listing details. Information is deemed reliable but is not guaranteed. If you believe any FMLS listing contains material that infringes your copyrighted work please click here to review our DMCA policy and learn how to submit a takedown request.© 2024 FMLS.
Related Properties

FAIRFAX
9340 CHESTNUT KNOLLS DRIVE
6 Beds
7 Baths
7,131 Sq.Ft.
$2,788,085
MLS#: VAFX2294592
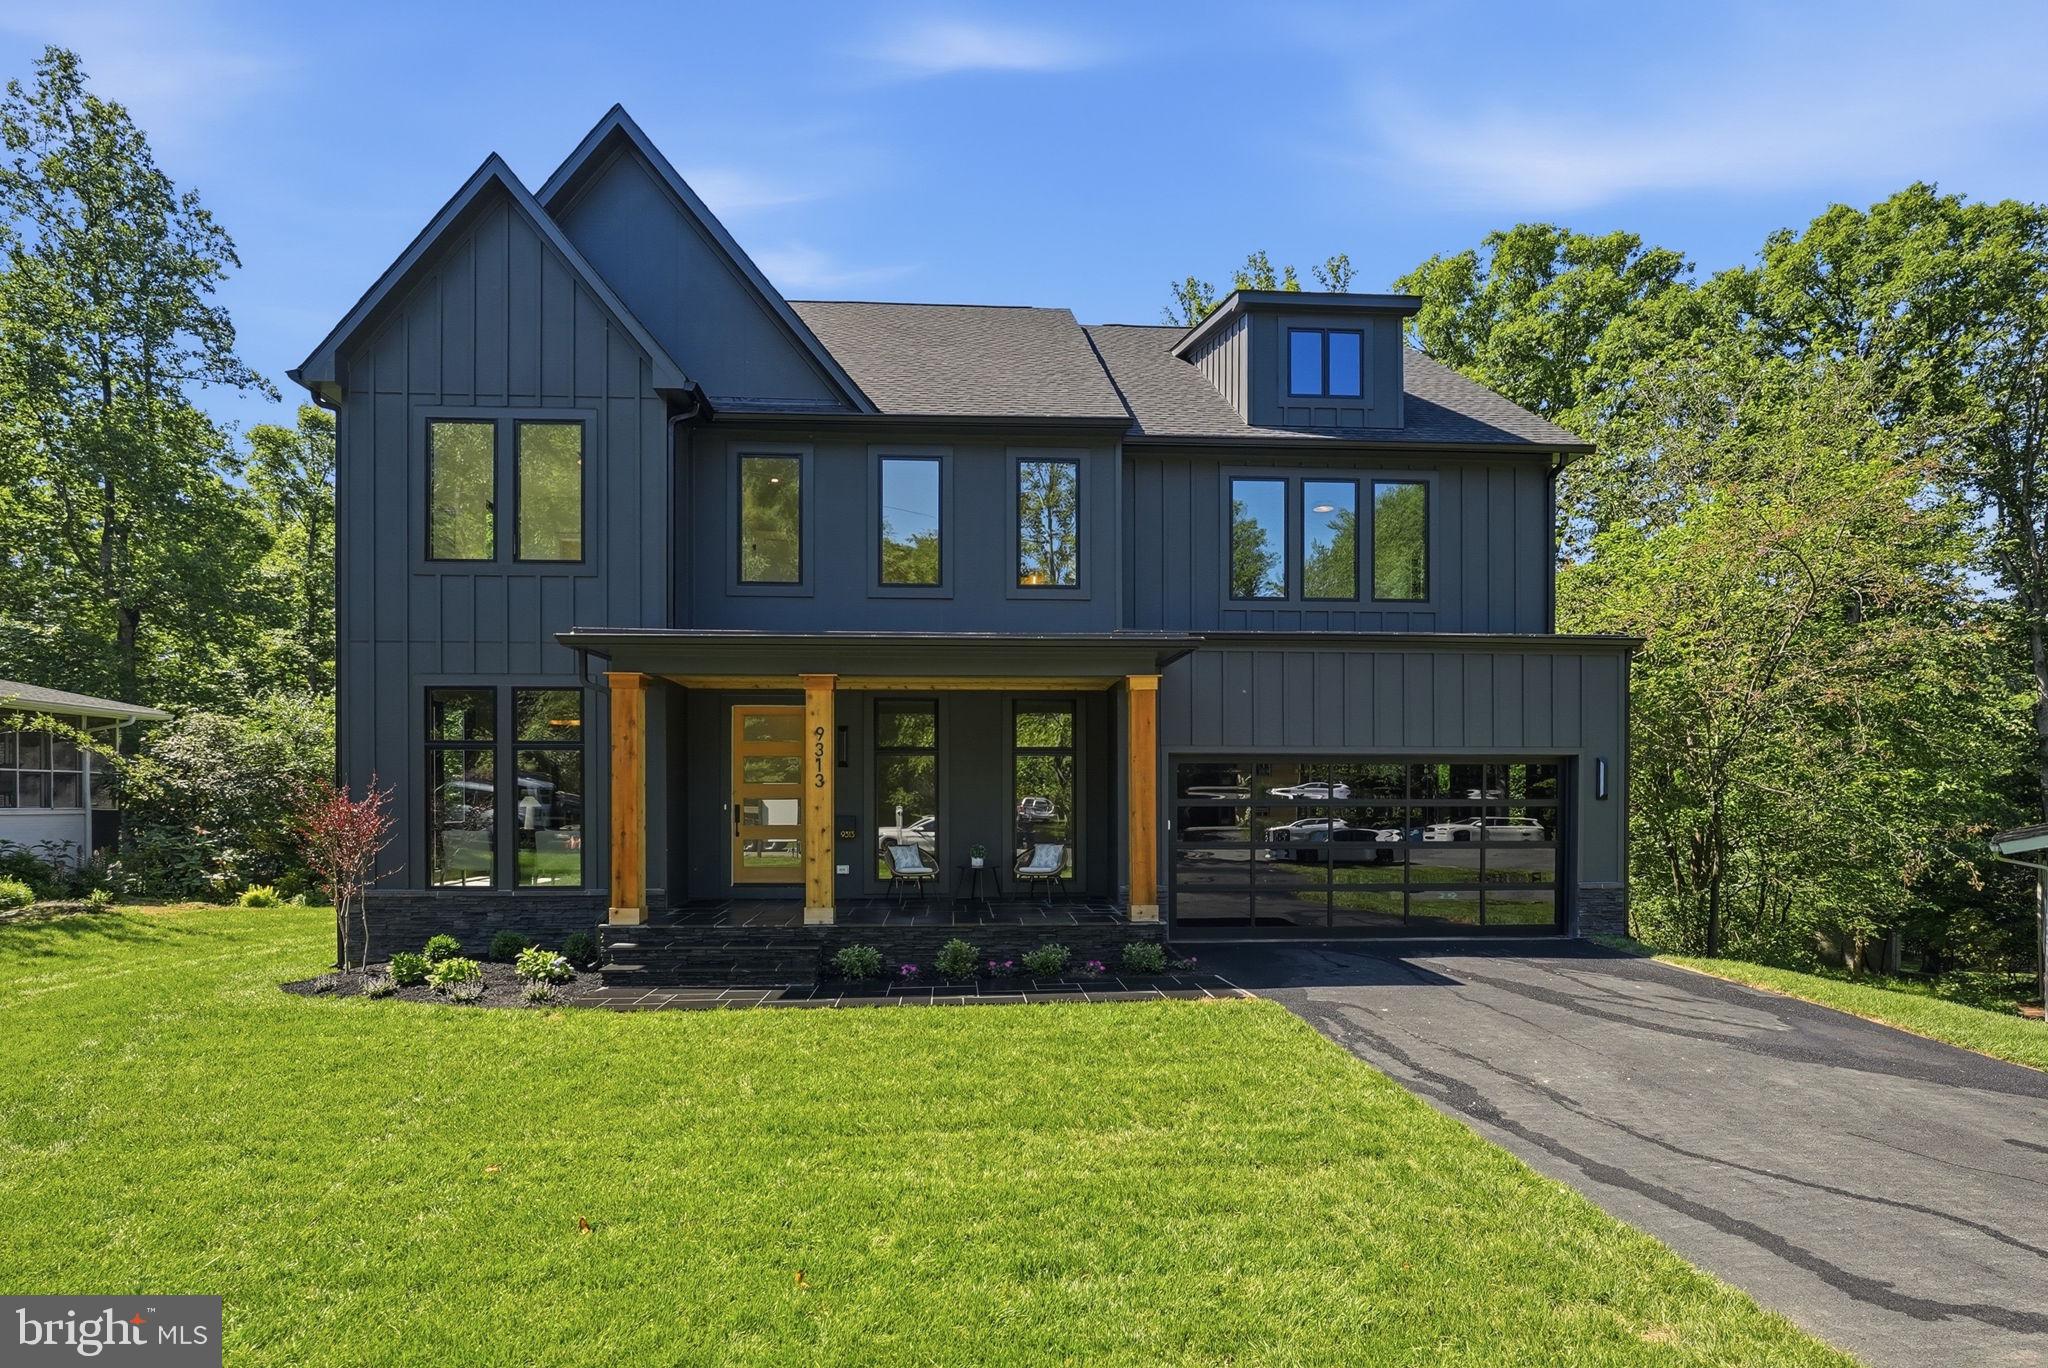
FAIRFAX
9313 CORONADO TERRACE
6 Beds
6 Baths
7,201 Sq.Ft.
$2,625,000
MLS#: VAFX2281082
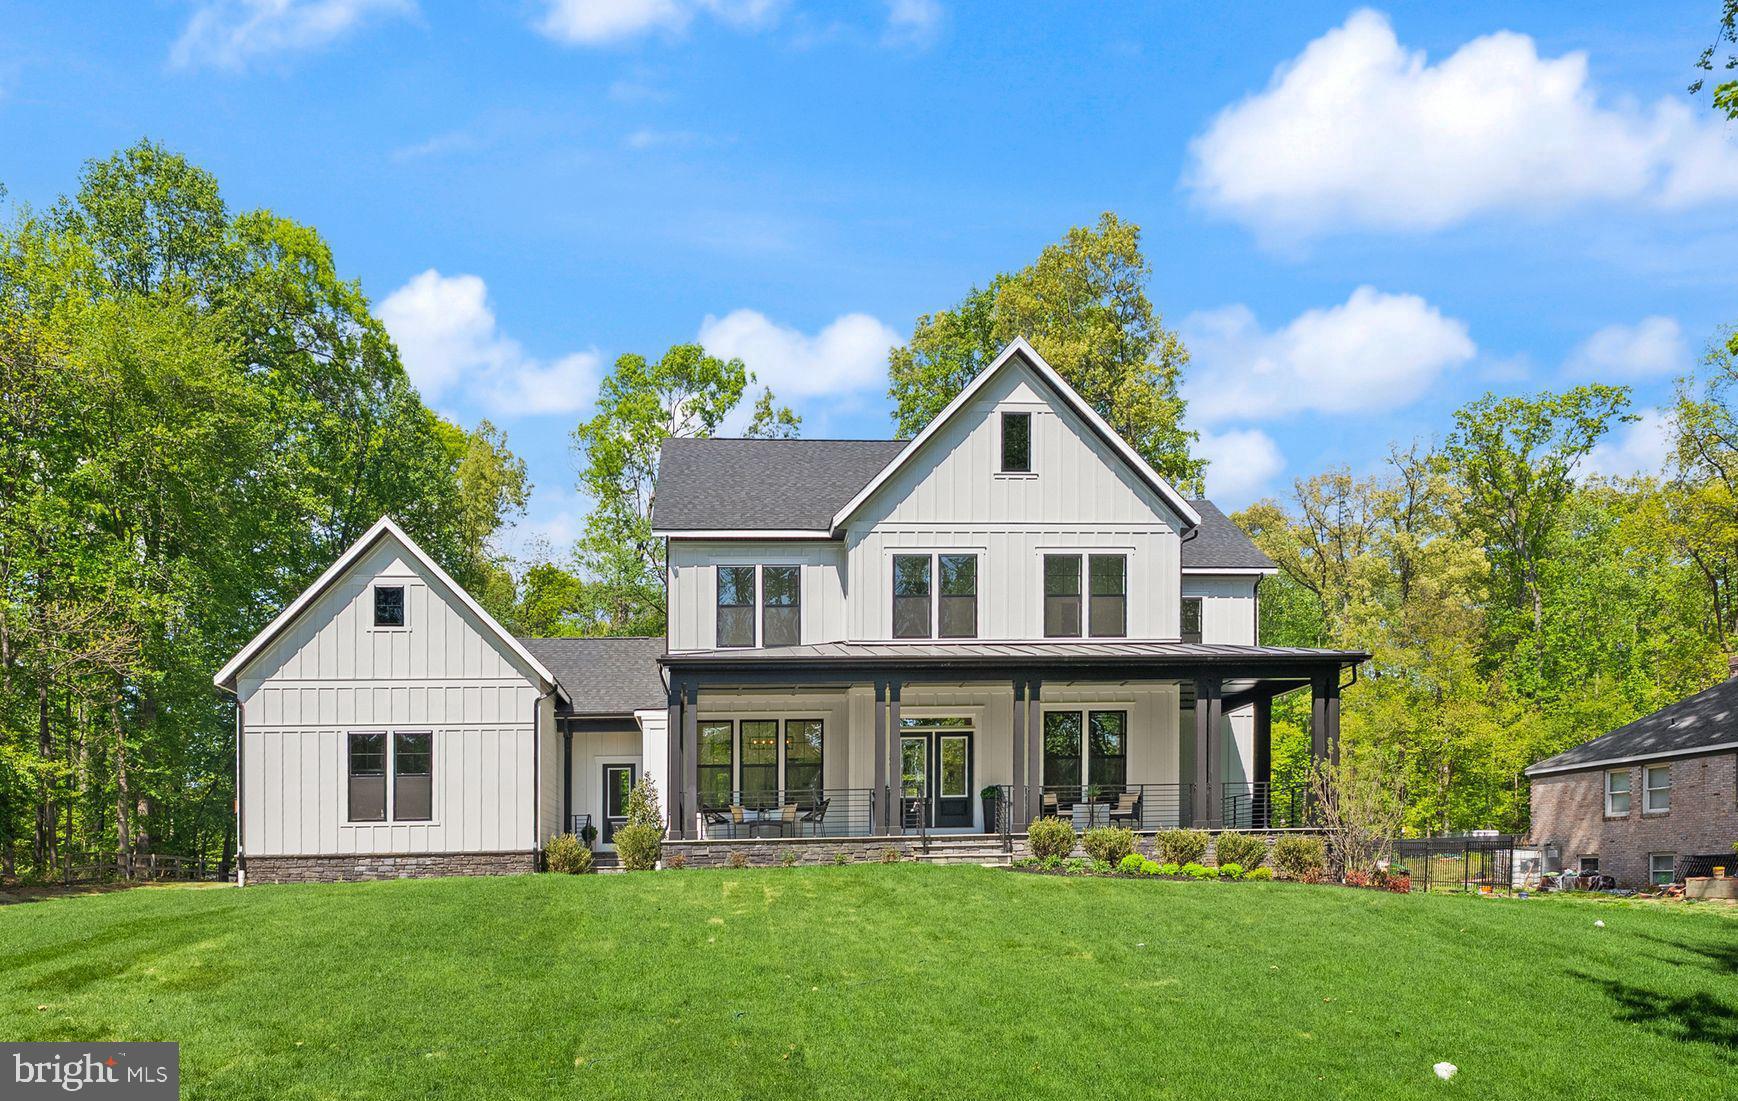
FAIRFAX
11800 VALLEY ROAD
6 Beds
6 Baths
6,179 Sq.Ft.
$2,594,500
MLS#: VAFX2303212

FAIRFAX
3312 PROSPERITY AVENUE
6 Beds
6 Baths
5,666 Sq.Ft.
$2,500,000
MLS#: VAFX2331970

FAIRFAX
4403 ANDES DRIVE
4 Beds
4 Baths
4,820 Sq.Ft.
$1,998,000
MLS#: VAFX2273880
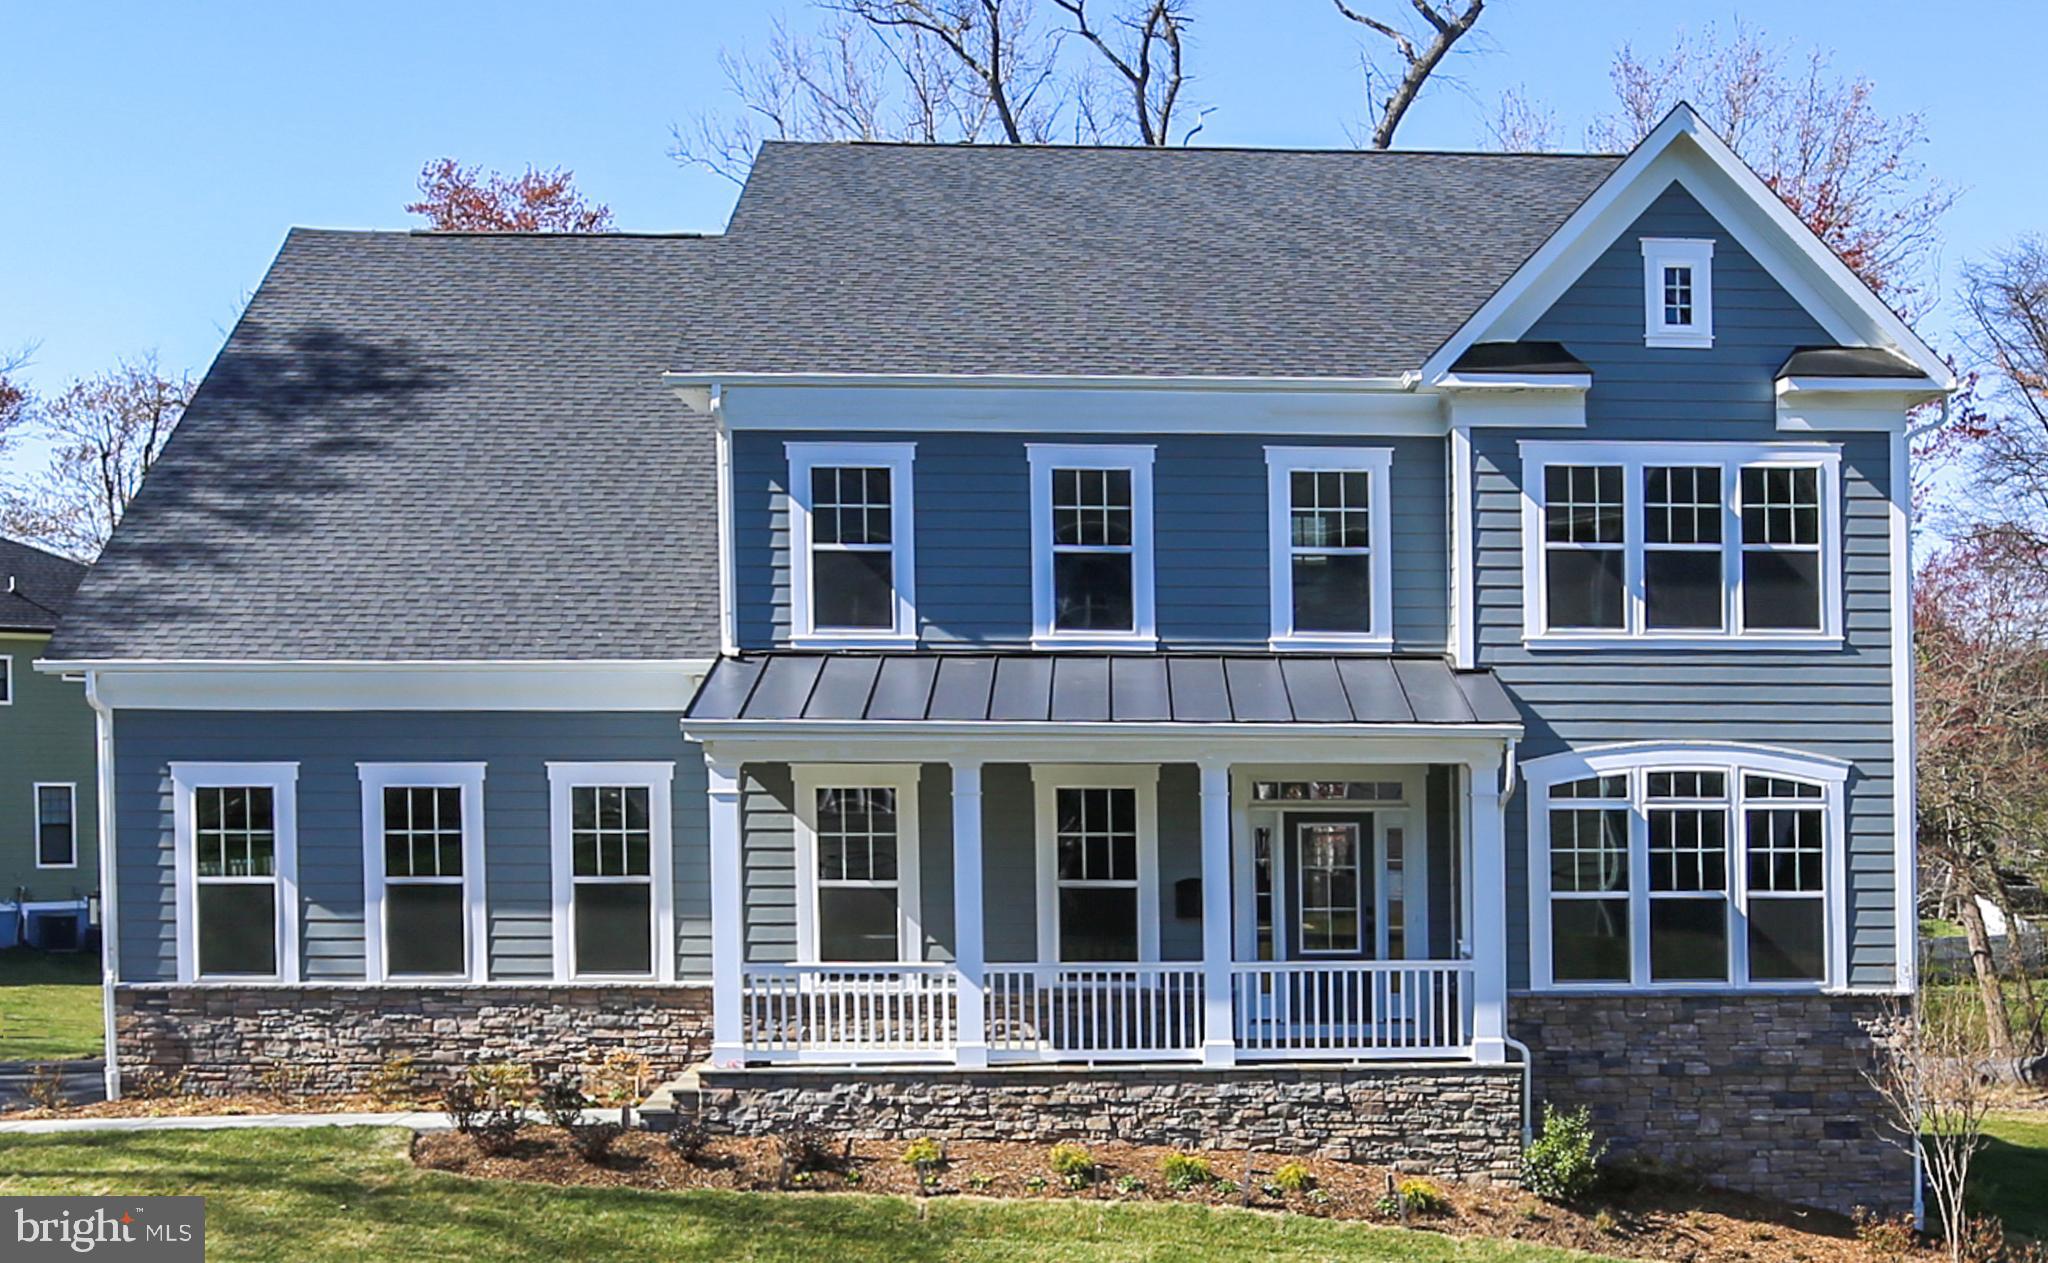
FAIRFAX
9211 KILMARNOCK DRIVE
5 Beds
4 Baths
6,405 Sq.Ft.
$2,074,500
MLS#: VAFX2287274

FAIRFAX
3525 GLENBROOK ROAD
6 Beds
6 Baths
6,394 Sq.Ft.
$2,820,000
MLS#: VAFX2331484
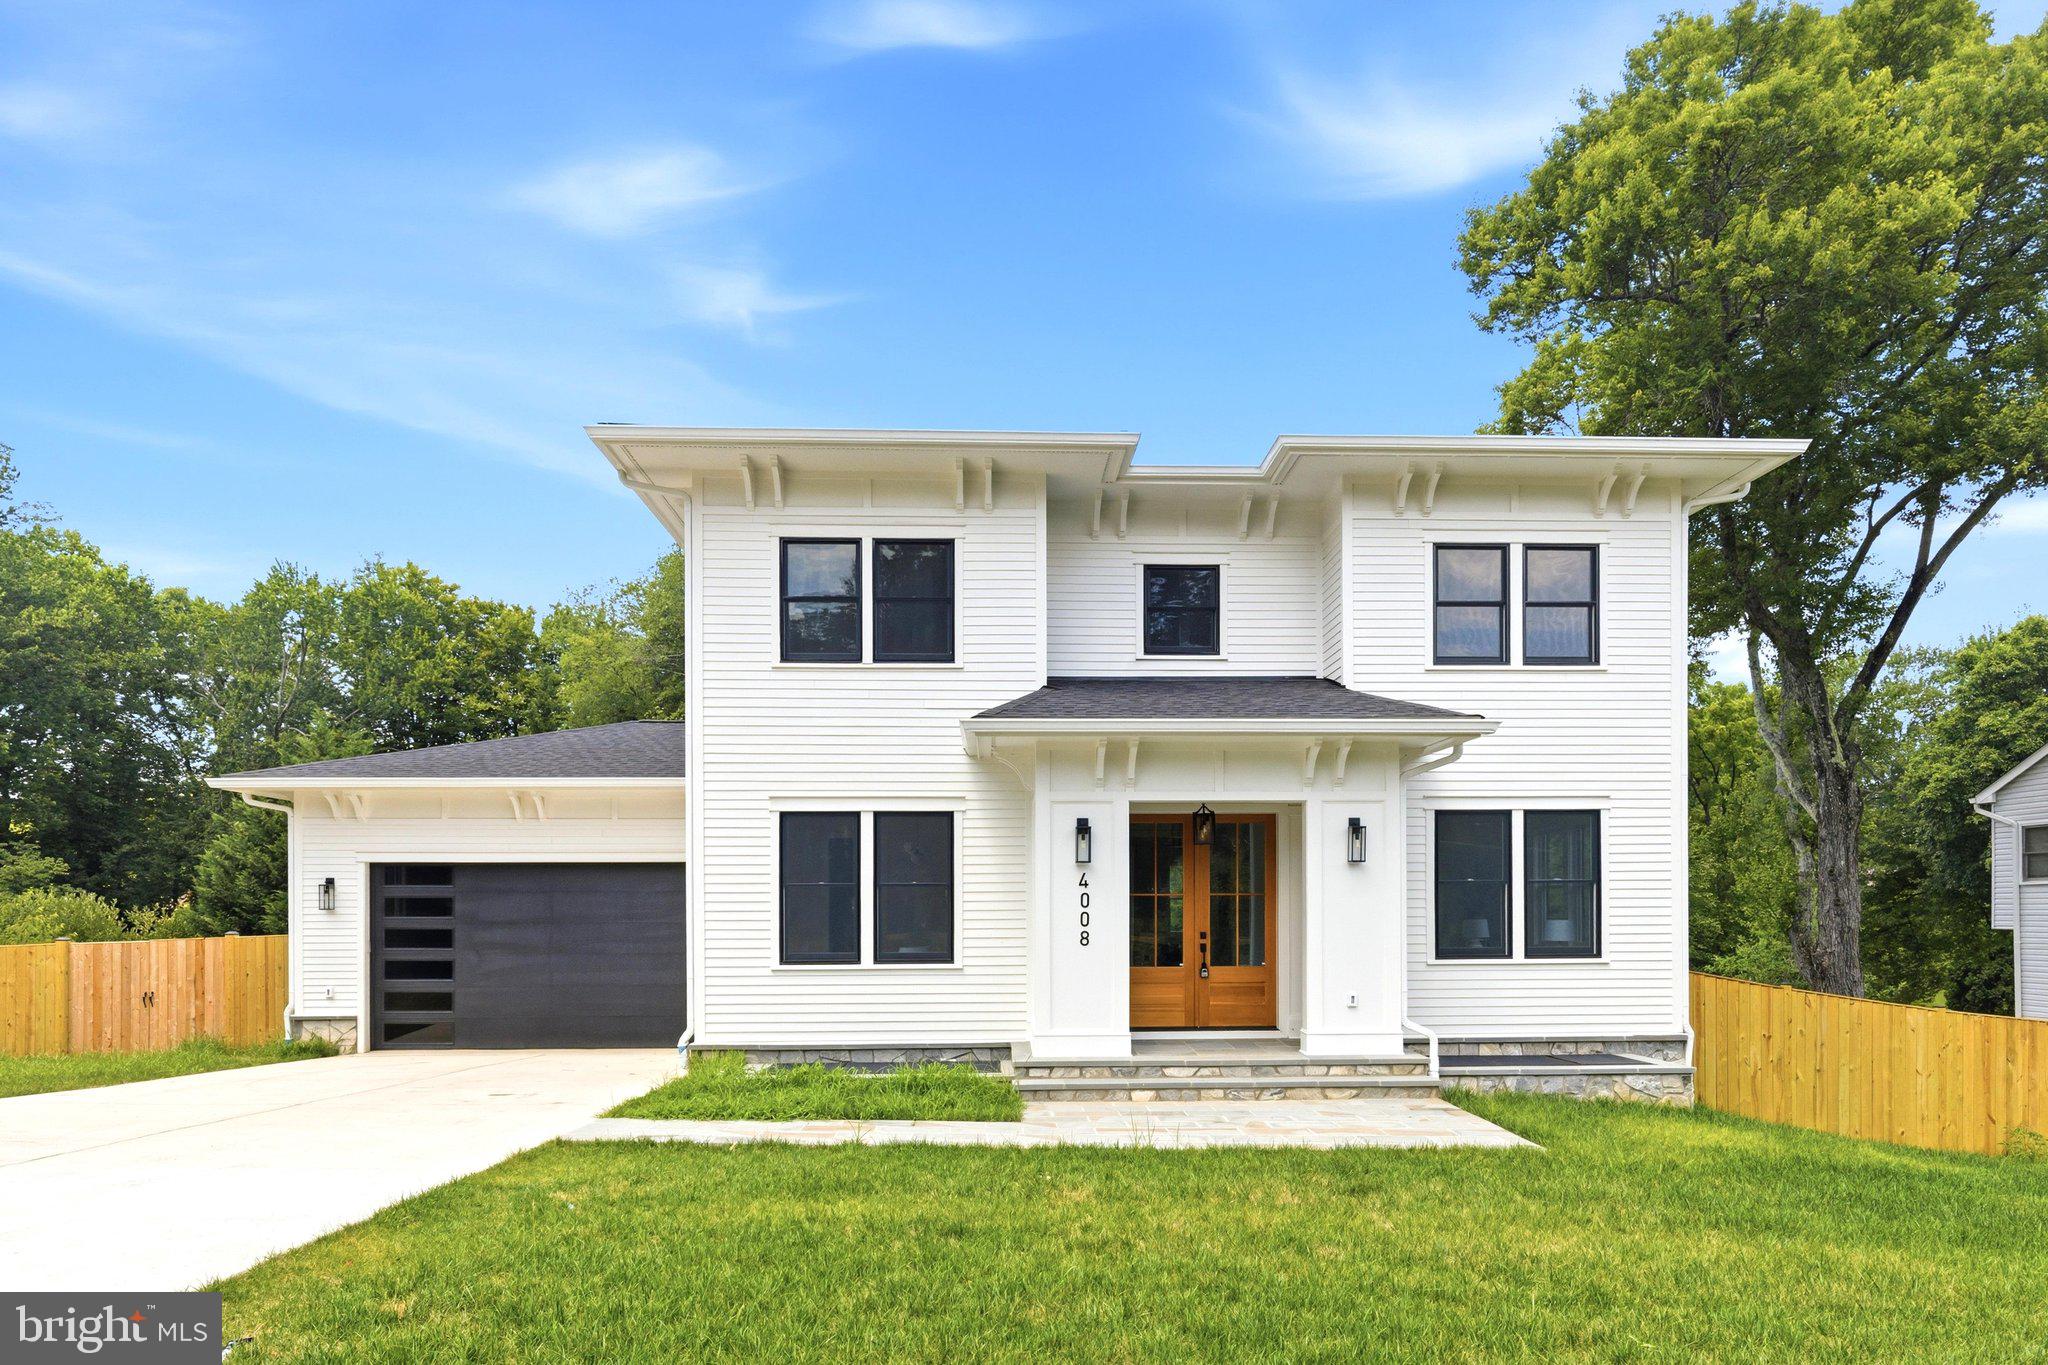
FAIRFAX
4008 BURKE STATION ROAD
8 Beds
6 Baths
7,048 Sq.Ft.
$2,179,900
MLS#: VAFC2008494
.png)