
Mediterranean, Villa
2094 HUNTERS CREST WAY
VIENNA, VA 22181
MLS#: VAFX2336440
$2,400,000


Property
Beds
8
Full Baths
5
1/2 Baths
1
Year Built
1988
Sq.Footage
10,700
Set on 2.6 private acres, this impressive over 10,000-square-foot estate offers exceptional space, amenities, and versatility. The main residence features six bedrooms and four full baths, complemented by a separate guest house with a two-car garage, two bedrooms, a full bath, and a complete kitchen that isideal for guests, extended family, or a private retreat. The main level welcomes you with an exquisite foyer featuring skylights that fill the space with natural light and lead into the gracious living areas. A separate banquet-sized dining room provides an elegant setting for entertaining, while the spacious kitchen and breakfast room offer a comfortable gathering space. The inviting family room is anchored by a beautiful stone fireplace. A main-level bedroom adds flexibility and convenience, accompanied by a luxurious spa-inspired bath with separate vanities. The upper level offers four additional bedrooms and two full baths, providing generous accommodations for family and guests. The walk-out lower level is designed for year-round enjoyment and entertaining, featuring a stylish wet bar, glass-enclosed indoor pool, sauna, media room, bedroom, and full bath. Outdoor amenities continue to impress with a private pool and tennis court, creating an exceptional setting for recreation, relaxation, and entertaining. Surrounded by mature landscaping and expansive grounds, the property offers a rare combination of privacy and resort-style amenities.
Features & Amenities
Interior
-
Other Interior Features
Bar, Ceiling Fan(s), Kitchen Island, Recessed Lighting, Sauna, Walk-In Closet(s), Vaulted Ceiling(s), Built-in Features, Soaking Tub
-
Total Bedrooms
8
-
Bathrooms
5
-
1/2 Bathrooms
1
-
Above Grade Finished Area
7200.0
-
Basement YN
YES
-
Cooling YN
YES
-
Cooling
Central Air, Ceiling Fan(s), Electric
-
Fireplace YN
YES
-
Heating YN
YES
-
Heating
Natural Gas, Forced Air
-
Main Level Bedrooms
1
-
Pet friendly
N/A
Exterior
-
Garage
Yes
-
Garage spaces
3
-
Construction Materials
Stucco
-
Other Exterior Features
Barbecue, Tennis Court(s), Other
-
Parking
Garage Door Opener, Garage, Driveway, Attached, Detached
-
Patio and Porch Features
Deck, Enclosed, Patio
-
Pool
Yes
-
Pool Features
In Ground, Pool/Spa Combo, Indoor, Other, Private
-
Waterfront YN
NO
-
View
Trees/Woods, Scenic
Area & Lot
-
Lot Features
Private, Back Yard
-
Lot Size(acres)
2.61
-
Lot Size(square feet)
113,731
-
Property Type
Residential
-
Property Sub Type
Single Family Residence
-
Architectural Style
Mediterranean, Villa
Price
-
Sales Price
$2,400,000
-
Tax Amount
$23,977.74
-
Sq. Footage
10,700
-
Price/SqFt
$224
HOA
-
Association
No
Property Resources
-
Horse Property
NO
School District
-
Elementary School
SUNRISE VALLEY
-
Middle School
HUGHES
-
High School
SOUTH LAKES
Property Features
-
New Construction
NO
-
Accessibility Features
Therapeutic Whirlpool
-
Association Amenities
Sport Court
-
Foundation Details
Other
-
Senior Community YN
NO
-
Water Source
Well
Schedule a Showing
Showing scheduled successfully.
Mortgage calculator
Estimate your monthly mortgage payment, including the principal and interest, property taxes, and HOA. Adjust the values to generate a more accurate rate.
Your payment
Principal and Interest:
$
Property taxes:
$
HOA fees:
$
Total loan payment:
$
Total interest amount:
$
Location
County
FAIRFAX
Elementary School
SUNRISE VALLEY
Middle School
HUGHES
High School
SOUTH LAKES
Listing Courtesy of Piper Gioia Yerks , Washington Fine Properties, LLC
RealHub Information is provided exclusively for consumers' personal, non-commercial use, and it may not be used for any purpose other than to identify prospective properties consumers may be interested in purchasing. All information deemed reliable but not guaranteed and should be independently verified. All properties are subject to prior sale, change or withdrawal. RealHub website owner shall not be responsible for any typographical errors, misinformation, misprints and shall be held totally harmless.

AGENT
Nideen Morrison
Call Nideen today to schedule a private showing.

* Listings on this website come from the FMLS IDX Compilation and may be held by brokerage firms other than the owner of this website. The listing brokerage is identified in any listing details. Information is deemed reliable but is not guaranteed. If you believe any FMLS listing contains material that infringes your copyrighted work please click here to review our DMCA policy and learn how to submit a takedown request.© 2024 FMLS.
Related Properties

VIENNA
9311 TALISMAN DRIVE
5 Beds
4 Baths
5,872 Sq.Ft.
$2,175,000
MLS#: VAFX2318542
VIENNA
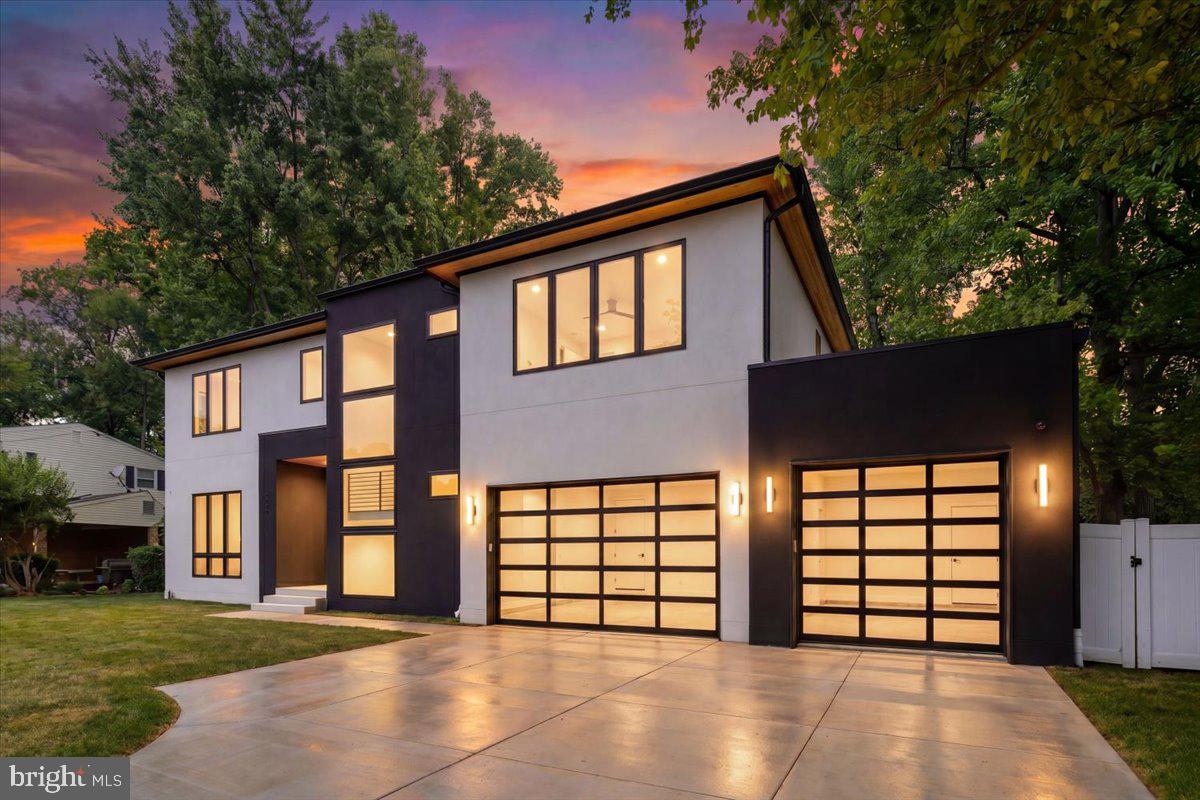
1002 AVERY COURT SW
6 Beds
6 Baths
5,350 Sq.Ft.
$2,790,000
MLS#: VAFX2309984

VIENNA
9435 OLD COURTHOUSE ROAD
6 Beds
5 Baths
6,094 Sq.Ft.
$2,649,500
MLS#: VAFX2332216
VIENNA
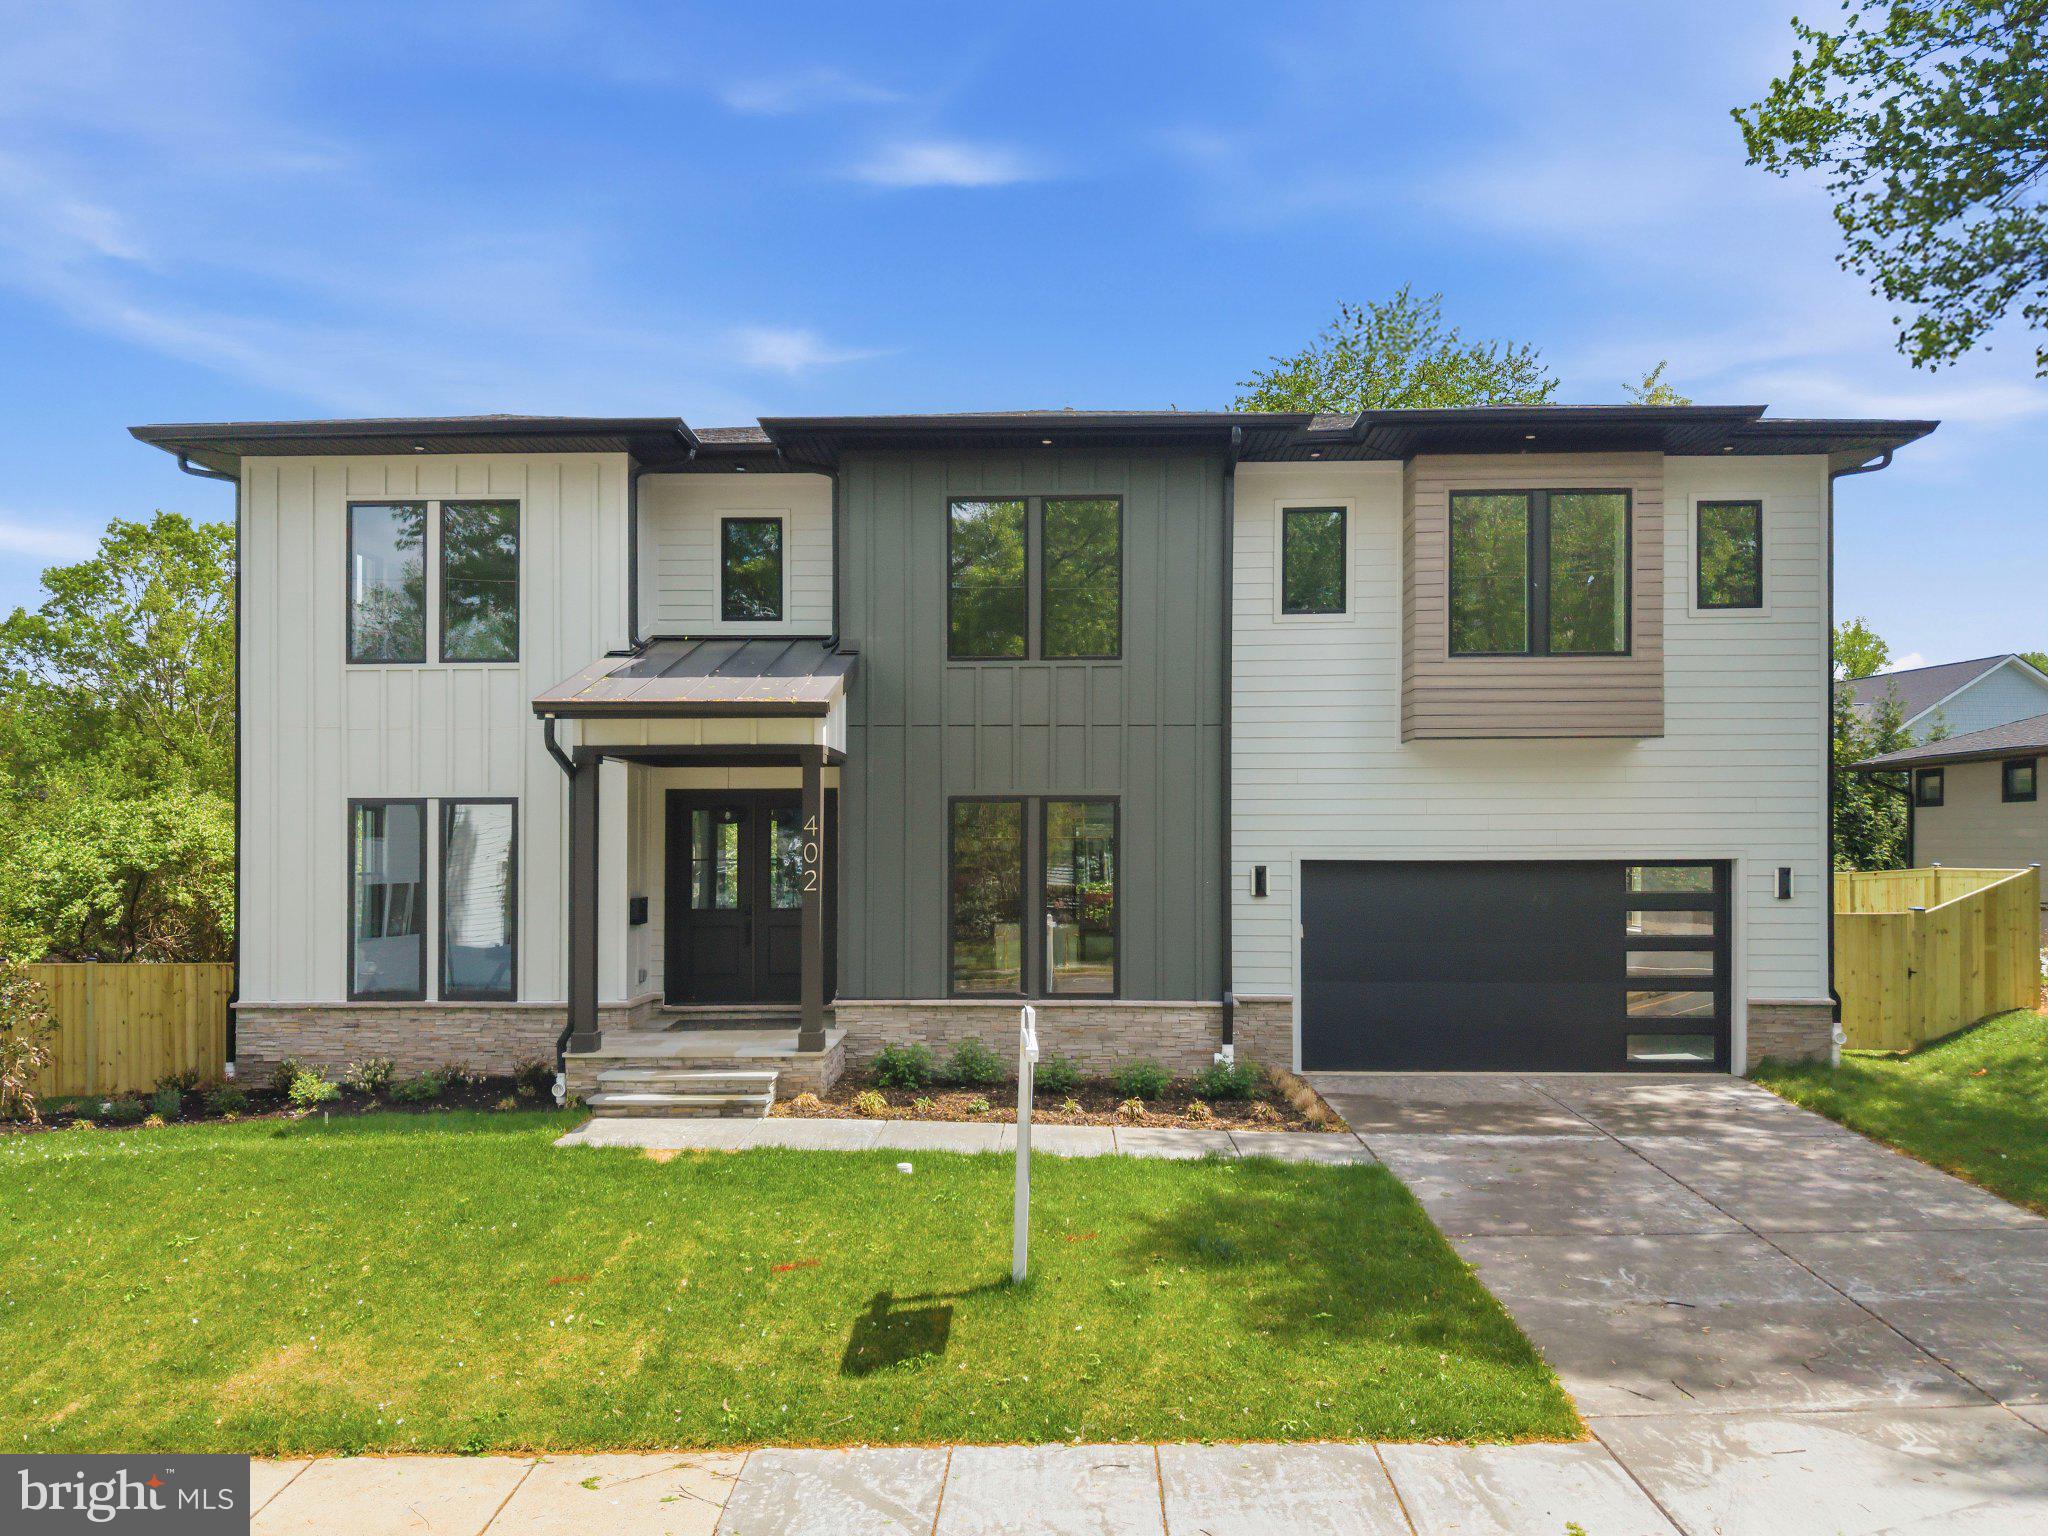
402 MARSHALL ROAD SW
6 Beds
6 Baths
5,865 Sq.Ft.
$2,249,800
MLS#: VAFX2264092
VIENNA
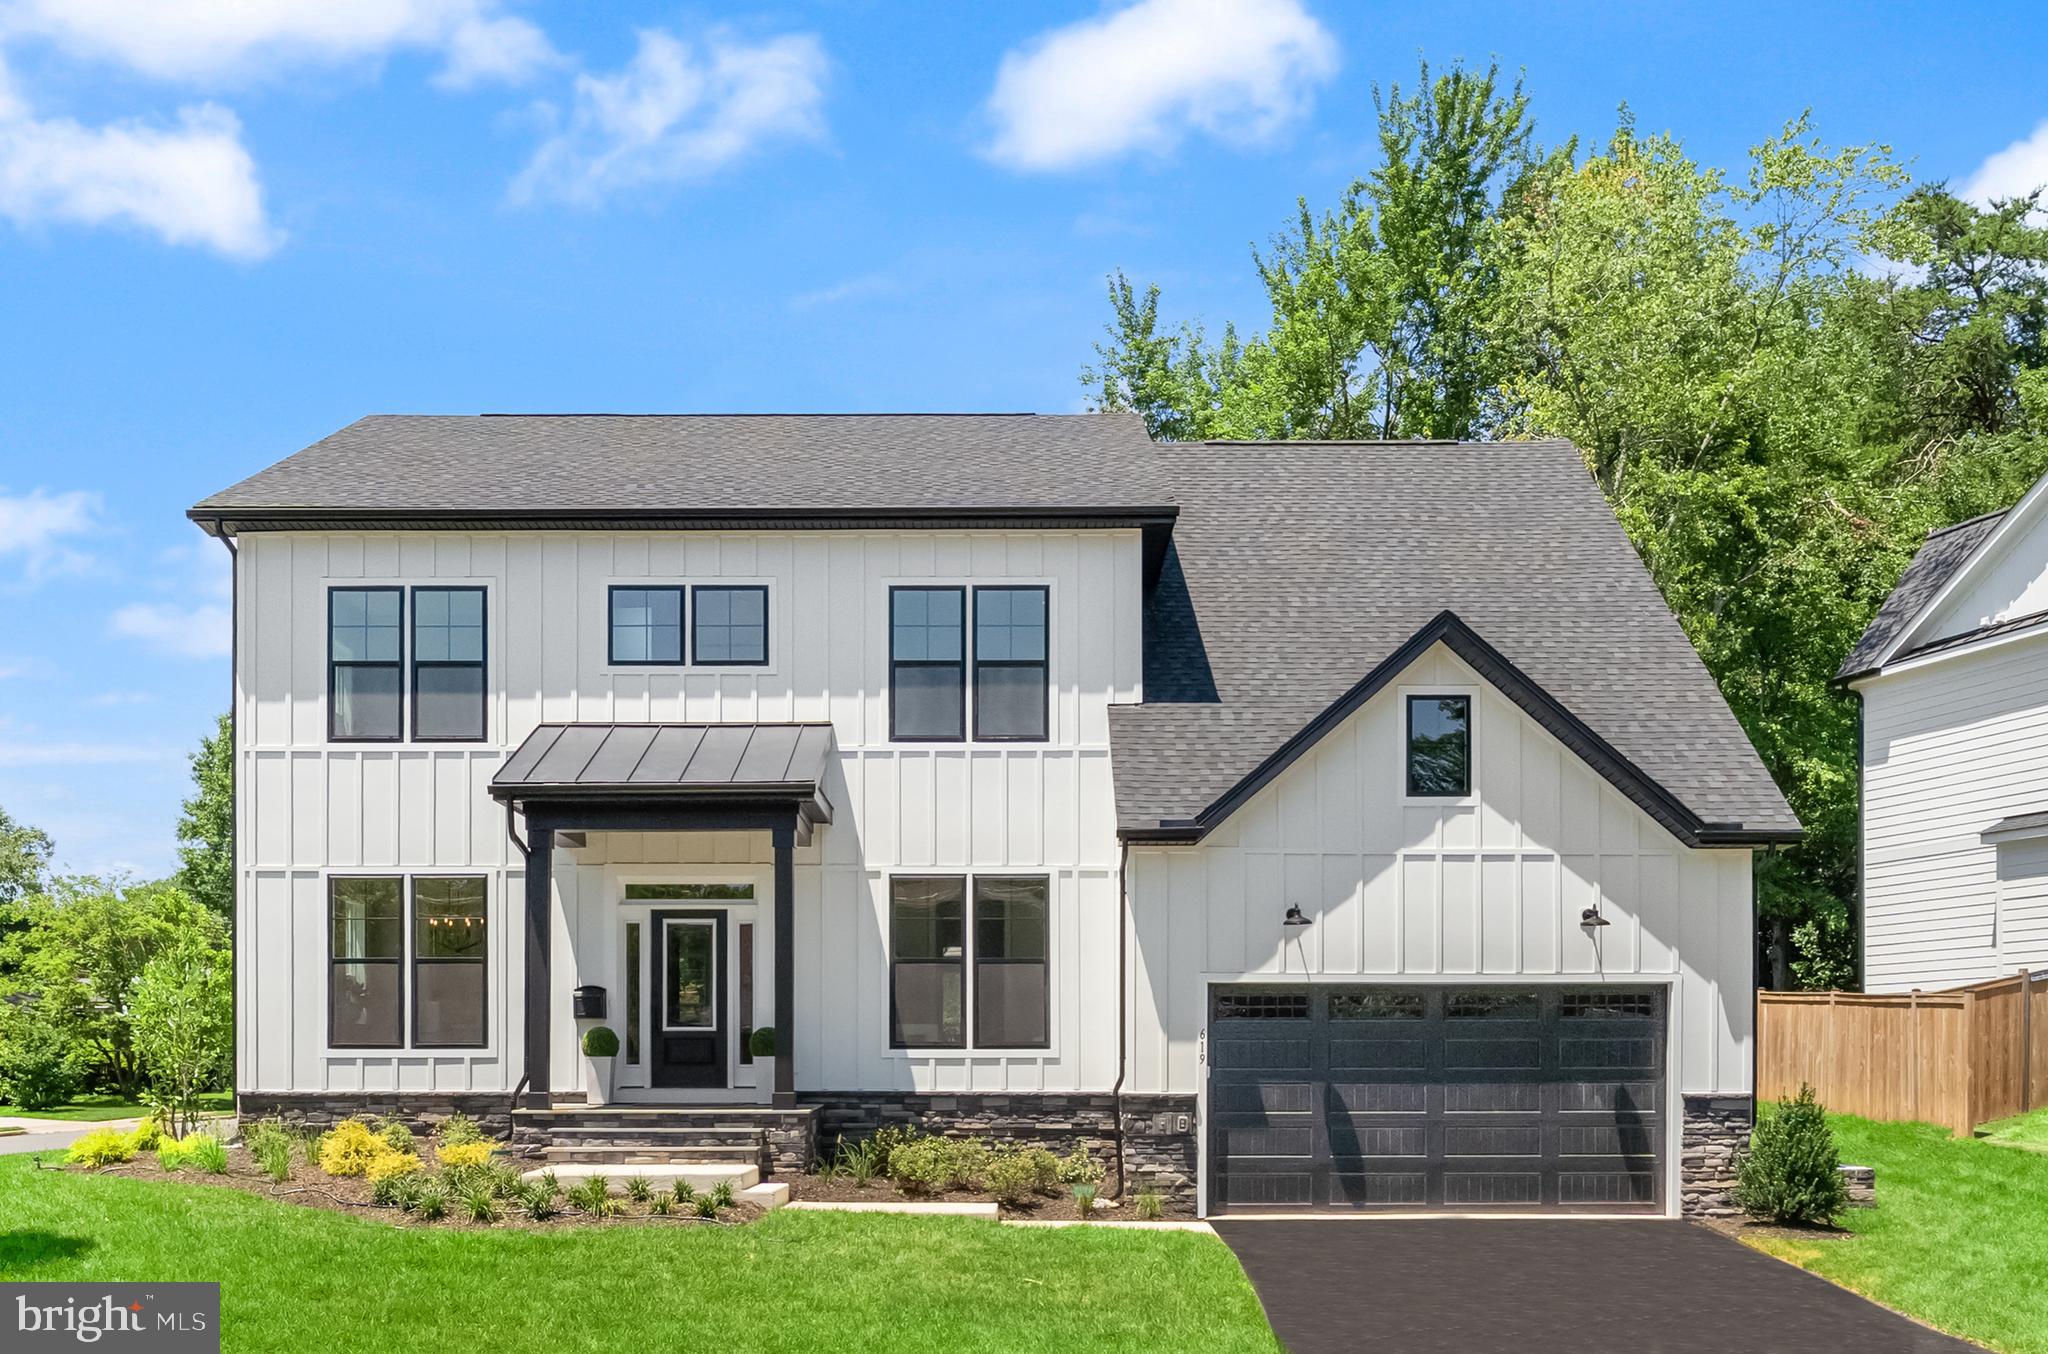
619 TRUMAN CIRCLE SW
6 Beds
6 Baths
5,530 Sq.Ft.
$2,224,900
MLS#: VAFX2326424
VIENNA
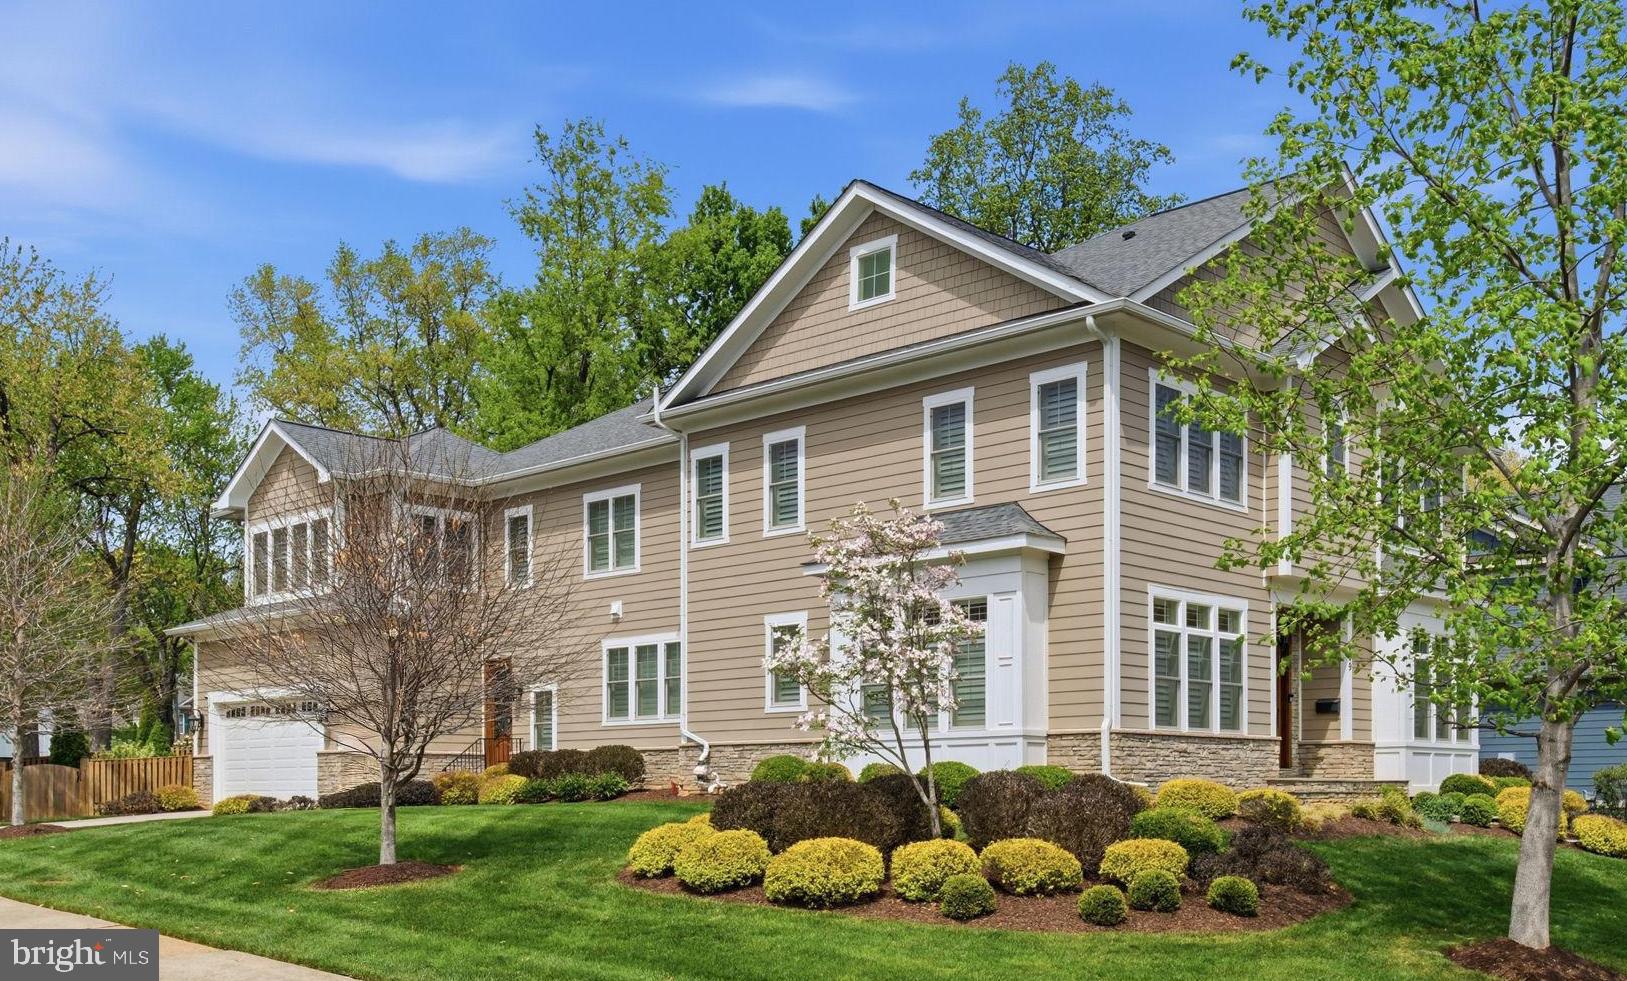
609 KINGSLEY ROAD SW
7 Beds
6 Baths
7,475 Sq.Ft.
$2,300,000
MLS#: VAFX2293560
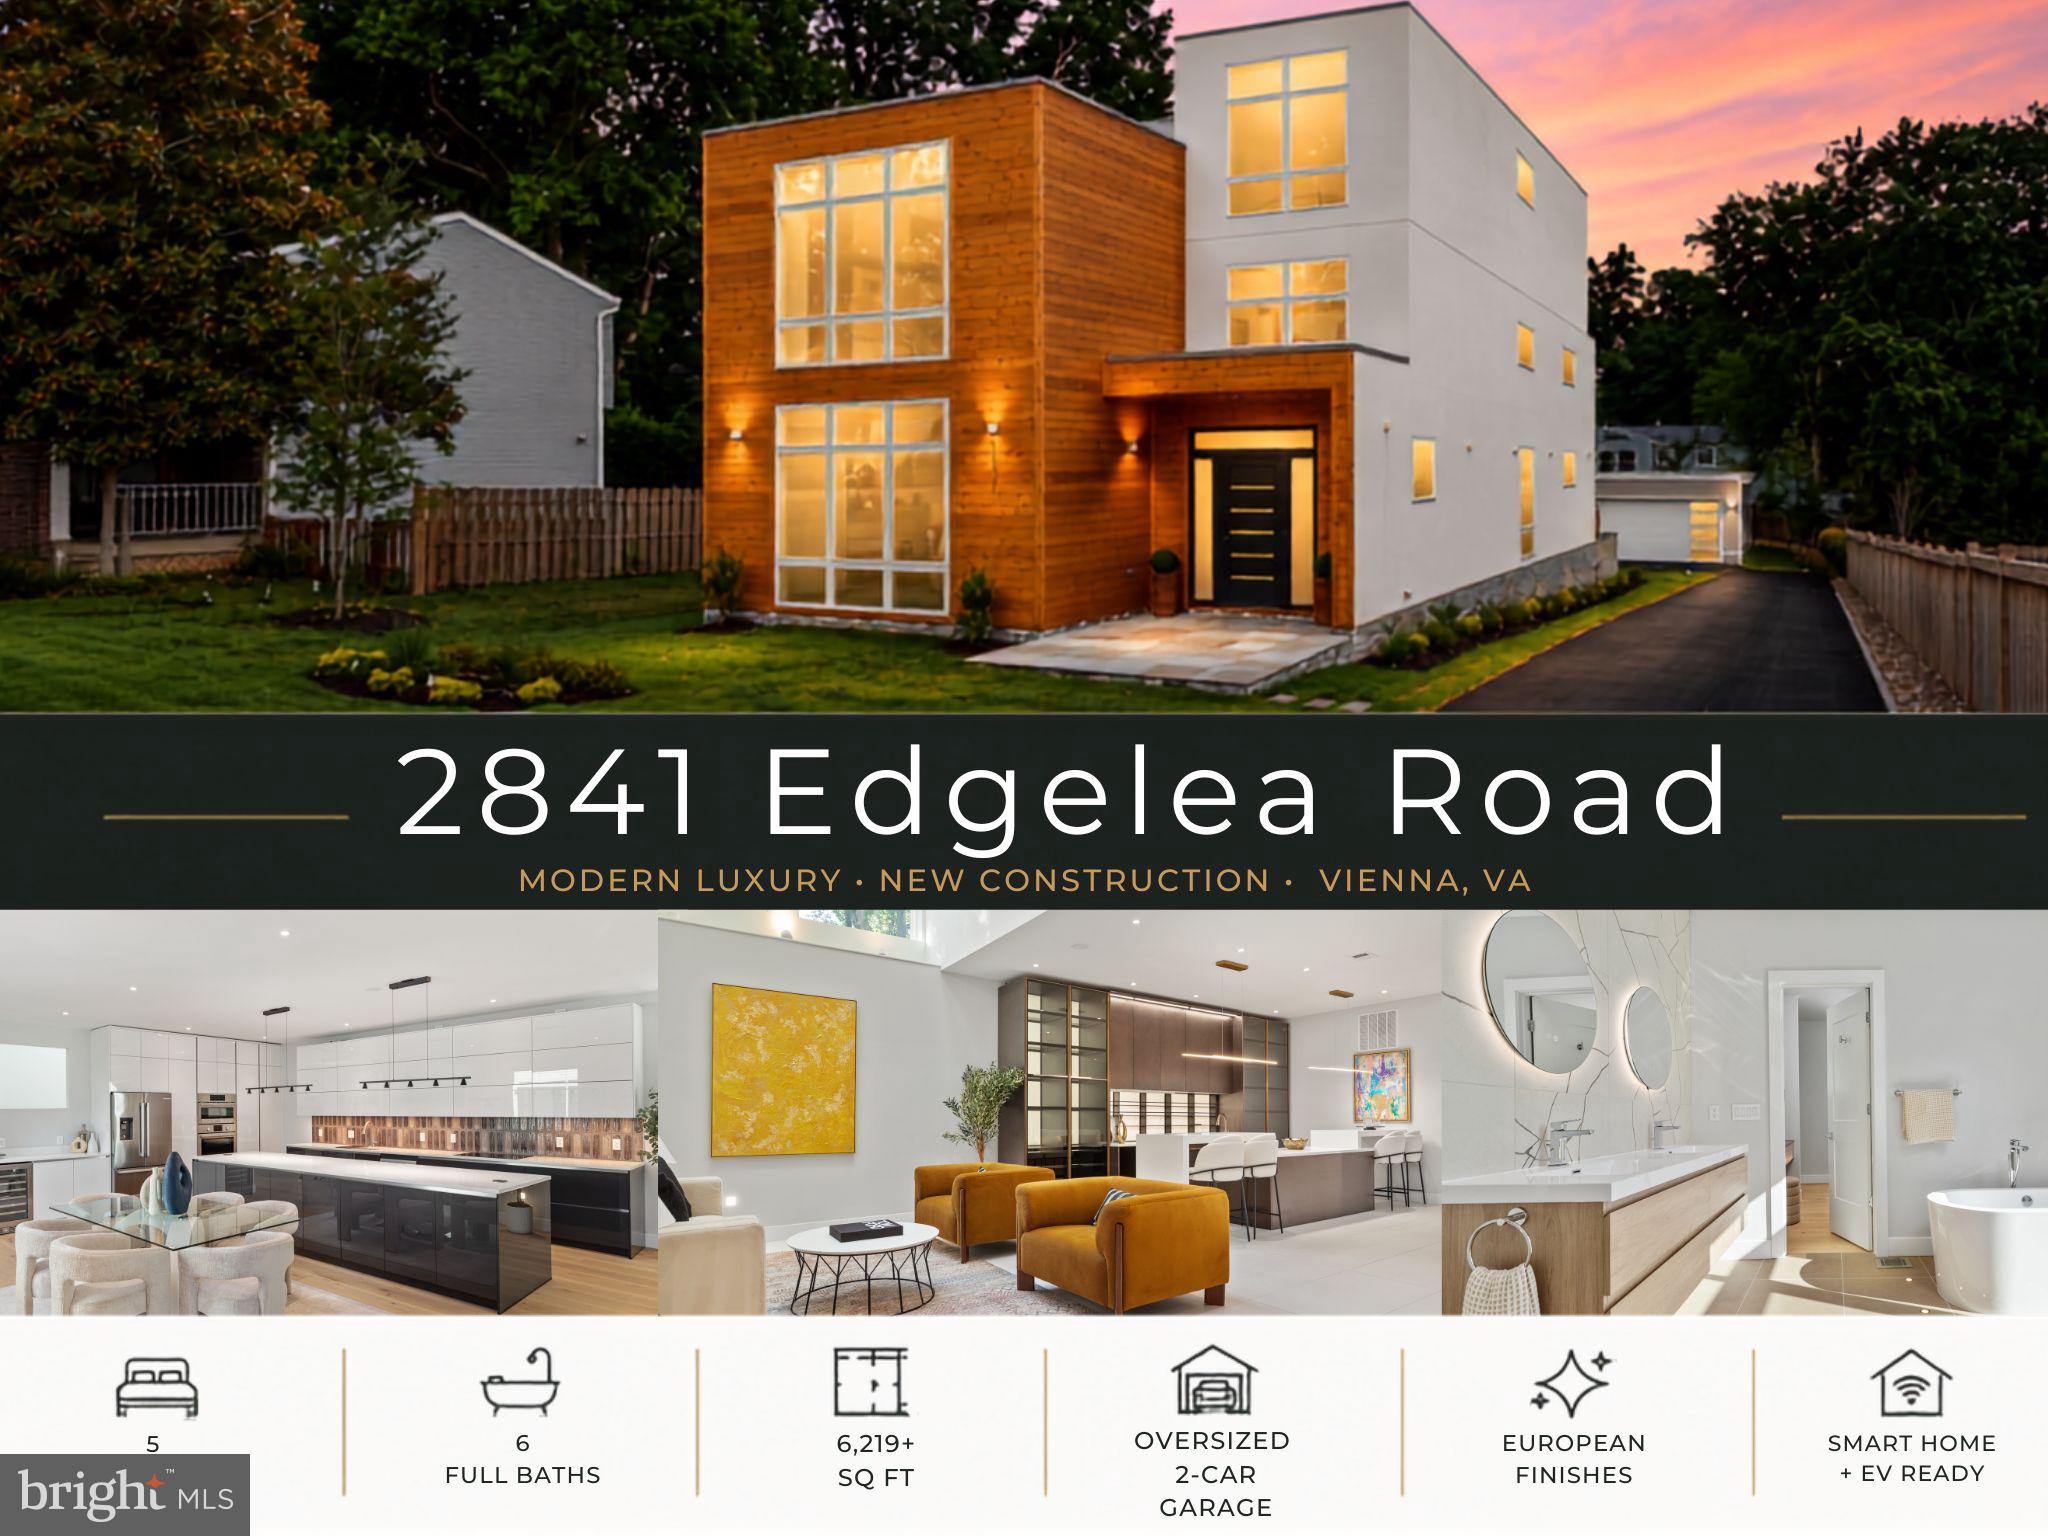
VIENNA
2841 EDGELEA ROAD
5 Beds
6 Baths
6,219 Sq.Ft.
$2,700,000
MLS#: VAFX2312274
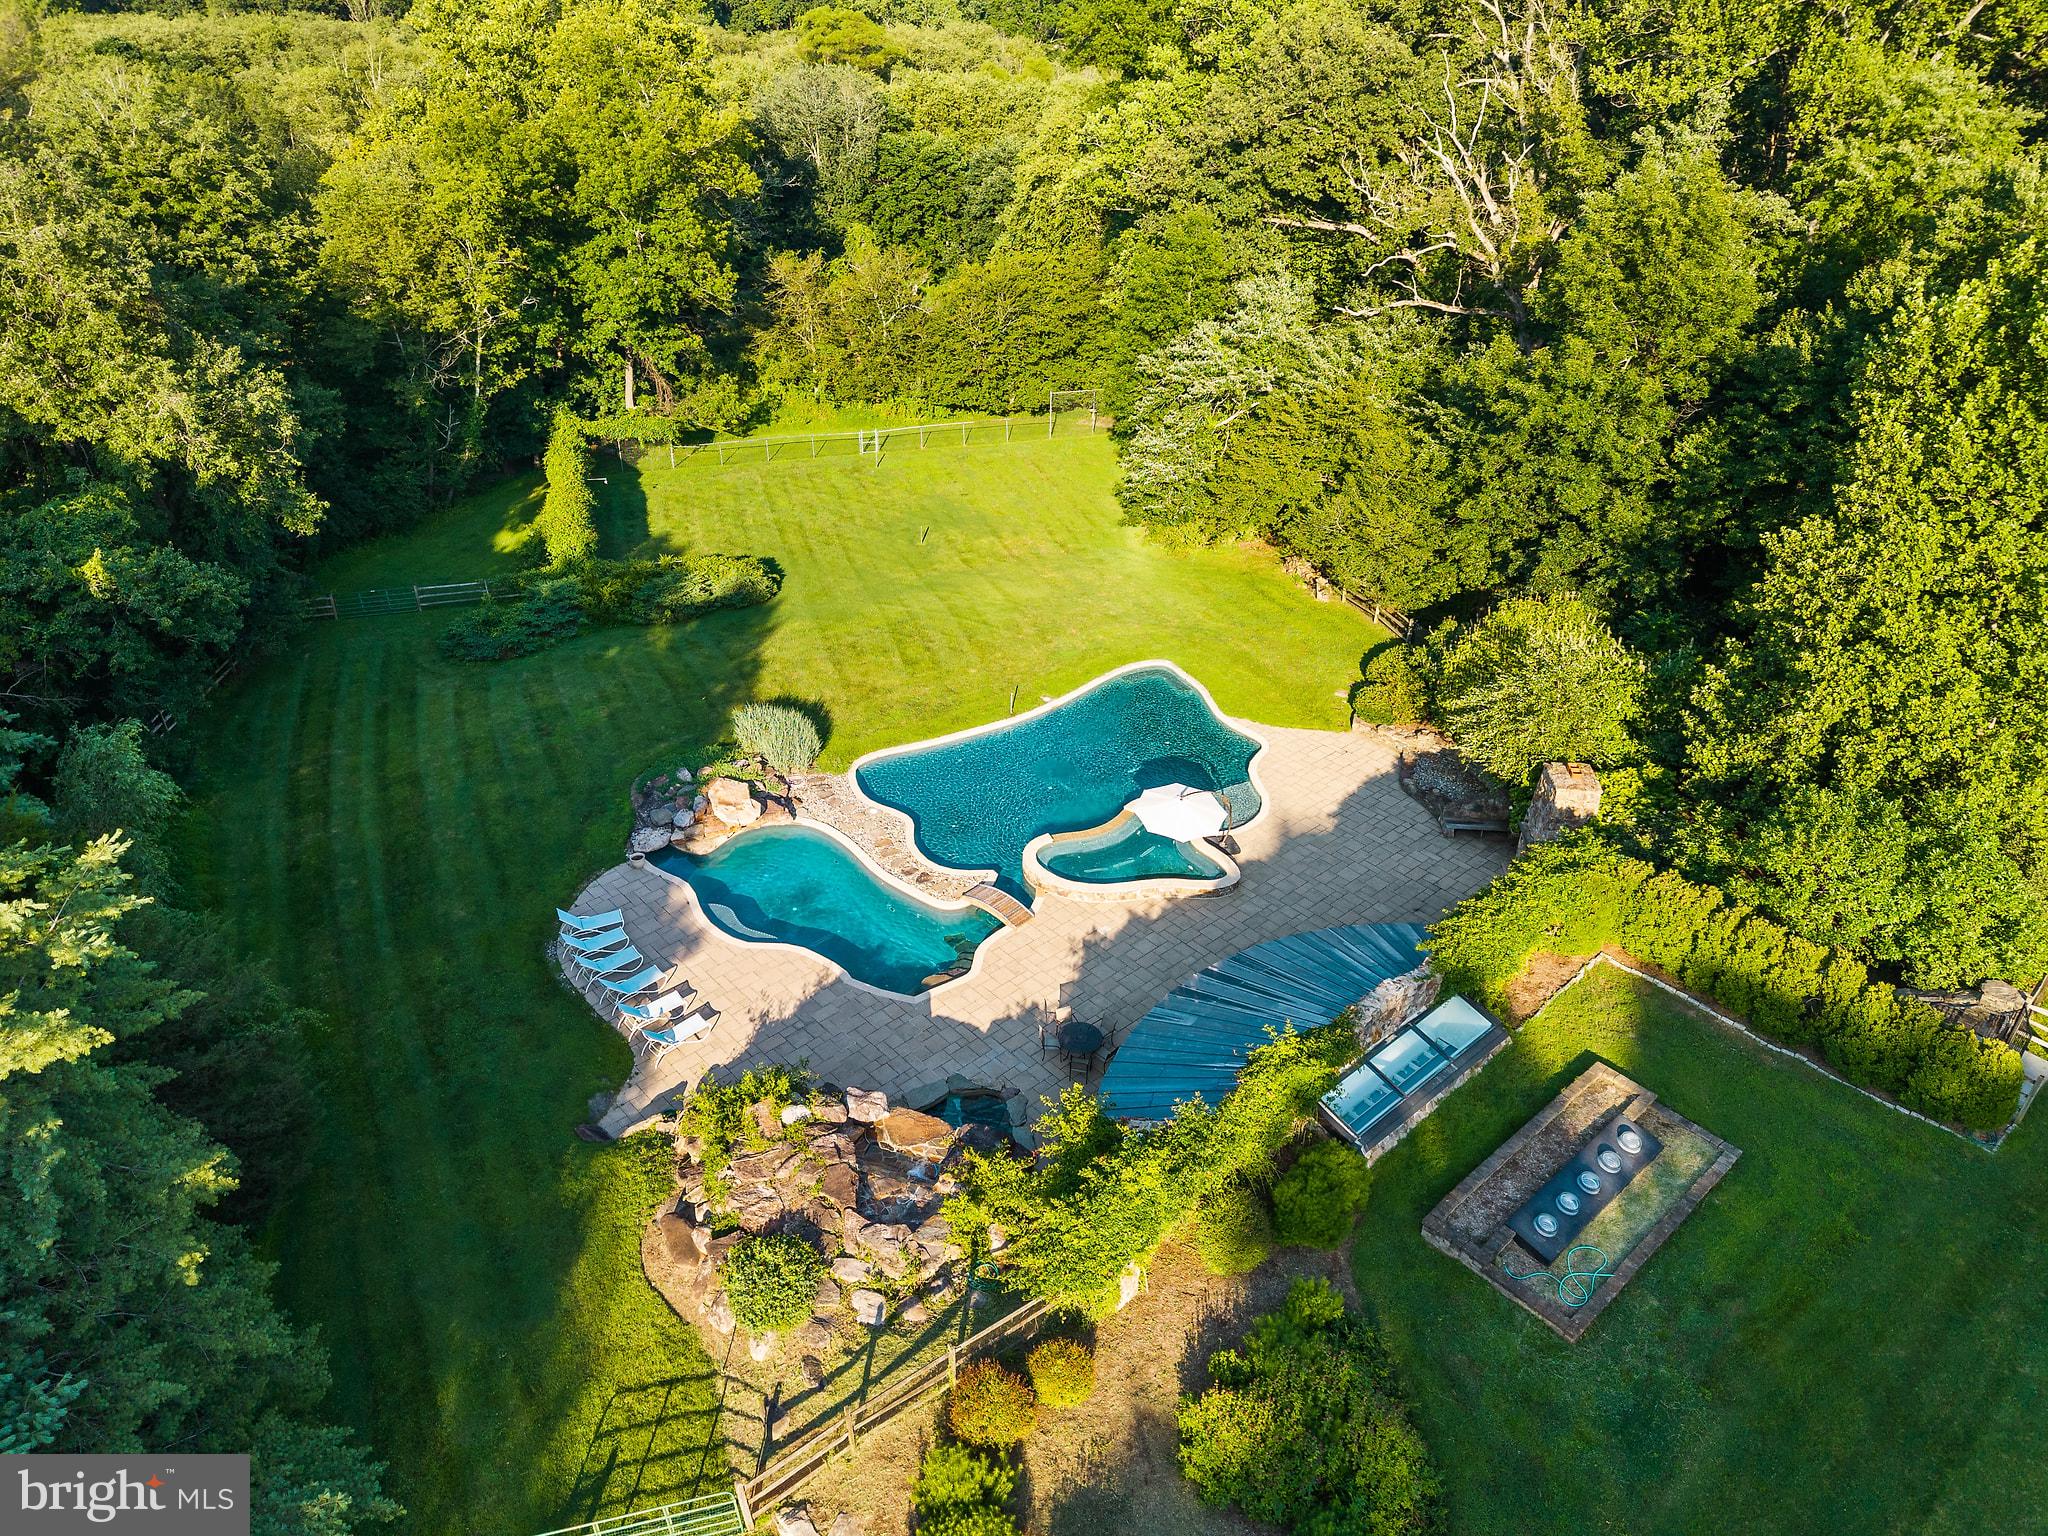
VIENNA
1531 WINDSTONE DRIVE
4 Beds
3 Baths
4,214 Sq.Ft.
$2,750,000
MLS#: VAFX2327270

VIENNA
9842 CORSINI COURT
8 Beds
7 Baths
10,501 Sq.Ft.
$2,850,000
MLS#: VAFX2332928

VIENNA
303 TALAHI ROAD SE
5 Beds
3 Baths
5,284 Sq.Ft.
$1,985,000
MLS#: VAFX2301746
.png)