


Property
Beds
6
Full Baths
6
1/2 Baths
1
Year Built
2027
Sq.Footage
5,280
***SPRING 2027 DELIVERY*** Set on an oversized, 17,000 square foot lot, in a picturesque cul-de-sac, the Chanticleer III, Elevation 1 creates an exceptional opportunity to own a luxury custom home in the heart of the Town of Vienna. This thoughtfully designed residence features a timeless exterior with a 2-car front-load garage. The open-concept floor plan offers 10-foot ceilings on the main level, creating bright, expansive living spaces ideal for everyday living and entertaining. A main-level guest suite with a full bath and walk-in closet provides flexibility for multigenerational living, guests, or a private home office. The chef's kitchen opens to a screened porch and deck with steps to grade, seamlessly blending indoor and outdoor living. The finished lower level is designed for recreation and relaxation, featuring a spacious recreation room, exercise room, additional bedroom, full bath, and additional finished basement space to meet a variety of lifestyle needs. Additional highlights include a 4-foot garage extension for enhanced storage and larger vehicles, premium craftsmanship, and Sekas Homes renowned quality and attention to detail. Ideally located just minutes from downtown Vienna, parks, shopping, dining, Metro access, and major commuter routes, this exceptional new home combines luxury, functionality, and one of Northern Virginia's most desirable locations. Madison Pyramid. Home specifications and features are subject to change.
Features & Amenities
Interior
-
Other Interior Features
High Ceilings
-
Total Bedrooms
6
-
Bathrooms
6
-
1/2 Bathrooms
1
-
Above Grade Finished Area
3758.0
-
Basement YN
YES
-
Cooling YN
YES
-
Cooling
Central Air, Electric
-
Fireplace YN
YES
-
Heating YN
YES
-
Heating
Natural Gas, Forced Air
-
Main Level Bedrooms
1
-
Pet friendly
N/A
Exterior
-
Garage
Yes
-
Garage spaces
2
-
Construction Materials
Batts Insulation
-
Parking
Garage, Driveway, Inside Entrance, Attached
-
Patio and Porch Features
Patio, Screened, Porch, Deck
-
Pool
No
-
Waterfront YN
NO
Area & Lot
-
Lot Size(acres)
0.39
-
Lot Size(square feet)
17,148
-
Property Type
Residential
-
Property Sub Type
Single Family Residence
-
Architectural Style
Transitional
Price
-
Sales Price
$2,399,900
-
Tax Amount
$12,034
-
Sq. Footage
5,280
-
Price/SqFt
$454
HOA
-
Association
No
School District
-
Elementary School
MARSHALL ROAD
-
Middle School
THOREAU
-
High School
MADISON
Property Features
-
New Construction
YES
-
Foundation Details
Concrete Perimeter
-
Senior Community YN
NO
-
Sewer
Public Sewer
-
Tax Lot
45
-
Water Source
Public
Schedule a Showing
Showing scheduled successfully.
Mortgage calculator
Estimate your monthly mortgage payment, including the principal and interest, property taxes, and HOA. Adjust the values to generate a more accurate rate.
Your payment
Principal and Interest:
$
Property taxes:
$
HOA fees:
$
Total loan payment:
$
Total interest amount:
$
Location
County
FAIRFAX
Elementary School
MARSHALL ROAD
Middle School
THOREAU
High School
MADISON
Listing Courtesy of William Samson , Samson Properties
RealHub Information is provided exclusively for consumers' personal, non-commercial use, and it may not be used for any purpose other than to identify prospective properties consumers may be interested in purchasing. All information deemed reliable but not guaranteed and should be independently verified. All properties are subject to prior sale, change or withdrawal. RealHub website owner shall not be responsible for any typographical errors, misinformation, misprints and shall be held totally harmless.

AGENT
Nideen Morrison
Call Nideen today to schedule a private showing.

* Listings on this website come from the FMLS IDX Compilation and may be held by brokerage firms other than the owner of this website. The listing brokerage is identified in any listing details. Information is deemed reliable but is not guaranteed. If you believe any FMLS listing contains material that infringes your copyrighted work please click here to review our DMCA policy and learn how to submit a takedown request.© 2024 FMLS.
Related Properties

VIENNA
9311 TALISMAN DRIVE
5 Beds
4 Baths
5,872 Sq.Ft.
$2,175,000
MLS#: VAFX2318542
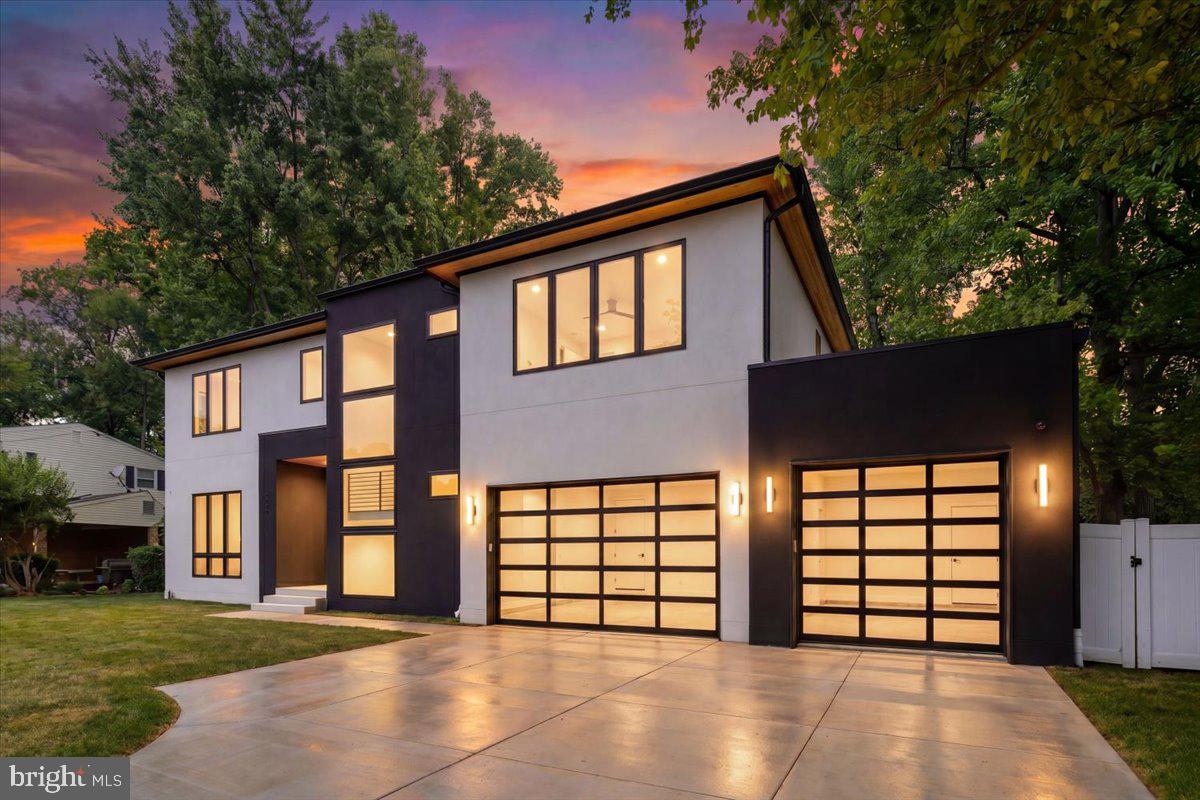
VIENNA
1002 AVERY COURT SW
6 Beds
6 Baths
5,350 Sq.Ft.
$2,790,000
MLS#: VAFX2309984

VIENNA
9435 OLD COURTHOUSE ROAD
6 Beds
5 Baths
6,094 Sq.Ft.
$2,649,500
MLS#: VAFX2332216
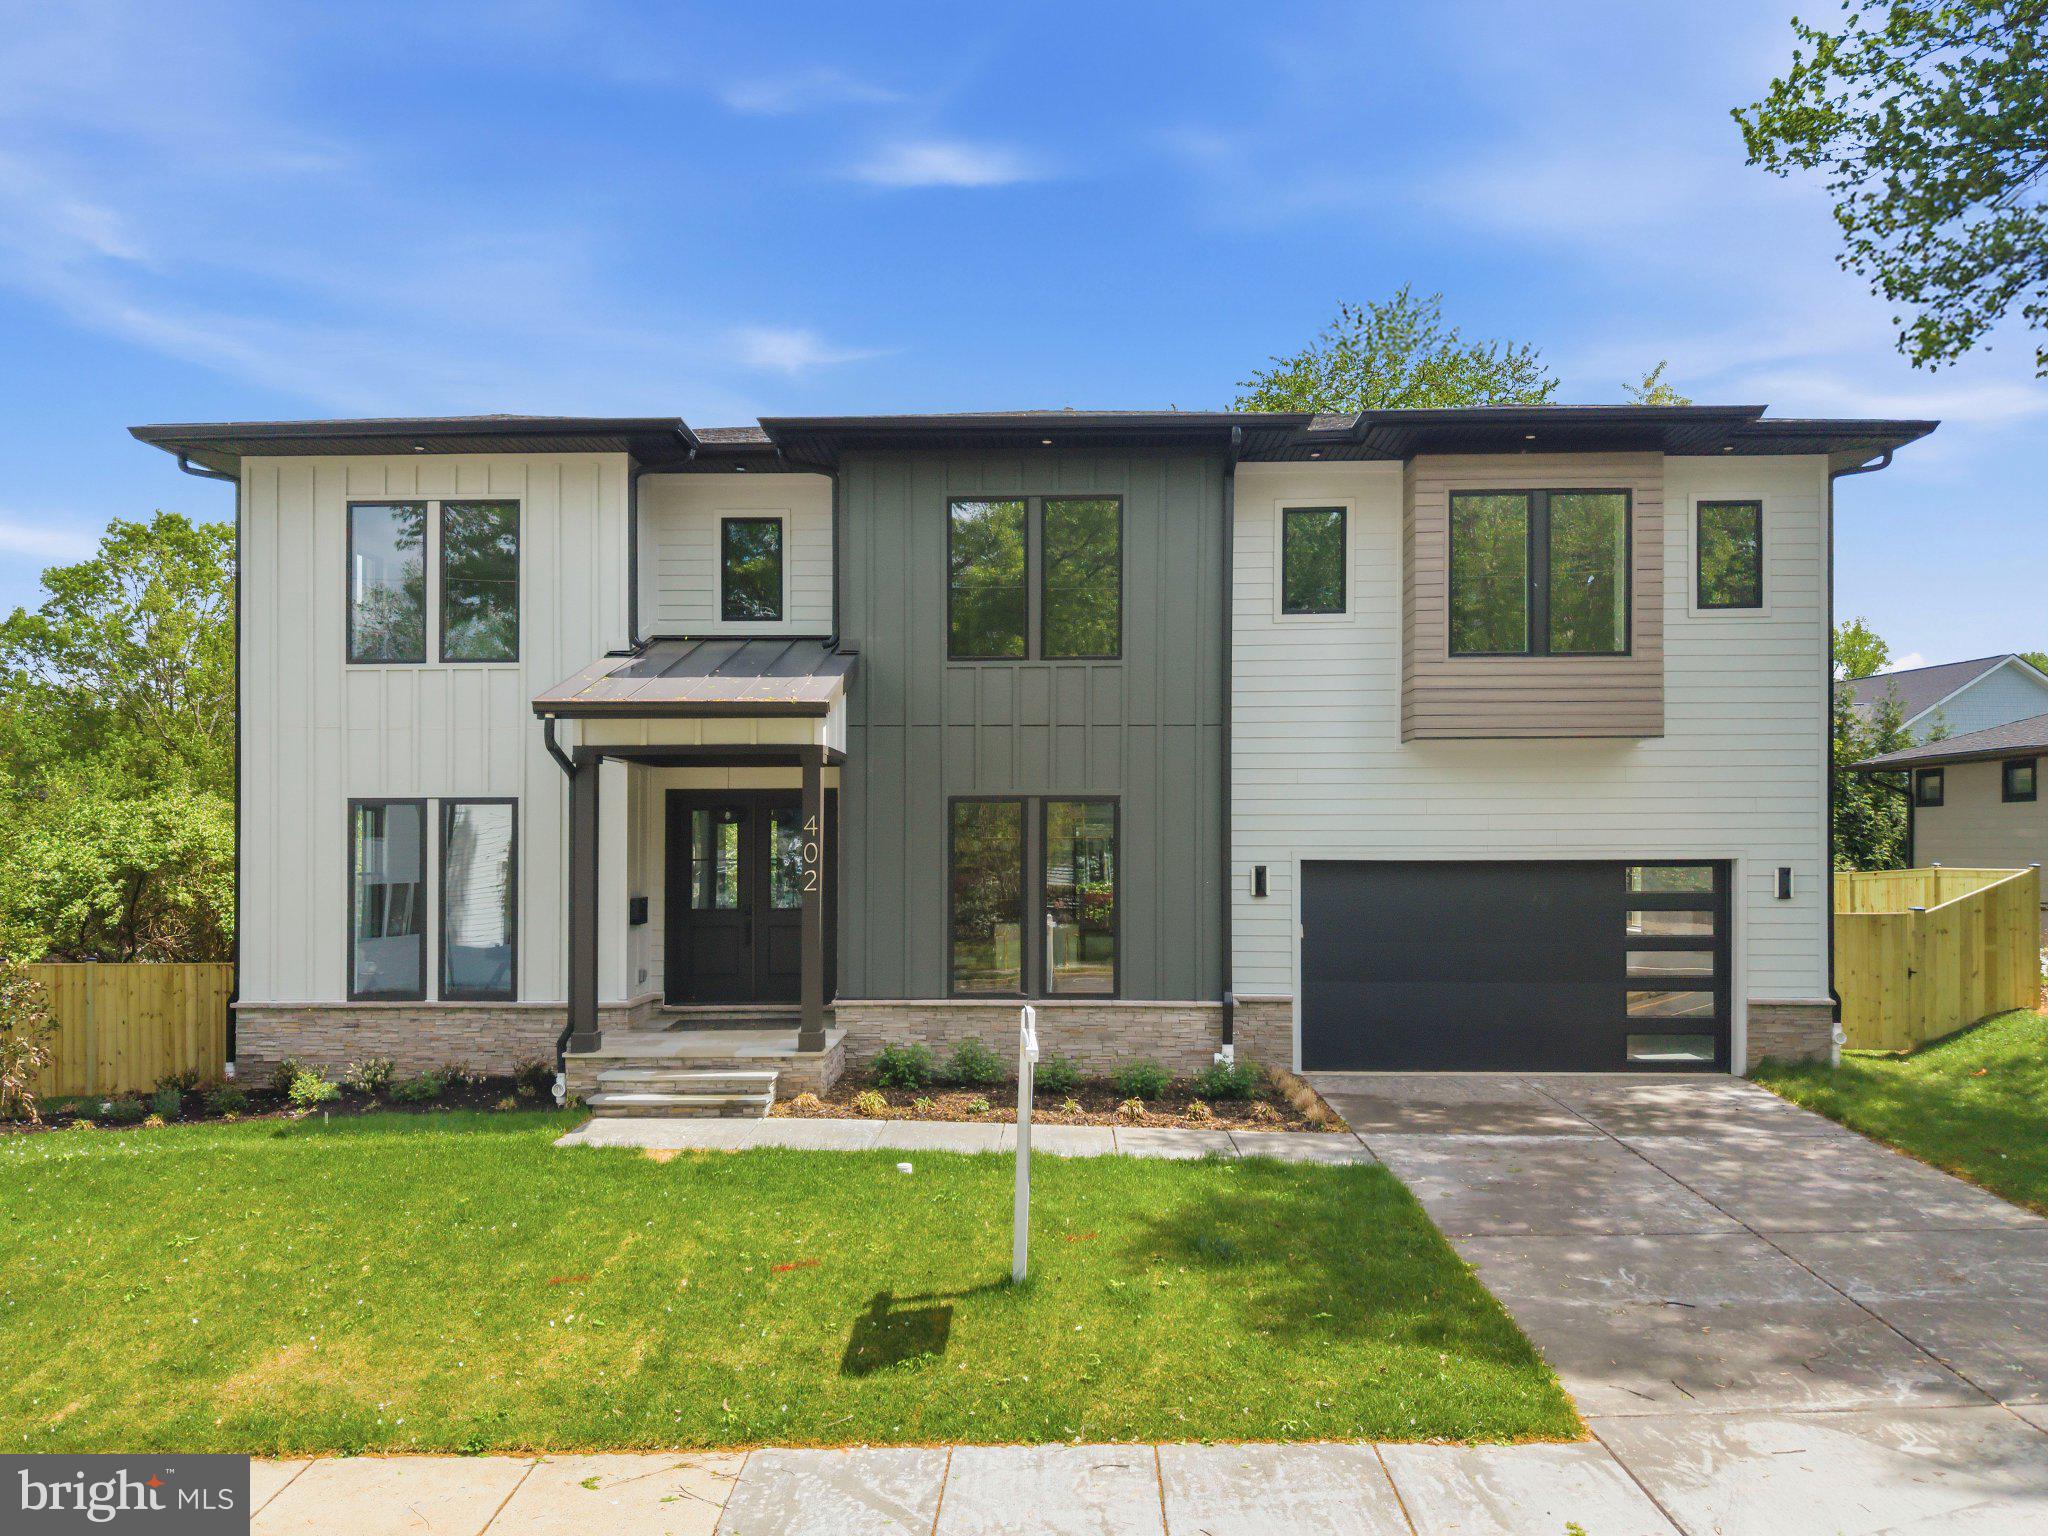
VIENNA
402 MARSHALL ROAD SW
6 Beds
6 Baths
5,865 Sq.Ft.
$2,249,800
MLS#: VAFX2264092
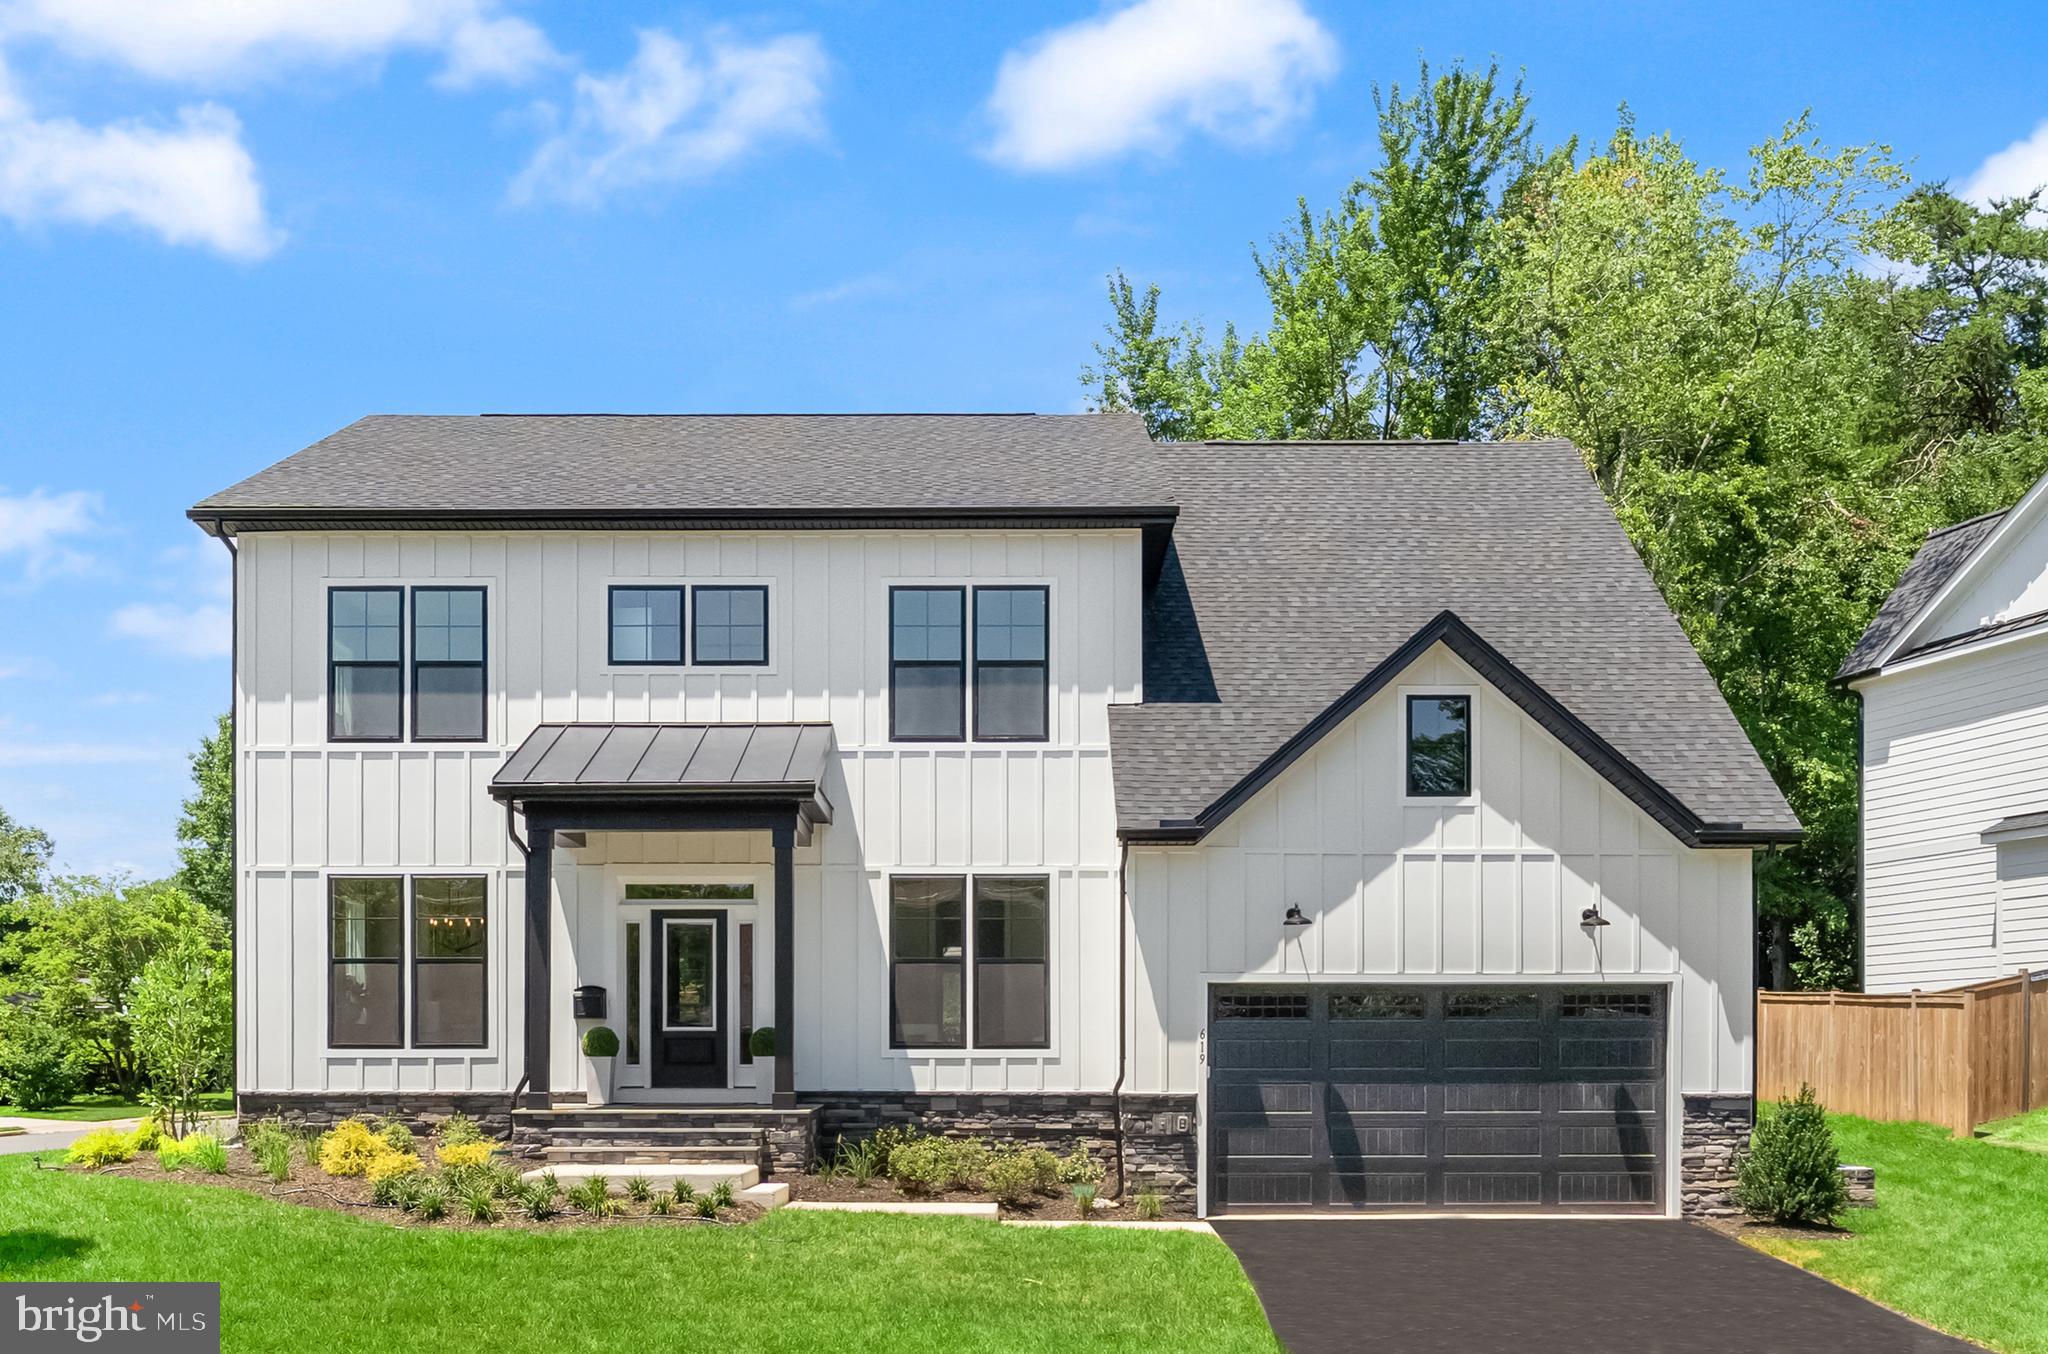
VIENNA
619 TRUMAN CIRCLE SW
6 Beds
6 Baths
5,530 Sq.Ft.
$2,224,900
MLS#: VAFX2326424
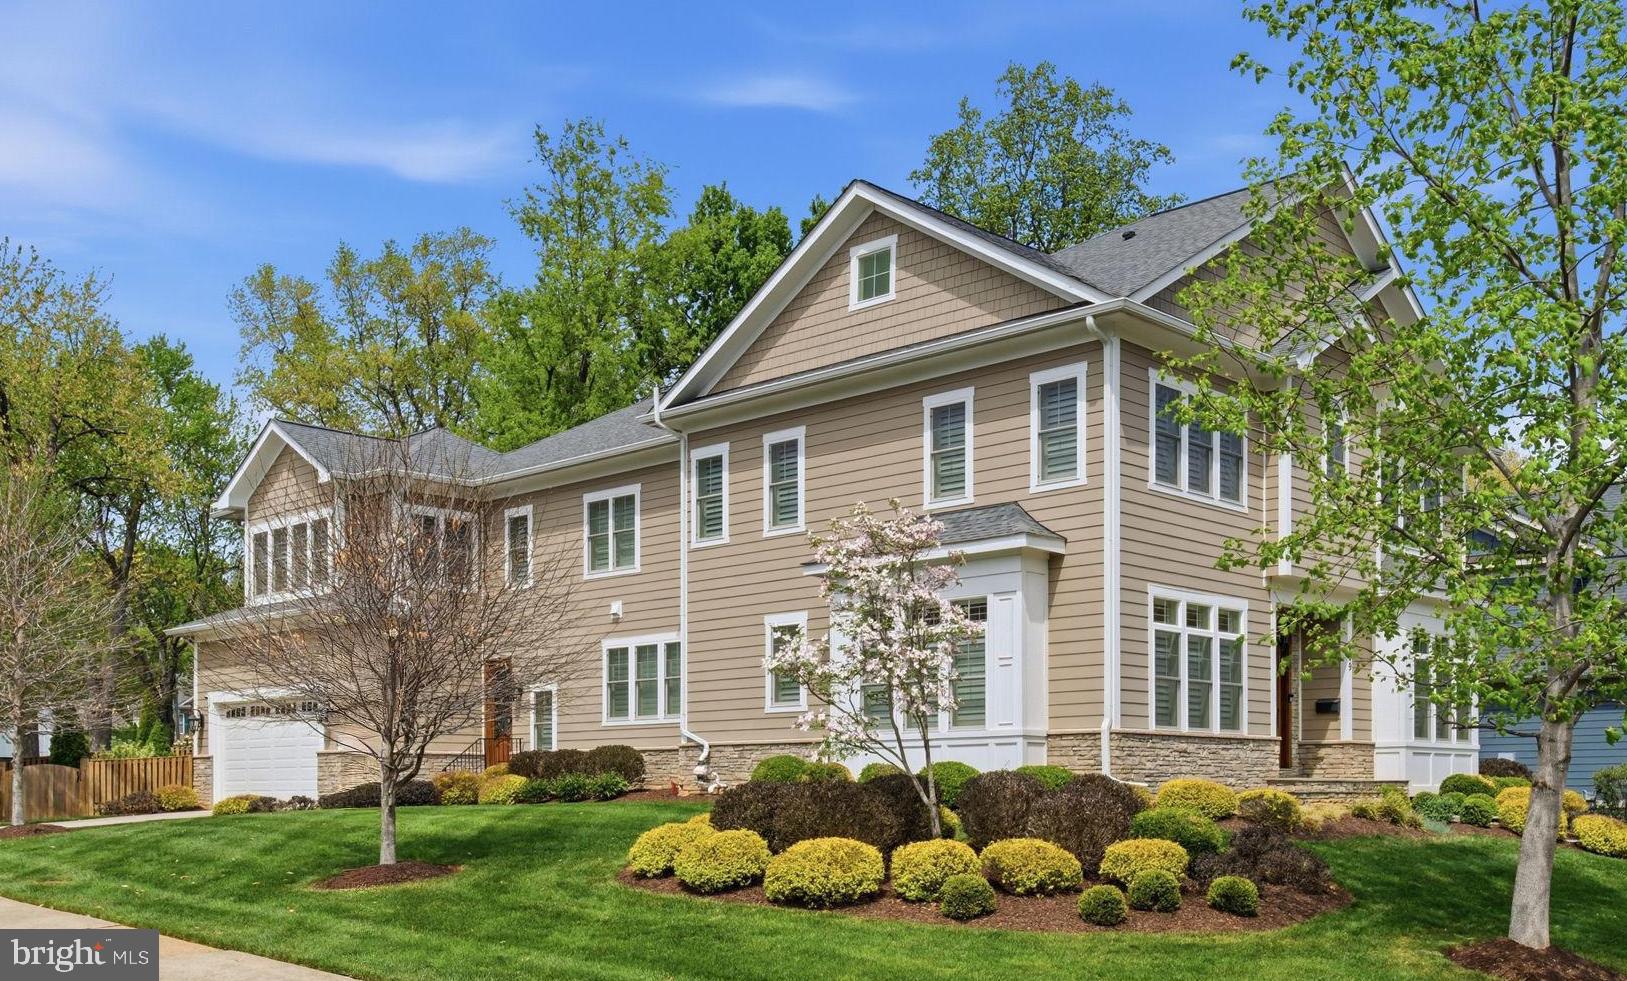
VIENNA
609 KINGSLEY ROAD SW
7 Beds
6 Baths
7,475 Sq.Ft.
$2,300,000
MLS#: VAFX2293560
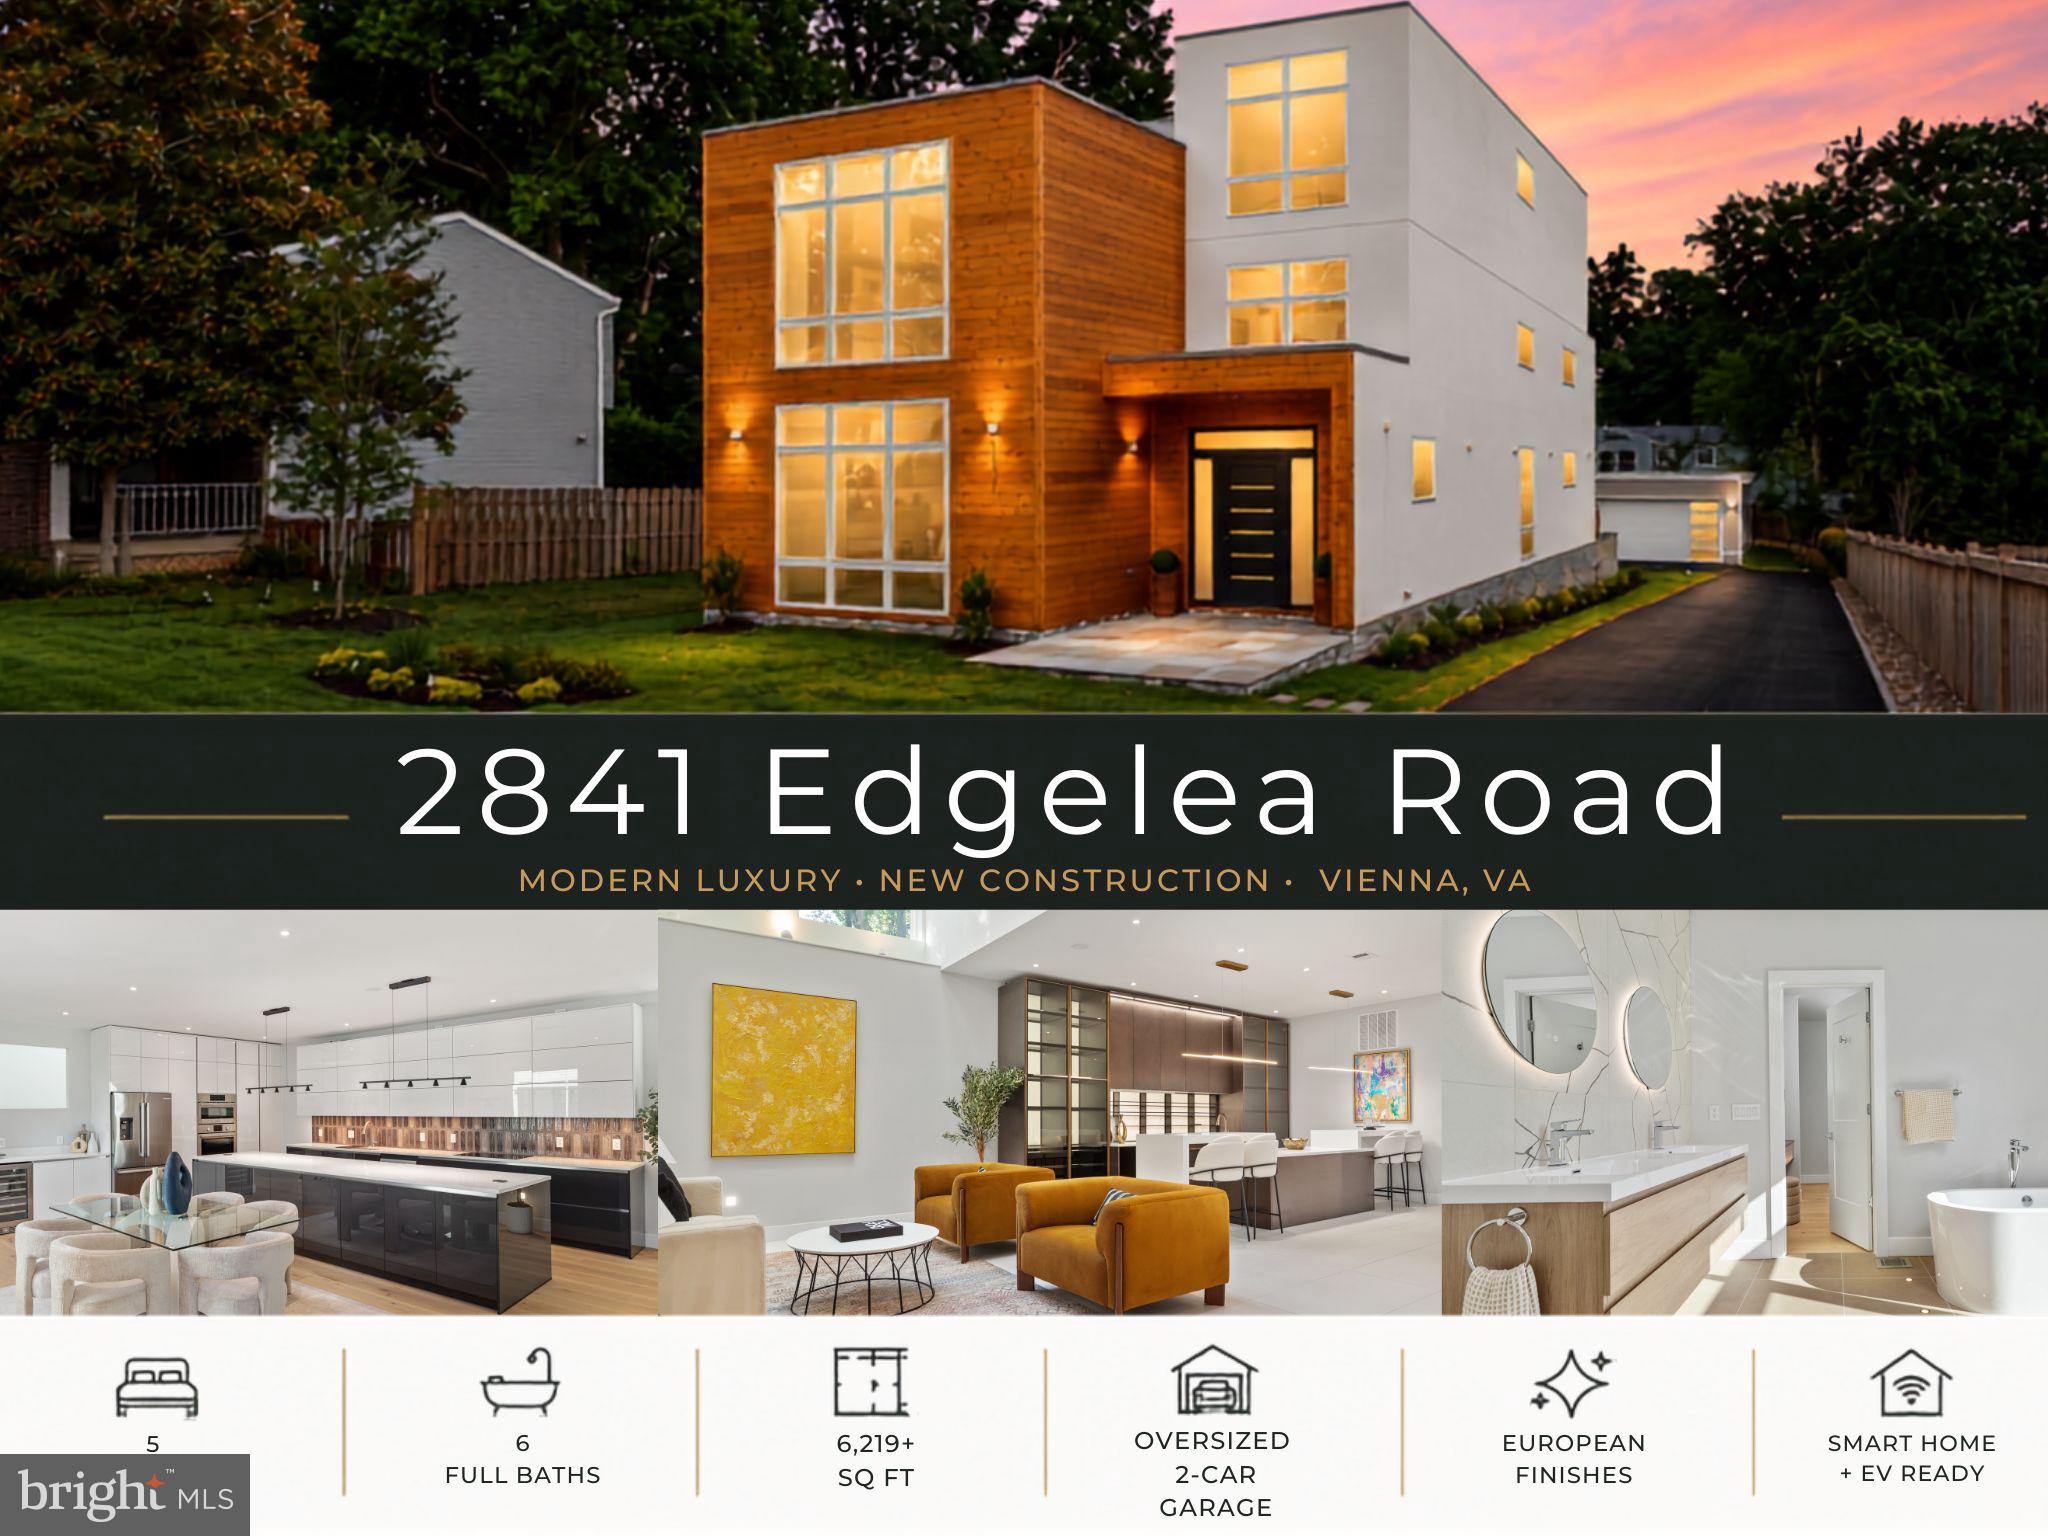
VIENNA
2841 EDGELEA ROAD
5 Beds
6 Baths
6,219 Sq.Ft.
$2,700,000
MLS#: VAFX2312274
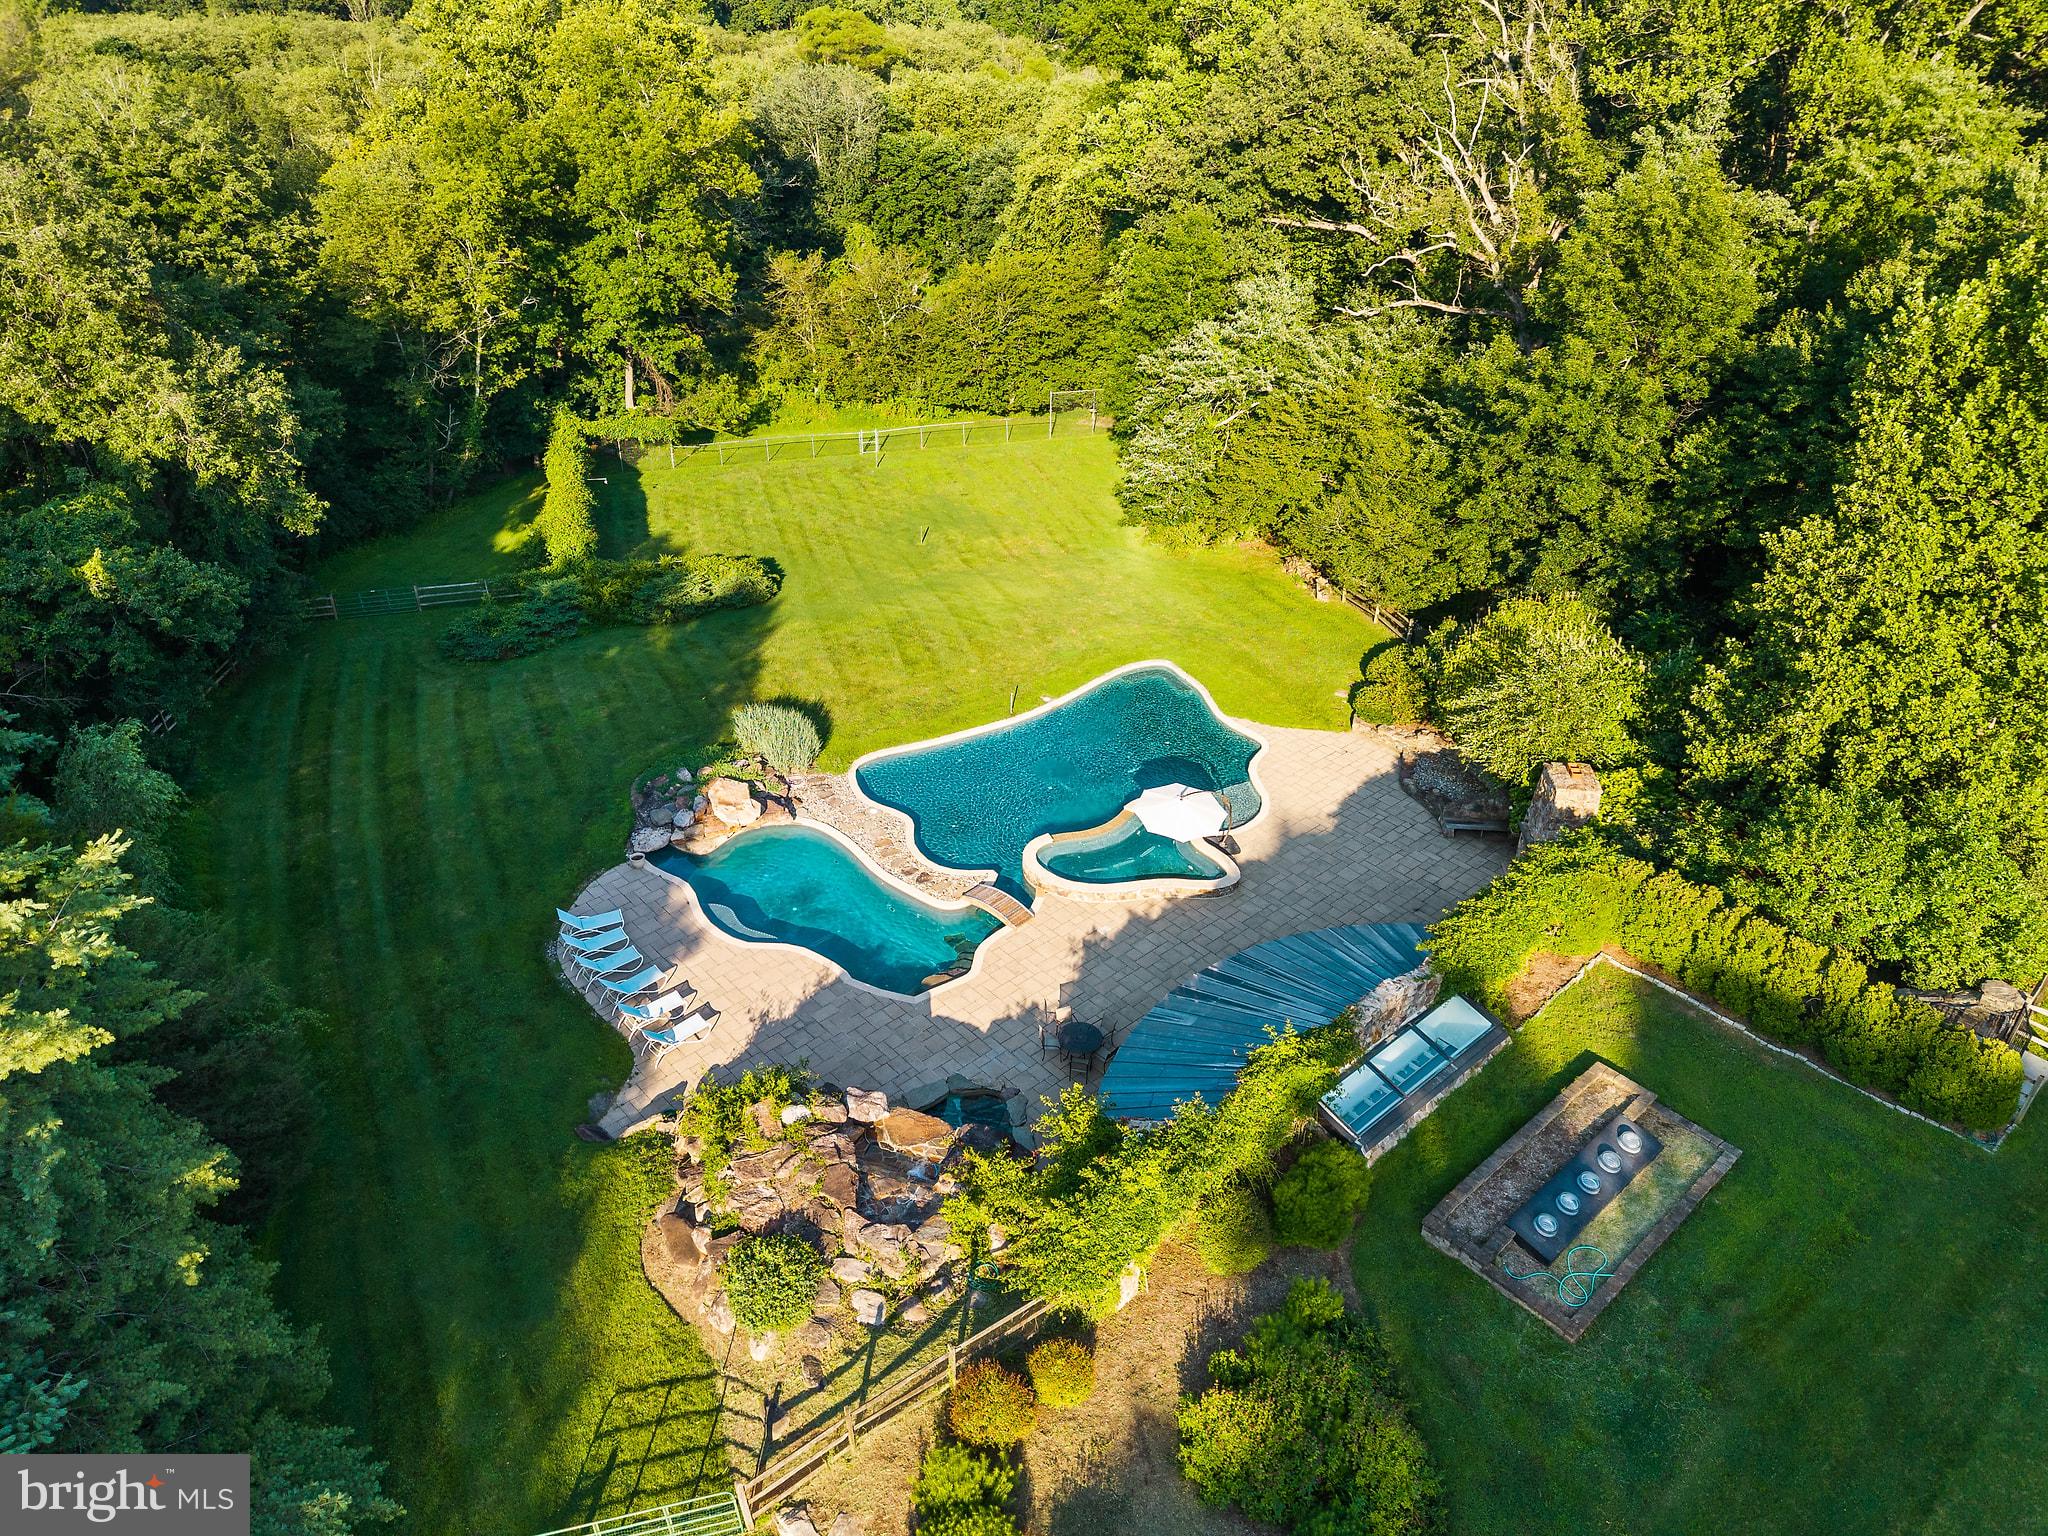
VIENNA
1531 WINDSTONE DRIVE
4 Beds
3 Baths
4,214 Sq.Ft.
$2,750,000
MLS#: VAFX2327270

VIENNA
513 JOHN MARSHALL DRIVE NE
5 Beds
4 Baths
5,312 Sq.Ft.
$2,250,000
MLS#: VAFX2326308

VIENNA
2094 HUNTERS CREST WAY
8 Beds
5 Baths
10,700 Sq.Ft.
$2,400,000
MLS#: VAFX2336440
.png)