


Property
Beds
4
Full Baths
3
1/2 Baths
1
Year Built
2019
Sq.Footage
2,134
Welcome to 42628 Smokey Embers Terrace, a bright and spacious 4-bedroom, 3.5-bath corner end-unit townhome in the desirable Arcola Center community. The whole home has been newly painted, offering a fresh, move-in-ready feel throughout. The versatile three-level floor plan features a bedroom and full bathroom on the entry level, ideal for guests, a private office, or flexible living arrangements. The main level offers a bright, open-concept layout with generous living and dining areas, a well-appointed kitchen, and abundant natural light from the additional windows afforded by the corner-unit location. Upstairs, you’ll find three additional bedrooms, including a spacious primary suite with a private bath, plus an additional full bathroom. Enjoy an attached two-car garage with built-in Level 2 EV charging capability, along with extensive overflow parking and a large public parking lot conveniently located behind the home. Ideally situated near shopping, dining, major commuter routes, Dulles International Airport, and everything the Dulles/Sterling area has to offer. Arcola Center residents enjoy community amenities including an outdoor pool, clubhouse, fitness center, playgrounds, and walking/jogging paths. A great combination of space, natural light, functionality, parking, amenities, and location!
Features & Amenities
Interior
-
Total Bedrooms
4
-
Bathrooms
3
-
1/2 Bathrooms
1
-
Above Grade Finished Area
2134.0
-
Basement YN
NO
-
Cooling YN
YES
-
Cooling
Central Air, Ceiling Fan(s), Electric
-
Heating YN
YES
-
Heating
Natural Gas, Central
-
Pet friendly
Yes
Exterior
-
Garage
Yes
-
Garage spaces
2
-
Parking
Garage Door Opener, Garage, Basement, Attached
-
Pool
Yes
-
Pool Features
Community
-
Waterfront YN
NO
Area & Lot
-
Lot Size(acres)
0.06
-
Lot Size(square feet)
2,614
-
Property Type
Residential
-
Property Sub Type
Townhouse
-
Architectural Style
Other
Price
-
Sales Price
$679,990
-
Tax Amount
$5,146
-
Sq. Footage
2,134
-
Price/SqFt
$318
HOA
-
Association
YES
-
Association Fee 2
$131
-
Association Fee
$131
-
Association Fee Frequency
Monthly
-
Association Fee 2 Frequency
Monthly
-
Association Fee Includes
N/A
School District
-
Elementary School
N/A
-
Middle School
N/A
-
High School
N/A
Property Features
-
New Construction
NO
-
Association Amenities
Clubhouse, Fitness Center, Jogging Path, Playground
-
Foundation Details
Slab
-
Senior Community YN
NO
-
Sewer
Public Sewer
-
Water Source
Public
Schedule a Showing
Showing scheduled successfully.
Mortgage calculator
Estimate your monthly mortgage payment, including the principal and interest, property taxes, and HOA. Adjust the values to generate a more accurate rate.
Your payment
Principal and Interest:
$
Property taxes:
$
HOA fees:
$
Total loan payment:
$
Total interest amount:
$
Location
County
LOUDOUN
Elementary School
Middle School
High School
Listing Courtesy of Shivam Vashi, Ikon Realty
RealHub Information is provided exclusively for consumers' personal, non-commercial use, and it may not be used for any purpose other than to identify prospective properties consumers may be interested in purchasing. All information deemed reliable but not guaranteed and should be independently verified. All properties are subject to prior sale, change or withdrawal. RealHub website owner shall not be responsible for any typographical errors, misinformation, misprints and shall be held totally harmless.

Salesperson, Realtor
Nideen Morrison
Call Nideen today to schedule a private showing.

* Listings on this website come from the FMLS IDX Compilation and may be held by brokerage firms other than the owner of this website. The listing brokerage is identified in any listing details. Information is deemed reliable but is not guaranteed. If you believe any FMLS listing contains material that infringes your copyrighted work please click here to review our DMCA policy and learn how to submit a takedown request.© 2024 FMLS.
Related Properties

STERLING
45629 LIVINGSTONE STATION STREET
3 Beds
2 Baths
1,686 Sq.Ft.
$680,000
MLS#: VALO2133848

STERLING
108 PLUM TREE COURT
3 Beds
2 Baths
1,784 Sq.Ft.
$649,000
MLS#: VALO2133864

STERLING
46757 HOBBLEBUSH TERRACE
3 Beds
2 Baths
1,762 Sq.Ft.
$579,999
MLS#: VALO2128812
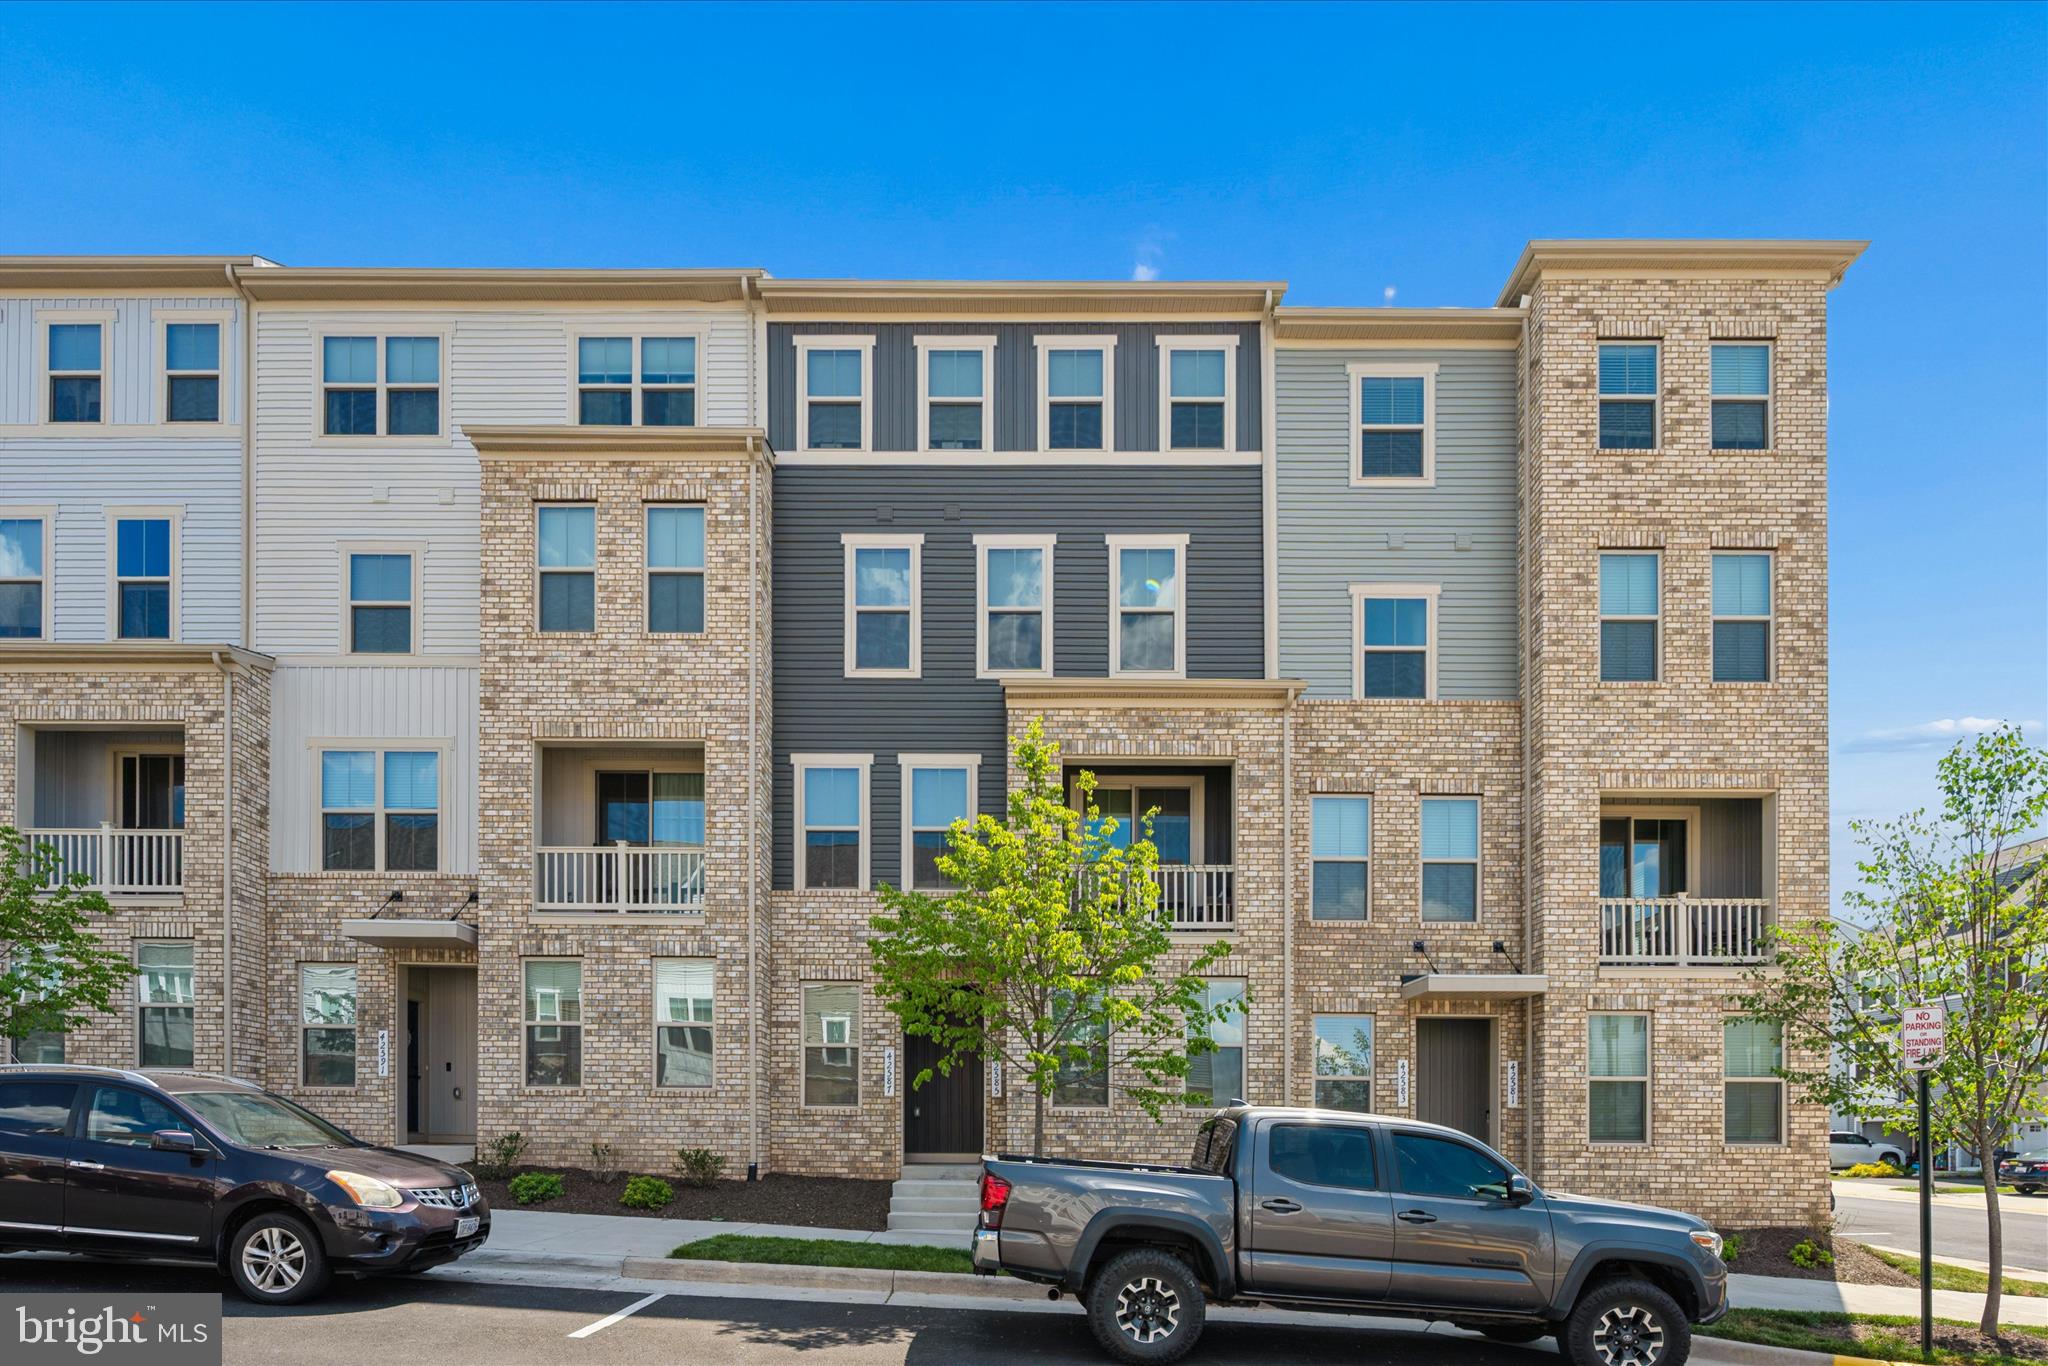
STERLING
42587 PITLOCHRY TERRACE
3 Beds
2 Baths
2,132 Sq.Ft.
$598,000
MLS#: VALO2128358
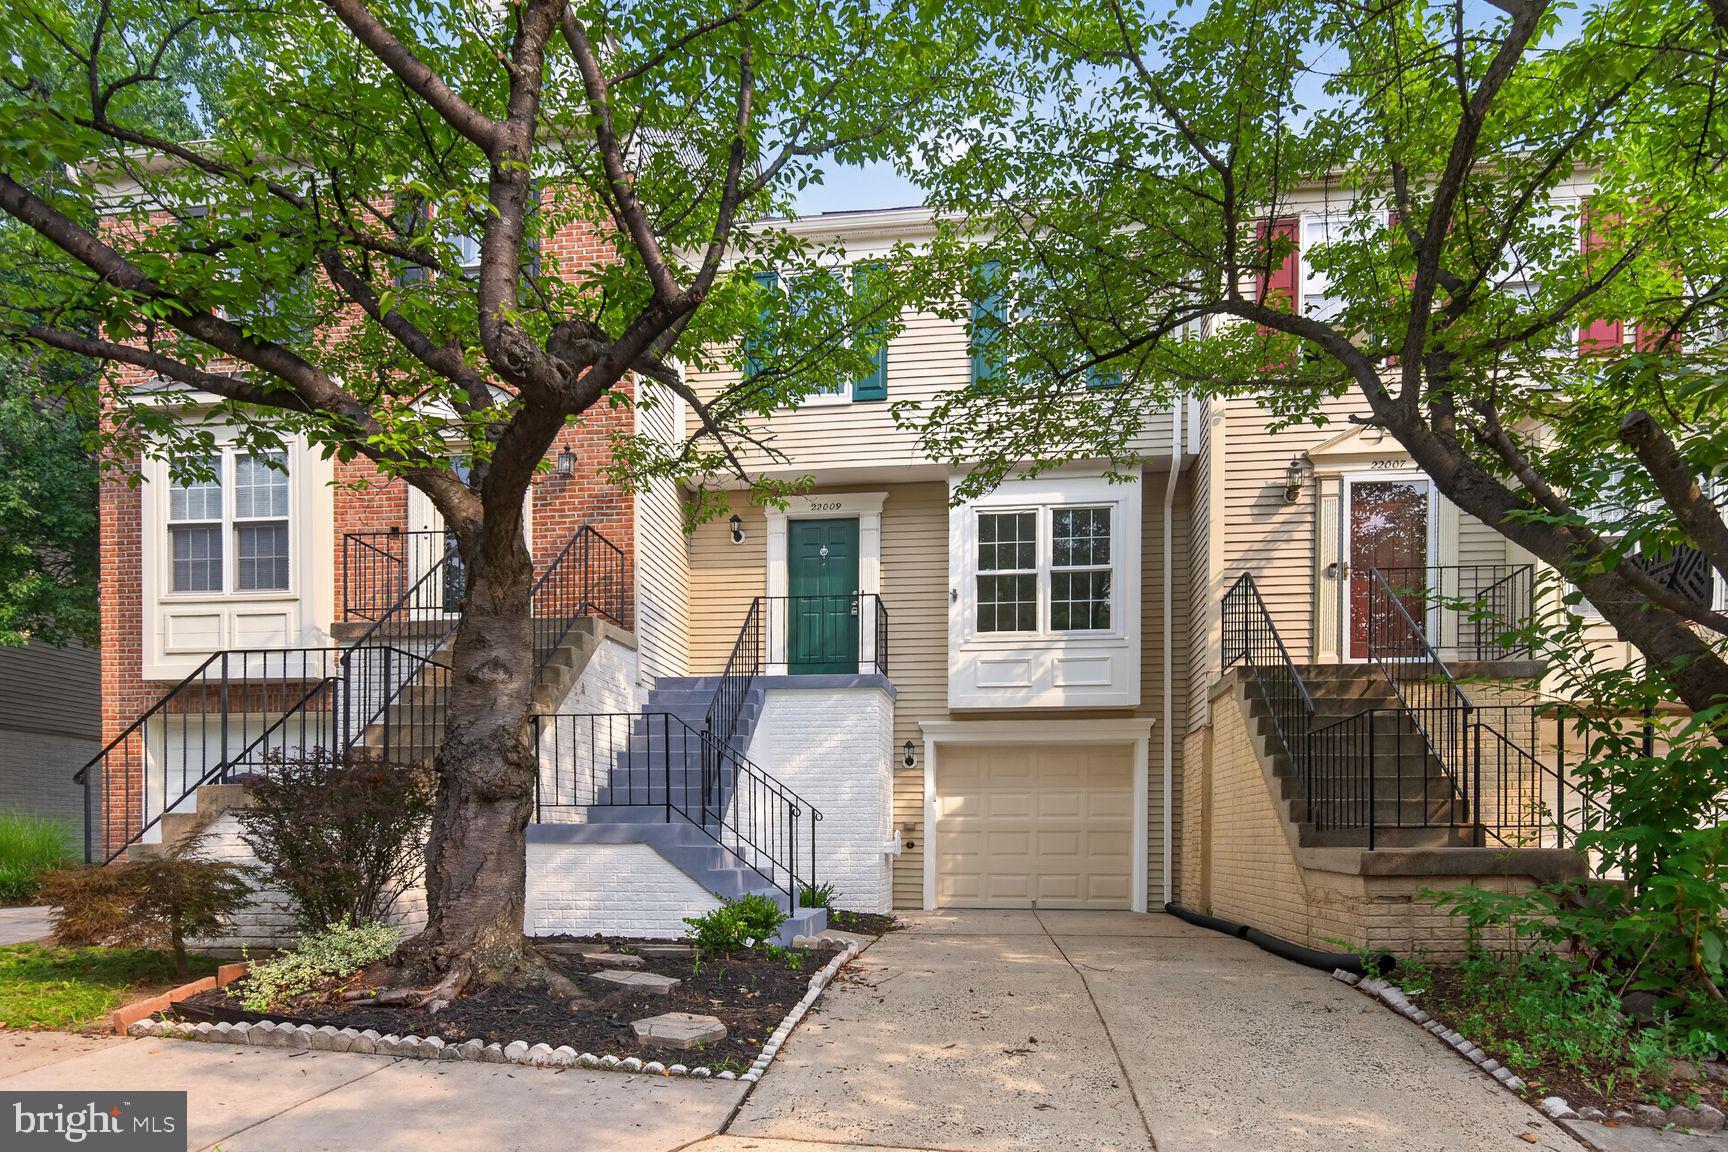
STERLING
22009 GUILFORD STATION TERRACE
3 Beds
2 Baths
1,784 Sq.Ft.
$564,500
MLS#: VALO2131954

STERLING
133 KALE AVENUE
4 Beds
2 Baths
1,953 Sq.Ft.
$675,000
MLS#: VALO2135400

STERLING
310 NEWMAN COURT
5 Beds
3 Baths
2,696 Sq.Ft.
$719,900
MLS#: VALO2126264

STERLING
45222 LETTERMORE SQUARE
3 Beds
2 Baths
2,586 Sq.Ft.
$562,500
MLS#: VALO2135966

STERLING
46324 MOUNT KELLOGG TERRACE
4 Beds
3 Baths
2,340 Sq.Ft.
$699,900
MLS#: VALO2135266
.png)