


Property
Beds
4
Full Baths
2
1/2 Baths
1
Year Built
1981
Sq.Footage
1,953
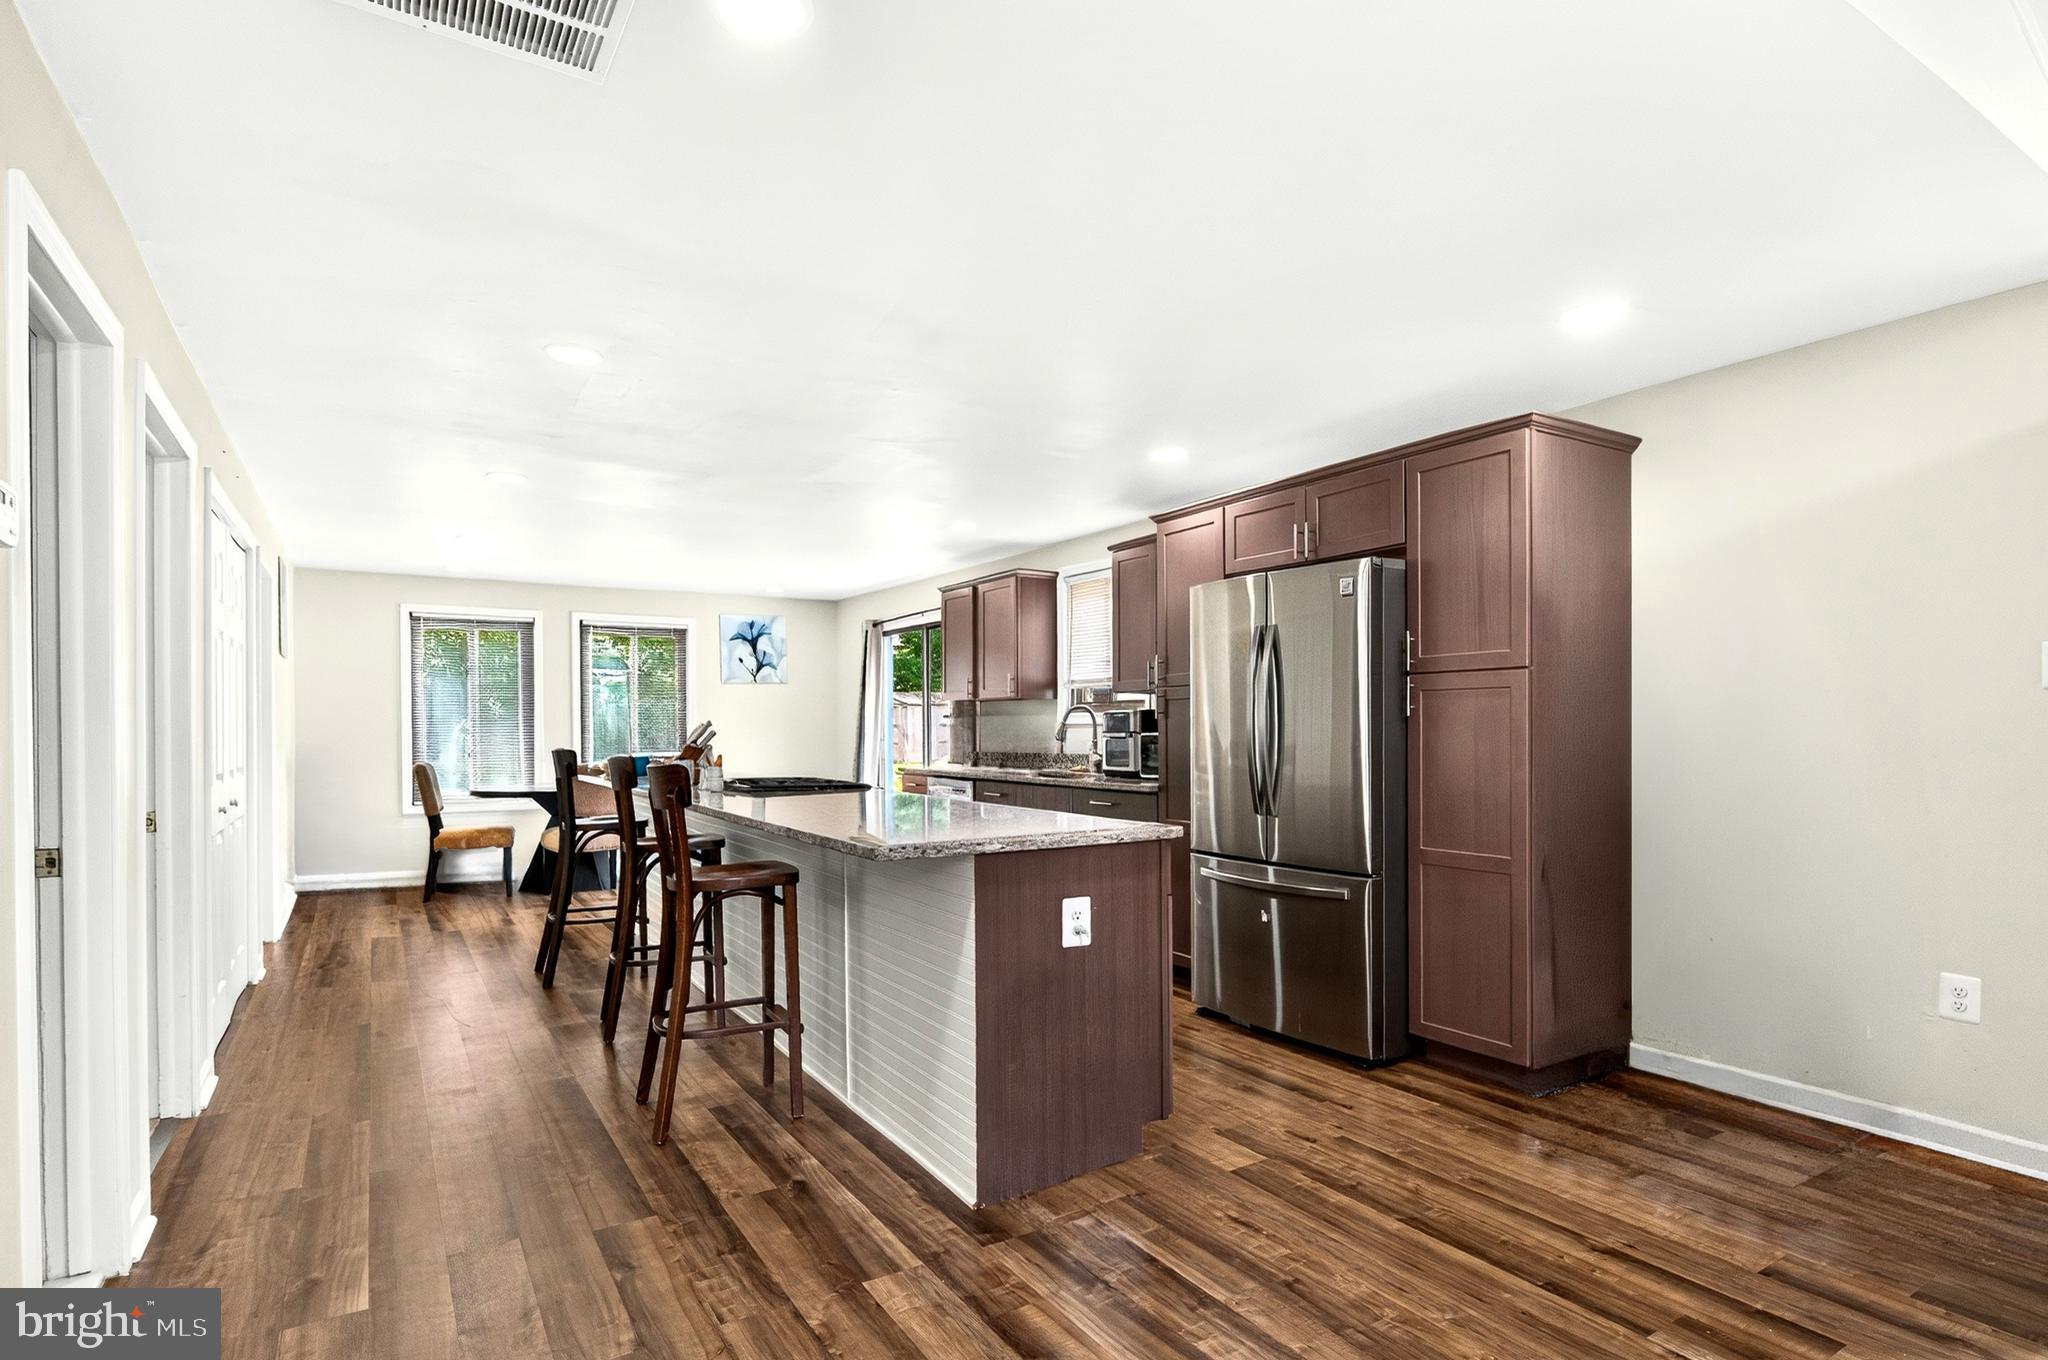
Welcome to 133 Kale Avenue, a generously sized 4-bedroom, 2.5-bath home situated on an oversized, fully fenced lot in the desirable Sugarland West community. Offering plenty of space, a functional floor plan and several recent updates, this home is ready for its next owner to add their personal finishing touches! Step inside to find a freshly painted interior, brand-new carpet and new luxury vinyl plank (LVP) flooring, creating a fresh and inviting feel throughout. The kitchen has been updated with newer cabinetry and granite countertops and offers plenty of space for everyday meals and entertaining. The heart of the home is the dramatic family room, featuring a vaulted ceiling, gas fireplace and an impressive overlook from the second floor. Large bay windows in both the living and dining rooms fill the spaces with natural light and add character to the home's traditional floor plan. Upstairs, you'll find four generously sized bedrooms, including a spacious primary suite, providing plenty of room for family, guests or a home office. Outside, the expansive fenced backyard is a standout feature, offering tremendous space for entertaining, gardening, pets and play while backing to elementary school property for an added sense of openness. An extra-large attached garage provides excellent parking and additional storage. The home has received several recent cosmetic improvements but still offers an opportunity for a buyer to make additional updates and truly make it their own. With its generous room sizes, large lot and convenient Sterling location, this home has a lot to offer. Conveniently located near shopping, dining, parks, schools and major commuter routes, 133 Kale Avenue combines space, location and opportunity. Bring your vision and make this home your own!
Features & Amenities
Interior
-
Other Interior Features
Ceiling Fan(s), Vaulted Ceiling(s)
-
Total Bedrooms
4
-
Bathrooms
2
-
1/2 Bathrooms
1
-
Above Grade Finished Area
1953.0
-
Basement YN
YES
-
Cooling YN
YES
-
Cooling
Central Air, Ceiling Fan(s), Electric
-
Fireplace YN
YES
-
Heating YN
YES
-
Heating
Exhaust Fan, Natural Gas, Forced Air
-
Pet friendly
N/A
Exterior
-
Garage
Yes
-
Garage spaces
2
-
Construction Materials
Vinyl Siding
-
Parking
Garage, Attached
-
Pool
Yes
-
Pool Features
Community
-
Waterfront YN
NO
Area & Lot
-
Lot Size(acres)
0.32
-
Lot Size(square feet)
13,939
-
Property Type
Residential
-
Property Sub Type
Single Family Residence
-
Architectural Style
Colonial
Price
-
Sales Price
$675,000
-
Tax Amount
$4,951
-
Financing Options
Conventional, Cash, VA
-
Zoning
PDH3
-
Sq. Footage
1,953
-
Price/SqFt
$345
HOA
-
Association
YES
-
Association Fee
$79.94
-
Association Fee Frequency
Monthly
-
Association Fee Includes
N/A
School District
-
Elementary School
SUGARLAND
-
Middle School
SENECA RIDGE
-
High School
DOMINION
Property Features
-
New Construction
NO
-
Association Amenities
Tennis Court(s), Basketball Court, Trail(s), Jogging Path, Sport Court
-
Foundation Details
Slab
-
Senior Community YN
NO
-
Sewer
Public Sewer
-
Tax Lot
17
-
Water Source
Public
Schedule a Showing
Showing scheduled successfully.
Mortgage calculator
Estimate your monthly mortgage payment, including the principal and interest, property taxes, and HOA. Adjust the values to generate a more accurate rate.
Your payment
Principal and Interest:
$
Property taxes:
$
HOA fees:
$
Total loan payment:
$
Total interest amount:
$
Location
County
LOUDOUN
Elementary School
SUGARLAND
Middle School
SENECA RIDGE
High School
DOMINION
Listing Courtesy of Lisa B. Adams, Pearson Smith Realty, LLC
RealHub Information is provided exclusively for consumers' personal, non-commercial use, and it may not be used for any purpose other than to identify prospective properties consumers may be interested in purchasing. All information deemed reliable but not guaranteed and should be independently verified. All properties are subject to prior sale, change or withdrawal. RealHub website owner shall not be responsible for any typographical errors, misinformation, misprints and shall be held totally harmless.

AGENT
Nideen Morrison
Call Nideen today to schedule a private showing.

* Listings on this website come from the FMLS IDX Compilation and may be held by brokerage firms other than the owner of this website. The listing brokerage is identified in any listing details. Information is deemed reliable but is not guaranteed. If you believe any FMLS listing contains material that infringes your copyrighted work please click here to review our DMCA policy and learn how to submit a takedown request.© 2024 FMLS.
Related Properties

STERLING
46757 HOBBLEBUSH TERRACE
3 Beds
2 Baths
1,762 Sq.Ft.
$589,999
MLS#: VALO2128812
STERLING
160 MAGNOLIA ROAD
3 Beds
2 Baths
1,232 Sq.Ft.
$558,650
MLS#: VALO2129332

STERLING
20951 CHEROKEE TERRACE
3 Beds
2 Baths
1,742 Sq.Ft.
$685,000
MLS#: VALO2131556

STERLING
45629 LIVINGSTONE STATION STREET
3 Beds
2 Baths
1,686 Sq.Ft.
$680,000
MLS#: VALO2133848

STERLING
20752 BREEZY POINT
3 Beds
3 Baths
2,084 Sq.Ft.
$665,000
MLS#: VALO2133294

STERLING
310 NEWMAN COURT
5 Beds
3 Baths
2,696 Sq.Ft.
$759,900
MLS#: VALO2126264

STERLING
1100 N STERLING BOULEVARD
4 Beds
2 Baths
1,464 Sq.Ft.
$598,000
MLS#: VALO2121964

STERLING
10 FENTON WOOD DRIVE
3 Beds
3 Baths
2,007 Sq.Ft.
$674,900
MLS#: VALO2128956
STERLING
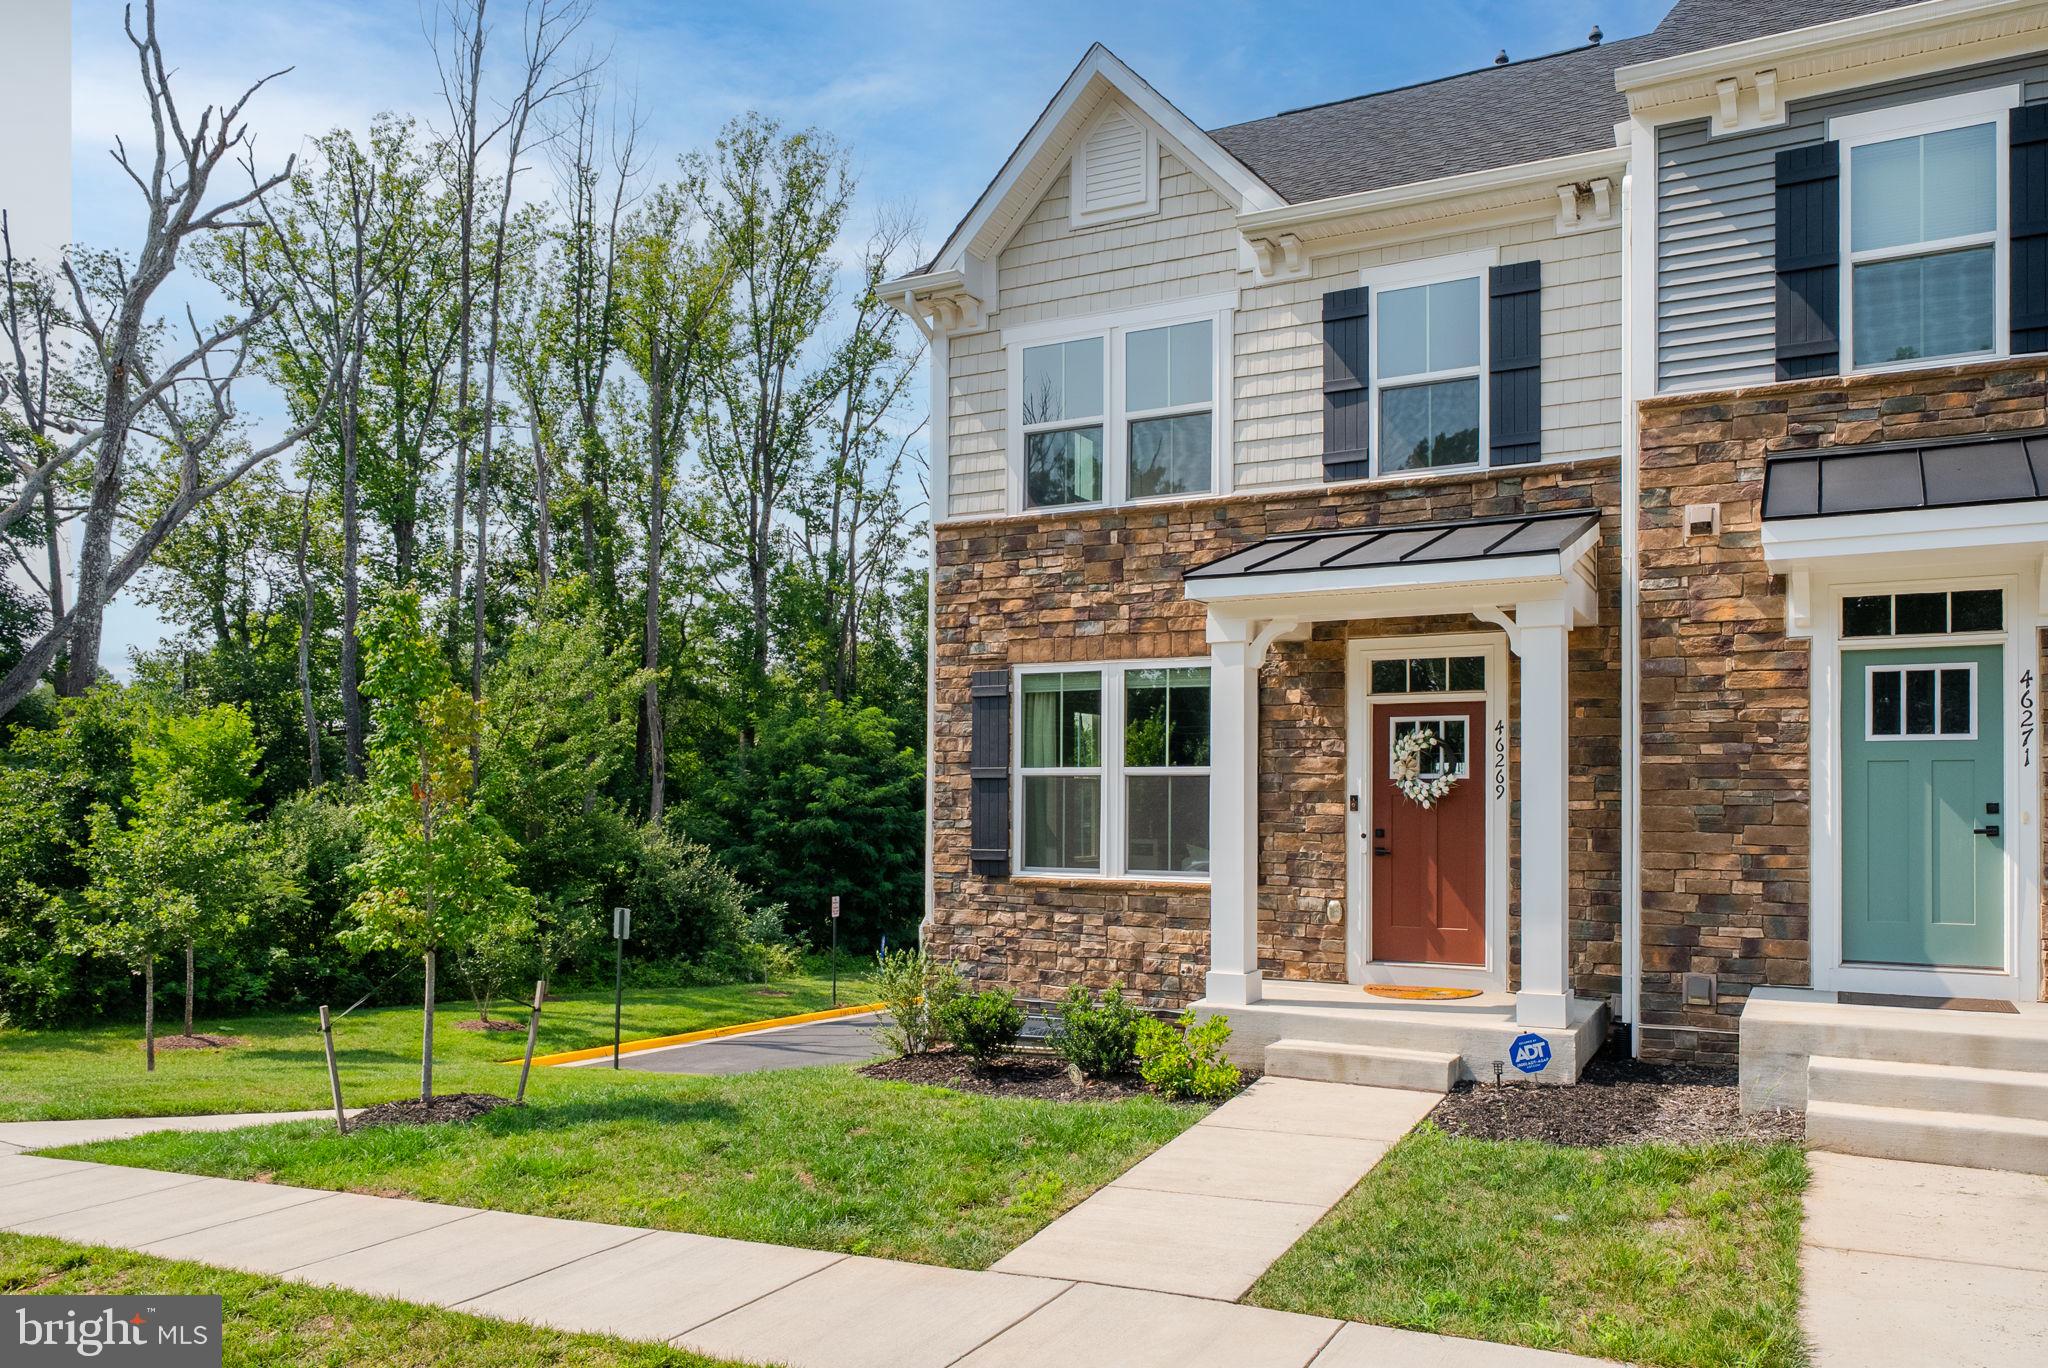
46269 MOUNT KELLOGG TERRACE
4 Beds
3 Baths
2,400 Sq.Ft.
$740,000
MLS#: VALO2131612

STERLING
108 PLUM TREE COURT
3 Beds
2 Baths
1,784 Sq.Ft.
$649,000
MLS#: VALO2133864
.png)