
Contemporary
3713 S GEORGE MASON DRIVE 810
FALLS CHURCH, VA 22041
MLS#: VAFX2334446
$325,000


Property
Beds
2
Full Baths
2
1/2 Baths
None
Year Built
1979
Sq.Footage
1,389
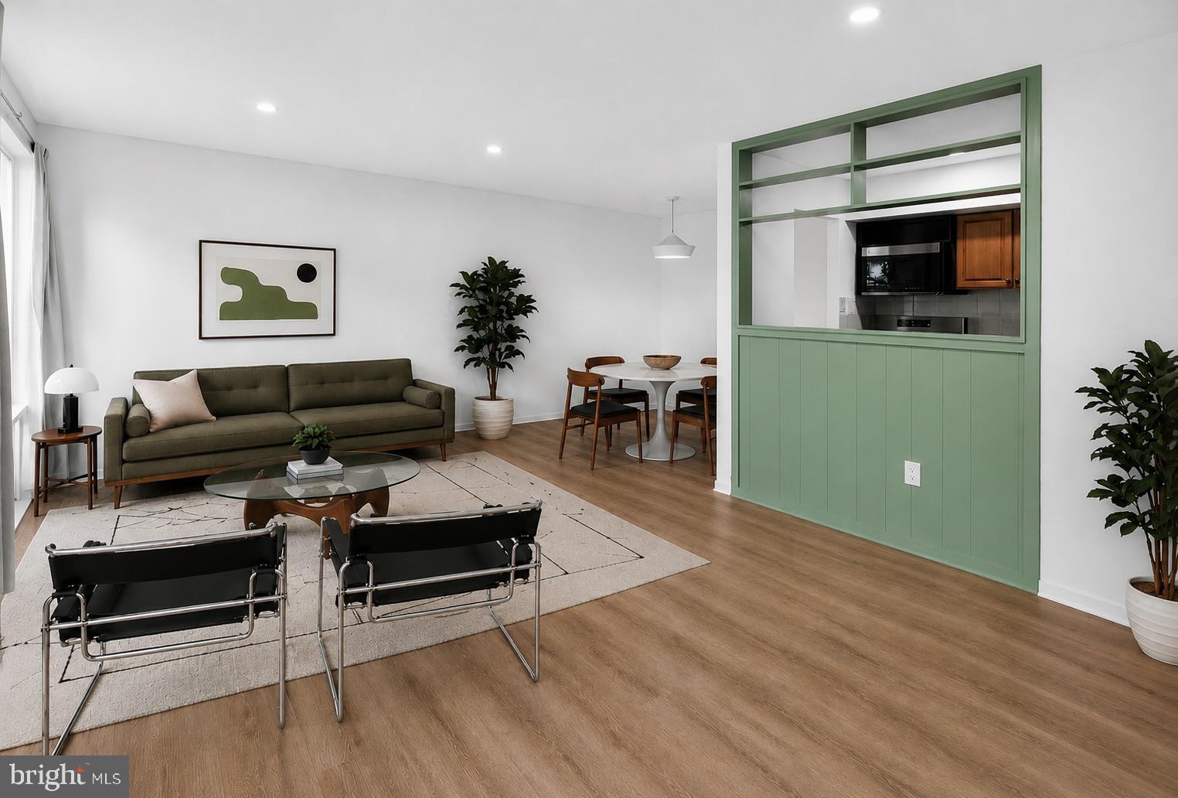
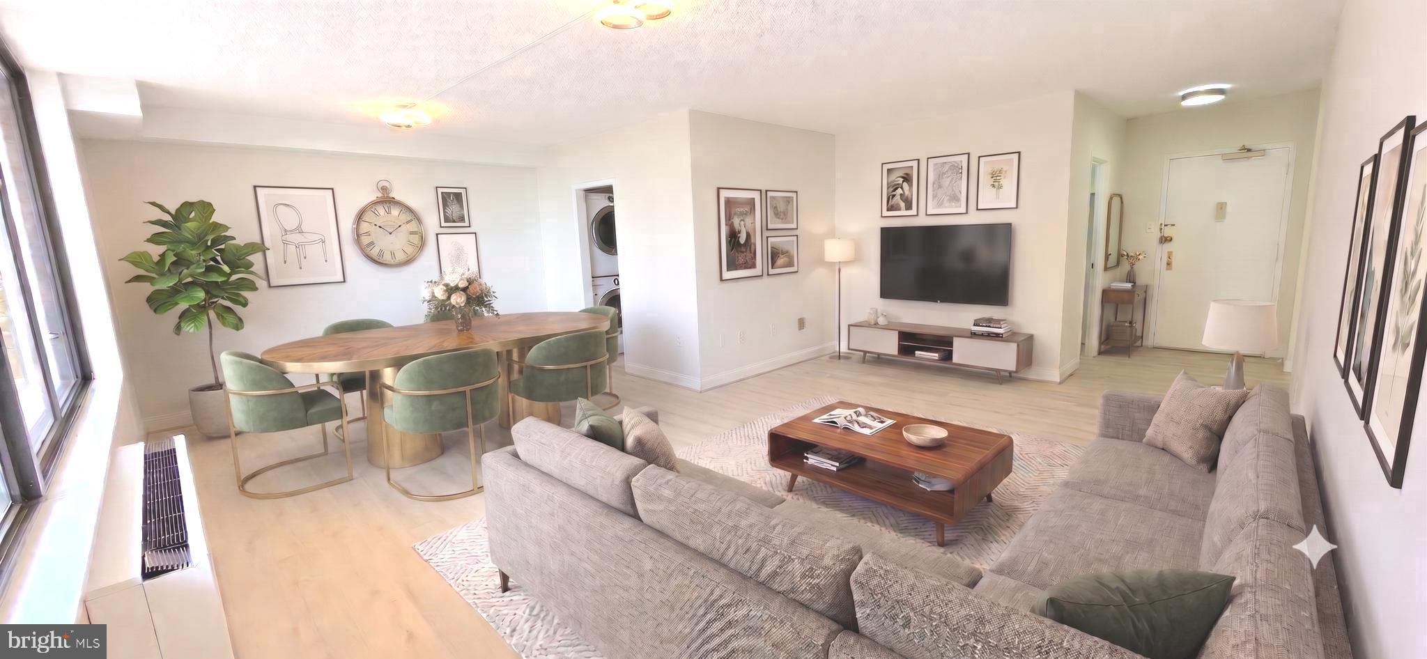
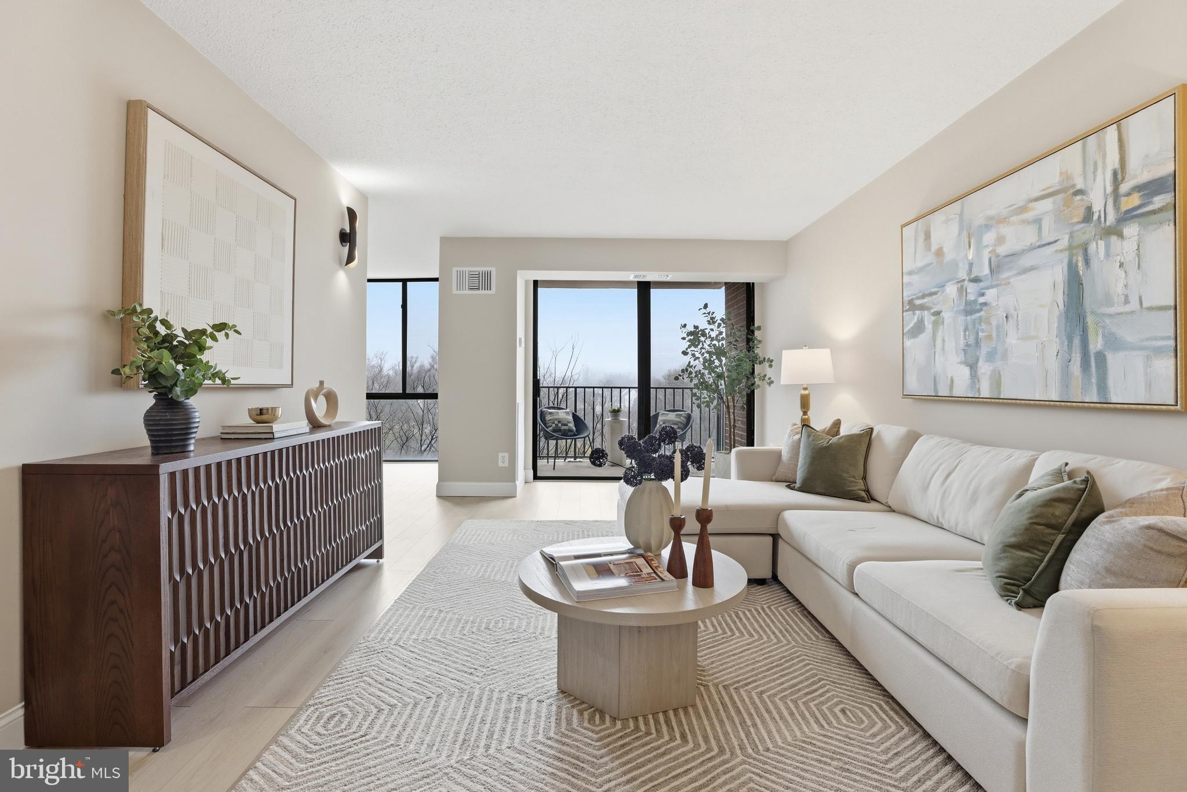
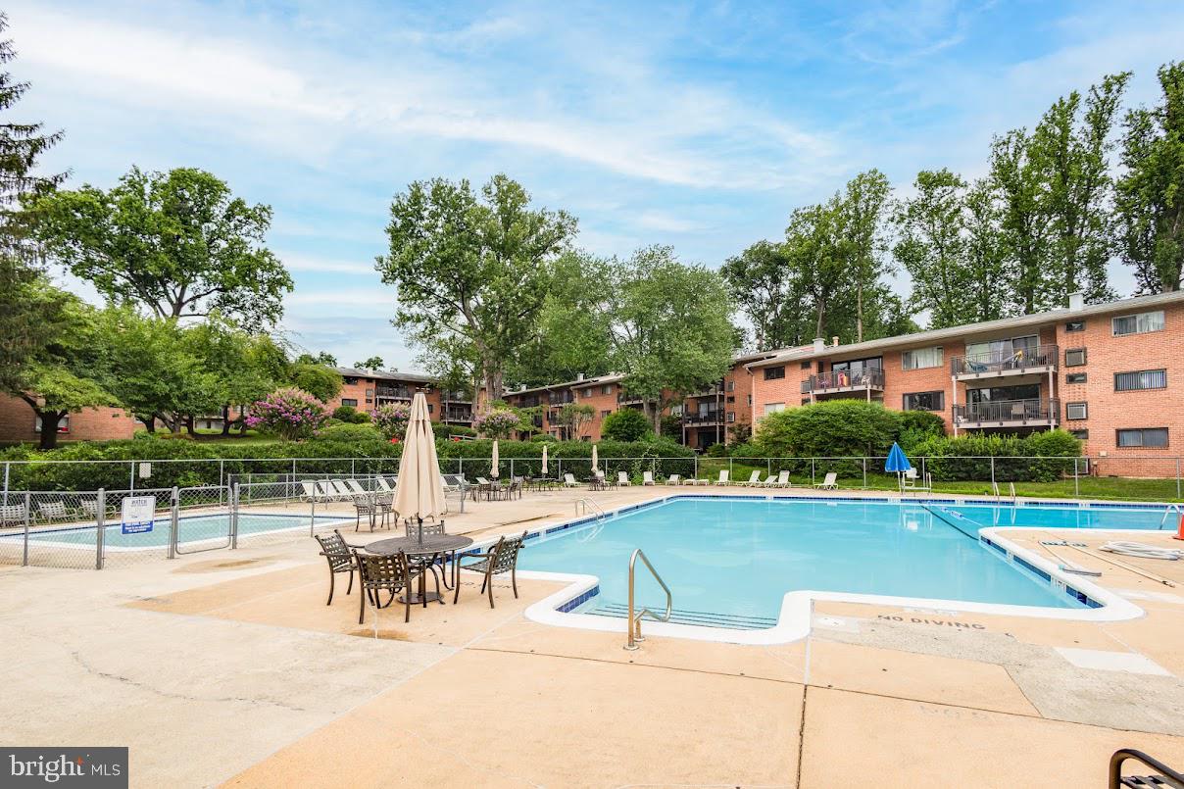
Welcome to Skyline House! This spacious and light-filled 2-bedroom, 2-bath condominium offers 1,389 square feet of comfortable living space and a large 20-foot private balcony—perfect for morning coffee, outdoor dining, or relaxing with panoramic views. <br><br> Inside, you'll find refinished hardwood floors, updated bathrooms, modern lighting throughout, and an open, functional layout with abundant storage. The spacious primary suite features a walk-in closet, double vanity, and private bath. An in-unit washer and dryer add everyday convenience. <br><br> This home has been meticulously maintained with numerous recent improvements, including refurbished plumbing throughout, updated kitchen and bathroom sinks, refreshed showers and toilets with new caulking, a dedicated main water shutoff valve, an added refrigerator ice maker water line, and an HVAC system that has been inspected and confirmed to be in excellent condition. <br><br> The sale includes a deeded garage parking space and a private storage unit. Guest parking is available, and residents also have access to a neighborhood parking network where additional spaces can typically be rented for approximately $100 per month. <br><br> Skyline House offers exceptional amenities, including a 24-hour front desk, secure building access, Olympic-sized swimming pool, toddler pool, two fitness centers, sauna, party rooms, billiards room, and children's playroom. The monthly condo fee includes water, cable, trash service, and all community amenities. <br><br> Ideally located with easy access to I-395 and I-495, this home is just minutes from Washington, DC, Arlington, Amazon HQ2, Virginia Tech's Innovation Campus, shopping, dining, and everyday conveniences. Don't miss this opportunity to own a beautifully updated condo in one of Northern Virginia's most desirable full-service communities! **Mortgage savings may be available for buyers of this listing. Connect with the listing agent for details**
Features & Amenities
Interior
-
Total Bedrooms
2
-
Bathrooms
2
-
Above Grade Finished Area
1389.0
-
Basement YN
NO
-
Cooling YN
YES
-
Cooling
Central Air, Electric
-
Fireplace YN
NO
-
Heating YN
YES
-
Heating
Electric, Forced Air
-
Main Level Bedrooms
2
-
Pet friendly
No
Exterior
-
Garage
Yes
-
Garage spaces
1
-
Construction Materials
Other
-
Other Exterior Features
Balcony
-
Parking
Assigned, Garage, Underground, Community Structure
-
Pool
Yes
-
Pool Features
Community
-
Waterfront YN
NO
-
View
City
Area & Lot
-
Property Type
Residential
-
Property Sub Type
Condominium
-
Architectural Style
Contemporary
Price
-
Sales Price
$325,000
-
Tax Amount
$3,893
-
Sq. Footage
1,389
-
Price/SqFt
$233
HOA
-
Association
No
School District
-
Elementary School
GLEN FOREST
-
Middle School
GLASGOW
-
High School
JUSTICE
Property Features
-
New Construction
NO
-
Accessibility Features
Accessible Elevator Installed
-
Association Amenities
Billiard Room, Fitness Center, Game Room, Party Room, Picnic Area, Sauna, Cable TV, Elevator(s)
-
Senior Community YN
NO
-
Sewer
Other
-
Water Source
Other
Schedule a Showing
Showing scheduled successfully.
Mortgage calculator
Estimate your monthly mortgage payment, including the principal and interest, property taxes, and HOA. Adjust the values to generate a more accurate rate.
Your payment
Principal and Interest:
$
Property taxes:
$
HOA fees:
$
Total loan payment:
$
Total interest amount:
$
Location
County
FAIRFAX
Elementary School
GLEN FOREST
Middle School
GLASGOW
High School
JUSTICE
Listing Courtesy of Sadaf Alhooie, Keller Williams Realty
RealHub Information is provided exclusively for consumers' personal, non-commercial use, and it may not be used for any purpose other than to identify prospective properties consumers may be interested in purchasing. All information deemed reliable but not guaranteed and should be independently verified. All properties are subject to prior sale, change or withdrawal. RealHub website owner shall not be responsible for any typographical errors, misinformation, misprints and shall be held totally harmless.

AGENT
Nideen Morrison
Call Nideen today to schedule a private showing.

* Listings on this website come from the FMLS IDX Compilation and may be held by brokerage firms other than the owner of this website. The listing brokerage is identified in any listing details. Information is deemed reliable but is not guaranteed. If you believe any FMLS listing contains material that infringes your copyrighted work please click here to review our DMCA policy and learn how to submit a takedown request.© 2024 FMLS.
Related Properties
FALLS CHURCH
104 BIRCH STREET A-3
1 Beds
1 Baths
729 Sq.Ft.
$295,000
MLS#: VAFA2003834

FALLS CHURCH
2311 PIMMIT DRIVE 706
1 Beds
1 Baths
862 Sq.Ft.
$300,000
MLS#: VAFX2329004
FALLS CHURCH
3701 S GEORGE MASON DRIVE 1716N
1 Beds
1 Baths
951 Sq.Ft.
$288,900
MLS#: VAFX2327162
FALLS CHURCH
2311 PIMMIT DRIVE 603
1 Beds
1 Baths
862 Sq.Ft.
$349,900
MLS#: VAFX2330128
FALLS CHURCH
7368 ROUTE 29 103
2 Beds
1 Baths
916 Sq.Ft.
$269,900
MLS#: VAFX2317934

FALLS CHURCH
2230 GEORGE C MARSHALL DRIVE 313
2 Beds
2 Baths
1,074 Sq.Ft.
$379,000
MLS#: VAFX2322768
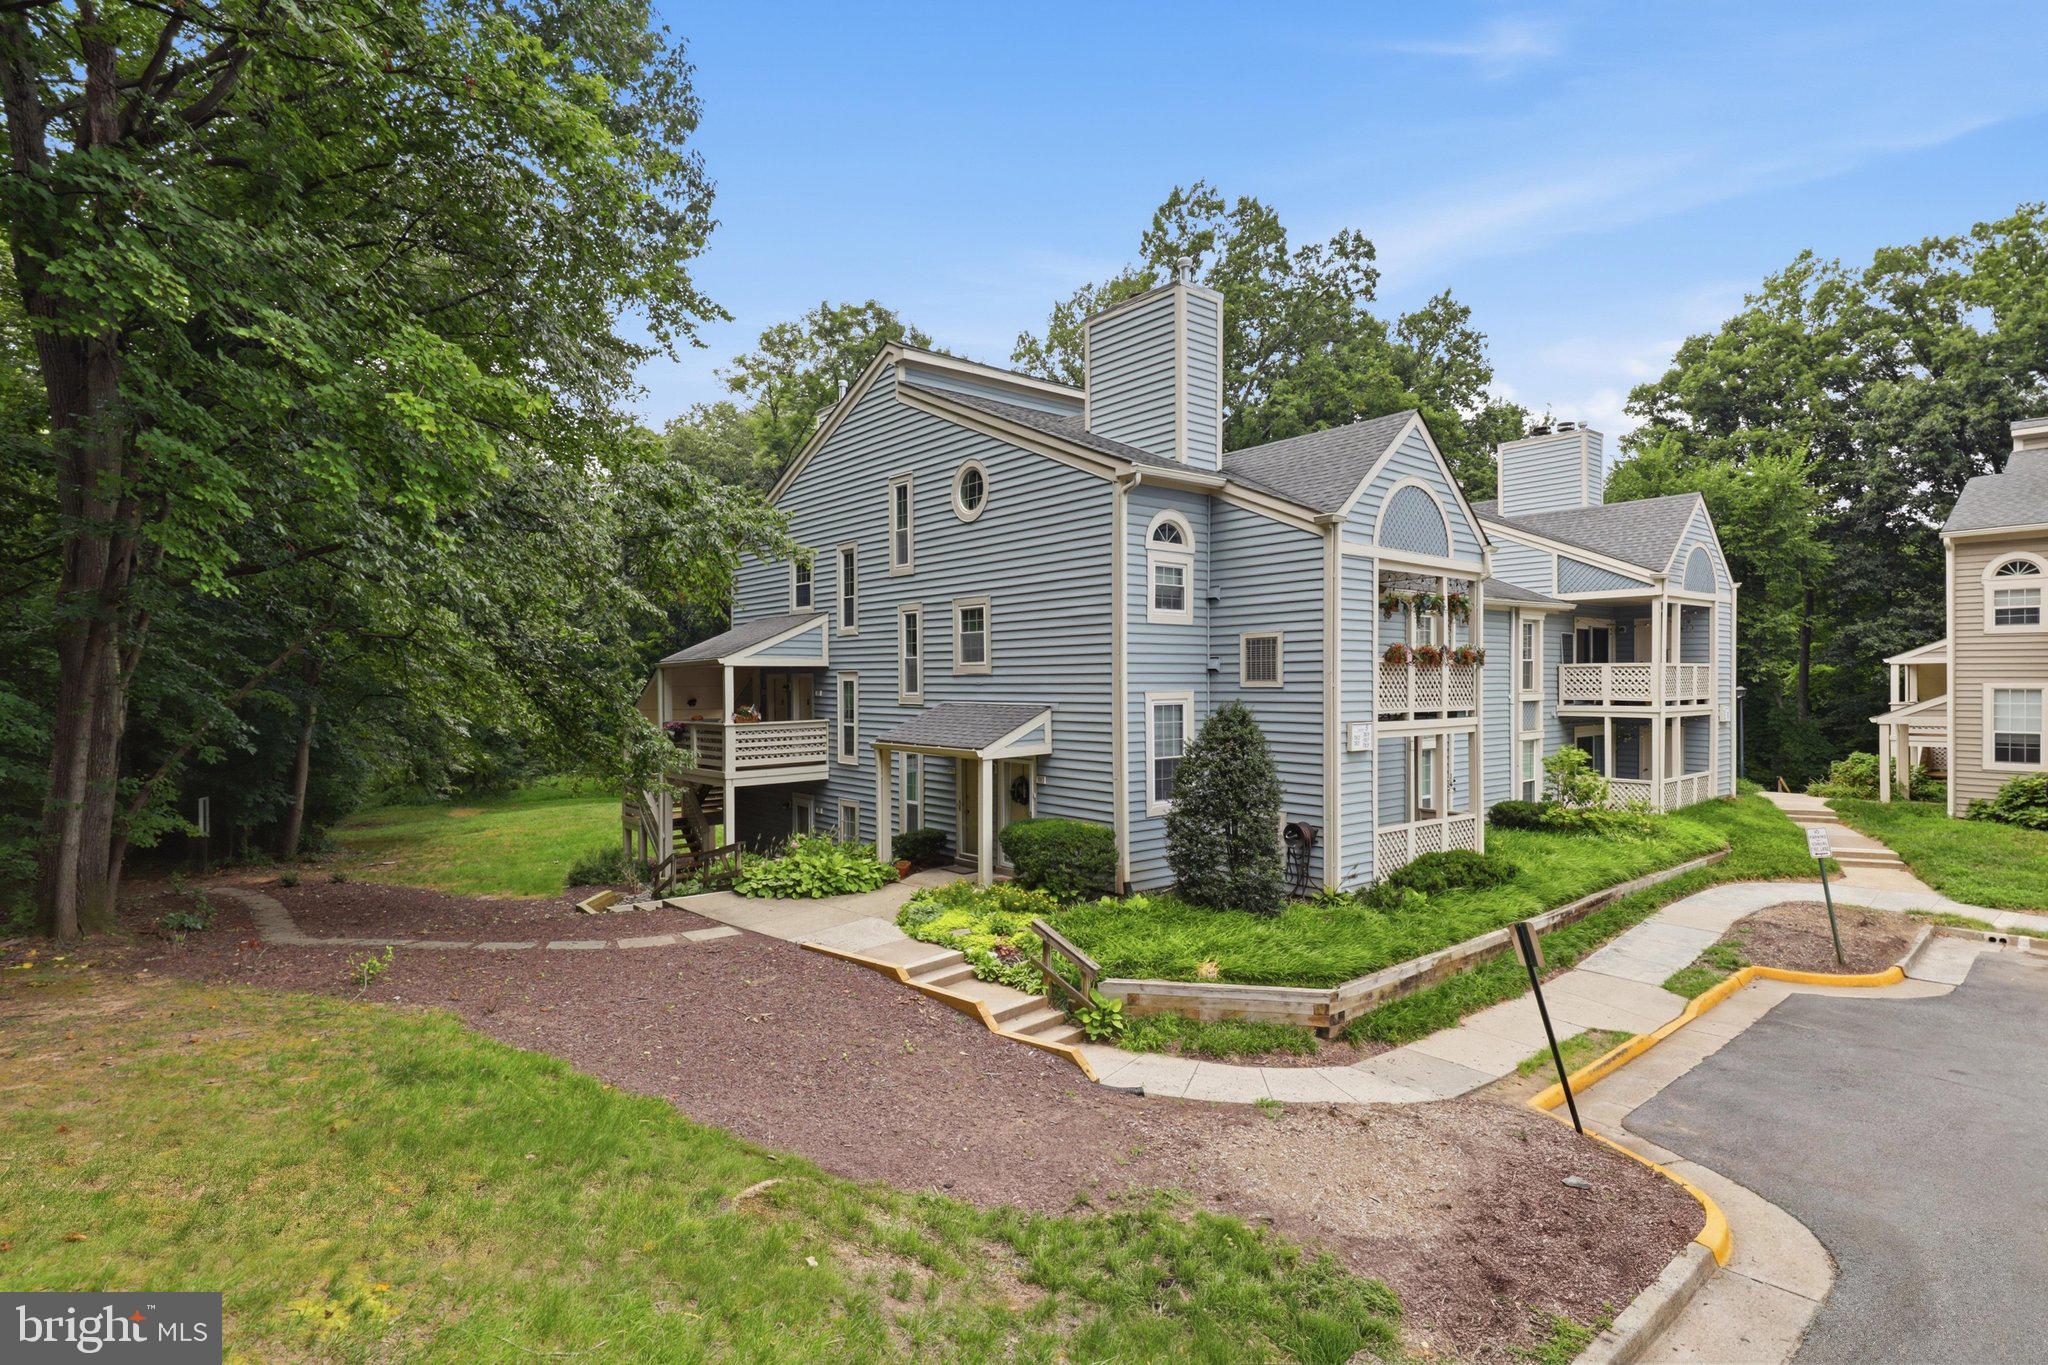
FALLS CHURCH
7805 WILLOW POINT DRIVE 7805
2 Beds
1 Baths
985 Sq.Ft.
$379,900
MLS#: VAFX2321984
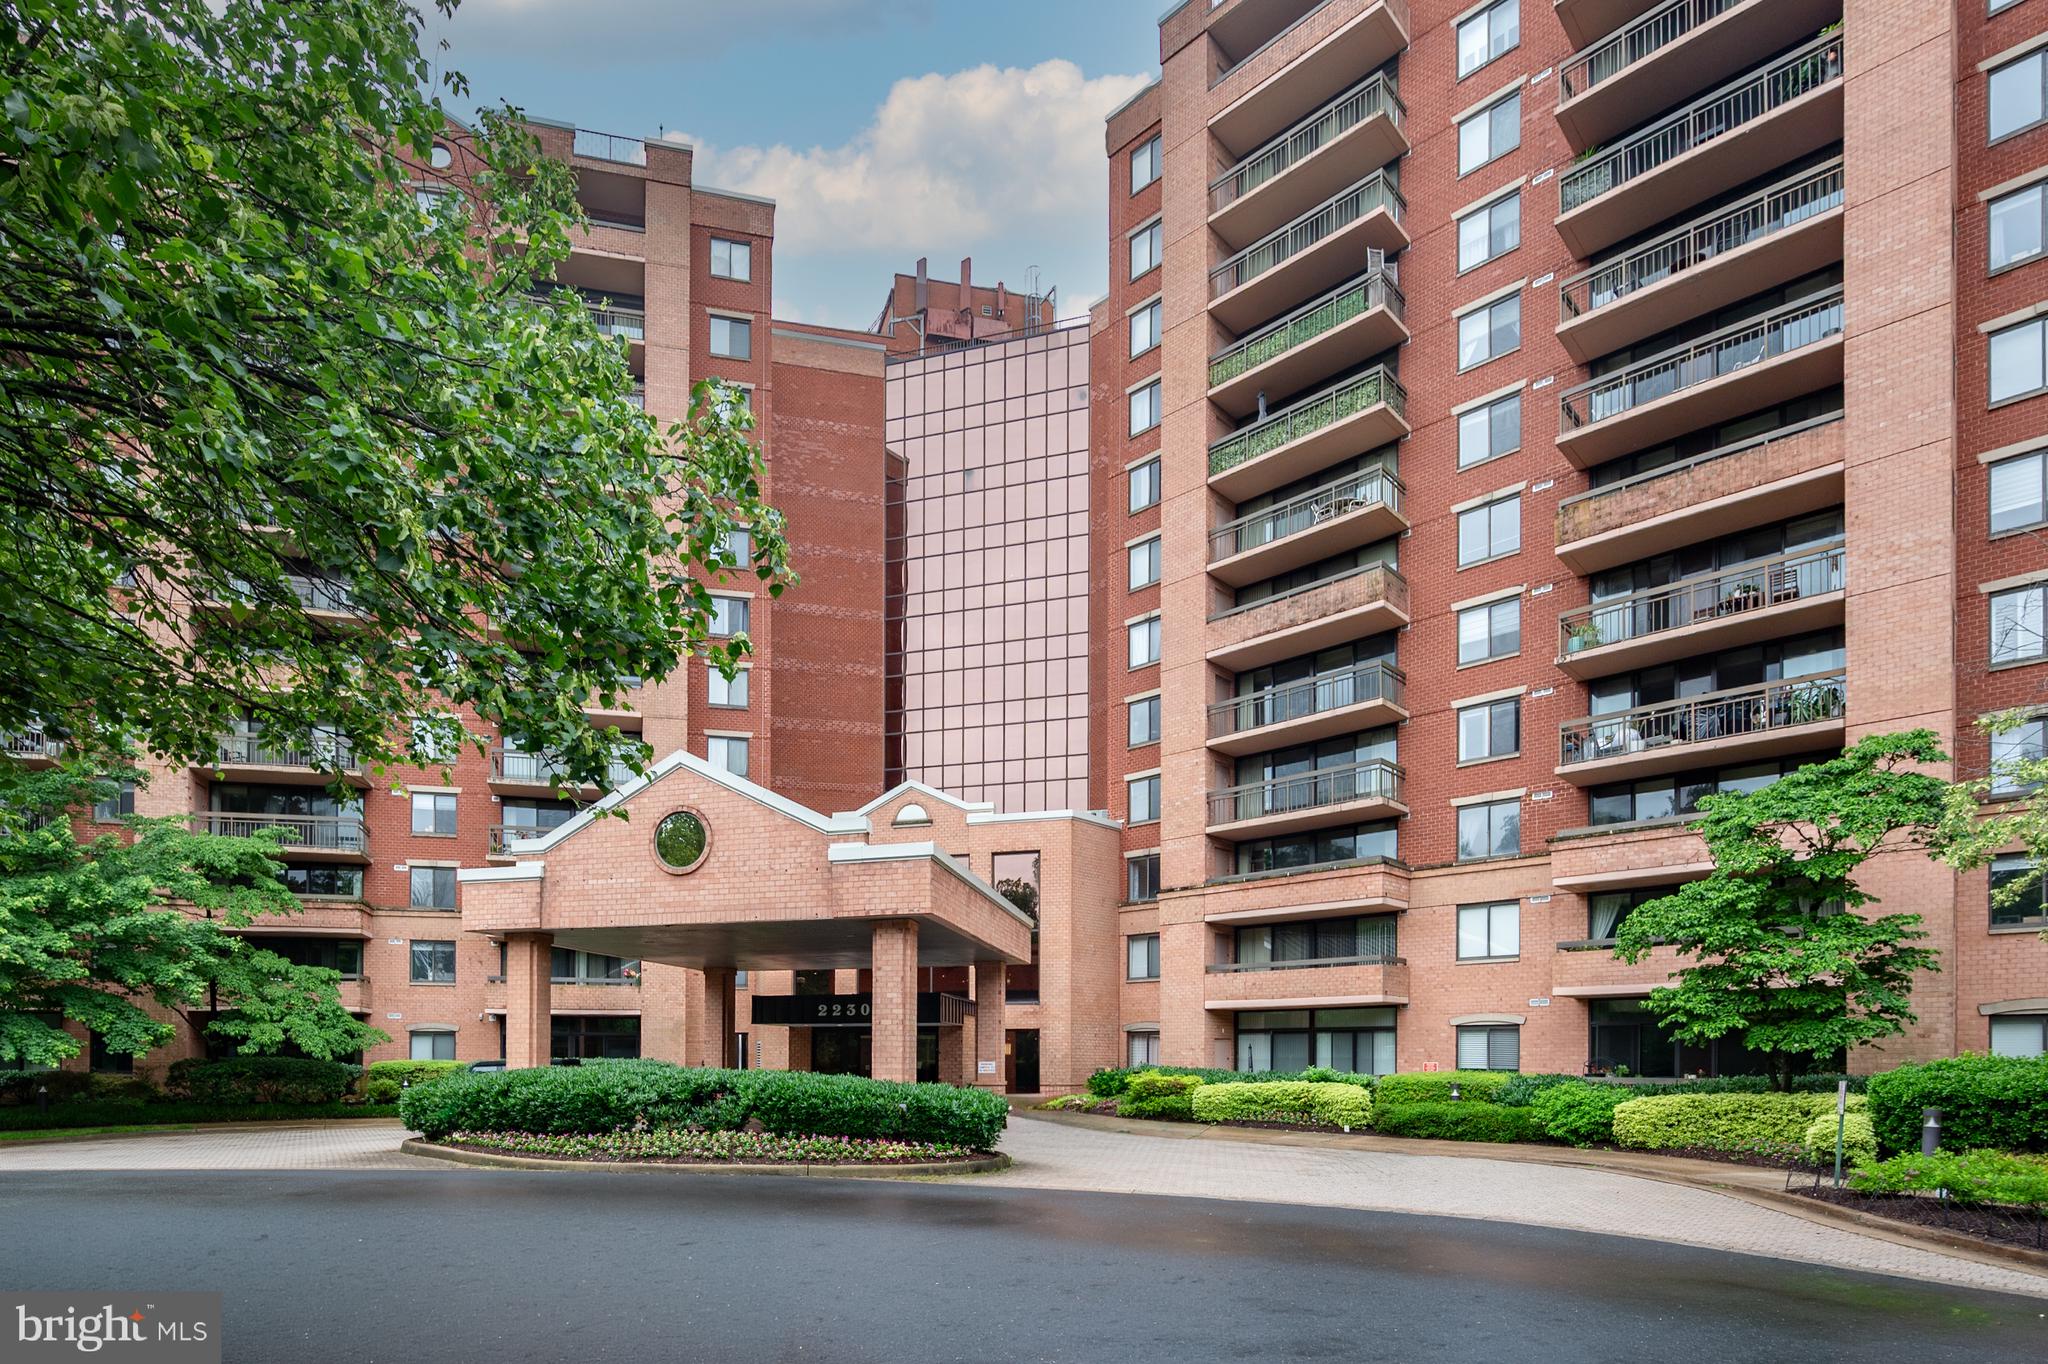
FALLS CHURCH
2230 GEORGE C MARSHALL DRIVE 517
2 Beds
2 Baths
1,049 Sq.Ft.
$375,000
MLS#: VAFX2312964
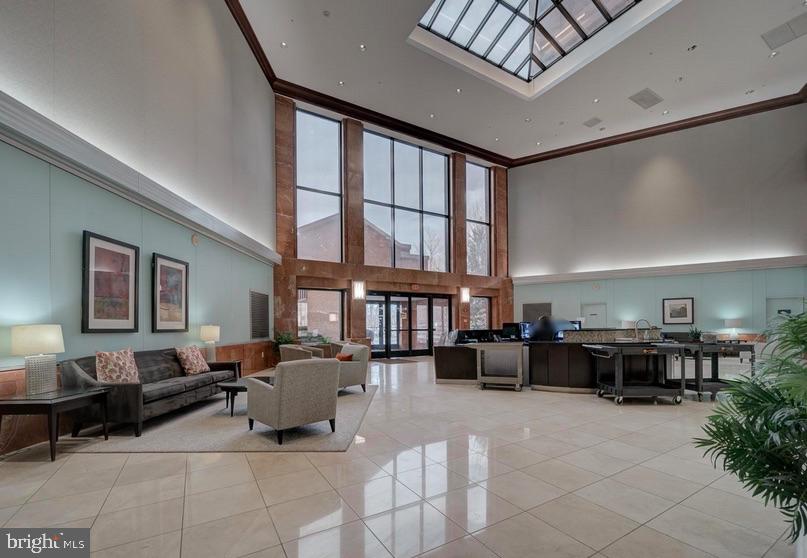
FALLS CHURCH
2230 GEORGE C MARSHALL DRIVE 712
2 Beds
2 Baths
1,074 Sq.Ft.
$375,000
MLS#: VAFX2312674

FALLS CHURCH
3713 S GEORGE MASON DRIVE 1506
3 Beds
2 Baths
1,846 Sq.Ft.
$389,000
MLS#: VAFX2285898
.png)