





Property
Beds
2
Full Baths
2
1/2 Baths
None
Year Built
1987
Sq.Footage
1,074
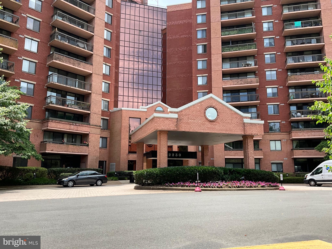
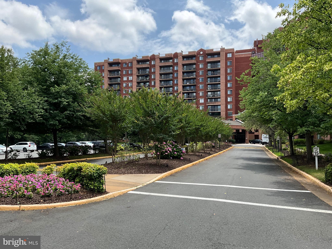
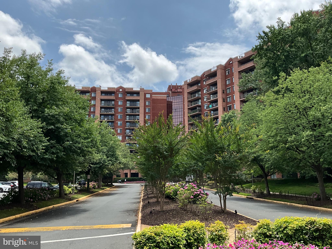
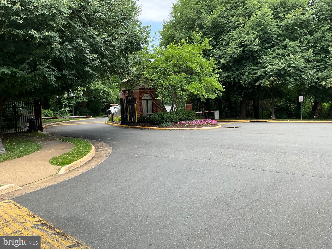
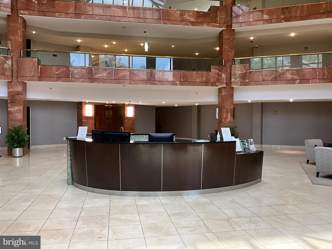
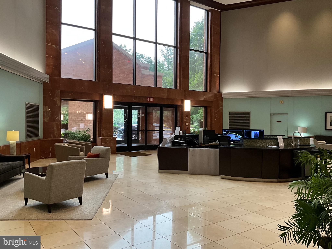
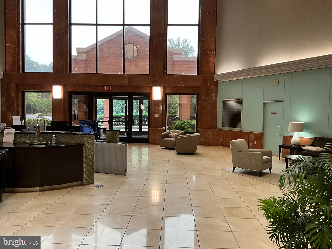
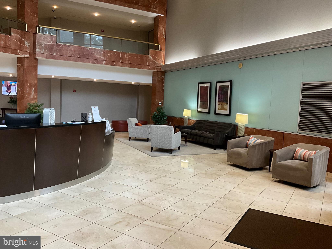
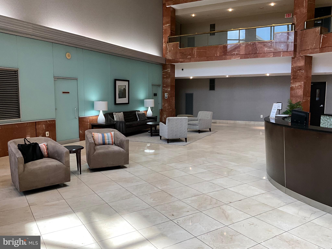
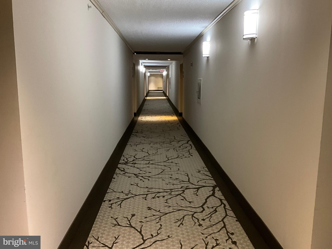
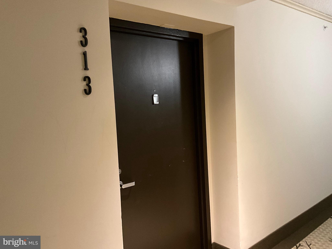
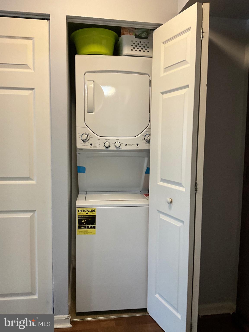
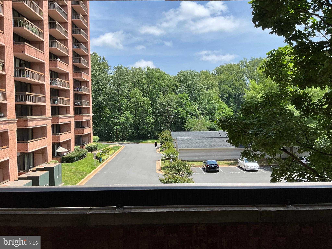
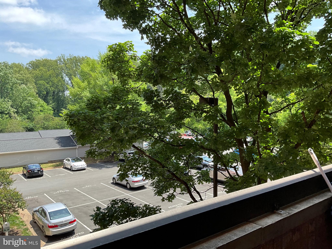
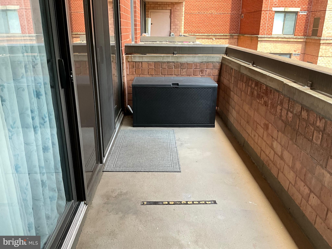
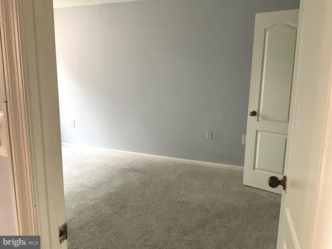
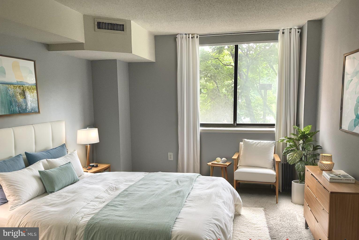
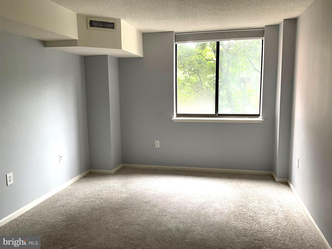
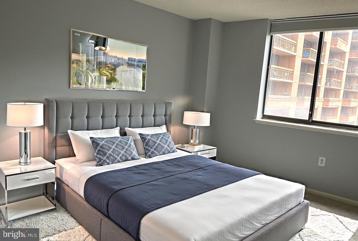
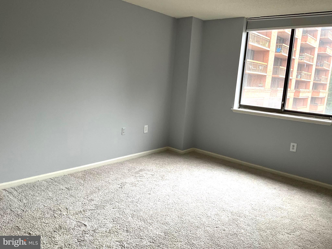
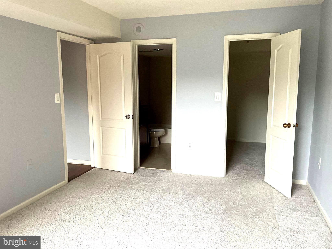
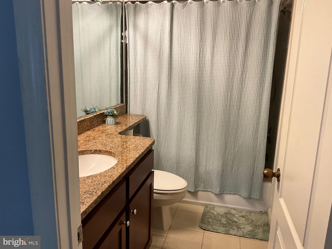
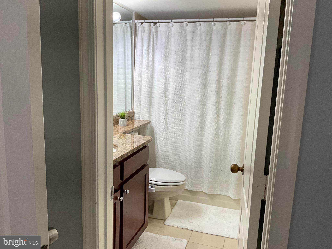
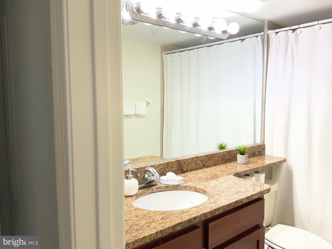
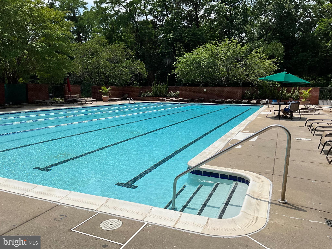
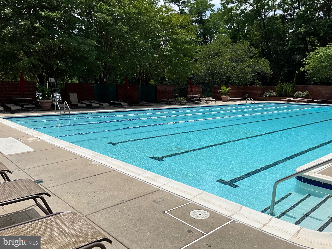
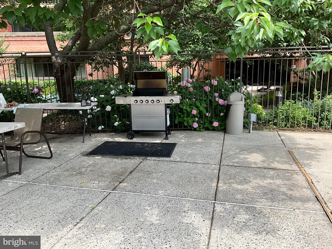
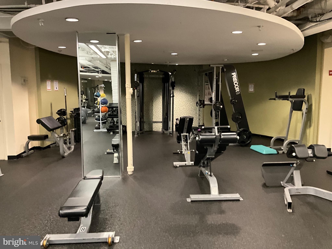
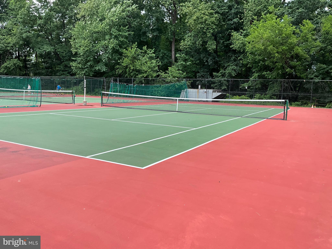
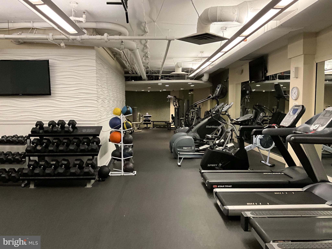
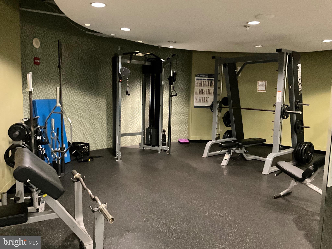
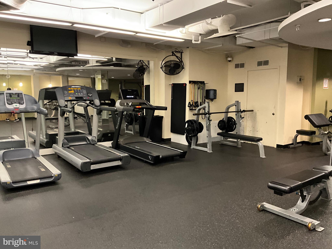
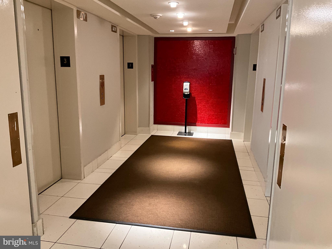
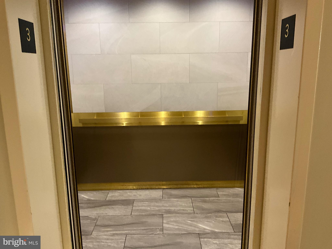
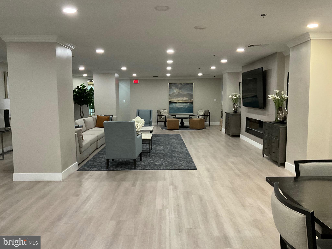
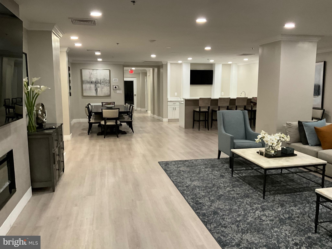
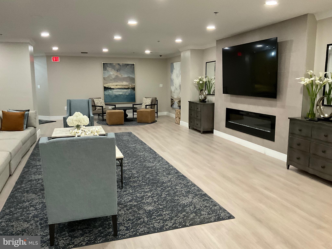
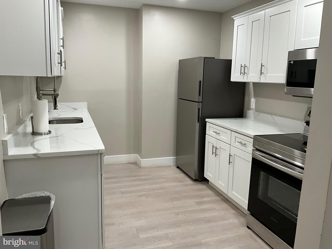
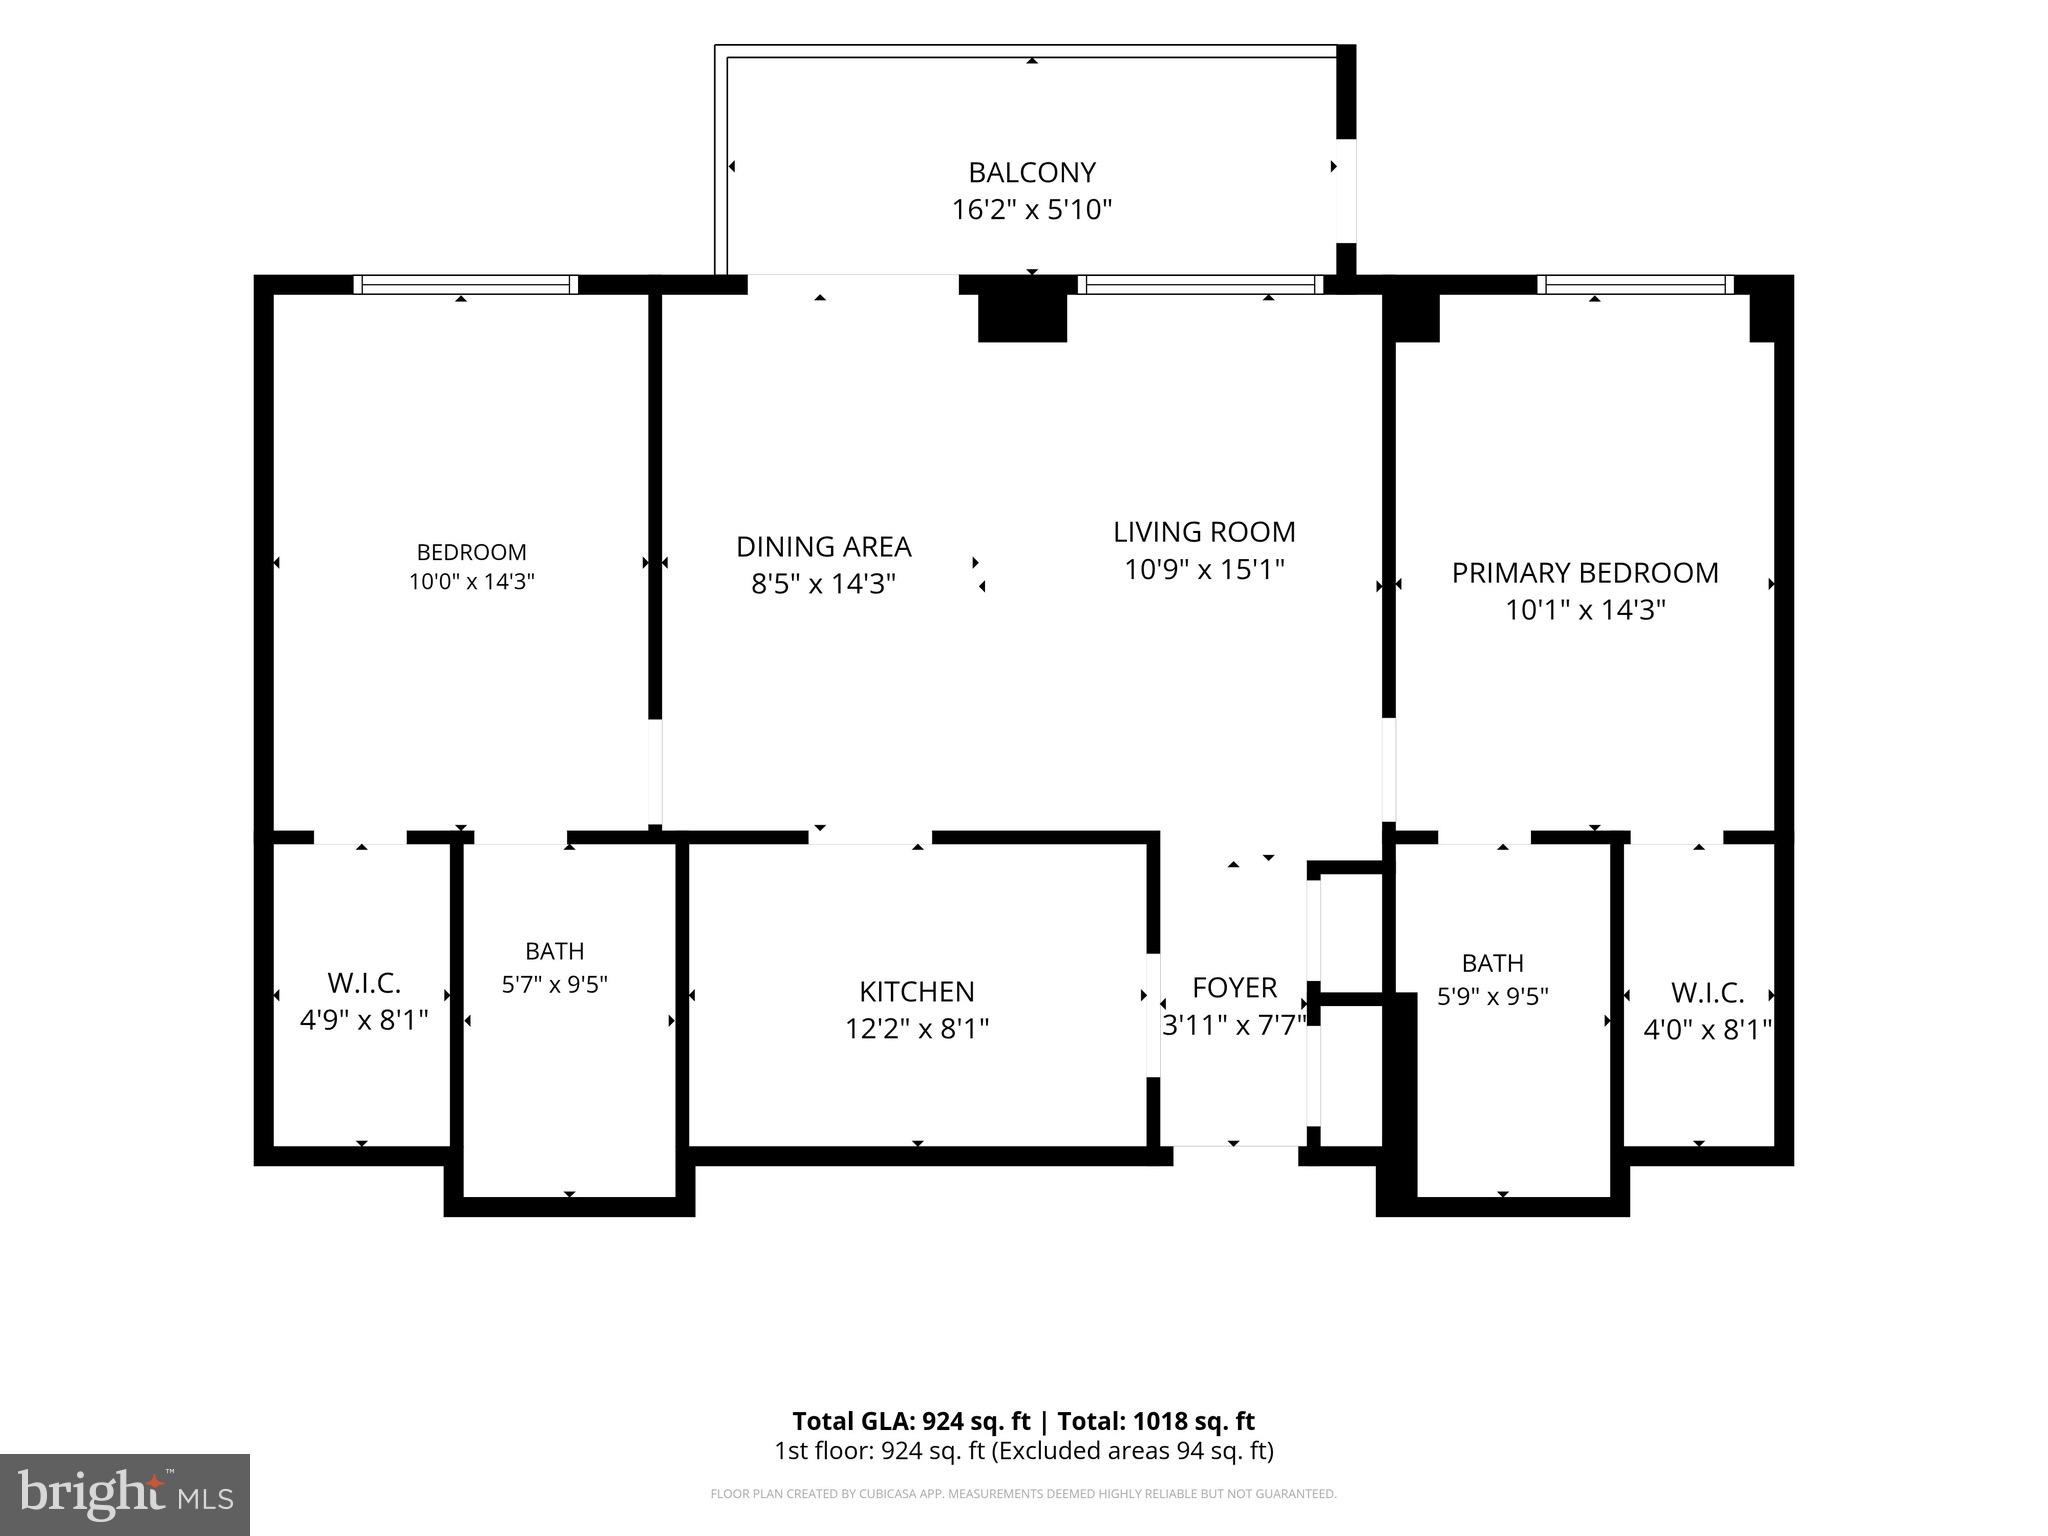
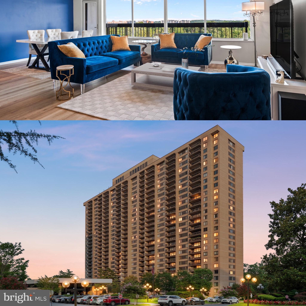
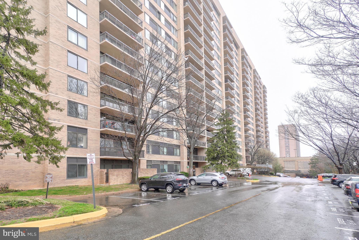
MOTIVATED SELLER/PRICE IMPROVEMENT—BRING YOUR OFFER!—Welcome to Renaissance at Tysons condominium Unit 313. Discover the vibrant lifestyle that awaits you where modern living meets unparalleled convenience. Nestled in a thriving community, this stunning split level 2-en-suite bedroom each with walk in closet, 2-bathroom condo offers 1,074 sq. ft. of thoughtfully designed space, perfect for those seeking both comfort and style. Step inside this inviting unit located in the prestigious Renaissance 2230 Condo, where natural light floods the open layout along with a large private balcony, creating a warm and welcoming atmosphere. The gourmet kitchen features shaker cabinets, granite countertops, and stainless appliance package. Enjoy the ease of in-unit washer and dryer, making laundry day a breeze. Recent updates in the condo unit include new bedroom carpet, dishwasher, built-in microwave, and stacked washer/dryer all completed within the last two years. The condo unit has just been freshly painted throughout along with BRAND NEW LUXURY VINYL PLANK FLOORING, new refrigerator installed and is move-in ready!! The building boasts a range of amenities that elevate your living experience, including a fitness center, outdoor swimming pool & hot tub, sauna, tennis courts, complimentary shuttle to metro (walking distance), ensuring you have everything you need right at your fingertips. The Renaissance community is more than just a place to live; it's a lifestyle. Take advantage of the beautifully maintained common grounds, relax at the dog park, or host gatherings in the party room. With 24/7 lobby concierge services and gated security, peace of mind is always a priority. Located just moments away from Tysons Corner, you'll have access to world-class shopping, dining, and entertainment options. Commuting is a breeze with major transportation routes nearby, connecting you to the greater D. C. area. Embrace the perfect blend of luxury and convenience in this fabulous condo. Condo fee includes water, sewer, trash, resident only pays electric. Your new home awaits and schedule your tour today! ** This condominium qualifies for special financing program with use of a specified mortgage lender subject to qualifications.
Features & Amenities
Interior
-
Total Bedrooms
2
-
Bathrooms
2
-
Above Grade Finished Area
1074.0
-
Basement YN
NO
-
Cooling YN
YES
-
Cooling
Central Air, Electric
-
Fireplace YN
NO
-
Heating YN
YES
-
Heating
Heat Pump
-
Main Level Bedrooms
2
-
Pet friendly
Dogs OK, Cats OK, Yes
Exterior
-
Garage
No
-
Construction Materials
Brick Veneer
-
Parking
Parking Lot
-
Pool
Yes
-
Pool Features
Community
-
Waterfront YN
NO
Area & Lot
-
Property Type
Residential
-
Property Sub Type
Condominium
-
Architectural Style
Unit/Flat
Price
-
Sales Price
$374,500
-
Tax Amount
$4,489
-
Sq. Footage
1,074
-
Price/SqFt
$348
HOA
-
Association
No
School District
-
Elementary School
N/A
-
Middle School
N/A
-
High School
N/A
Property Features
-
New Construction
NO
-
Association Amenities
Concierge, Dog Park, Fitness Center, Party Room, Tennis Court(s), Basketball Court, Elevator(s), Gated
-
Senior Community YN
NO
-
Sewer
Public Sewer
-
Water Source
Public
Schedule a Showing
Showing scheduled successfully.
Mortgage calculator
Estimate your monthly mortgage payment, including the principal and interest, property taxes, and HOA. Adjust the values to generate a more accurate rate.
Your payment
Principal and Interest:
$
Property taxes:
$
HOA fees:
$
Total loan payment:
$
Total interest amount:
$
Location
County
FAIRFAX
Elementary School
Middle School
High School
Listing Courtesy of Rajan Lalwani, Samson Properties
RealHub Information is provided exclusively for consumers' personal, non-commercial use, and it may not be used for any purpose other than to identify prospective properties consumers may be interested in purchasing. All information deemed reliable but not guaranteed and should be independently verified. All properties are subject to prior sale, change or withdrawal. RealHub website owner shall not be responsible for any typographical errors, misinformation, misprints and shall be held totally harmless.

Salesperson, Realtor
Nideen Morrison
Call Nideen today to schedule a private showing.

* Listings on this website come from the FMLS IDX Compilation and may be held by brokerage firms other than the owner of this website. The listing brokerage is identified in any listing details. Information is deemed reliable but is not guaranteed. If you believe any FMLS listing contains material that infringes your copyrighted work please click here to review our DMCA policy and learn how to submit a takedown request.© 2024 FMLS.
Related Properties

FALLS CHURCH
5505 SEMINARY ROAD 2203N
2 Beds
2 Baths
1,065 Sq.Ft.
$359,900
MLS#: VAFX2333724
FALLS CHURCH
3705 S GEORGE MASON DRIVE 914S
2 Beds
2 Baths
1,372 Sq.Ft.
$374,999
MLS#: VAFX2328890
FALLS CHURCH
3713 S GEORGE MASON DRIVE 414 W
3 Beds
2 Baths
1,911 Sq.Ft.
$369,000
MLS#: VAFX2327584

FALLS CHURCH
3401 LAKESIDE VIEW DRIVE 18-3
2 Beds
1 Baths
1,049 Sq.Ft.
$389,000
MLS#: VAFX2335850

FALLS CHURCH
3800 POWELL LANE 805
2 Beds
2 Baths
1,252 Sq.Ft.
$419,900
MLS#: VAFX2331286

FALLS CHURCH
3021 NICOSH CIRCLE 1103
1 Beds
1 Baths
737 Sq.Ft.
$320,000
MLS#: VAFX2325244

FALLS CHURCH
3713 S GEORGE MASON DRIVE T5W
3 Beds
2 Baths
2,079 Sq.Ft.
$349,990
MLS#: VAFX2344268

FALLS CHURCH
2300 PIMMIT DRIVE 1201
2 Beds
2 Baths
1,182 Sq.Ft.
$307,700
MLS#: VAFX2341774
FALLS CHURCH
3853 STEPPES COURT B
2 Beds
2 Baths
1,394 Sq.Ft.
$394,999
MLS#: VAFX2296458
.png)