Features & Amenities

Interior

  • Other Interior Features

    Beamed Ceilings

  • Total Bedrooms

    2

  • Bathrooms

    2

  • Above Grade Finished Area

    1248.0

  • Basement YN

    YES

  • Cooling YN

    YES

  • Cooling

    Central Air, Electric

  • Fireplace YN

    YES

  • Heating YN

    YES

  • Heating

    Electric, Heat Pump

  • Main Level Bedrooms

    1

  • Pet friendly

    Breed Restrictions, Yes

Exterior

  • Garage

    Yes

  • Garage spaces

    2

  • Construction Materials

    Block, Wood Siding

  • Parking

    Garage, Driveway, Detached

  • Pool

    Yes

  • Pool Features

    Community

  • Waterfront YN

    YES

  • View

    Water, Lake

Area & Lot

  • Lot Features

    Secluded, Waterfront

  • Lot Size(acres)

    0.43

  • Lot Size(square feet)

    18,730

  • Property Type

    Residential

  • Property Sub Type

    Single Family Residence

  • Architectural Style

    A-Frame

Price

  • Sales Price

    $625,000

  • Tax Amount

    $1,996

  • Financing Options

    Cash, Conventional, VA, FHA

  • Sq. Footage

    1,248

  • Price/SqFt

    $500

HOA

  • Association

    YES

  • Association Fee

    $1,654

  • Association Fee Frequency

    Annually

  • Association Fee Includes

    N/A

School District

  • Elementary School

    LEWIS AND CLARK

  • Middle School

    CAROLINE

  • High School

    CAROLINE

Property Features

  • New Construction

    NO

  • Association Amenities

    Picnic Area, Tennis Court(s), Beach Access, Basketball Court, Boating, Gated, Powered Boats Allowed, Boat Slip

  • Foundation Details

    Block

  • Senior Community YN

    NO

  • Sewer

    Septic Tank

  • Tax Lot

    1814

  • Water Source

    Public

Schedule a Showing

Showing scheduled successfully.

<
>
IN PERSON
VIA CHAT

What is 3 + 4 ?


Change time

Mortgage calculator

Estimate your monthly mortgage payment, including the principal and interest, property taxes, and HOA. Adjust the values to generate a more accurate rate.

Your payment

Principal and Interest:

$

Property taxes:

$

HOA fees:

$

Total loan payment:

$

Total interest amount:

$

Location

County

CAROLINE

Elementary School

LEWIS AND CLARK

Middle School

CAROLINE

High School

CAROLINE

Listing Courtesy of Pamela S Lawrence , Hometown Realty Services, Inc.

RealHub Information is provided exclusively for consumers' personal, non-commercial use, and it may not be used for any purpose other than to identify prospective properties consumers may be interested in purchasing. All information deemed reliable but not guaranteed and should be independently verified. All properties are subject to prior sale, change or withdrawal. RealHub website owner shall not be responsible for any typographical errors, misinformation, misprints and shall be held totally harmless.

Agent Nideen Morrison

AGENT

Nideen Morrison

Call Nideen today to schedule a private showing.


* Listings on this website come from the FMLS IDX Compilation and may be held by brokerage firms other than the owner of this website. The listing brokerage is identified in any listing details. Information is deemed reliable but is not guaranteed. If you believe any FMLS listing contains material that infringes your copyrighted work please click here to review our DMCA policy and learn how to submit a takedown request.© 2024 FMLS.
Always dreamed of living in a tree house on a Lake?  Here's your opportunity....lovely A-frame home on Lake Caroline with Lake views from Living, dining room and Loft/Bedroom!  This charming, updated home has a large, stone fireplace and large deck off the living room; for cozy nights and morning coffee.  Well equipped kitchen with stove, microwave, dishwasher, stove top and refrigerator; open to expansive dining area.  Main floor bedroom with ample closet space and adjacent bath; that has been updated w/large walk-in shower.  Upstairs you find an open, loft/bedroom with vaulted, beamed ceiling and attached, updated bath w/walk-in shower; along with a mini-split to control your room temp.  Covered lower patio leads into the basement & crawl space which is climate controlled; perfect for storing your Kayaks and water toys.  Follow the paved steps/walkway down to the large yard and dock.  Dock has steps for ease into the water.  The large garage (26 feet long) has room for cars, as well as a shop!  New Roof in 2024.  Come enjoy all the amenities that lovely, Lake Caroline has to offer!  Close to Highways, shopping, restaurants and the new Kalahari Resort (12/26); making this perfect for a week-end getaway or a primary home!

206 LAKE CAROLINE DRIVE

Message successfully sent.

What would you like to know?

What is 3 + 4 ?

I agree to receive email communication and understand I can unsubscribe at any time.

I agree to be contacted by Charis Realty Group via call, email, and text for real estate services. To opt out, you can reply 'stop' at any time or reply 'help' for assistance. You can also click the unsubscribe link in the emails. Message and data rates may apply. Message frequency may vary. Privacy Policy

Related Properties

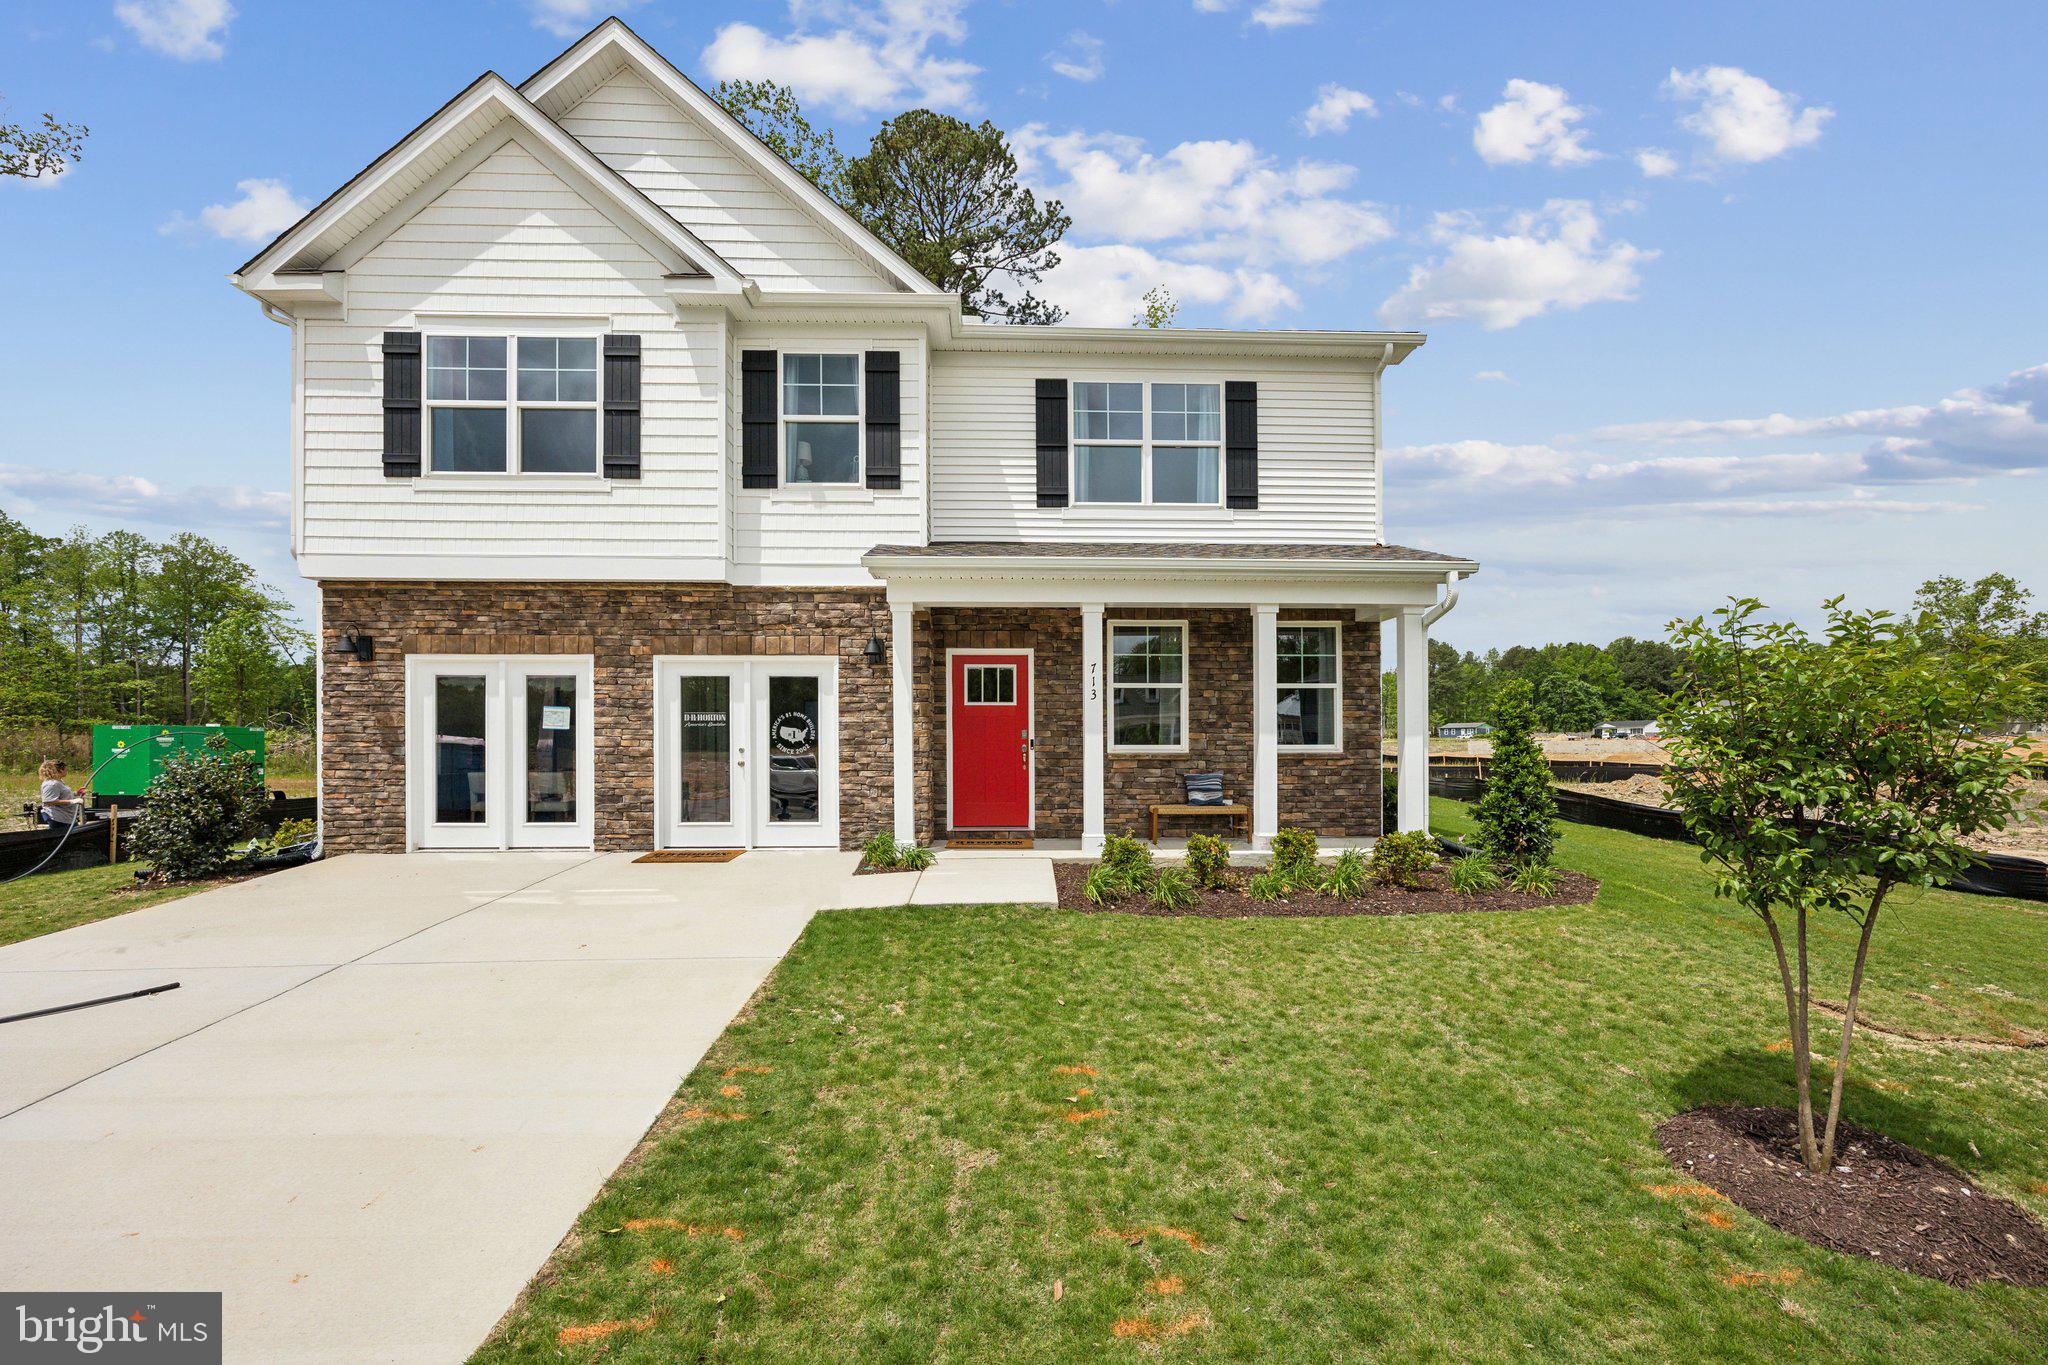
Now selling in the newest section of the Ladysmith Subdivision! Welcome to the 2818 sq ft Hanover model, offering a modern open-concept living space designed to meet your family’s needs. The main level features a combined family room and casual dining area, creating a spacious area perfect for entertaining and daily activities. The chef-inspired kitchen boasts a large center island, a walk-in pantry, and ample counter space, making it ideal for cooking and gathering. A formal dining room and office provide additional spaces for both work and relaxation, while a convenient powder room completes the main floor.

Upstairs, an additional living space provides even more flexibility, whether you need a home office, play area, or entertainment room. The primary suite is a true retreat, featuring a large walk-in closet and a luxurious bathroom with separate vanities and a private water closet. The second floor also includes a laundry room, a full bathroom, and three additional spacious bedrooms, ensuring plenty of space for the whole family. The home is complete with a walkout basement. Photos are from builder's library, actual selections and finishes may vary.
#VACV2010422

RUTHER GLEN

6250 STERLING WAY

4 Beds

2 Baths

3,604 Sq.Ft.

$589,740

MLS#: VACV2010422
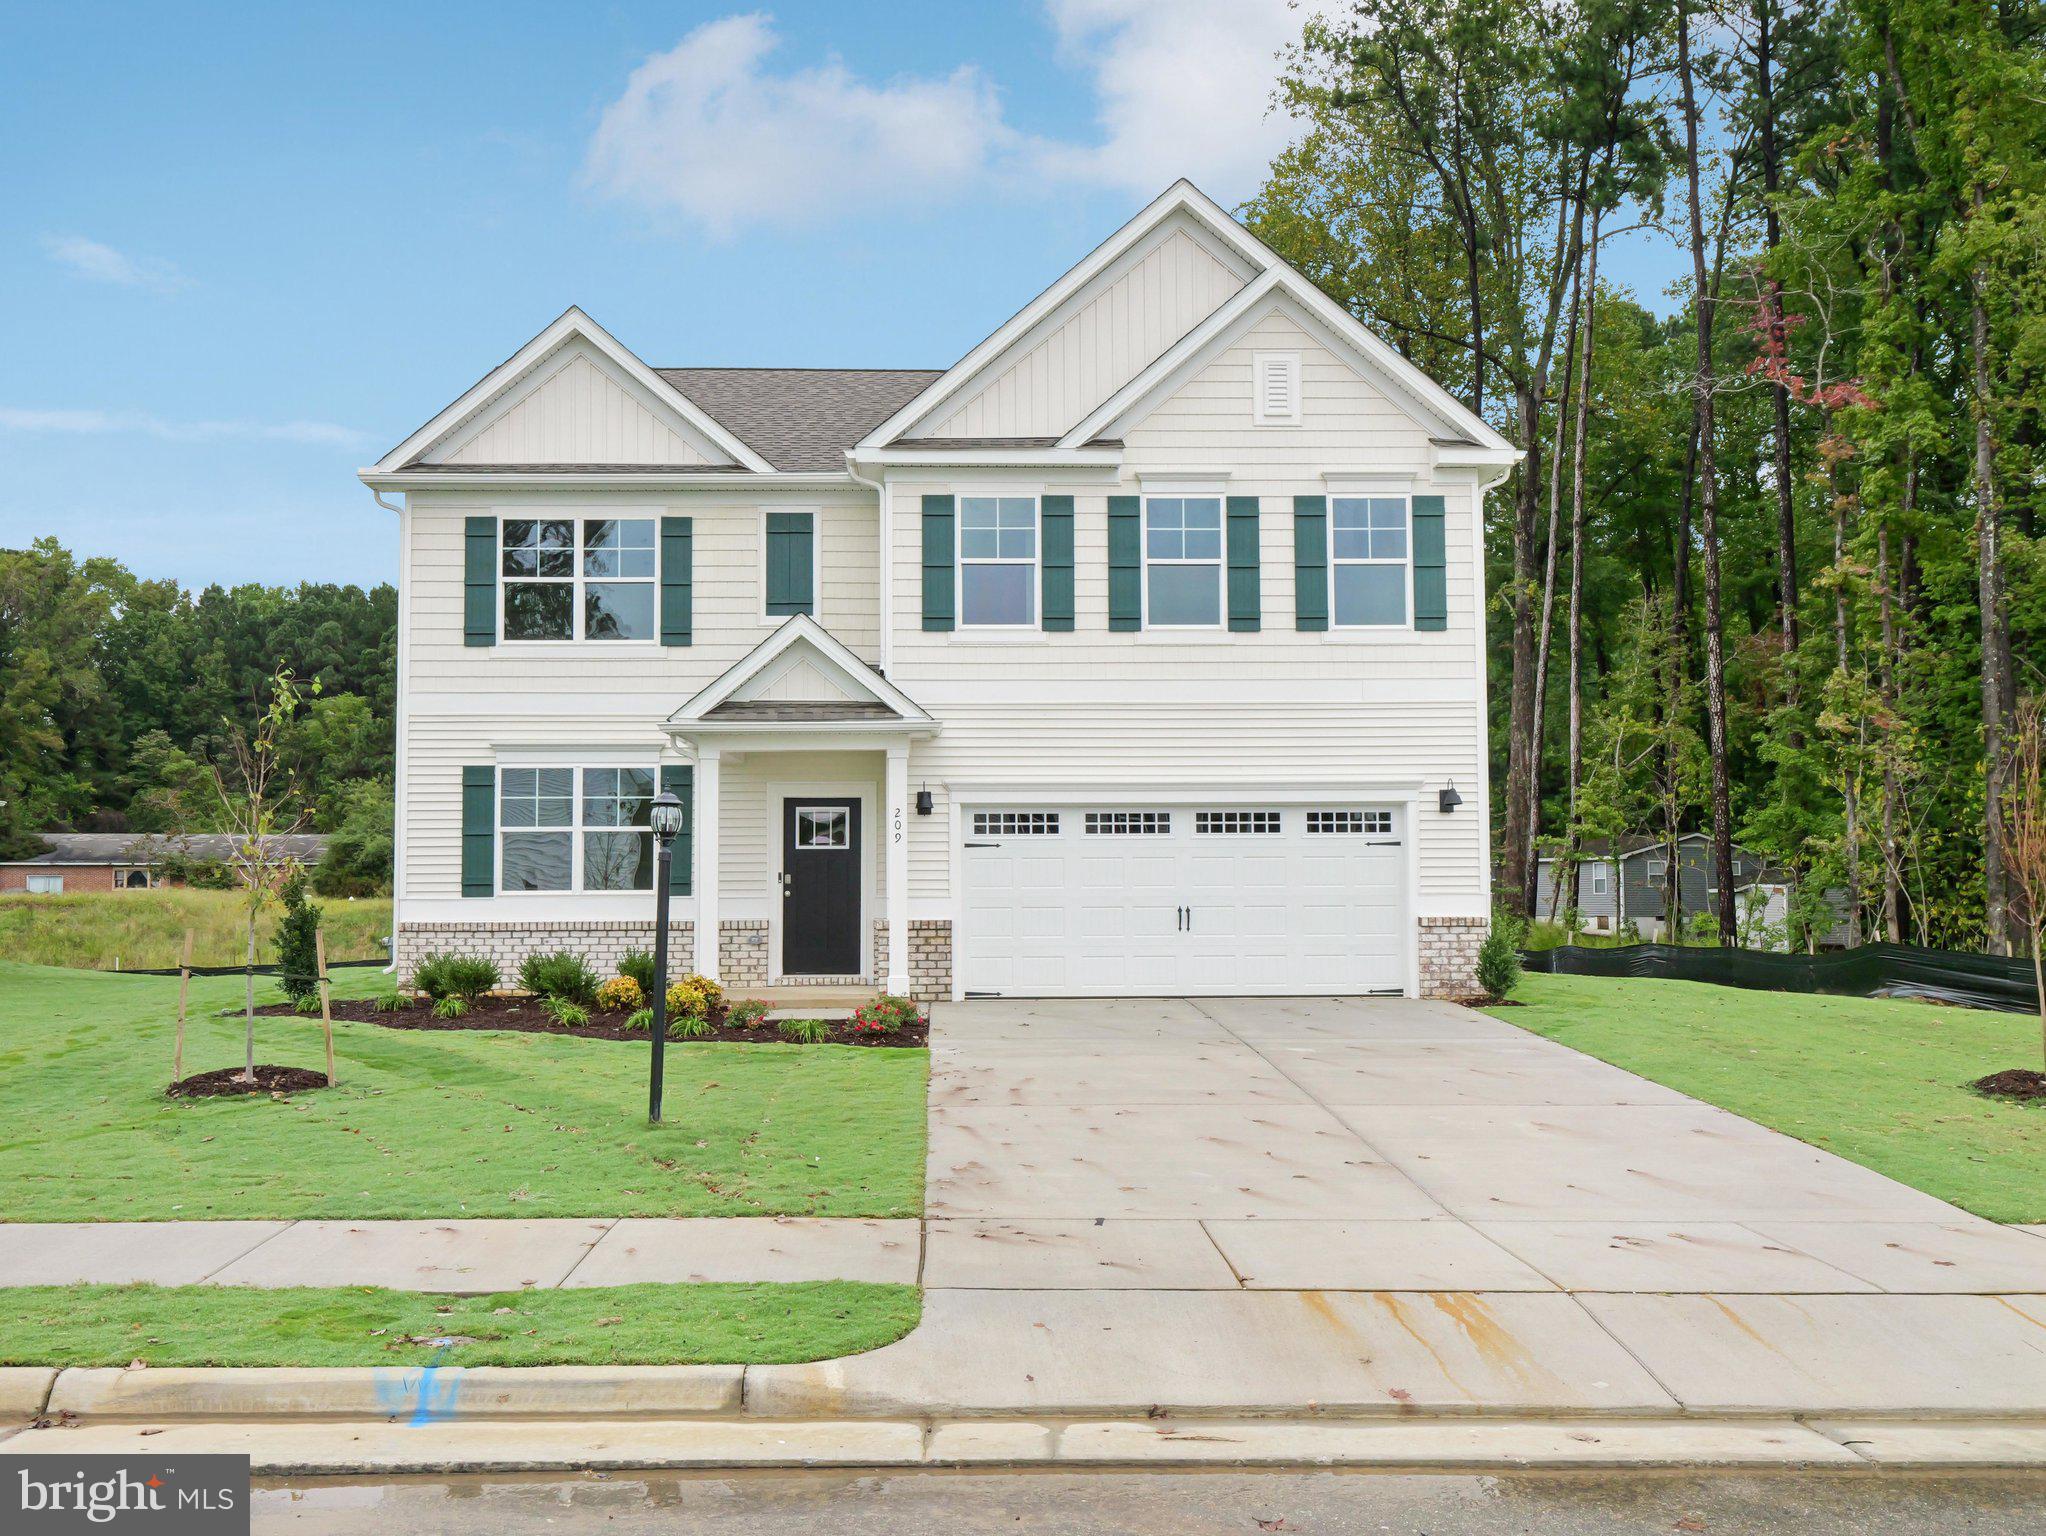
Welcome to the 2511 sq ft Hayden model, offering a modern open-concept living space designed for both comfort and flexibility. The main level features a welcoming living room, a spacious dining room, and a well-appointed kitchen with walk-in pantry, perfect for family gatherings and entertaining. The main floor also includes a full bedroom, a bathroom, and a versatile flex room, allowing you to create the ideal space for your family’s needs.

Upstairs, an additional living space offers even more flexibility for a home office, playroom, or entertainment area. The large primary suite is a true retreat, featuring 2 large walk-in closets and a luxurious bathroom with separate vanities and a private water closet. The second floor also includes a laundry room, a full bathroom, and three additional spacious bedrooms, ensuring plenty of room for everyone.

The Hayden model is the perfect live-play-work home, offering flexible living spaces and modern amenities for today’s family, providing everything you need to live, work, and play in comfort. Photos and renderings are from builder's library, actual finishes and features may vary.
#VACV2010324

RUTHER GLEN

6245 STERLING WAY

5 Beds

3 Baths

2,511 Sq.Ft.

$508,740

MLS#: VACV2010324
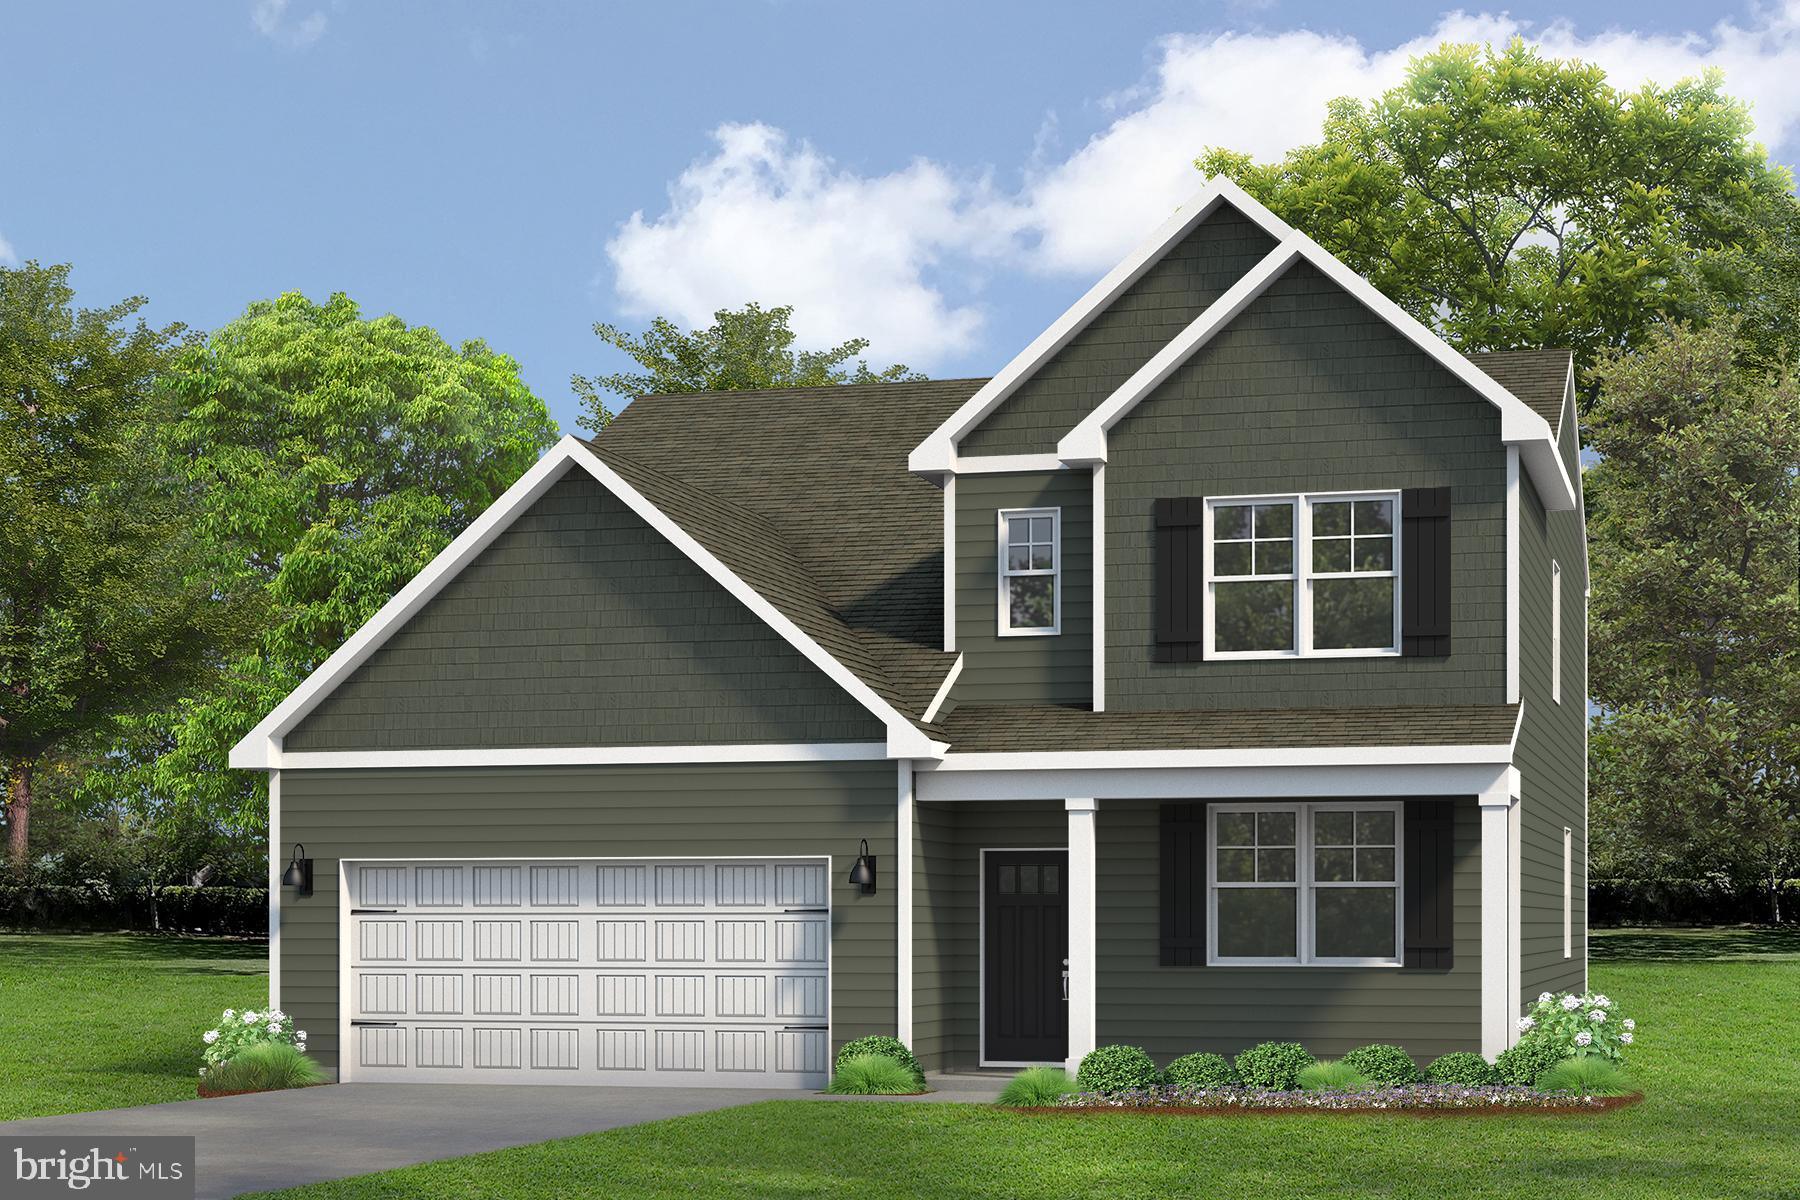
Welcome to the Salem, a beautifully designed 2,630 sq ft home offering a modern open-concept living space that meets all your family’s needs. This spacious home features a family room, kitchen, casual dining space, flex room, laundry room, and powder room on the main level, providing the perfect balance of comfort and functionality.

The first-floor primary suite is a true retreat, offering a large walk-in closet and a luxurious bathroom with separate vanities and a private water closet for added convenience. Upstairs, you’ll find a huge bonus room with two walk-in closets, a full bathroom, and three additional bedrooms, offering ample space for your family to spread out and enjoy.

This home combines open living spaces, modern design, and family-friendly features, making it the ideal choice for families seeking spacious living with plenty of storage and flexible space for all types of activities. Photos and renderings are from builder's library, actual selections and finishes may vary.
#VACV2010034

RUTHER GLEN

6306 STERLING WAY

4 Beds

2 Baths

2,630 Sq.Ft.

$525,740

MLS#: VACV2010034

This home on acreage was renovated in 2010 to include a 2,600 square foot addition.   It features a rare and versatile main-level guest suite (with it's own laundry, kitchenette, living spaces and 2 full bathrooms) or entertainment wing at the rear of the home, providing exceptional flexibility for a variety of needs. Step inside from the spacious front porch to 9-foot ceilings and wood floors throughout most of the main level, creating an open and welcoming feel from the moment you enter. Recent updates add to the home’s appeal, including a water filtration system in 2025, quartz kitchen counters, kitchen backsplash, and refrigerator in 2024, wood floors in 2023, garage landing in 2022, paved driveway in 2021,  HVAC in 2018, partial roof replacement in 2017, and well pump in 2017.  With its thoughtful layout, flexible living spaces, and meaningful updates, this home is designed to adapt to a variety of needs and lifestyles.  Step outside and enjoy plenty of room to run, relax, or explore the walking trails created through the wooded portion of the acreage.
#VACV2010730

RUTHER GLEN

22617 TELEGRAPH ROAD

5 Beds

4 Baths

3,664 Sq.Ft.

$649,000

MLS#: VACV2010730
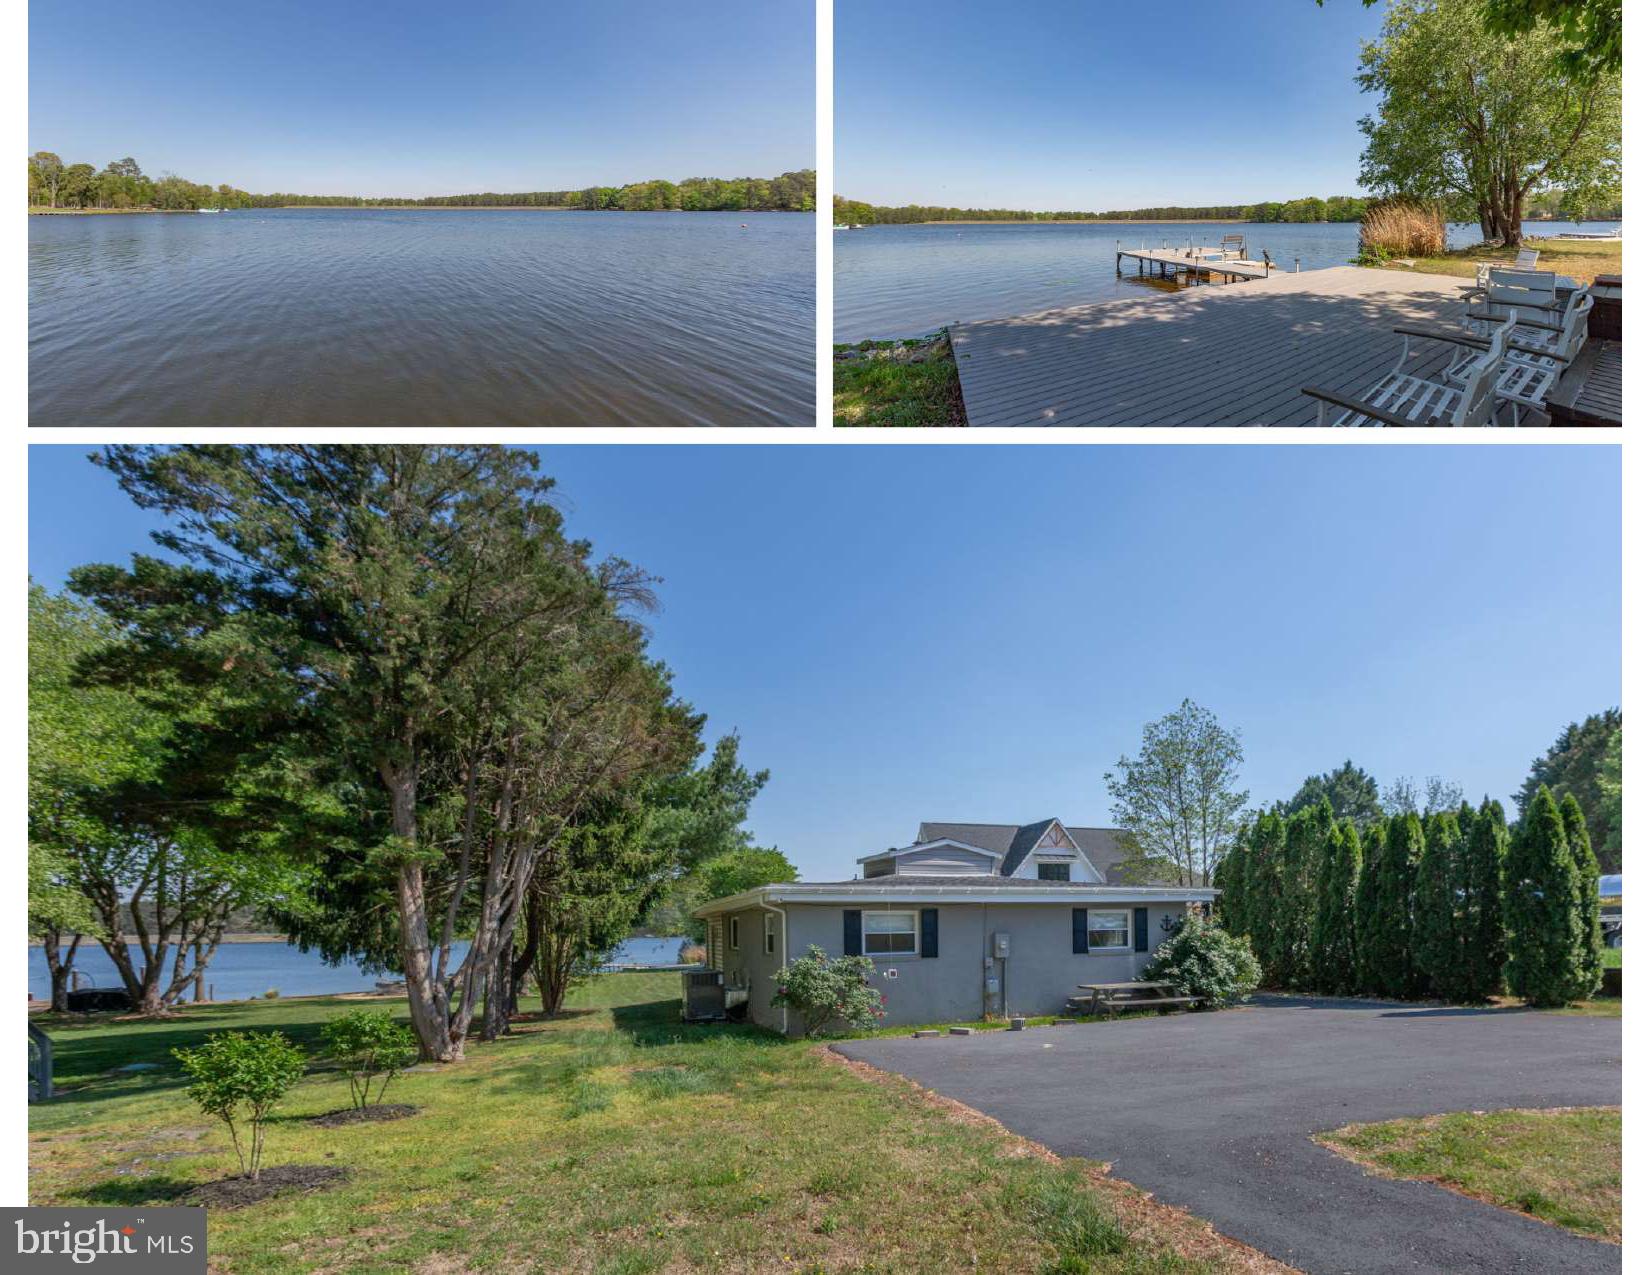
Set along the widest stretch of Lake Caroline, this completely updated waterfront retreat offers sweeping views, easy outdoor living, and access to one of the region’s most amenity-rich private lake communities! 68 Saratoga Cove in Ruther Glen boasts a fully renovated  home, resting on a .63-acre lot. The setting is a standout, folks! Positioned on the main body of the lake, the property enjoys open vistas across the water, with uninterrupted sightlines that shift throughout the day. The front yard is flat and grassy with a recently paved asphalt driveway offering generous parking, while the backyard extends seamlessly to the shoreline with a private dock, floating jet ski platform, and a dedicated launch for kayaks and canoes. A large waterfront patio creates a natural gathering space, complemented by a second lounging area at the dock for entertaining and room to host. The home’s exterior is classic, simple and functional, with a gray façade accented by black shutters. Inside, the home is all like-new, resulting in a clean, cohesive interior. The kitchen anchors the space with white cabinetry, stainless steel appliances, granite countertops, and luxury vinyl plank flooring that runs throughout the main areas. The open layout flows from the kitchen into a dining space and onward to a comfortable living area, with natural light and lake views drawing the eye outward. The primary bedroom is located just off the kitchen and features an updated ensuite bath with a walk-in shower outfitted with body jets, a bench, and handheld fixture, along with a double-door closet. A secondary bedroom and full hall bath offer additional accommodations, while a discreet laundry area with full-size washer and dryer is tucked behind pocket doors. The lakeside addition serves as a flexible lake room, with expansive windows, two closets, and direct access to the patio, making it well-suited as a family room, office, or entertaining space. The world is your oyster here – all with a lake view! Recent system updates include a new HVAC system, a separate split system for the lake room, and a tankless water heater, all completed in 2022. Residents of Lake Caroline enjoy access to a gated community with a private lake for boating, fishing, kayaking, and jet skis, along with a swimming pool, tennis and pickleball courts, basketball courts, parks, community docks, and year-round events. With this location, multiple parks, golf, shopping, dining, grocery, and I-95 access (Ladysmith and Ruther Glen exits) are within 10 minutes, and the hearts of Richmond and Fredericksburg are within 35 minutes. At 68 Saratoga Cove in Ruther Glen, the balance of waterfront living and everyday convenience comes into clear focus. We hope you will come enjoy your best summer yet here at this perfect lake home!
#VACV2010050

RUTHER GLEN

68 SARATOGA COVE

2 Beds

2 Baths

1,290 Sq.Ft.

$549,900

MLS#: VACV2010050

Welcome to the 2511 sq ft Hayden model, offering a modern open-concept living space designed for both comfort and flexibility. The main level features a welcoming living room, a spacious dining room, and a well-appointed kitchen with walk-in pantry, perfect for family gatherings and entertaining. The main floor also includes a full bedroom, a bathroom, and a versatile flex room, allowing you to create the ideal space for your family’s needs.

Upstairs, an additional living space offers even more flexibility for a home office, playroom, or entertainment area. The large primary suite is a true retreat, featuring 2 large walk-in closets and a luxurious bathroom with separate vanities and a private water closet. The second floor also includes a laundry room, a full bathroom, and three additional spacious bedrooms, ensuring plenty of room for everyone.

The Hayden model is the perfect live-play-work home, offering flexible living spaces and modern amenities for today’s family, providing everything you need to live, work, and play in comfort. Photos and renderings are from builder's library, actual finishes and features may vary.
#VACV2010524

RUTHER GLEN

17417 RIVERSIDE DRIVE

5 Beds

3 Baths

2,511 Sq.Ft.

$513,740

MLS#: VACV2010524
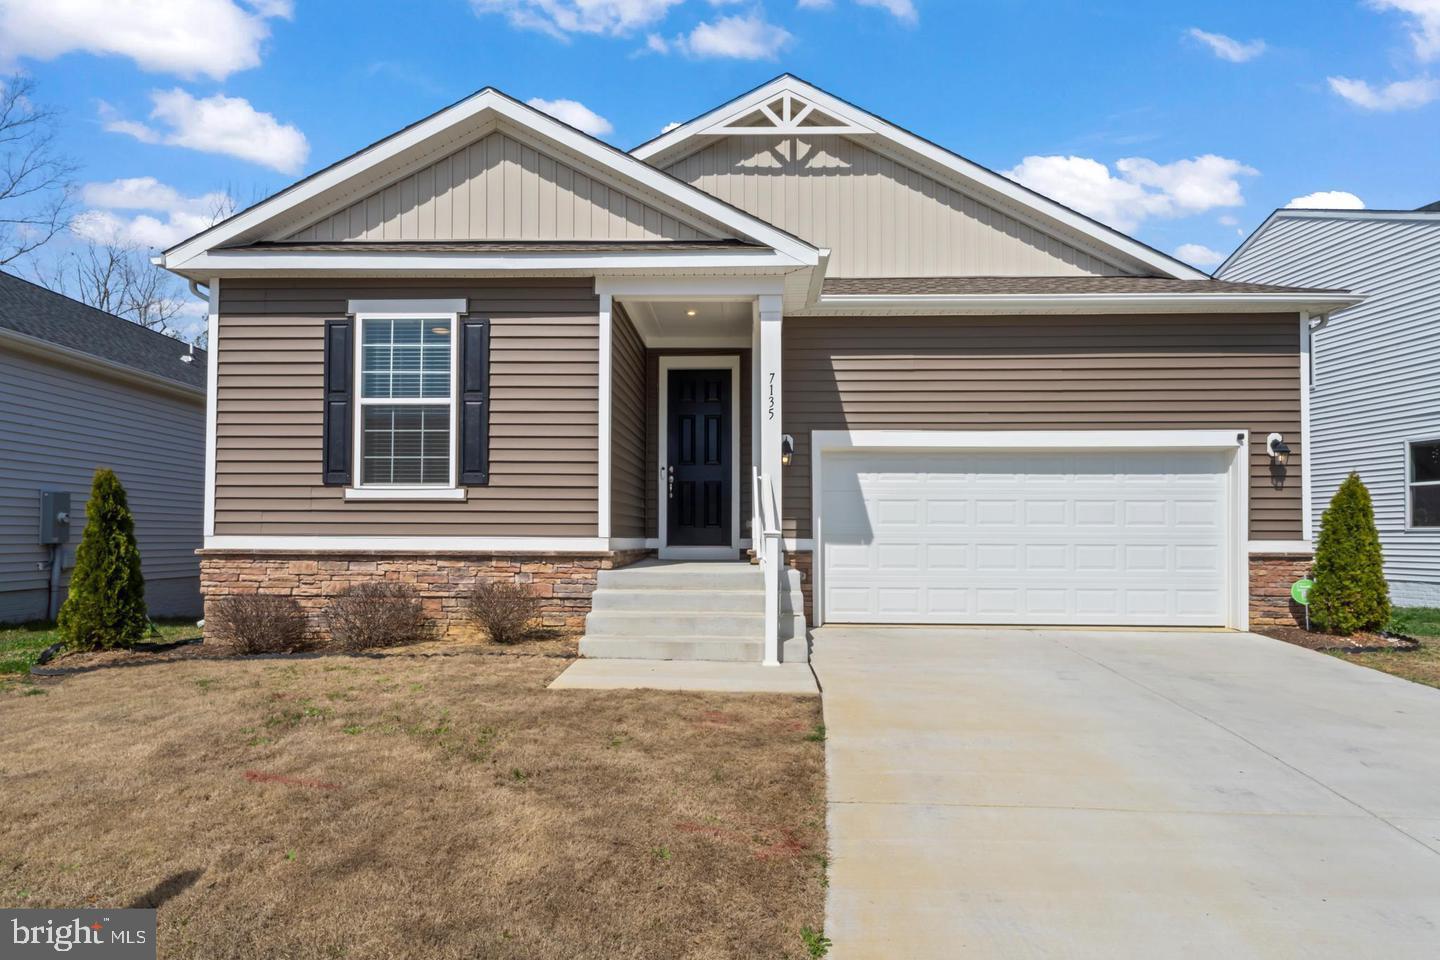
**SOLAR PANEL INCLUDED ONLY ONE YEAR OLD** 
Save More as Energy Costs Rise!
Enjoy the benefits of owning a solar panel at home and lower your monthly utility bills as energy prices continue to rise. This energy-efficient home offers long-term savings, greater sustainability, and added value—helping you invest in your future while reducing your carbon footprint.**

**OPEN HOUSE SATURDAY 12-2 pm ✨ **

Welcome home to luxury, comfort, and convenience in the highly sought-after Pendleton Golf Community. Tucked away on a private cul-de-sac, this exceptional home offers the perfect blend of elegance and everyday living just minutes from I-95.

Step inside to discover a stunning gourmet kitchen featuring white quartz countertops, premium cabinetry, a designer herringbone backsplash, and a spacious island that seamlessly connects to the bright dining and living areas. Relax by the cozy electric fireplace or entertain guests on the rear deck overlooking the peaceful surroundings.

The thoughtfully designed main level boasts luxury vinyl plank flooring, spacious bedrooms, and a beautiful primary suite complete with a spa-inspired bathroom and rainfall shower. Downstairs, the expansive finished walkout basement offers endless possibilities with a large recreation room, additional bedroom, and full bath—perfect for guests, multi-generational living, or a private home office.

Enjoy the lifestyle you've been dreaming of with golf course amenities, scenic surroundings, nearby shopping, dining, and easy commuter access. This is more than a home—it's a place where lasting memories are made.
#VACV2010496

RUTHER GLEN

7135 STATE WAY

4 Beds

3 Baths

3,318 Sq.Ft.

$550,000

MLS#: VACV2010496

Welcome home to effortless living in this nearly new, 3-year-old Richmond American beauty—where modern design meets everyday comfort and convenience. Why wait to build when you can move right into a home that already has the upgrades, space, and premium lot you’ve been searching for?

Step inside to a bright, open floor plan designed for the way you live today. The heart of the home flows seamlessly from the kitchen to the living and dining areas—perfect for entertaining or simply enjoying time at home. A main-level bedroom with a full bath offers incredible flexibility for guests, multi-generational living, or a private home office.

Upstairs, you’ll find even more space to love, including a versatile loft—ideal for a playroom, media room, or second living area. The oversized upper-level laundry room adds everyday convenience, while the spacious bedrooms provide comfort for everyone.

The outdoor space is just as impressive. Enjoy a low-maintenance composite deck overlooking your premium cul-de-sac lot that backs to peaceful green space—perfect for relaxing evenings or hosting gatherings. The backyard is ready for fun with a swing set already in place, making it easy to enjoy from day one.

Looking for room to grow? The unfinished basement offers incredible potential, complete with a full bath rough-in and the option to add a 5th legal bedroom—customize it to fit your needs and build instant equity.

Located in the sought-after, amenity-rich community of Pendleton, you’ll enjoy access to a pool, playground, pickleball courts, dog park, and golf course. Plus, you’re just minutes from major commuter routes, shopping, and dining—bringing convenience to your doorstep.

With countless upgrades beyond builder standards and true move-in ready condition, this home checks every box. Skip the wait and start living the lifestyle you’ve been dreaming of!
#VACV2010172

RUTHER GLEN

7109 STATE WAY

4 Beds

3 Baths

2,439 Sq.Ft.

$510,000

MLS#: VACV2010172

Welcome to the 2818 sq ft Hanover model, offering a modern open-concept living space designed to meet your family’s needs. The main level features a combined family room and casual dining area, creating a spacious area perfect for entertaining and daily activities. The chef-inspired kitchen boasts a large center island, a walk-in pantry, and ample counter space, making it ideal for cooking and gathering. A formal dining room and office provide additional spaces for both work and relaxation, while a convenient powder room completes the main floor.

Upstairs, an additional living space provides even more flexibility, whether you need a home office, play area, or entertainment room. The primary suite is a true retreat, featuring a large walk-in closet and a luxurious bathroom with separate vanities and a private water closet. The second floor also includes a laundry room, a full bathroom, and three additional spacious bedrooms, ensuring plenty of space for the whole family. The home is complete with a walkout basement. Photos are from builder's library, actual selections and finishes may vary.
#VACV2010686

RUTHER GLEN

6292 STERLING WAY

4 Beds

2 Baths

3,604 Sq.Ft.

$599,740

MLS#: VACV2010686
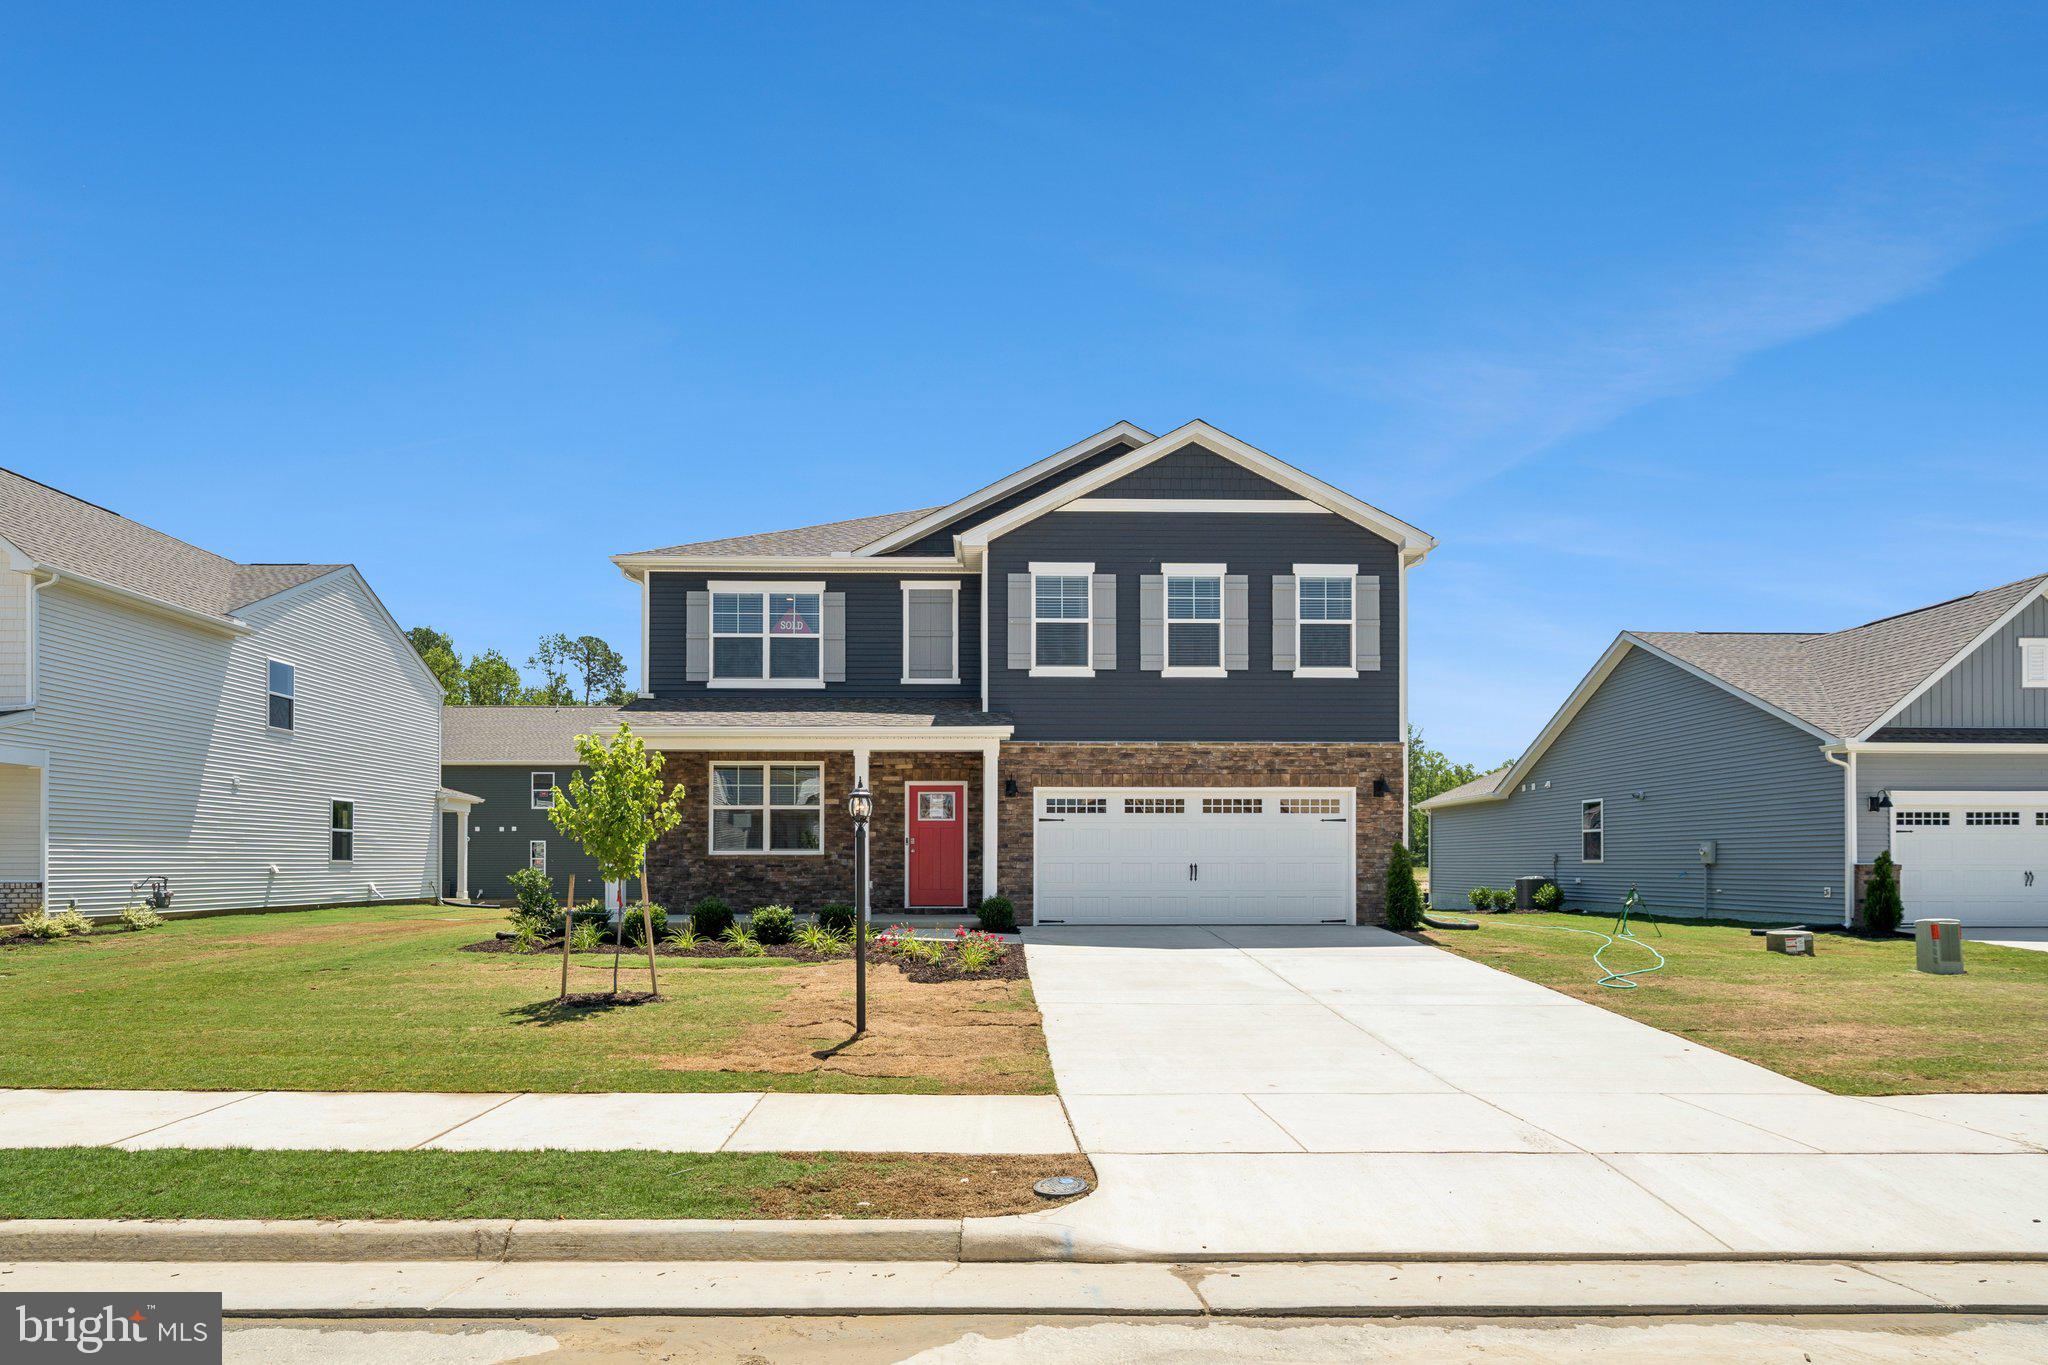
Now selling in the newest section of the Ladysmith Subdivision! Welcome to the 2511 sq ft Hayden model, offering a modern open-concept living space designed for both comfort and flexibility. The main level features a welcoming living room, a spacious dining room, and a well-appointed kitchen with walk-in pantry, perfect for family gatherings and entertaining. The main floor also includes a full bedroom, a bathroom, and a versatile flex room, allowing you to create the ideal space for your family’s needs.

Upstairs, an additional living space offers even more flexibility for a home office, playroom, or entertainment area. The large primary suite is a true retreat, featuring 2 large walk-in closets and a luxurious bathroom with separate vanities and a private water closet. The second floor also includes a laundry room, a full bathroom, and three additional spacious bedrooms, ensuring plenty of room for everyone. The home is complete with a walkout basement. 

The Hayden model is the perfect live-play-work home, offering flexible living spaces and modern amenities for today’s family, providing everything you need to live, work, and play in comfort. Photos are from builder's library, actual selections and finishes may vary.
#VACV2010610

RUTHER GLEN

6302 STERLING WAY

5 Beds

3 Baths

2,974 Sq.Ft.

$573,740

MLS#: VACV2010610

 - property

Send a message

Message successfully sent.

Your message

What is 3 + 4 ?

Reason for contacting?

I agree to receive email communication and understand I can unsubscribe at any time.

I agree to be contacted by Charis Realty Group via call, email, and text for real estate services. To opt out, you can reply 'stop' at any time or reply 'help' for assistance. You can also click the unsubscribe link in the emails. Message and data rates may apply. Message frequency may vary. Privacy Policy

Sign Out

Virtual Assistant

Would you like to take the next step with this property? We can help you schedule a showing or virtual tour, or send you more details.

Yes, I would like more information.

Thank You for Your Reply, One of Our Agents will contact you as soon as possible

No, maybe later.

Thank you, you can always contact me via email, phone number or through the contact form.

Realhub AI

Lucy - Your AI-Powered Realtor

Update Your Temporary Password

Personalize your search

Enter your email and we'll notify you immediately when new listings match what you're looking for.

or enter email address

Already have an account ? Login here

Continue your home search

I agree to receive communications and understand I can unsubscribe at any time.

I agree to be contacted by Charis Realty Group via call, email, and text for real estate services. To opt out, you can reply 'stop' at any time or reply 'help' for assistance. You can also click the unsubscribe link in the emails. Message and data rates may apply. Message frequency may vary. Privacy Policy

Already have an account ? Login here

We use cookies

We use cookies primarily for analytics to enhance your experience. By accepting, you agree to our use of these cookies. You can manage your preferences or learn more about our cookies policy.