


Property
Beds
4
Full Baths
3
1/2 Baths
None
Year Built
2023
Sq.Footage
2,439
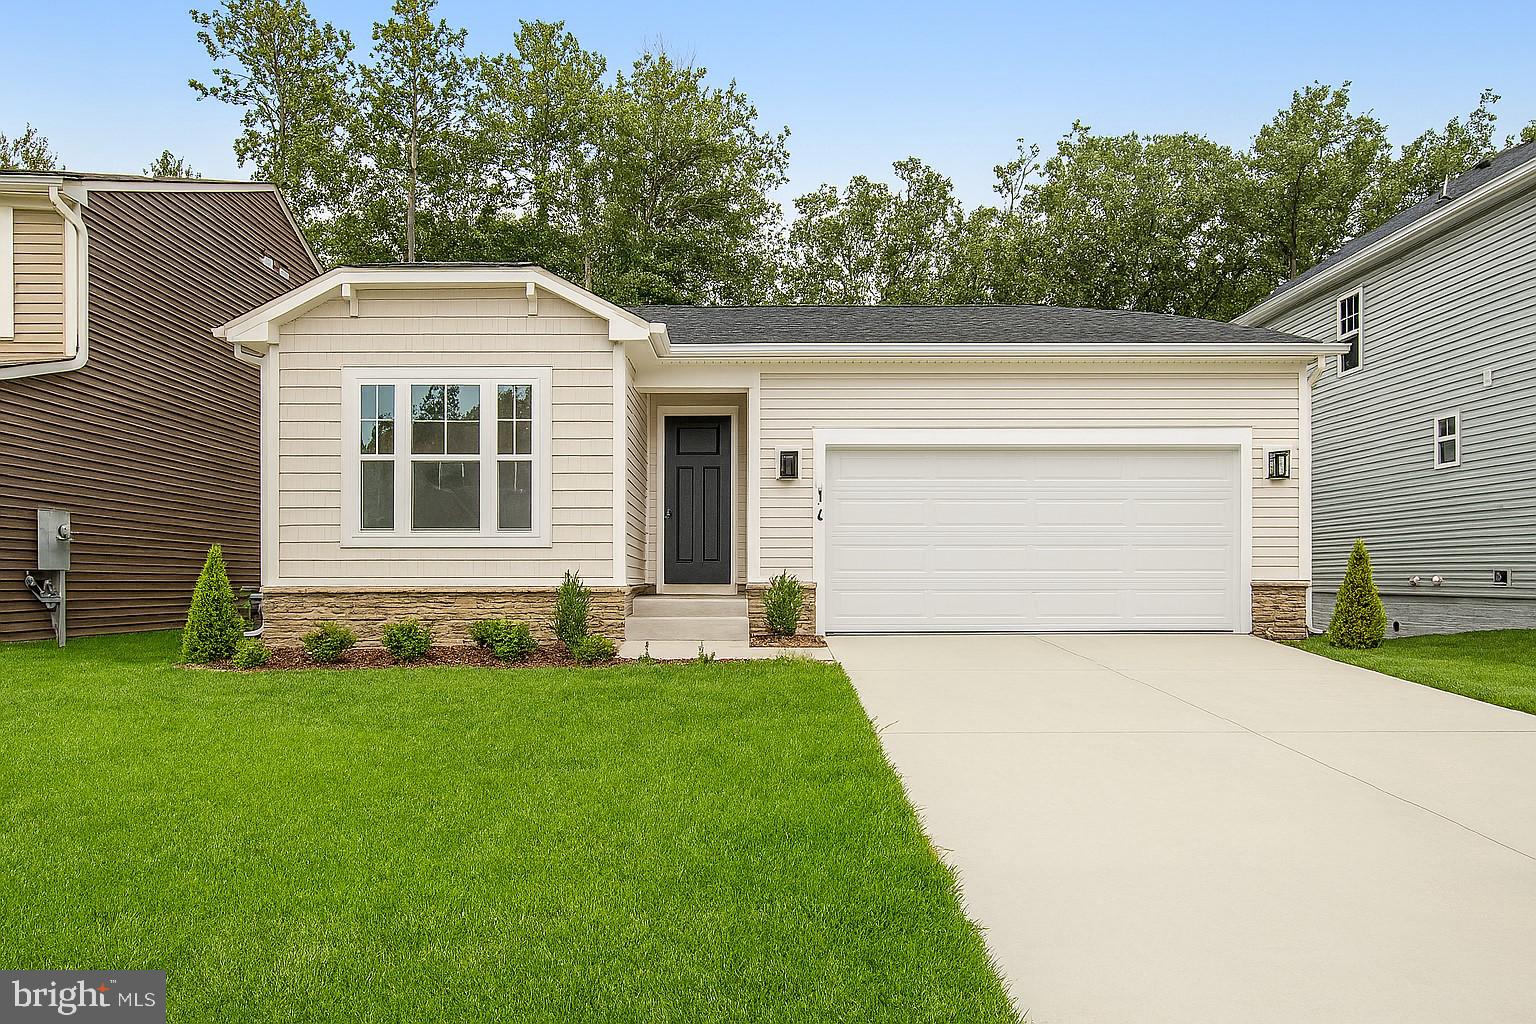
Welcome home to effortless living in this nearly new, 3-year-old Richmond American beauty—where modern design meets everyday comfort and convenience. Why wait to build when you can move right into a home that already has the upgrades, space, and premium lot you’ve been searching for? Step inside to a bright, open floor plan designed for the way you live today. The heart of the home flows seamlessly from the kitchen to the living and dining areas—perfect for entertaining or simply enjoying time at home. A main-level bedroom with a full bath offers incredible flexibility for guests, multi-generational living, or a private home office. Upstairs, you’ll find even more space to love, including a versatile loft—ideal for a playroom, media room, or second living area. The oversized upper-level laundry room adds everyday convenience, while the spacious bedrooms provide comfort for everyone. The outdoor space is just as impressive. Enjoy a low-maintenance composite deck overlooking your premium cul-de-sac lot that backs to peaceful green space—perfect for relaxing evenings or hosting gatherings. The backyard is ready for fun with a swing set already in place, making it easy to enjoy from day one. Looking for room to grow? The unfinished basement offers incredible potential, complete with a full bath rough-in and the option to add a 5th legal bedroom—customize it to fit your needs and build instant equity. Located in the sought-after, amenity-rich community of Pendleton, you’ll enjoy access to a pool, playground, pickleball courts, dog park, and golf course. Plus, you’re just minutes from major commuter routes, shopping, and dining—bringing convenience to your doorstep. With countless upgrades beyond builder standards and true move-in ready condition, this home checks every box. Skip the wait and start living the lifestyle you’ve been dreaming of!
Features & Amenities
Interior
-
Other Interior Features
Ceiling Fan(s), Kitchen Island, Pantry, Recessed Lighting, High Ceilings
-
Total Bedrooms
4
-
Bathrooms
3
-
Above Grade Finished Area
2439.0
-
Basement YN
YES
-
Cooling YN
YES
-
Cooling
Central Air, Heat Pump, Ceiling Fan(s), Zoned, Electric
-
Fireplace YN
NO
-
Heating YN
YES
-
Heating
Electric, Zoned, Heat Pump
-
Main Level Bedrooms
1
-
Pet friendly
N/A
Exterior
-
Garage
Yes
-
Garage spaces
2
-
Construction Materials
Asphalt, Blown-In Insulation, Batts Insulation, Concrete, Vinyl Siding
-
Other Exterior Features
Lighting
-
Parking
Concrete, Garage, Driveway, Attached
-
Patio and Porch Features
Deck
-
Pool
No
-
Waterfront YN
NO
Area & Lot
-
Lot Features
Cul-De-Sac
-
Lot Size(acres)
0.15
-
Lot Size(square feet)
6,359
-
Property Type
Residential
-
Property Sub Type
Single Family Residence
-
Architectural Style
Colonial
Price
-
Sales Price
$510,000
-
Tax Amount
$2,425
-
Sq. Footage
2,439
-
Price/SqFt
$209
HOA
-
Association
YES
-
Association Fee
$180
-
Association Fee Frequency
Quarterly
-
Association Fee Includes
N/A
School District
-
Elementary School
LEWIS AND CLARK
-
Middle School
CAROLINE
-
High School
CAROLINE
Property Features
-
New Construction
NO
-
Association Amenities
Golf Course, Picnic Area, Tennis Court(s), Jogging Path, Playground
-
Foundation Details
Concrete Perimeter
-
Senior Community YN
NO
-
Sewer
Public Sewer
-
Tax Lot
667
-
Water Source
Public
Schedule a Showing
Showing scheduled successfully.
Mortgage calculator
Estimate your monthly mortgage payment, including the principal and interest, property taxes, and HOA. Adjust the values to generate a more accurate rate.
Your payment
Principal and Interest:
$
Property taxes:
$
HOA fees:
$
Total loan payment:
$
Total interest amount:
$
Location
County
CAROLINE
Elementary School
LEWIS AND CLARK
Middle School
CAROLINE
High School
CAROLINE
Listing Courtesy of Thomas W Smith Jr. , Coldwell Banker Elite
RealHub Information is provided exclusively for consumers' personal, non-commercial use, and it may not be used for any purpose other than to identify prospective properties consumers may be interested in purchasing. All information deemed reliable but not guaranteed and should be independently verified. All properties are subject to prior sale, change or withdrawal. RealHub website owner shall not be responsible for any typographical errors, misinformation, misprints and shall be held totally harmless.

AGENT
Nideen Morrison
Call Nideen today to schedule a private showing.

* Listings on this website come from the FMLS IDX Compilation and may be held by brokerage firms other than the owner of this website. The listing brokerage is identified in any listing details. Information is deemed reliable but is not guaranteed. If you believe any FMLS listing contains material that infringes your copyrighted work please click here to review our DMCA policy and learn how to submit a takedown request.© 2024 FMLS.
Related Properties
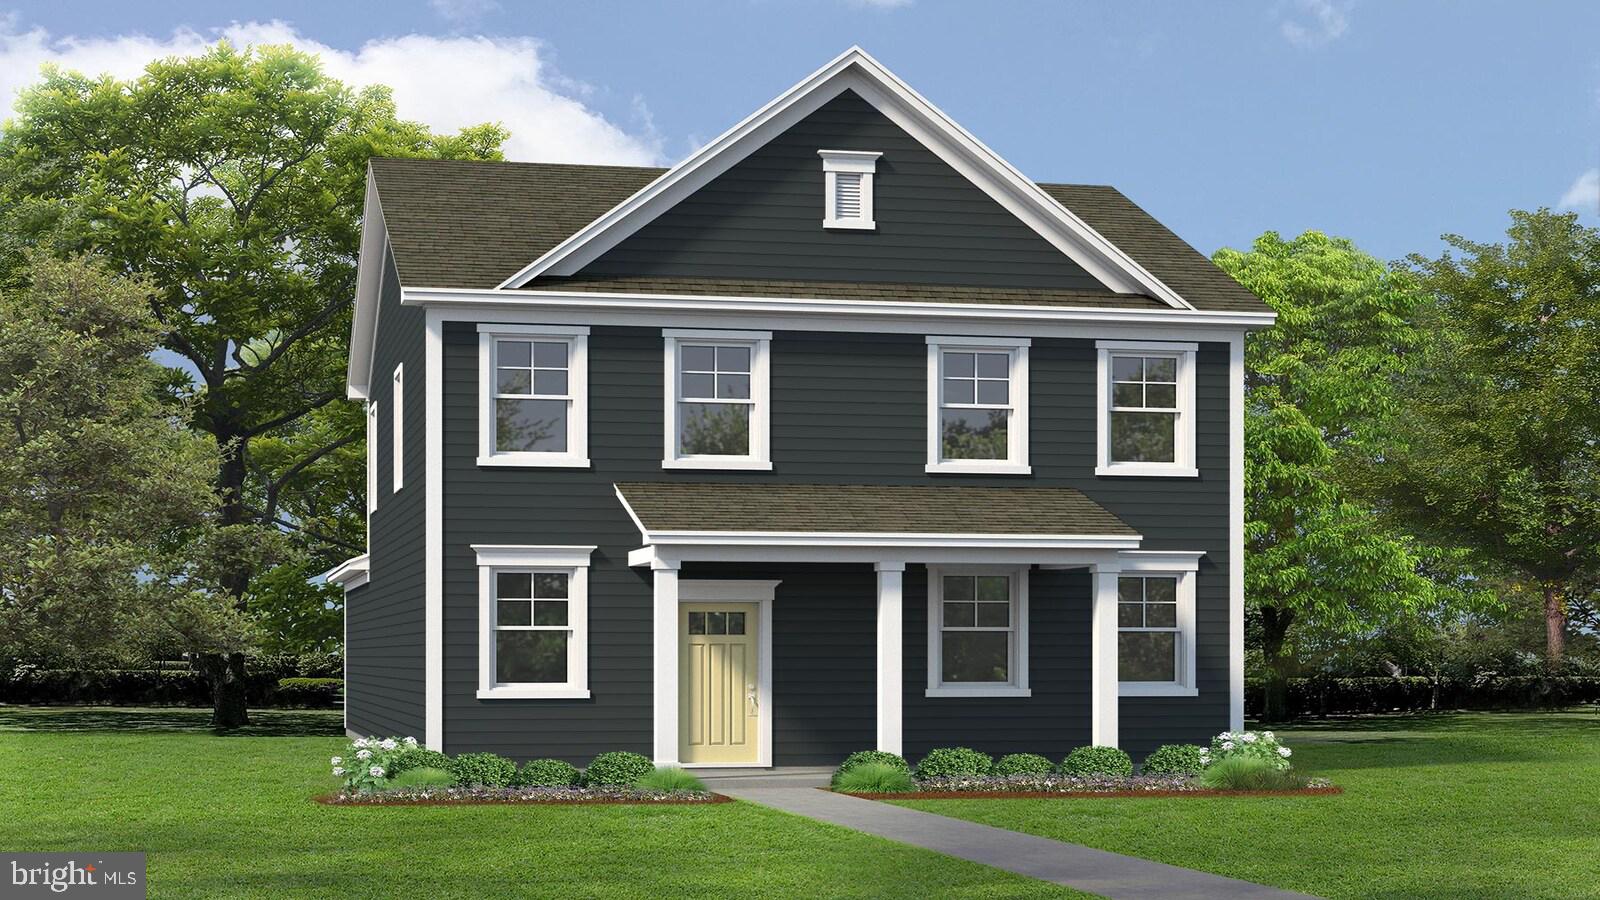
RUTHER GLEN
6329 STERLING WAY
4 Beds
2 Baths
1,841 Sq.Ft.
$455,740
MLS#: VACV2010024
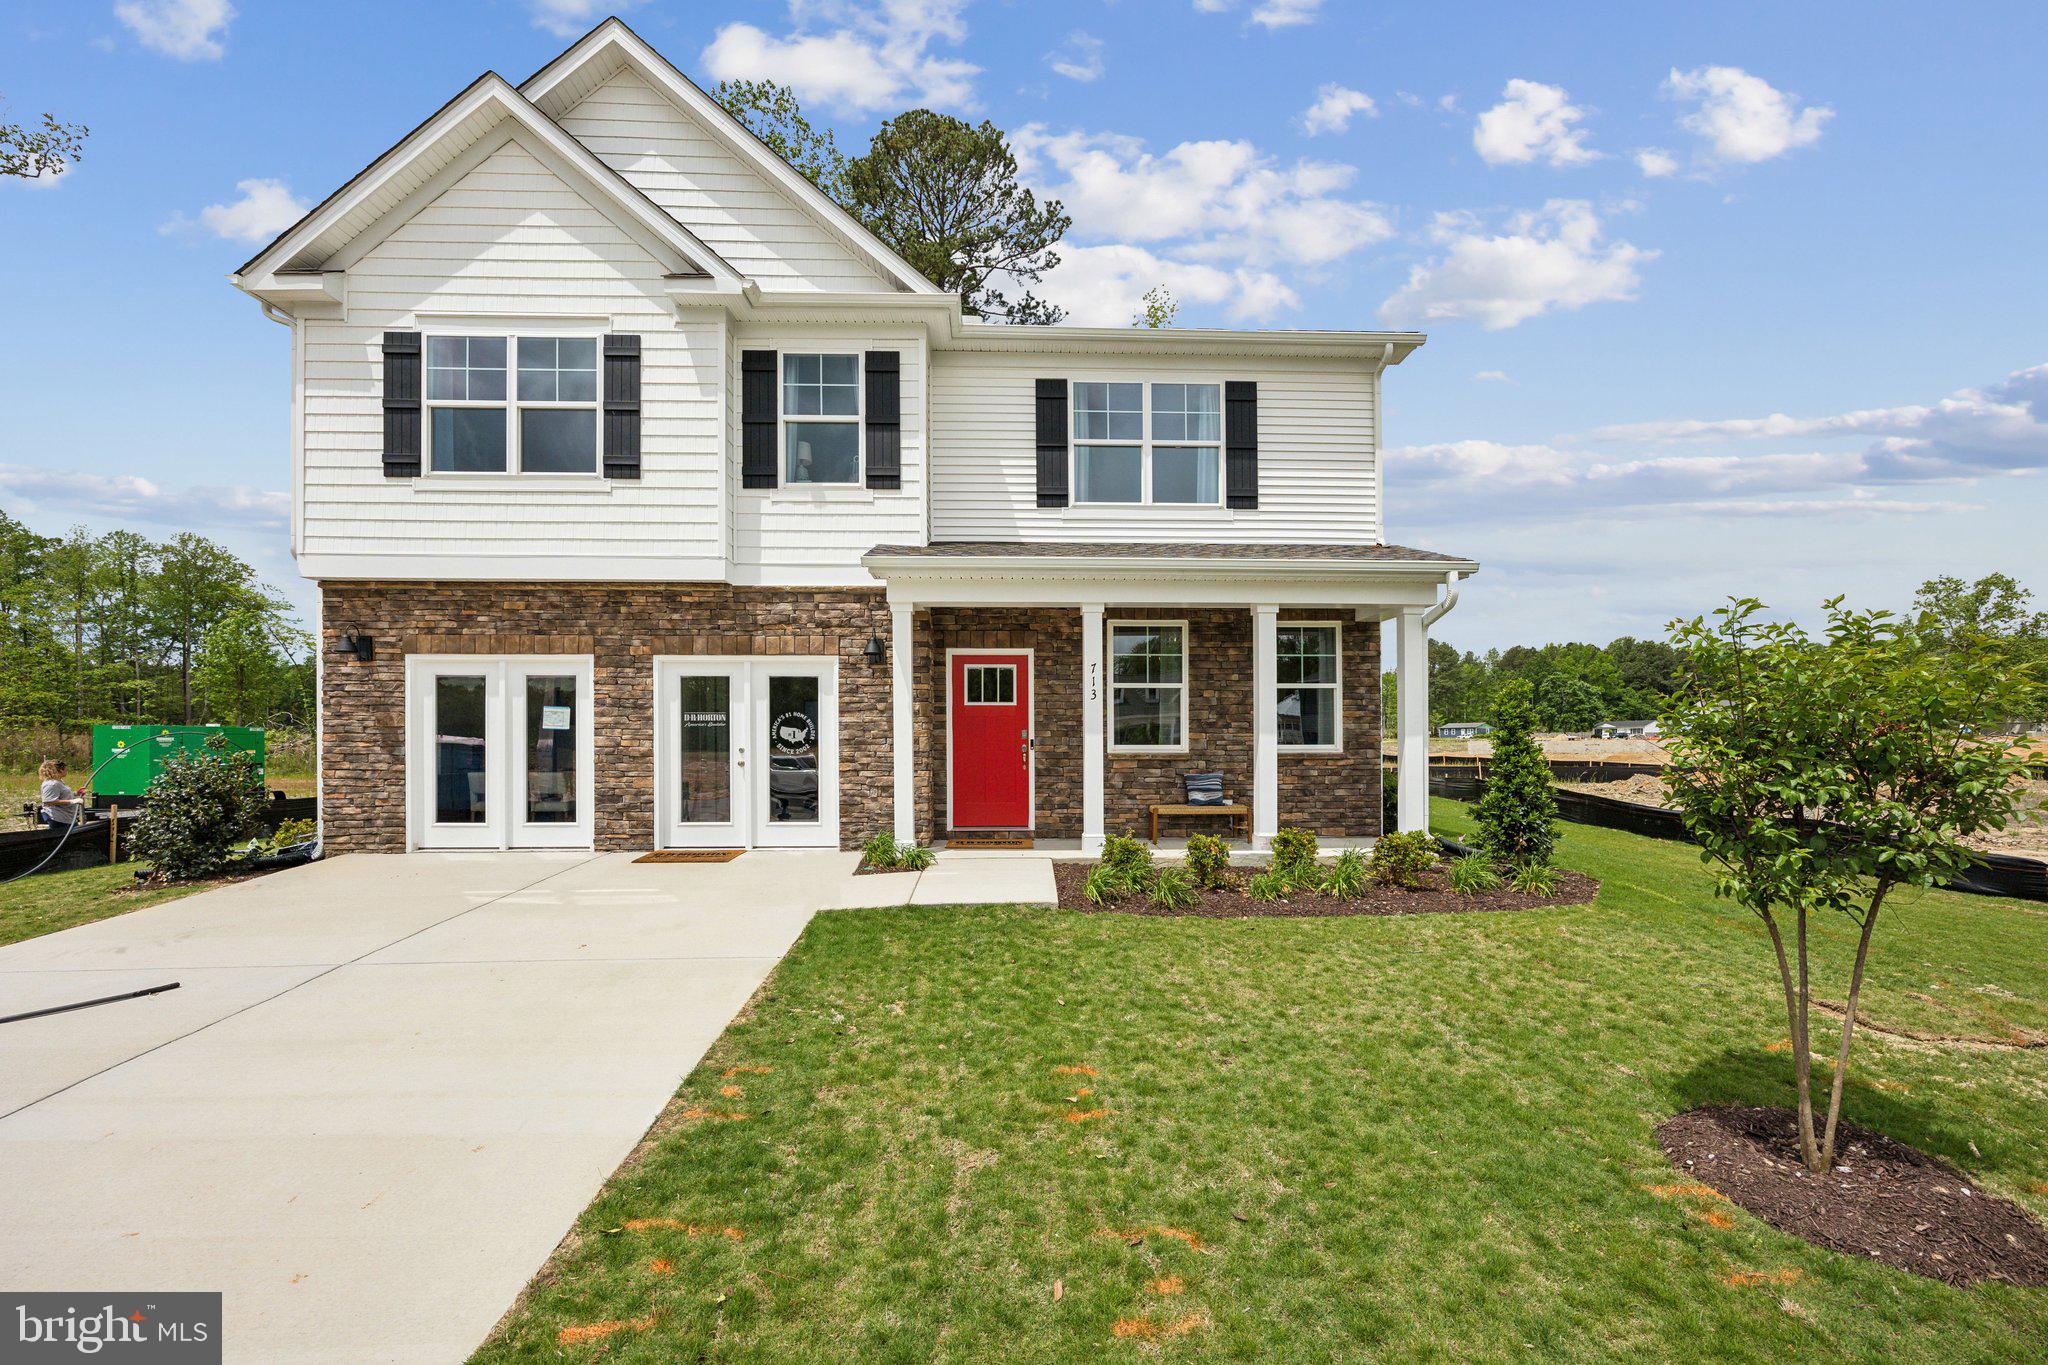
RUTHER GLEN
6250 STERLING WAY
4 Beds
2 Baths
3,604 Sq.Ft.
$589,740
MLS#: VACV2010422
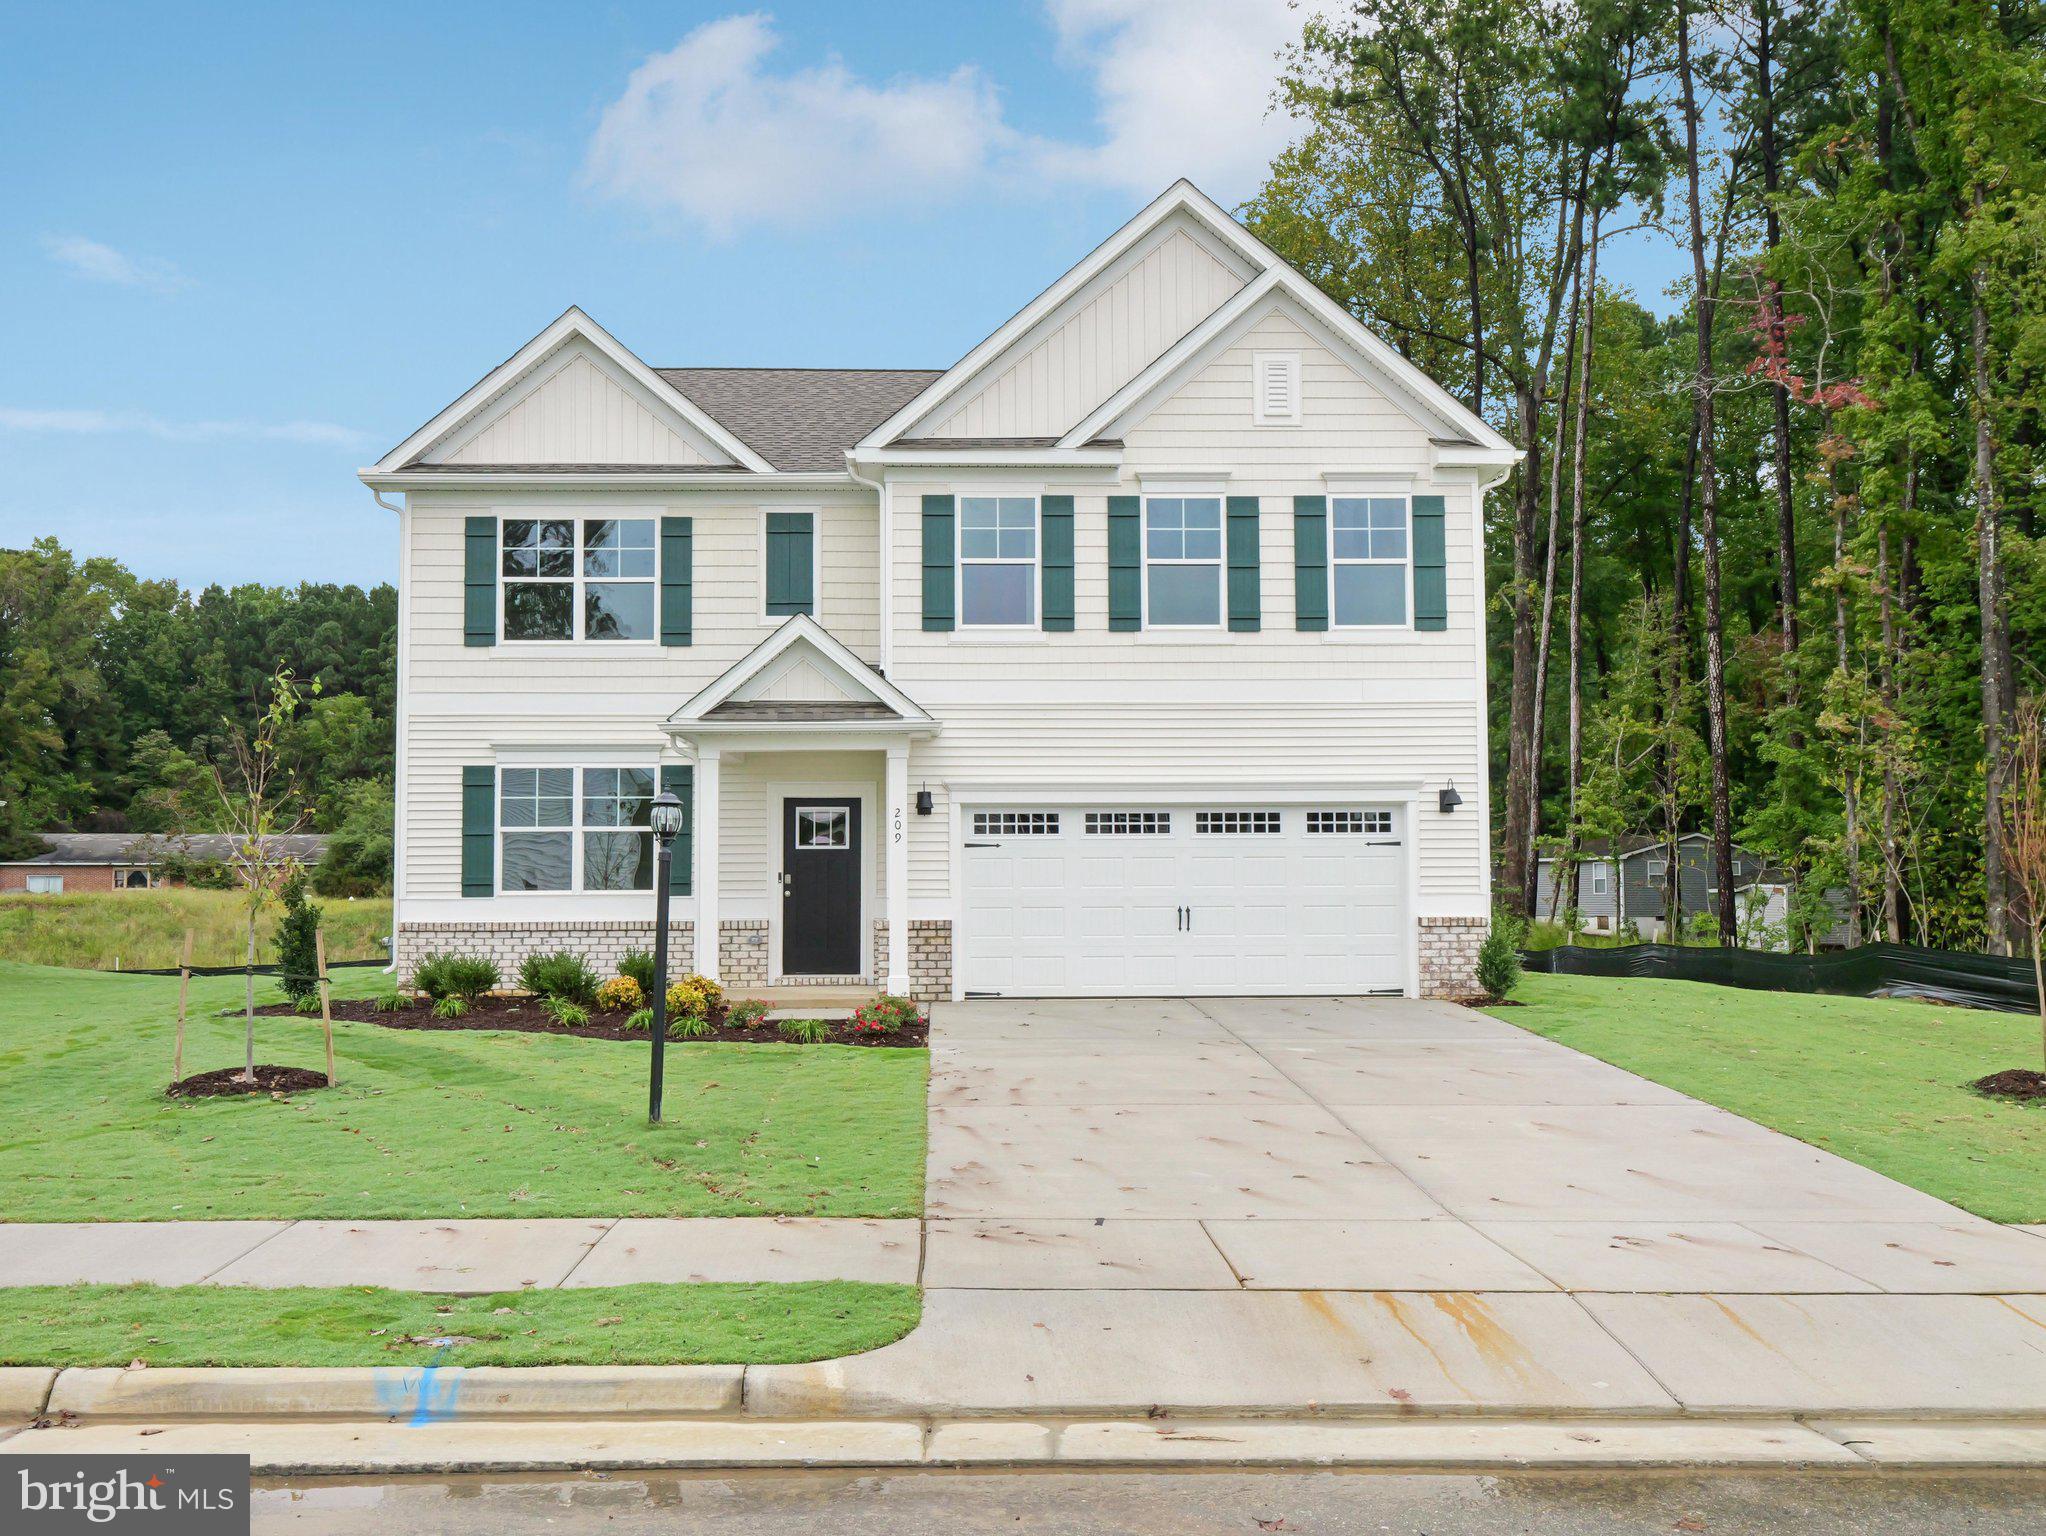
RUTHER GLEN
6245 STERLING WAY
5 Beds
3 Baths
2,511 Sq.Ft.
$508,740
MLS#: VACV2010324
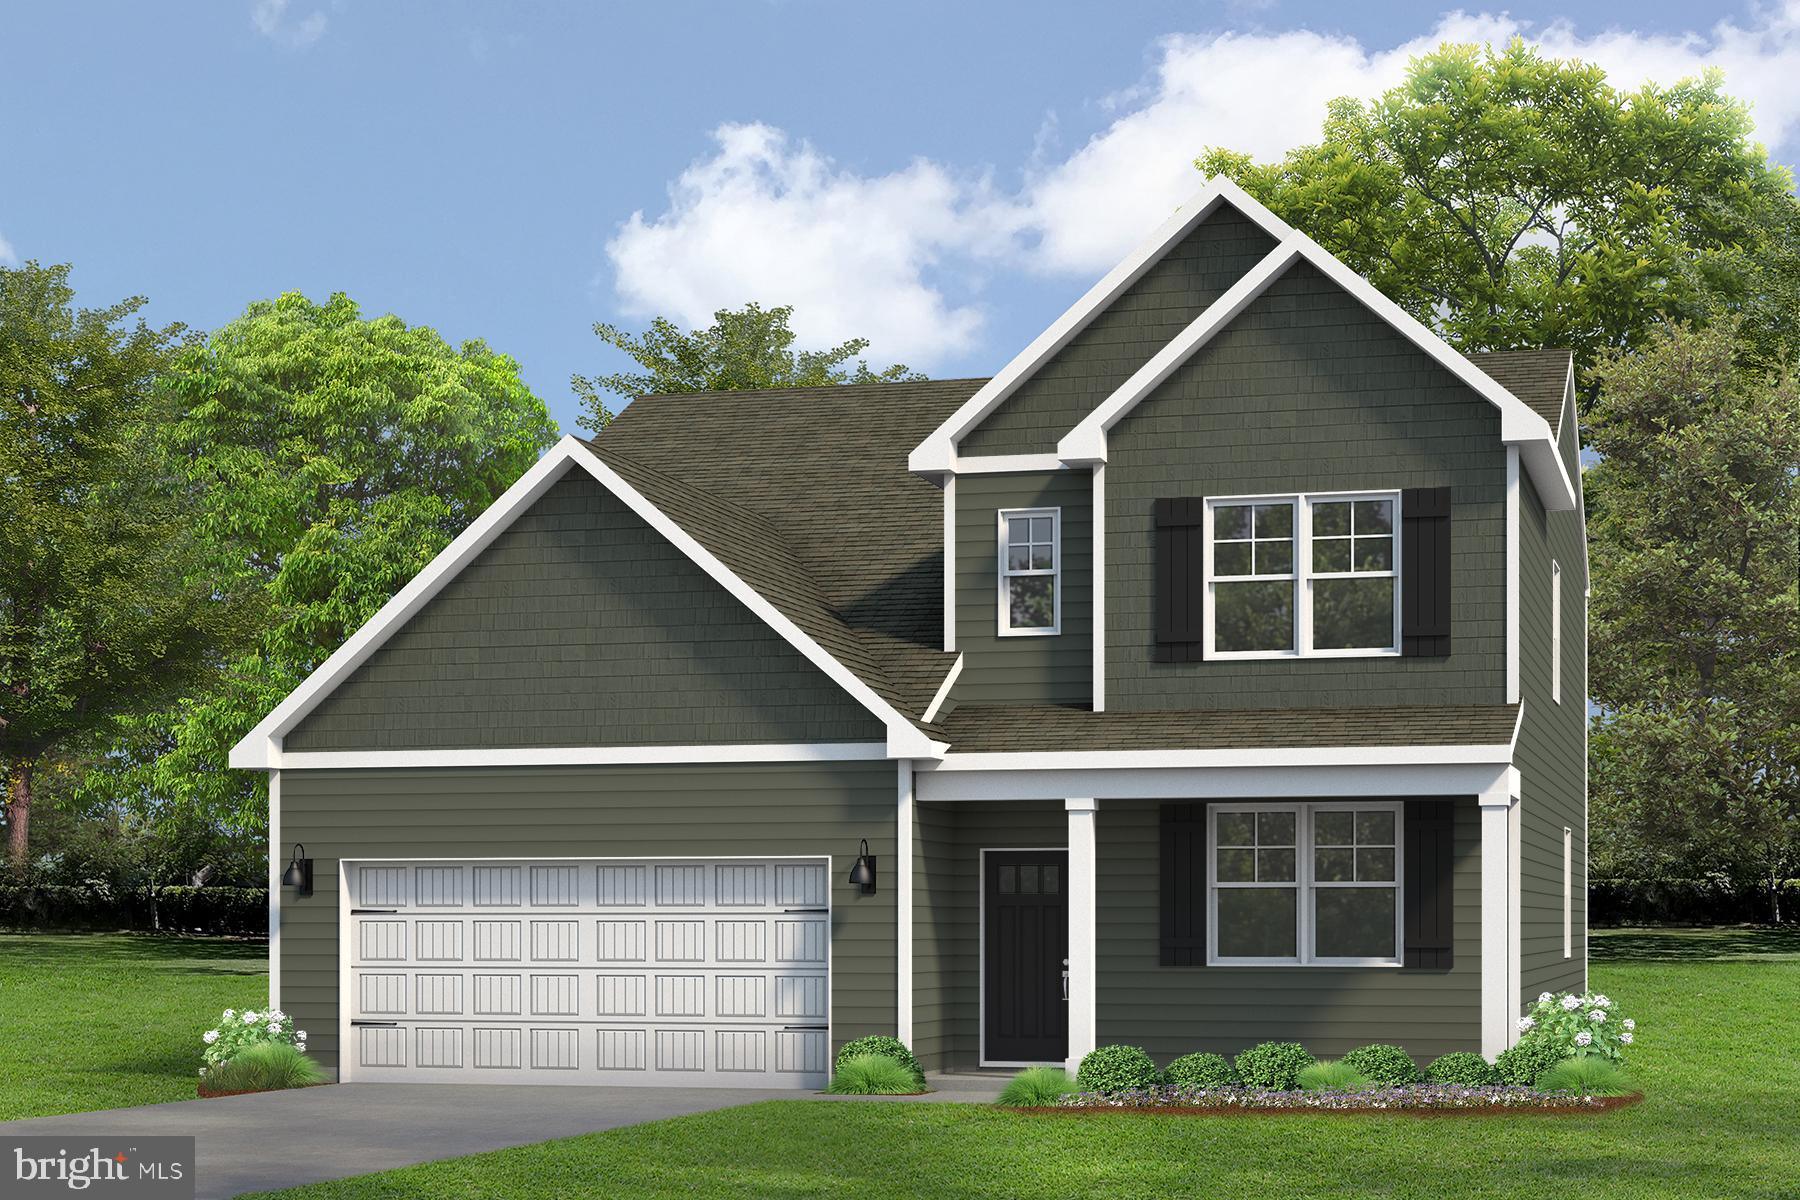
RUTHER GLEN
6306 STERLING WAY
4 Beds
2 Baths
2,630 Sq.Ft.
$525,740
MLS#: VACV2010034
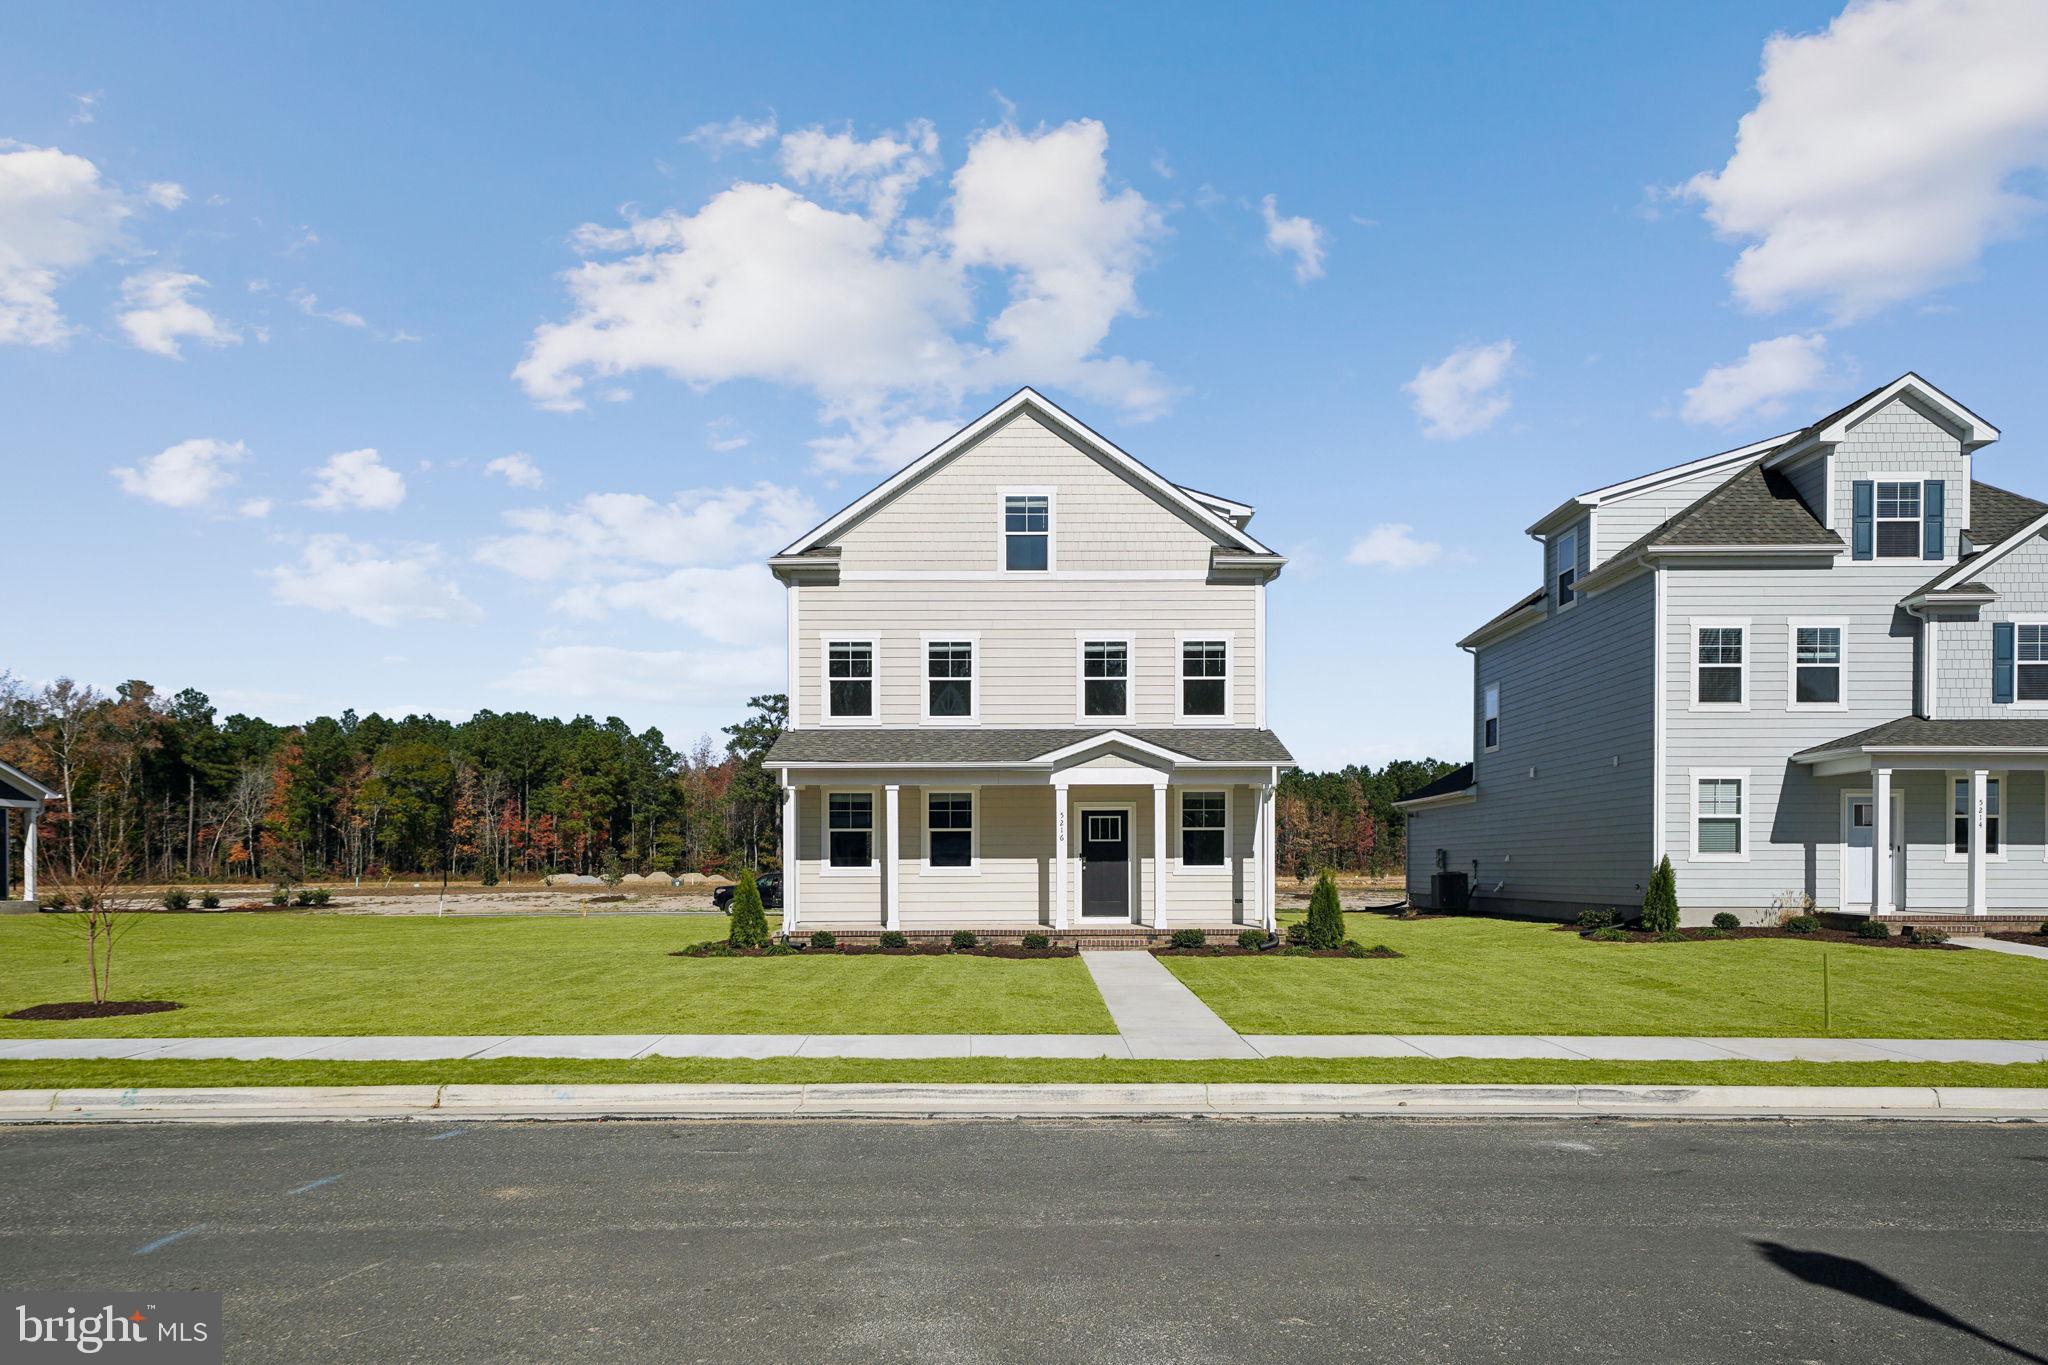
RUTHER GLEN
6289 STERLING WAY
5 Beds
3 Baths
2,199 Sq.Ft.
$485,740
MLS#: VACV2009990
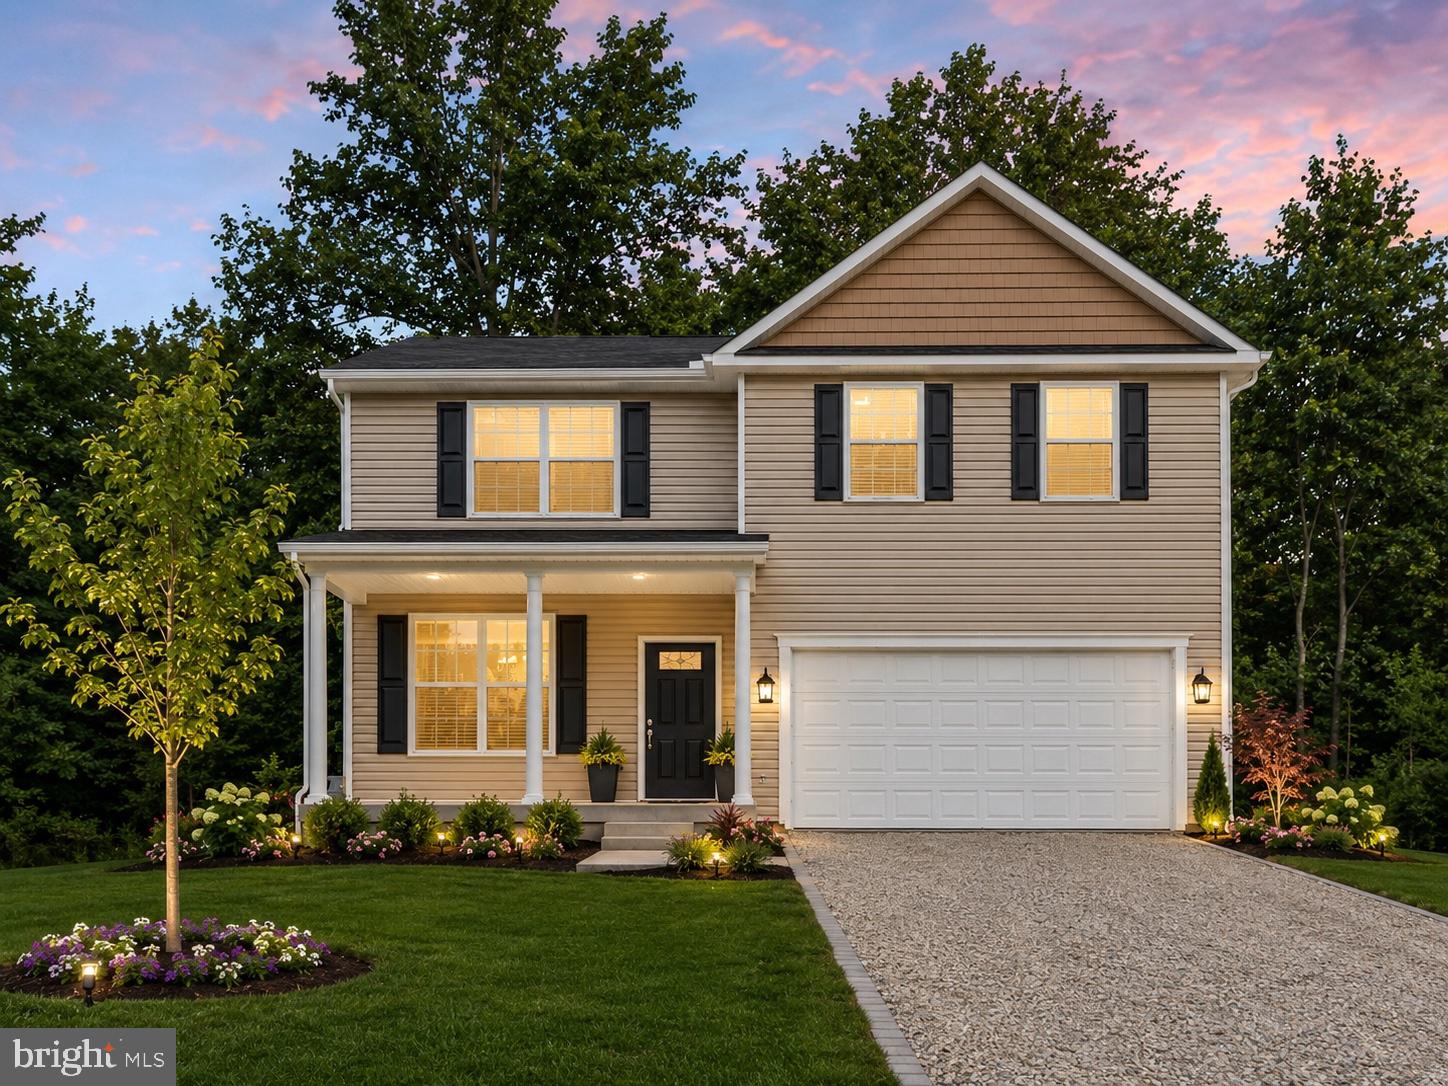
RUTHER GLEN
813 MOOREFIELD DRIVE
4 Beds
2 Baths
2,200 Sq.Ft.
$469,900
MLS#: VACV2010640

RUTHER GLEN
17484 CLARK AND YORK BOULEVARD
4 Beds
2 Baths
1,849 Sq.Ft.
$455,740
MLS#: VACV2010726
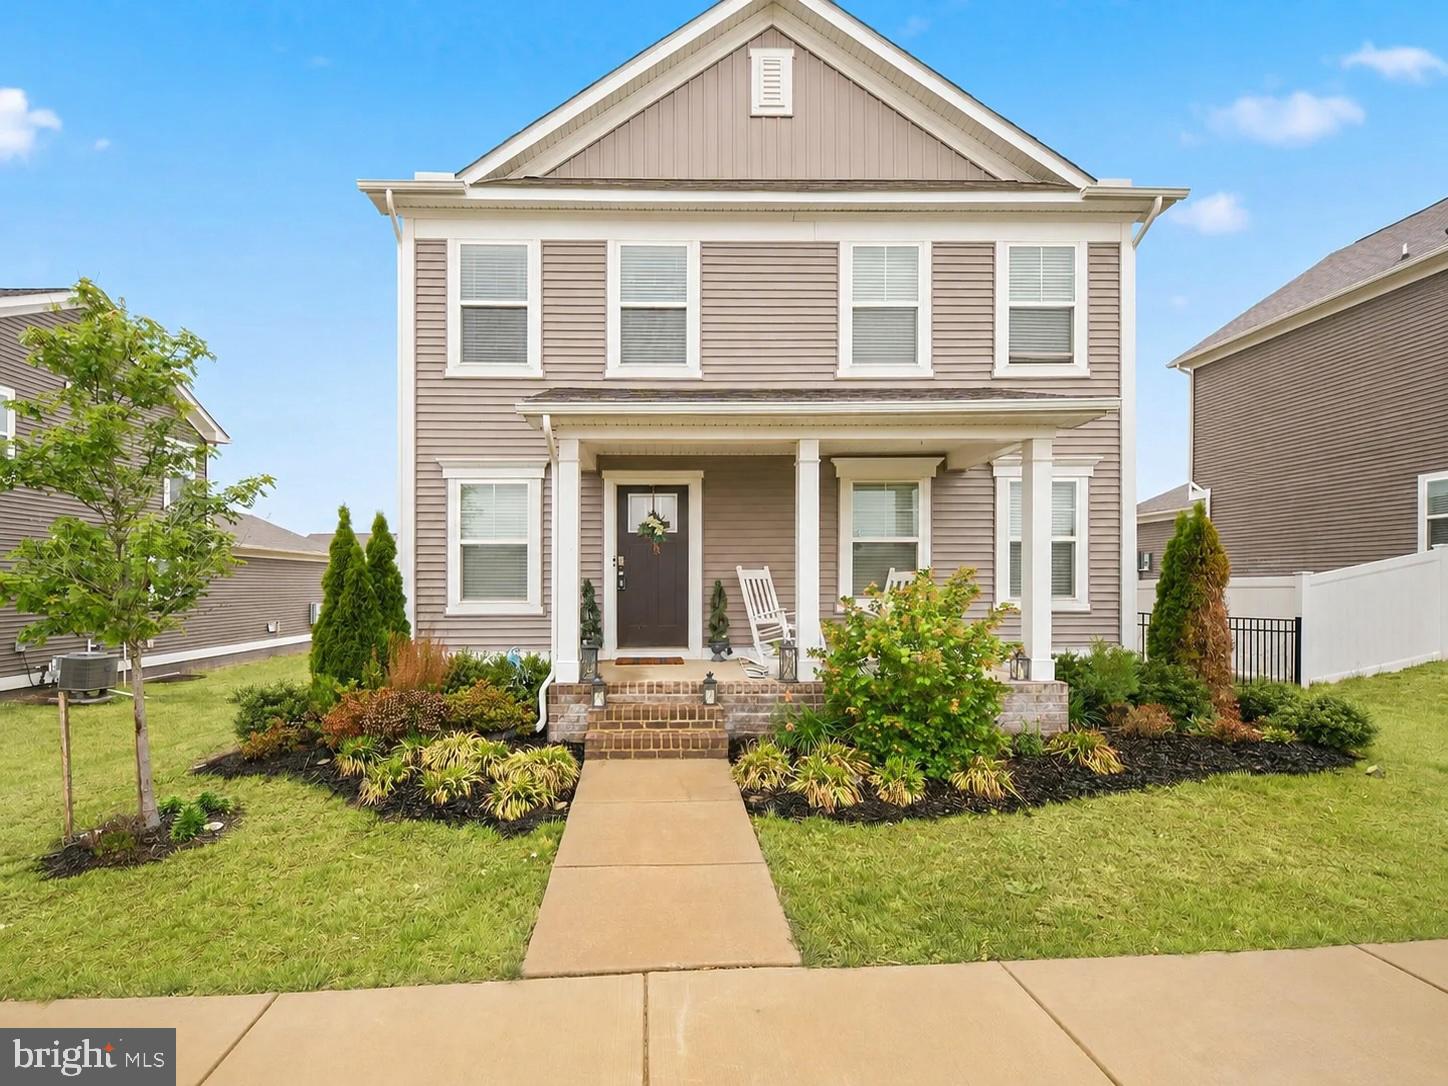
RUTHER GLEN
17912 MERIWETHER LEWIS STREET
4 Beds
2 Baths
2,471 Sq.Ft.
$450,000
MLS#: VACV2009502
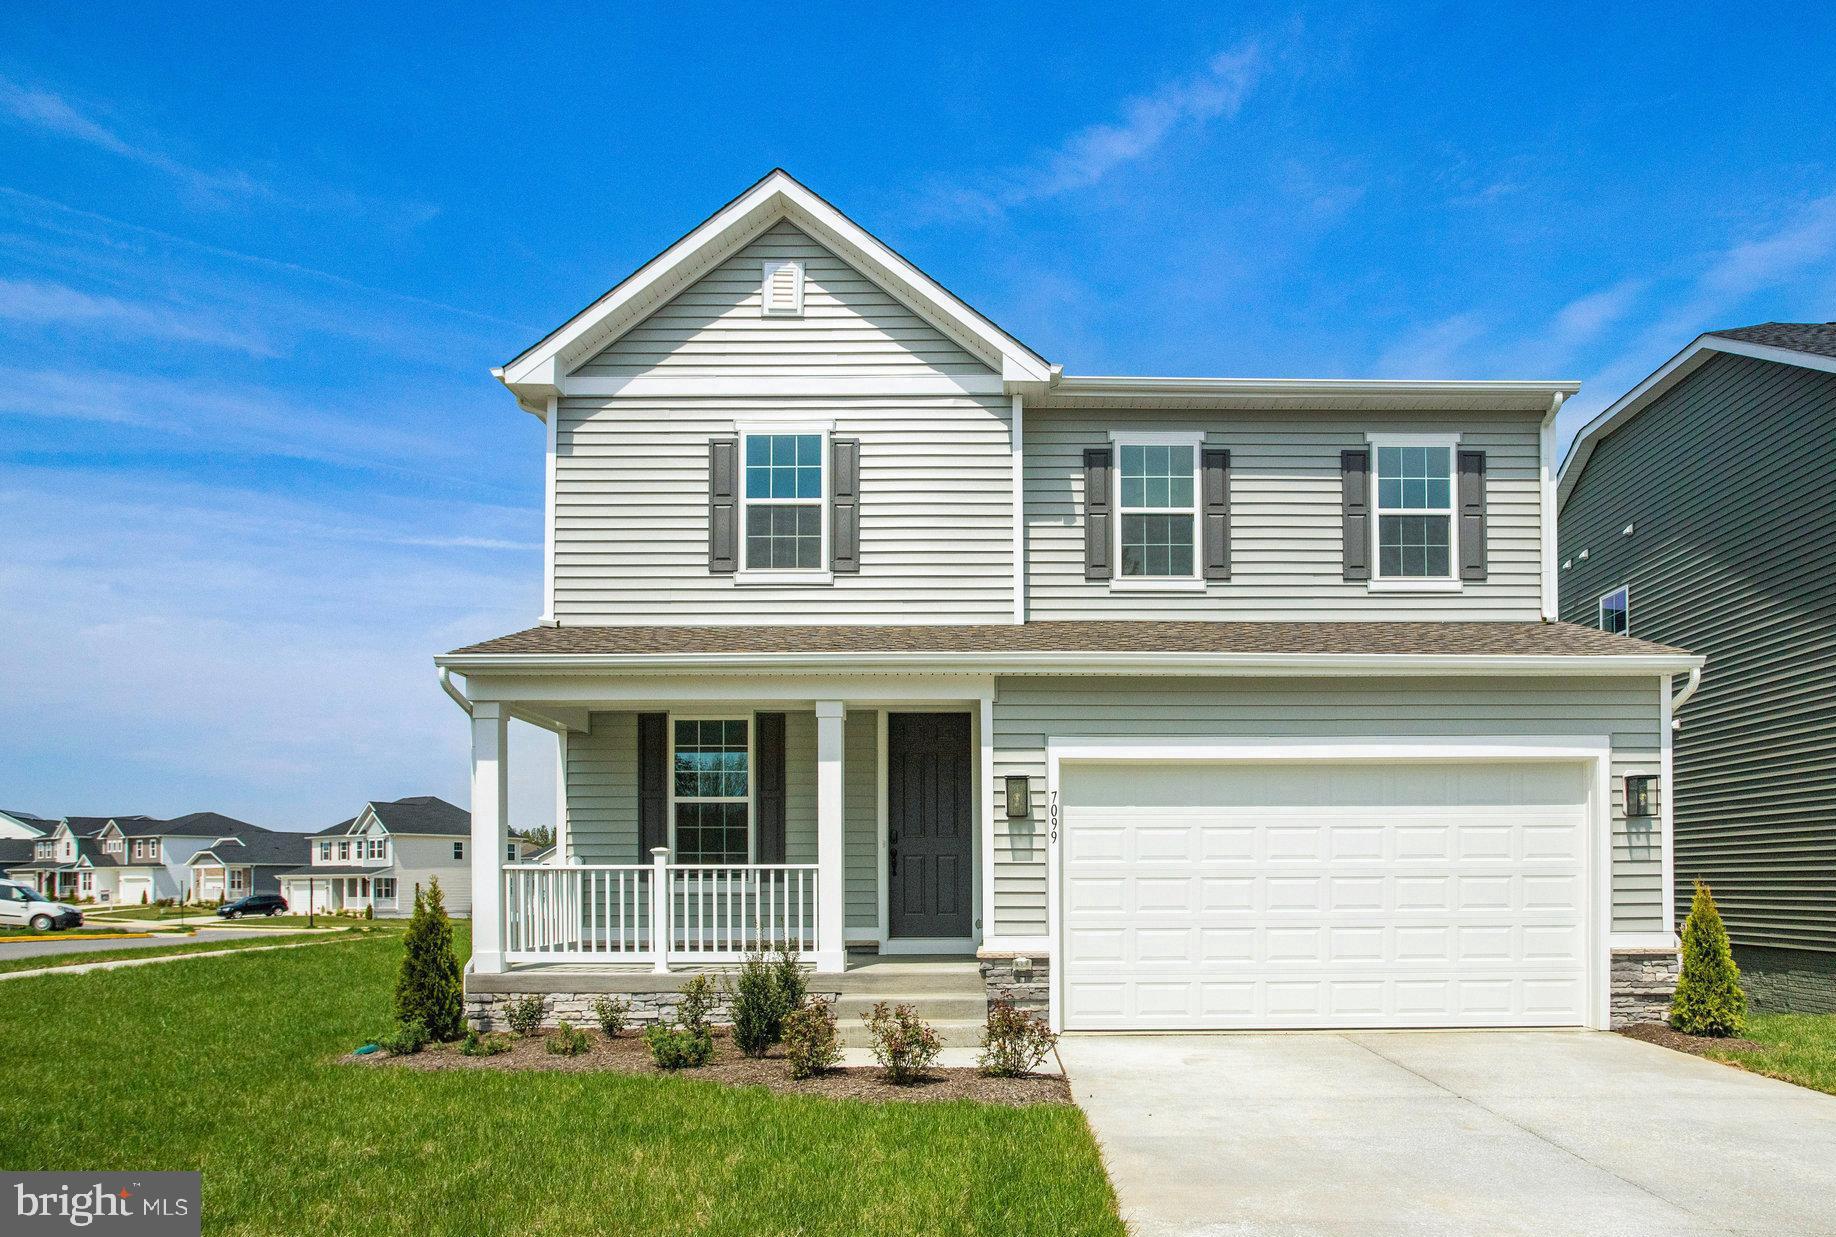
RUTHER GLEN
7099 RESOLUTION WAY
3 Beds
2 Baths
2,180 Sq.Ft.
$489,999
MLS#: VACV2010198
RUTHER GLEN
7106 BRAXTON COURT
3 Beds
2 Baths
1,790 Sq.Ft.
$499,999
MLS#: VACV2010200
.png)