


Property
Beds
4
Full Baths
4
1/2 Baths
2
Year Built
1995
Sq.Footage
5,242
Nestled within an enchanting landscape of manicured lawns and curated gardens, this striking all-brick Dittmar Manor Home offers a masterclass in refined suburban living. Situated a mere three minutes from the vibrant epicenter of Tysons Corner, the estate effortlessly marries the pulse of city convenience with the absolute privacy of an estate retreat. Inside, the home’s grand proportions have been artfully elevated. The removal of builder columns introduces a seamless, light-filled flow, while expanded windows frame picturesque views of the rolling grounds. In the breathtaking family room, a magnificent two-story stone fireplace rises to meet custom tray ceilings, commanding attention against a sweeping wall of glass. The epicurean kitchen is a study in functional elegance, appointed with bespoke cherry cabinetry, sleek granite counters, and professional-grade stainless steel appliances. Thoughtful design touches extend throughout the main level, concluding in a spacious laundry suite equipped with a dedicated dog-washing station for beloved pets. Upstairs, the accommodations offer a serene escape. The primary sanctuary features two expansive walk-in closets and a concealed storage room that opens into a fully remodeled, spa-like bath dressed in handsome cabinetry and premium stone. Three additional bedrooms provide generous proportions, including an en-suite retreat. The lower level introduces an entirely new dimension of entertainment and leisure. A sophisticated recreation room pairs seamlessly with a temperature-controlled wine cellar, while a separate, palatial bonus room serves as the ultimate guest suite—complete with a private refreshment bar and full bath. Outside, an expansive brick terrace invites al fresco dining within a secure, beautifully fenced perimeter, completing an estate designed for effortless living and grand-scale entertaining.
Features & Amenities
Interior
-
Other Interior Features
Eat-in Kitchen, Ceiling Fan(s), Recessed Lighting, Walk-In Closet(s), Vaulted Ceiling(s), Cathedral Ceiling(s), High Ceilings, Tray Ceiling(s), Built-in Features, Bar, Crown Molding, Open Floorplan
-
Total Bedrooms
4
-
Bathrooms
4
-
1/2 Bathrooms
2
-
Above Grade Finished Area
3942.0
-
Basement YN
YES
-
Cooling YN
YES
-
Cooling
Central Air, Ceiling Fan(s), Electric
-
Fireplace YN
YES
-
Heating YN
YES
-
Heating
Exhaust Fan, Natural Gas, Forced Air
-
Pet friendly
N/A
Exterior
-
Garage
Yes
-
Garage spaces
2
-
Construction Materials
Brick
-
Other Exterior Features
Rain Gutters
-
Parking
Garage Door Opener, On Street, Garage, Driveway, Attached
-
Pool
No
-
Waterfront YN
NO
-
View
Street, Trees/Woods, Garden
Area & Lot
-
Lot Features
Level, Back Yard
-
Lot Size(acres)
0.24
-
Lot Size(square feet)
10,291
-
Property Type
Residential
-
Property Sub Type
Single Family Residence
-
Architectural Style
Colonial
Price
-
Sales Price
$1,699,900
-
Tax Amount
$16,929
-
Sq. Footage
5,242
-
Price/SqFt
$324
HOA
-
Association
YES
-
Association Fee
$201
-
Association Fee Frequency
Quarterly
-
Association Fee Includes
N/A
School District
-
Elementary School
FREEDOM HILL
-
Middle School
KILMER
-
High School
MARSHALL
Property Features
-
New Construction
NO
-
Accessibility Features
Therapeutic Whirlpool
-
Association Amenities
None
-
Foundation Details
Slab
-
Senior Community YN
NO
-
Sewer
Public Sewer
-
Tax Lot
33
-
Water Source
Public
Schedule a Showing
Showing scheduled successfully.
Mortgage calculator
Estimate your monthly mortgage payment, including the principal and interest, property taxes, and HOA. Adjust the values to generate a more accurate rate.
Your payment
Principal and Interest:
$
Property taxes:
$
HOA fees:
$
Total loan payment:
$
Total interest amount:
$
Location
County
FAIRFAX
Elementary School
FREEDOM HILL
Middle School
KILMER
High School
MARSHALL
Listing Courtesy of Jina Hwang , BH Investment Realty. Inc.
RealHub Information is provided exclusively for consumers' personal, non-commercial use, and it may not be used for any purpose other than to identify prospective properties consumers may be interested in purchasing. All information deemed reliable but not guaranteed and should be independently verified. All properties are subject to prior sale, change or withdrawal. RealHub website owner shall not be responsible for any typographical errors, misinformation, misprints and shall be held totally harmless.

AGENT
Nideen Morrison
Call Nideen today to schedule a private showing.

* Listings on this website come from the FMLS IDX Compilation and may be held by brokerage firms other than the owner of this website. The listing brokerage is identified in any listing details. Information is deemed reliable but is not guaranteed. If you believe any FMLS listing contains material that infringes your copyrighted work please click here to review our DMCA policy and learn how to submit a takedown request.© 2024 FMLS.
Related Properties
VIENNA
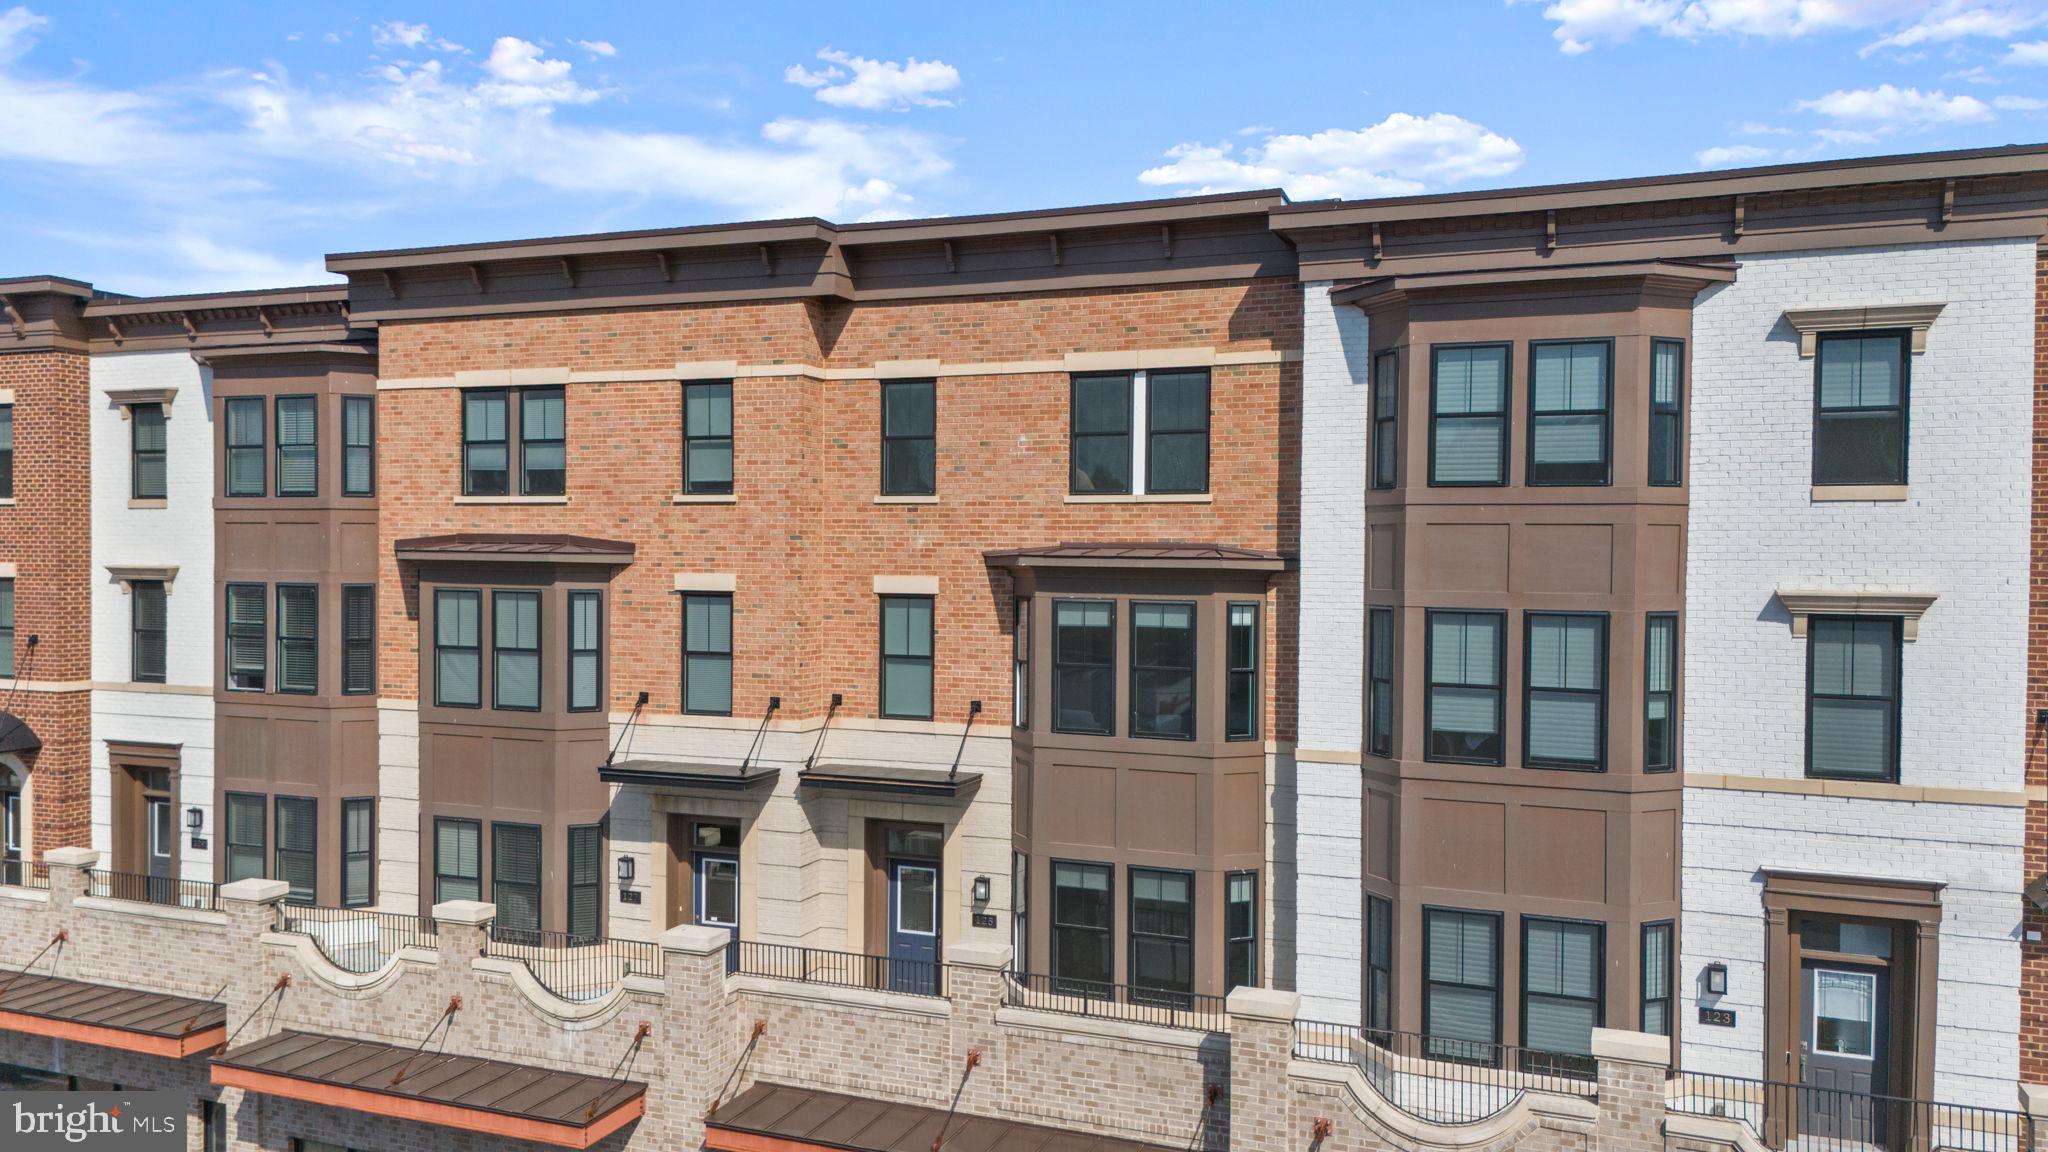
125 MARKET SQUARE NW 4
4 Beds
3 Baths
2,928 Sq.Ft.
$1,450,000
MLS#: VAFX2314788

VIENNA
1103 DESALE STREET SW
5 Beds
5 Baths
4,491 Sq.Ft.
$1,910,500
MLS#: VAFX2313464

VIENNA
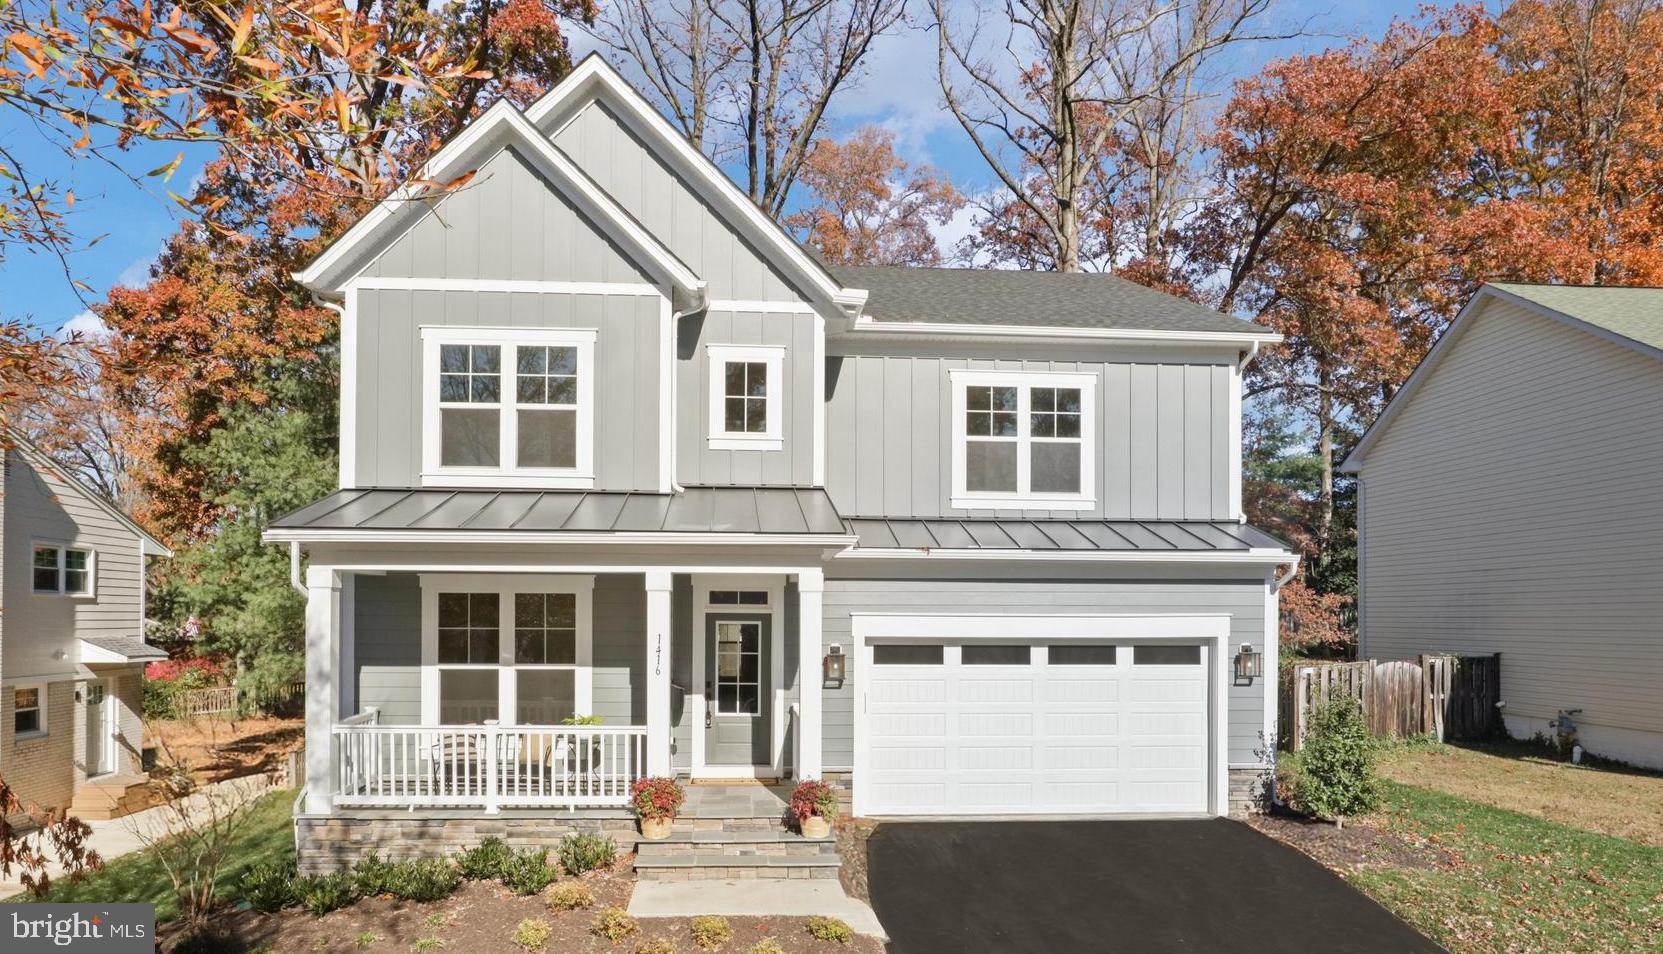
1416 ROSEWOOD HILL DRIVE
6 Beds
4 Baths
3,786 Sq.Ft.
$1,690,000
MLS#: VAFX2318342

VIENNA
1441 HUNTER VIEW FARMS
6 Beds
5 Baths
5,508 Sq.Ft.
$1,900,000
MLS#: VAFX2321618

VIENNA
303 TALAHI ROAD SE
5 Beds
3 Baths
5,284 Sq.Ft.
$1,985,000
MLS#: VAFX2301746

VIENNA
1950 LIMB TREE LANE
6 Beds
4 Baths
5,330 Sq.Ft.
$2,000,000
MLS#: VAFX2333196
VIENNA
611 TAPAWINGO ROAD SW
6 Beds
6 Baths
4,816 Sq.Ft.
$1,884,300
MLS#: VAFX2325752

VIENNA
2524 SWIFT RUN STREET
6 Beds
3 Baths
2,964 Sq.Ft.
$1,385,000
MLS#: VAFX2331226
VIENNA
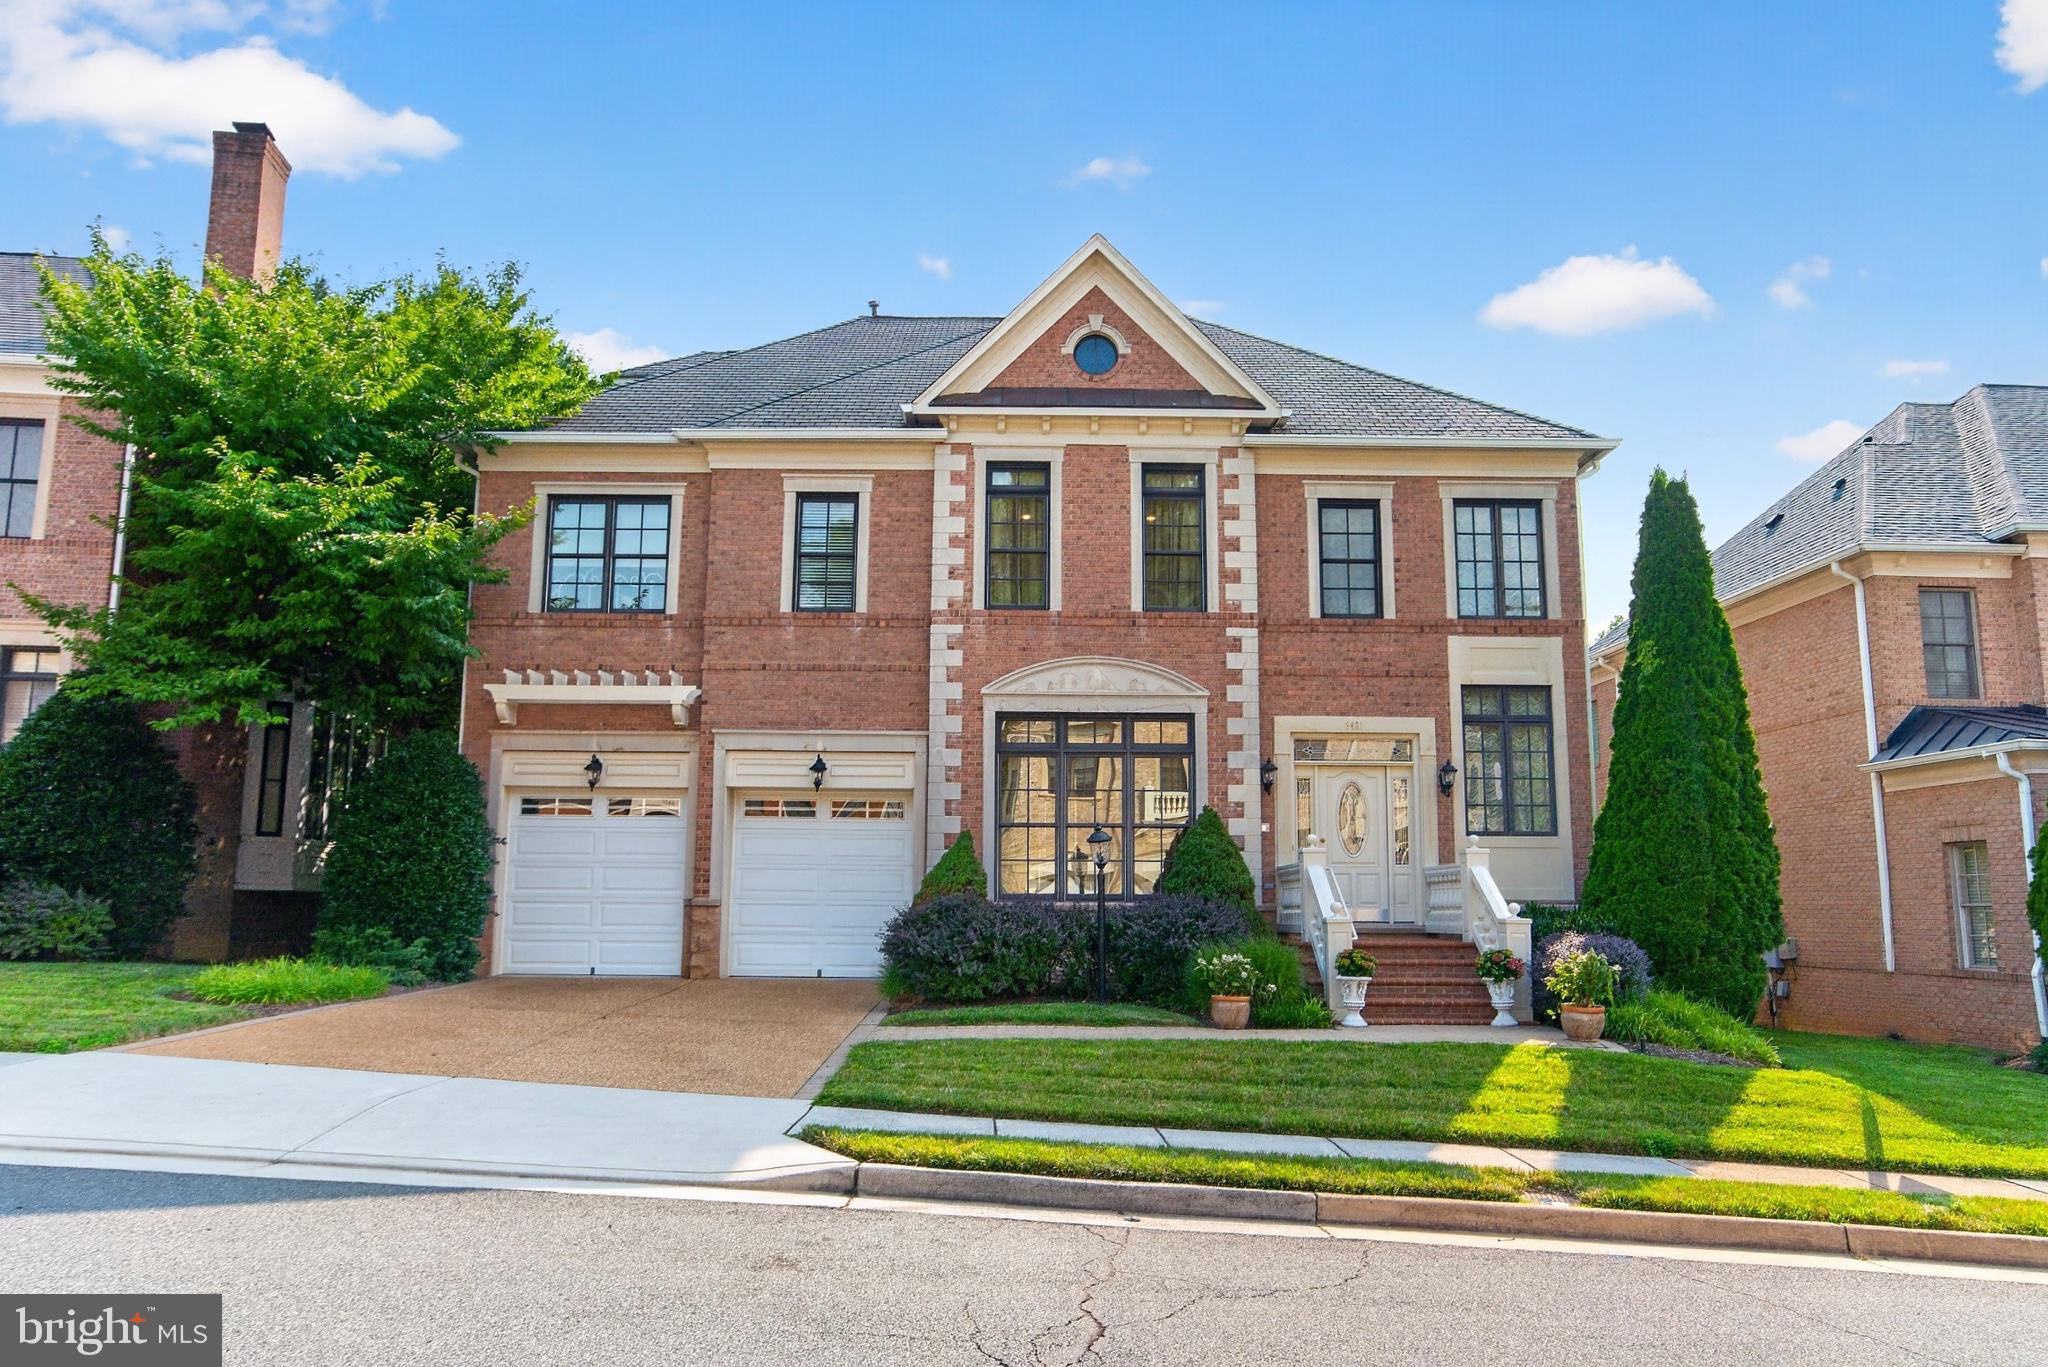
8421 FALCONE POINTE WAY
6 Beds
5 Baths
4,790 Sq.Ft.
$1,900,000
MLS#: VAFX2323534
.png)