











Property
Beds
6
Full Baths
4
1/2 Baths
1
Year Built
1979
Sq.Footage
3,786
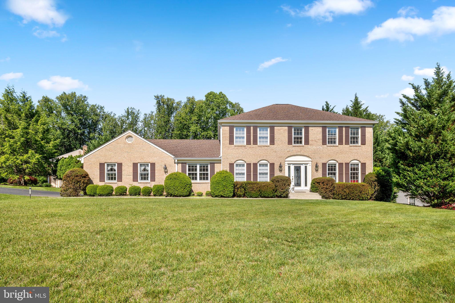
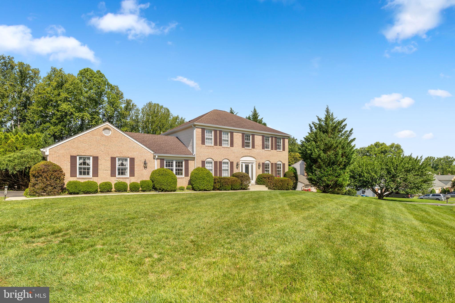
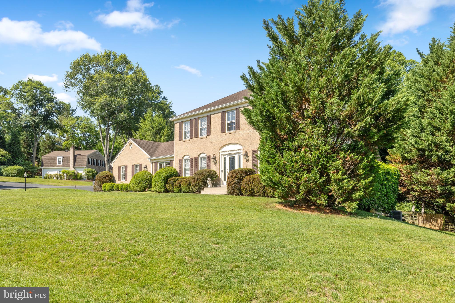
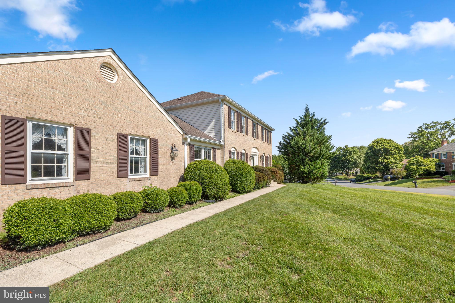
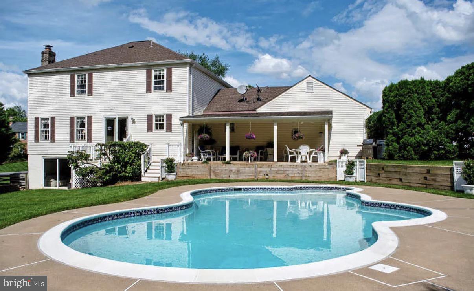
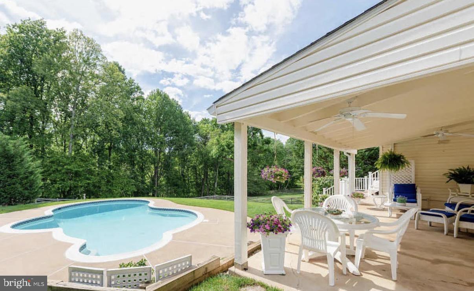
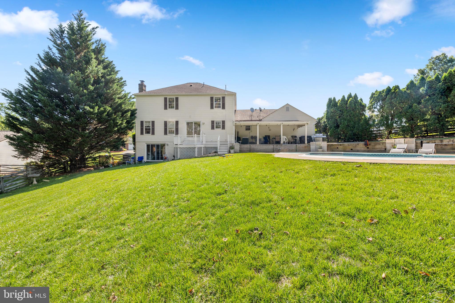
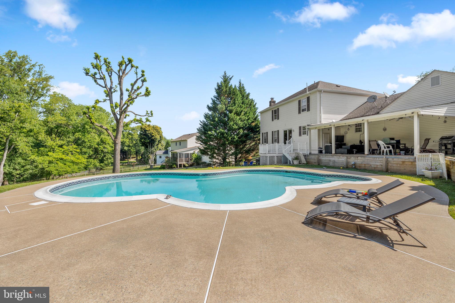
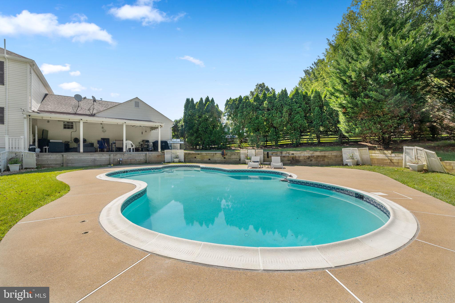
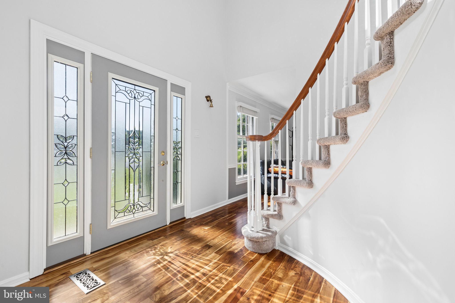
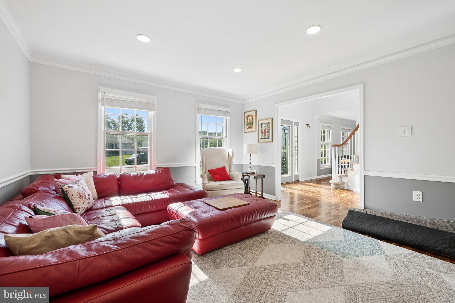
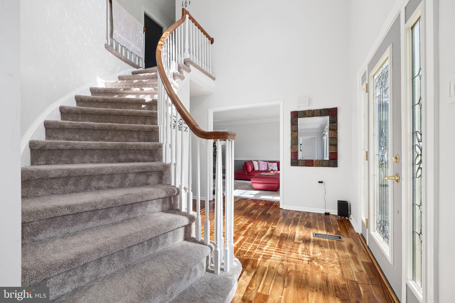
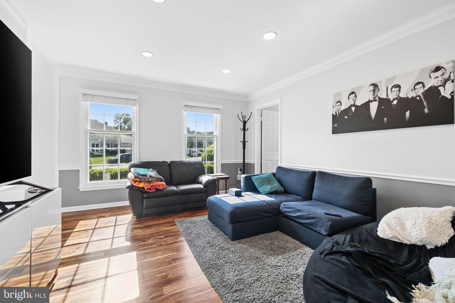
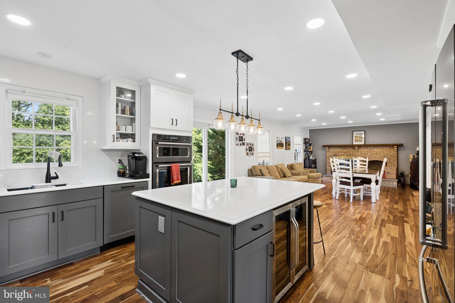
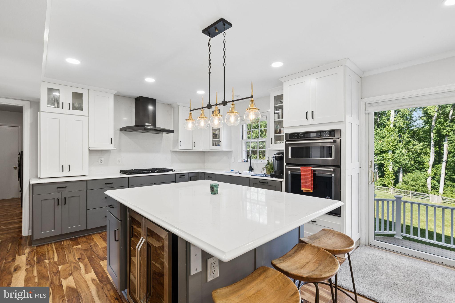
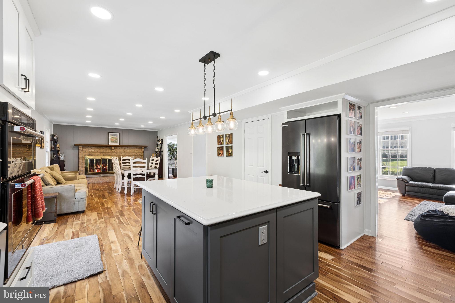
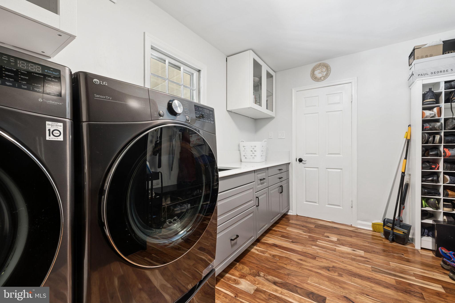
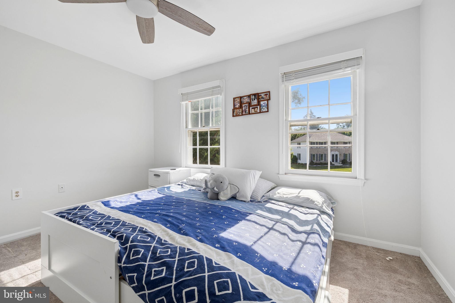
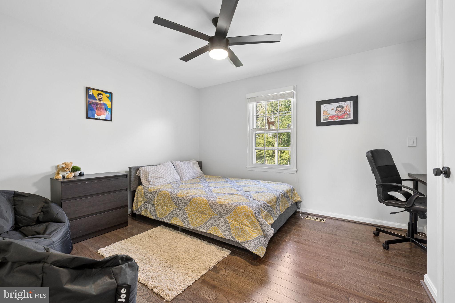
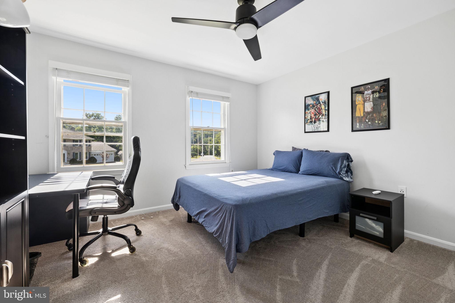
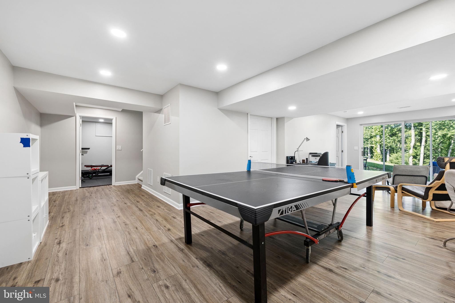
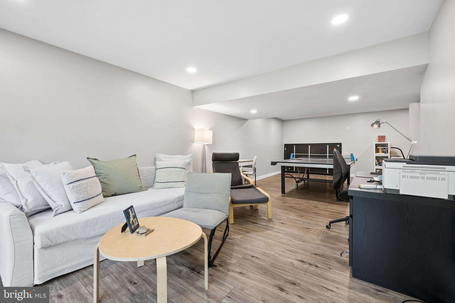
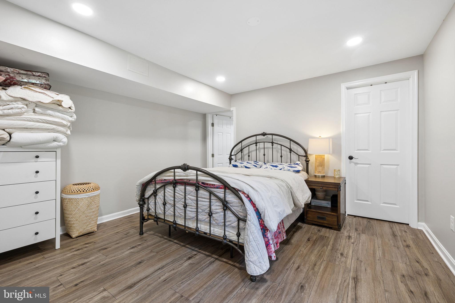
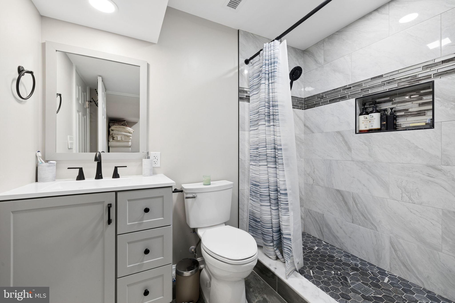
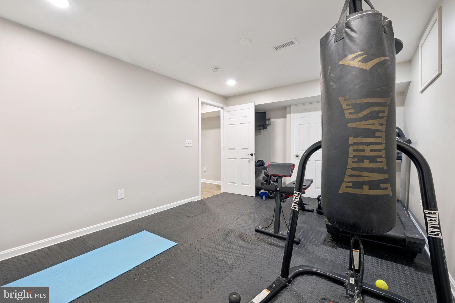
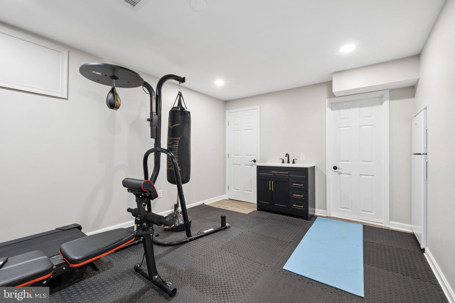
Last chance to experience this home holding an open house!!! Come out this Sunday, Oct. 4th from 1-3!! Open House Hosted by Michael Li with Samson Properties! Experience refined luxury at 1416 Rosewood Hill Drive in the heart of Vienna, VA. Thoughtfully reimagined with extensive high-end renovations, this exceptional residence seamlessly blends elegant design, modern functionality, and resort-style outdoor living. The centerpiece of the home is a stunning, fully renovated gourmet kitchen featuring premium finishes, custom cabinetry, and an open layout designed for both everyday living and sophisticated entertaining. Rich Acacia hardwood flooring extends throughout the main floor, creating a warm and cohesive aesthetic. Every bathroom has been beautifully updated, including the addition of a full bath on the upper level and basement, enhancing both convenience and functionality. The fully finished lower level significantly expands the home's living space and includes an additional bedroom, gym/den, full bathroom, and spacious recreation area ideal for guests, an au pair suite, or multigenerational living. Step outside to your private backyard retreat where luxury continues. The heated pool has been upgraded for extended seasonal enjoyment, while additional outdoor heating features on the covered back porch create the perfect setting for year-round entertaining outdoors. Whether hosting large gatherings or enjoying a quiet evening under the stars, this outdoor oasis offers an unparalleled lifestyle experience. Perfectly positioned in one of Vienna's most sought-after communities, this extraordinary home provides convenient access to top-rated schools, parks, shopping, dining, and major commuter routes. Every major improvement has been thoughtfully completed, allowing the next owner to simply move in and enjoy. A rare opportunity to own a meticulously renovated luxury residence where exceptional craftsmanship, timeless style, and modern comfort come together in perfect harmony.
Features & Amenities
Interior
-
Total Bedrooms
6
-
Bathrooms
4
-
1/2 Bathrooms
1
-
Above Grade Finished Area
2636.0
-
Basement YN
YES
-
Cooling YN
YES
-
Cooling
Central Air, Electric
-
Fireplace YN
YES
-
Heating YN
YES
-
Heating
Electric, Forced Air
-
Main Level Bedrooms
1
-
Pet friendly
Yes
Exterior
-
Garage
Yes
-
Garage spaces
2
-
Construction Materials
Brick, Concrete, Frame
-
Parking
Garage, Driveway, Attached
-
Pool
Yes
-
Pool Features
Private
-
Waterfront YN
NO
Area & Lot
-
Lot Size(acres)
0.55
-
Lot Size(square feet)
23,958
-
Property Type
Residential
-
Property Sub Type
Single Family Residence
-
Architectural Style
Traditional
Price
-
Sales Price
$1,689,000
-
Tax Amount
$14,746
-
Zoning
R-1C(R-1 W/CLUSTER DEV)
-
Sq. Footage
3,786
-
Price/SqFt
$446
HOA
-
Association
YES
-
Association Fee
$30
-
Association Fee Frequency
Annually
-
Association Fee Includes
N/A
School District
-
Elementary School
N/A
-
Middle School
N/A
-
High School
MARSHALL
Property Features
-
New Construction
NO
-
Foundation Details
Permanent
-
Senior Community YN
NO
-
Sewer
Public Sewer
-
Water Source
Public
Schedule a Showing
Showing scheduled successfully.
Mortgage calculator
Estimate your monthly mortgage payment, including the principal and interest, property taxes, and HOA. Adjust the values to generate a more accurate rate.
Your payment
Principal and Interest:
$
Property taxes:
$
HOA fees:
$
Total loan payment:
$
Total interest amount:
$
Location
County
FAIRFAX
Elementary School
Middle School
High School
MARSHALL
Listing Courtesy of Sarah Rose Maddox, Samson Properties
RealHub Information is provided exclusively for consumers' personal, non-commercial use, and it may not be used for any purpose other than to identify prospective properties consumers may be interested in purchasing. All information deemed reliable but not guaranteed and should be independently verified. All properties are subject to prior sale, change or withdrawal. RealHub website owner shall not be responsible for any typographical errors, misinformation, misprints and shall be held totally harmless.

Salesperson, Realtor
Nideen Morrison
Call Nideen today to schedule a private showing.

* Listings on this website come from the FMLS IDX Compilation and may be held by brokerage firms other than the owner of this website. The listing brokerage is identified in any listing details. Information is deemed reliable but is not guaranteed. If you believe any FMLS listing contains material that infringes your copyrighted work please click here to review our DMCA policy and learn how to submit a takedown request.© 2024 FMLS.
Related Properties

VIENNA
111 COURTHOUSE ROAD SW 6
3 Beds
3 Baths
2,741 Sq.Ft.
$1,525,000
MLS#: VAFX2337010

VIENNA
1103 DESALE STREET SW
5 Beds
5 Baths
4,491 Sq.Ft.
$1,910,500
MLS#: VAFX2313464
VIENNA
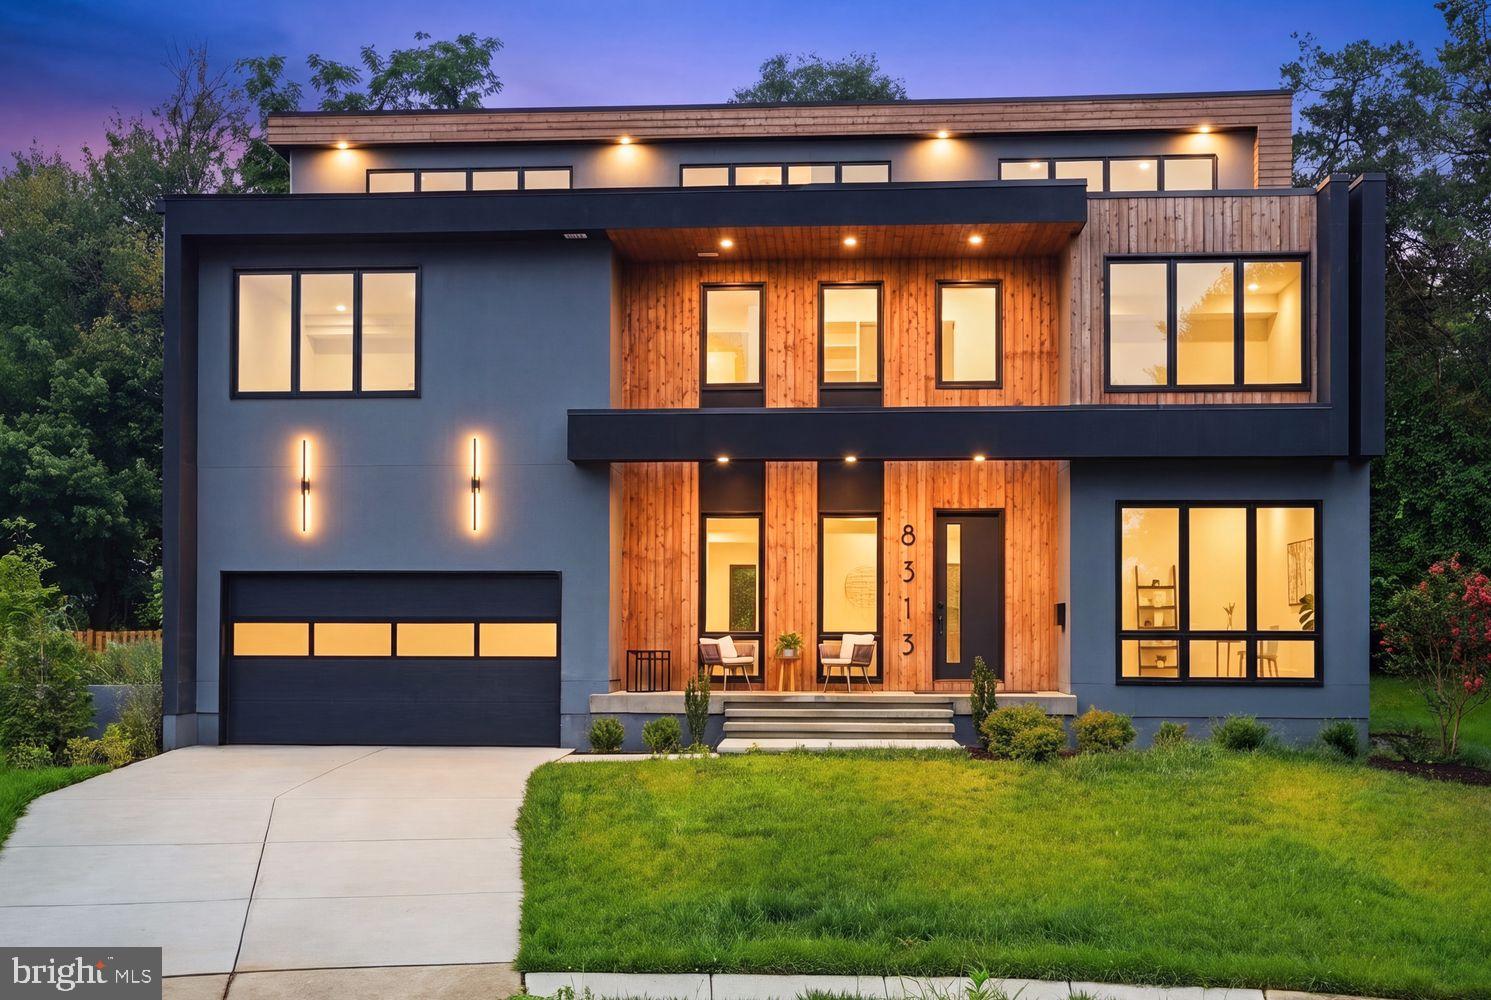
8313 SYRACUSE CIRCLE
6 Beds
6 Baths
6,110 Sq.Ft.
$1,799,000
MLS#: VAFX2330328

VIENNA
10204 WESTFORD DRIVE
5 Beds
3 Baths
3,957 Sq.Ft.
$1,850,000
MLS#: VAFX2339216

VIENNA
2402 STRYKER AVENUE
5 Beds
4 Baths
4,992 Sq.Ft.
$1,749,000
MLS#: VAFX2332314

VIENNA
10015 SADDLE ROAD
5 Beds
3 Baths
4,163 Sq.Ft.
$1,750,000
MLS#: VAFX2343284

VIENNA
2053 GEORGE WASHINGTON ROAD
5 Beds
4 Baths
5,282 Sq.Ft.
$1,875,000
MLS#: VAFX2331502

VIENNA
10315 MOUNTINGTON COURT
5 Beds
4 Baths
4,114 Sq.Ft.
$1,500,000
MLS#: VAFX2338782

VIENNA
10227 LAWYERS ROAD
4 Beds
3 Baths
2,785 Sq.Ft.
$1,525,000
MLS#: VAFX2336968
.png)