Features & Amenities

Interior

  • Other Interior Features

    Bar, Kitchen Island, Recessed Lighting, Open Floorplan

  • Total Bedrooms

    6

  • Bathrooms

    4

  • Above Grade Finished Area

    2727.0

  • Basement YN

    YES

  • Cooling YN

    YES

  • Cooling

    Central Air, Electric

  • Fireplace YN

    NO

  • Heating YN

    YES

  • Heating

    Electric, Central

  • Main Level Bedrooms

    1

  • Pet friendly

    Yes

Exterior

  • Garage

    Yes

  • Garage spaces

    2

  • Construction Materials

    Aluminum Siding, Stone

  • Parking

    Concrete, Garage, Driveway, Attached

  • Patio and Porch Features

    Porch

  • Pool

    No

  • Waterfront YN

    NO

  • View

    Trees/Woods

Area & Lot

  • Lot Size(acres)

    0.27

  • Lot Size(square feet)

    11,548

  • Property Type

    Residential

  • Property Sub Type

    Single Family Residence

  • Architectural Style

    Colonial

Price

  • Sales Price

    $829,200

  • Tax Amount

    $268

  • Sq. Footage

    3,927

  • Price/SqFt

    $211

HOA

  • Association

    No

Property Resources

  • Horse Property

    NO

School District

  • Elementary School

    N/A

  • Middle School

    N/A

  • High School

    N/A

Property Features

  • New Construction

    YES

  • Foundation Details

    Concrete Perimeter, Permanent

  • Senior Community YN

    NO

  • Sewer

    Public Sewer

  • Tax Lot

    R2

  • Water Source

    Public

Schedule a Showing

Showing scheduled successfully.

<
>
IN PERSON
VIA CHAT

What is 3 + 4 ?


Change time

Mortgage calculator

Estimate your monthly mortgage payment, including the principal and interest, property taxes, and HOA. Adjust the values to generate a more accurate rate.

Your payment

Principal and Interest:

$

Property taxes:

$

HOA fees:

$

Total loan payment:

$

Total interest amount:

$

Location

County

WARREN

Elementary School

Middle School

High School

Listing Courtesy of Sonia Iqbal, KW Metro Center

RealHub Information is provided exclusively for consumers' personal, non-commercial use, and it may not be used for any purpose other than to identify prospective properties consumers may be interested in purchasing. All information deemed reliable but not guaranteed and should be independently verified. All properties are subject to prior sale, change or withdrawal. RealHub website owner shall not be responsible for any typographical errors, misinformation, misprints and shall be held totally harmless.

Agent Nideen Morrison

AGENT

Nideen Morrison

Call Nideen today to schedule a private showing.


* Listings on this website come from the FMLS IDX Compilation and may be held by brokerage firms other than the owner of this website. The listing brokerage is identified in any listing details. Information is deemed reliable but is not guaranteed. If you believe any FMLS listing contains material that infringes your copyrighted work please click here to review our DMCA policy and learn how to submit a takedown request.© 2024 FMLS.
Welcome to 1371 N Royal Avenue, a brand-new home offering nearly 4,000 square feet of beautifully finished living space across three levels. With 6 bedrooms, 4 full bathrooms, a fully finished walkout lower level, and a two-car garage, this home pairs a flexible floor plan with bold, modern finishes throughout.

The main level immediately makes a statement with striking oversized tile flooring flowing through the expansive open living and dining areas. At the center of the home is a showstopping kitchen featuring sleek black cabinetry, illuminated glass-front upper cabinets, dramatic stone-look backsplash, black countertops, stainless steel appliances, and an oversized waterfall-edge island with seating and abundant workspace. A main-level bedroom and full bathroom add even more flexibility for guests, a private office, or multigenerational living.

Upstairs are three bedrooms and two full bathrooms, including a spacious primary suite. The primary bathroom features a large dual-sink vanity, black countertops and fixtures, two individual mirrors, contemporary lighting, and an oversized tiled shower, creating a clean and modern retreat.

The fully finished walkout lower level sets this home apart, offering two bedrooms, a full bathroom, generous recreation and living space, and a second fully functioning kitchen. Complete with cabinetry, expansive countertops, sink, and additional storage, this level provides an incredible setup for extended family, long-term guests, entertaining, or a separate living area while still feeling connected to the rest of the home.

Additional highlights include abundant recessed lighting, modern black fixtures and hardware, a covered front porch, outdoor living space, and an oversized two-car garage.

Conveniently located near Historic Downtown Front Royal with easy access to I-66, the Shenandoah River, Skyline Drive, Shenandoah National Park, wineries, breweries, shopping, dining, and endless outdoor recreation. With six bedrooms, four full baths, two kitchens, and finished living space on all three levels, 1371 N Royal Avenue offers a rare combination of space, style, and versatility in a brand-new home.

1371 N ROYAL AVENUE

Message successfully sent.

What would you like to know?

What is 3 + 4 ?

I agree to receive email communication and understand I can unsubscribe at any time.

I agree to be contacted by Charis Realty Group - Christine Issler, Broker via call, email, and text for real estate services. To opt out, you can reply 'stop' at any time or reply 'help' for assistance. You can also click the unsubscribe link in the emails. Message and data rates may apply. Message frequency may vary. Privacy Policy

Related Properties

Welcome to 1357 N Royal Avenue, where modern new construction meets spacious, flexible living in Front Royal. Offering nearly 4,000 square feet across three finished levels, this thoughtfully designed home features 6 bedrooms, 4 full bathrooms, a fully finished walkout lower level, and an oversized two-car garage.

Step inside to a bright, open-concept main level designed for both everyday living and entertaining. Luxury vinyl plank flooring, recessed lighting, and oversized windows create a light-filled interior. The beautifully appointed kitchen features white shaker cabinetry, quartz countertops, stainless steel appliances, a large center island with seating, stylish pendant lighting, and a spacious dining area with direct access to the backyard. A main-level bedroom and full bathroom provide added flexibility for guests or multigenerational living.

Upstairs, you'll find three additional bedrooms and two full bathrooms, including a spacious primary suite with a walk-in closet and beautifully finished ensuite bath featuring dual vanities, designer tile, and a frameless glass shower.

The fully finished walkout lower level adds even more versatility with a large recreation room, kitchenette, two bedrooms, a full bathroom, and dedicated laundry area. With two true bedrooms and a full bath on this level, it's an ideal setup for extended-stay guests, multigenerational living, or additional private living space.

Outside, enjoy the covered front porch and plenty of outdoor space ready for your personal touch. The oversized two-car garage features an epoxy-coated floor for a clean, finished look and added durability.

Ideally located just minutes from Historic Downtown Front Royal, Shenandoah National Park, Skyline Drive, the Shenandoah River, wineries, breweries, hiking trails, shopping, dining, and I-66, this home combines modern finishes, exceptional space, and a versatile six-bedroom floor plan in a convenient Shenandoah Valley location.
#VAWR2015140

FRONT ROYAL

1357 N ROYAL AVENUE

6 Beds

4 Baths

4,008 Sq.Ft.

$753,900

MLS#: VAWR2015140
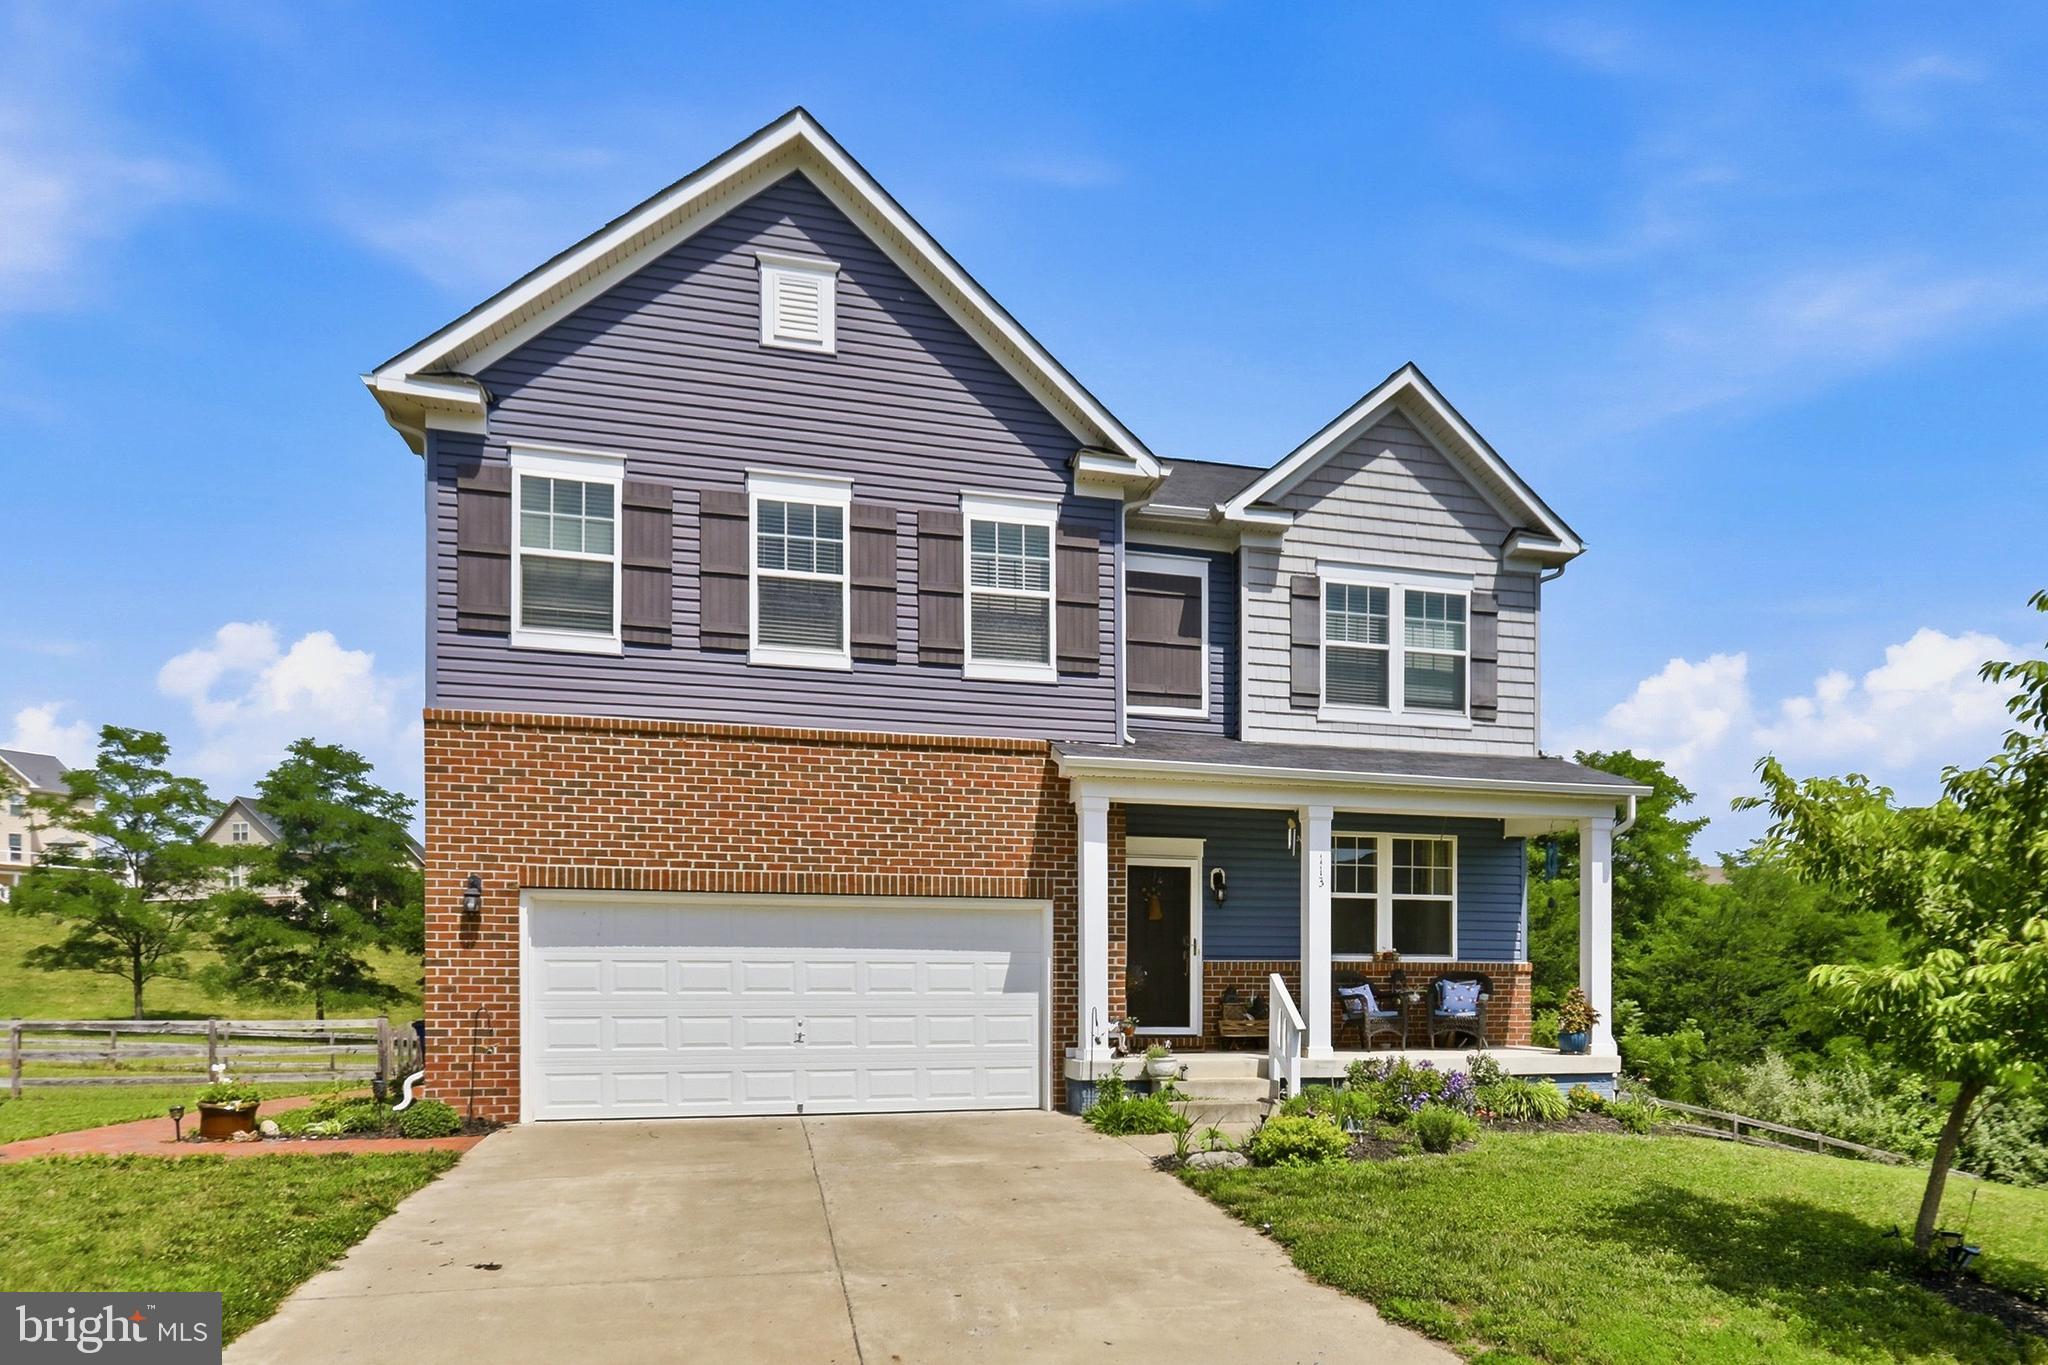
Welcome to this beautifully well-maintained single-family home tucked away on a quiet cul-de-sac in the highly sought after Blue Ridge Shadows golf course community.  Step inside to find gleaming new hardwoods with spacious living that create a warm and inviting first impression.  The bright eat-in kitchen is designed for both everyday living and entertaining, featuring granite countertops, stainless steel appliances, a large center island and a separate walk-in pantry, just off the kitchen are new French doors leading to private deck, beautiful garden and private fully fenced yard.  The main level bathroom has been updated to have a walk-in shower.  The upper level includes 4 spacious bedrooms with 1 being the primary with primary bath having a double sink, water closet and separate walk-in shower and separate tub.  Also, a conveniently located upper-level laundry room.  The walk-up basement offers even more living space.  With a large recreation room, additional full bath, storage and a wet bar used for a second kitchen.  Close to Rt. 66, shopping and great restaurants.
#VAWR2014814

FRONT ROYAL

113 DIVOT COURT

5 Beds

4 Baths

4,228 Sq.Ft.

$699,900

MLS#: VAWR2014814
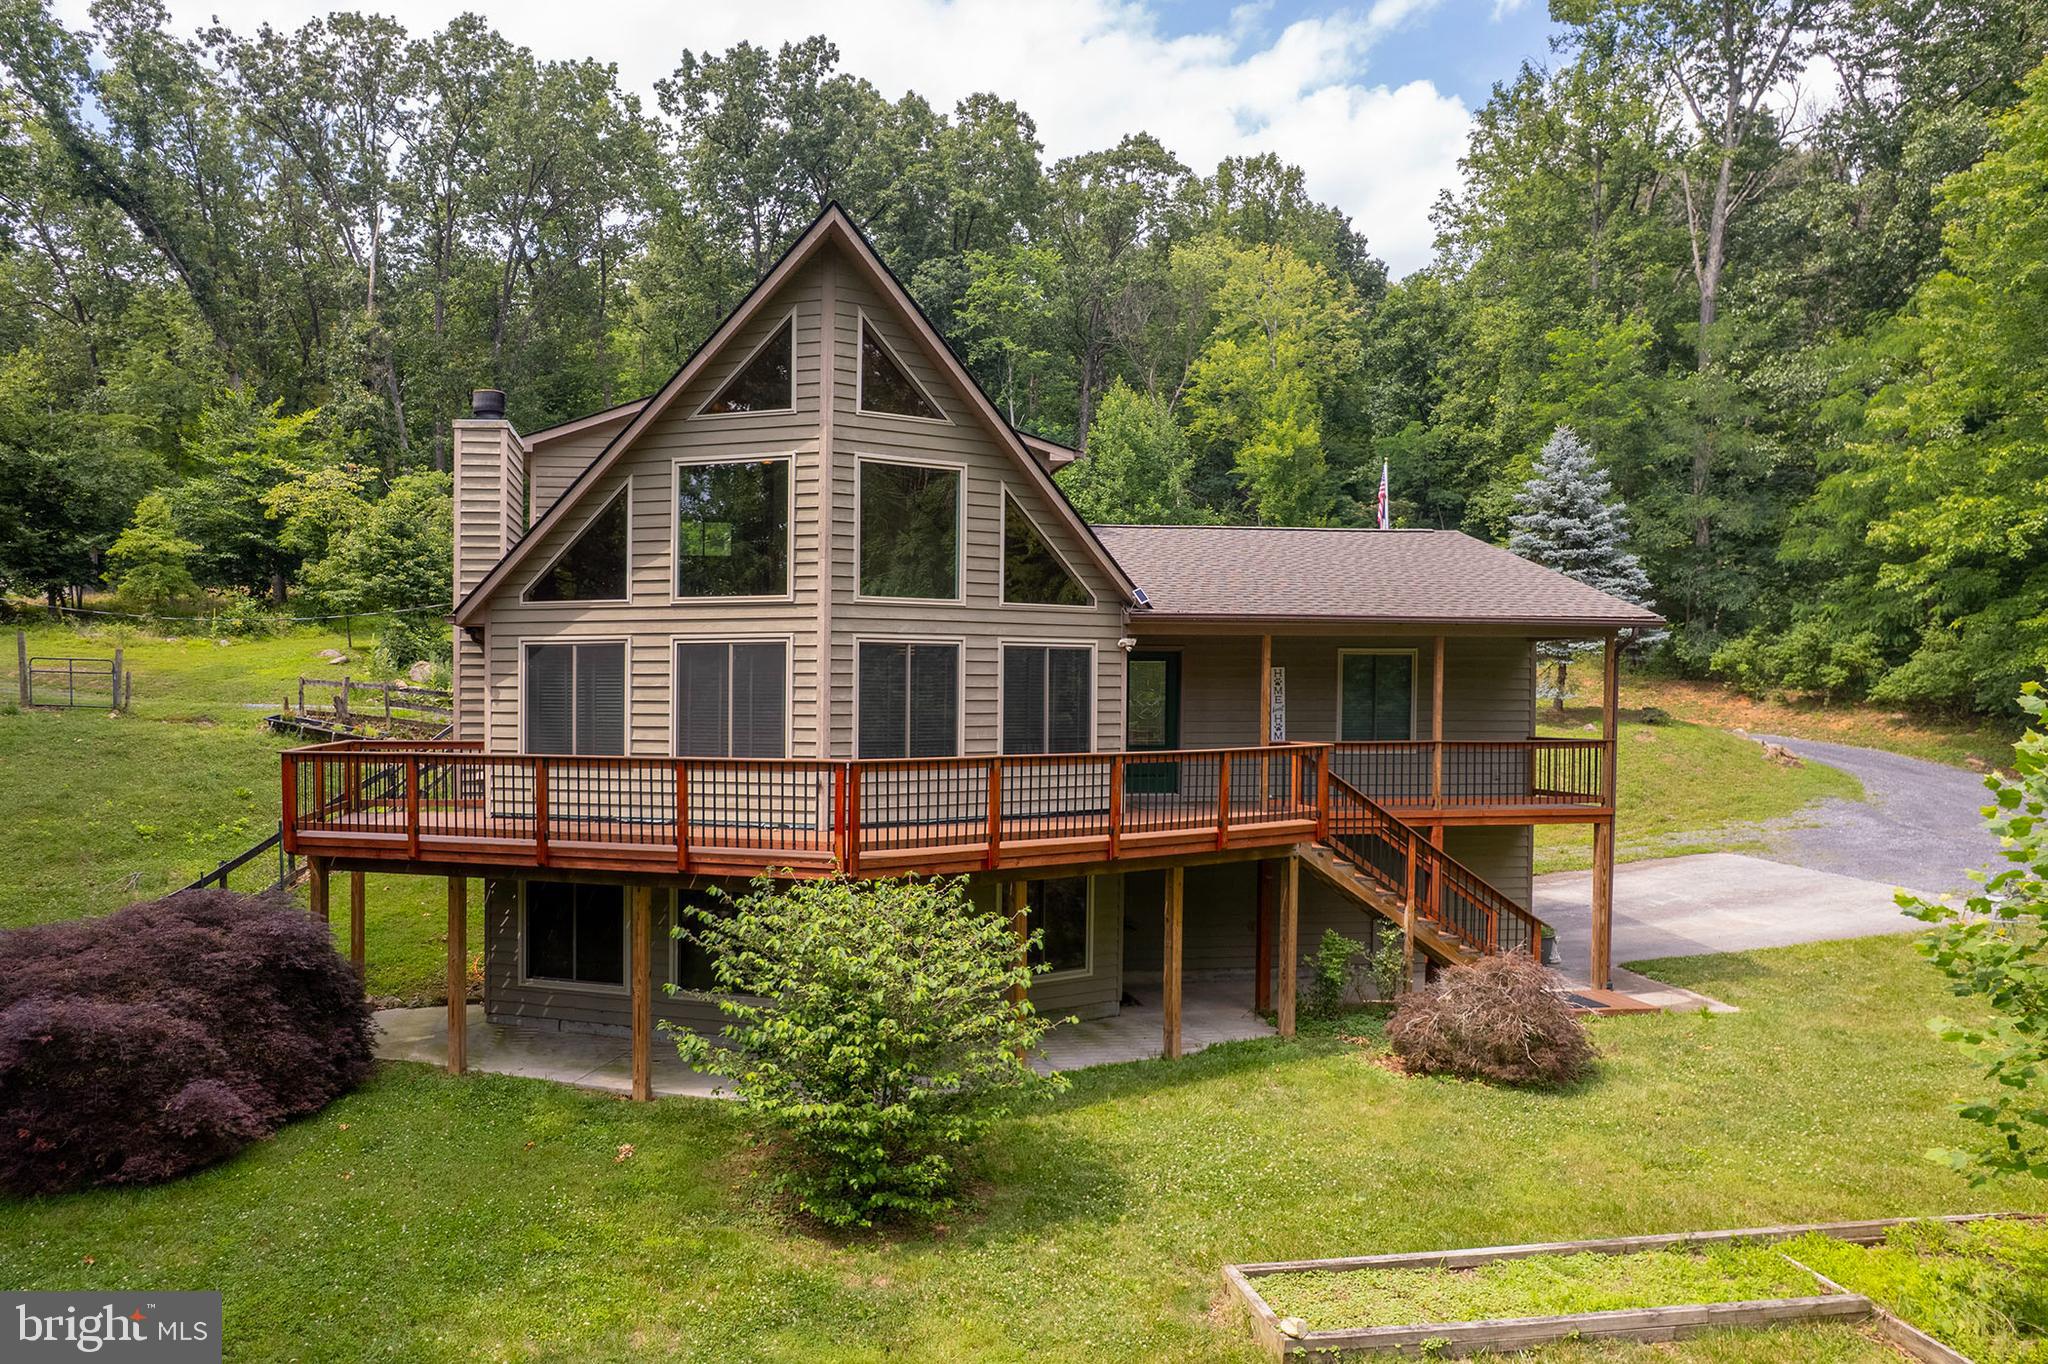
THREE-PARCEL COMPOUND | SHENANDOAH NATIONAL PARK BUFFER | FRONT ROYAL, VA

Rare opportunity to own a fully improved, three-parcel compound totaling 8.6± acres — sold together as one package. Chalet-style main home, a massive finished garage, and a wooded buildable lot, all separated only by a permanently protected 50+ acre family trust buffer from Shenandoah National Park. No future development behind you — ever.

THE HOME | 1.9 ACRES
Move-in ready chalet (2004) with 3 BR / 3 BA. Recent updates include refinished hardwood floors, fresh interior paint, new roof, and new windows. Fenced yard with dedicated chicken coop and roosting outbuilding — ready for hobby farm use from day one. Own well and septic. Open, established landscaping.

THE GARAGE PARCEL | 1.7 ACRES
30x40 finished, insulated, powered garage with attached covered lean-to machine run-in — a serious workshop, equipment barn, or vehicle storage solution. Well and septic already installed on parcel. Garage is pre-plumbed for a bathroom and kitchenette. Connect service and finish the interior, and this becomes a fully independent guest house, ADU, or second primary residence. Fully buildable lot. Mixed open and wooded terrain.

THE WOODED LOT | 5 ACRES
Mostly wooded with septic already installed. Fully buildable — site a cabin, guest cottage, or future primary structure. Natural privacy from neighboring parcels. Exceptional long-term hold or build-to-suit potential.

THE SETTING
Just minutes from the South Fork of the Shenandoah River and the shops, restaurants, and craft breweries of Front Royal. The only neighbor behind you is the National Park itself, buffered by preserved family trust land that guarantees this view and privacy in perpetuity.

Investors may wish to independently research short-term rental and multi-unit potential with Warren County zoning. Info deemed reliable but not guaranteed.
#VAWR2014748

FRONT ROYAL

1011 LIBERTY HALL ROAD

3 Beds

3 Baths

1,766 Sq.Ft.

$800,000

MLS#: VAWR2014748

Beautifully maintained colonial style, (one owner),  home on a premium 0.78 acre lot located at the end of the  cul de sac and backing directly to Blue Ridge Shadows Golf Course.  There is over 5,500 square feet of finished living space and an unfinished basement with over 2,400 square feet with high ceilings, rough in bath, and exterior walk-out stairs, all of which give you the opportunity to have so much more living space. This  home offers an open floor plan with an abundance of windows creating tons of natural light throughout the kitchen, dining area, and family room.  The main level has many upgrades, including hardwood floors,  wainscoting, chair rail, and crown molding throughout.  The two story sunken family room  has expansive windows, floor to ceiling stone, gas fireplace w/mantel and hearth.  The gourmet kitchen has a large center island, stainless steel appliances, double wall ovens, new Jenn Aire gas cook top, pantry, and SO much cabinet space. The open concept of kitchen, dining area, and family room make it perfect for entertaining guests.  Also on the main level is a living room, formal dining room, separate office space, enclosed sunroom w/ skylights, laundry room, two half baths, and a  mud room with direct access to the oversized three car garage. The butler pantry, with built in cabinets and service area, is directly off the formal dining room.     The sunroom opens to the rear deck to a partially fenced back yard and views of the adjoining golf course.   Heading to the upper level by the curved staircase you will come upon the two story open balcony.    The upper level consists of primary bedroom along with three generously sized spare bedrooms.  The primary suite, with tray ceiling, includes a large additional sitting/lounging  area,  two oversized walk-in closets and a spa-like primary bath.  The primary bath is complete with  his and her vanities, walk-in shower, and a soaking jacuzzi bathtub.  The second bedroom has it own private full bathroom, while the third and fourth bedrooms share a Jack and Jill bathroom.
The Blue Ridge Shadows Golf Club offers golf memberships and a clubhouse.  (not part of the HOA)
100 Sand Bunker Court is conveniently located to I66, I81,  and Route 340, making for easy access to shopping, restaurants, and medical needs.
#VAWR2015230

FRONT ROYAL

100 SAND BUNKER COURT

4 Beds

3 Baths

5,579 Sq.Ft.

$815,000

MLS#: VAWR2015230

Welcome to the ultimate 7.5-acre country oasis, perfectly balancing modern beauty and finishes with outdoor serenity, and an unmatched workshop setup! Located only minutes from town, this residence is peacefully set back from the road and beautifully landscaped with ornamental trees. The home was completely renovated inside and out in 2023! Inside you will find a welcoming home with all-new flooring, paint, a cozy woodstove, and an updated kitchen and bathrooms. The primary bedroom serves as a true retreat, complete with a beautifully organized custom master closet.
Step out onto the front porch or sink into the brand-new hot tub to enjoy panoramic views of Skyline Drive. Right in your front yard sits a beautiful, fully stocked pond ready for fishing and plenty of memories. For those with hobbies, a business, or an equestrian passion, this property is a dream come true as it features a massive, fully equipped 3-bay shop/garage with a dedicated HVAC, a small private office, a half bathroom, an air compressor, and a built-in paint booth. Six acres of the property are securely enclosed with quality fencing completed in 2022, entirely ready for horses or livestock with an automatic livestock waterer serving the field. With every major update already handled, this spectacular property offers everything you've been looking for!

*Adjoining properties also available. Addresses are 359 Ridgeway Road and 565 Ridgeway Road*
#VAWR2015044

FRONT ROYAL

129 RIDGEWAY ROAD

3 Beds

2 Baths

1,776 Sq.Ft.

$670,000

MLS#: VAWR2015044
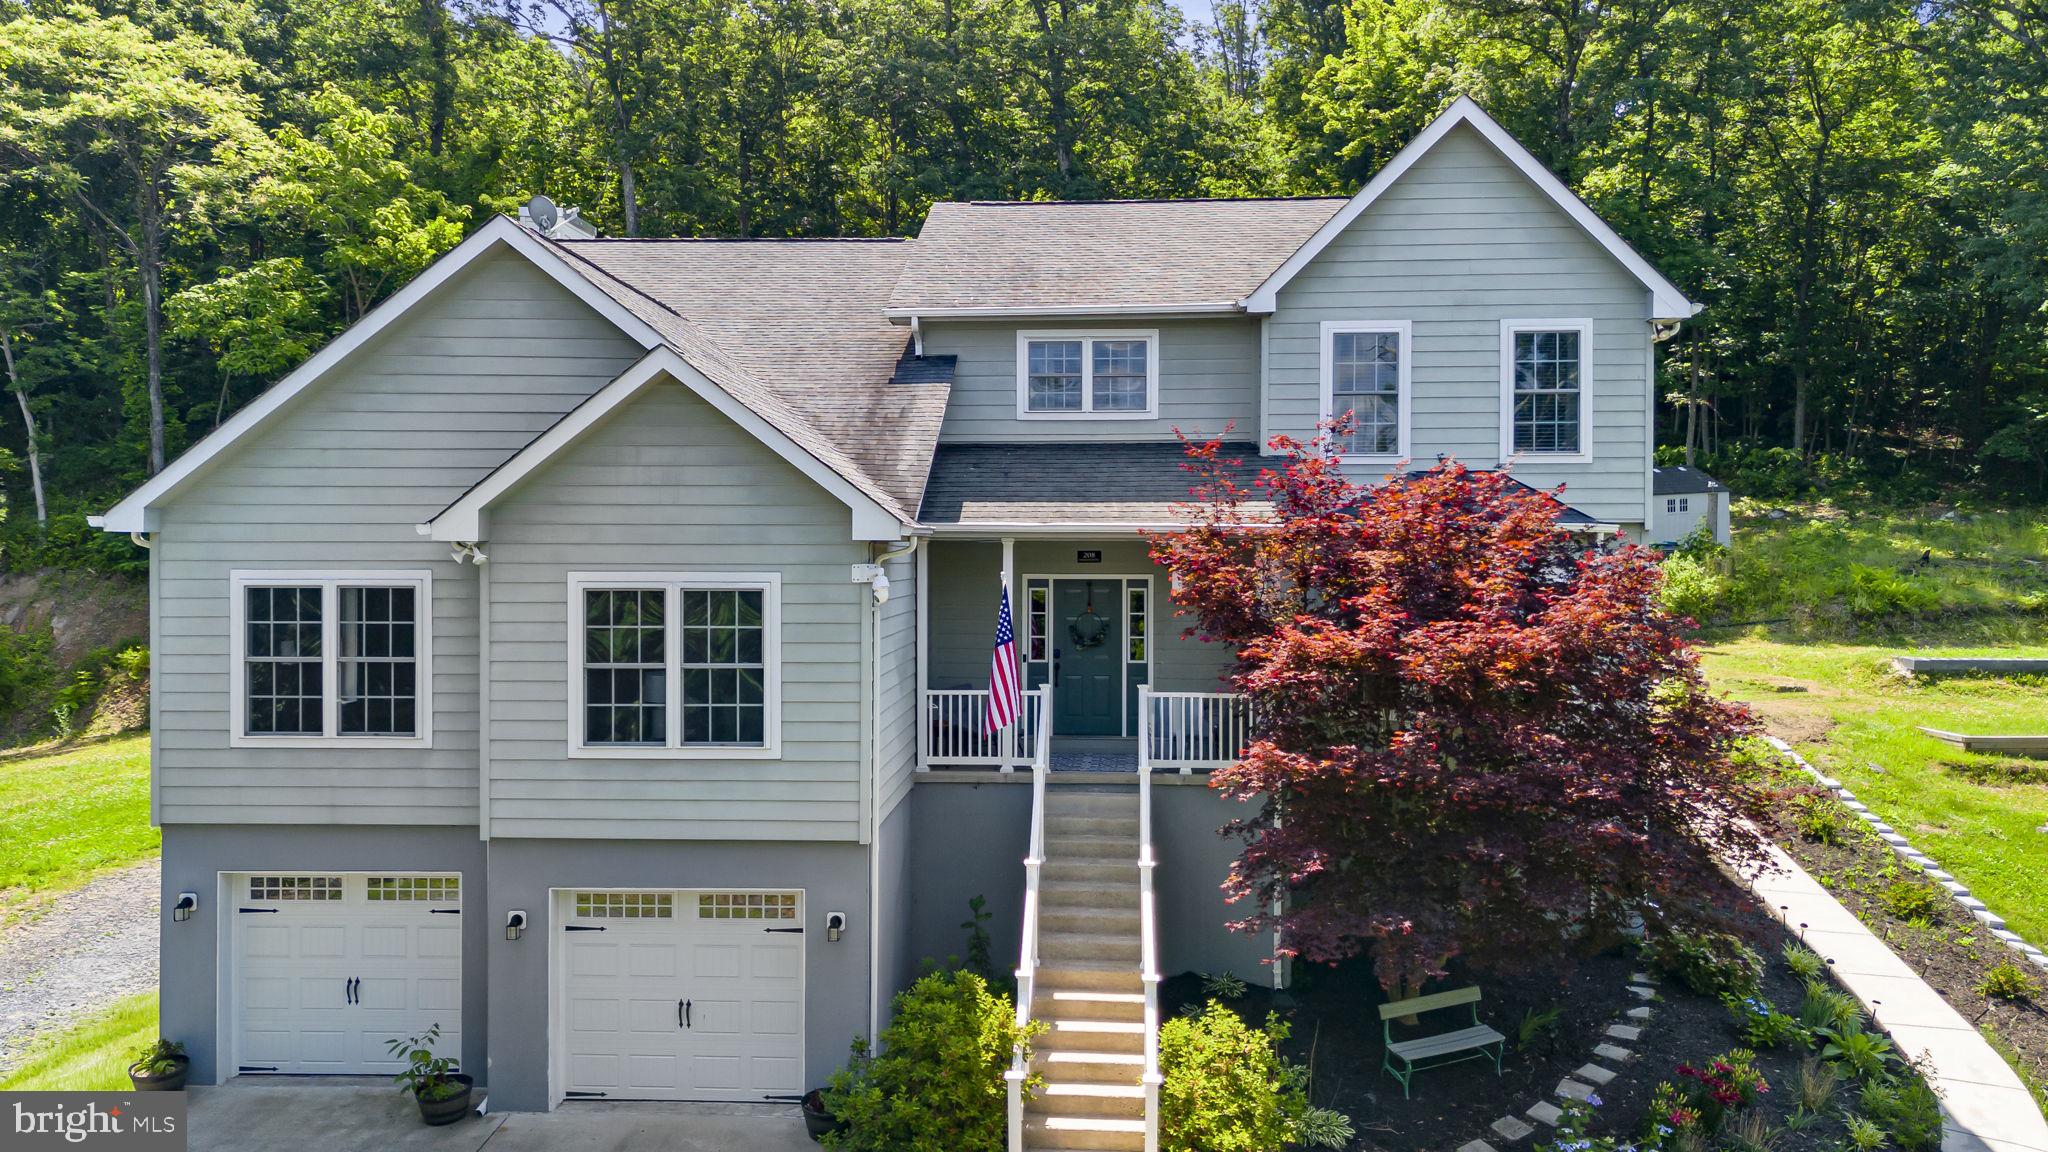
Newly Priced! A rare retreat overlooking the Front Royal valley and the majestic Shenandoah Mountains, this beautifully maintained Craftsman-style residence blends privacy, craftsmanship, modern technology, and an exceptional outdoor lifestyle on more than five private acres. With over 4,500 finished square feet, Agricultural zoning, and no HOA, the property offers the freedom, space, and flexibility that discerning buyers seek. 

From the moment you arrive, the home’s thoughtful updates and quality construction stand out. Built with 2x6 framing, a Superior Walls foundation, and 9-foot ceilings, the residence has been enhanced with fresh Decorator’s White paint, Craftsman-style trim, crown molding, new carpet, updated fixtures, smart lighting, smart fans, and energy- and water-efficient appliances. Smart-home features include Samsung appliances, Yale entry locks, a MyQ garage door opener, Amcrest cameras, and modern lighting conveniences throughout. 

Designed for both everyday comfort and effortless entertaining, the main living areas offer a warm and welcoming flow. The kitchen features Corian countertops, a generous center island, smart appliances, and a deep pantry, opening to a breakfast area and living room anchored by a gas fireplace. Large windows capture countryside views and fill the home with natural light, while the dedicated office with floor-to-ceiling built-ins provides an inspiring setting for work or study. 

The floor plan offers remarkable versatility, including a fully ADA-compliant main-level bedroom suite with curbless shower, floating vanity, heated exhaust fan, towel warmer, and wall-mounted bench. Upstairs, the primary suite provides space for a king-size bed, sitting area, walk-in closet, and en-suite bath with whirlpool tub and separate shower. Three additional bedrooms, a flexible den, and an accommodating hall bath complete the upper level. 

The finished lower level extends the home’s possibilities with a kitchenette, full bath, potential guest room, media or recreation space, workshop, storm shelter, and abundant storage. Major systems have also been carefully maintained, including two HVAC systems, a newer well pump, alternative septic system, whole-house water filtration, water softener, and a whole-house standby generator powered by three owned propane tanks. The Champion safe conveys. 

Outdoors, the property is equally compelling. Enjoy sunset views from the covered front porch, entertain on the expansive rear patio, gather around the new fire pit, relax beneath the pergola, or explore your own private trails. Mature landscaping, butterfly gardens, fruit trees, three storage buildings, wildlife, and hunting potential create a true country-living experience—just minutes from Front Royal and close to the Appalachian Trail. 

Private, polished, and exceptionally well equipped, this one-of-a-kind property offers the best of Shenandoah Valley living: mountain views, modern comfort, flexible living spaces, thoughtful accessibility, dependable whole-home backup power, and a lifestyle defined by space, beauty, and freedom!
#VAWR2014734

FRONT ROYAL

208 MARKHAM FARM ROAD

5 Beds

4 Baths

4,293 Sq.Ft.

$750,000

MLS#: VAWR2014734

Welcome to 50 Rolling Valley Lane, a beautifully expanded and renovated three-bedroom, two-bath home offering modern comfort, exceptional versatility, and breathtaking mountain views on more than five acres. Whether you're looking for a primary residence, second home, or vacation rental, this home is sure to please!  Completely renovated in 2023 with additional updates since, the home features luxury vinyl plank flooring, nine-foot ceilings, recessed lighting with dimmers, and lighted ceiling fans throughout. Additional square footage provides even more room to enjoy, including an expansive walk-in closet in the primary suite and a versatile storage room just off the back of the home that could serve as a pantry or bar area.

The open-concept layout is ideal for everyday living and entertaining. The kitchen has been completely remodeled with an approximately $35,000 investment and features quartz countertops, custom cabinetry, and a spacious island accented with stone that complements the home’s exterior. 

Both bathrooms showcase tile flooring and tiled showers with rainfall shower panels and invigorating body jets. The primary bathroom creates a private, spa-like retreat with a large soaking tub and double vanity.

The outdoor spaces are equally impressive. A welcoming front porch with a beautiful knotty pine ceiling leads to a generous wraparound patio overlooking the property’s picturesque acreage and sweeping mountain views. The rear patio has been expanded with pavers and enhanced with a retaining wall, while a paver walkway creates an inviting approach to the front entrance. A 20-by-20-foot covered outdoor living area with a wood-burning fireplace offers the perfect setting for relaxing and entertaining throughout the seasons. Approximately $20,000 in landscaping further enhances the property.

The renovated 50-by-30-foot detached shop and garage offers remarkable flexibility. Approximately two-thirds of the building has been finished to include a workout room, private office, and interior hallway. The garage-bay area has also been finished with ceilings, walls, and lighting, while a pull-down staircase provides access to additional overhead storage. Water service, 200-amp electrical service, and a new well pressure tank add even greater functionality.

A separate shed has been finished inside with insulation, paver flooring, and electricity, providing additional space for storage, hobbies, or projects. Privacy fencing has also been added around the propane tank and whole-house generator, as well as near the garage. Additional improvements include a whole-house water-filtration system with filtered drinking water.

Outdoor recreation is just beyond your doorstep, with Buzzard Rock approximately 0.3 miles away, Elizabeth Furnace approximately four miles away, and the beautiful Shenandoah River minutes away as well. Enjoy convenient access to hiking, canoeing, fishing, camping, and the many natural attractions surrounding Front Royal.

**The original age of the structure is unknown, as it was constructed under an agricultural exemption. The home was completely renovated in 2023 with the appropriate permits and inspections.**
#VAWR2015424

FRONT ROYAL

50 ROLLING VALLEY LANE

3 Beds

2 Baths

1,850 Sq.Ft.

$750,000

MLS#: VAWR2015424

Prepare to be captivated by one of the most historically significant and visually breathtaking estates in Warren County. Nestled on 21 rolling acres with stunning mountain views, this remarkable property dates to approximately 1800 and offers a profound connection to American history. Historically known as Genlue Park, it was once the cherished home of Colonel Parker Hitt- renowned as the "father of American military cryptology." Its storied walls have hosted legendary figures, with David Kahn’s The Codebreakers even recounting President Dwight D. Eisenhower visiting the Hitts at this very Front Royal estate.

While the property radiates 19th-century charm, it is completely move-in ready and prepared for modern living. The estate has been modernized with updated utilities, seamlessly blending historic integrity with contemporary reliability, comfort, and efficiency. You can enjoy the rich legacy of this home from day one without sacrificing today's conveniences.

The crown jewel of the home is its spectacular great room. Brimming with jaw-dropping character, this space previously served as Lane’s Tavern and the first Warren County courthouse before being meticulously moved and integrated into the residence. Today, it stands as an architectural masterpiece, offering an historic ambiance that simply cannot be replicated.

Blending timeless heritage with vibrant, bespoke artistry, the interior features stunning, one-of-a-kind wall murals. These hand-painted masterpieces infuse the living spaces with an undeniable soul, transforming the home into a living gallery. Every room tells a story, perfectly balancing the estate's rugged historic bones with whimsical, custom charm.

Outside, the property opens up to a private 21-acre paradise. Whether you are enjoying a morning coffee or watching the sunset, the dramatic mountain backdrop provides a serene, ever-changing landscape of natural beauty. The vast acreage offers incredible privacy, space to roam, and endless possibilities for outdoor enjoyment.

From the rich wood finishes and foundational echoes of the 19th century to its elite military provenance, this isn't just a place to live- it is a piece of the American tapestry. Ideal for history buffs, art lovers, or anyone seeking a truly unique sanctuary. This is your chance to own a home where history was made and inspiration lives on.

*additional acreage available. Lot 107B (41.00 acres) Combined listing- MLS number: VAWR2015510
#VAWR2015506

FRONT ROYAL

5971 BROWNTOWN ROAD

4 Beds

2 Baths

3,257 Sq.Ft.

$995,000

MLS#: VAWR2015506

Home is offered at $750,000 with buyer assumption of the existing solar loan. The solar loan is transferable, subject to lender approval and applicable transfer requirements. Contact listing agent for solar system, loan balance, payment, and transfer details.
Tucked against a breathtaking Blue Ridge Mountain backdrop, this custom, like-new 4-bedroom, 3 full bath home offers the perfect blend of peaceful mountain living, thoughtful design, and everyday convenience. Set on .56 acres with over 3,200 square feet of finished living space, this beautiful home captures stunning year-round mountain views and creates a serene retreat just minutes from town. ****** Inside, an open floor plan, soaring ceilings, warm luxury vinyl plank flooring, a soft neutral color palette, chic lighting, and an abundance of windows that seamlessly blend indoors and outdoors create instant appeal. A light filled foyer welcomes you, as rich wide plank flooring flows into the open kitchen featuring granite countertops, a farmhouse sink, stainless steel appliances, and a huge walk-in pantry. A large center island provides bar seating and opens to the spacious dining area perfect for entertaining and everyday living alike. Steps away, the living room with a soaring cathedral ceiling boasts a dramatic wall of stacked windows providing sweeping mountain views and a floor to ceiling stone fireplace that invites you to relax and unwind. One of the true highlights of this home is the incredible outdoor living space. Enjoy year-round relaxation on the screened-in porch, then step out onto the expansive rear deck that spans the full length of the home — the ideal place to take in panoramic mountain views, enjoy morning coffee, evening sunsets, and the peaceful surrounding landscape. ****** Down the hall, the primary suite feels like a private retreat, complete with a sitting area and its own private French style door to the porch, a large walk-in closet, and a spacious en-suite bath with a granite topped dual sink vanity and frameless glass enclosed walk-in shower. A second bright and cheerful bedroom and full bath complete the main level. ****** The fully finished walkout lower level offers exceptional flexibility with two expansive bedrooms positioned on opposite sides of the home for added privacy, plus two versatile bonus rooms with sliding glass doors opening to the rear yard — ideal for working from home, hobbies, guests, or multi-purpose living. An additional well-appointed full bath and a laundry room provide convenience and rounds out the lower level. ****** A detached 4-car garage provides outstanding space for vehicles, storage, tools, recreational equipment, or workshop needs. Additional features include a top-of-the-line water treatment system and a solar array system that conveys with the property, adding efficiency and long-term value. ****** During the summer months, enjoy community access to the Shenandoah River, where you can kayak, float, fish, or simply unwind by the water. With mountain views, river access, flexible living space, and a peaceful setting close to town, this exceptional home offers a rare opportunity to enjoy beauty, functionality, and lifestyle all in one!
#VAWR2014534

FRONT ROYAL

150 SUNSET VILLAGE ROAD

4 Beds

3 Baths

3,270 Sq.Ft.

$750,000

MLS#: VAWR2014534
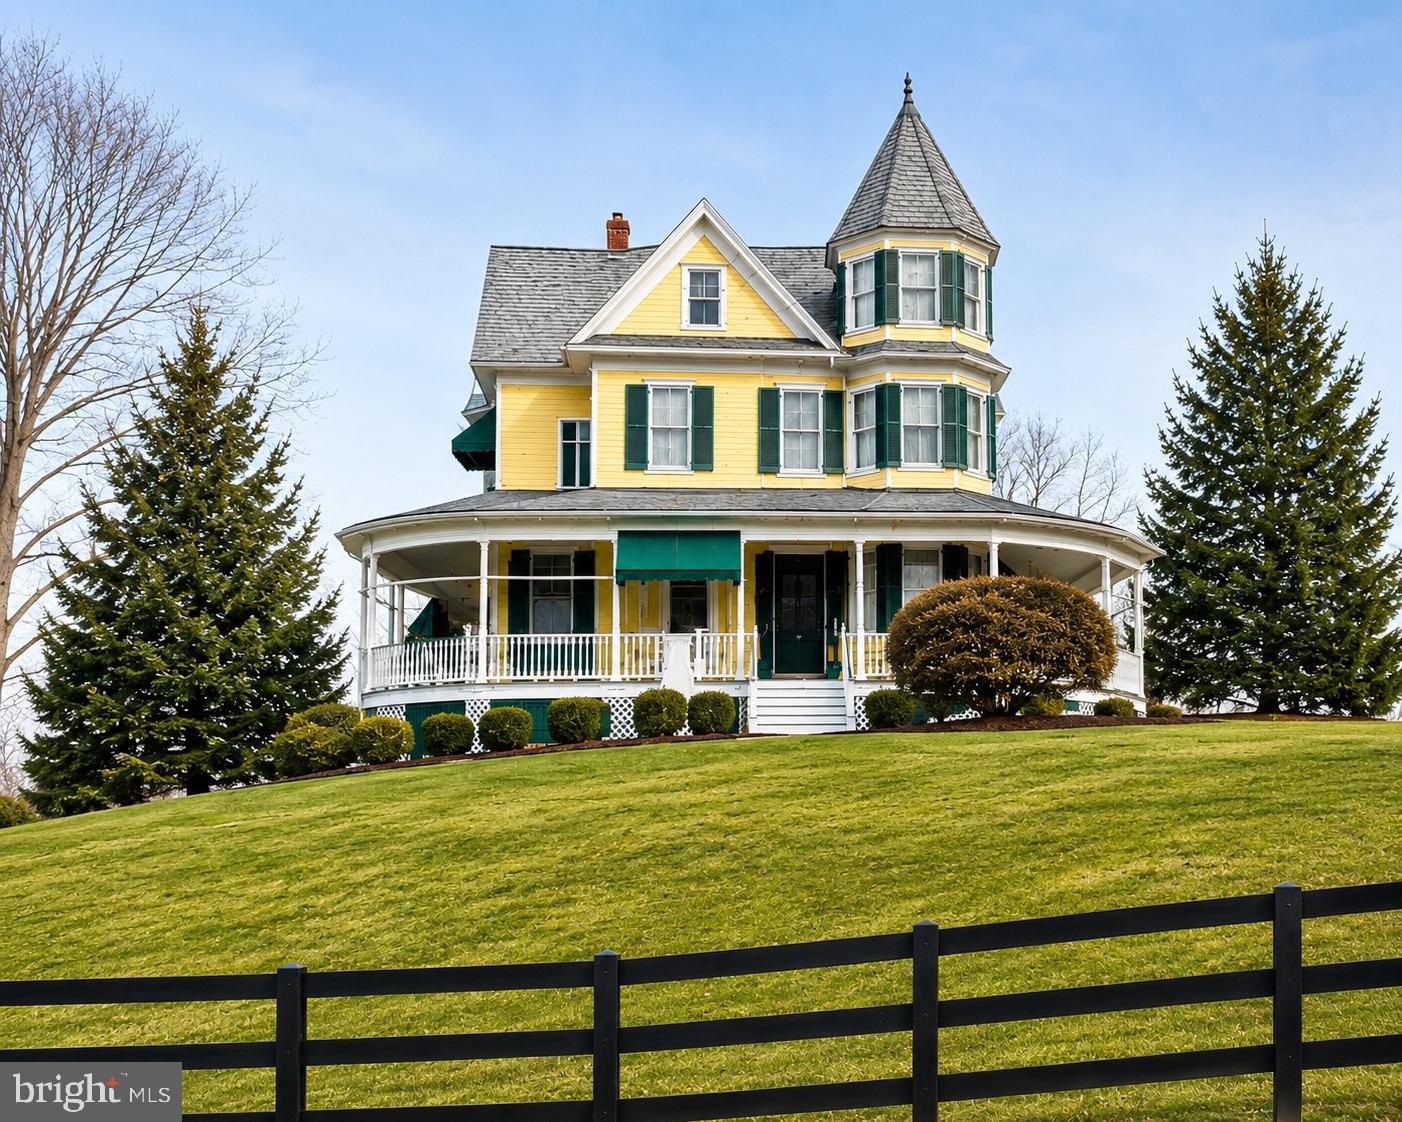
WELCOME TO ONE OF FRONT ROYAL'S ICONIC RESIDENCES!—a rare opportunity to own a timeless Victorian estate set on an extraordinary 2.31-acre in-town property. Built in 1907, this remarkable home seamlessly blends historic craftsmanship with the privacy, character, and space that today’s buyers are searching for.

From the moment you arrive, the iconic turret, sweeping wraparound porch, and stately presence create an unforgettable first impression. Inside, you’ll discover soaring ceilings, exquisite original woodwork, oversized windows that fill the home with natural light, a grand staircase, and beautiful period details that have been lovingly preserved for more than a century.

Offering four spacious bedrooms, two full bathrooms, a walk-up attic with endless possibilities, and a basement for additional storage or future expansion, this home provides the perfect balance of historic elegance and everyday functionality.

What truly sets this property apart is the land. The beautifully landscaped 2.31-acre lot offers exceptional privacy while remaining just minutes from downtown Front Royal. Whether you envision relaxing on the wraparound porch, hosting unforgettable gatherings, creating lush gardens, or simply enjoying the peace and beauty of your own private estate, this property delivers a lifestyle that is nearly impossible to find within town limits.

Located just minutes from Skyline Drive, Shenandoah National Park, the Shenandoah River, wineries, restaurants, and charming downtown shops, this home offers the perfect blend of convenience and tranquility.


Properties of this caliber rarely become available. Rich in history, architectural beauty, and unmatched character, 413 Grand Avenue is more than a home—it’s a legacy waiting for its next steward. Schedule your private showing today.
#VAWR2014650

FRONT ROYAL

413 GRAND AVENUE

4 Beds

2 Baths

2,748 Sq.Ft.

$849,900

MLS#: VAWR2014650

 - property

Send a message

Message successfully sent.

Your message

What is 3 + 4 ?

Reason for contacting?

I agree to receive email communication and understand I can unsubscribe at any time.

I agree to be contacted by Charis Realty Group - Christine Issler, Broker via call, email, and text for real estate services. To opt out, you can reply 'stop' at any time or reply 'help' for assistance. You can also click the unsubscribe link in the emails. Message and data rates may apply. Message frequency may vary. Privacy Policy

Sign Out

Virtual Assistant

Would you like to take the next step with this property? We can help you schedule a showing or virtual tour, or send you more details.

Yes, I would like more information.

Thank You for Your Reply, One of Our Agents will contact you as soon as possible

No, maybe later.

Thank you, you can always contact me via email, phone number or through the contact form.

Realhub AI

Lucy - Your AI-Powered Realtor

Update Your Temporary Password

Personalize your search

Enter your email and we'll notify you immediately when new listings match what you're looking for.

or enter email address

Already have an account ? Login here

Continue your home search

I agree to receive communications and understand I can unsubscribe at any time.

I agree to be contacted by Charis Realty Group - Christine Issler, Broker via call, email, and text for real estate services. To opt out, you can reply 'stop' at any time or reply 'help' for assistance. You can also click the unsubscribe link in the emails. Message and data rates may apply. Message frequency may vary. Privacy Policy

Already have an account ? Login here

We use cookies

We use cookies primarily for analytics to enhance your experience. By accepting, you agree to our use of these cookies. You can manage your preferences or learn more about our cookies policy.