


Property
Beds
4
Full Baths
3
1/2 Baths
2
Year Built
2007
Sq.Footage
5,579
Beautifully maintained colonial style, (one owner), home on a premium 0.78 acre lot located at the end of the cul de sac and backing directly to Blue Ridge Shadows Golf Course. There is over 5,500 square feet of finished living space and an unfinished basement with over 2,400 square feet with high ceilings, rough in bath, and exterior walk-out stairs, all of which give you the opportunity to have so much more living space. This home offers an open floor plan with an abundance of windows creating tons of natural light throughout the kitchen, dining area, and family room. The main level has many upgrades, including hardwood floors, wainscoting, chair rail, and crown molding throughout. The two story sunken family room has expansive windows, floor to ceiling stone, gas fireplace w/mantel and hearth. The gourmet kitchen has a large center island, stainless steel appliances, double wall ovens, new Jenn Aire gas cook top, pantry, and SO much cabinet space. The open concept of kitchen, dining area, and family room make it perfect for entertaining guests. Also on the main level is a living room, formal dining room, separate office space, enclosed sunroom w/ skylights, laundry room, two half baths, and a mud room with direct access to the oversized three car garage. The butler pantry, with built in cabinets and service area, is directly off the formal dining room. The sunroom opens to the rear deck to a partially fenced back yard and views of the adjoining golf course. Heading to the upper level by the curved staircase you will come upon the two story open balcony. The upper level consists of primary bedroom along with three generously sized spare bedrooms. The primary suite, with tray ceiling, includes a large additional sitting/lounging area, two oversized walk-in closets and a spa-like primary bath. The primary bath is complete with his and her vanities, walk-in shower, and a soaking jacuzzi bathtub. The second bedroom has it own private full bathroom, while the third and fourth bedrooms share a Jack and Jill bathroom. The Blue Ridge Shadows Golf Club offers golf memberships and a clubhouse. (not part of the HOA) 100 Sand Bunker Court is conveniently located to I66, I81, and Route 340, making for easy access to shopping, restaurants, and medical needs.
Features & Amenities
Interior
-
Other Interior Features
Ceiling Fan(s), Kitchen Island, Pantry, Recessed Lighting, Walk-In Closet(s), High Ceilings, Tray Ceiling(s), Built-in Features, Crown Molding, Open Floorplan, Soaking Tub
-
Total Bedrooms
4
-
Bathrooms
3
-
1/2 Bathrooms
2
-
Above Grade Finished Area
5579.0
-
Basement YN
YES
-
Cooling YN
YES
-
Cooling
Central Air, Ceiling Fan(s), Electric
-
Fireplace YN
YES
-
Heating YN
YES
-
Heating
Natural Gas, Forced Air
-
Pet friendly
Yes
Exterior
-
Garage
Yes
-
Garage spaces
3
-
Construction Materials
Brick, Vinyl Siding
-
Parking
Oversized, Asphalt, Garage, Driveway, Inside Entrance, Attached
-
Patio and Porch Features
Deck, Porch
-
Pool
No
-
Waterfront YN
NO
-
View
Golf Course
Area & Lot
-
Lot Features
Cul-De-Sac, Level, Front Yard, Back Yard
-
Lot Size(acres)
0.79
-
Lot Size(square feet)
34,290
-
Property Type
Residential
-
Property Sub Type
Single Family Residence
-
Architectural Style
Colonial
Price
-
Sales Price
$815,000
-
Tax Amount
$4,384
-
Sq. Footage
5,579
-
Price/SqFt
$146
HOA
-
Association
YES
-
Association Fee
$62
-
Association Fee Frequency
Monthly
-
Association Fee Includes
N/A
Property Resources
-
Horse Property
NO
School District
-
Elementary School
CALL SCHOOL BOARD
-
Middle School
CALL SCHOOL BOARD
-
High School
CALL SCHOOL BOARD
Property Features
-
New Construction
NO
-
Foundation Details
Block, Brick/Mortar
-
Senior Community YN
NO
-
Sewer
Public Sewer
-
Tax Lot
20
-
Water Source
Public
Schedule a Showing
Showing scheduled successfully.
Mortgage calculator
Estimate your monthly mortgage payment, including the principal and interest, property taxes, and HOA. Adjust the values to generate a more accurate rate.
Your payment
Principal and Interest:
$
Property taxes:
$
HOA fees:
$
Total loan payment:
$
Total interest amount:
$
Location
County
WARREN
Elementary School
CALL SCHOOL BOARD
Middle School
CALL SCHOOL BOARD
High School
CALL SCHOOL BOARD
Listing Courtesy of Elizabeth P Boxwell, MarketPlace REALTY
RealHub Information is provided exclusively for consumers' personal, non-commercial use, and it may not be used for any purpose other than to identify prospective properties consumers may be interested in purchasing. All information deemed reliable but not guaranteed and should be independently verified. All properties are subject to prior sale, change or withdrawal. RealHub website owner shall not be responsible for any typographical errors, misinformation, misprints and shall be held totally harmless.

Salesperson, Realtor
Nideen Morrison
Call Nideen today to schedule a private showing.

* Listings on this website come from the FMLS IDX Compilation and may be held by brokerage firms other than the owner of this website. The listing brokerage is identified in any listing details. Information is deemed reliable but is not guaranteed. If you believe any FMLS listing contains material that infringes your copyrighted work please click here to review our DMCA policy and learn how to submit a takedown request.© 2024 FMLS.
Related Properties

FRONT ROYAL
1357 N ROYAL AVENUE
6 Beds
4 Baths
4,008 Sq.Ft.
$753,900
MLS#: VAWR2015140
FRONT ROYAL
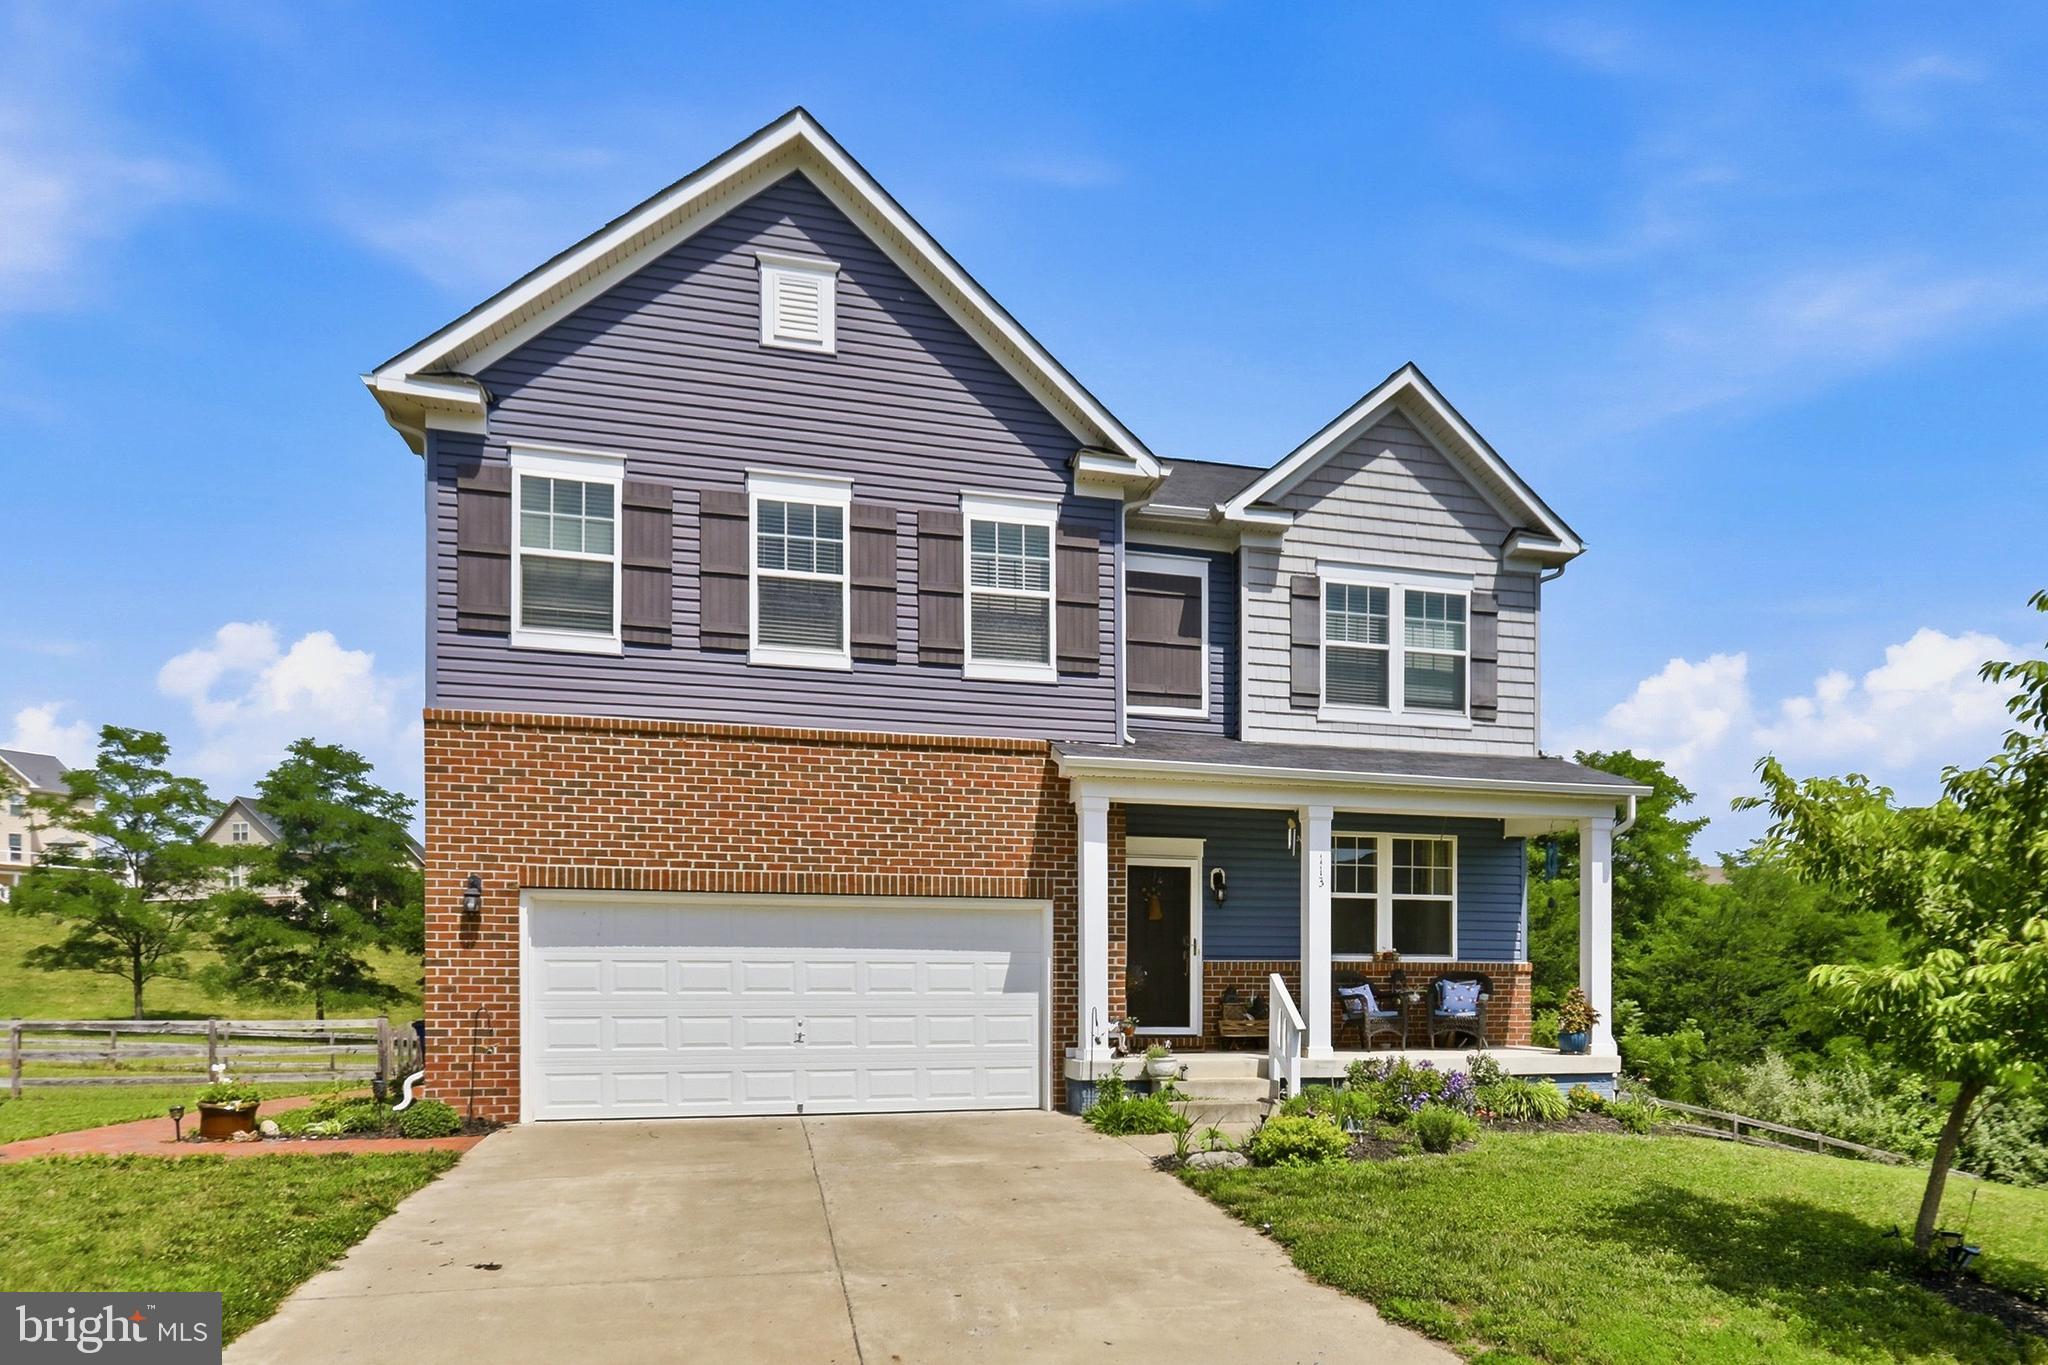
113 DIVOT COURT
5 Beds
4 Baths
4,228 Sq.Ft.
$699,900
MLS#: VAWR2014814

FRONT ROYAL
129 RIDGEWAY ROAD
3 Beds
2 Baths
1,776 Sq.Ft.
$670,000
MLS#: VAWR2015044
FRONT ROYAL
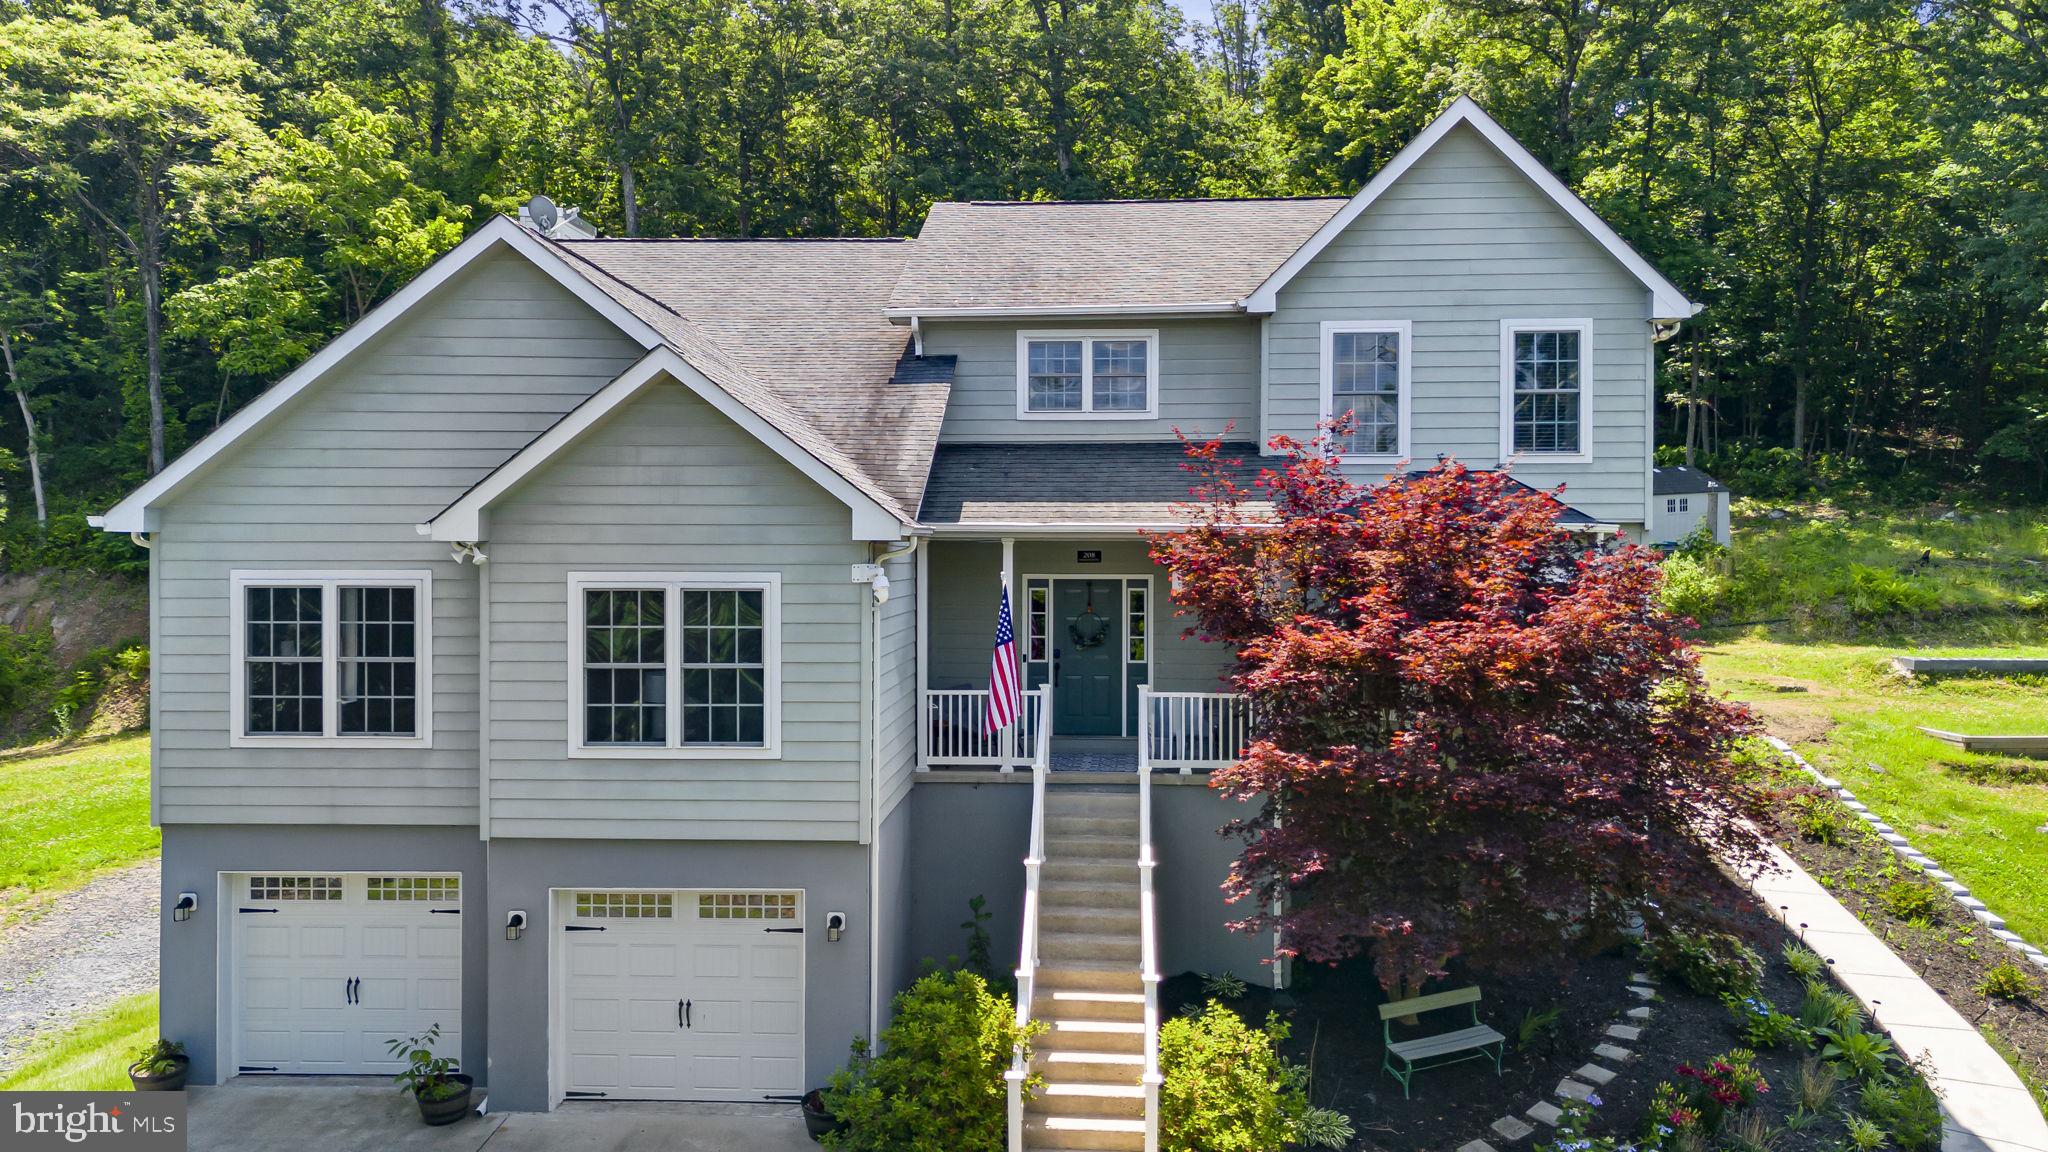
208 MARKHAM FARM ROAD
5 Beds
4 Baths
4,293 Sq.Ft.
$750,000
MLS#: VAWR2014734
FRONT ROYAL
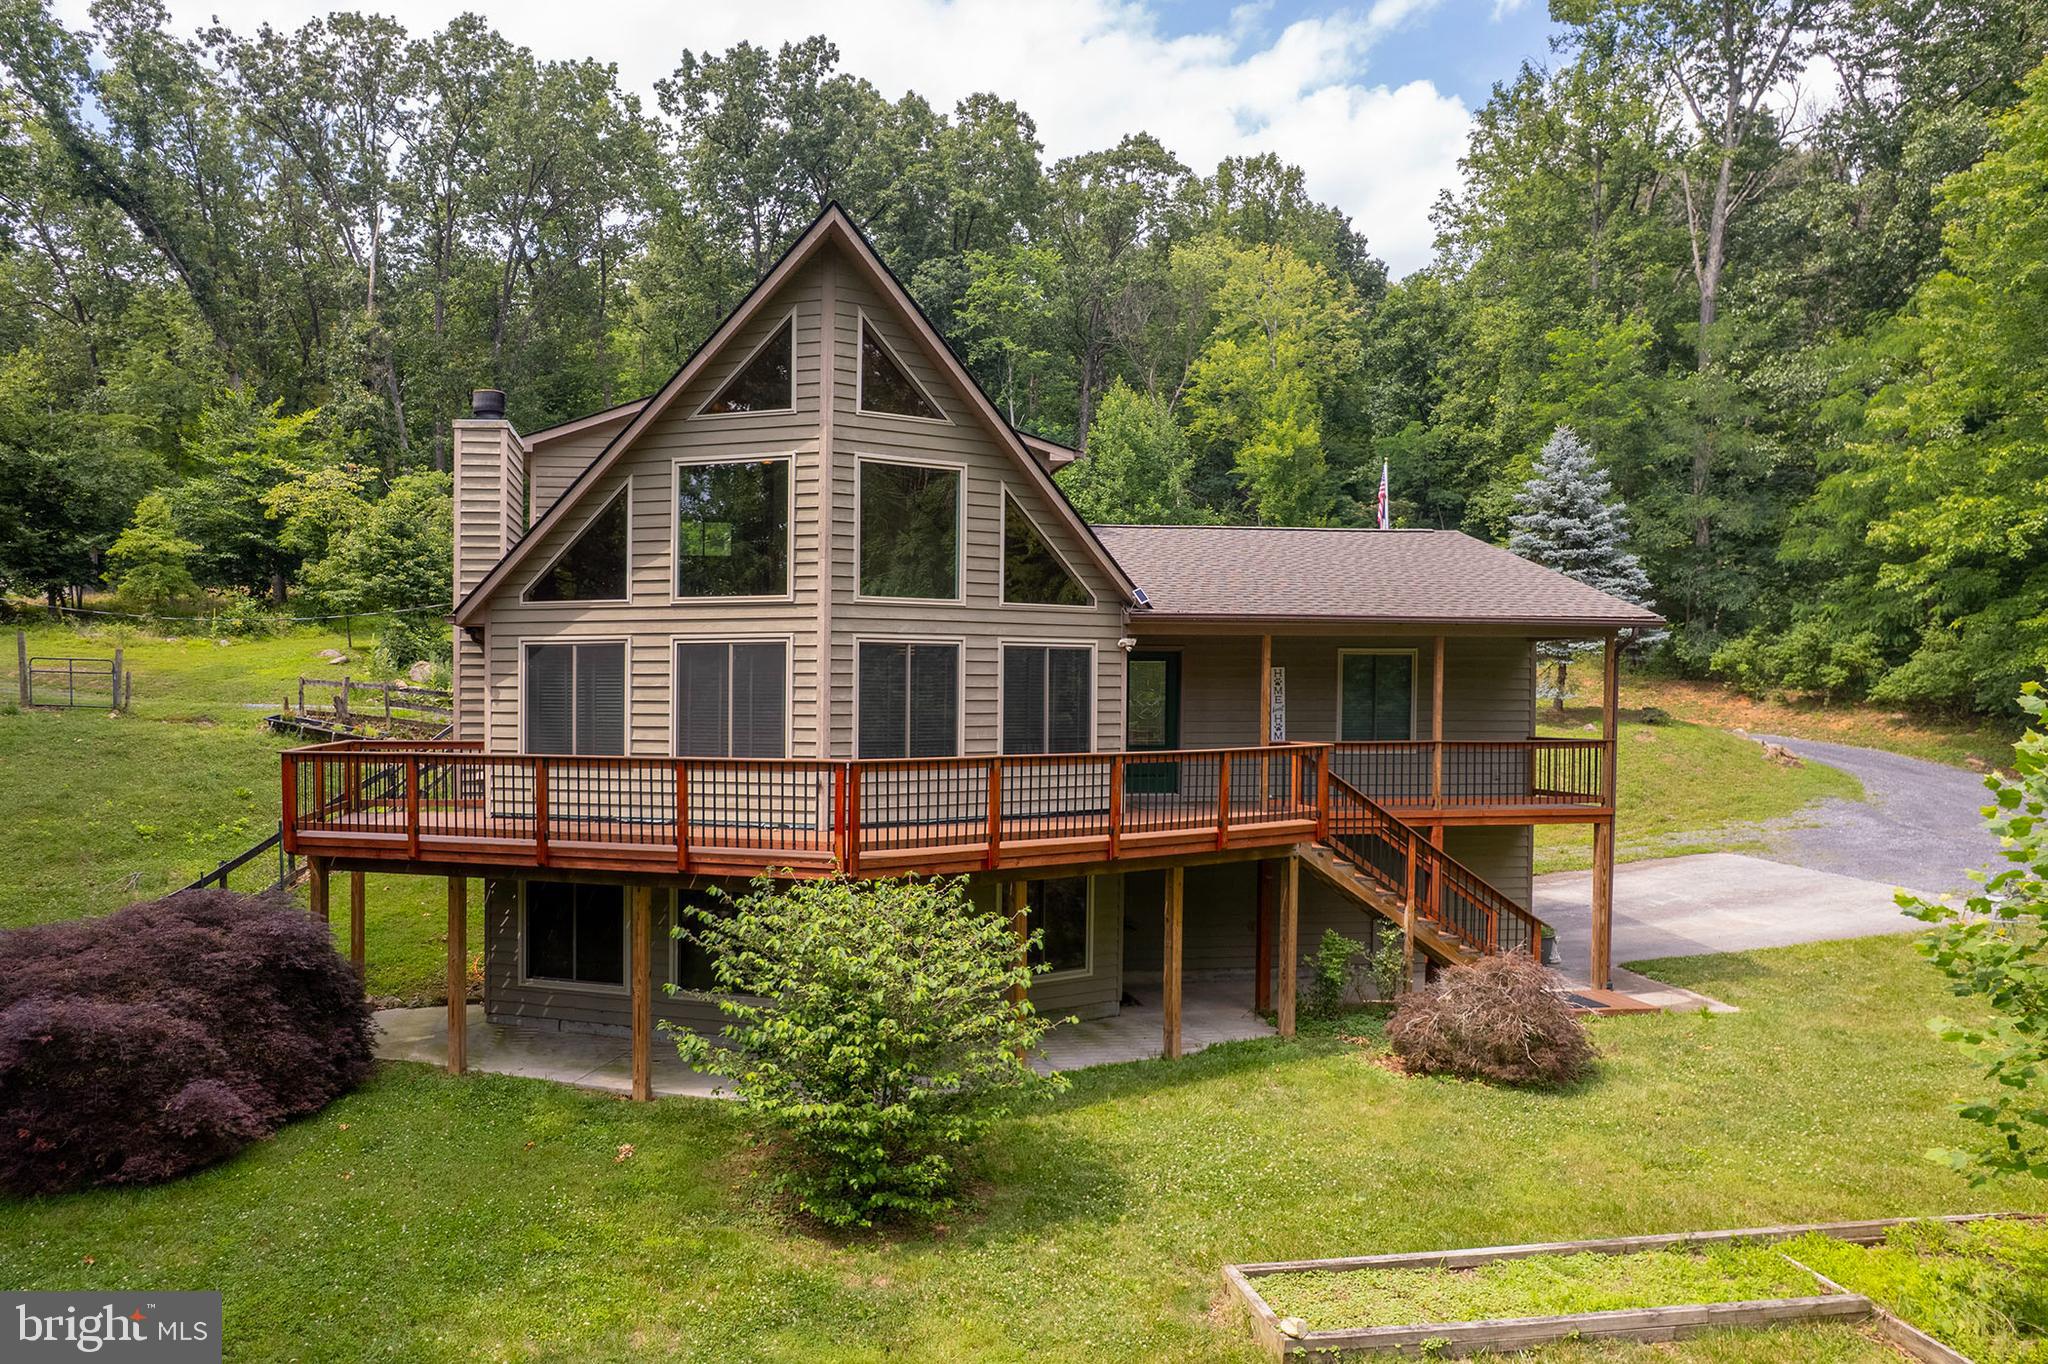
1011 LIBERTY HALL ROAD
3 Beds
3 Baths
1,766 Sq.Ft.
$750,000
MLS#: VAWR2014748

FRONT ROYAL
50 ROLLING VALLEY LANE
3 Beds
2 Baths
1,850 Sq.Ft.
$750,000
MLS#: VAWR2015424
FRONT ROYAL
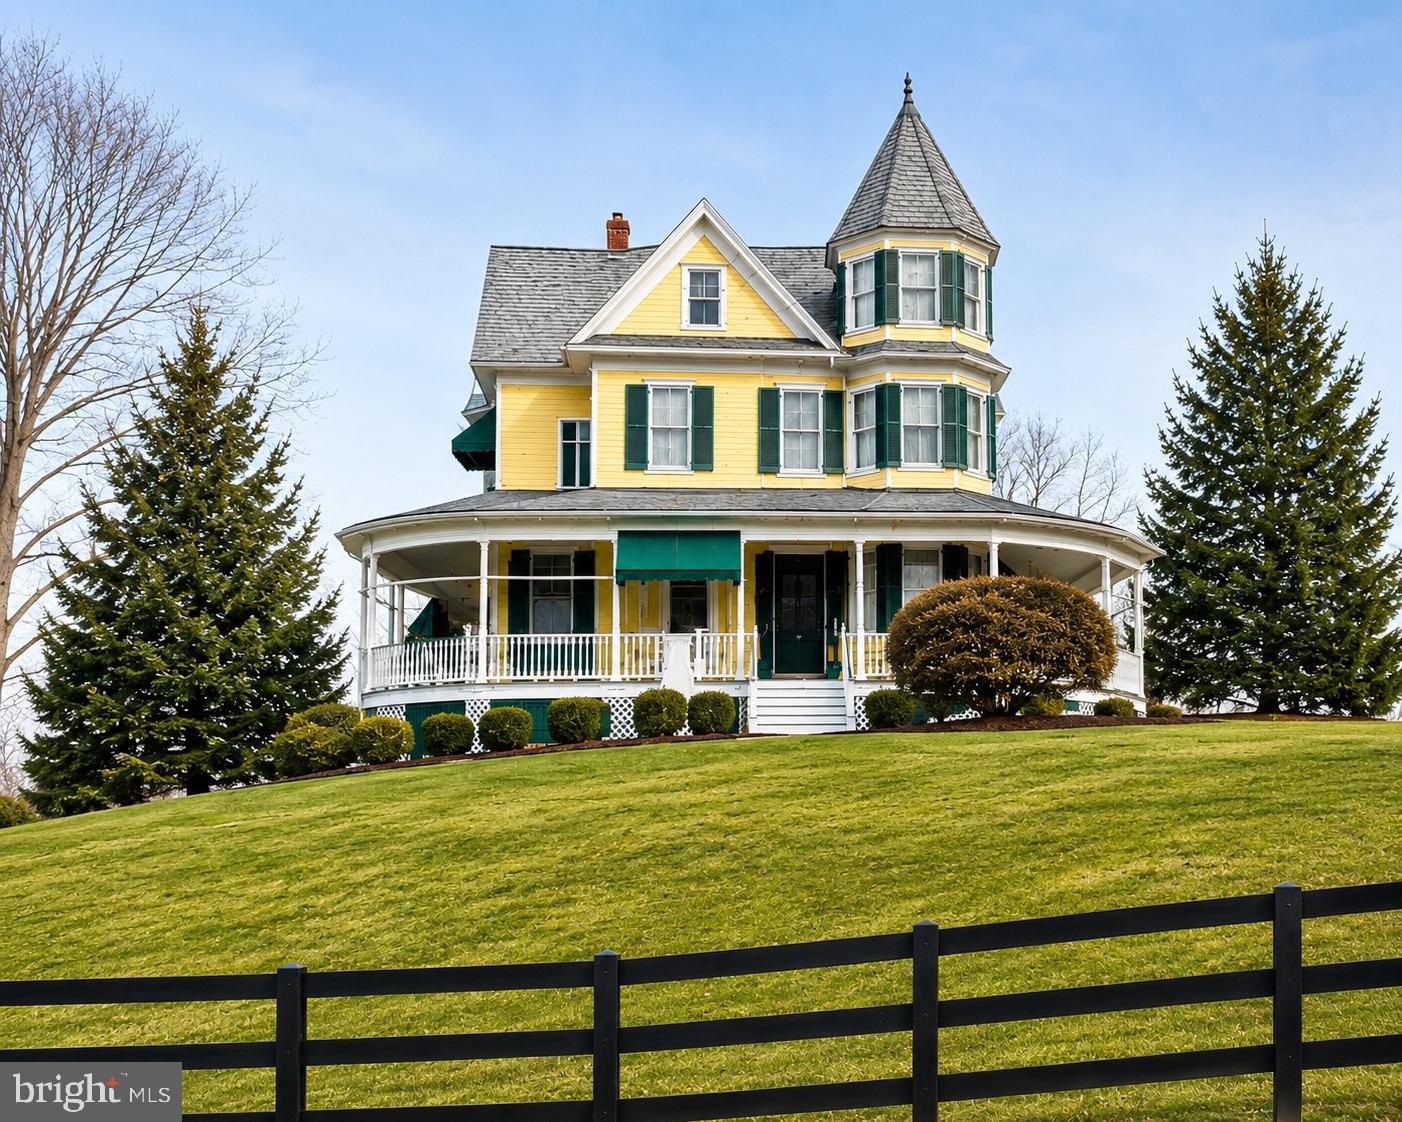
413 GRAND AVENUE
4 Beds
2 Baths
2,748 Sq.Ft.
$849,900
MLS#: VAWR2014650

FRONT ROYAL
150 SUNSET VILLAGE ROAD
4 Beds
3 Baths
3,270 Sq.Ft.
$750,000
MLS#: VAWR2014534

FRONT ROYAL
459 WINDY PINES ROAD
3 Beds
3 Baths
3,822 Sq.Ft.
$849,000
MLS#: VAWR2014750
.png)