
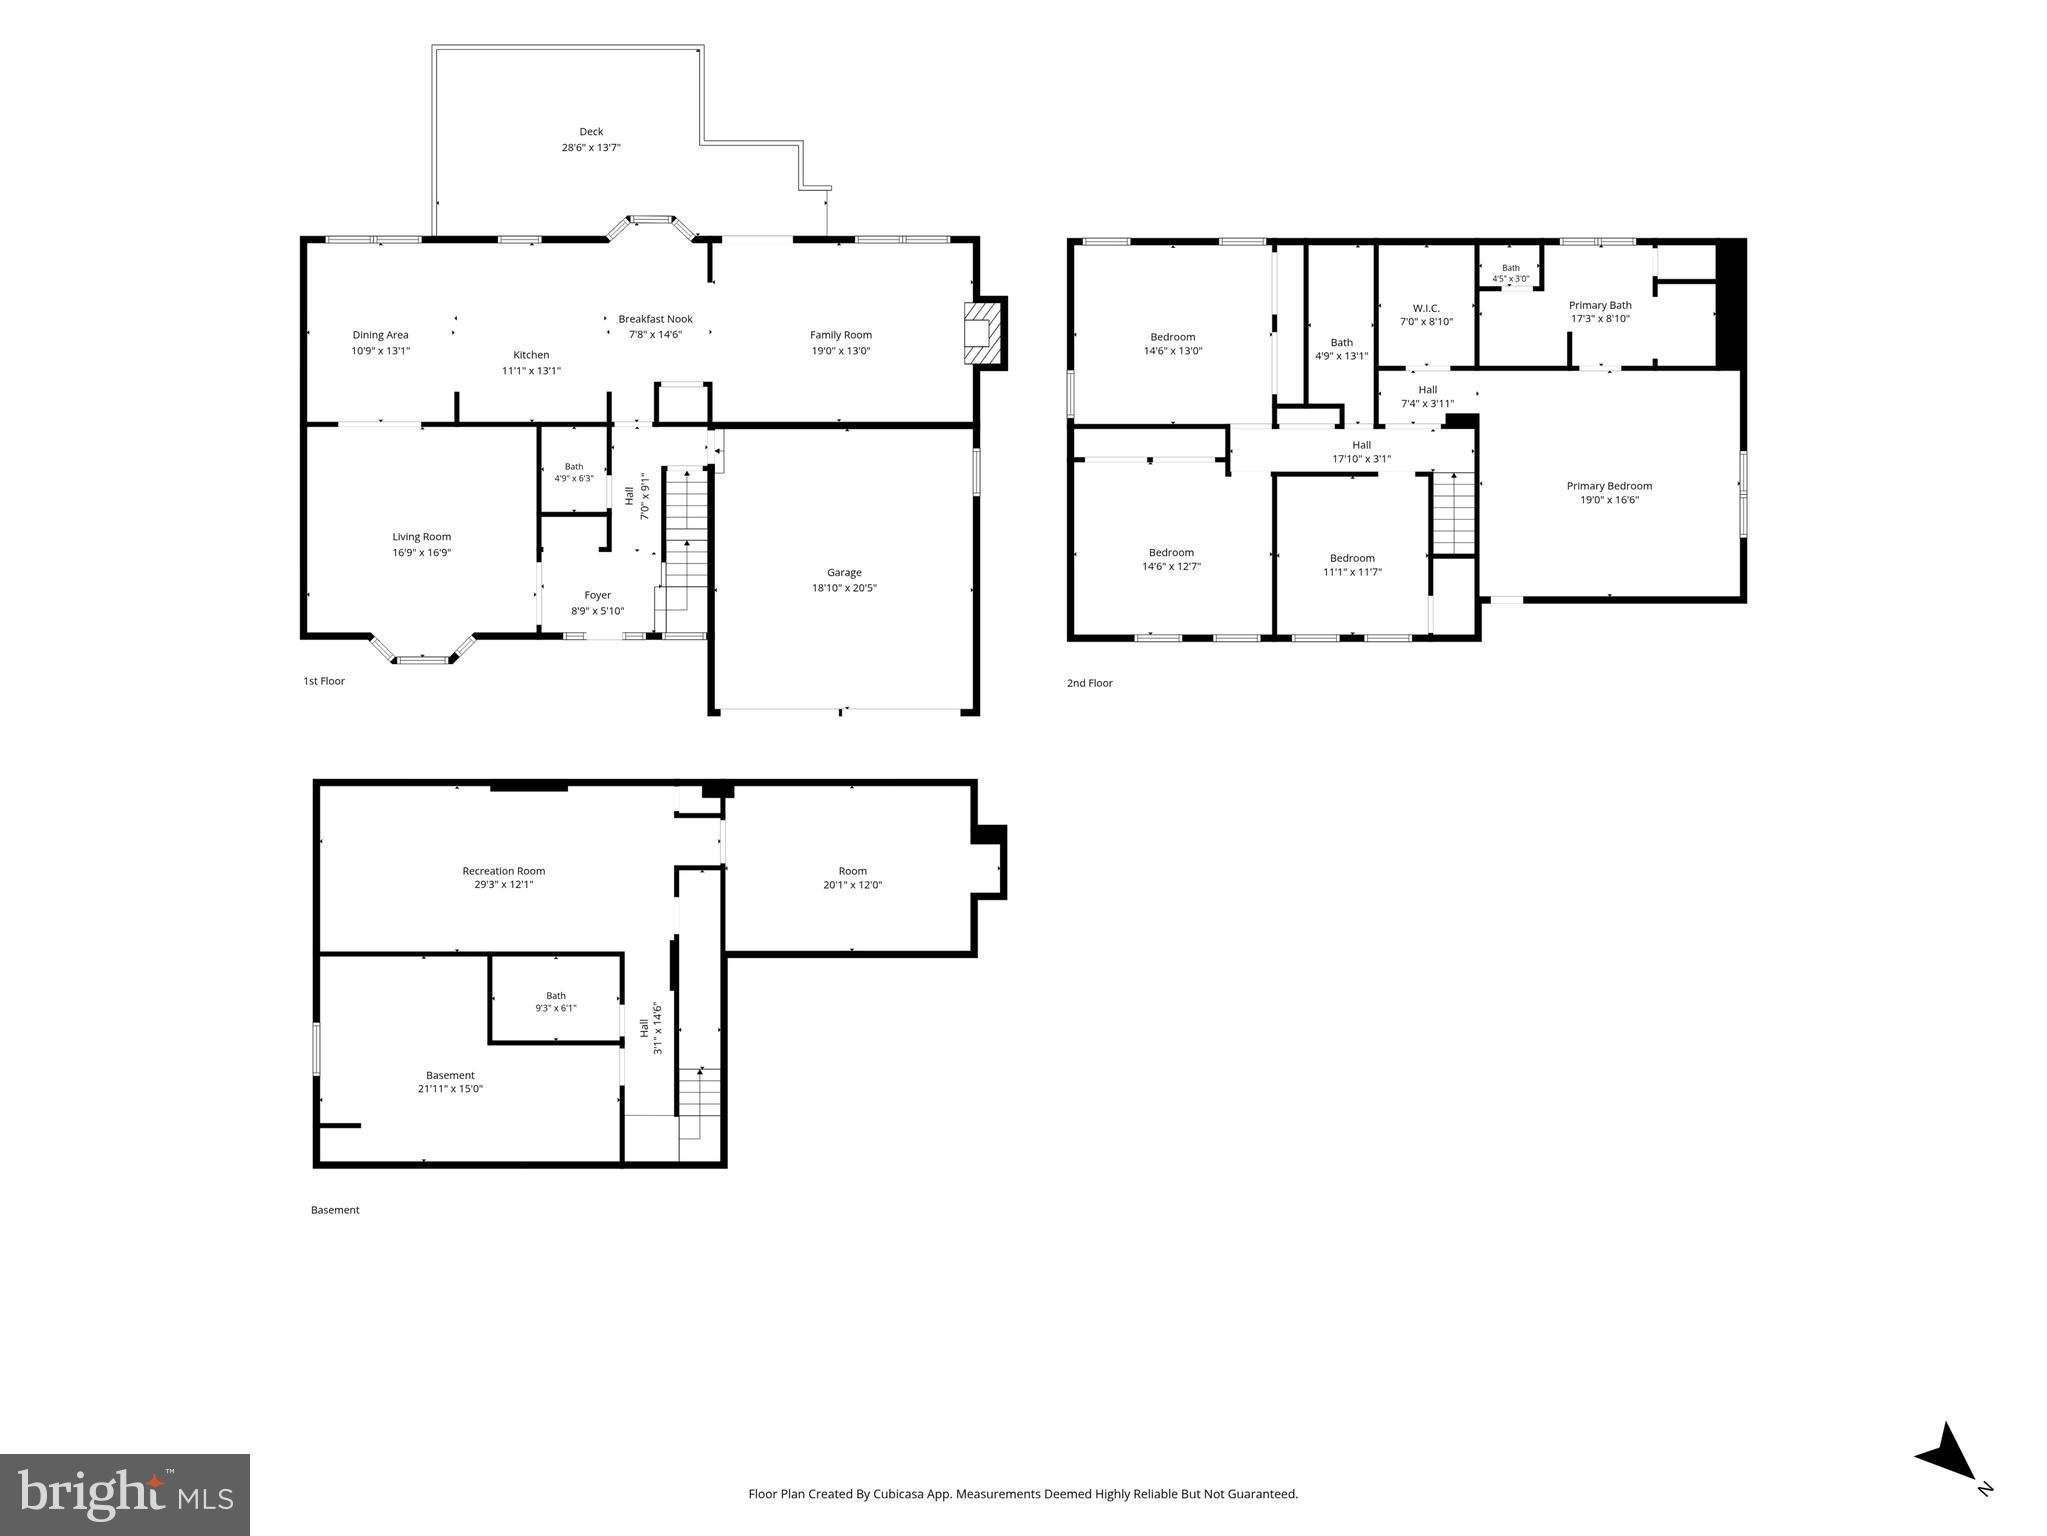
Property
Beds
4
Full Baths
3
1/2 Baths
1
Year Built
1987
Sq.Footage
3,636
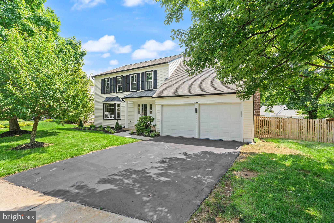
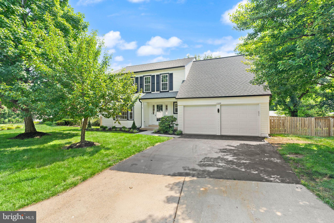
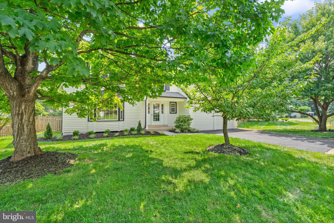
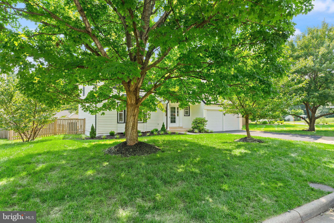
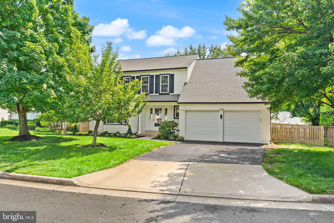
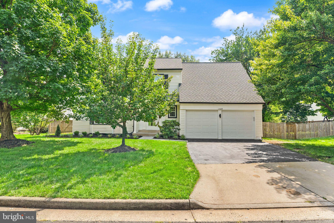
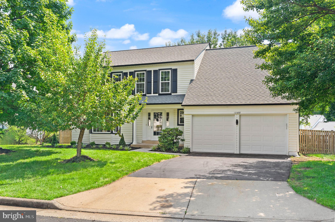
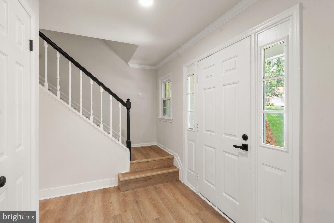
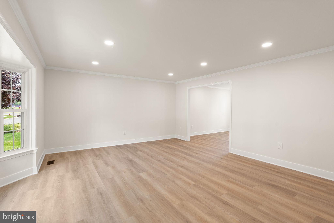
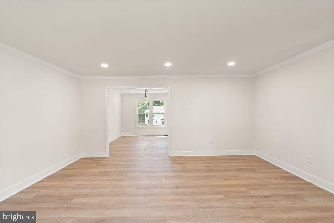
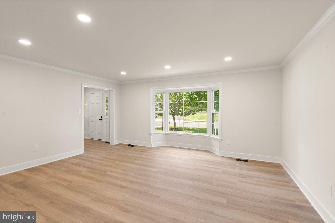
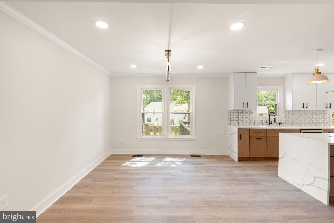
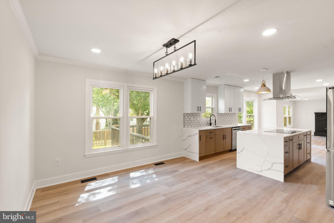
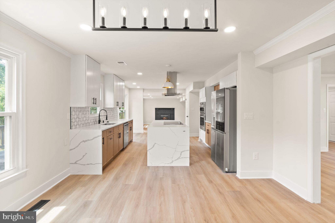
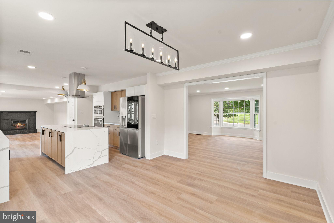
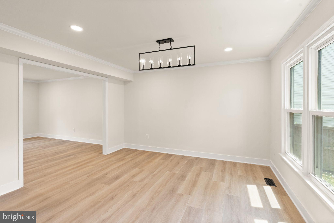
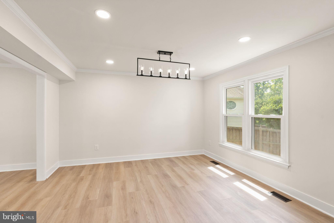
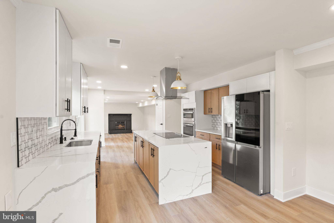
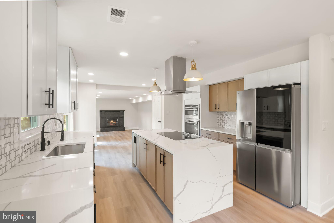
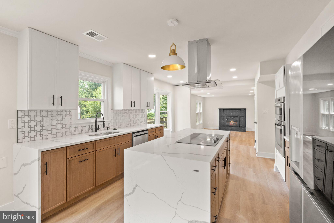
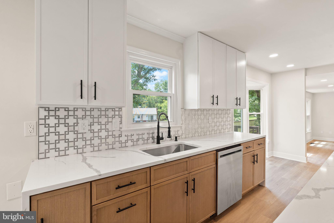
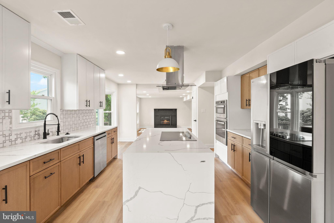
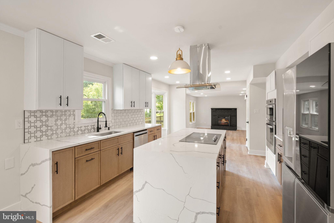
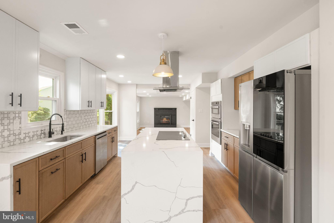
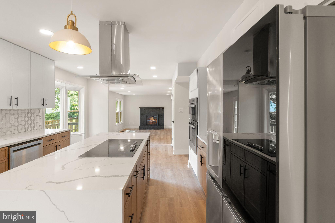
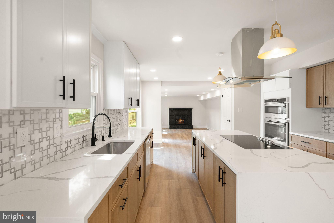
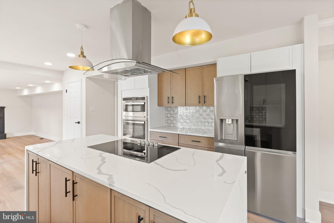
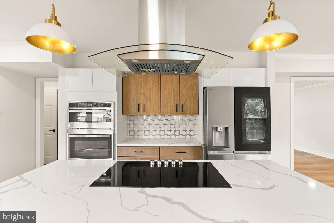
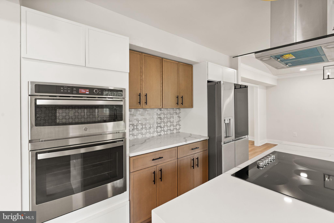
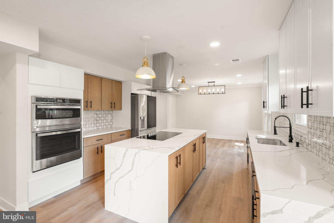
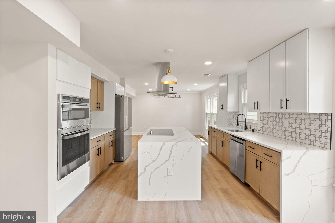
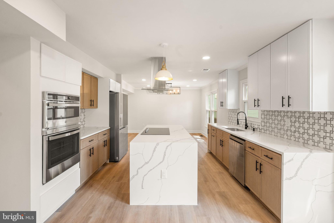
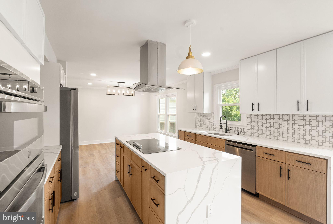
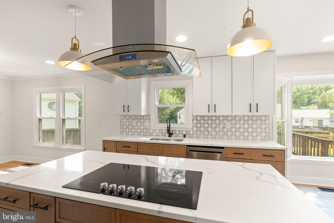
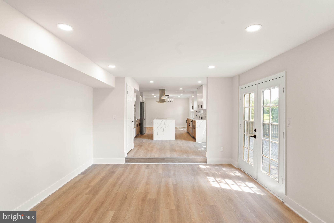
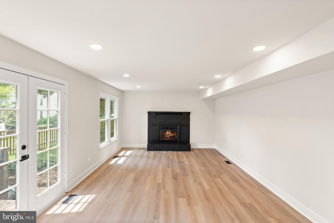
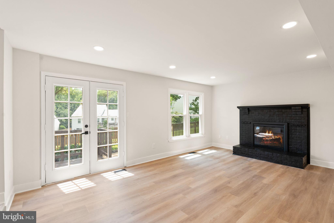
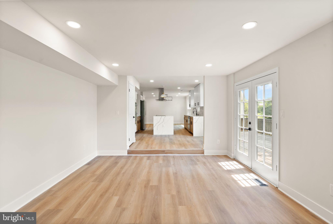
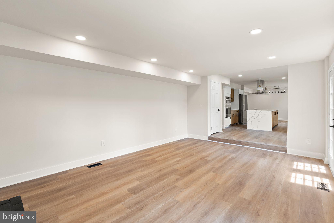
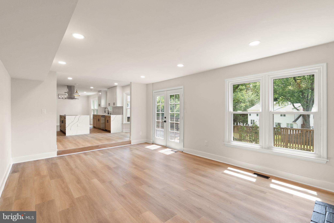
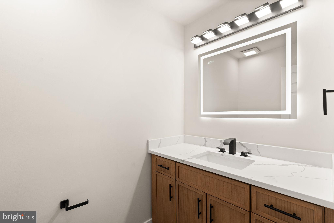
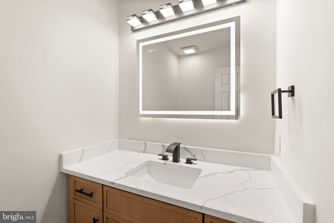
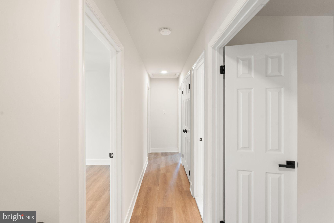
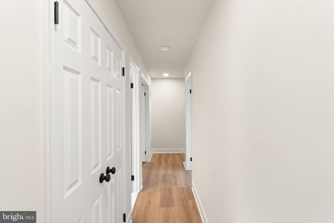
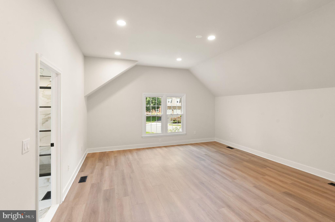
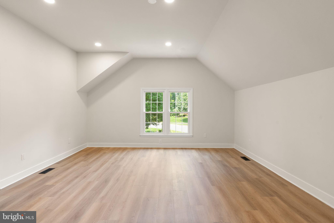
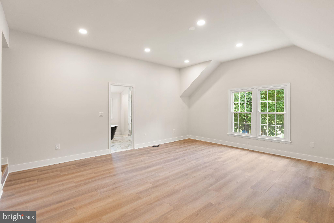
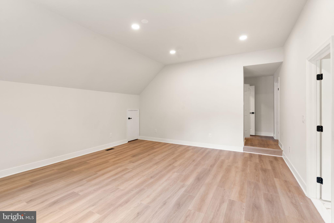
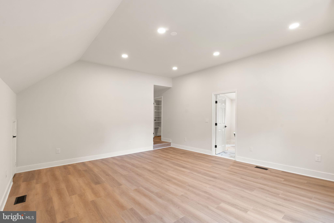
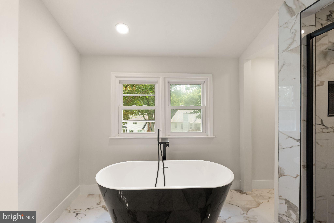
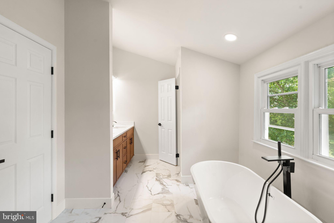
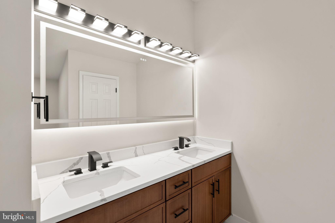
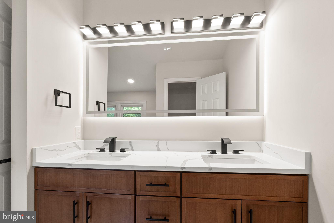
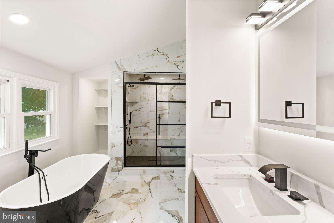
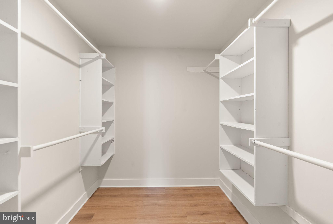
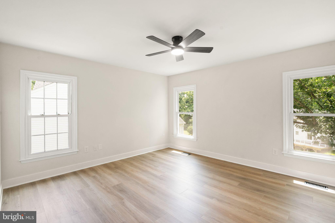
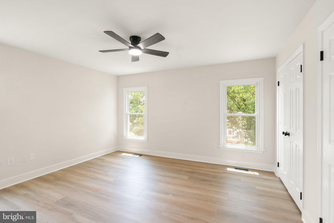
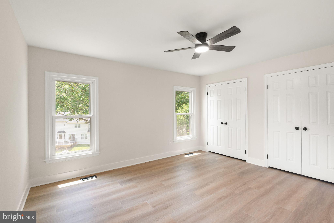
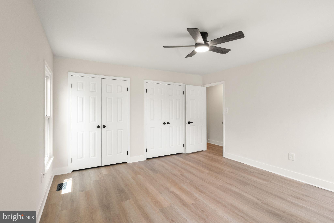
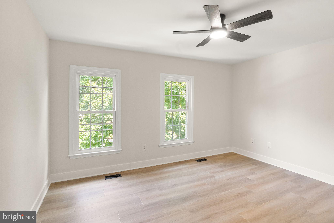
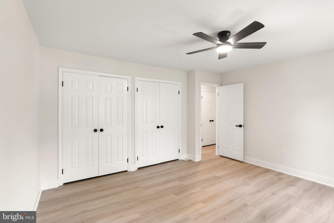
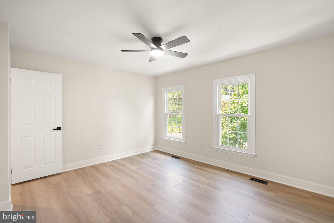
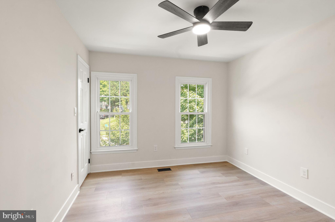
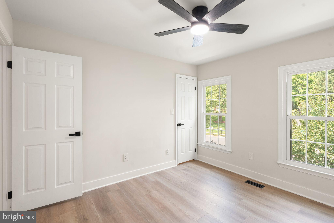
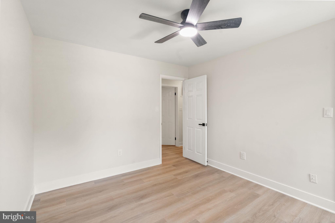
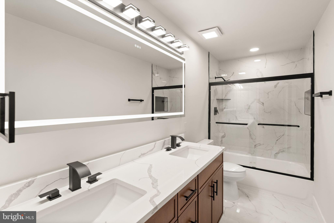
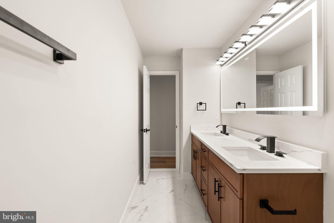
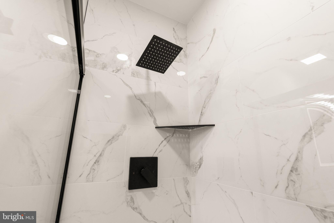
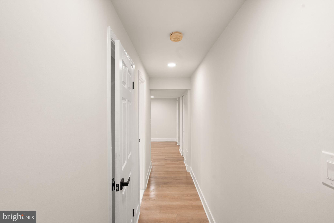
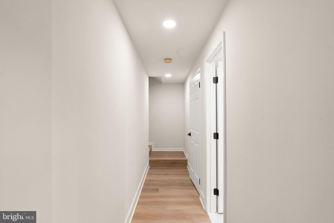
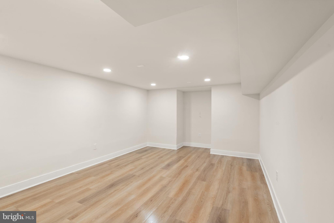
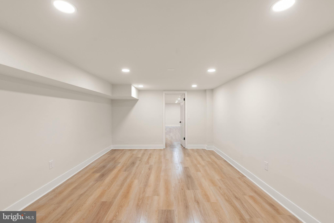
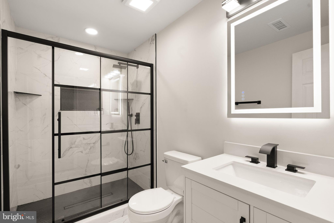
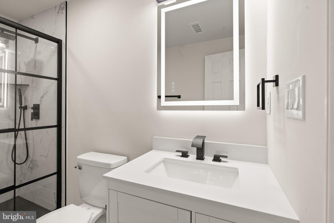
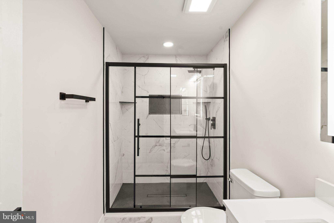
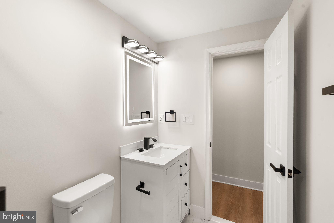
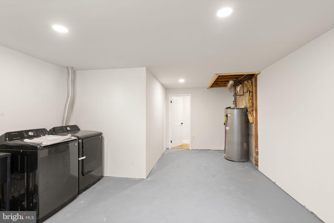
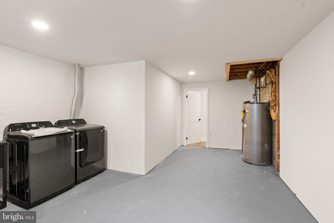
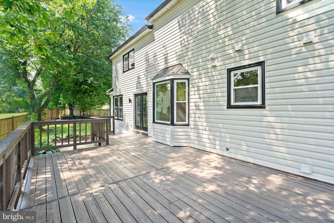
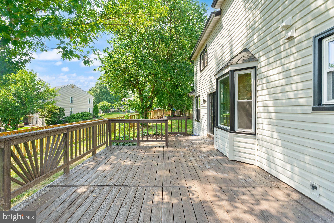
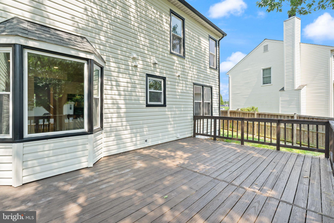
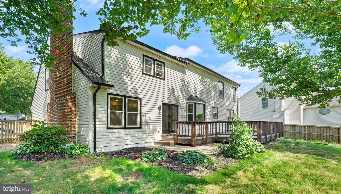
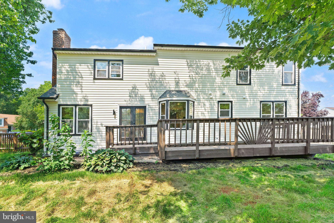
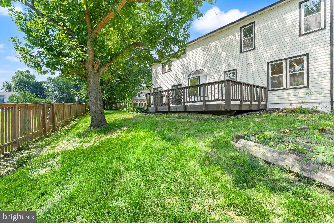
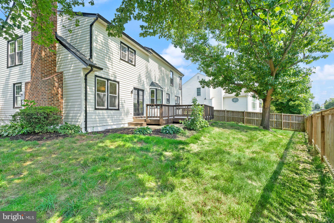
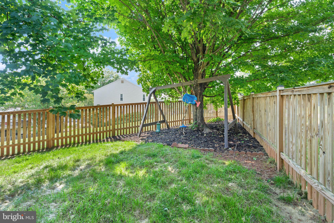
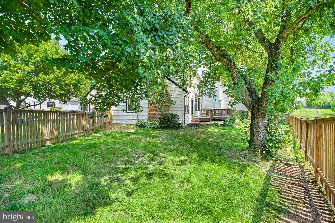
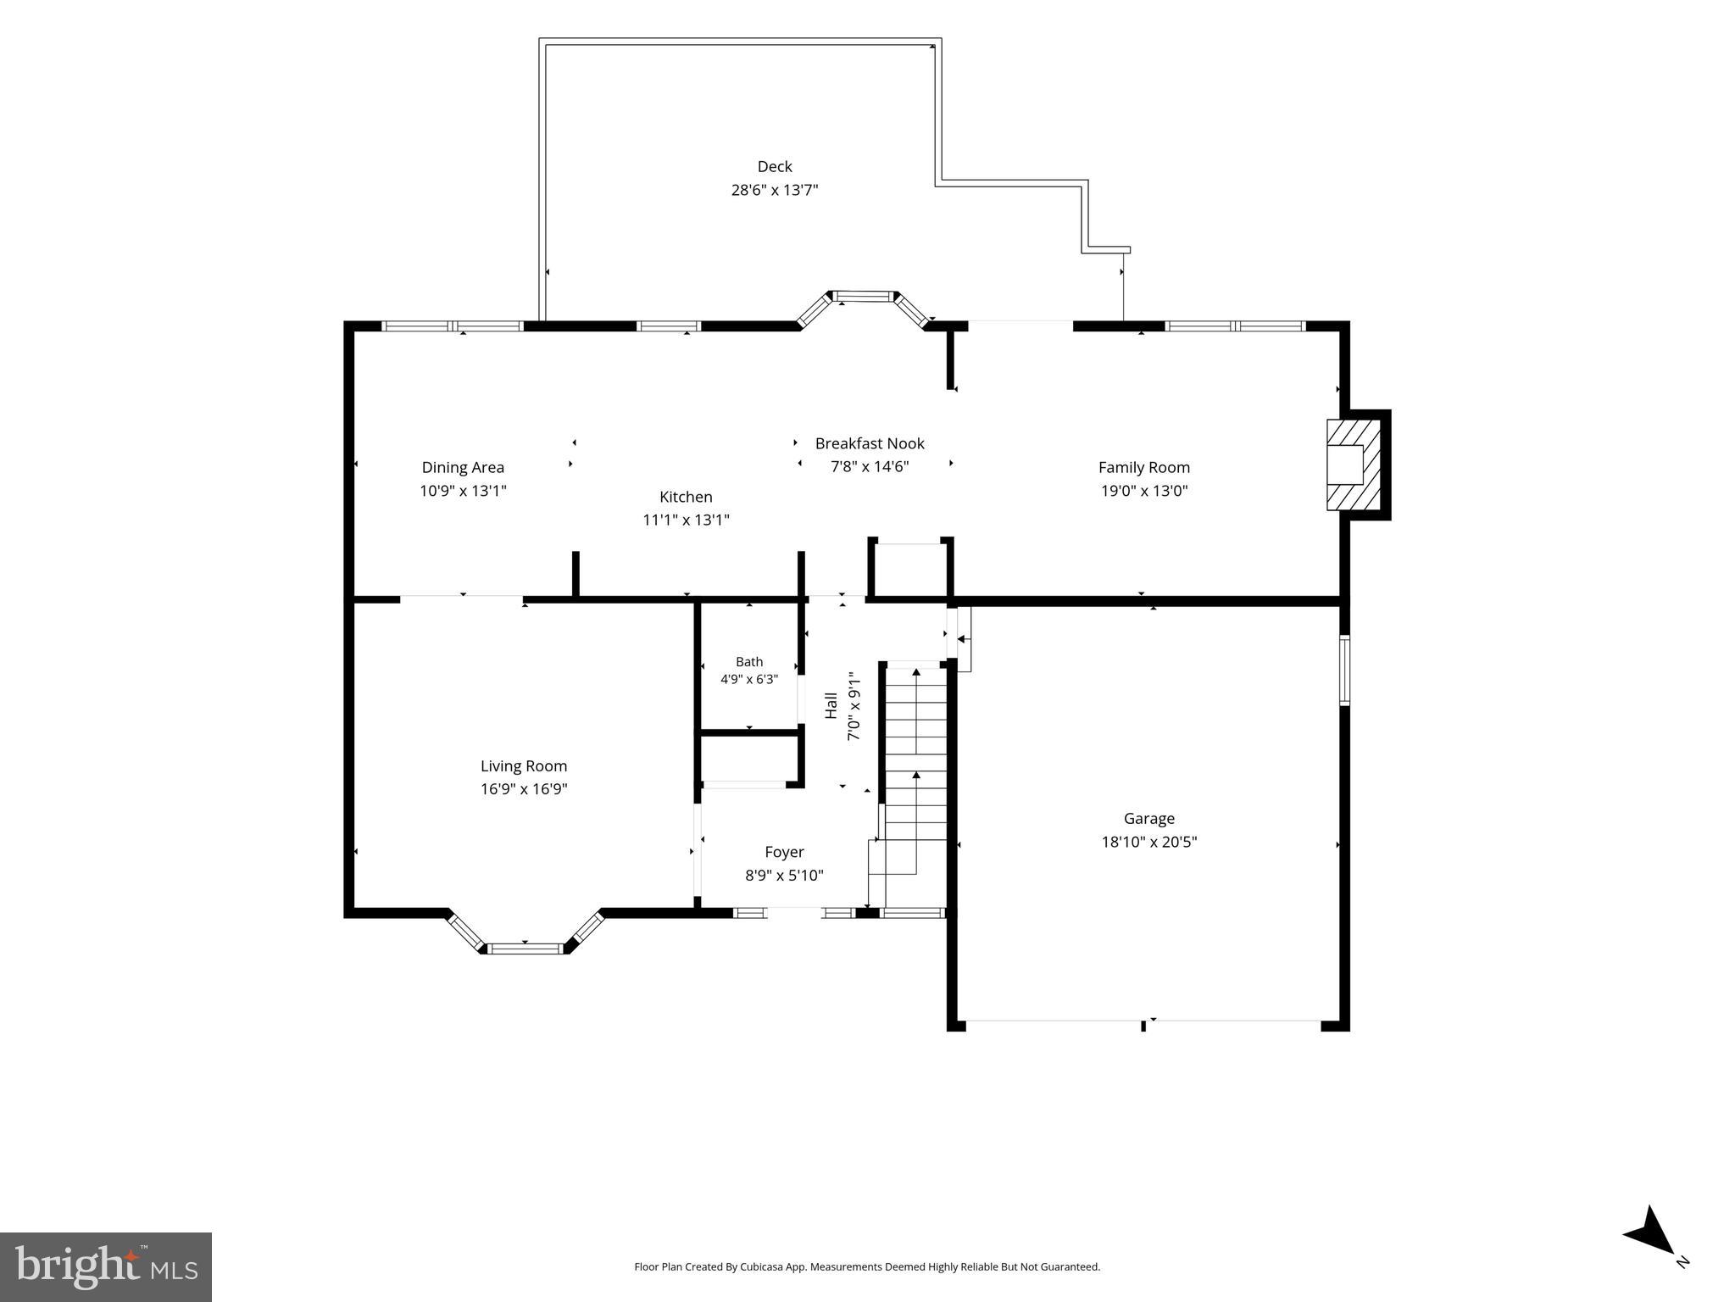
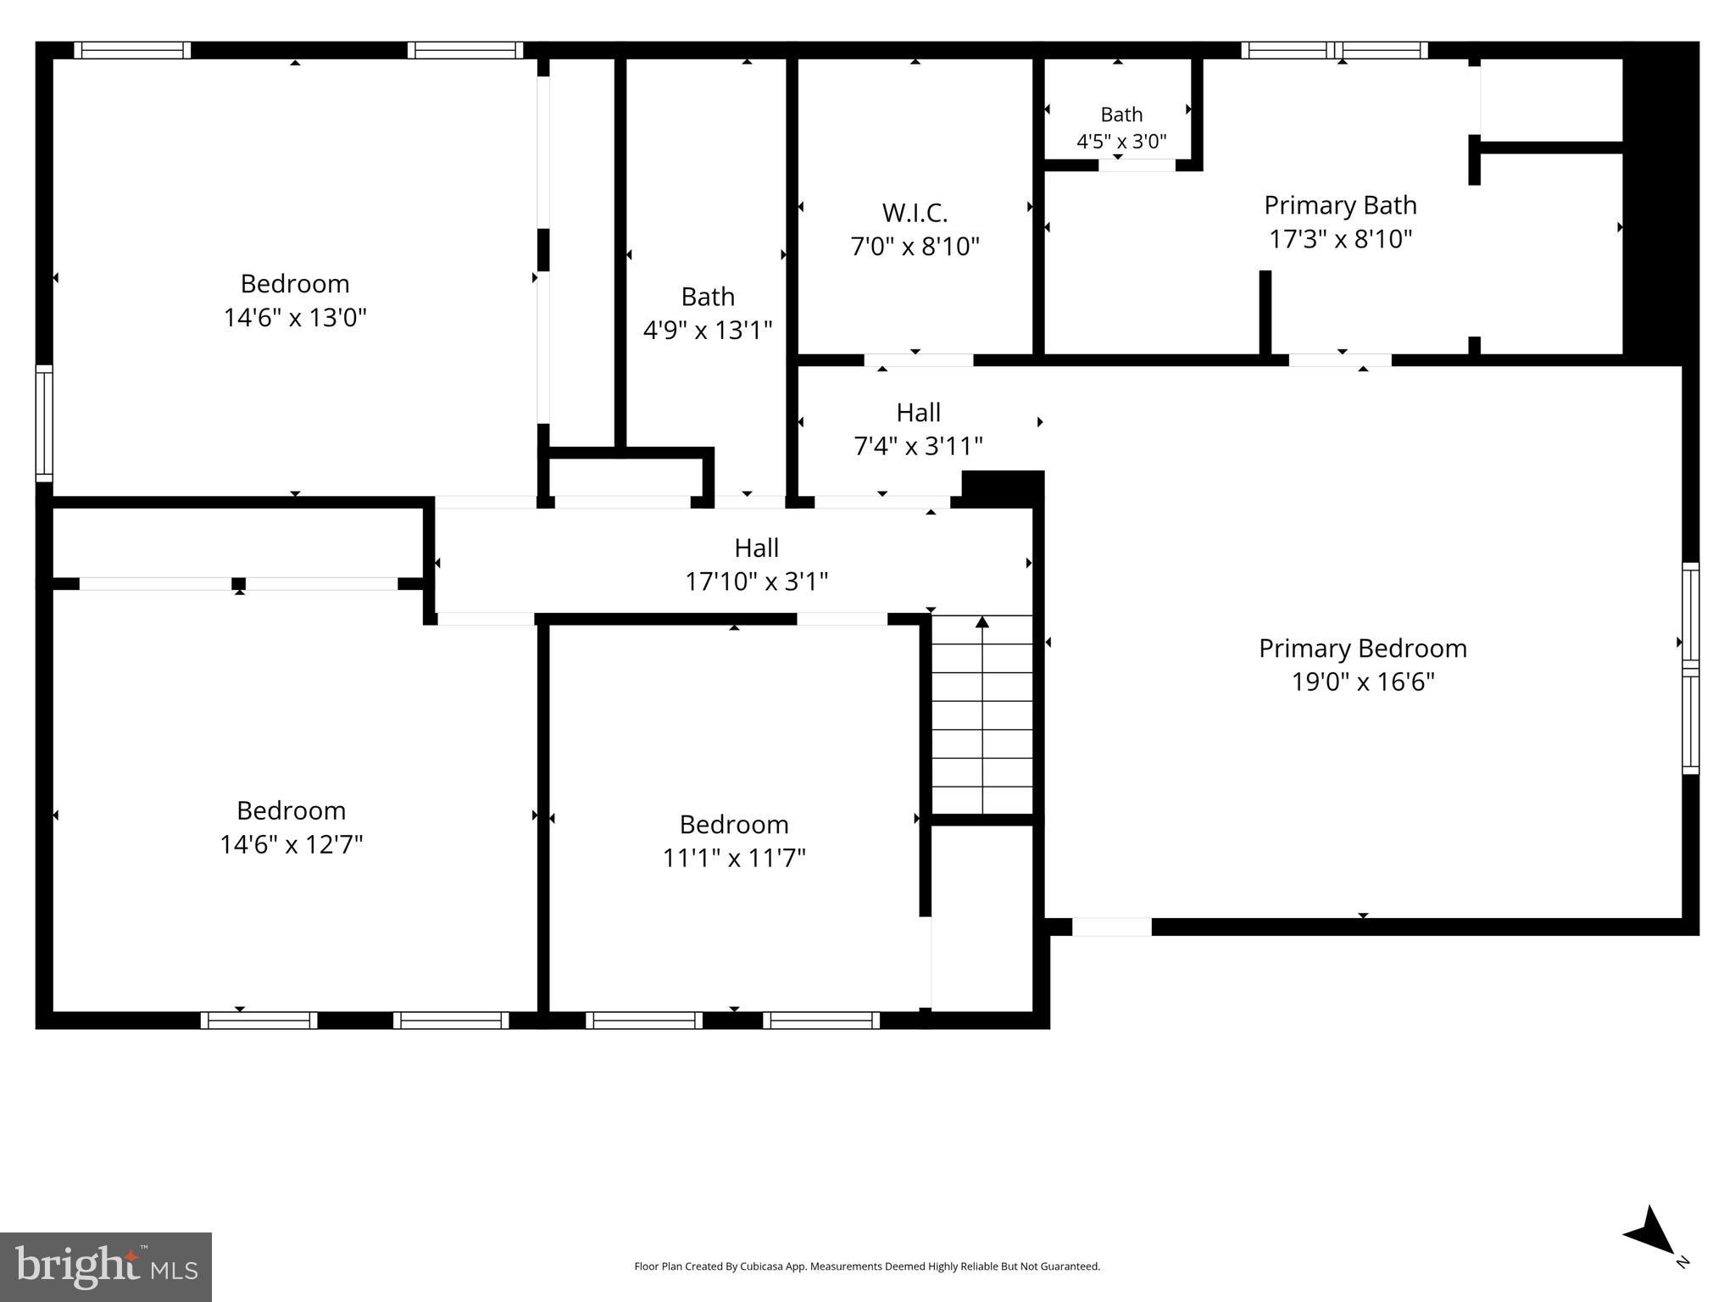
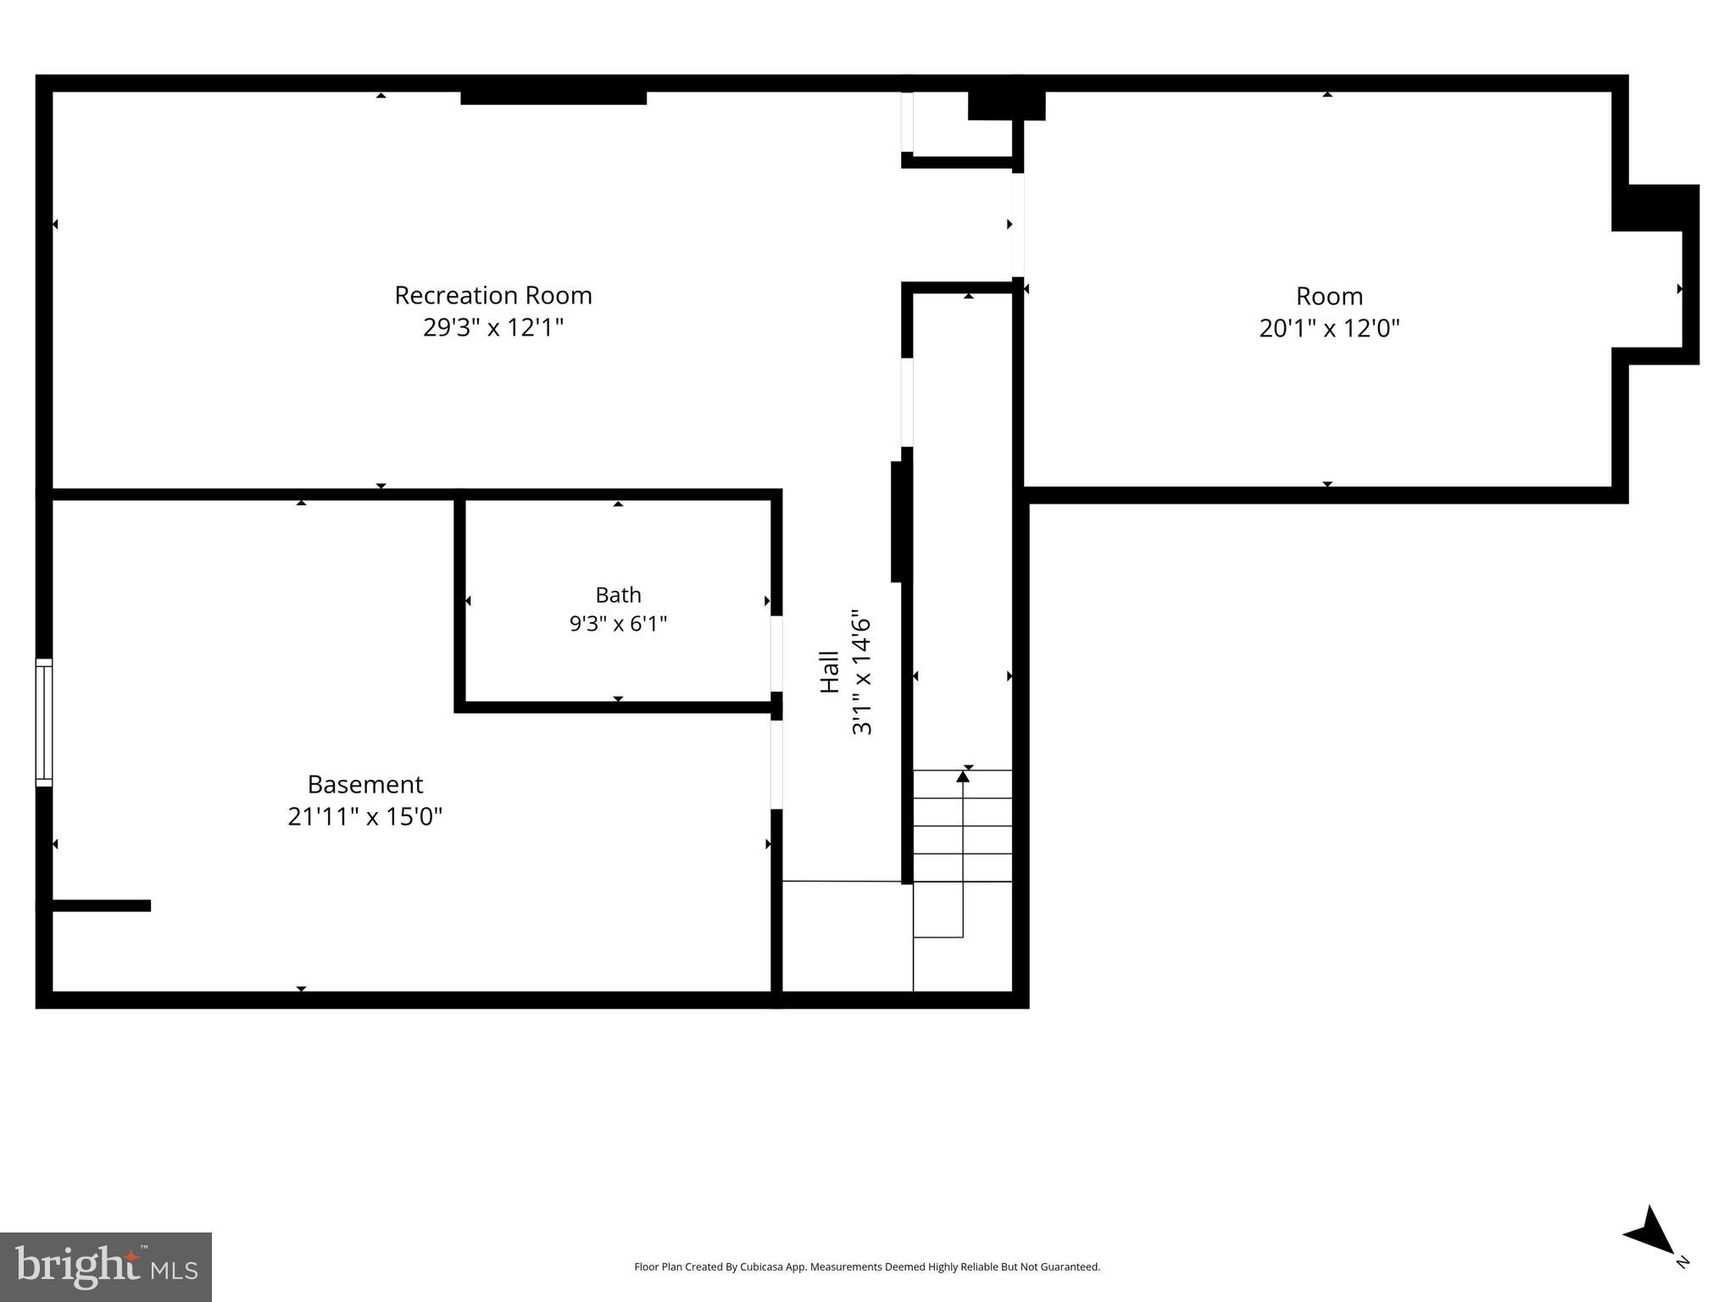
Welcome to this beautifully remodeled home in one of Chantilly's most desirable communities, where modern design meets quality craftsmanship. Thoughtfully renovated from top to bottom with high-end finishes, this move-in-ready home features a new HVAC (2024) and a brand-new roof (2026) for added peace of mind. The main level offers a bright and functional layout with spacious living and dining areas, a cozy family room, powder room, and a stunning gourmet kitchen showcasing quartz countertops, a waterfall island, custom cabinetry, designer backsplash, and stainless steel appliances. Upstairs, you'll find four generously sized bedrooms and two fully remodeled bathrooms, including a luxurious primary suite with elegant porcelain tile, custom vanities, and upscale finishes. The finished lower level provides exceptional additional living space with a large recreation room, den, full bathroom, laundry area, and an oversized utility/storage room. Ideally situated just minutes from premier shopping, dining, parks, and major commuter routes, this home offers the perfect combination of luxury, comfort, and convenience. Don't miss this exceptional opportunity to own a truly turnkey home in the heart of Chantilly.
Features & Amenities
Interior
-
Total Bedrooms
4
-
Bathrooms
3
-
1/2 Bathrooms
1
-
Above Grade Finished Area
2636.0
-
Basement YN
YES
-
Cooling YN
YES
-
Cooling
Central Air, Ceiling Fan(s), Electric
-
Fireplace YN
YES
-
Heating YN
YES
-
Heating
Electric, Heat Pump
-
Pet friendly
N/A
Exterior
-
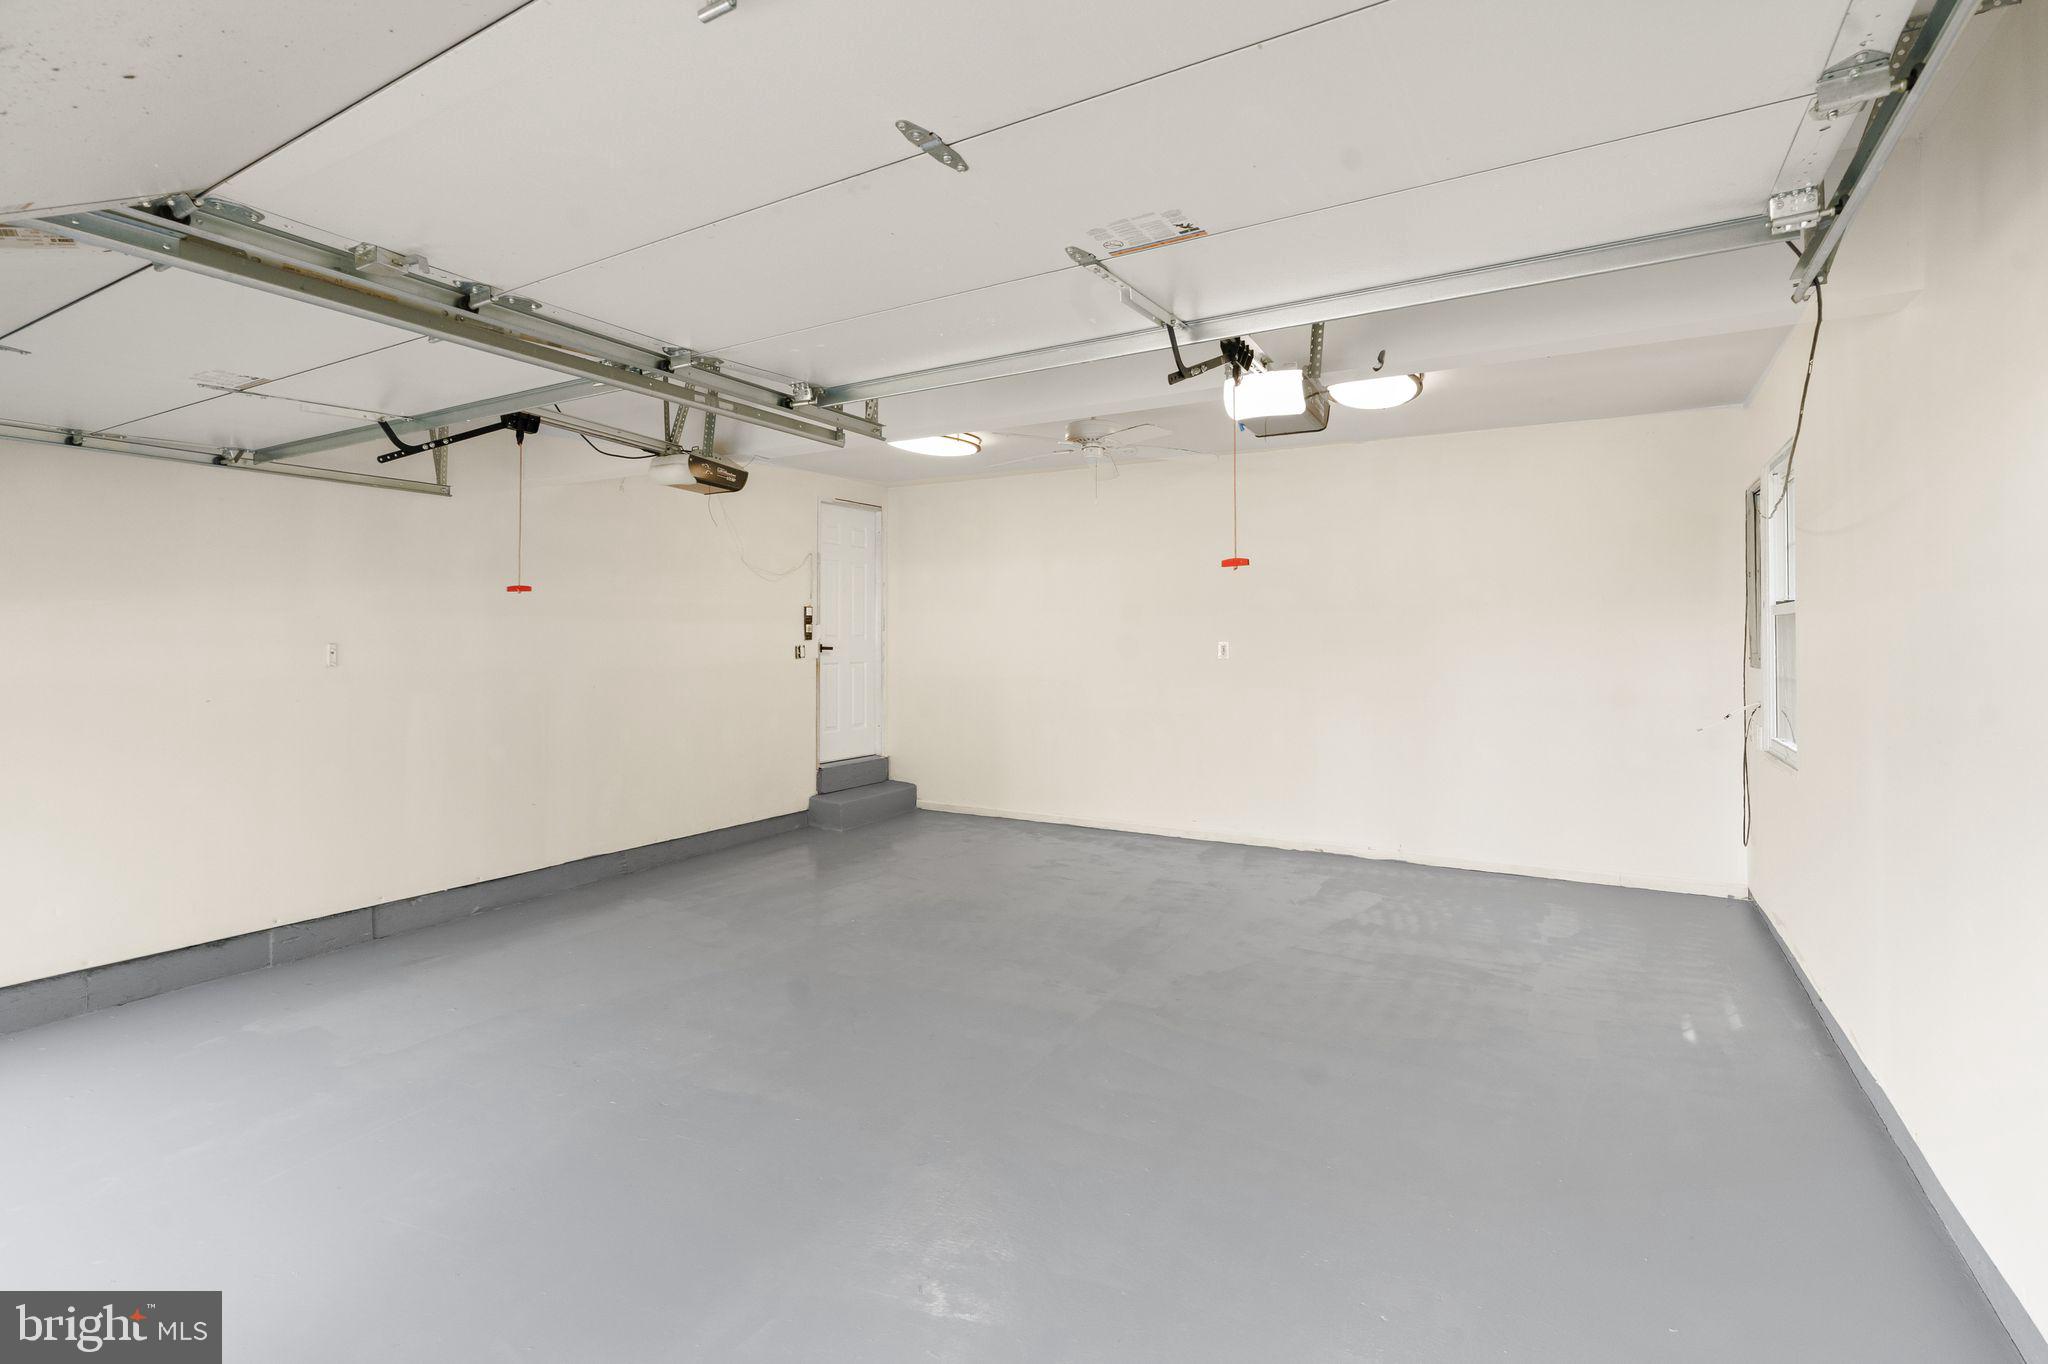
Garage
Yes
-
Garage spaces
2
-
Construction Materials
Vinyl Siding
-
Parking
Garage, Driveway, Inside Entrance, Attached
-
Pool
No
-
Waterfront YN
NO
Area & Lot
-
Lot Size(acres)
0.25
-
Lot Size(square feet)
10,711
-
Property Type
Residential
-
Property Sub Type
Single Family Residence
-
Architectural Style
Colonial
Price
-
Sales Price
$1,100,000
-
Tax Amount
$9,986
-
Financing Options
Cash, Conventional, FHA, VA
-
Sq. Footage
3,636
-
Price/SqFt
$302
HOA
-
Association
YES
-
Association Fee
$200
-
Association Fee Frequency
Annually
-
Association Fee Includes
N/A
School District
-
Elementary School
POPLAR TREE
-
Middle School
ROCKY RUN
-
High School
CHANTILLY
Property Features
-
New Construction
NO
-
Foundation Details
Concrete Perimeter
-
Senior Community YN
NO
-
Sewer
Public Sewer
-
Tax Lot
25
-
Water Source
Public
Schedule a Showing
Showing scheduled successfully.
Mortgage calculator
Estimate your monthly mortgage payment, including the principal and interest, property taxes, and HOA. Adjust the values to generate a more accurate rate.
Your payment
Principal and Interest:
$
Property taxes:
$
HOA fees:
$
Total loan payment:
$
Total interest amount:
$
Location
County
FAIRFAX
Elementary School
POPLAR TREE
Middle School
ROCKY RUN
High School
CHANTILLY
Listing Courtesy of Zaryab Mahmood , CENTURY 21 New Millennium
RealHub Information is provided exclusively for consumers' personal, non-commercial use, and it may not be used for any purpose other than to identify prospective properties consumers may be interested in purchasing. All information deemed reliable but not guaranteed and should be independently verified. All properties are subject to prior sale, change or withdrawal. RealHub website owner shall not be responsible for any typographical errors, misinformation, misprints and shall be held totally harmless.

AGENT
Nideen Morrison
Call Nideen today to schedule a private showing.

* Listings on this website come from the FMLS IDX Compilation and may be held by brokerage firms other than the owner of this website. The listing brokerage is identified in any listing details. Information is deemed reliable but is not guaranteed. If you believe any FMLS listing contains material that infringes your copyrighted work please click here to review our DMCA policy and learn how to submit a takedown request.© 2024 FMLS.
Related Properties

CHANTILLY
25496 HEATHFIELD CIRCLE
4 Beds
2 Baths
2,989 Sq.Ft.
$939,000
MLS#: VALO2126588
CHANTILLY
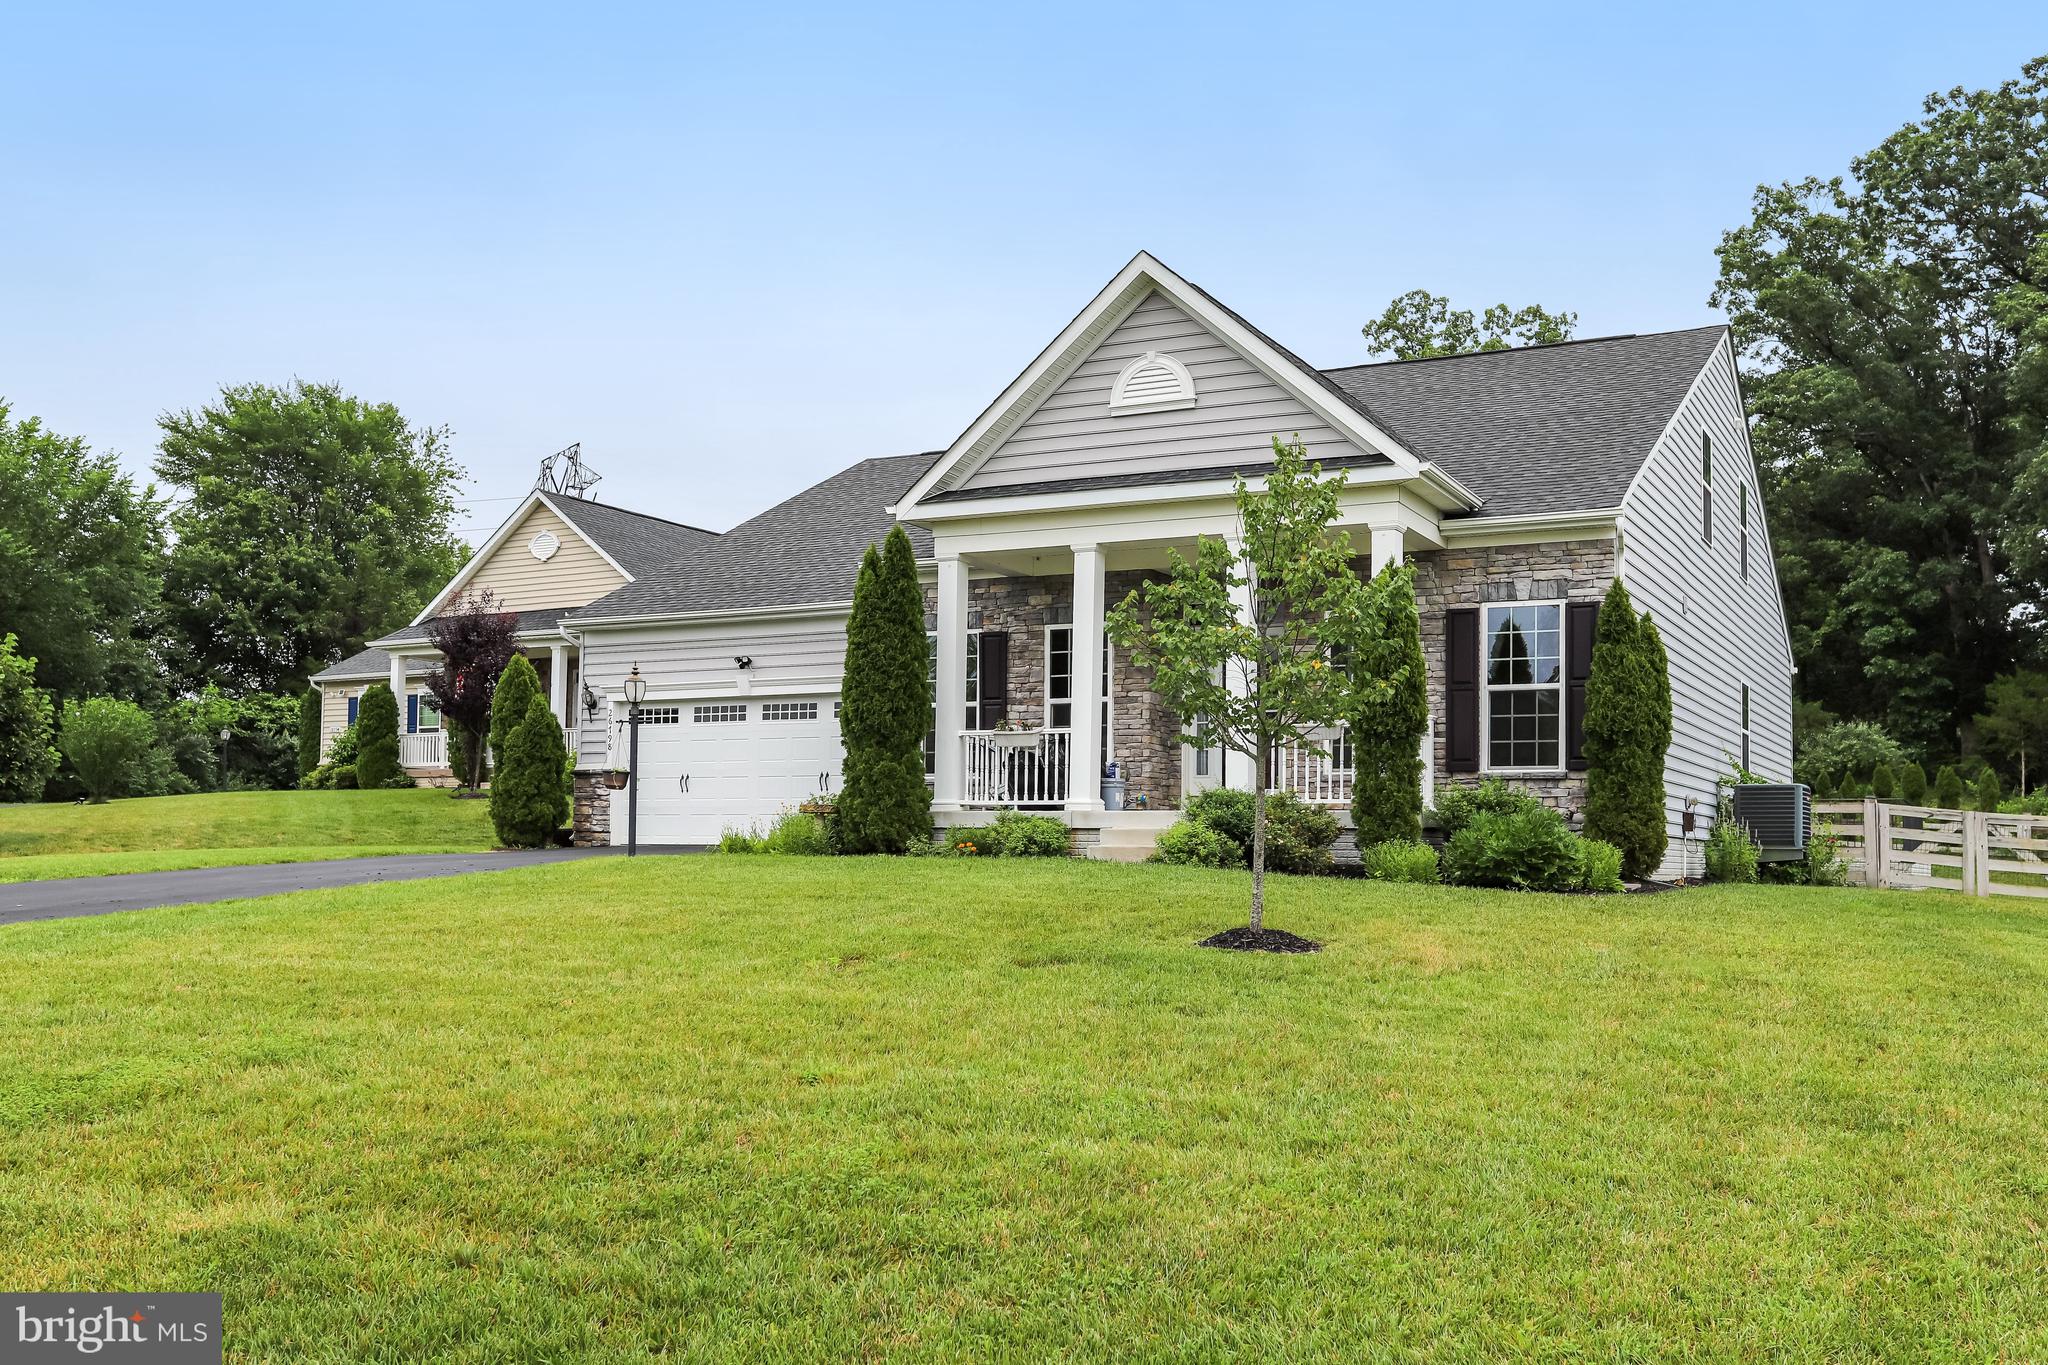
26798 BARNSLEY PLACE
5 Beds
4 Baths
4,168 Sq.Ft.
$1,224,900
MLS#: VALO2130864
CHANTILLY
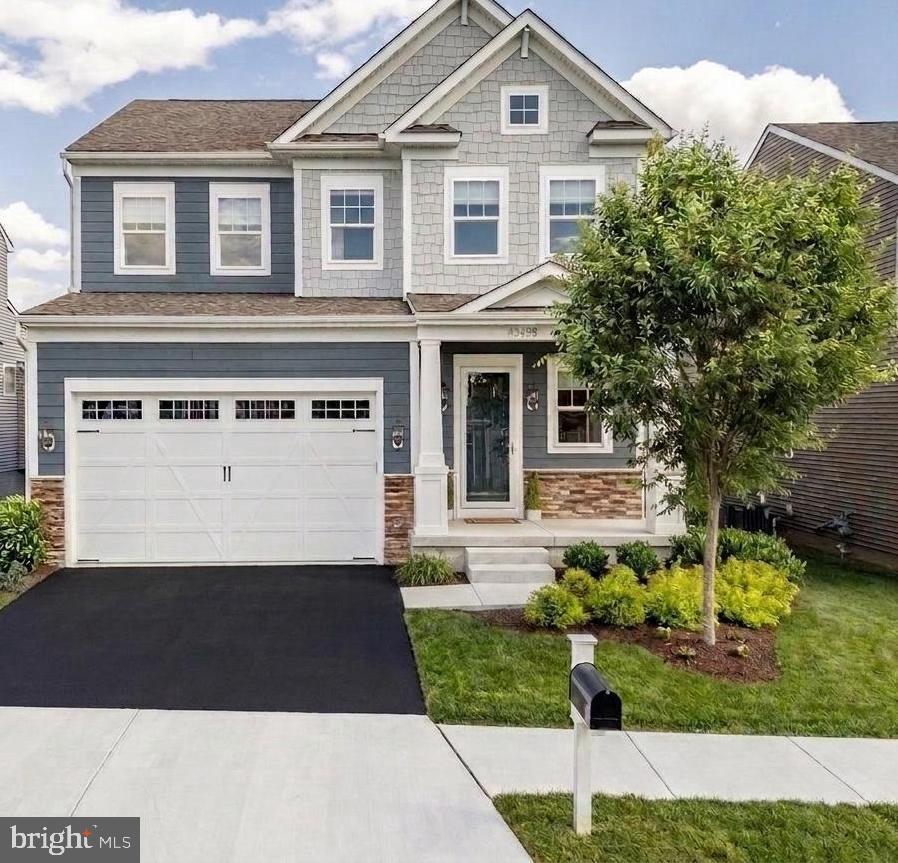
43489 BETTYS FARM DRIVE
4 Beds
3 Baths
3,567 Sq.Ft.
$925,000
MLS#: VALO2126324
CHANTILLY
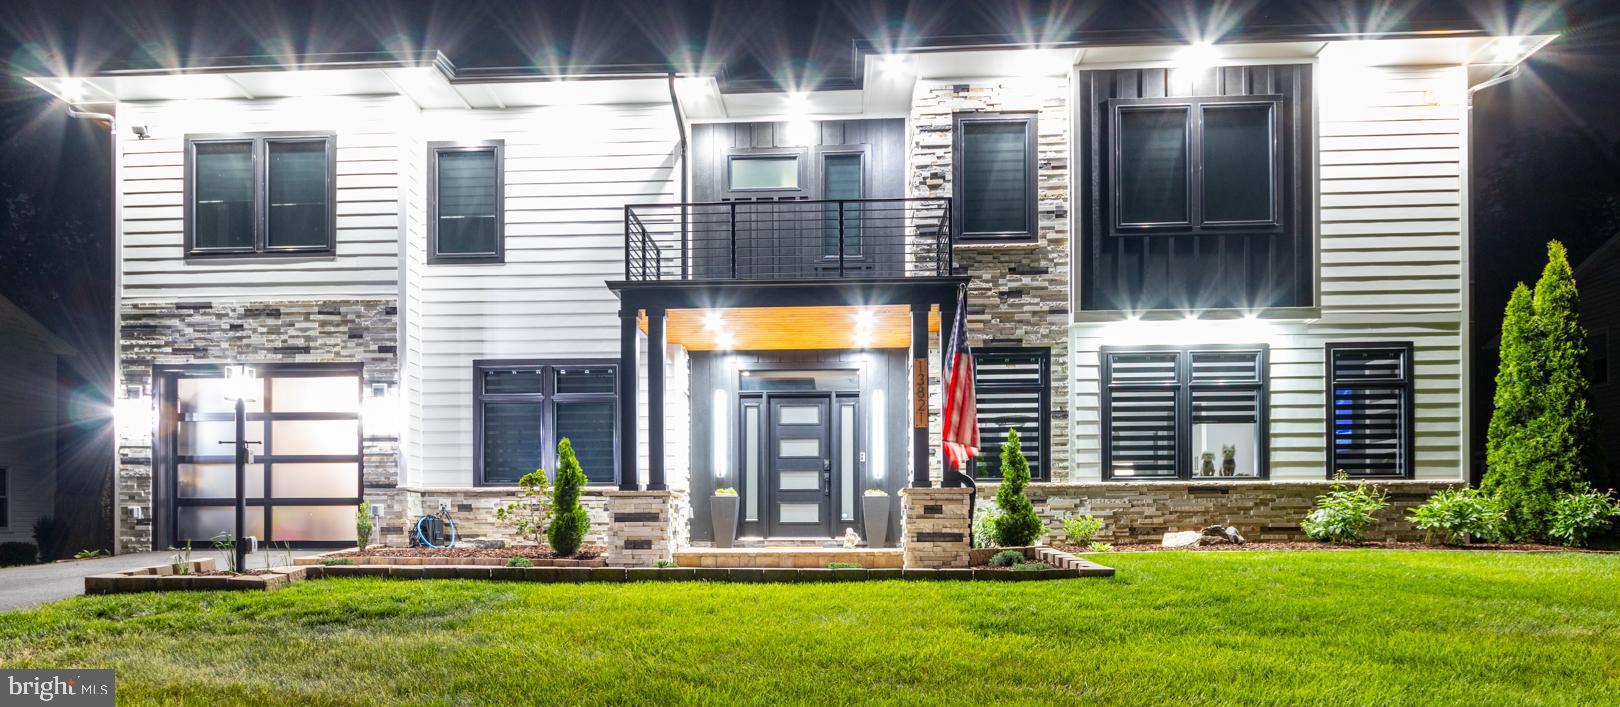
13821 LEIGHFIELD STREET
4 Beds
3 Baths
3,507 Sq.Ft.
$1,259,900
MLS#: VAFX2302274
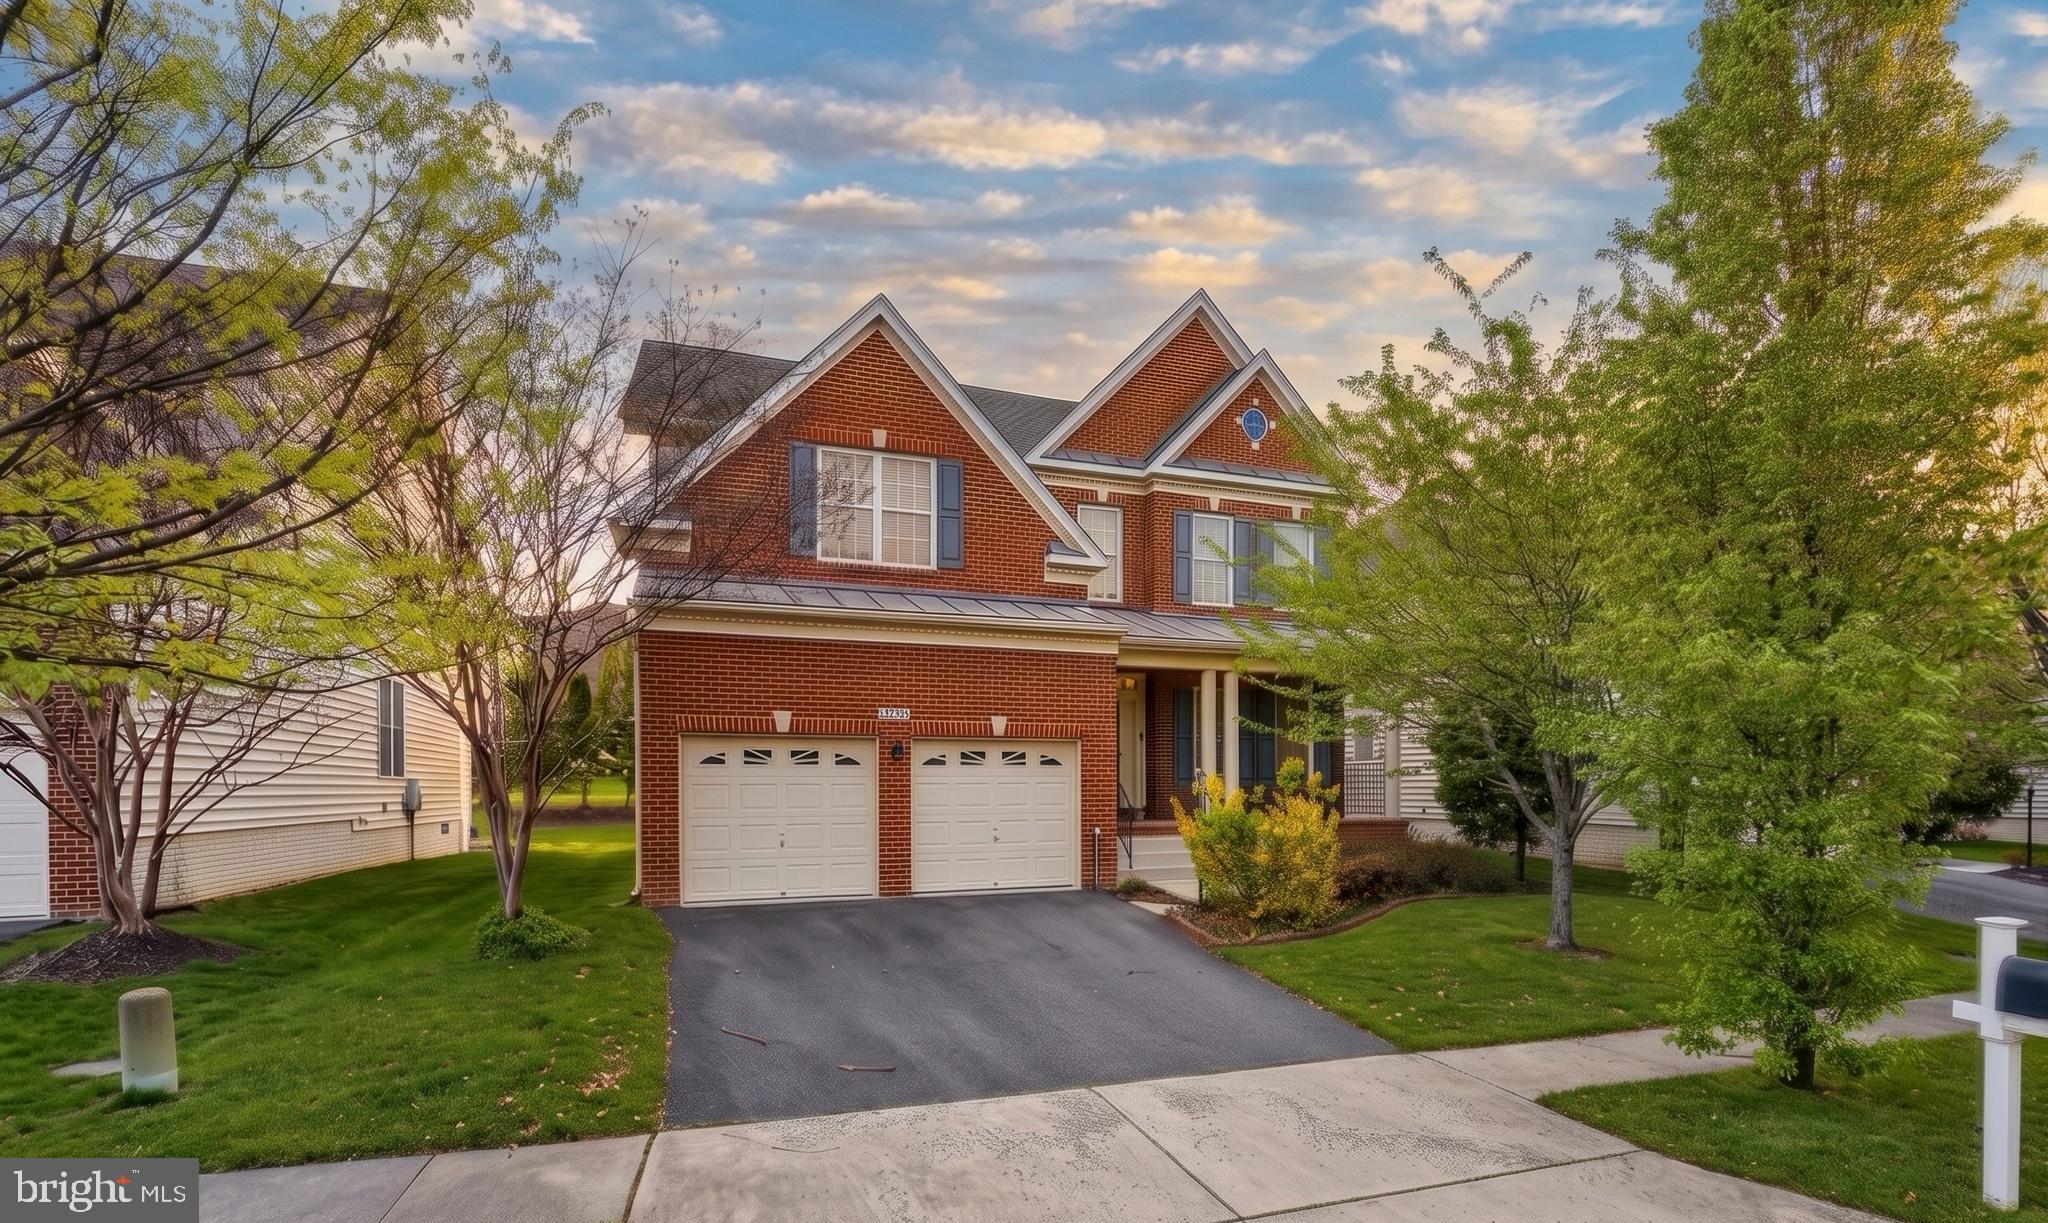
CHANTILLY
25209 EISENHOWER DRIVE
6 Beds
4 Baths
5,200 Sq.Ft.
$1,195,000
MLS#: VALO2124752
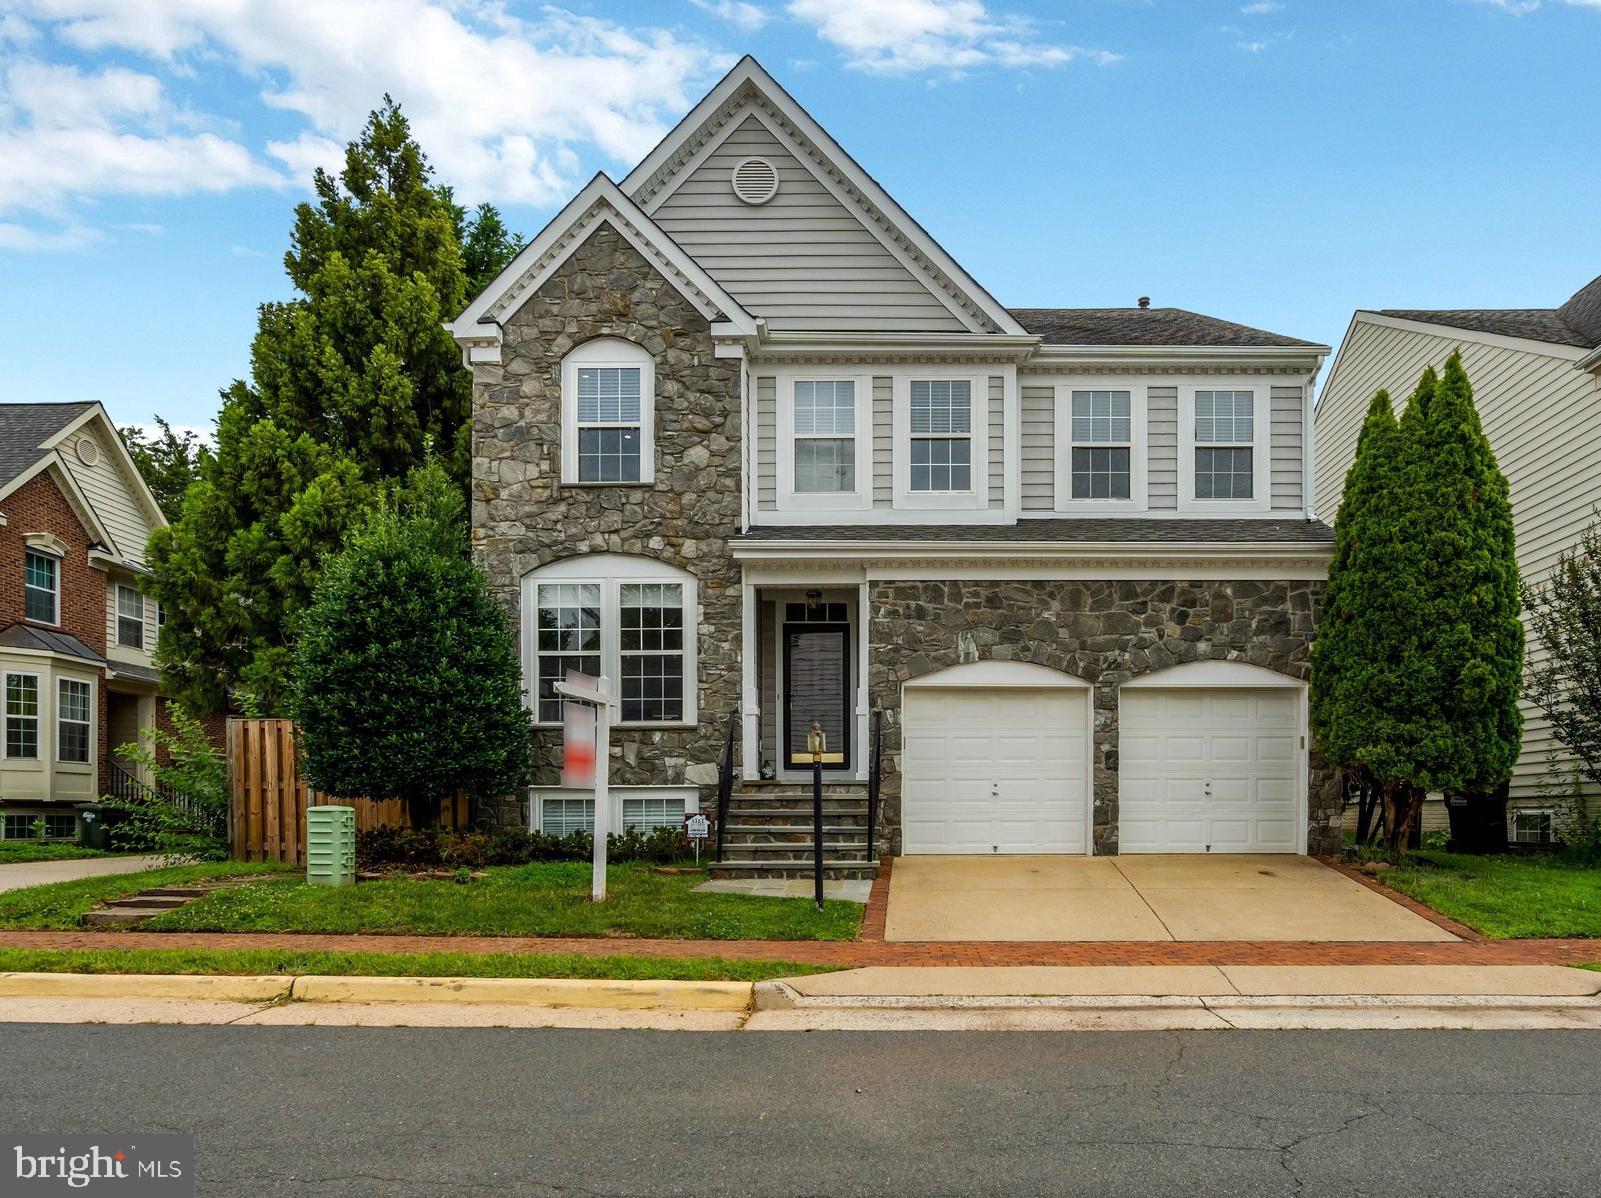
CHANTILLY
4172 MCCLOSKEY COURT
5 Beds
4 Baths
4,461 Sq.Ft.
$1,085,000
MLS#: VAFX2325868
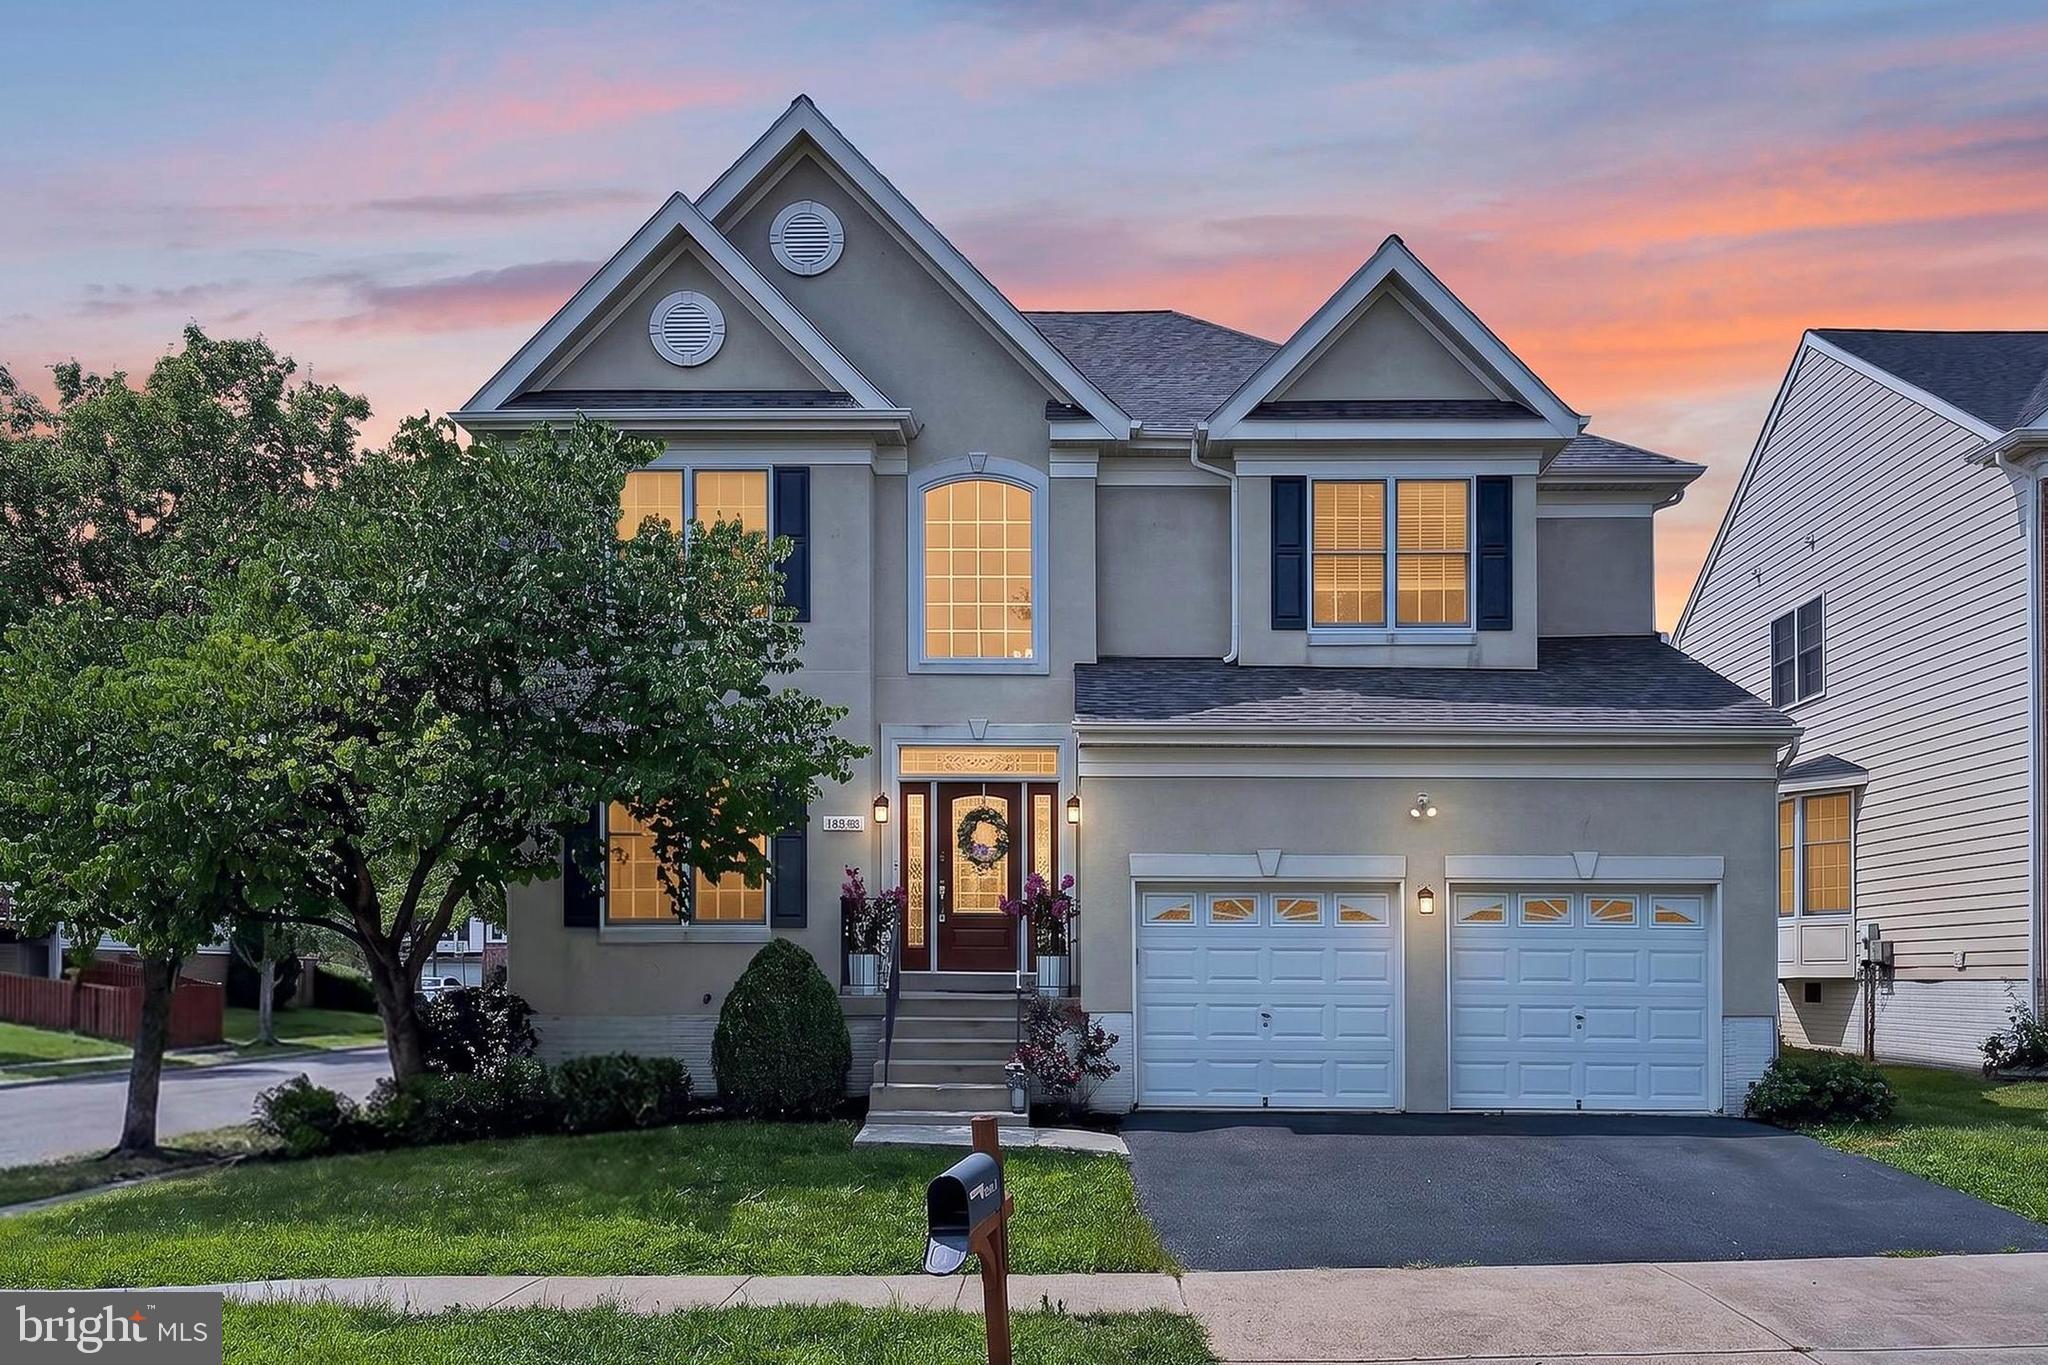
CHANTILLY
42655 HARRIS STREET
4 Beds
3 Baths
3,888 Sq.Ft.
$965,000
MLS#: VALO2131078
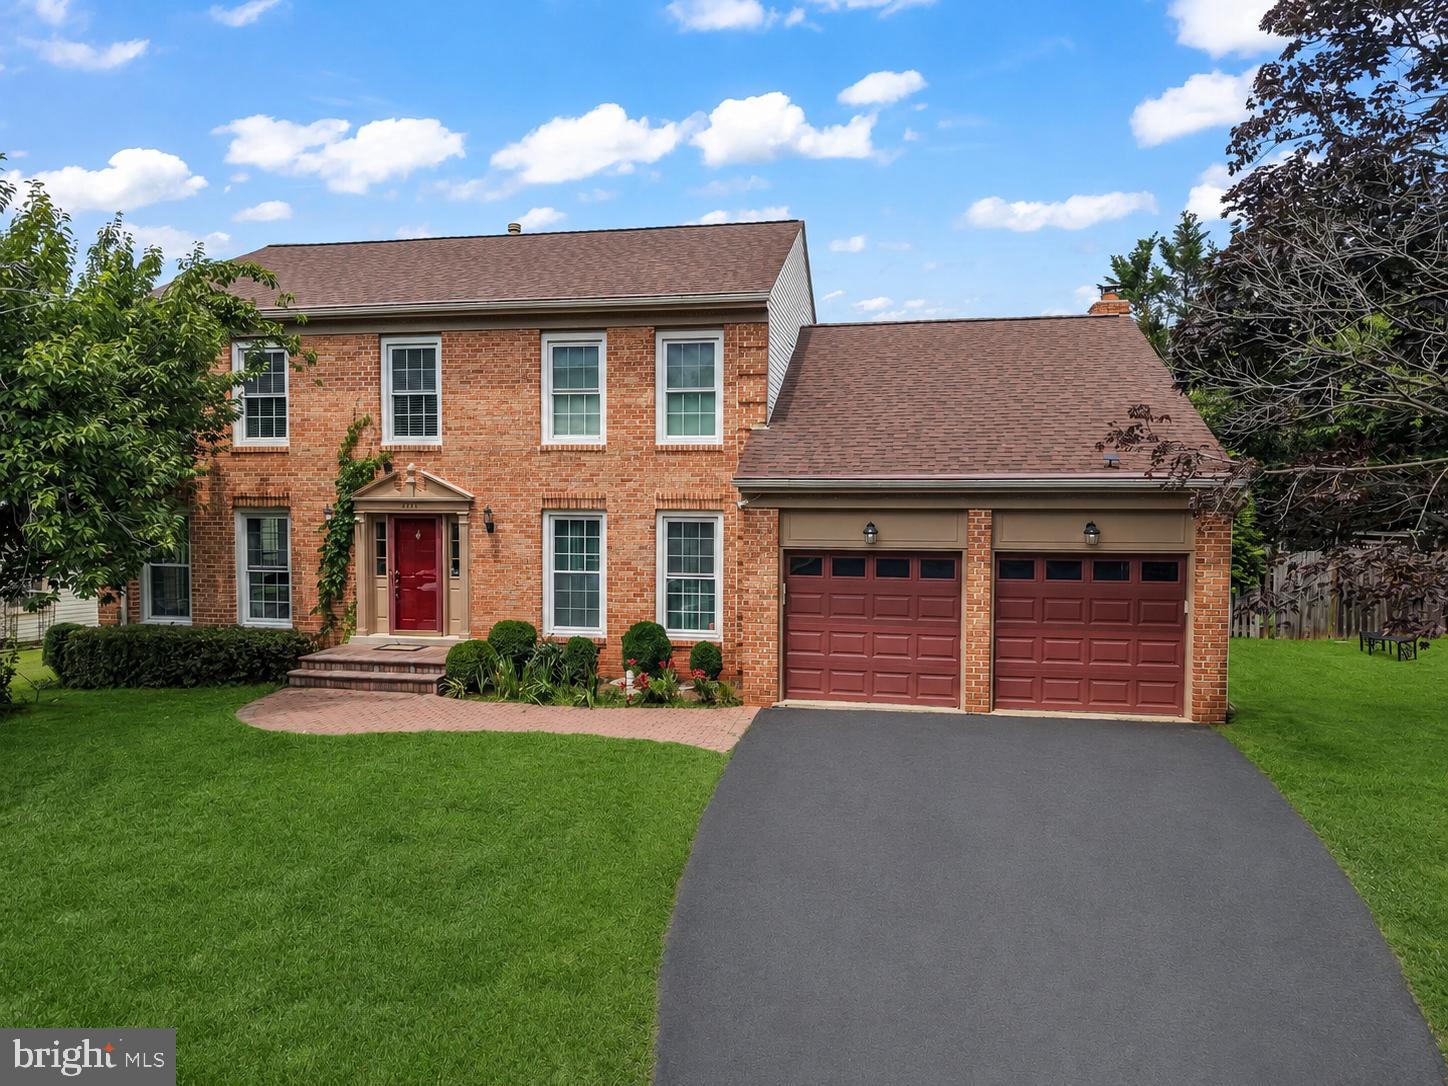
CHANTILLY
4408 GALESBURY LANE
4 Beds
2 Baths
3,692 Sq.Ft.
$990,000
MLS#: VAFX2323720
.png)