
Property
Beds
5
Full Baths
4
1/2 Baths
1
Year Built
2002
Sq.Footage
4,461
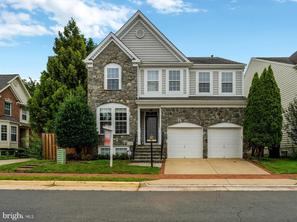
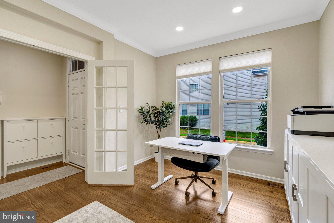
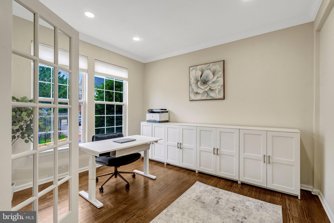
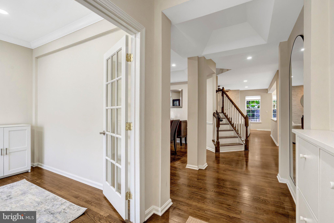
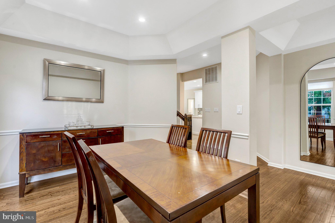
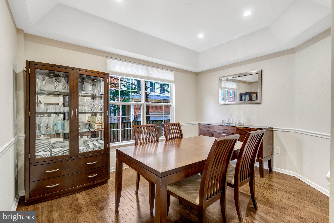
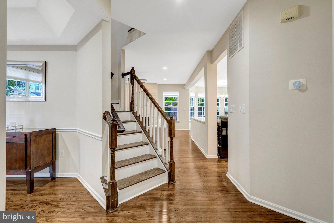
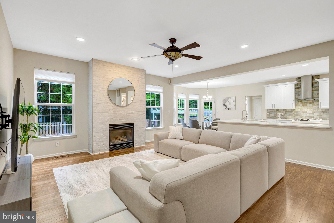
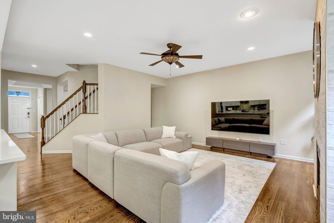
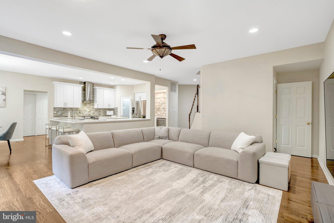
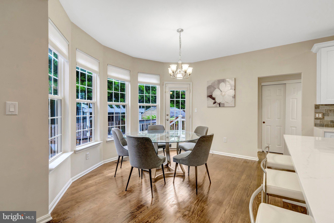
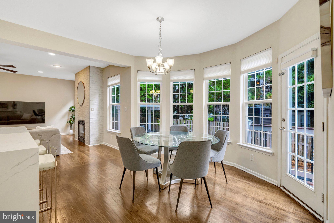
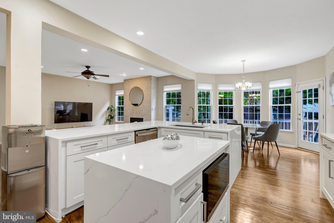
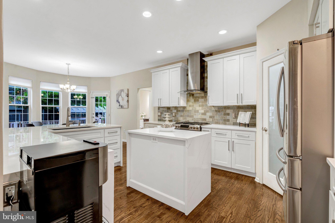
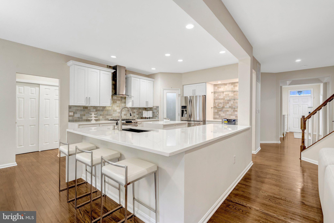
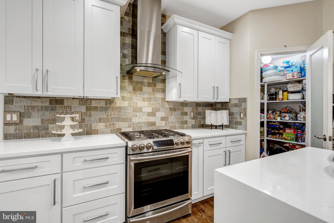
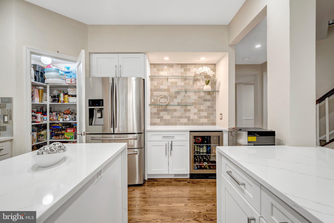
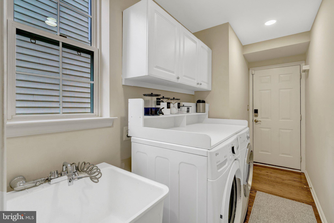
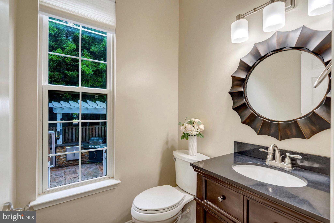
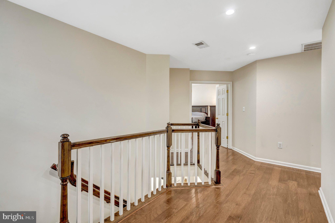
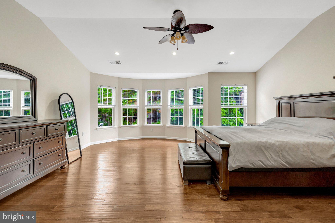
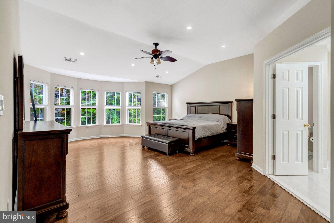
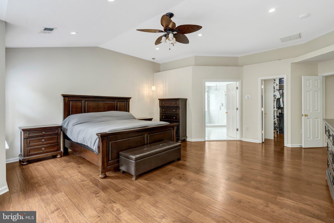
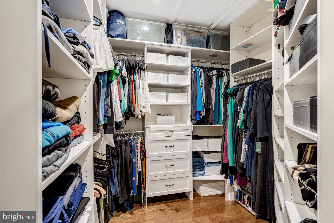
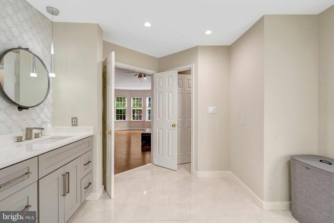
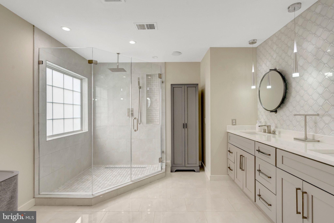
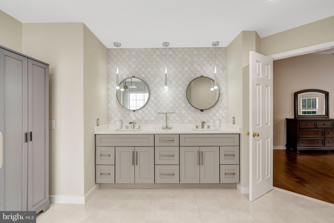
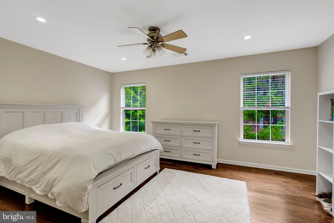
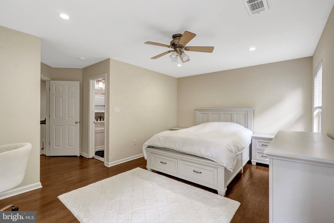
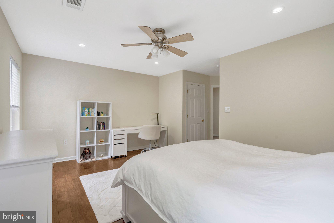
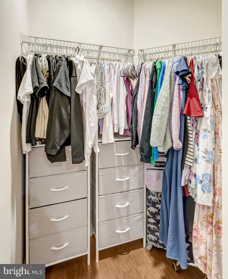
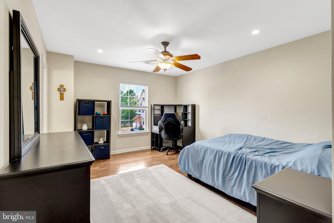
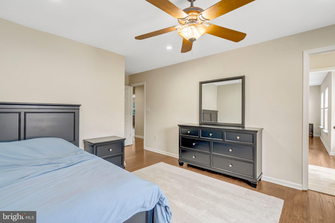
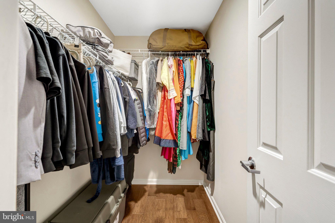
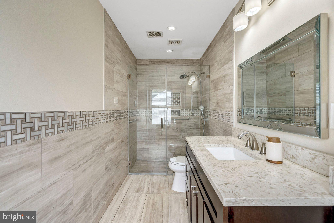
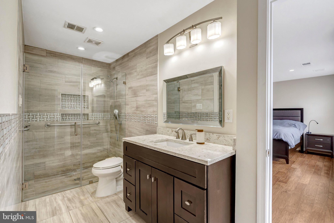
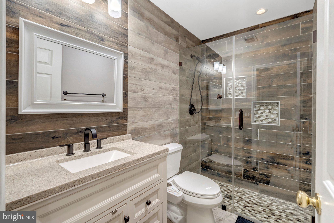
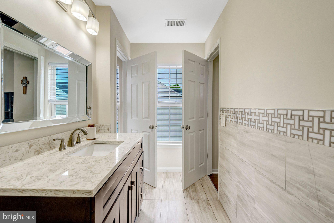
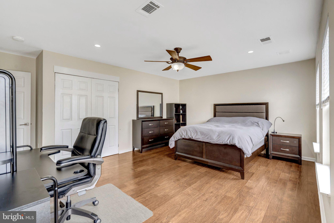
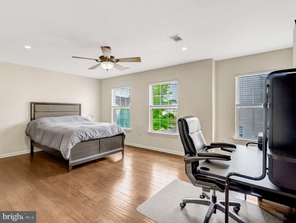
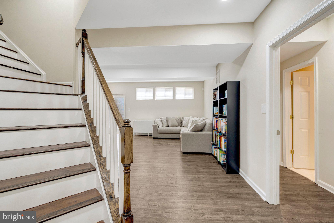
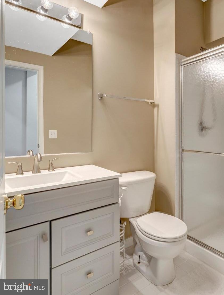
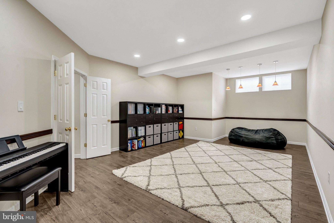
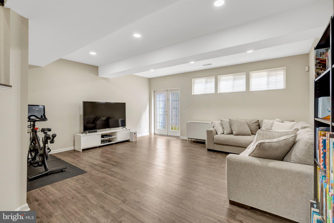
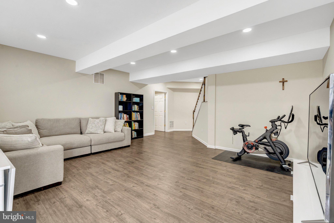
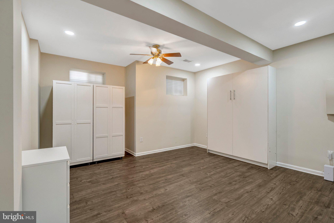
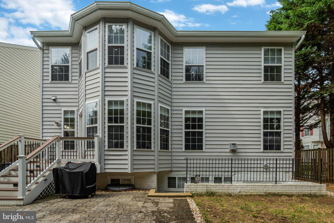
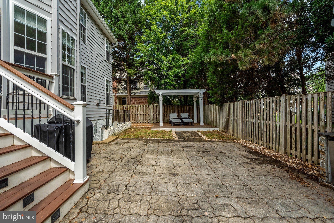
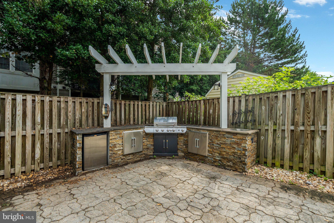
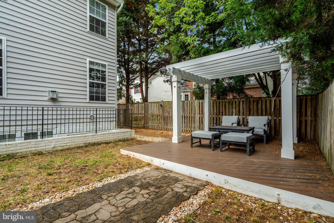
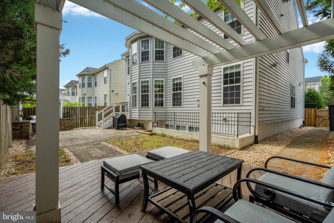
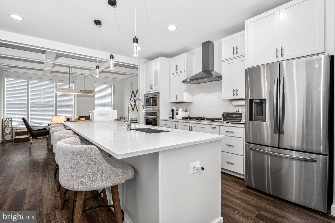
LOCATION! LUXURY! and PRIVACY! Elegant and elevated living in the heart of Chantilly! Tucked away on a quiet, no-through-traffic street in the heart of Chantilly. Find this charming enclave of single-family homes with easy commuter access to Route 50 & 28, I-66 and FaIrfax County Pkwy. This home offers 5 spacious bedrooms, 4.5 baths (3 full baths on the upper level), fully fenced and partially wooded. Soffit & Fascia and Gutter installed in 2026. THE MAIN LEVEL is bright and inviting, gleaming hardwood floors, and recessed lighting throughout. A private home office offers a quiet space for work or study, and the formal dining room is ideal for hosting gatherings and dinner parties. The chef’s kitchen is designed to impress, featuring shaker-style white cabinetry, a large island, a walk-in pantry, stainless steel appliances, and a high-powered hood venting outside. The butler’s pantry has custom shelving and a beverage refrigerator, which adds extra convenience. Enjoy morning coffee in the sunlit breakfast room, framed by a wall of windows. Relaxing in the large family room with its stone gas fireplace, recessed lighting, and ceiling fan. ALL BEDROOMS ON THE UPPER LEVEL featured with recessed lights and ceiling fans, creating bright and comfortable spaces. The luxurious primary suite is a private retreat with a newly remodeled bathroom featuring a Roman shower, custom double vanities, and premium finishes. A massive walk-in closet with custom organizers provides ample storage. A princess suite with its own private bath and a large walk-in closet. The secondary bedrooms include: A Jack & Jill suite with a remodeled bath. THE FULLY FINISHED LOWER LEVEL provides additional living space for entertainment and relaxation. It includes: A bedroom with a Murphy bed and full bath. A media/gym room. An expansive recreation area with walk-up access to the backyard. Murphy bed frame conveys. OUTDOOR OASIS step outside and enjoy the beautifully designed outdoor space. A floating deck, patio, built-in BBQ grill, and fully fenced backyard make it the perfect spot for summer barbecues or peaceful evenings under the stars. Outdoor built-in BBQ grill conveys. LOCATION and CONVENIENCE Situated in a true diamond in the heart of bustling Chantilly location, the home offers easy access for Shopping and Dining options are plentiful. Everything at your fingertips, yet a private slice of heaven just off US-50 and Walney Rd. Unparalleled convenience, less than 10 miles to Silver Line metro and Dulles Airport. A few short blocks to Wegmans, Walmart, restaurants, conveniences & shopping with Fair Oaks Mall and Fairfax Town Center just down the road. Rarely available in the Rockland Village community, don’t miss this truly exceptional and beautifully renovated dream home!
Features & Amenities
Interior
-
Other Interior Features
Ceiling Fan(s), Kitchen Island, Pantry, Walk-In Closet(s), Other, Recessed Lighting, High Ceilings, Open Floorplan
-
Total Bedrooms
5
-
Bathrooms
4
-
1/2 Bathrooms
1
-
Above Grade Finished Area
3111.0
-
Basement YN
YES
-
Cooling YN
YES
-
Cooling
Central Air, Ceiling Fan(s), Zoned, Electric
-
Fireplace YN
YES
-
Heating YN
YES
-
Heating
Exhaust Fan, Fireplace Insert, Natural Gas, Forced Air, Zoned, Heat Pump
-
Pet friendly
N/A
Exterior
-
Garage
Yes
-
Garage spaces
2
-
Construction Materials
Aluminum Siding, Stone
-
Other Exterior Features
Barbecue, Other, Lighting
-
Parking
Garage Door Opener, Asphalt, Garage, Driveway, Other, Inside Entrance, Attached
-
Patio and Porch Features
Patio, Deck
-
Pool
No
-
Waterfront YN
NO
Area & Lot
-
Lot Features
Corner Lot
-
Lot Size(acres)
0.1
-
Lot Size(square feet)
4,352
-
Property Type
Residential
-
Property Sub Type
Single Family Residence
-
Architectural Style
Other
Price
-
Sales Price
$1,085,000
-
Tax Amount
$11,500.06
-
Financing Options
Conventional, VA, FHA
-
Zoning
RES
-
Sq. Footage
4,461
-
Price/SqFt
$243
HOA
-
Association
YES
-
Association Fee
$89
-
Association Fee Frequency
Monthly
-
Association Fee Includes
N/A
School District
-
Elementary School
N/A
-
Middle School
N/A
-
High School
CHANTILLY
Property Features
-
New Construction
NO
-
Accessibility Features
Accessible Full Bath
-
Association Amenities
Other, Jogging Path, Playground
-
Foundation Details
Other
-
Senior Community YN
NO
-
Sewer
Public Sewer
-
Tax Lot
43A
-
Water Source
Public
Schedule a Showing
Showing scheduled successfully.
Mortgage calculator
Estimate your monthly mortgage payment, including the principal and interest, property taxes, and HOA. Adjust the values to generate a more accurate rate.
Your payment
Principal and Interest:
$
Property taxes:
$
HOA fees:
$
Total loan payment:
$
Total interest amount:
$
Location
County
FAIRFAX
Elementary School
Middle School
High School
CHANTILLY
Listing Courtesy of Jacob S Park , MetroHomes Realty, LLC
RealHub Information is provided exclusively for consumers' personal, non-commercial use, and it may not be used for any purpose other than to identify prospective properties consumers may be interested in purchasing. All information deemed reliable but not guaranteed and should be independently verified. All properties are subject to prior sale, change or withdrawal. RealHub website owner shall not be responsible for any typographical errors, misinformation, misprints and shall be held totally harmless.

AGENT
Nideen Morrison
Call Nideen today to schedule a private showing.

* Listings on this website come from the FMLS IDX Compilation and may be held by brokerage firms other than the owner of this website. The listing brokerage is identified in any listing details. Information is deemed reliable but is not guaranteed. If you believe any FMLS listing contains material that infringes your copyrighted work please click here to review our DMCA policy and learn how to submit a takedown request.© 2024 FMLS.
Related Properties
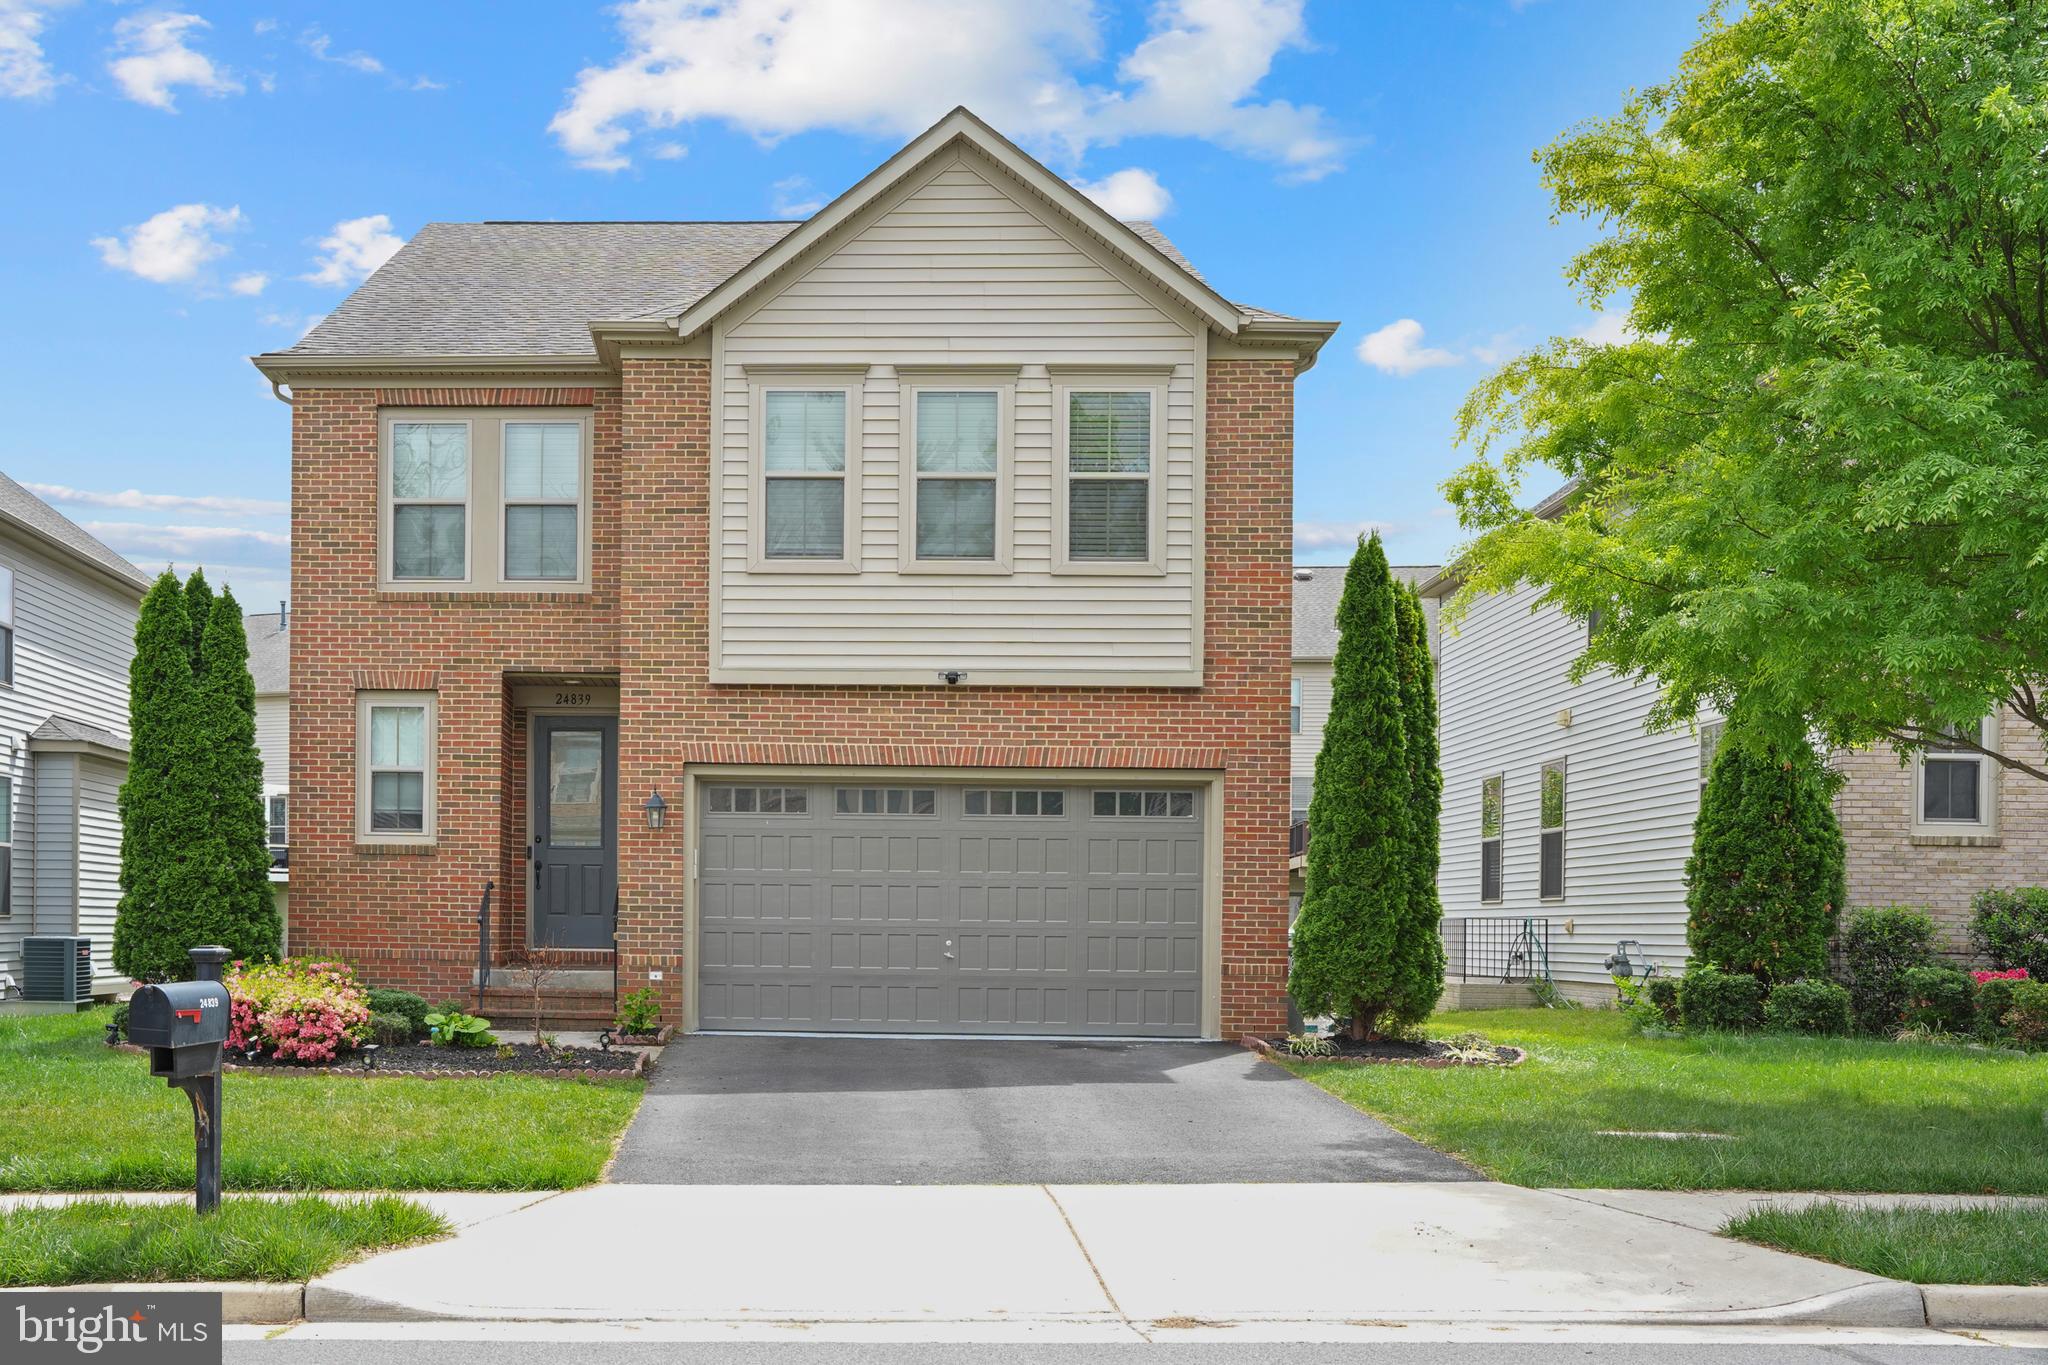
CHANTILLY
24839 SOMERBY DRIVE
5 Beds
3 Baths
3,706 Sq.Ft.
$1,095,000
MLS#: VALO2124078

CHANTILLY
25496 HEATHFIELD CIRCLE
4 Beds
2 Baths
2,989 Sq.Ft.
$939,000
MLS#: VALO2126588
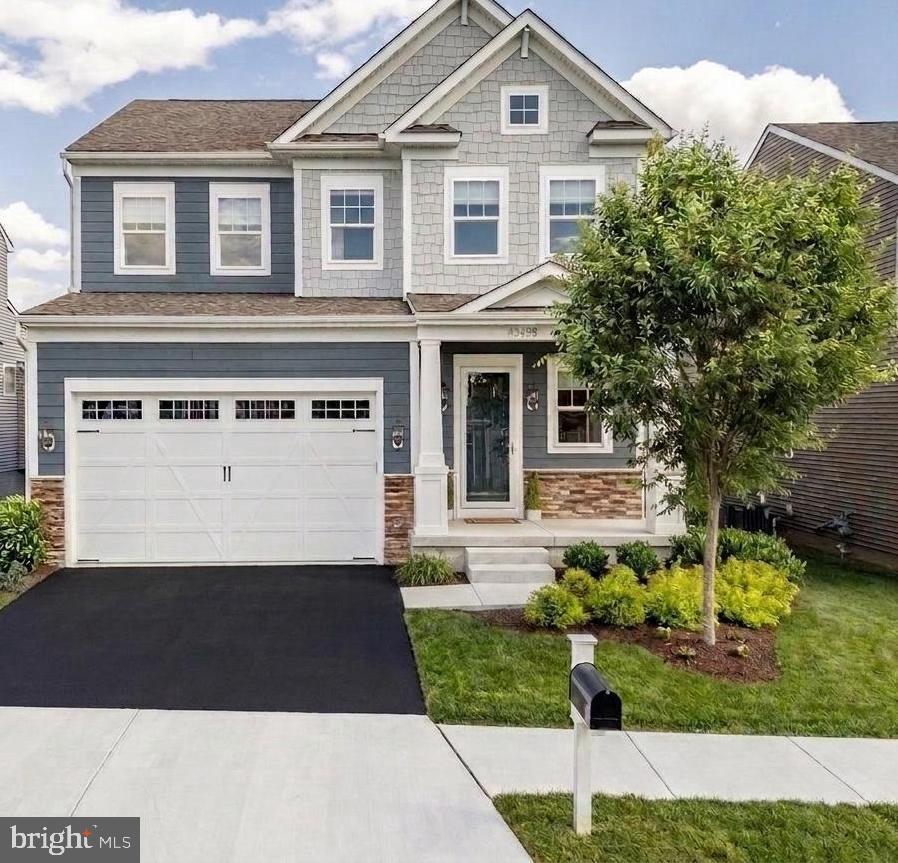
CHANTILLY
43489 BETTYS FARM DRIVE
4 Beds
3 Baths
3,567 Sq.Ft.
$925,000
MLS#: VALO2126324
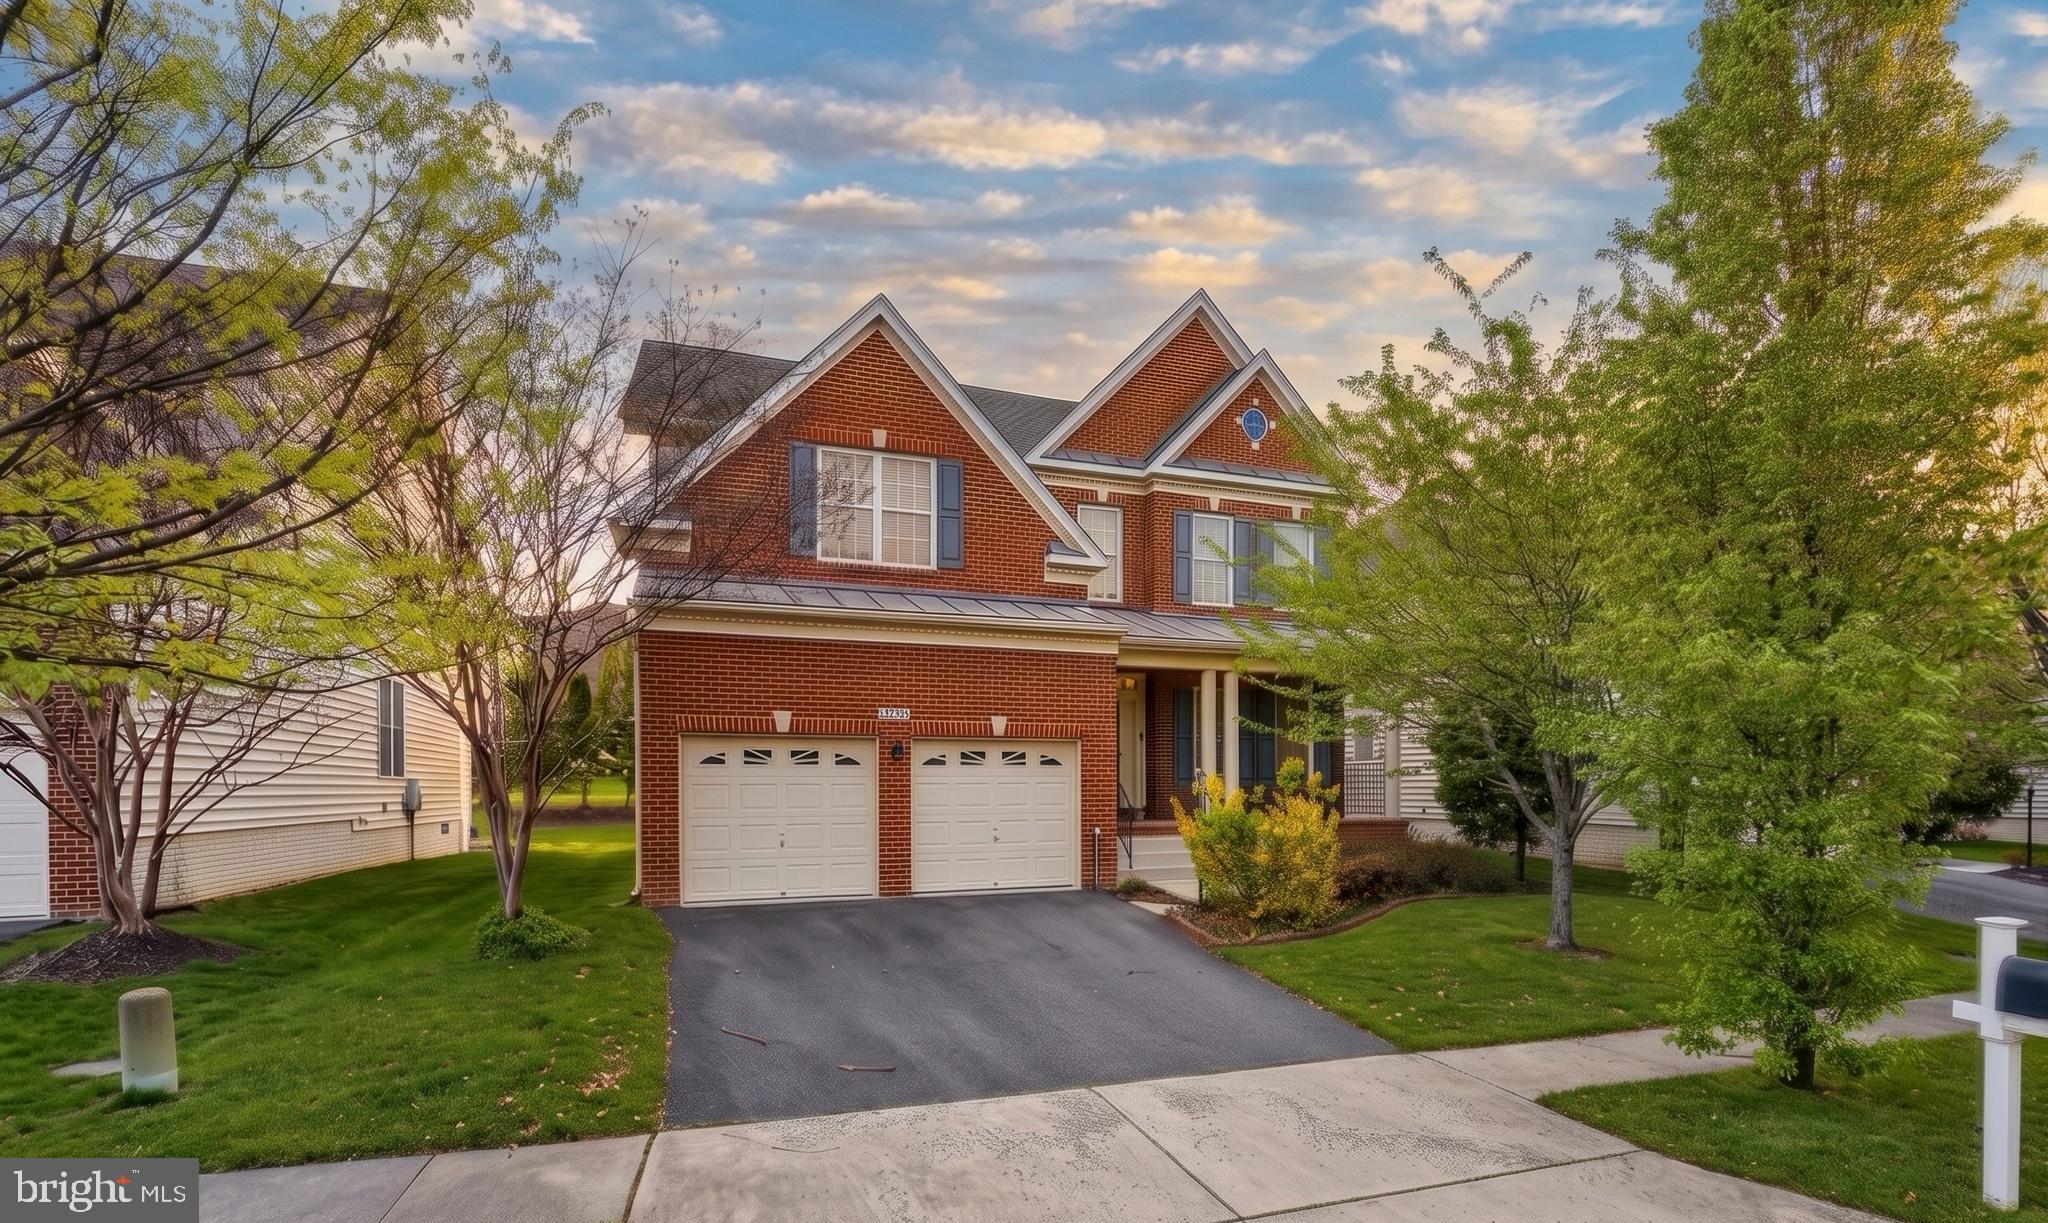
CHANTILLY
25209 EISENHOWER DRIVE
6 Beds
4 Baths
5,200 Sq.Ft.
$1,195,000
MLS#: VALO2124752
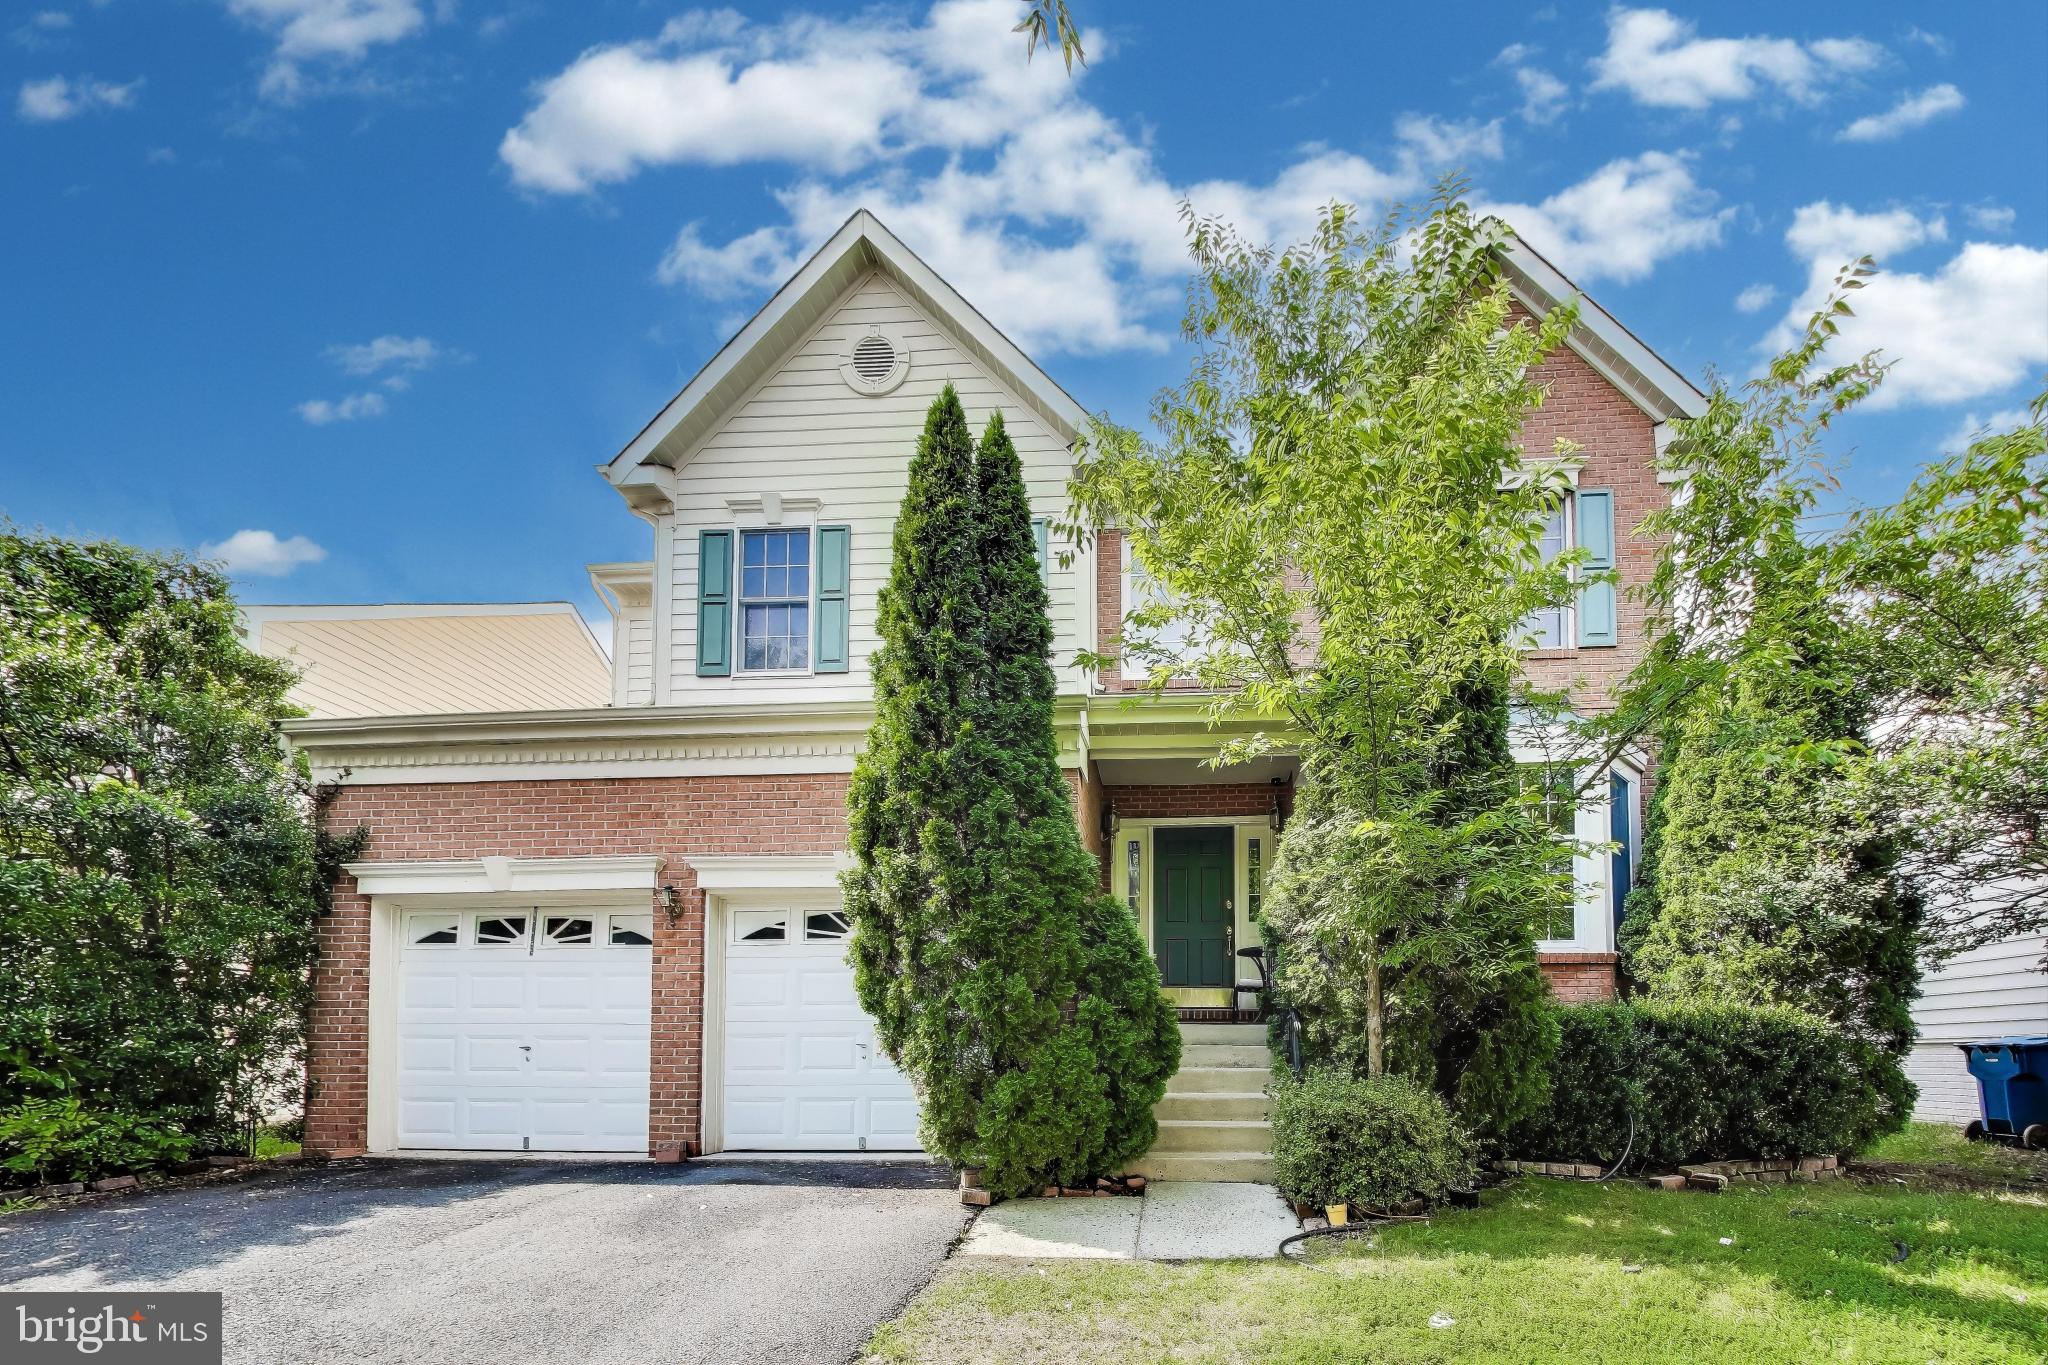
CHANTILLY
42647 HARRIS STREET
4 Beds
3 Baths
4,386 Sq.Ft.
$945,000
MLS#: VALO2126802
CHANTILLY
5207 RIDGEVIEW RETREAT DRIVE
3 Beds
2 Baths
2,324 Sq.Ft.
$875,000
MLS#: VAFX2293136
.png)