


Property
Beds
3
Full Baths
2
1/2 Baths
1
Year Built
1987
Sq.Footage
1,724
Welcome to 106 Tunis Court, a charming, beautifully maintained colonial home in the highly sought-after Albin Village community of Stephens City, VA! This move-in-ready property blends comfort and style, starting with a warm, inviting living room anchored by a cozy wood-burning fireplace. The main level features durable laminate flooring throughout and boasts a beautifully updated kitchen complete with sleek granite countertops and modern finishes. Just off the kitchen, the spacious family room effortlessly opens to a large rear deck overlooking a beautifully landscaped, expansive yard, creating an ideal oasis for outdoor dining and entertaining. Upstairs, you will find three generously sized bedrooms and two fully updated bathrooms featuring elegant tilework and granite vanities. Additional features include a two-car garage equipped with a built-in workbench, an updated main-level half bath, and extensive landscaping across the property. Please note that the HVAC system, water softener, water heater, and kitchen appliances are conveyed as-is. Offering the perfect balance of neighborhood charm and unbeatable convenience, this home is ready for you to move right in. Come see and enjoy the very best of what Albin Village has to offer!
Features & Amenities
Interior
-
Other Interior Features
Recessed Lighting, Open Floorplan
-
Total Bedrooms
3
-
Bathrooms
2
-
1/2 Bathrooms
1
-
Above Grade Finished Area
1724.0
-
Basement YN
NO
-
Cooling YN
YES
-
Cooling
Heat Pump, Electric
-
Fireplace YN
YES
-
Heating YN
YES
-
Heating
Electric, Heat Pump
-
Pet friendly
N/A
Exterior
-
Garage
Yes
-
Garage spaces
2
-
Construction Materials
Vinyl Siding, Brick
-
Parking
Garage Door Opener, Concrete, On Street, Garage, Driveway, Attached
-
Patio and Porch Features
Deck
-
Pool
No
-
Waterfront YN
NO
Area & Lot
-
Lot Features
Cul-De-Sac, Back Yard
-
Lot Size(acres)
0.24
-
Lot Size(square feet)
10,454
-
Property Type
Residential
-
Property Sub Type
Single Family Residence
-
Architectural Style
Colonial
Price
-
Sales Price
$424,500
-
Tax Amount
$1,670
-
Financing Options
Conventional, Cash, FHA, VA, USDA
-
Sq. Footage
1,724
-
Price/SqFt
$246
HOA
-
Association
YES
-
Association Fee
$150
-
Association Fee Frequency
Annually
-
Association Fee Includes
N/A
Property Resources
-
Horse Property
NO
School District
-
Elementary School
BASS-HOOVER
-
Middle School
ROBERT E. AYLOR
-
High School
SHERANDO
Property Features
-
New Construction
NO
-
Senior Community YN
NO
-
Sewer
Public Sewer
-
Tax Lot
4
-
Water Source
Public
Schedule a Showing
Showing scheduled successfully.
Mortgage calculator
Estimate your monthly mortgage payment, including the principal and interest, property taxes, and HOA. Adjust the values to generate a more accurate rate.
Your payment
Principal and Interest:
$
Property taxes:
$
HOA fees:
$
Total loan payment:
$
Total interest amount:
$
Location
County
FREDERICK
Elementary School
BASS-HOOVER
Middle School
ROBERT E. AYLOR
High School
SHERANDO
Listing Courtesy of Samuel H Smith Jr., Dream Real Estate
RealHub Information is provided exclusively for consumers' personal, non-commercial use, and it may not be used for any purpose other than to identify prospective properties consumers may be interested in purchasing. All information deemed reliable but not guaranteed and should be independently verified. All properties are subject to prior sale, change or withdrawal. RealHub website owner shall not be responsible for any typographical errors, misinformation, misprints and shall be held totally harmless.

Salesperson, Realtor
Nideen Morrison
Call Nideen today to schedule a private showing.

* Listings on this website come from the FMLS IDX Compilation and may be held by brokerage firms other than the owner of this website. The listing brokerage is identified in any listing details. Information is deemed reliable but is not guaranteed. If you believe any FMLS listing contains material that infringes your copyrighted work please click here to review our DMCA policy and learn how to submit a takedown request.© 2024 FMLS.
Related Properties
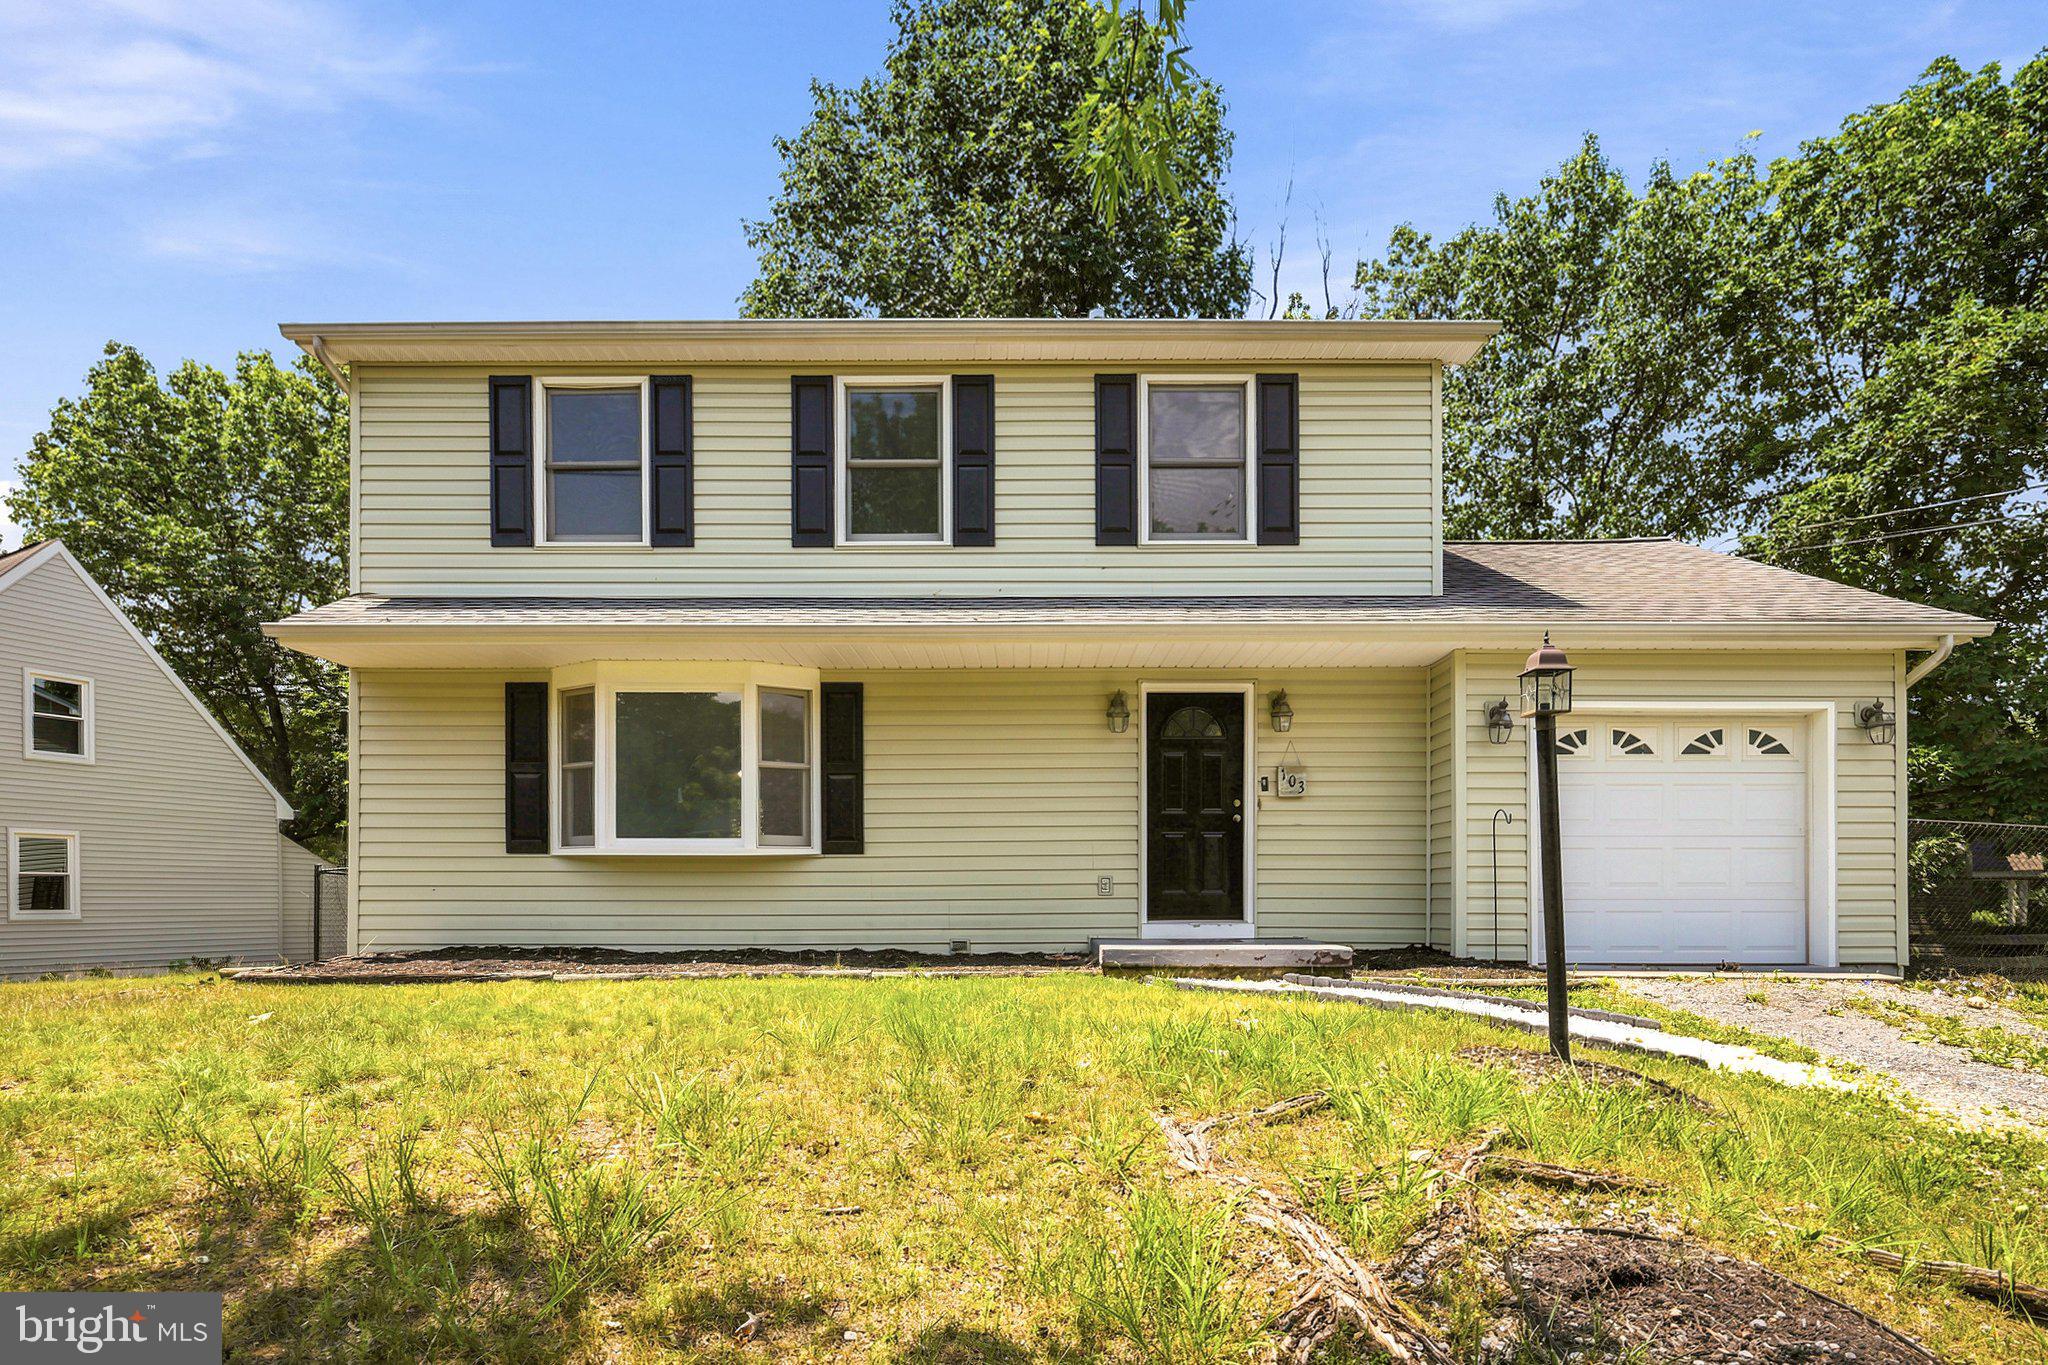
STEPHENS CITY
103 OVERVIEW CT
3 Beds
2 Baths
1,536 Sq.Ft.
$439,900
MLS#: VAFV2042090

STEPHENS CITY
149 DOLLIE MAE LANE
3 Beds
2 Baths
1,984 Sq.Ft.
$475,000
MLS#: VAFV2044132

STEPHENS CITY
145 WILLETT HOLLOW STREET
4 Beds
3 Baths
1,889 Sq.Ft.
$375,000
MLS#: VAFV2044720

STEPHENS CITY
101 TUNIS COURT
3 Beds
2 Baths
1,936 Sq.Ft.
$410,000
MLS#: VAFV2043806

STEPHENS CITY
107 ROMNEY PLACE
4 Beds
2 Baths
2,299 Sq.Ft.
$450,000
MLS#: VAFV2044824

STEPHENS CITY
1604 DOUBLE CHURCH ROAD
3 Beds
2 Baths
2,414 Sq.Ft.
$350,000
MLS#: VAFV2044912

STEPHENS CITY
123 NIGHTINGALE AVENUE
3 Beds
3 Baths
1,862 Sq.Ft.
$400,000
MLS#: VAFV2044796
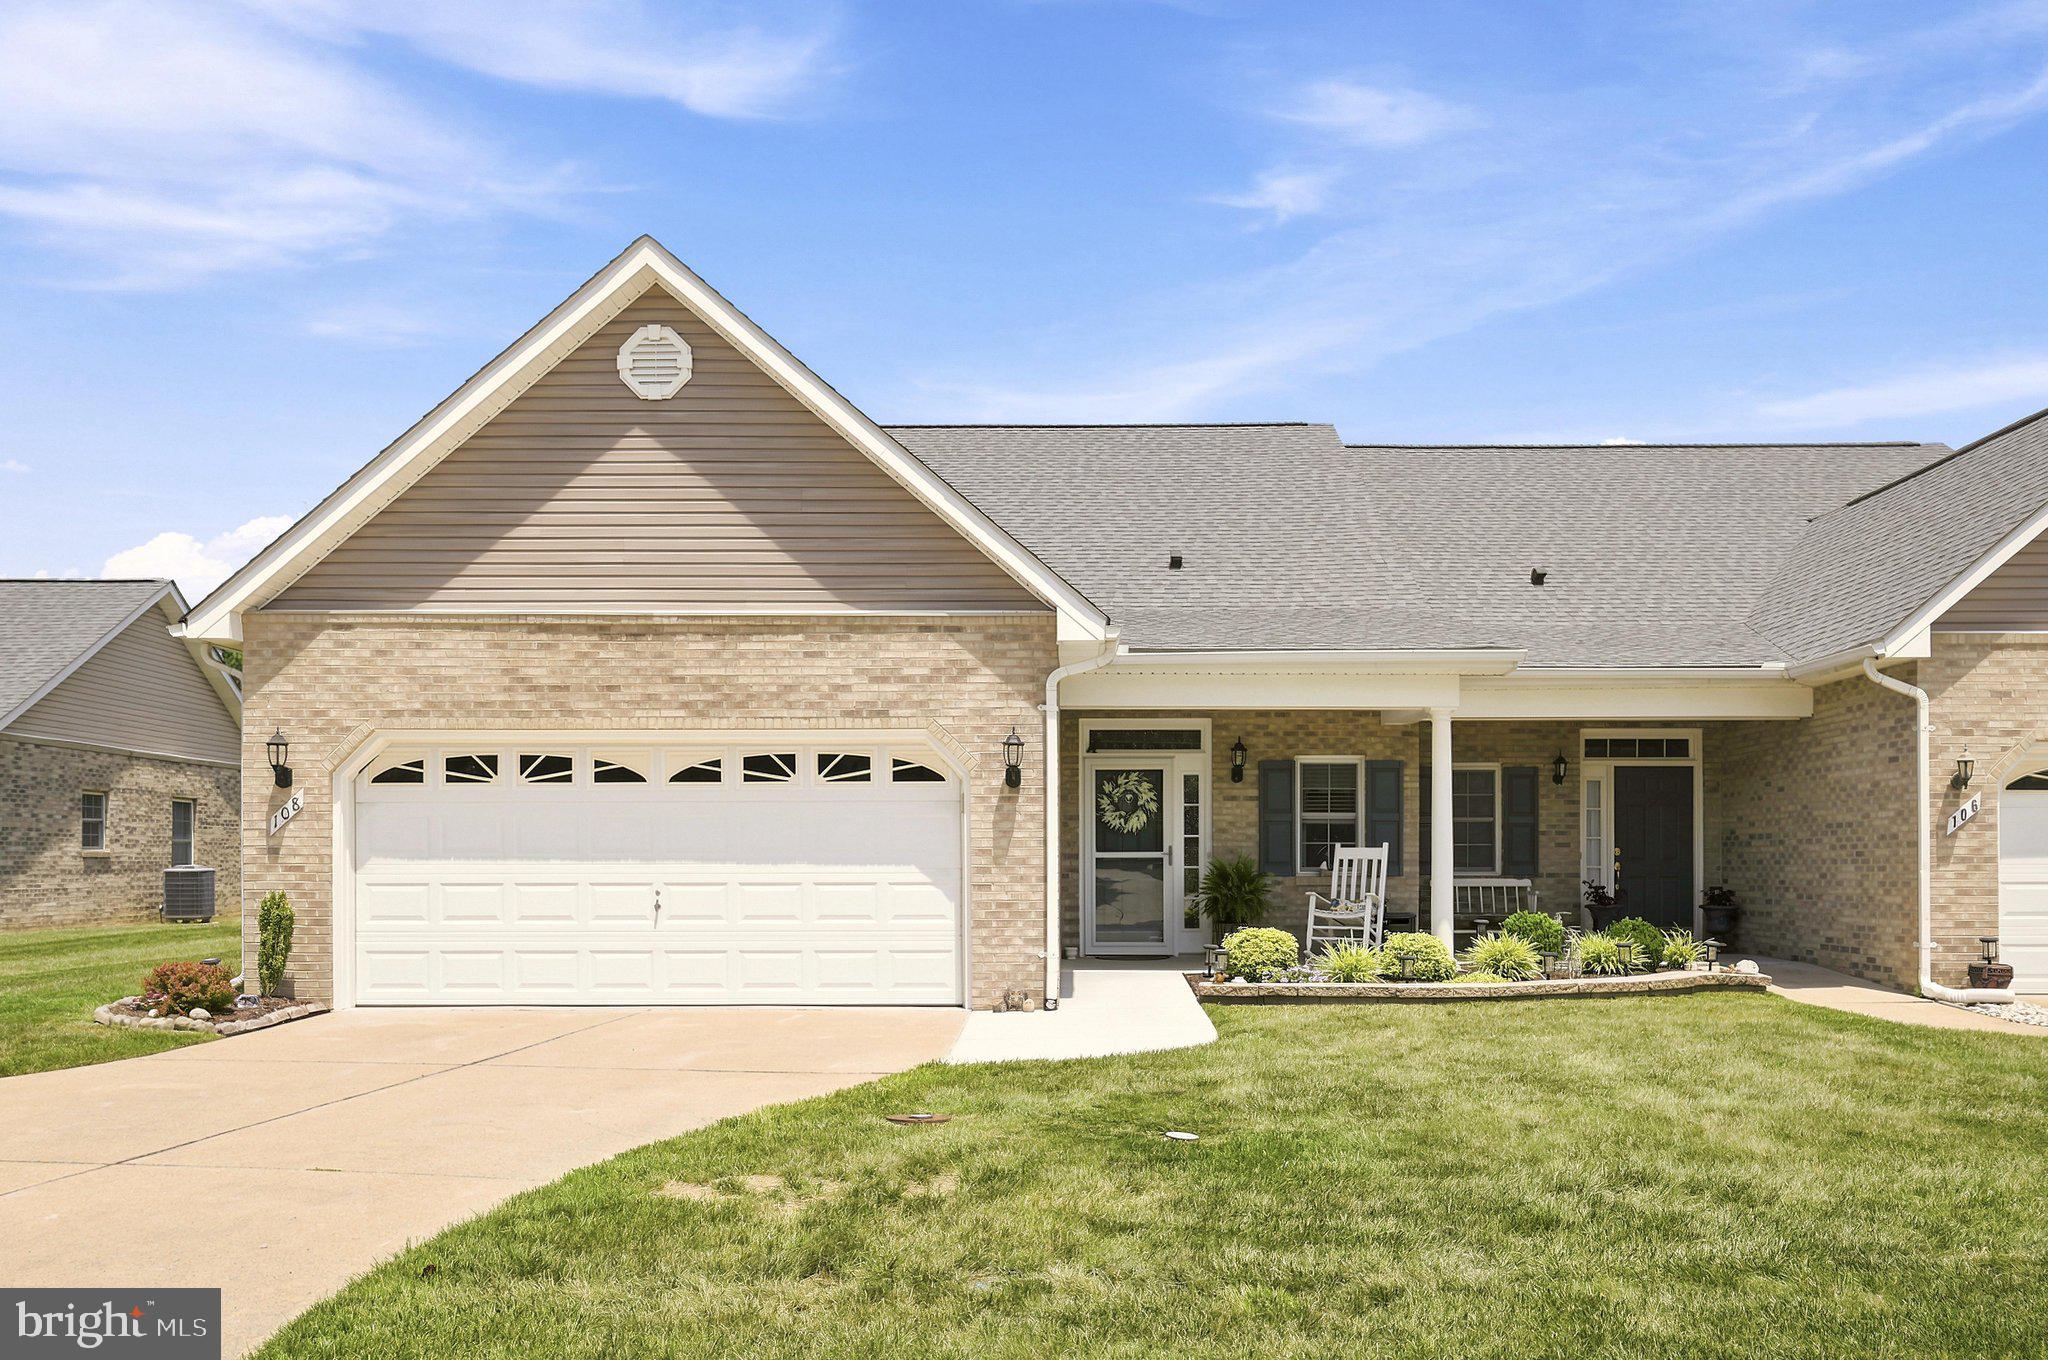
STEPHENS CITY
108 BAYBERRY COURT
2 Beds
2 Baths
1,433 Sq.Ft.
$405,000
MLS#: VAFV2043030

STEPHENS CITY
161 PITTMAN COURT
3 Beds
2 Baths
2,242 Sq.Ft.
$385,000
MLS#: VAFV2044578
.png)