
Property
Beds
2
Full Baths
2
1/2 Baths
None
Year Built
2000
Sq.Footage
1,433
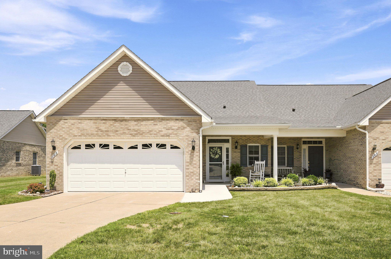
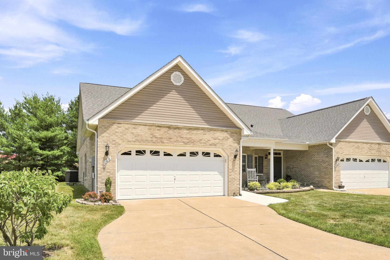
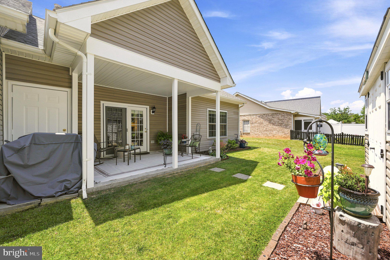
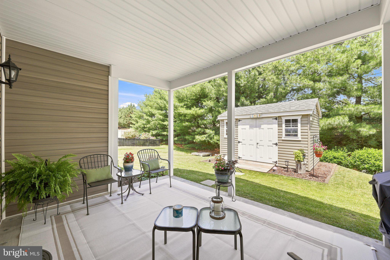
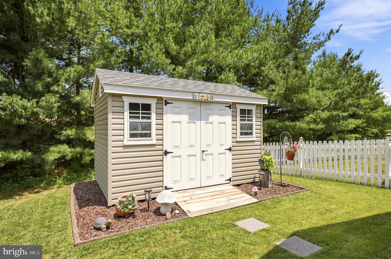
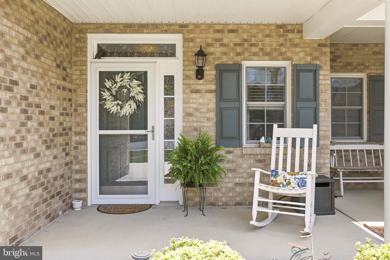
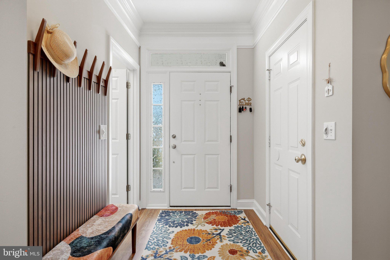
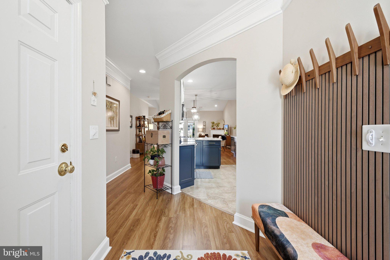
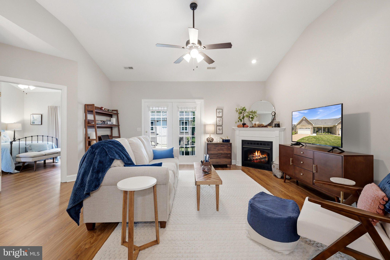
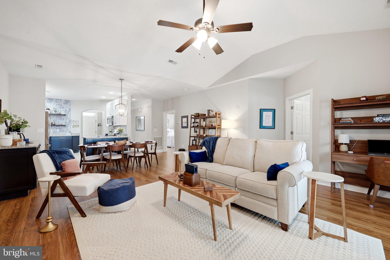
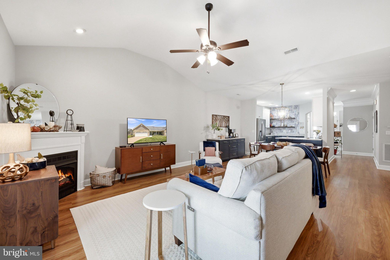
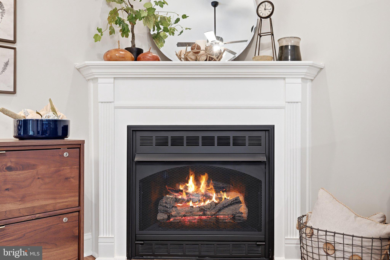
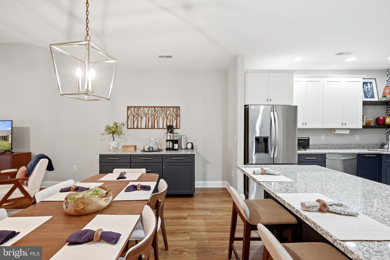
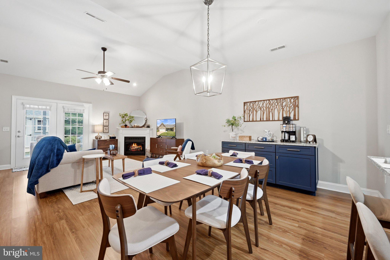
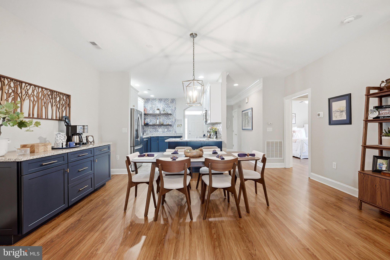
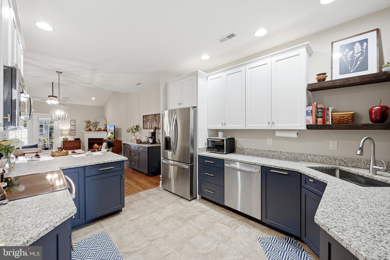
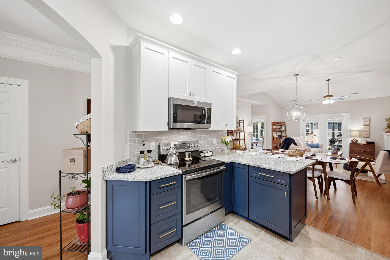
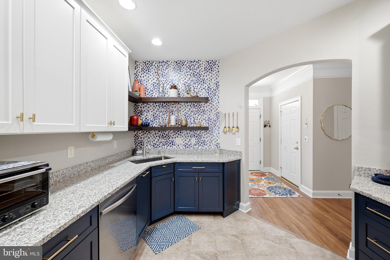
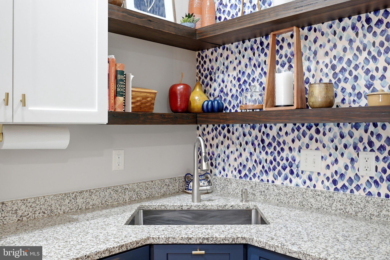
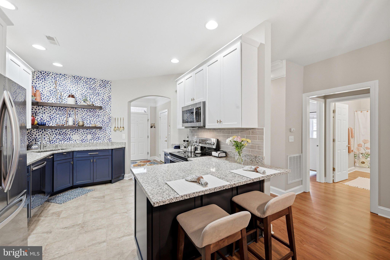
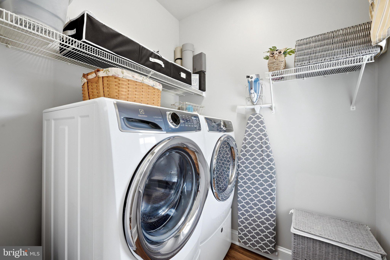
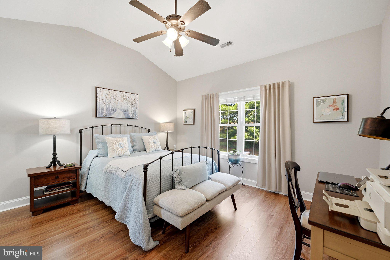
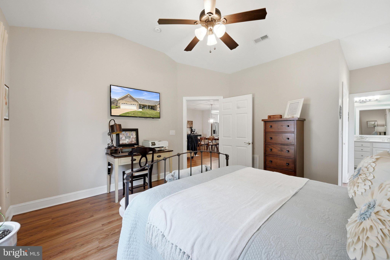
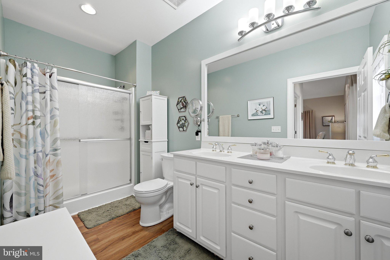
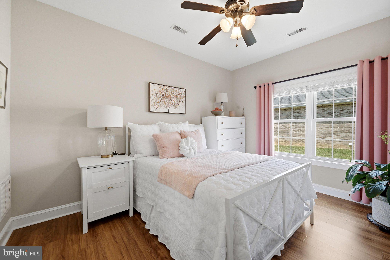
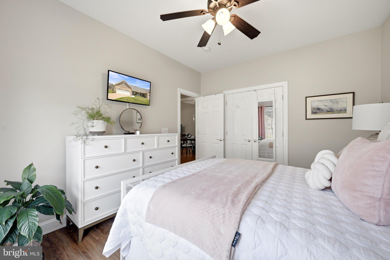
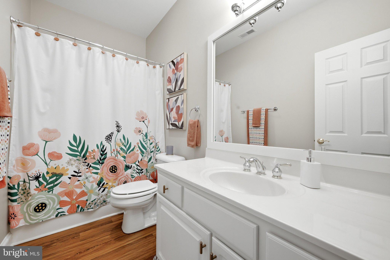
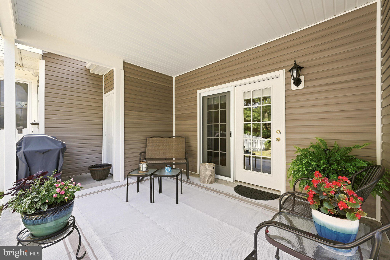
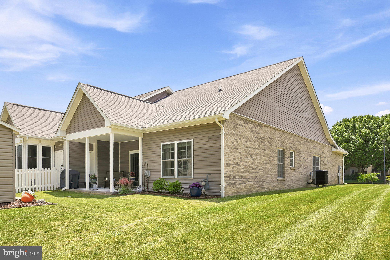
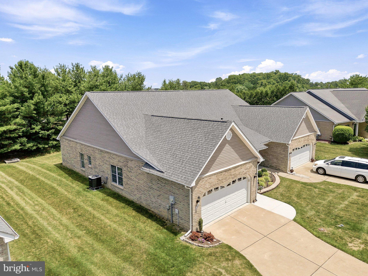
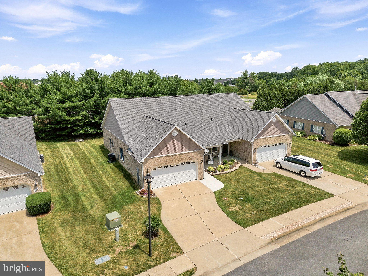
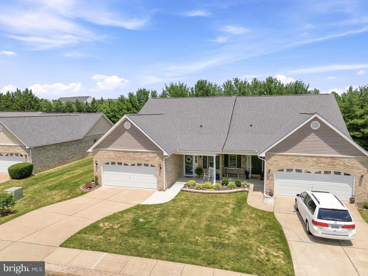
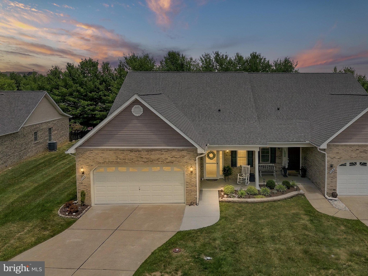
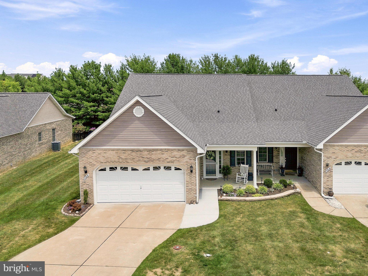
Taking Backup Offers! If you missed this one the first time, here’s your second chance! This home is back on the market and ready for a new buyer. Quality, quality, quality! Welcome to this stunning 2-bedroom, 2-bath ranch-style duplex in Stephens City, beautifully remodeled in 2021 with exceptional custom upgrades throughout. Every detail has been thoughtfully designed, creating a home that is as functional as it is beautiful. From the moment you step into the welcoming foyer, you'll appreciate the craftsmanship, attention to detail, and pride of ownership that set this home apart. The gorgeous kitchen is truly the heart of the home, featuring custom soft-close cabinetry accented with elegant gold hardware, granite countertops, a stainless steel sink, a designer faucet, stylish tile flooring, and a beautiful tile backsplash. The adjoining dining area is equally impressive, complete with a custom-built serving buffet that perfectly matches the cabinetry and provides abundant storage while creating the ideal space for entertaining. The kitchen was completely remodeled in 2021 and is complemented by a new refrigerator (2025) and new dishwasher (2023). The open-concept floor plan is enhanced by soaring cathedral ceilings and a spacious living room centered around a cozy fireplace, creating a warm and inviting gathering space. The desirable split-bedroom layout offers added privacy for both the primary suite and the second bedroom. The spacious primary suite serves as a peaceful retreat with a cathedral ceiling, ceiling fan, walk-in closet, and a beautifully appointed private bath featuring a dual-sink vanity and a walk-in shower with a built-in seat and grab bar for added comfort and convenience. The full hall bath is conveniently located for the second bedroom and guests alike. Even the laundry room is a showstopper! Complete with the washer and dryer, this charming space continues the home's custom design and exceptional attention to detail. Step outside and prepare to fall in love. The covered rear porch overlooks a private backyard backing to mature trees, offering the perfect setting to relax, entertain, or simply enjoy nature. The outdoor living space is just as thoughtfully designed as the interior and includes an adorable She Shed, added in 2023, providing the perfect retreat for hobbies, crafting, reading, gardening, or simply enjoying your own private escape. The exterior has been meticulously maintained and is equally impressive. The home has recently been professionally soft washed, while the shed and window screens have also been cleaned. New sidewalks and buried downspouts were installed in 2025, providing improved curb appeal and excellent drainage. Beautiful new landscaping, custom Levolor blinds, and updated light fixtures and ceiling fans throughout the home further enhance its stylish appeal. Best of all, the HOA takes care of mowing the lawn, allowing you to spend more time enjoying your beautiful home and peaceful outdoor spaces. In addition to its stunning cosmetic updates, this home offers valuable mechanical improvements, including a new roof (2020), new HVAC air conditioning system (2025), and a hot water heater that is approximately six years old, providing added peace of mind for years to come. Offering the perfect blend of quality, comfort, style, and low-maintenance living in a convenient Stephens City location, this exceptional home is truly move-in ready. With its custom finishes, outstanding craftsmanship, numerous recent improvements, and private backyard oasis, this is a rare opportunity you won't want to miss. Schedule your private tour today and experience firsthand the incredible attention to detail that makes this home so special—you'll fall in love the moment you arrive.
Features & Amenities
Interior
-
Other Interior Features
Ceiling Fan(s), Recessed Lighting, Walk-In Closet(s), Cathedral Ceiling(s), Crown Molding, Open Floorplan
-
Total Bedrooms
2
-
Bathrooms
2
-
Above Grade Finished Area
1433.0
-
Basement YN
NO
-
Cooling YN
YES
-
Cooling
Central Air, Ceiling Fan(s), Electric
-
Fireplace YN
YES
-
Heating YN
YES
-
Heating
Natural Gas, Heat Pump
-
Main Level Bedrooms
2
-
Pet friendly
N/A
Exterior
-
Garage
Yes
-
Garage spaces
2
-
Construction Materials
Brick, Vinyl Siding
-
Other Exterior Features
Lighting, Storage
-
Parking
Oversized, Garage Door Opener, Concrete, Secured, Garage, Driveway, Inside Entrance, Attached
-
Patio and Porch Features
Porch
-
Pool
No
-
Waterfront YN
NO
Area & Lot
-
Lot Features
Level, Back Yard
-
Lot Size(acres)
0.13
-
Lot Size(square feet)
5,663
-
Property Type
Residential
-
Property Sub Type
Townhouse
-
Architectural Style
Ranch/Rambler
Price
-
Sales Price
$399,900
-
Tax Amount
$1,764
-
Sq. Footage
1,433
-
Price/SqFt
$279
HOA
-
Association
YES
-
Association Fee
$95
-
Association Fee Frequency
Monthly
-
Association Fee Includes
N/A
School District
-
Elementary School
CALL SCHOOL BOARD
-
Middle School
CALL SCHOOL BOARD
-
High School
CALL SCHOOL BOARD
Property Features
-
New Construction
NO
-
Accessibility Features
Accessible Hallway(s)
-
Association Amenities
Playground
-
Foundation Details
Slab
-
Senior Community YN
NO
-
Sewer
Public Sewer
-
Tax Lot
2
-
Water Source
Public
Schedule a Showing
Showing scheduled successfully.
Mortgage calculator
Estimate your monthly mortgage payment, including the principal and interest, property taxes, and HOA. Adjust the values to generate a more accurate rate.
Your payment
Principal and Interest:
$
Property taxes:
$
HOA fees:
$
Total loan payment:
$
Total interest amount:
$
Location
County
FREDERICK
Elementary School
CALL SCHOOL BOARD
Middle School
CALL SCHOOL BOARD
High School
CALL SCHOOL BOARD
Listing Courtesy of Leah R REALTOR, Re/Max Roots
RealHub Information is provided exclusively for consumers' personal, non-commercial use, and it may not be used for any purpose other than to identify prospective properties consumers may be interested in purchasing. All information deemed reliable but not guaranteed and should be independently verified. All properties are subject to prior sale, change or withdrawal. RealHub website owner shall not be responsible for any typographical errors, misinformation, misprints and shall be held totally harmless.

Salesperson, Realtor
Nideen Morrison
Call Nideen today to schedule a private showing.

* Listings on this website come from the FMLS IDX Compilation and may be held by brokerage firms other than the owner of this website. The listing brokerage is identified in any listing details. Information is deemed reliable but is not guaranteed. If you believe any FMLS listing contains material that infringes your copyrighted work please click here to review our DMCA policy and learn how to submit a takedown request.© 2024 FMLS.
Related Properties
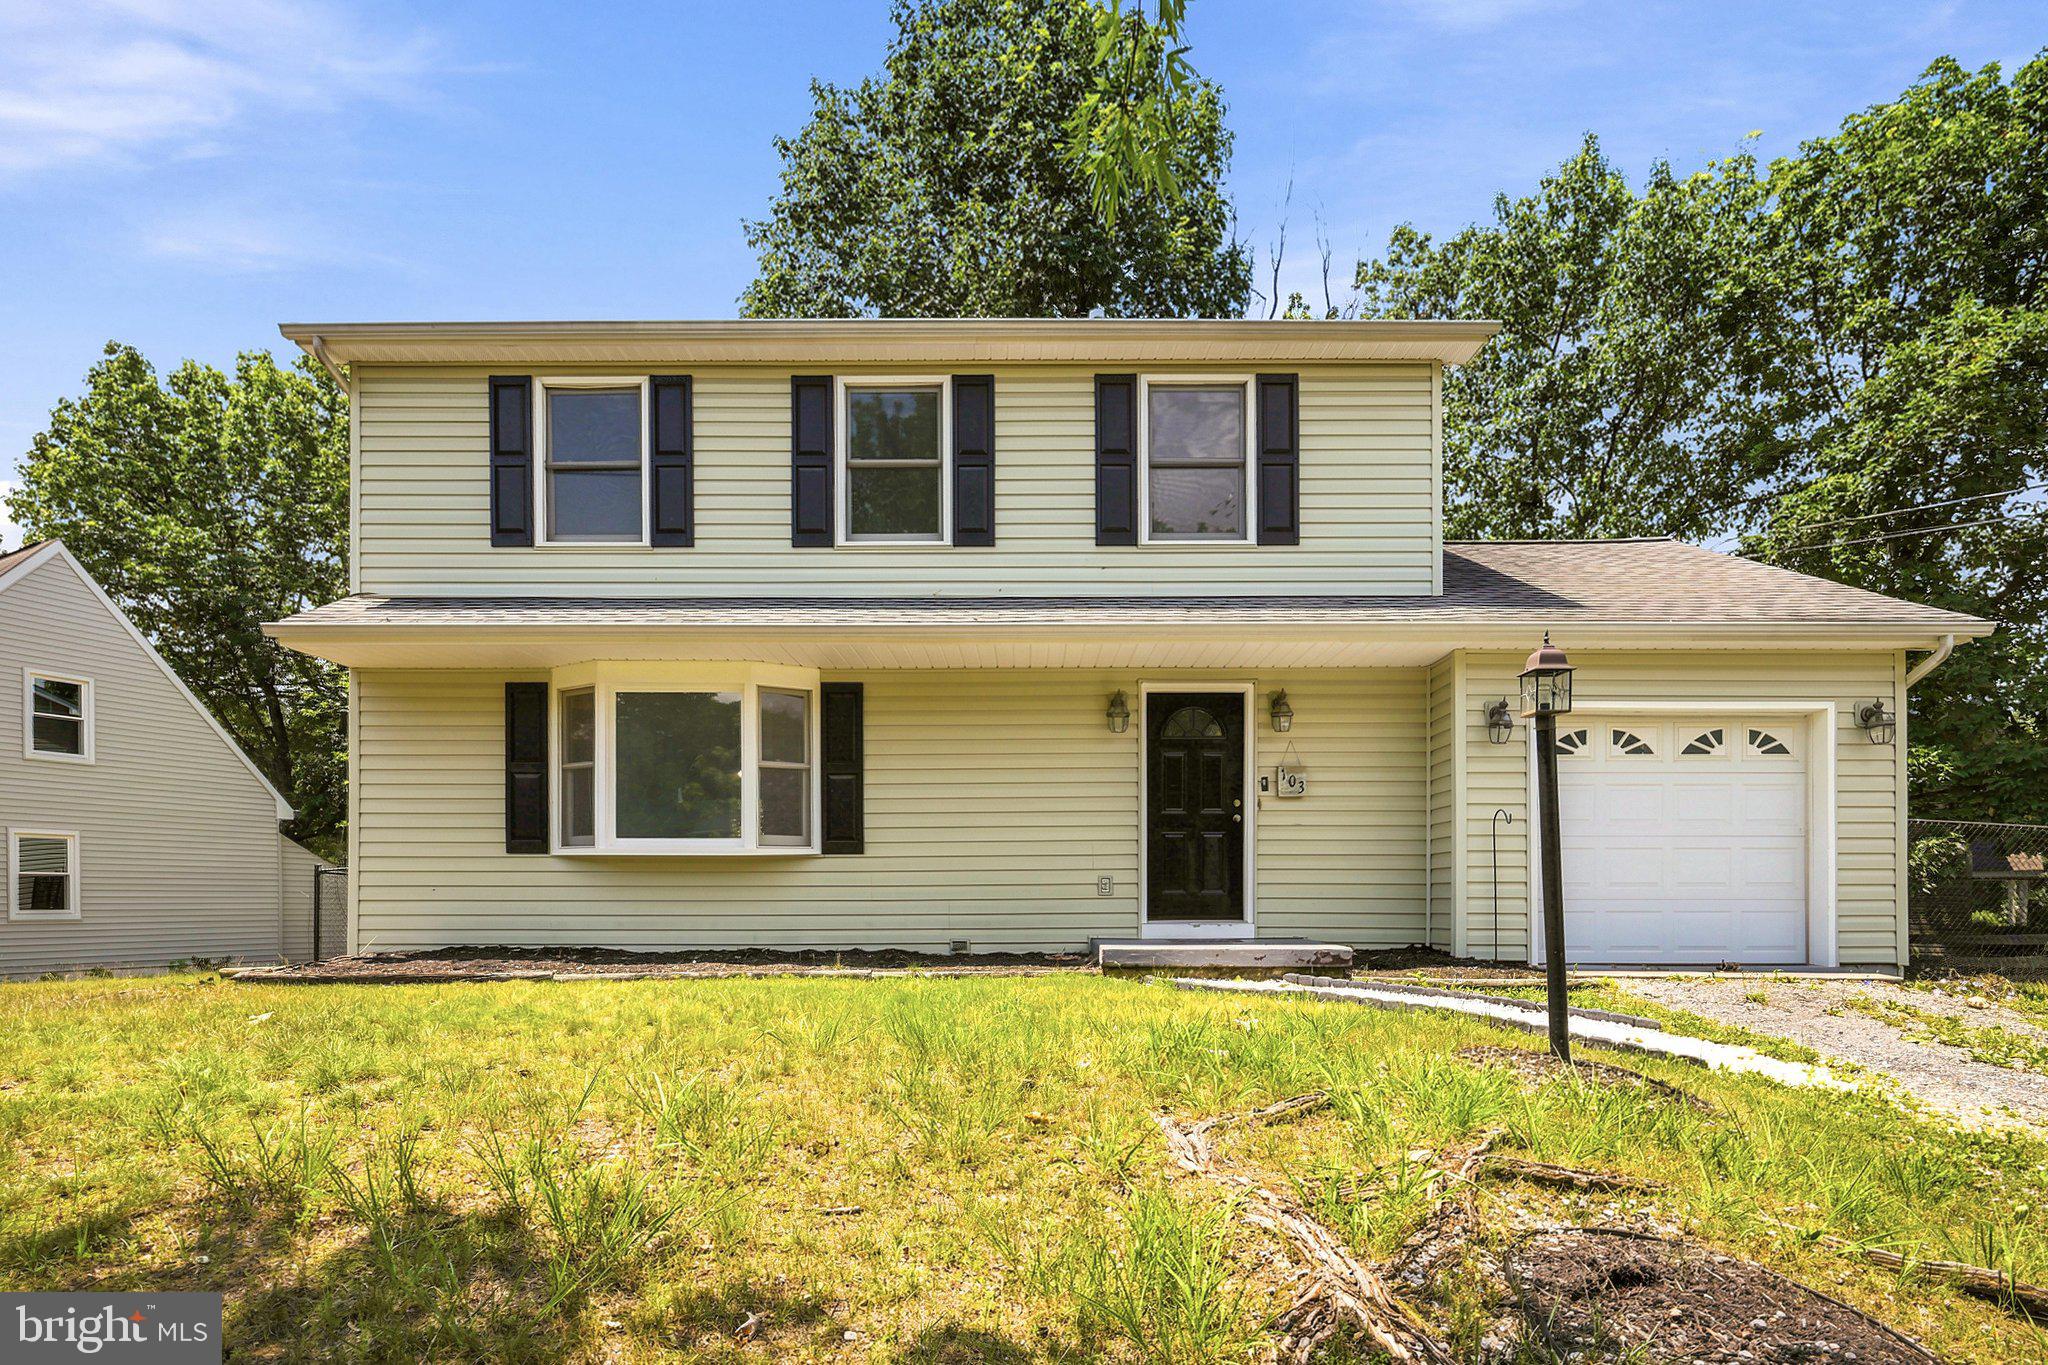
STEPHENS CITY
103 OVERVIEW CT
3 Beds
2 Baths
1,536 Sq.Ft.
$439,900
MLS#: VAFV2042090

STEPHENS CITY
106 TUNIS COURT
3 Beds
2 Baths
1,724 Sq.Ft.
$415,000
MLS#: VAFV2044798

STEPHENS CITY
122 BAYBERRY COURT
2 Beds
2 Baths
1,448 Sq.Ft.
$385,000
MLS#: VAFV2045160

STEPHENS CITY
101 TUNIS COURT
3 Beds
2 Baths
1,936 Sq.Ft.
$410,000
MLS#: VAFV2043806

STEPHENS CITY
204 FAIRFAX DRIVE
3 Beds
3 Baths
1,584 Sq.Ft.
$410,000
MLS#: VAFV2045262

STEPHENS CITY
110 APRIL AVENUE
4 Beds
3 Baths
2,974 Sq.Ft.
$439,900
MLS#: VAFV2045588

STEPHENS CITY
149 DOLLIE MAE LANE
3 Beds
2 Baths
1,984 Sq.Ft.
$475,000
MLS#: VAFV2044132

STEPHENS CITY
217 MONTGOMERY CIRCLE
5 Beds
3 Baths
1,961 Sq.Ft.
$450,000
MLS#: VAFV2045492

STEPHENS CITY
100 NEW KENT COURT
4 Beds
3 Baths
1,976 Sq.Ft.
$449,000
MLS#: VAFV2045238

STEPHENS CITY
1033 TASKER ROAD
3 Beds
2 Baths
1,985 Sq.Ft.
$415,000
MLS#: VAFV2045180
.png)