


Property
Beds
6
Full Baths
8
1/2 Baths
1
Year Built
1989
Sq.Footage
10,965
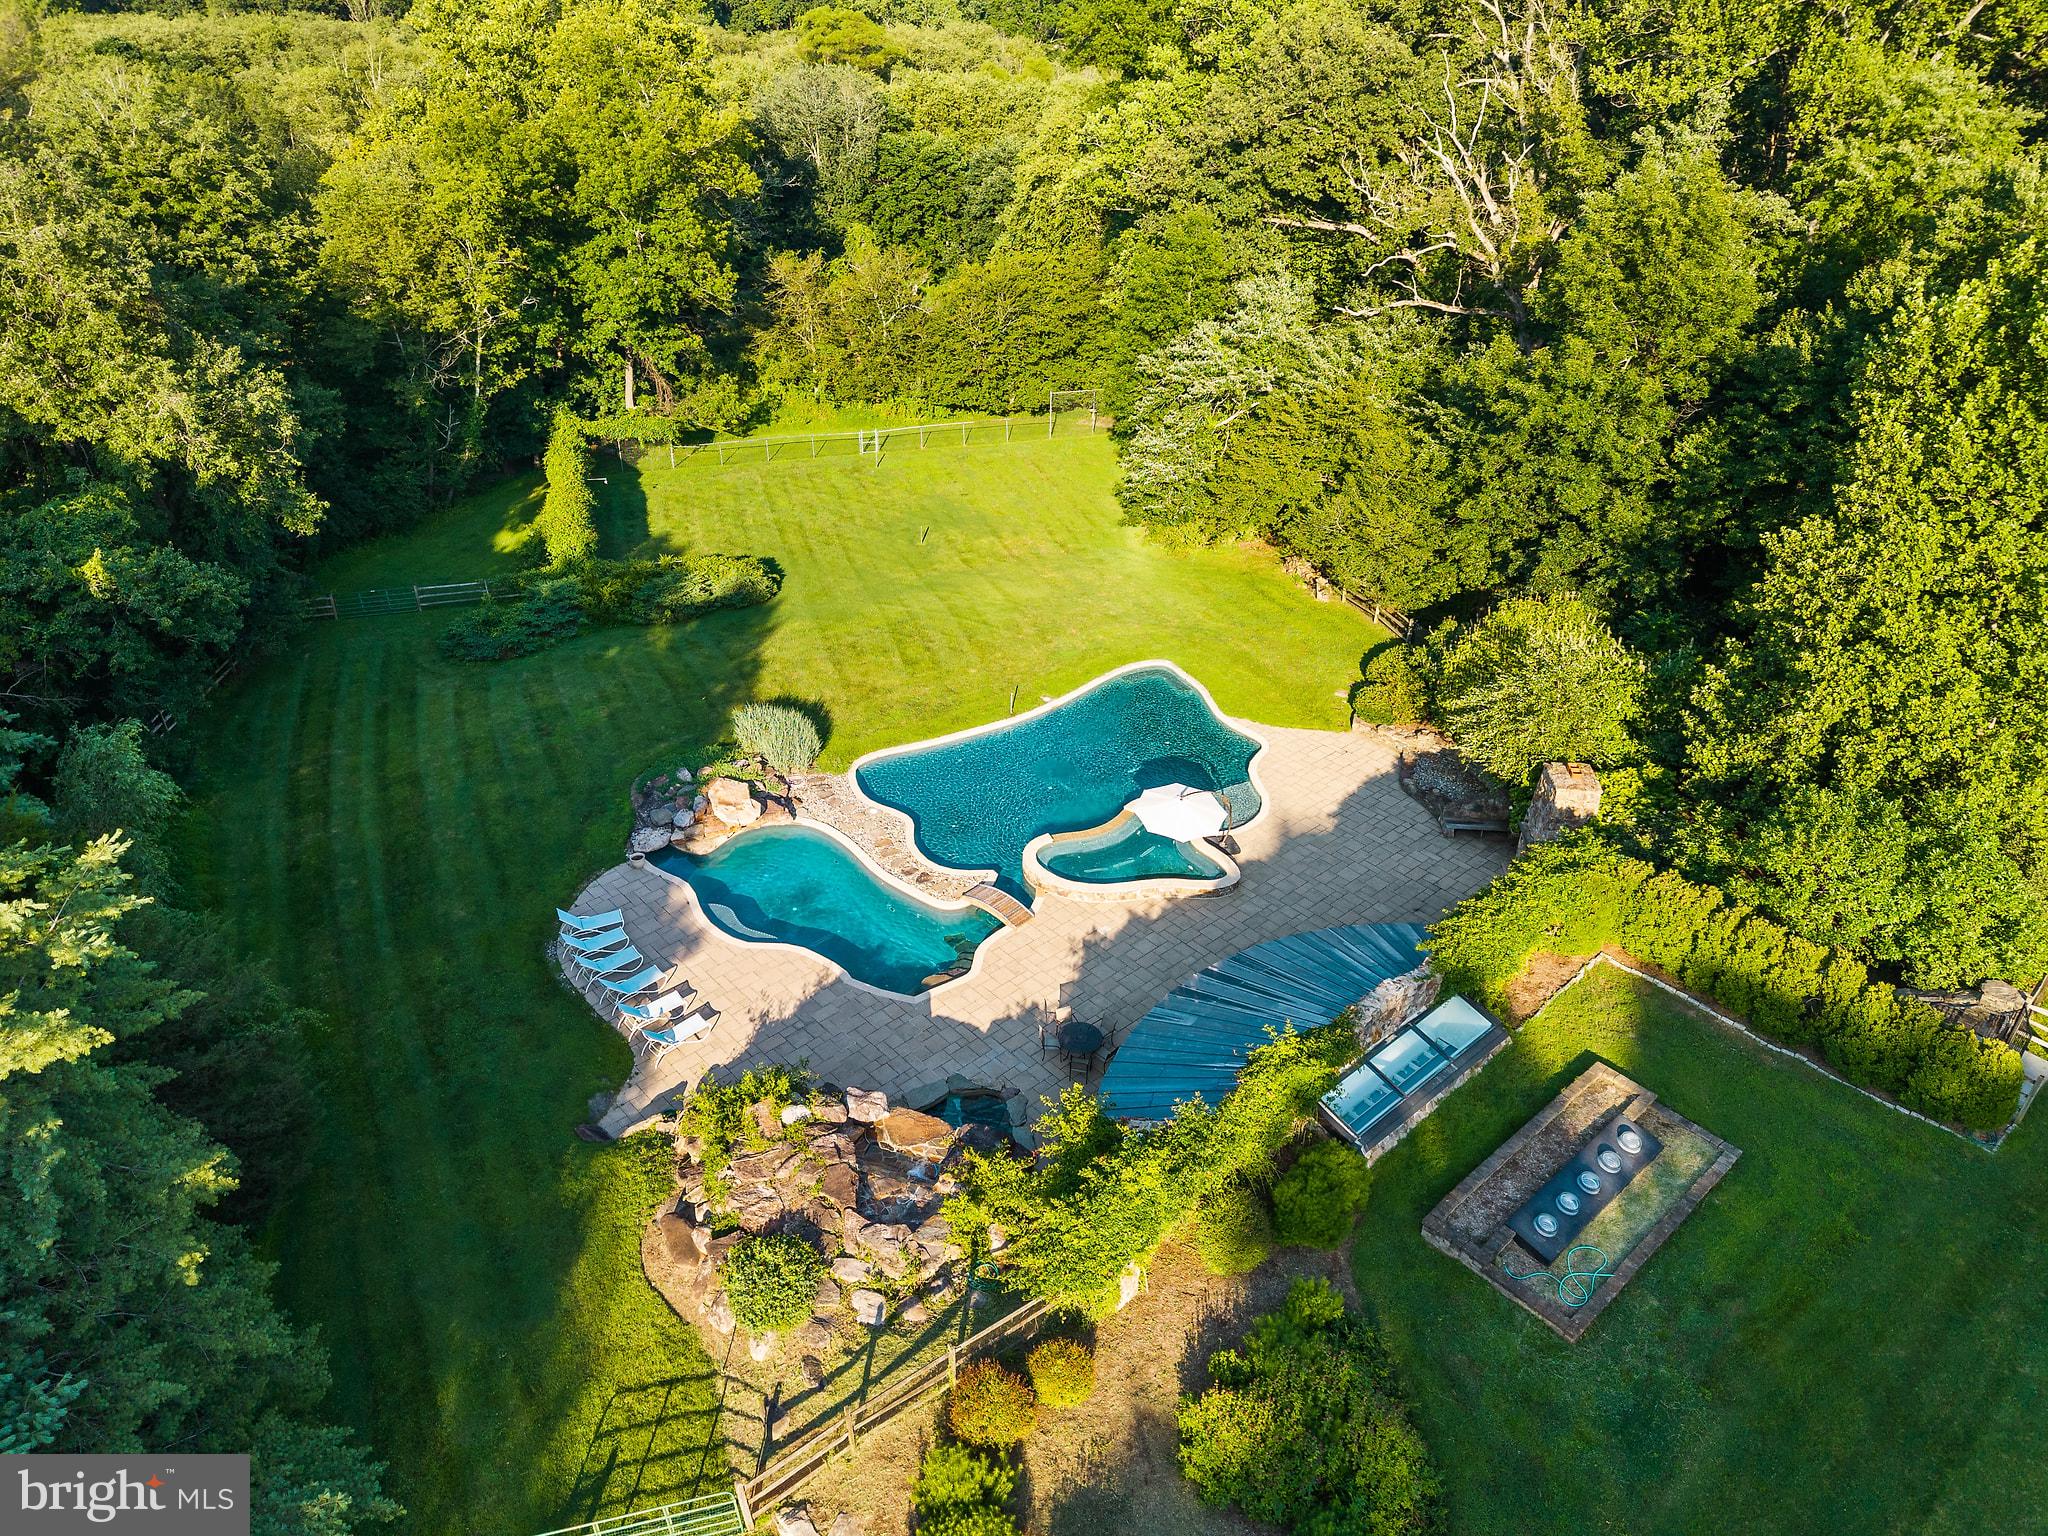
Three Private verdant acres, your own secluded refuge... yet just 15 minutes to Tysons! Is that even possible? Get away from traffic and bustle and luxuriate in your own Shangri-La. Entertain in style and impress your friends with the most stunning, private property they've ever seen. This versatile 3 Acre Estate in Vienna is just 15 minutes to Tysons, but it feels like a world apart. This resort-like property also offers independent living opportunities for an extended family and an au pair... and a fully equipped office space (1100 sf!) to run your business from home. ... The enormous Arts & Crafts home offers 4 levels of comfortable space and an oversize 3 car garage. Additional structures include a separate apartment with its own entry over the 3 car garage as well as a charming barn/additional 2 car garage with upper level living or home office space, and a pool house with a complete kitchen and full bath. All of this is nestled in the most beautifully manicured and gardened acreage in Vienna. Truly a hidden paradise... yet just 15 minutes to the bustle of Tysons and 25 minutes from Dulles. Offering close to 11,000 square feet of amazing space, this home astounds on every level. 4 zones of heating & cooling, for your complete comfort. ... Sit in your enormous maple and granite kitchen and watch the birds flitting from flowering branch to branch around the inground heated pool and spa just outside your breakfast room door. Let the dogs out to wander in the fenced backyard while you tend your vegetable garden.... Then, proceed to your home office above the barn, complete with 4 large rooms and a half bath. Later in the afternoon, the kids' friends come over for a pool party and sandwiches are made in the pool house kitchen, while a game of Marco Polo echoes into the evening... In the summer, friends visit from out of town, staying in the separate apartment with its own entry. They have the independence and complete privacy of a large living room with a kitchenette, and a bedroom and full bath, with their own outside entrance to come and go with ease. This home is ideal in its versatility and ability to satisfy and accommodate any lifestyle. A stunning owner's retreat features a gloriously large room with tray ceiling with a balcony overlooking the pool and acreage, as well as a luxurious bath ... and a dressing room to die for! This one must be seen... It also enjoys a sitting room and an additional smaller bathroom off the sitting room, for a busy couple getting ready for work. Two other bedrooms share the first upper level, one of them a second master suite with two walk-in closets and a second master bath. Upstairs, on the 2nd upper level, you'll find another complete suite of rooms, including a charming bedroom with built-ins, a full bath, and an additional room which could easily be fitted as a dressing room but is currently being used for storage. The walkout lower level is beckoning you to Game Day Sunday, with a Rec Room measuring almost 1000 sf, with a wet bar (AND old-fashioned ice cream bar), a game room, a large bedroom with a walk-in closet and full bath, an exercise room to rival any health club, and a home theatre where you'll watch Netflix in style! Outside you have your own private resort ... Sip your favorite beverage by the pool as the sun descends in the west... The only problem with this property is leaving it to go to work! Oh but wait... you have a complete office suite, to work at home!
Features & Amenities
Interior
-
Other Interior Features
Ceiling Fan(s), Recessed Lighting, Walk-In Closet(s), Cedar Closet(s), Cathedral Ceiling(s), High Ceilings, Built-in Features, Bar, Crown Molding, Pantry
-
Total Bedrooms
6
-
Bathrooms
8
-
1/2 Bathrooms
1
-
Above Grade Finished Area
8515.0
-
Basement YN
YES
-
Cooling YN
YES
-
Cooling
Central Air, Ceiling Fan(s), Zoned, Electric
-
Fireplace YN
YES
-
Heating YN
YES
-
Heating
Exhaust Fan, Natural Gas, Forced Air, Zoned
-
Pet friendly
N/A
Exterior
-
Garage
Yes
-
Garage spaces
5
-
Construction Materials
HardiPlank Type
-
Other Exterior Features
Balcony, Lighting
-
Parking
Oversized, Garage Door Opener, Off Street, Circular Driveway, Garage, Driveway, Other, Inside Entrance, Attached, Detached
-
Patio and Porch Features
Porch, Patio, Screened, Wrap Around
-
Pool
Yes
-
Pool Features
In Ground, Heated, Fenced, Private
-
Waterfront YN
NO
-
View
Trees/Woods, Garden
Area & Lot
-
Lot Features
Wooded, Front Yard, Level, Private, Secluded, Back Yard
-
Lot Size(acres)
3.05
-
Lot Size(square feet)
132,712
-
Property Type
Residential
-
Property Sub Type
Single Family Residence
-
Architectural Style
Craftsman
Price
-
Sales Price
$2,499,900
-
Tax Amount
$22,712
-
Financing Options
Conventional
-
Sq. Footage
10,965
-
Price/SqFt
$227
HOA
-
Association
No
Property Resources
-
Horse Property
YES
School District
-
Elementary School
FLINT HILL
-
Middle School
THOREAU
-
High School
MADISON
Property Features
-
New Construction
NO
-
Accessibility Features
Therapeutic Whirlpool
-
Senior Community YN
NO
-
Water Source
Public
Schedule a Showing
Showing scheduled successfully.
Mortgage calculator
Estimate your monthly mortgage payment, including the principal and interest, property taxes, and HOA. Adjust the values to generate a more accurate rate.
Your payment
Principal and Interest:
$
Property taxes:
$
HOA fees:
$
Total loan payment:
$
Total interest amount:
$
Location
County
FAIRFAX
Elementary School
FLINT HILL
Middle School
THOREAU
High School
MADISON
Listing Courtesy of Patricia E Stack , Weichert, REALTORS
RealHub Information is provided exclusively for consumers' personal, non-commercial use, and it may not be used for any purpose other than to identify prospective properties consumers may be interested in purchasing. All information deemed reliable but not guaranteed and should be independently verified. All properties are subject to prior sale, change or withdrawal. RealHub website owner shall not be responsible for any typographical errors, misinformation, misprints and shall be held totally harmless.

AGENT
Nideen Morrison
Call Nideen today to schedule a private showing.

* Listings on this website come from the FMLS IDX Compilation and may be held by brokerage firms other than the owner of this website. The listing brokerage is identified in any listing details. Information is deemed reliable but is not guaranteed. If you believe any FMLS listing contains material that infringes your copyrighted work please click here to review our DMCA policy and learn how to submit a takedown request.© 2024 FMLS.
Related Properties

VIENNA
9311 TALISMAN DRIVE
5 Beds
4 Baths
5,872 Sq.Ft.
$2,175,000
MLS#: VAFX2318542
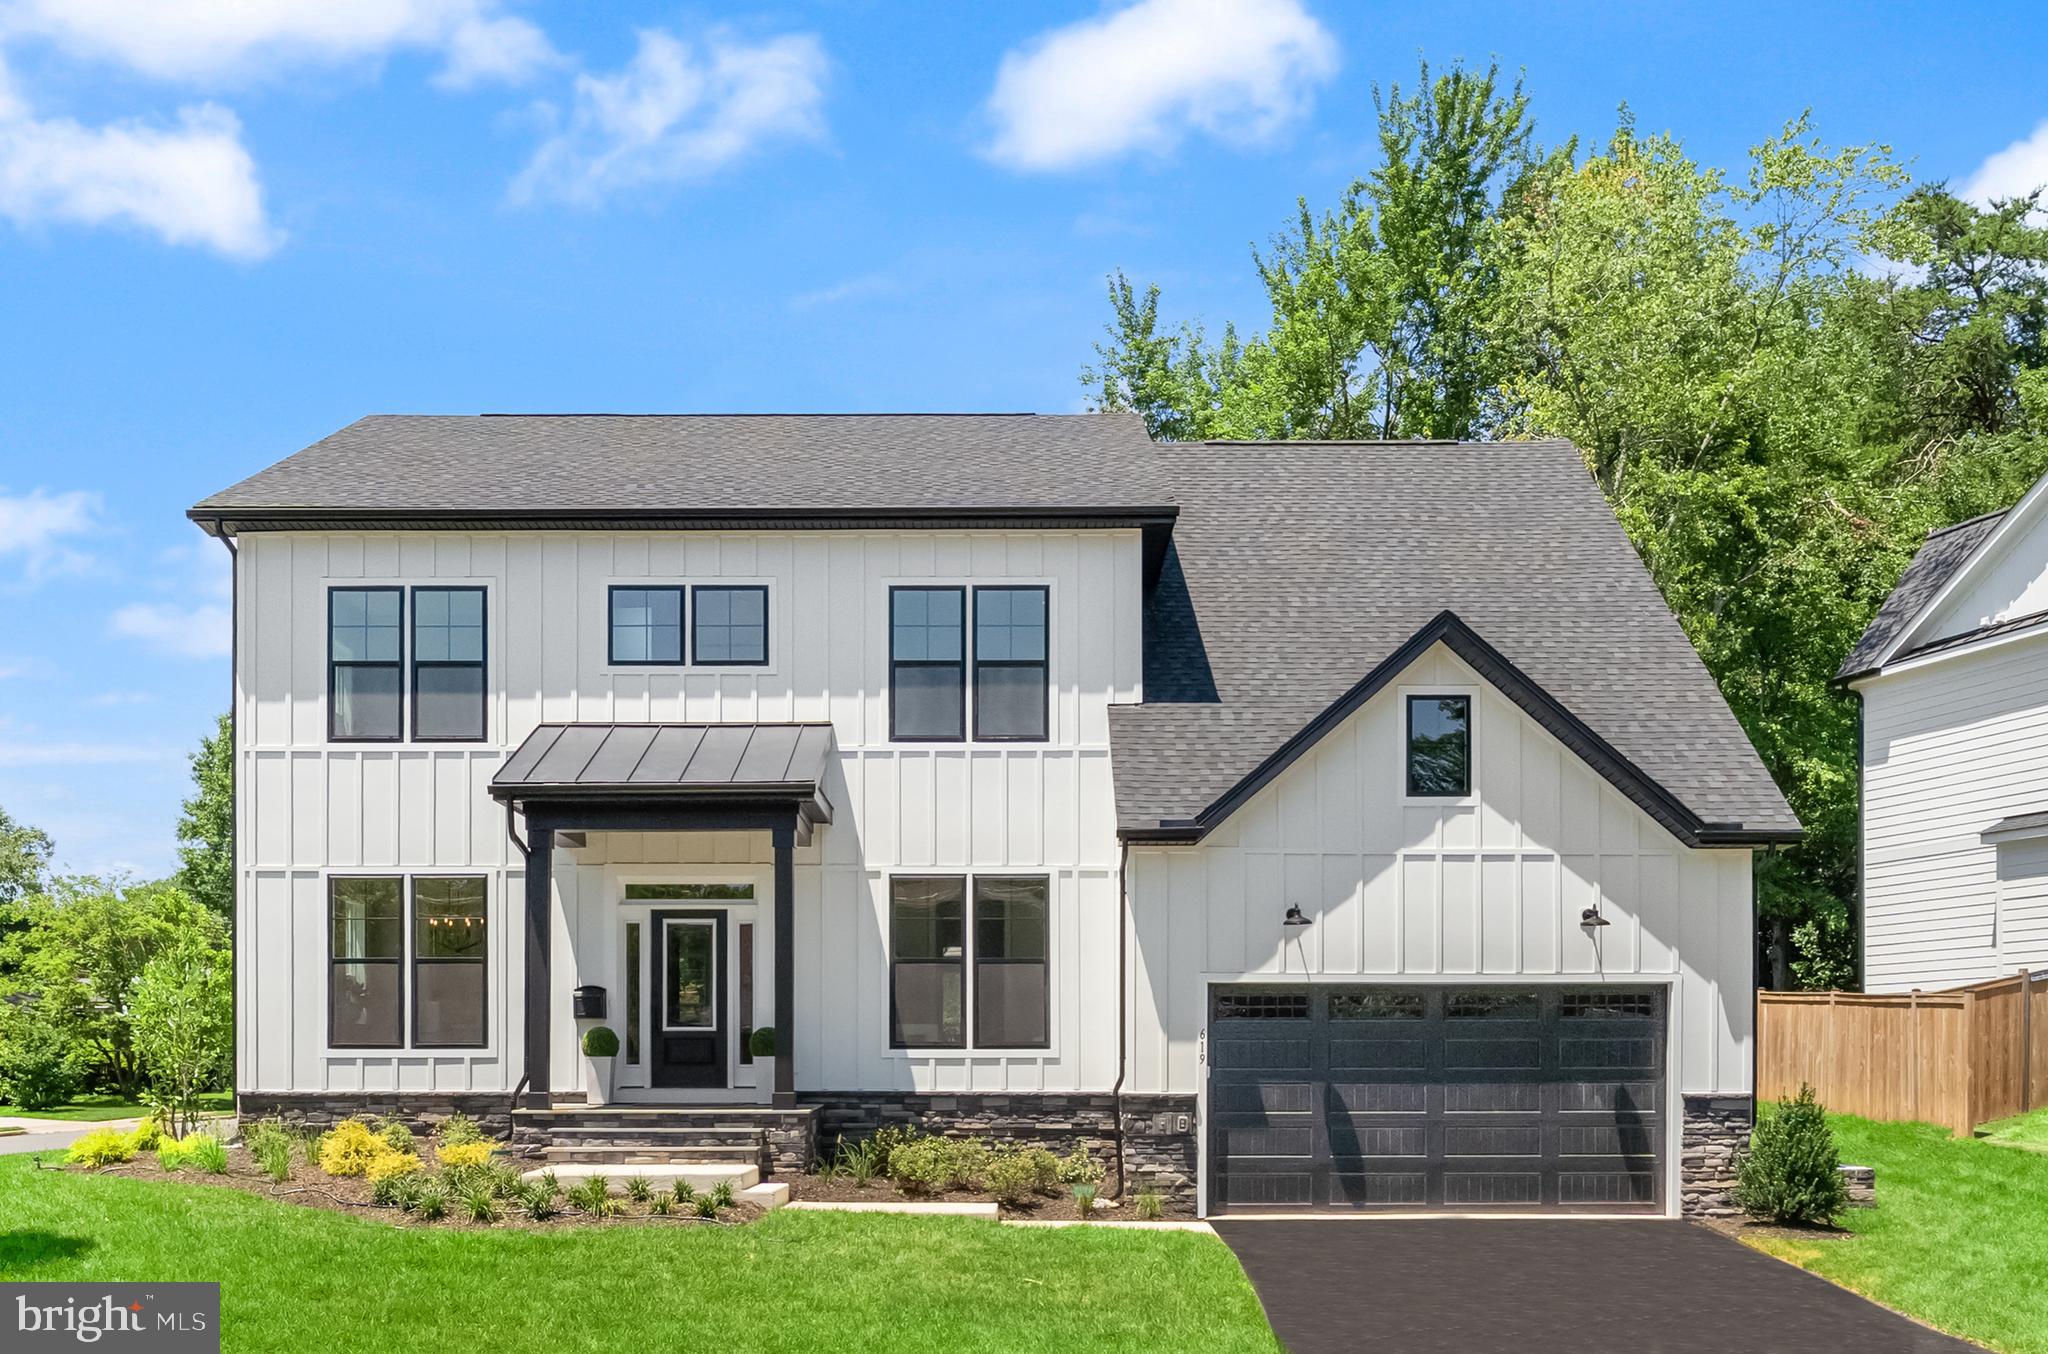
VIENNA
619 TRUMAN CIRCLE SW
6 Beds
6 Baths
5,530 Sq.Ft.
$2,224,900
MLS#: VAFX2326424

VIENNA
9435 OLD COURTHOUSE ROAD
6 Beds
5 Baths
6,094 Sq.Ft.
$2,649,500
MLS#: VAFX2332216
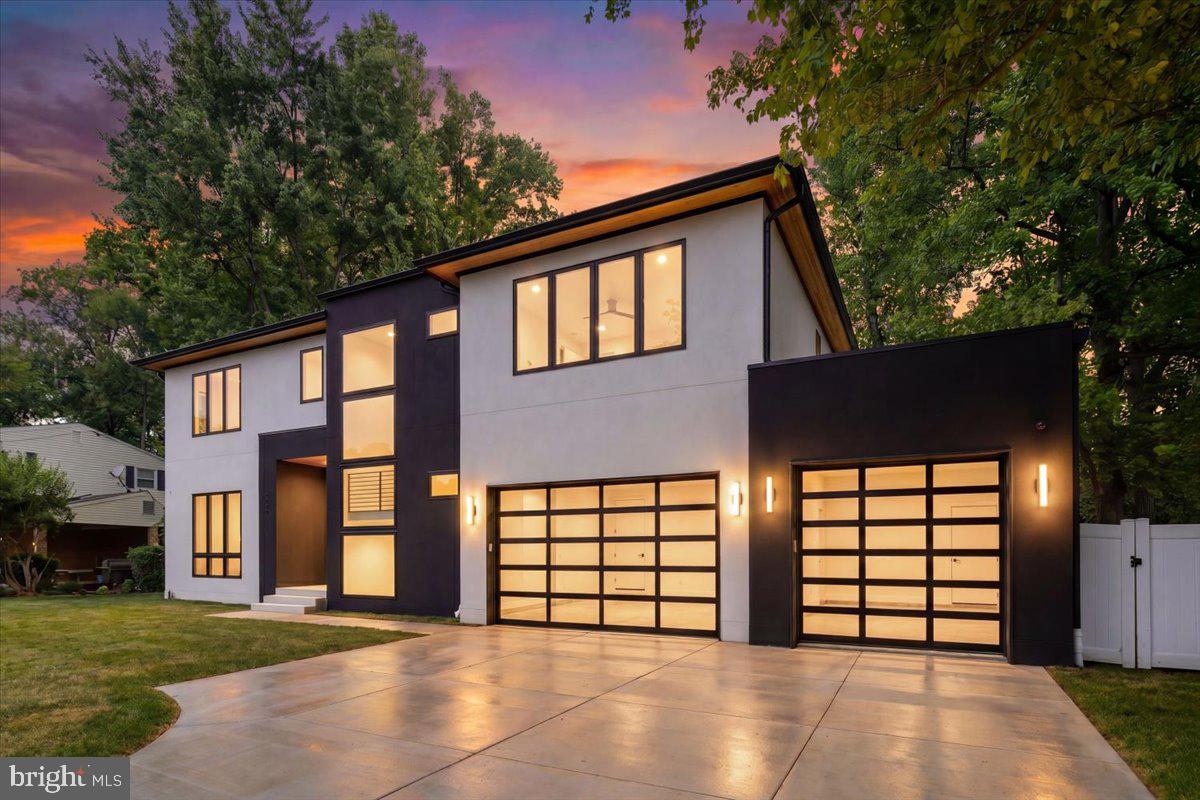
VIENNA
1002 AVERY COURT SW
6 Beds
6 Baths
5,350 Sq.Ft.
$2,790,000
MLS#: VAFX2309984
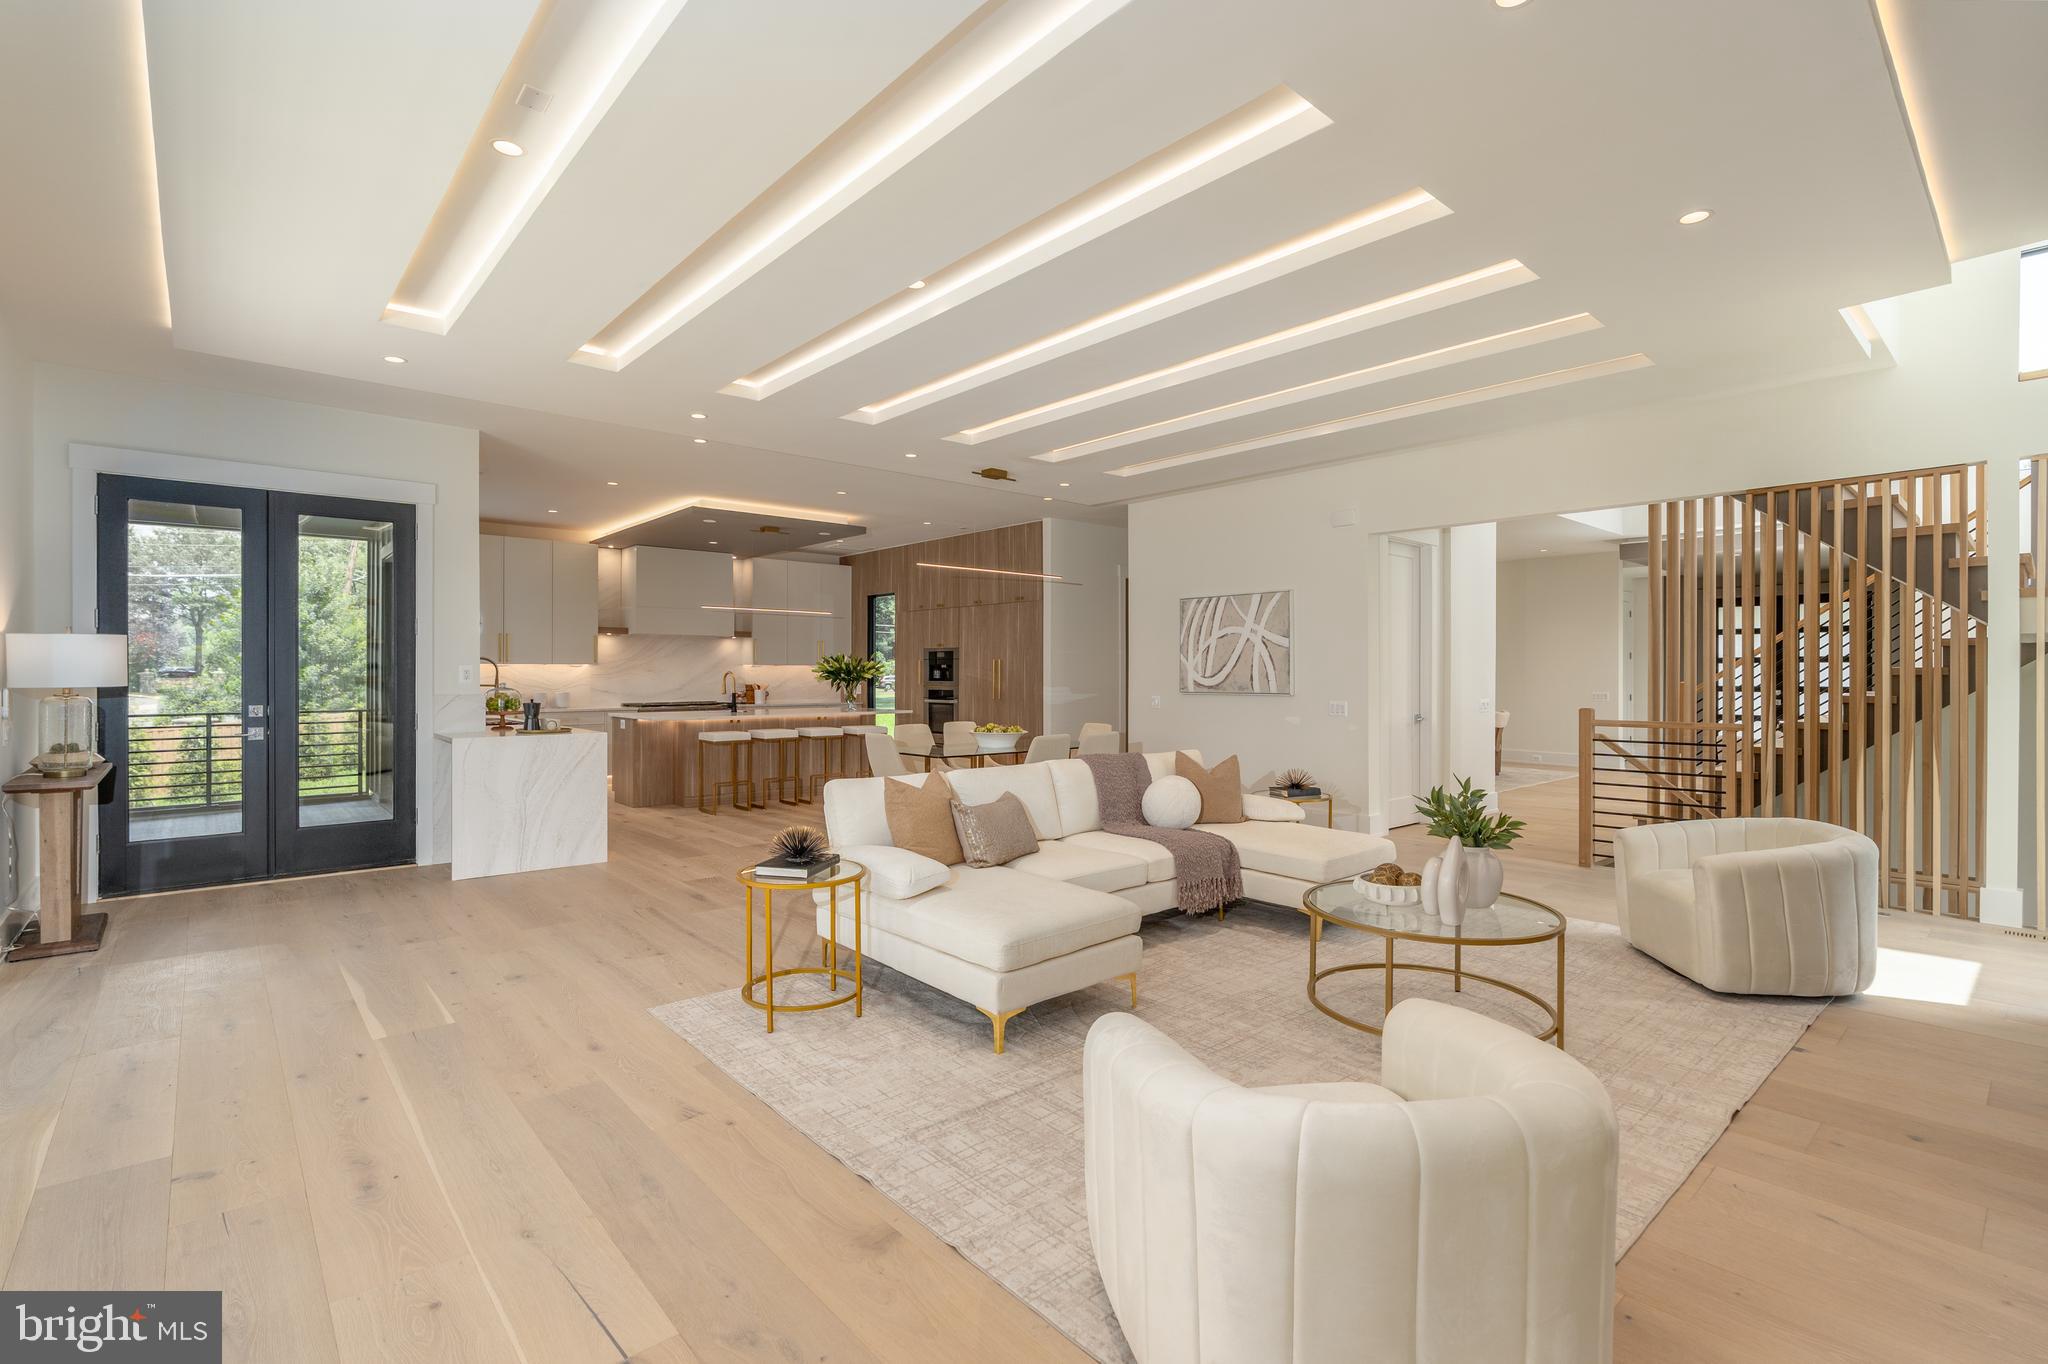
VIENNA
104 MASHIE COURT SE
7 Beds
6 Baths
7,456 Sq.Ft.
$2,949,000
MLS#: VAFX2294056

VIENNA
107 YEONAS DRIVE SE
6 Beds
6 Baths
6,434 Sq.Ft.
$2,595,000
MLS#: VAFX2337524
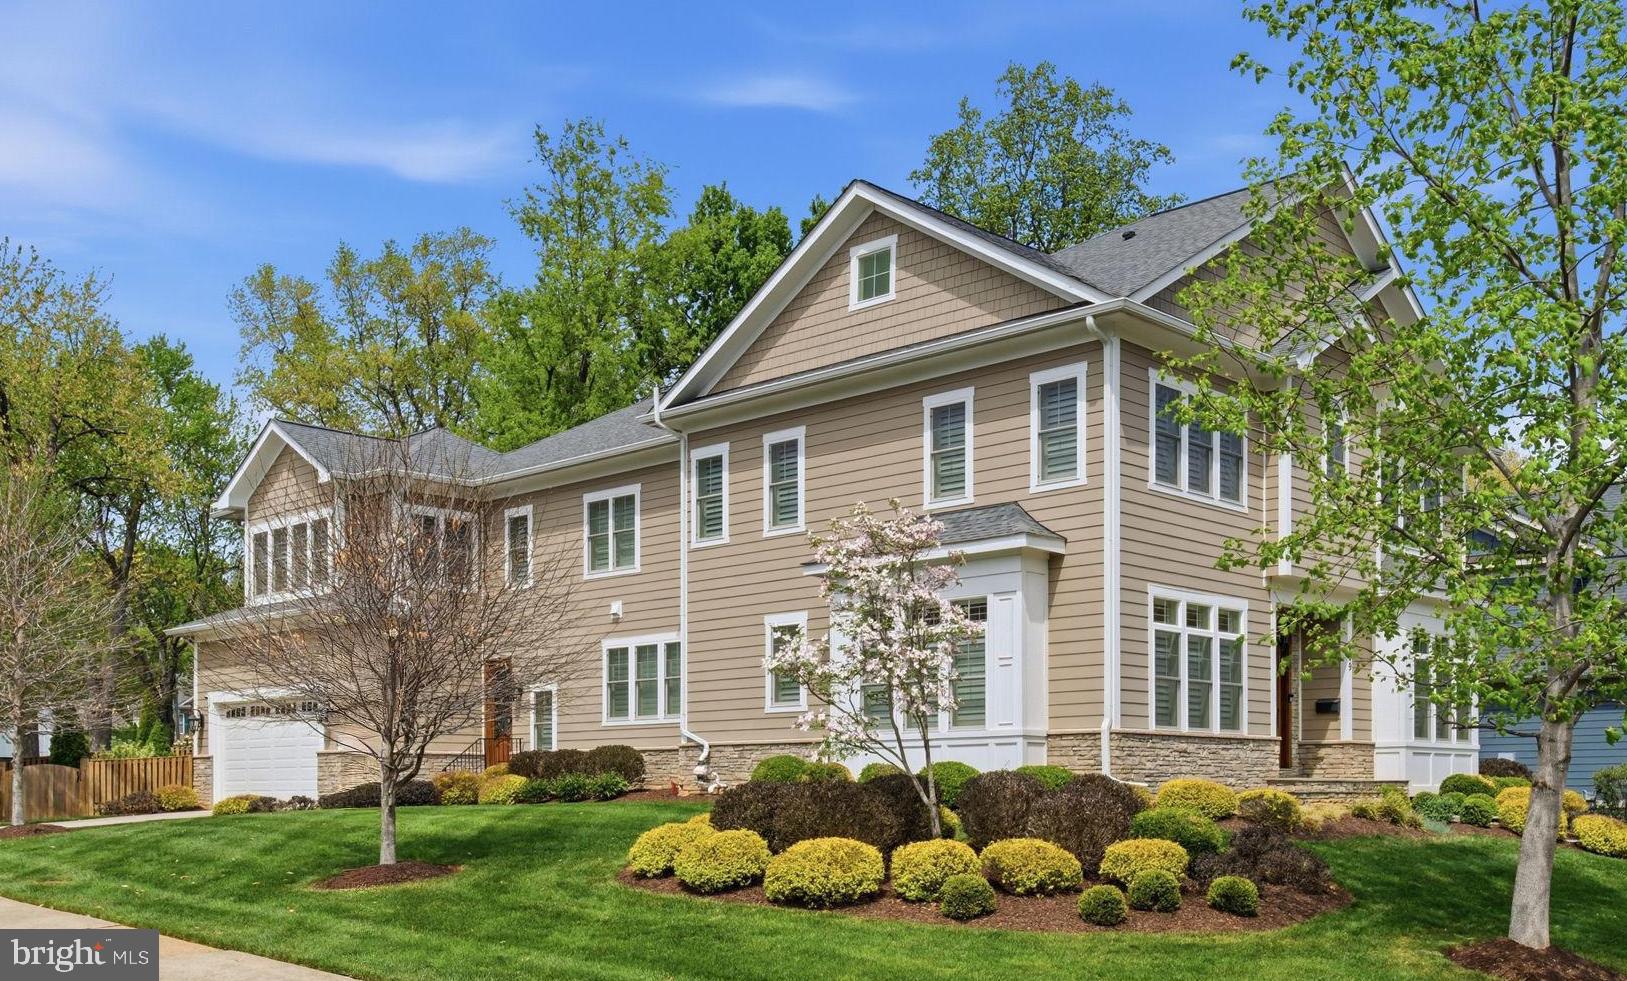
VIENNA
609 KINGSLEY ROAD SW
7 Beds
6 Baths
7,475 Sq.Ft.
$2,300,000
MLS#: VAFX2293560
VIENNA
1531 WINDSTONE DRIVE
4 Beds
3 Baths
4,214 Sq.Ft.
$2,750,000
MLS#: VAFX2327270
VIENNA
513 JOHN MARSHALL DRIVE NE
5 Beds
4 Baths
5,312 Sq.Ft.
$2,250,000
MLS#: VAFX2326308

VIENNA
2094 HUNTERS CREST WAY
8 Beds
5 Baths
10,700 Sq.Ft.
$2,400,000
MLS#: VAFX2336440
.png)