Properties

Browse or get in touch to schedule a walkthrough.

  • Nearby me
Price range

Popular Features

Community Features

Association

Property Features

Waterfront

View

Exterior Features

Interior Features

Style

10000 properties match your criteria

Updated 1 minute ago

E-Alert name
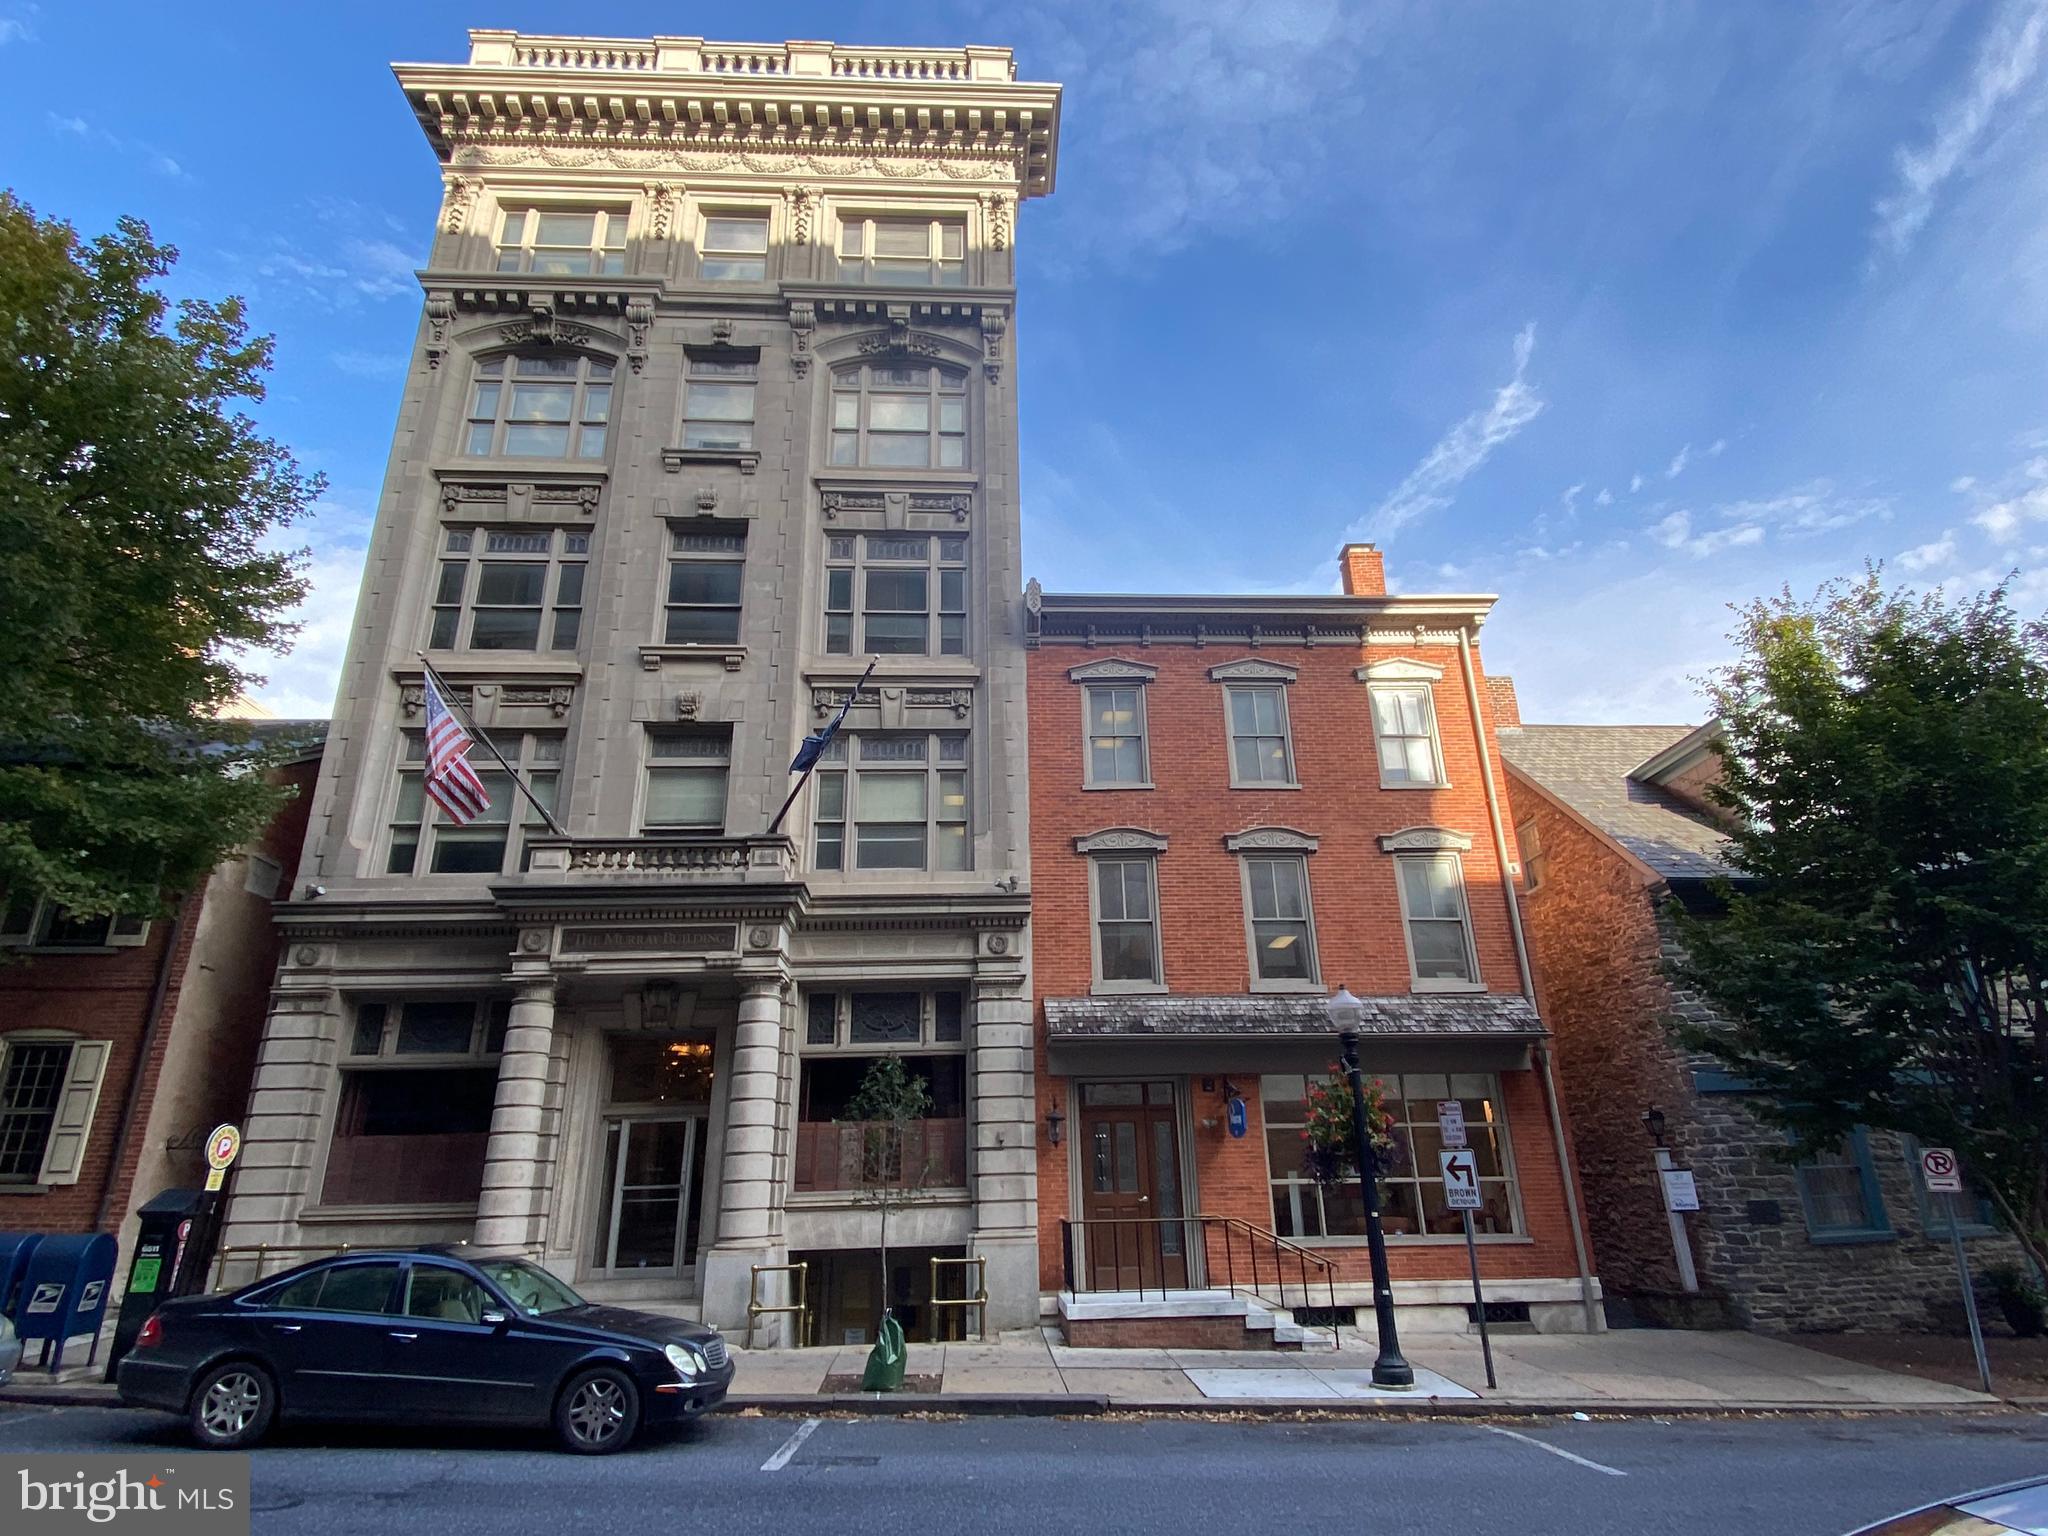
A three parcel assemblage in downtown Lancaster; 37 N Duke St (332-56851-0-0000), 45 N Duke St (332-56082-0-0000) and 37 N Cherry St (332-64630-0-0000). are all included to total 30,008 SF that is currently a NNN lease by single Tenant Murray Insurance. This lease expires 9/30/27. There are 27 parking spaces included in the rear of the building. Charm and appeal through to properties, 37 was built in 1880, 45 in 1916 and 37 Cherry in 1941 and these periods are reflected in the finishes. Great location as it is walkable within a couple blocks to all of downtown, the vibrant retail, restaurants, pubs and entertainment. A must see for one who appreciates the detail the city curb appeal. Potential redevelopment for multi family or mixed use.  Signed NDA required for financials that can be found under documents.
#PALA2041962

LANCASTER

37-45 N. DUKE STREET

None Beds

None Baths

30,008 Sq.Ft.

$2,295,000

MLS#: PALA2041962
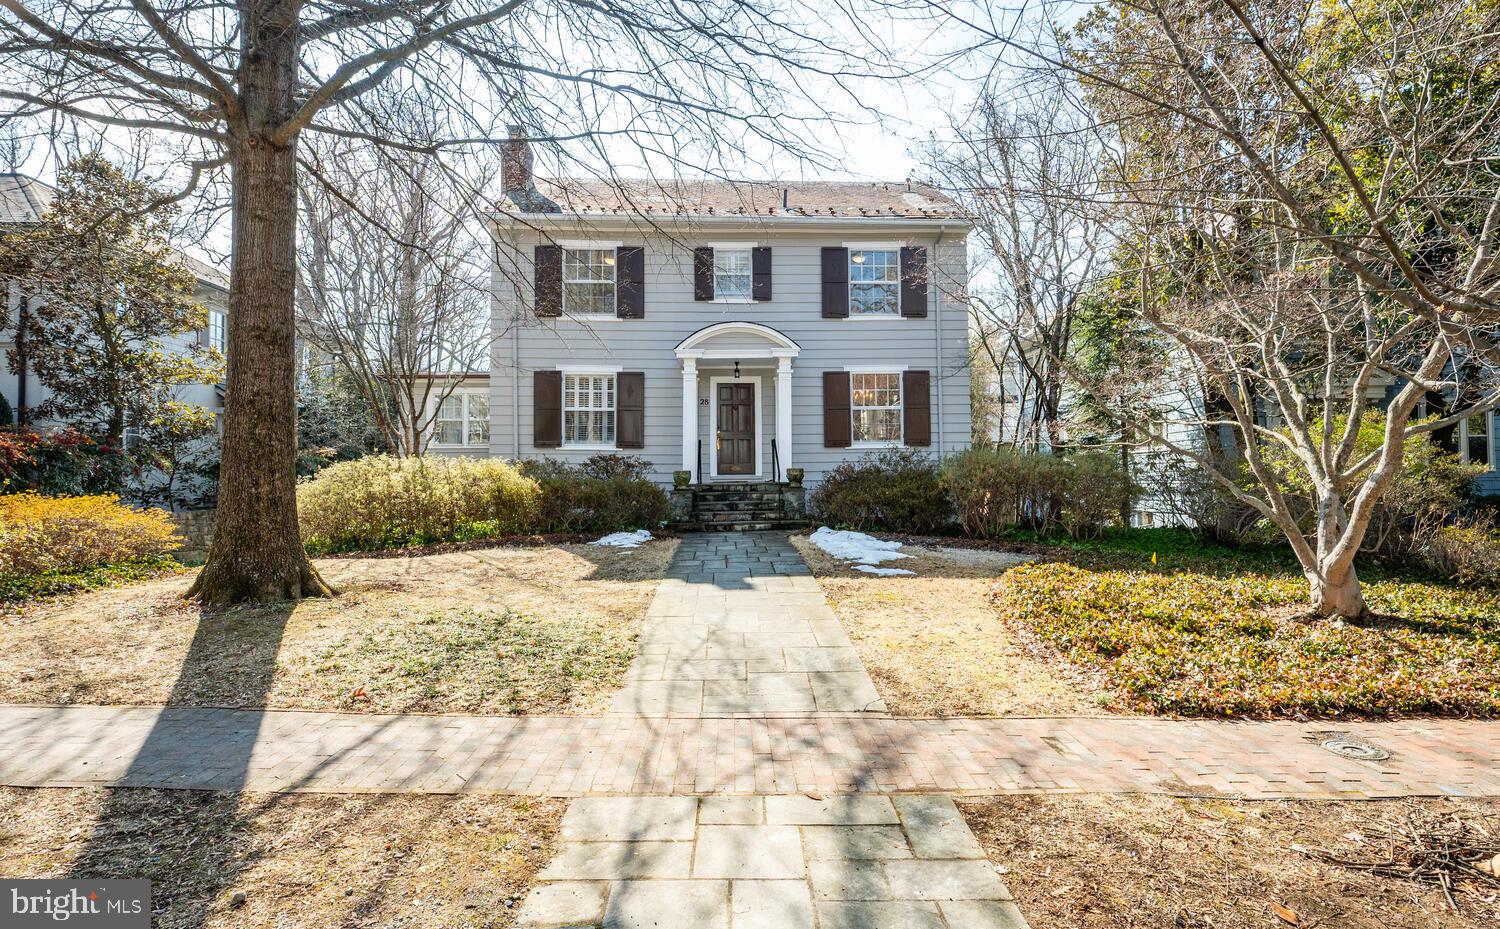
Upon the first moment you step inside this home in Chevy Chase Village, vintage, 1923, it makes you feel warm and happy all over. It is not just the gorgeous furnishings, but the high ceilings, —over 9 feet—, larger than usual windows and the marvelous carved moldings, fireplace mantle and site view of the handsome staircase at the back of the home. 
The covered front porch opens to the formal living room and a peek into the formal dining room to the right. Large windows abound in this home and both rooms enjoy them on two sides. Hardwood floors run throughout the home and are original. Those areas you might want renovated, have been. You will love the recently redone kitchen. Every detail has been thoughtfully chosen with a kitchen expert and the owners who enjoy the kitchen for cooking and casual eating. There are plenty of white cabinets, some with glass fronts, grey quartz countertops, marble backsplash, terrific appliances, white cabinet fronted refrigerator and hardwood floors. A round table was commissioned just for this space. The owners wisely sited the oversized under-mounted sink right where the south facing windows span the back of the kitchen enjoying views of their deep back yard with grass, plentiful perennials and hardscape. A side rear door opens to the deck with benches and table space for many.
Also on this level is a large room that can be a family room, library, study, whatever the need. It also has an abundance of light from windows south and east facing.
The second floor has four bedrooms and two full baths, both of which have been renovated and will appeal to the taste of today’s buyers. One is a hall bath with a tub/shower and the other is a jack-n-jill bath with a walk-in shower.
The third floor has another full bath, more vintage, a bedroom or office as you see fit, and a great cedar closet for extra storage.
Head to the lower level, which is a walkout to the fenced back yard. Here is a recreation room, a kitchenette, a full bath, a bedroom, an office/study, the laundry room and a mechanical room. There is good light from large south facing windows and a French door that leads to a large flagstone patio, grass, hardscape and a one car attached garage.
The slate roof is kept in shape with inspections and replacement of tiles as needed and was recently serviced. The boiler is from 2021 (radiators heat the home silently and with steady heat). The hot water heater is from 2017, and the central air system was renewed in 2021. The owner keeps the home ship shape.
If you are not familiar with Chevy Chase Village, know they have a manager, and several other employees who serve the residents Monday-Friday 8:00am-4:00pm. The Village police force works 24/7 and will check your home, and pick up papers, mail, and packages, if you travel and make the request. The elected board oversees the budget, management and works to make sure residents enjoy the neighborhood. Some volunteers organize gatherings and the Village always has a Halloween party for kids, 4th of July parade and picnic, a Holiday party for young and old as well as other gatherings.  Efforts are made to bring residents together.
#MDMC2206998

CHEVY CHASE

28 W IRVING STREET

6 Beds

4 Baths

3,805 Sq.Ft.

$2,295,000

MLS#: MDMC2206998
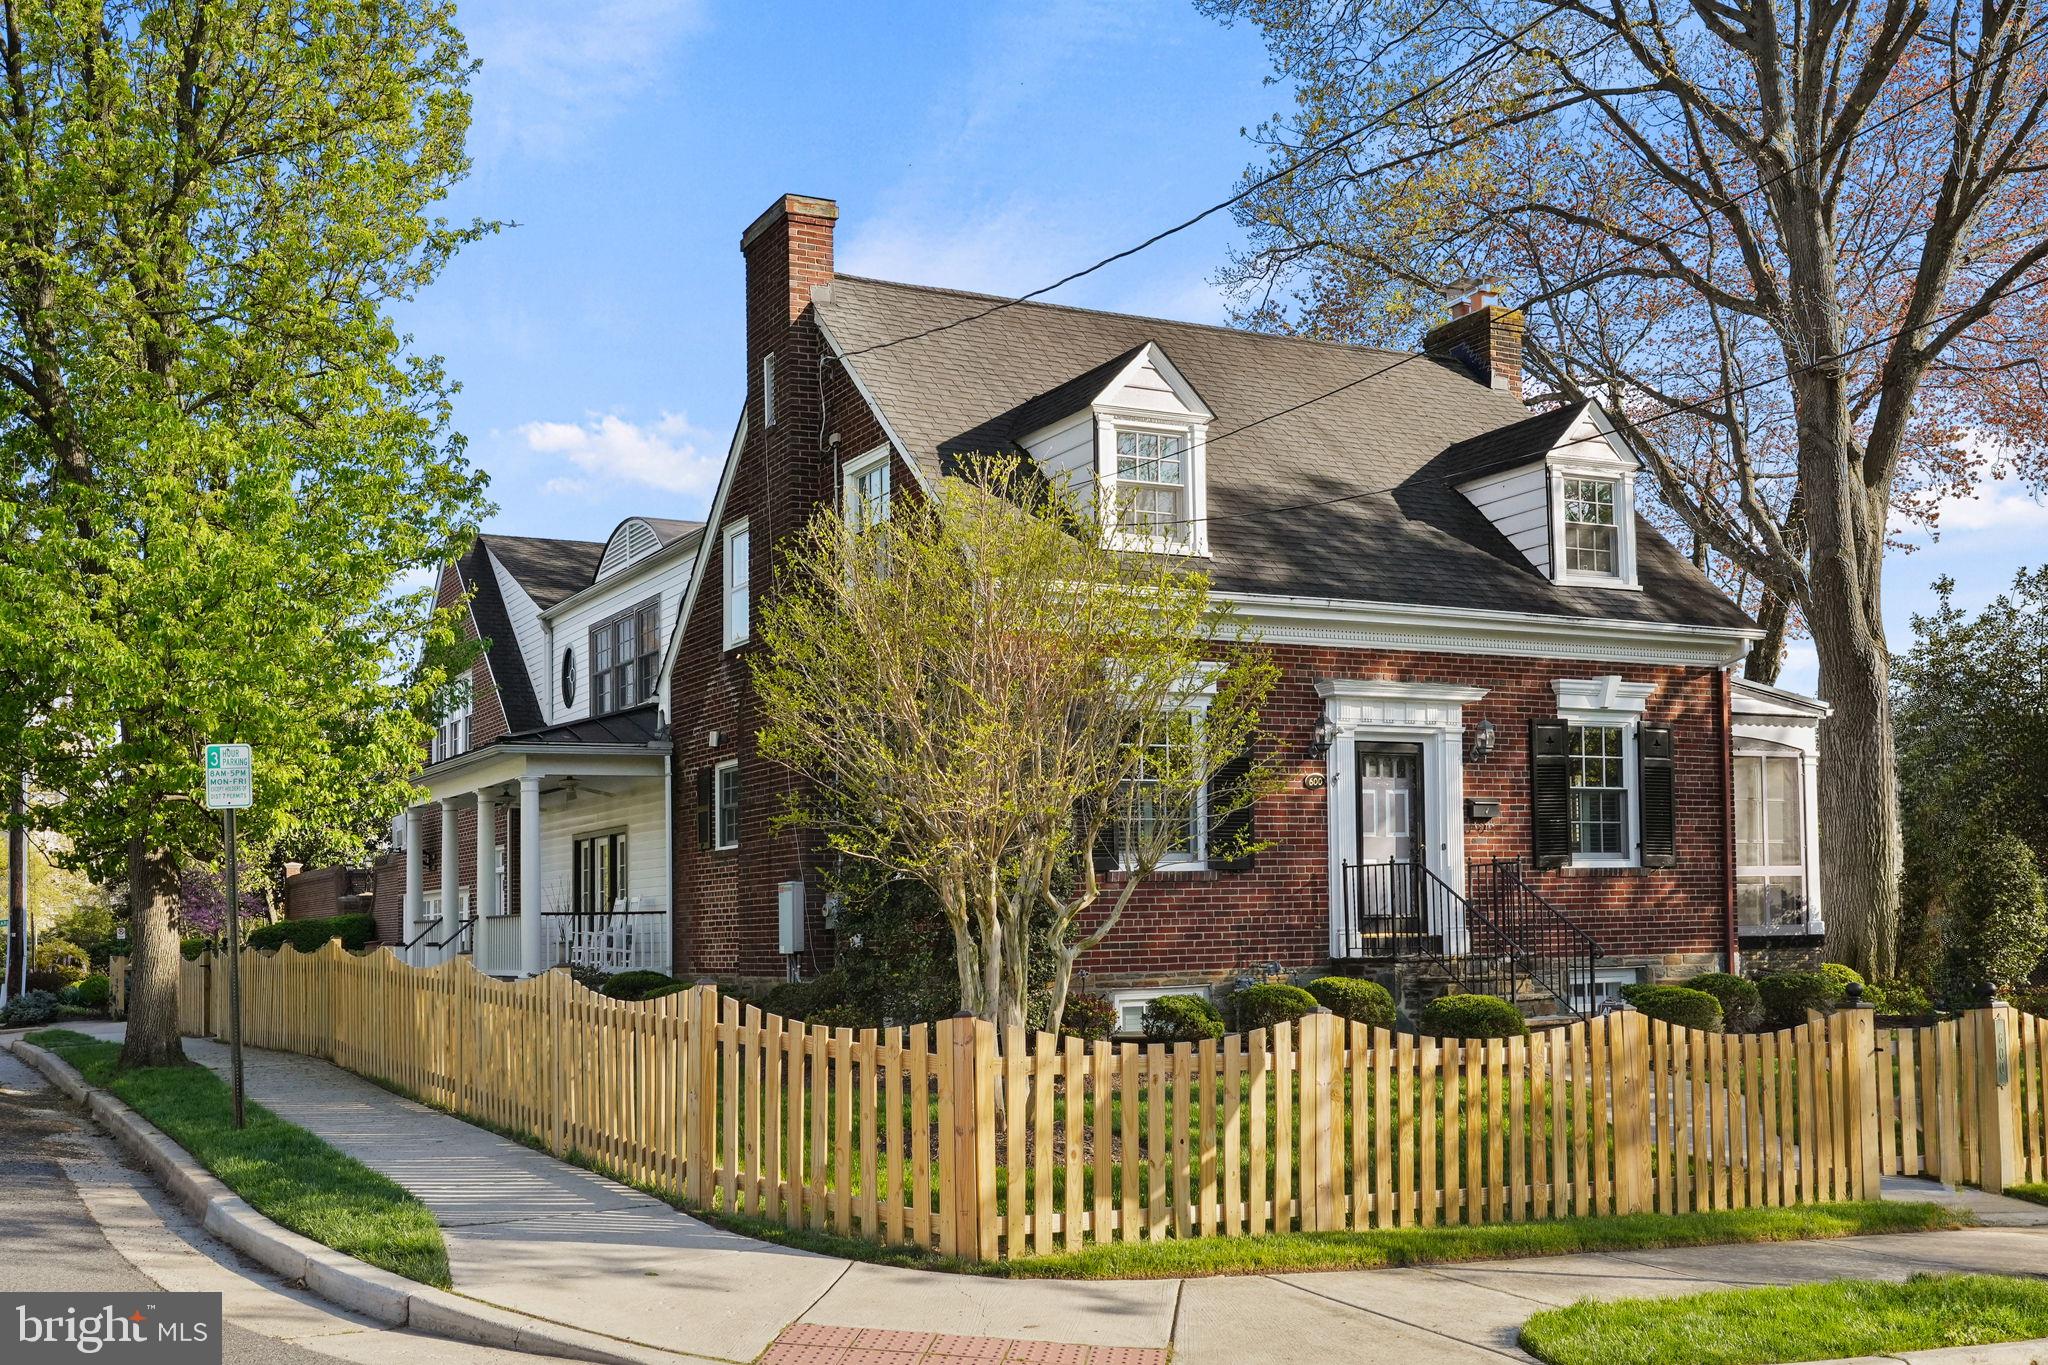
Perfectly positioned on a prominent triple corner lot in the heart of Alexandria, 600 Upland Place is a truly exceptional residence where timeless architecture, thoughtful renovations, and an unbeatable location come together beautifully. Set in one of the city’s most desirable neighborhoods, this distinctive home offers rare scale, refined finishes, and an effortless lifestyle just moments from Old Town.  This is an extraordinary opportunity to claim one of the elite properties that backs directly onto the iconic George Washington Masonic National Memorial, with stunning interior and exterior views unfolding from multiple angles. *Expanded and meticulously renovated, the home features four bedrooms, an optional 5th, and four full baths across three spacious levels, with a layout designed for both elegant entertaining and comfortable everyday living. From the moment you enter, rich hardwood floors, classic plantation shutters, and beautifully proportioned rooms create an inviting sense of warmth and sophistication. *The main level flows seamlessly from the gracious living and dining rooms to a bright sunroom and into the heart of the home — a chef’s kitchen outfitted with premium appliances including a Wolf double oven and Sub-Zero refrigerator, granite countertops, and a generous island. An adjoining eat-in area opens to a large family room anchored by a fireplace, creating the perfect space for gathering with family and friends.
Upstairs, the primary suite offers a private retreat complete with its own balcony, ideal for enjoying morning coffee while taking in views toward the iconic Masonic National Memorial. Three additional bedrooms and a well-appointed hall bath complete the upper level. *The lower level offers remarkable versatility, featuring a one-of-a-kind 2,500-bottle custom limestone wine cellar, featured on Houzz, a den or optional bedroom (with adjustments), and a full bath — perfect for guests, a home office, or additional living space. *Outside, the property truly shines. Backing up onto the Masonic Temple grounds, the expansive backyard feels like a private oasis with mature landscaping, multiple stone patios, and a charming playhouse, creating a picturesque setting for outdoor entertaining or quiet relaxation. A two-car attached garage provides rare convenience in this sought-after neighborhood. *Over the past decade, the owners have invested extensively in the home’s beauty and longevity, including a custom wine cellar installation, foundation sealing and insulation, a full-home stand-by generator, new windows, sunroom vinyl slide windows, extensive interior and exterior painting, patio and walkway restoration, significant landscaping, and structural improvements—ensuring the home is in exceptional condition. *What makes this location truly special is the lifestyle it offers.  The home is sited on a quarter-acre lot,  larger than comparable properties in the area, and because it backs onto the Masonic Temple grounds, you see the  additional open space, views of the City, and walking areas for pets and people. It is just blocks to the King Street–Old Town Metro Station, which makes commuting to Washington, D.C., the Pentagon, or Ronald Reagan Washington National Airport remarkably convenient. In addition, the nearby Amtrak station gives you access to the entire East Coast via train. Finally, the charm and vibrancy of Old Town Alexandria are just moments away—perfect for weekend strolls, dining, shopping, and enjoying the waterfront. *A home of this character, scale, and location rarely becomes available. 600 Upland Street Place offers not just a beautiful residence, but a truly exceptional Alexandria lifestyle. *See the docs section for more detailed information on the wine cellar.
#VAAX2053610

ALEXANDRIA

600 UPLAND PLACE

5 Beds

4 Baths

4,074 Sq.Ft.

$2,295,000

MLS#: VAAX2053610

Unprecedented Opportunity of a 12 Acre homesite with Sweeping Hunt Country Views minutes from Downtown Middleburg.  Priced is our Oakhill Floorplan.  Talk to the Sales Manager about our Signature Farmhouse Kitchen and many Multi-Generational options. 

Visit our Bellewood Manor and Magnolia Way Decorated Model Homes at Banbury Cross in Middleburg.  Open Weekends 11am - 5pm or by Appointment.  From Leesburg: Take Rte. 15 S to Rte. 50 W.  Turn right on Sam Fred Road just before the Village of Middleburg.  Banbury Cross is on the right.  23158 Secretariat Park Lane. 

Features, square footage, beds & baths are per base floor plans.
#VALO2092370

MIDDLEBURG

ST. LOUIS ROAD

4 Beds

4 Baths

5,050 Sq.Ft.

$2,295,000

MLS#: VALO2092370
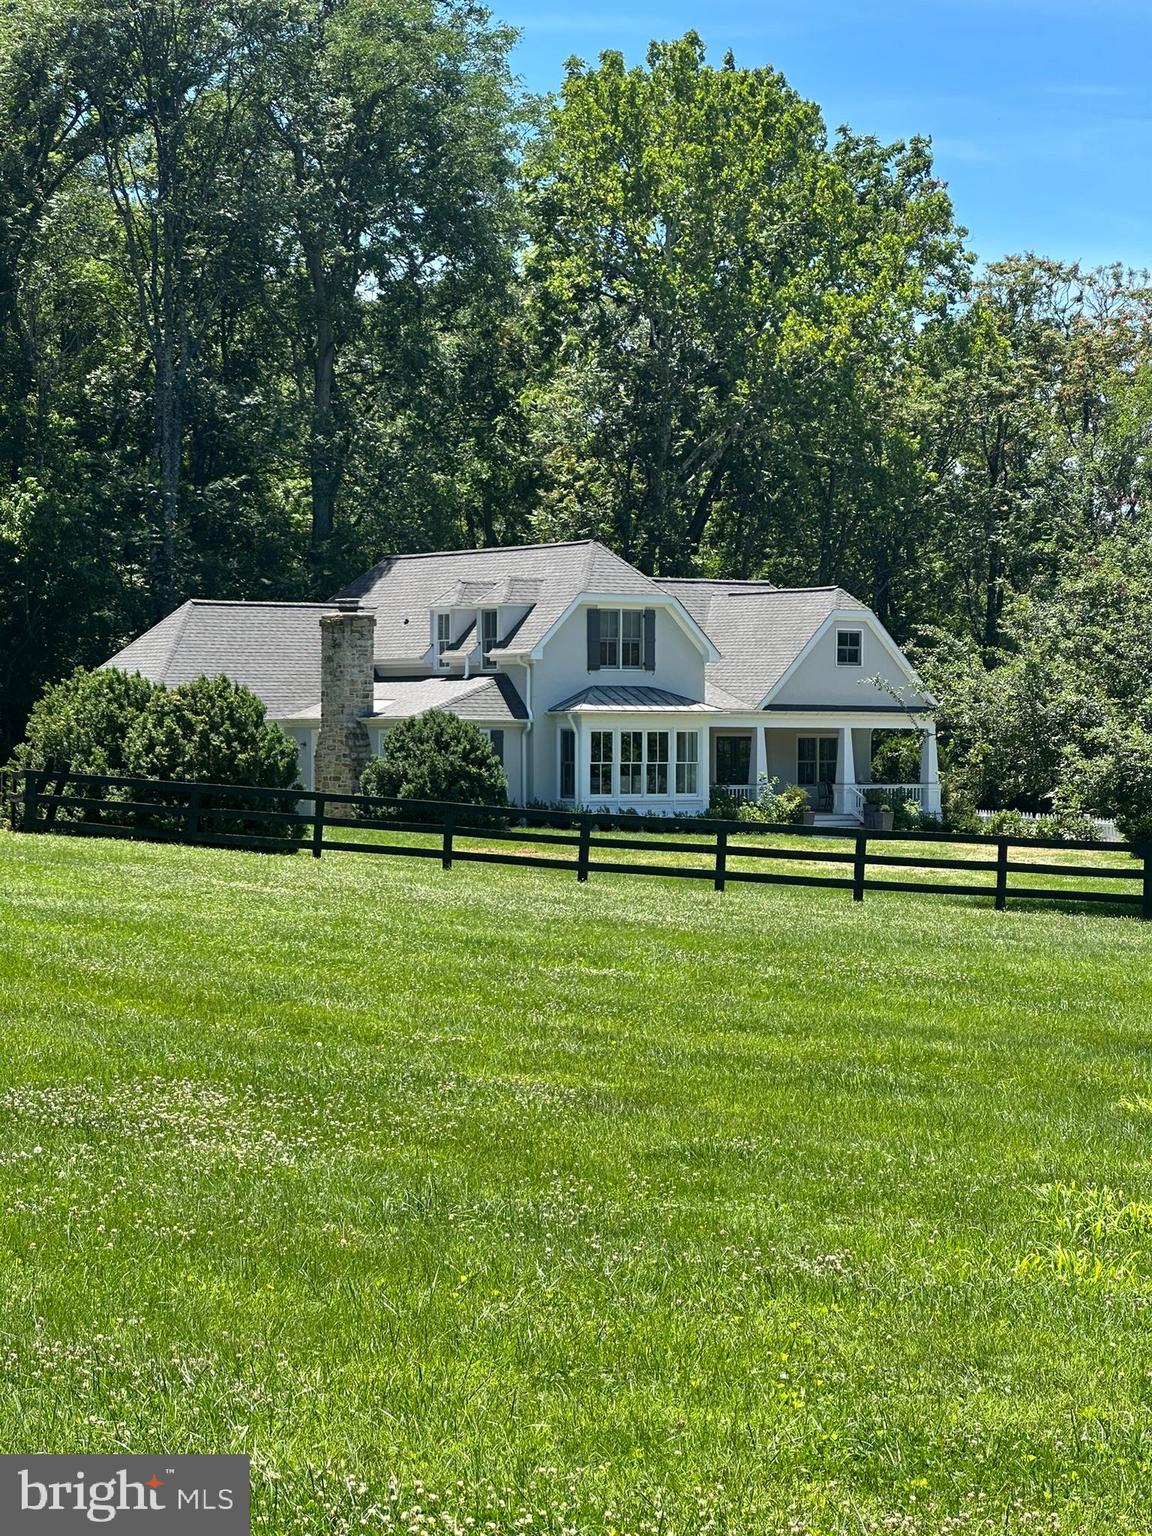
Nestled on 3.3 picturesque acres, this beautifully maintained, thoughtfully expanded, and recently renovated home offers the perfect blend of country charm and modern convenience. Ideally located just 10 minutes from the historic villages of Middleburg, The Plains, and Marshall, the property enjoys a peaceful setting with sweeping views of manicured grounds, a classic red barn, and large countryside estates.
Designed for comfortable everyday living, the main level features inviting living spaces, a well-appointed kitchen, a spacious primary suite, a guest bedroom with a full bath, and a convenient mudroom/laundry area. Upstairs, you’ll find an additional bedroom with its own bath and an expansive bonus room offering endless possibilities as a home office, recreation room, studio, or additional guest space.
The lower level offers a cozy finished living area, abundant storage, and a second laundry setup, providing flexibility for a variety of needs.
Whether you’re searching for a full-time residence or a peaceful weekend retreat, this exceptional property offers timeless appeal, privacy, and the beauty of Virginia’s renowned horse country. High-speed Fiber Wi-Fi ensures you can stay connected while enjoying the tranquility of country living.
#VAFQ2022382

THE PLAINS

3167 BURRLAND LANE

4 Beds

3 Baths

2,628 Sq.Ft.

$2,295,000

MLS#: VAFQ2022382
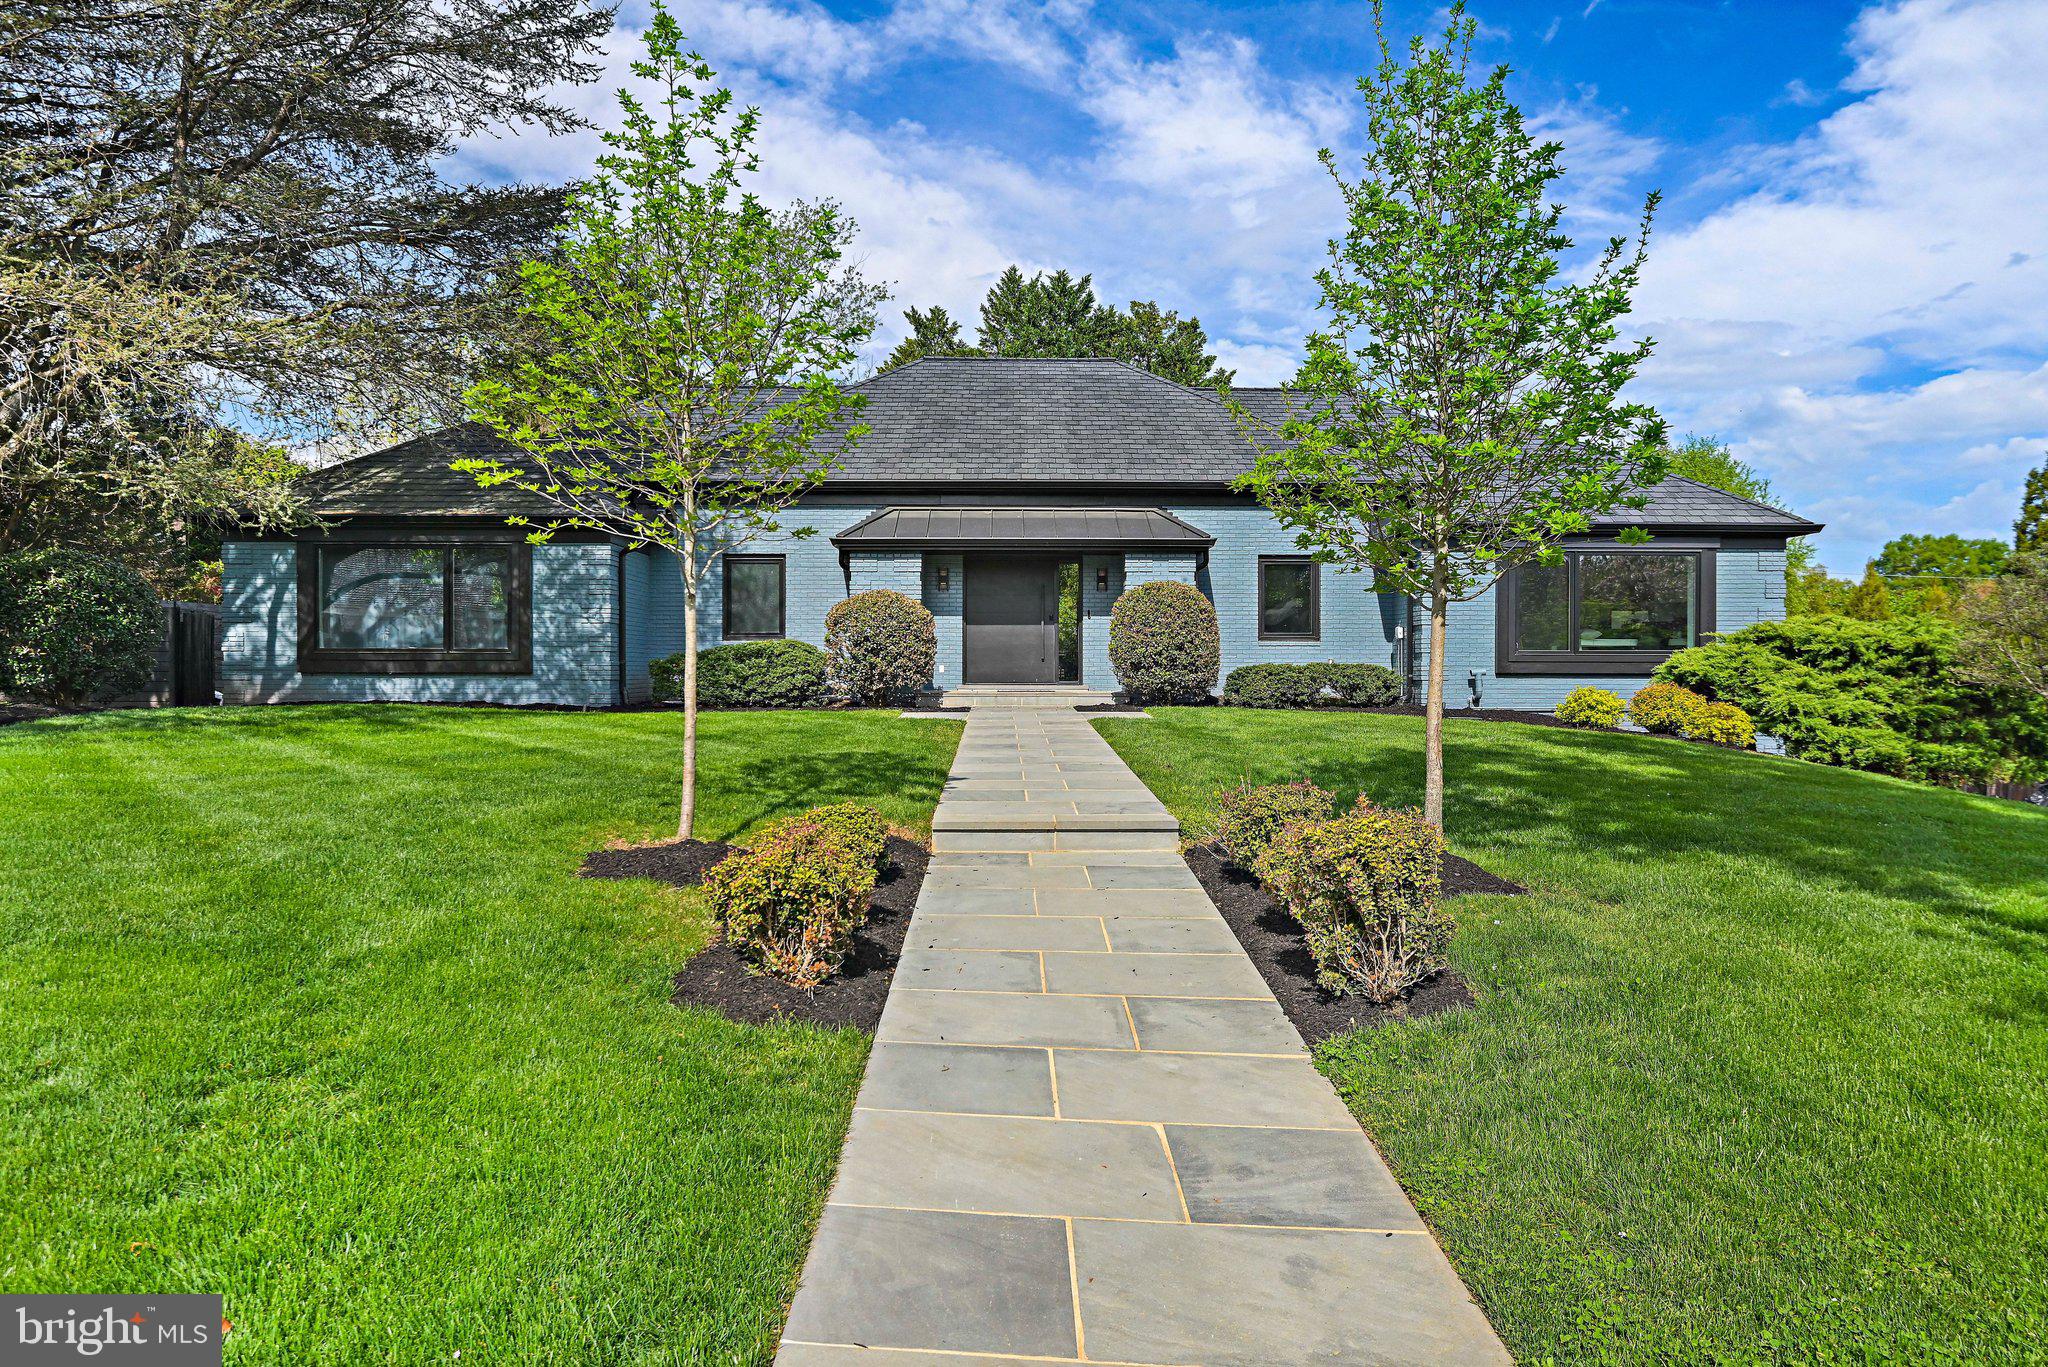
New Price! Step into a home where mid-seventies' charm meets sleek, modern living—this gem has been completely reimagined to perfection. Nestled on a serene third of an acre in the coveted Evermay neighborhood, this standout property has undergone a total transformation, inside and out.
From the moment you approach, the custom pivot entry door sets the tone for what’s inside: a seamless blend of sophistication and cutting-edge convenience. The main level wows with dramatically raised ceilings—a structural upgrade that brings an airy, open feel to the space. Every inch of this home has been meticulously curated, featuring top-tier finishes and upgrades that spare no expense.
The show-stopping kitchen has been completely gutted and rebuilt with custom cabinetry, gleaming quartz countertops, a chic tiled backsplash, designer lighting, and state-of-the-art appliances—ready for all your culinary adventures. The spa-like primary bath and powder room have been beautifully renovated, and the lower level offers a touch of luxury with a custom sauna for ultimate relaxation.
Step outside to a backyard oasis that’s as functional as it is stunning. Extensive landscaping includes a bluestone walkway, a new retaining wall with waterproofing, professional site grading with a bio-retention stormwater system, and lush greenery to enjoy year-round. Entertain or unwind on the composite deck or around the outdoor stone-surrounded fireplace, all while enjoying the privacy of a fully fenced yard.
The updates don’t stop there—this home boasts a new roof, gutters, windows, sliding doors, and an HVAC system, all upgraded between 2017 and 2023. Whole-house electrical rewiring, recessed LED lighting, smart switches, and modern fixtures complete the transformation, making this truly a tech-savvy dream home.
This is more than a renovation; it’s a reinvention. A perfect 10 in every sense, this home is ready to welcome its new owner.
#VAFX2300574

MCLEAN

1228 PERRY WILLIAM DRIVE

5 Beds

3 Baths

4,676 Sq.Ft.

$2,295,000

MLS#: VAFX2300574
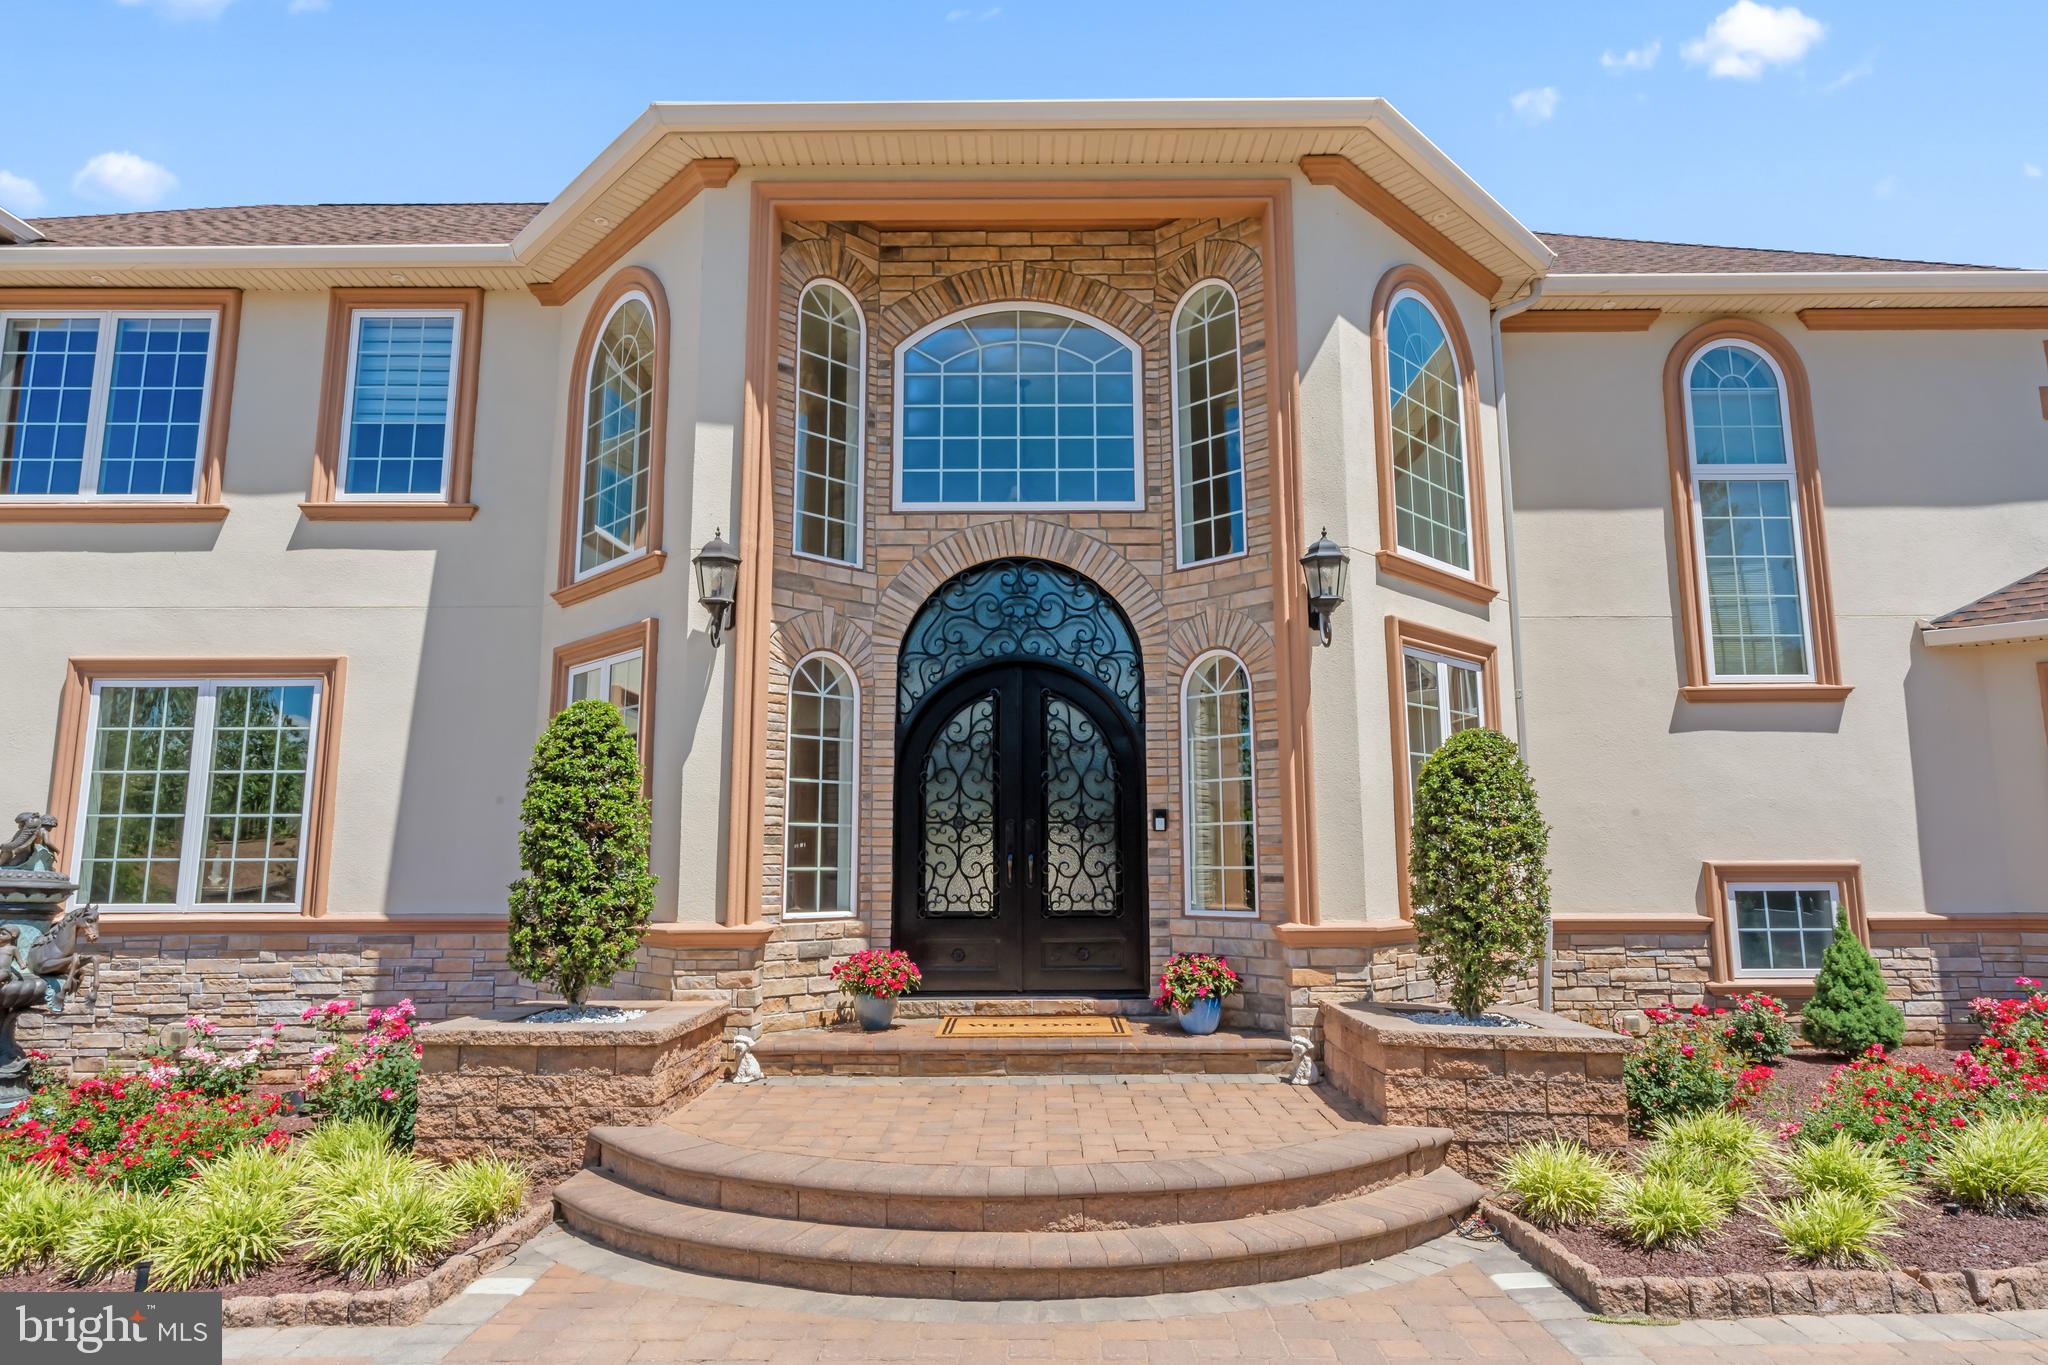
1066 Washington Crossing Road, Newtown, PA is one of the most extraordinary private estates ever offered in Bucks County. This fully gated and entirely fenced custom residence spans nearly 10,000 square feet of refined living space, offering approximately 8,000 square feet above grade plus an additional 2,000 square feet of finished lower-level living. Designed without compromise and built with no expense spared, the home delivers a rare combination of privacy, architectural significance, and lifestyle versatility within Upper Makefield Township.

The residence features six bedrooms plus a dedicated office, six full bathrooms and three half bathrooms, and an exceptionally rare open-concept floor plan that seamlessly connects grand-scale entertaining with everyday living. From the moment you enter, the home impresses with soaring ceilings, hand-crafted millwork, ornate plaster detailing, marble floors, and dramatic chandeliers—timeless details that reflect true custom craftsmanship throughout. The showpiece kitchen anchors the home and flows effortlessly into expansive dining and living spaces designed to host at the highest level.

A standout feature of the property is the expansive in-law suite, which functions as a home unto itself and offers two bedrooms, two and a half bathrooms, a full kitchen, and a private laundry room—ideal for multi-generational living, extended stays, or guest accommodations. In total, the home includes three separate laundry rooms for maximum convenience. Additional lifestyle amenities include a climate-controlled wine cellar, a half indoor basketball court, a beautifully designed outdoor pergola, custom garage space, and thoughtfully finished lower-level living areas that further enhance the estate’s functionality.

Built for comfort, security, and peace of mind, the home is equipped with a full-house generator supported by a 1,500-gallon underground propane tank, allowing the property to operate off-grid for extended periods if necessary. A state-of-the-art smart-home security system integrates cameras, gated entry controls, lighting automation, and advanced monitoring throughout the estate. Whole-home surround sound music systems extend through virtually every room, creating a fully immersive and connected living experience.

Additional highlights include five walk-in closets, a dedicated home office, and a layout that perfectly balances grandeur with warmth and livability. Located in the highly sought-after Council Rock School District and just minutes from the charm of Newtown, this is more than a residence—it is a legacy estate offering privacy, scale, and craftsmanship that simply cannot be replicated.
#PABU2114868

NEWTOWN

1066 WASHINGTON CROSSING RD

7 Beds

7 Baths

9,430 Sq.Ft.

$2,295,000

MLS#: PABU2114868

Coming Soon!  

Welcome to the historic Two Brothers Farm, an extraordinary 5-bedroom, 3-full-bath estate
offering 3,639sf of beautifully finished living space. This rare Rockville treasure
seamlessly marries timeless historic charm with the finest modern luxuries, all while serving as a
private, nature-filled sanctuary. 

A historic masterpiece with timeless detail!!
Steeped in local heritage, this remarkable home showcases exquisite period-appropriate trim,
meticulous millwork, historic mantels, and elegant ornamentation throughout. As you step
inside, you are greeted by freshly refinished Heartpine floors, towering 9+ foot ceilings, and an
abundance of natural light streaming through well-placed skylights. The expansive layout
features two distinct living and sitting rooms, an elegant den/office, and three cozy fireplaces
that serve as grand centerpieces for gathering. Fresh paint throughout and brand-new carpet
ensure this home is entirely turn-key and ready for its next chapter.

A gourmet kitchen and sunlit living spaces!!
The heart of the home is a spectacular, modern culinary kitchen designed for effortless
entertaining. It features premium Brazilian Quartzite countertops, a classic farmer's sink,
high-end stainless steel appliances, double wall ovens, an induction cooktop, and custom
Shaker-style cabinets. A large pantry and laundry room are conveniently located just off the
kitchen for maximum utility.
Flowing directly from the kitchen is a stunning, 300-square-foot sunroom and breakfast area—a
peaceful, sun-drenched space to enjoy your morning coffee while overlooking the grounds.

Flexible layout and unique spaces!!
The home’s thoughtful layout includes a back staircase leading from the kitchen area up to a
private au pair suite, offering a perfect setup for multi-generational living, guests, or live-in care.
The majestic fifth bedroom boasts its own private sleeping porch, evoking a classic, breezy
historic lifestyle. For future expansion or incredible storage, the home features a massive,
insulated stand-up attic.

Unmatched outdoor oasis and recreation!!
Situated on an expansive lot with a massive front and side lawn, the property is a gardener's
dream, framed by mature landscaping and beautiful specimen trees. Outdoor living is elevated
by a large deck right off the kitchen, which steps down to a custom stone patio and dedicated
fire pit area—ideal for evenings under the stars. Storage is never an issue with the oversized
two-car garage, an attached workshop/storage room, and unique additional storage housed in
the estate's former chicken coop. The long private driveway provides parking for 10+ vehicles.

An unparalleled Parkside location!!
Location is everything. The estate is uniquely accessed through Wootton's Mill Park, placing Rt270 just a few minutes away and access to Washington, DC, Frederick, and NoVa at your door step.
#MDMC2245806

ROCKVILLE

1401 AINTREE DRIVE

5 Beds

3 Baths

3,639 Sq.Ft.

$2,295,000

MLS#: MDMC2245806
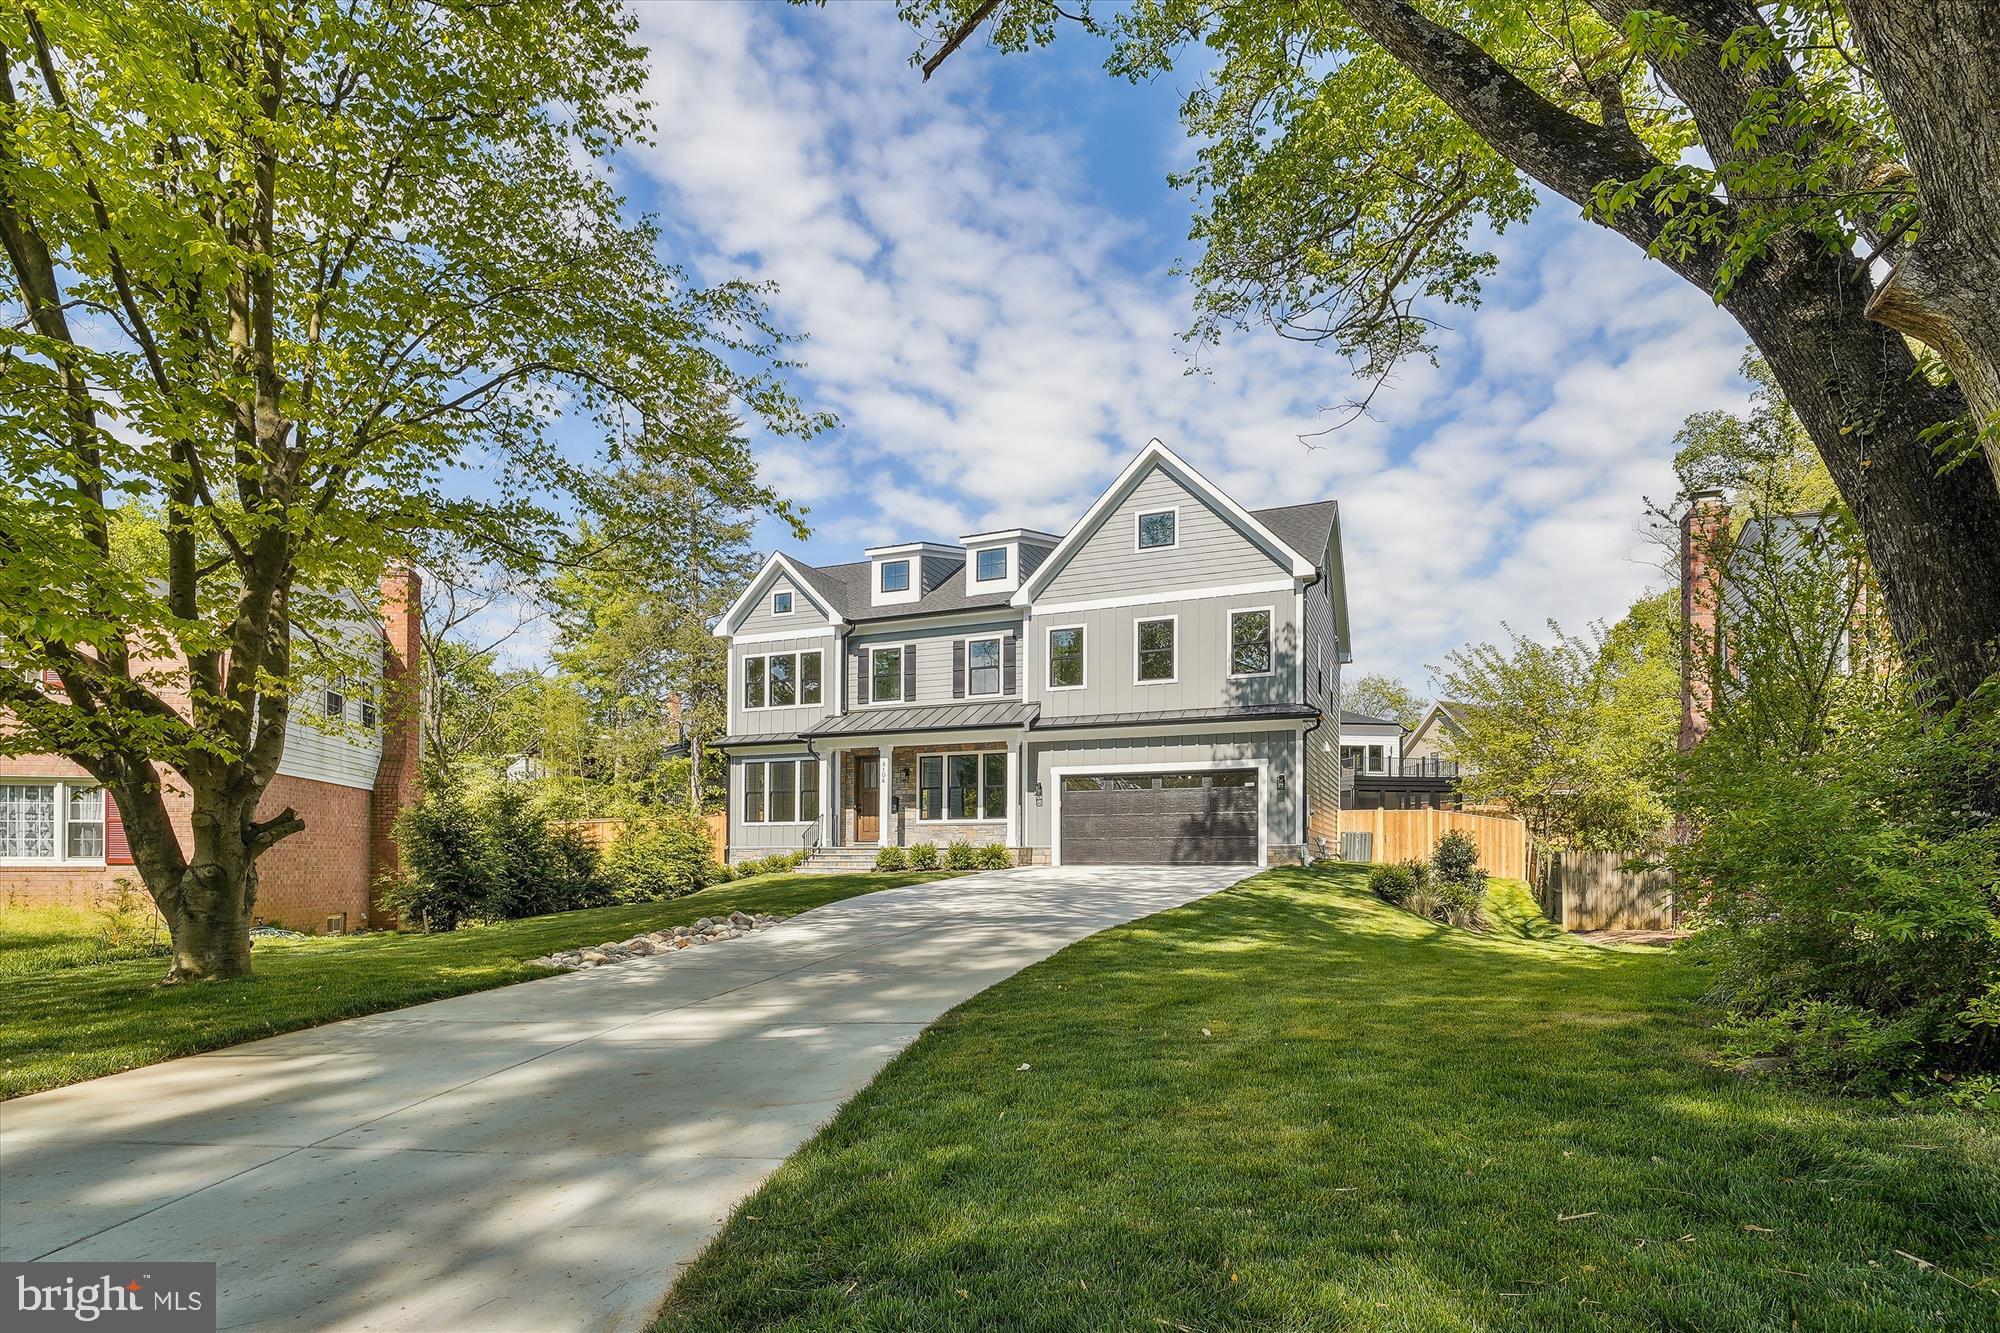
This stunning NEW home being built in West Bethesda Park,  just minutes to downtown Bethesda in the Burning Tree, Pyle, and Whitman community by Potomac Heritage Homes, will be completed end of April 2024. This 4  level beautifully appointed home offers 6 Bedrooms with ensuite baths and walk in closets, fabulous chefs kitchen with gorgeous 2 tone European neutral cabinetry, Viking appliances, huge island for all to gather, butlers pantry with wine fridge, conveniently located next to the mud room with lots of storage and family room with gas fireplace and entrance to deck.  The lower level, perfect for entertaining,  offers a Rec room with impressive wet bar and access to yard, BR and full bath, plus additional flex room all with LVP flooring and lots of light. The 4th level loft level is perfect for a home office or playroom, has an additional bedroom and full bath. The 2nd level offers 4 bedrooms, all with hardwood floors, ensuite baths and walk-in closets, and a laundry room with lots of cabinetry. This is the home you have been waiting for! Call agent to set up an appointment to view property and with any questions.
#MDMC2122042

BETHESDA

8104 WOODHAVEN BOULEVARD

6 Beds

6 Baths

5,233 Sq.Ft.

$2,295,000

MLS#: MDMC2122042
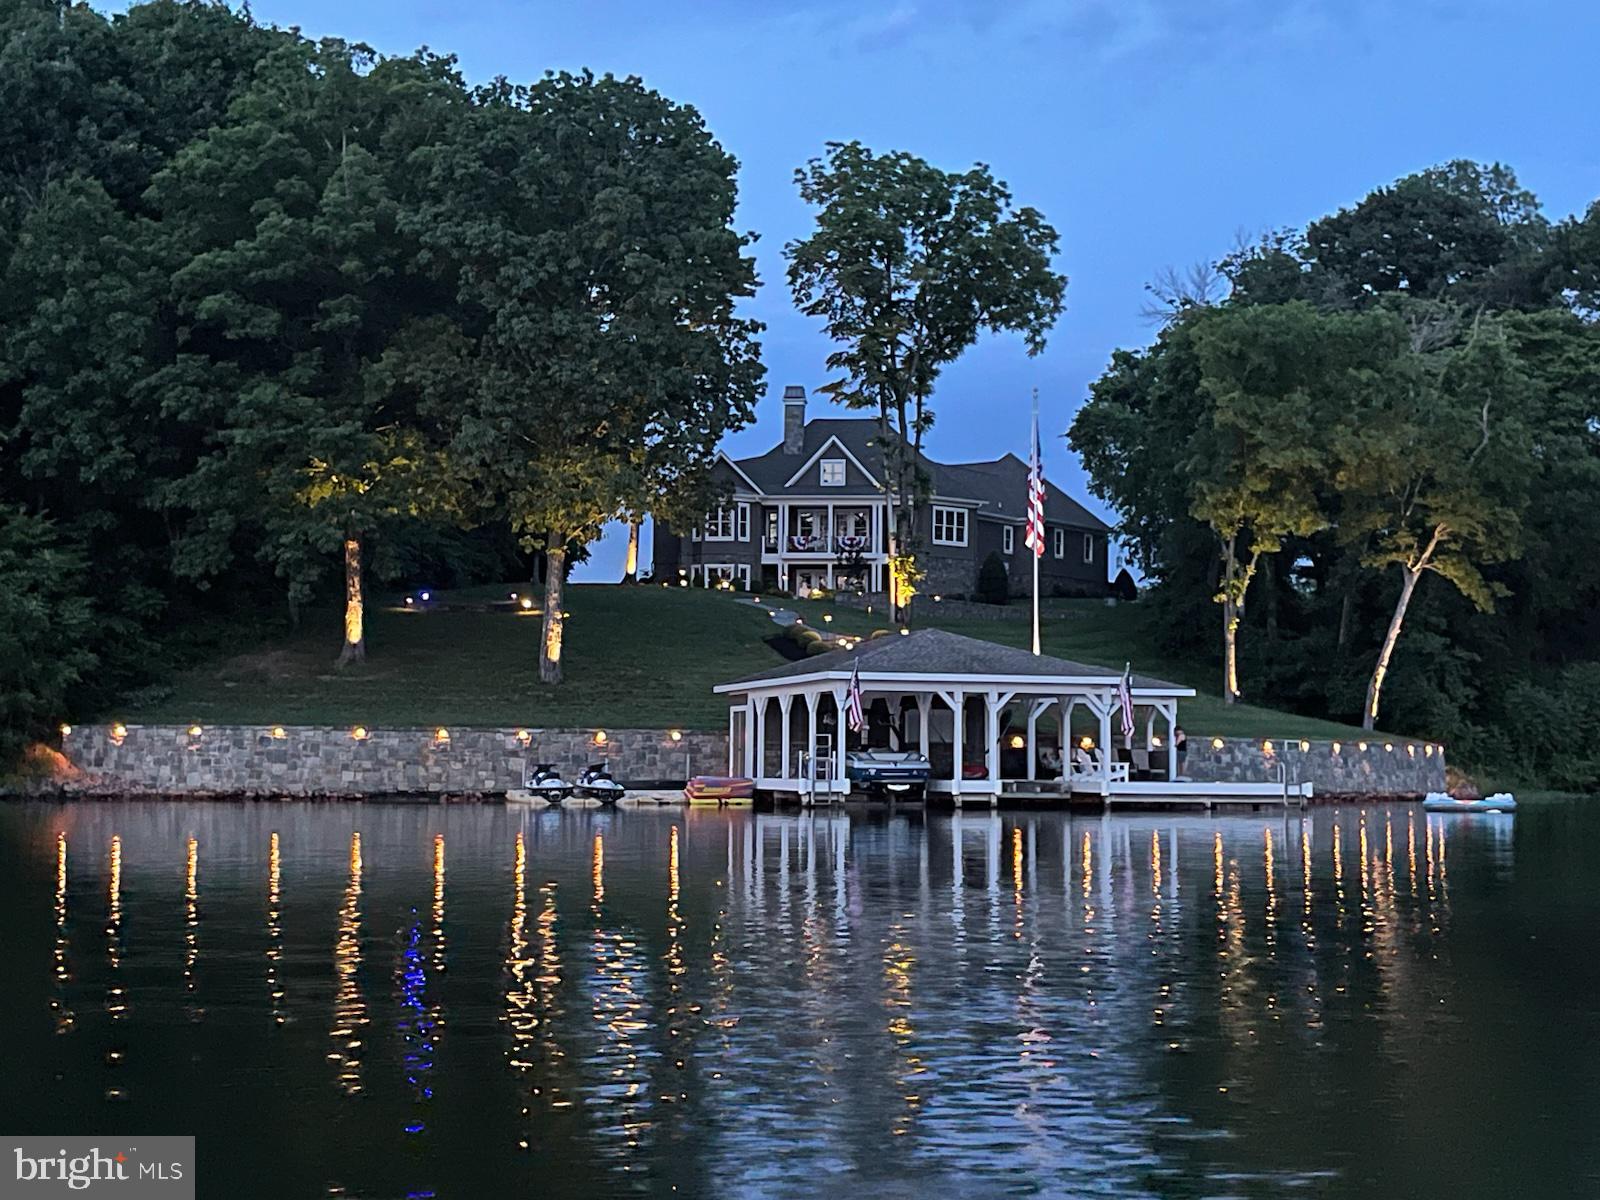
Wake up to sparkling lake views, spend your days on the water, and end each evening with breathtaking sunsets that paint the sky—this extraordinary custom-built waterfront home captures the very best of life on Lake Anna. Designed with a perfect balance of luxury, comfort, and timeless craftsmanship, this remarkable 5-bedroom, 4.5-bath residence offers over 200 feet of pristine deep-water frontage, with approximately 15 feet of depth at the end of the dock, and sweeping unobstructed lake views from nearly every room.  The thoughtfully designed open-concept main level creates an effortless flow between the gourmet kitchen, dining area, and the stunning Great Room, making it ideal for both everyday living and entertaining. The chef’s kitchen features high-end appliances, generous counter space, and custom cabinetry, seamlessly connecting to the dining area—perfect for intimate meals or lively gatherings with family and friends. Anchoring the space is the Great Room, where soaring ceilings, a dramatic stone fireplace, and a wall of windows frame spectacular lake views while filling the home with natural light. 
The main-level primary suite offers a peaceful private retreat, complete with tray ceilings, expansive windows overlooking the water, and a spa-inspired ensuite bath designed for relaxation. Four additional bedrooms and beautifully appointed bathrooms provide ample space and comfort for family and guests.  
Exceptional craftsmanship continues outdoors, where elegant stone columns welcome you at the driveway entrance and natural materials enhance the landscape with flagstone porches, walkways, and patios. The 200-foot natural stone bulkhead and seawall provide both beauty and shoreline protection, while multiple outdoor living areas invite you to fully embrace the lake lifestyle. Enjoy cooking and entertaining at the built-in grill island, gathering around the stone fireplace on the rear patio, or relaxing by the separate firepit area under the stars.  The oversized dock is truly a boater’s paradise, featuring two covered boat slips with lifts, a spacious sun deck, Gorilla Deck composite decking, storage with electricity and running water, hard-wired internet, and a Sonos sound system with eight speakers. Four floating jet ski docks make it easy to enjoy every water activity Lake Anna has to offer.  Additional highlights include a paved driveway, oversized 28x28 garage, whole-house audio system, central vacuum, and most furnishings conveying with the sale—making this home as convenient as it is beautiful.  Whether you are searching for a full-time waterfront residence or a luxurious lakefront retreat, this exceptional property delivers refined design, premium amenities, and unforgettable views. From peaceful mornings on the dock to sunset gatherings by the firepit, every day here feels like a vacation.
#VASP2040008

MINERAL

6604 MORNING DEW DRIVE

5 Beds

4 Baths

3,832 Sq.Ft.

$2,295,000

MLS#: VASP2040008
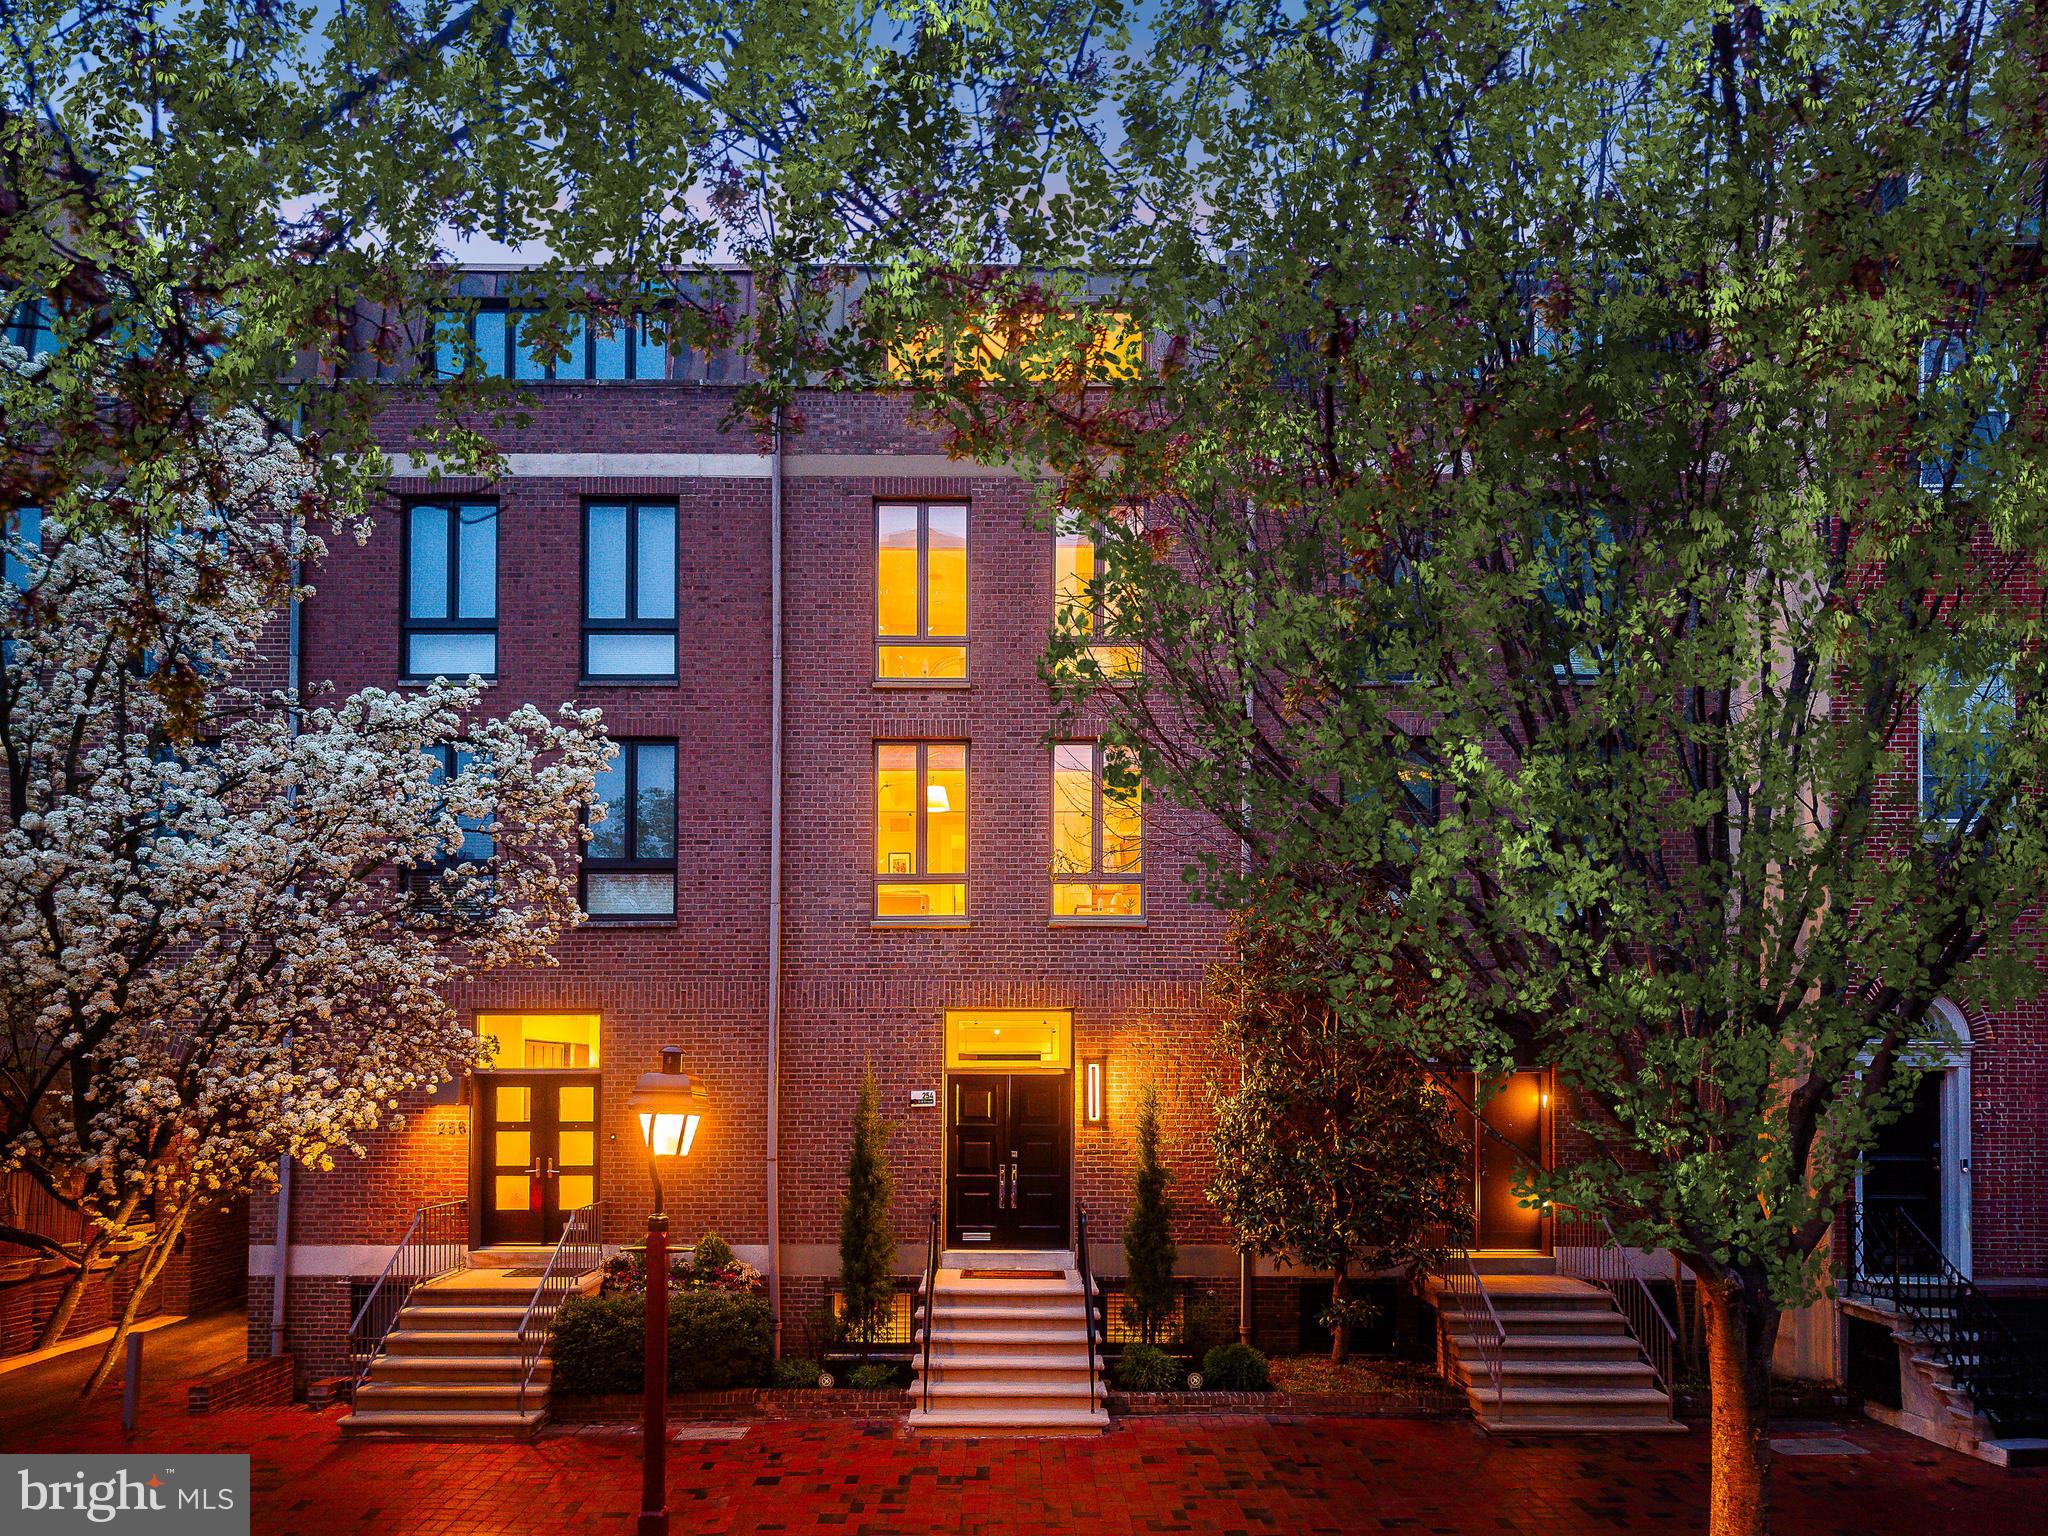
Set along a picturesque, tree-lined block in one of Society Hill’s most coveted enclaves, 254 S. 3rd Street offers a rare combination of scale, sophistication, and modern luxury. Positioned on an unusually wide stretch of 3rd Street and set back from the sidewalk, this residence blends historic charm with a sense of privacy and quiet elegance rarely found in Philadelphia.
Spanning over 3,900 square feet across five impeccably finished levels, this 18-foot-wide home features 3 bedrooms,  3 full and 2 half baths, elevator access to every floor. The property includes gated parking for four cars.
The stately brick façade is timeless and refined, leading to impressive double entry doors. Originally designed by Bloomfield & Associates and fully renovated in 2022, the home reflects a philosophy of understated luxury.
Inside, a sweeping sculptural staircase serves as the home’s architectural centerpiece, gracefully connecting all five levels. Its curved design, wood treads, and custom metal railing create a striking visual statement, while a dramatic circular skylight above fills the space with natural light throughout the day.
The entry level is both functional and elegant, featuring wide-plank oak floors and tray ceilings. A custom wet bar with Sub-Zero refrigeration and a Bosch dishwasher is seamlessly integrated into the foyer. A discreet mudroom and powder room add to the home’s functionality. The living room is anchored by a gas fireplace and opens through oversized French doors to an enclosed rear patio. This private outdoor space and garden allow for entertaining and connects directly to the gated parking courtyard, offering rare tranquility with no rear road exposure.
The second level houses the sunlit family room with expansive Eastern facing windows flowing into the dining area. A beautifully renovated kitchen is designed with custom cabinetry, quartz countertops, Sub-Zero refrigeration and wine storage, Thermador gas range with vented hood, and a Bosch dishwasher. A concealed coffee bar, custom pantry, and oversized island enhance everyday living, while a private balcony with a grill extends the space outdoors, overlooking the private tree-lined canopy.
The primary suite enjoys warm Western light and a peaceful, retreat-like setting. Generously scaled, it features custom-fitted closets and ensuite bath with premium finishes, including a Toto Neorest 700H smart toilet. A secondary bedroom at the front of the home benefits from soft morning light and offers versatility as a guest suite, office, or additional living space. 
The top level offers a third bedroom with an en-suite bath and walk-in closet, along with access to a rooftop terrace. From this level, enjoy sweeping skyline views, including the iconic Benjamin Franklin Bridge, while the architectural skylight continues to bring natural light deep into the home.
The finished lower level provides flexible living space ideal for a media room, gym, or playroom, complete with a full bath, laundry, and ample storage. A striking glass-enclosed wine display beneath the staircase adds a sophisticated focal point.
The 2022 renovation prioritized infrastructure and comfort with a new roof, new hardwood floors throughout, new curb trap and drain and a modern upgrade to finishes. This home is equipped with 3 Toto Neorest 700H smart toilets and 2 Toto 550 E washlets, built-in closet systems, electronic shades, two irrigation systems, three HVAC zones, a security system, and a fully integrated Control4 smart home system with Lutron lighting, audio, video intercom, and climate control.
Located just moments from Washington Square, Headhouse Square, Spruce Street Harbor Park, Independence National Historical Park, and some of Philadelphia’s finest dining, shopping, and cultural destinations, 254 S. 3rd Street represents a rare opportunity to own a home that seamlessly combines architectural distinction, modern convenience, and an unparalleled Society Hill address.
#PAPH2604496

PHILADELPHIA

254 S 3RD STREET

3 Beds

3 Baths

3,960 Sq.Ft.

$2,295,000

MLS#: PAPH2604496
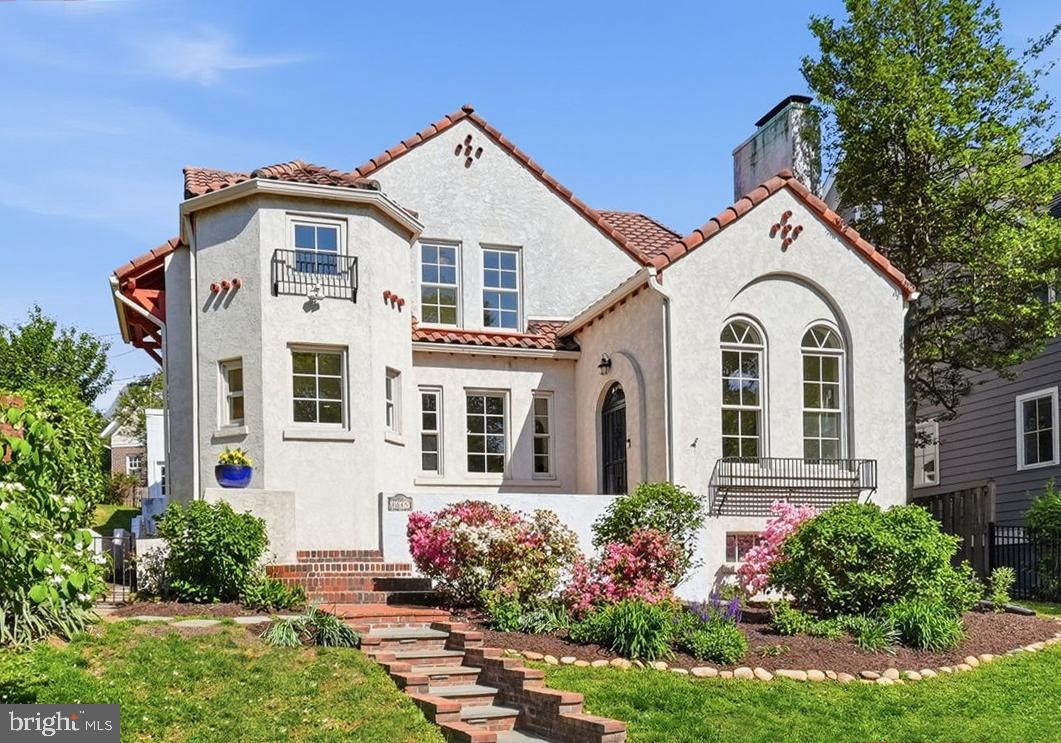
A Lyon Village Gem!
Step into the charm and character of this beautifully preserved 1929 Spanish Bungalow, offering 5 bedrooms, 4.5 baths, and just under 3,900 square feet of inviting living space. Rich in architectural detail, the home showcases classic white stucco walls, a red terracotta tile roof, graceful arched doorways, and elegant ornamental ironwork throughout creating a warm, timeless ambiance from the moment you arrive.
Inside, exquisite craftsmanship shines alongside thoughtful updates. The welcoming living room features soaring 11.5-foot ceilings, dramatic Palladian windows, and a stunning kiva-style fireplace while a gracious formal dining room sets the stage for memorable gatherings. The cozy family room—with custom built-ins—opens through French doors to a private patio, perfect for effortless indoor-outdoor living.
At the heart of the home, the spacious kitchen offers top of the line appliances an expansive island, abundant storage, a pantry, and a charming breakfast area framed by a bay window and arched entry. 
The main level is completed with two bedrooms—one ensuite—providing flexible living options, and a stylish powder room.
Upstairs, a serene primary suite, which boasts a fireplace, walk-in closet and a spa-inspired bath with soaking tub, glass-enclosed shower, and double vanity. Two additional bedrooms, one with a delightful window seat share a Jack-and-Jill bath, along with a whimsical hidden playroom featuring custom built-ins. A conveniently located laundry room completes the upper level. Additional highlights include hardwood floors, new carpeting in select bedrooms, a terracotta-tiled lower level with abundant storage, and a two-car garage.
Outside, enjoy private, shaded outdoor living spaces surrounded by mature landscaping and a fully fenced yard—ideal for relaxing or entertaining. 
Perfectly positioned across from the Lyon Village playground, just blocks to the heart of Clarendon with shops, dining, gyms and Metro, this home offers a rare blend of historic charm, modern comfort, and an unbeatable location.  ***OFFERS DUE MONDAY, 5/4 at 5pm.***
#VAAR2069494

ARLINGTON

1815 N HIGHLAND STREET

5 Beds

4 Baths

3,866 Sq.Ft.

$2,295,000

MLS#: VAAR2069494
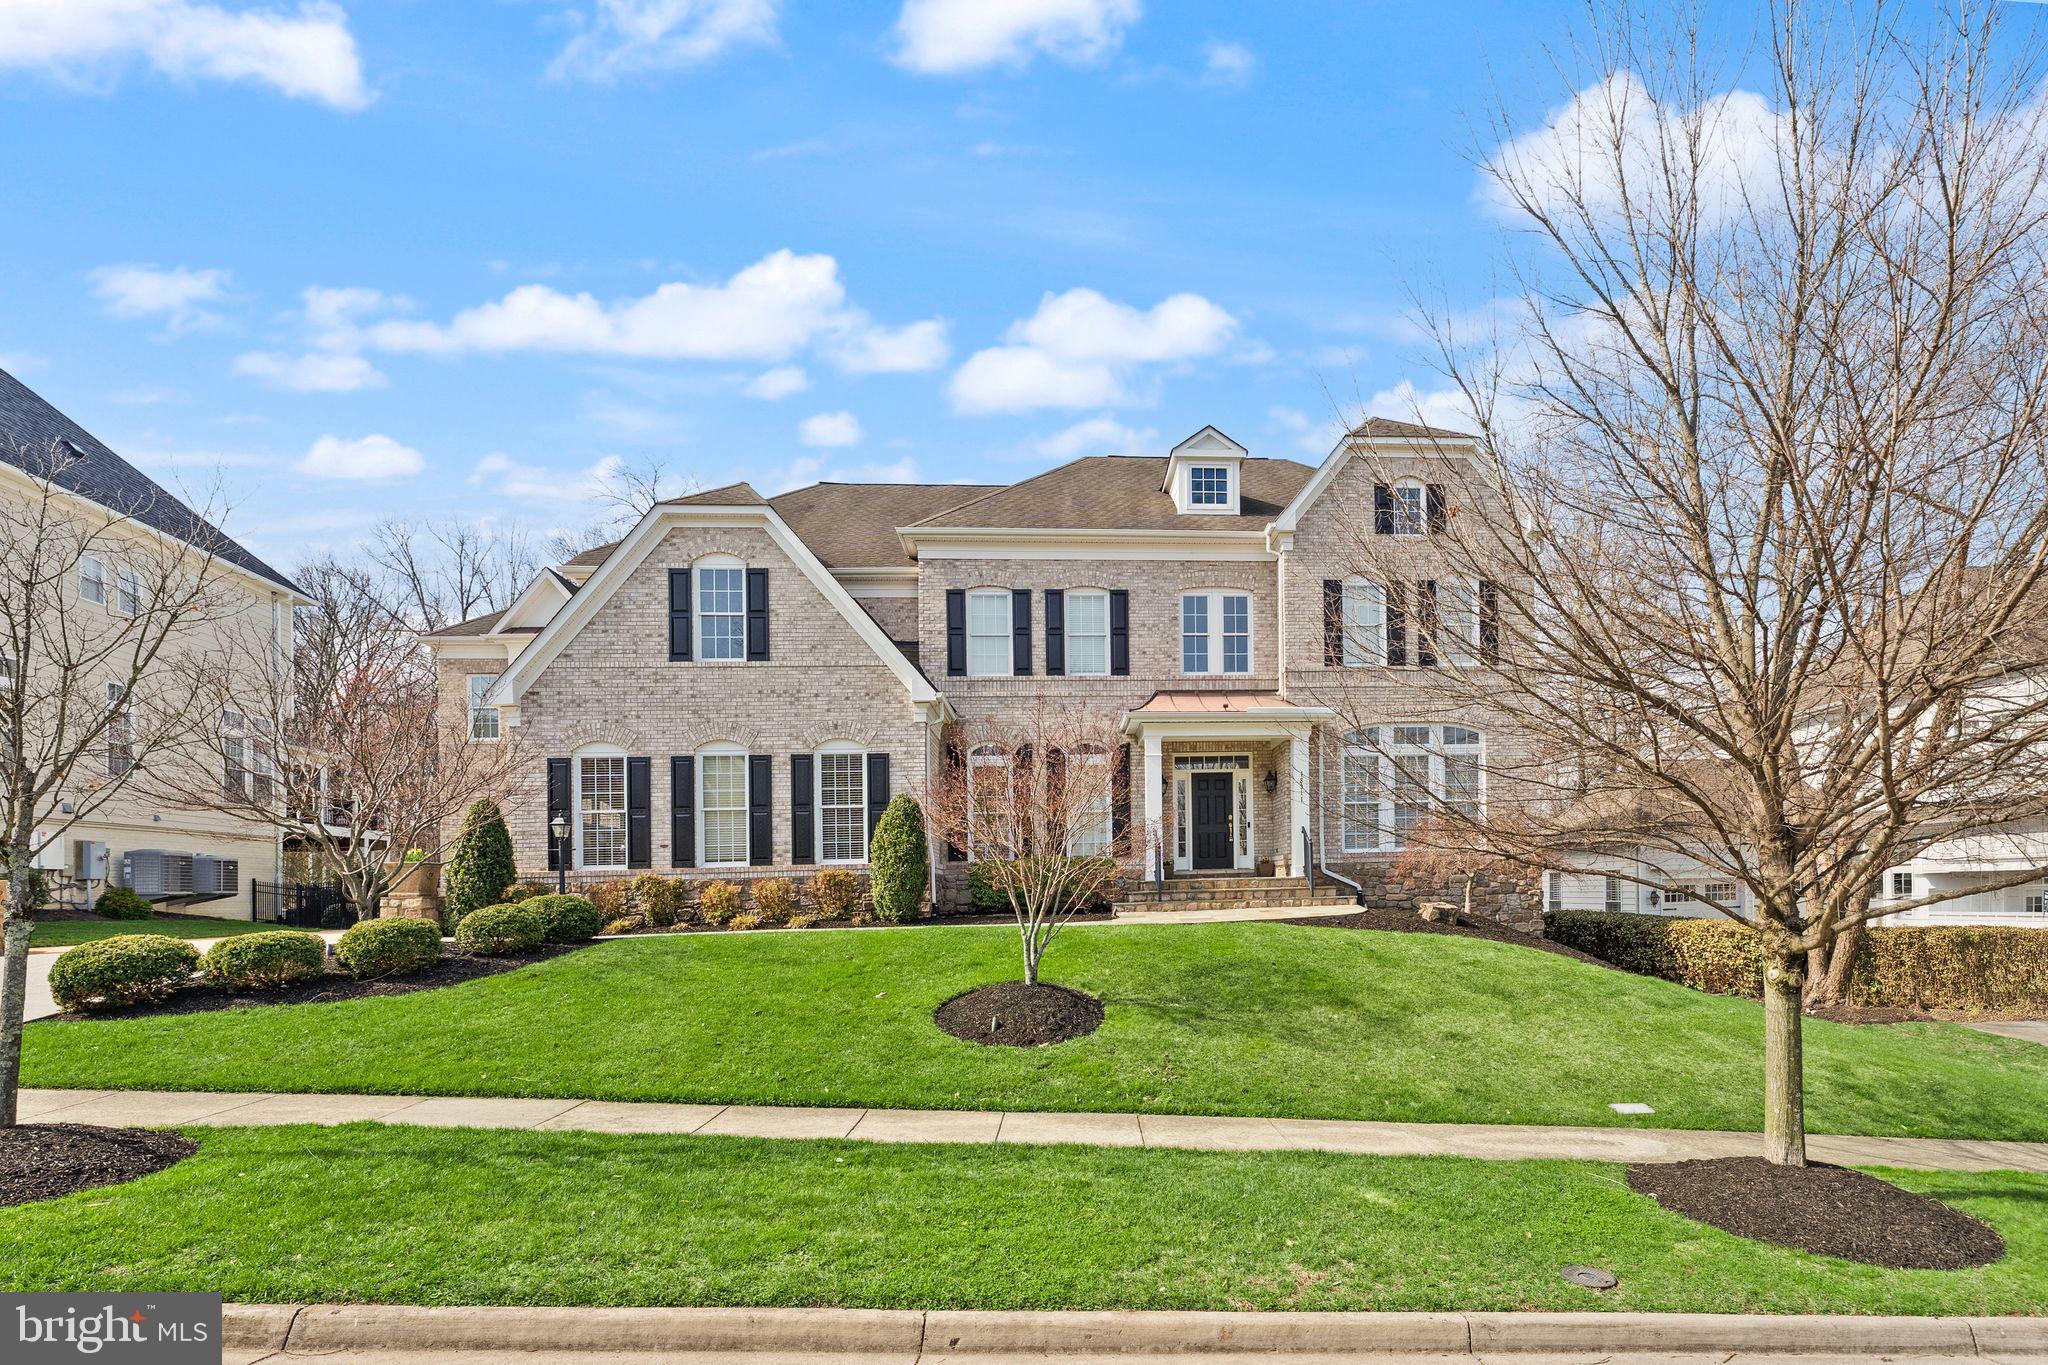
Open House Saturday April 18th 1pm -3pm**Expansive Lansdowne Estate with Pool and Privacy. This is the rare property that truly has it all! Set on a cul-de-sac street in Lansdowne on the Potomac, this 8,000+ square foot residence sits on a premium lot of over one-third acre with ideal access to neighborhood schools, all backing to mature trees for exceptional seclusion. More than $350,000 in recent updates reflect the finest craftsmanship throughout, with every detail thoughtfully maintained and upgraded. Tree-lined streets lead home to a picturesque property with a two-stall, three-car garage and manicured landscaping surrounding a stately brick facade. Inside, the covered entry opens to a dramatic double-height foyer with sweeping stairs and art-quality lighting above. New and refinished hardwood floors flow throughout the main and upper levels, while generously sized windows fill the formal living and dining rooms with natural light for both entertaining and everyday relaxation. The main level includes a private home office as well as a bedroom suite with full bath, providing a versatile option for multigenerational living. The heart of the home is an open concept chef’s kitchen, completely remodeled in 2023, which flows seamlessly into the family room, a sunroom breakfast area, and out to the screened porch for three seasons of outdoor enjoyment. The family room offers a fireplace beneath coffered ceilings and tranquil tree views. Upstairs, the primary suite is a retreat unto itself. A palatial bedroom features tall tray ceilings above a three-sided fireplace, a sitting area with deluxe coffee bar and fridge, and two walk-in closets with professional organizers. The primary bath includes a soaking tub, dual vanities, and a walk-through double shower for a true spa-like experience. Four more spacious bedrooms on this level each have direct access to one of three full baths, alongside a conveniently located laundry room, with separate stairs leading to a private in-law suite above the third-car garage. The finished lower level is built for living and entertaining, with an expansive recreation room featuring a fully equipped bar and kitchenette, fireplace, full-size daylight windows, and a walk-out to the backyard. A home theater room, gym and exercise studio, large legal bedroom with adjoining full bath, and powder room complete this level. Outside, the backyard is an oasis. A sparkling pool and secluded hot tub are surrounded by sun-kissed hardscape and a fire pit gathering area, all fenced and embraced by mature landscaping backing to woods. A side yard with lawn and gated access from the front adds even more usable outdoor space. Additional updates include two new HVAC units (2022), updated lighting throughout (2022), a whole-house steam humidifier (2024), and a new water heater (2021). The coveted community of Lansdowne on the Potomac offers first-class amenities including indoor and outdoor pools, a fitness center, playgrounds, sport courts, a ballroom, and more. Enjoy easy access to Route 7, Lansdowne Town Center, the Golf Club at Lansdowne, Lansdowne Resort and Spa, One Loudoun, hiking trails, and Bazil Newman Riverfront Park. With every amenity at your doorstep, this is estate living at its finest.
#VALO2119330

LEESBURG

18911 SHROPSHIRE COURT

7 Beds

6 Baths

8,061 Sq.Ft.

$2,295,000

MLS#: VALO2119330
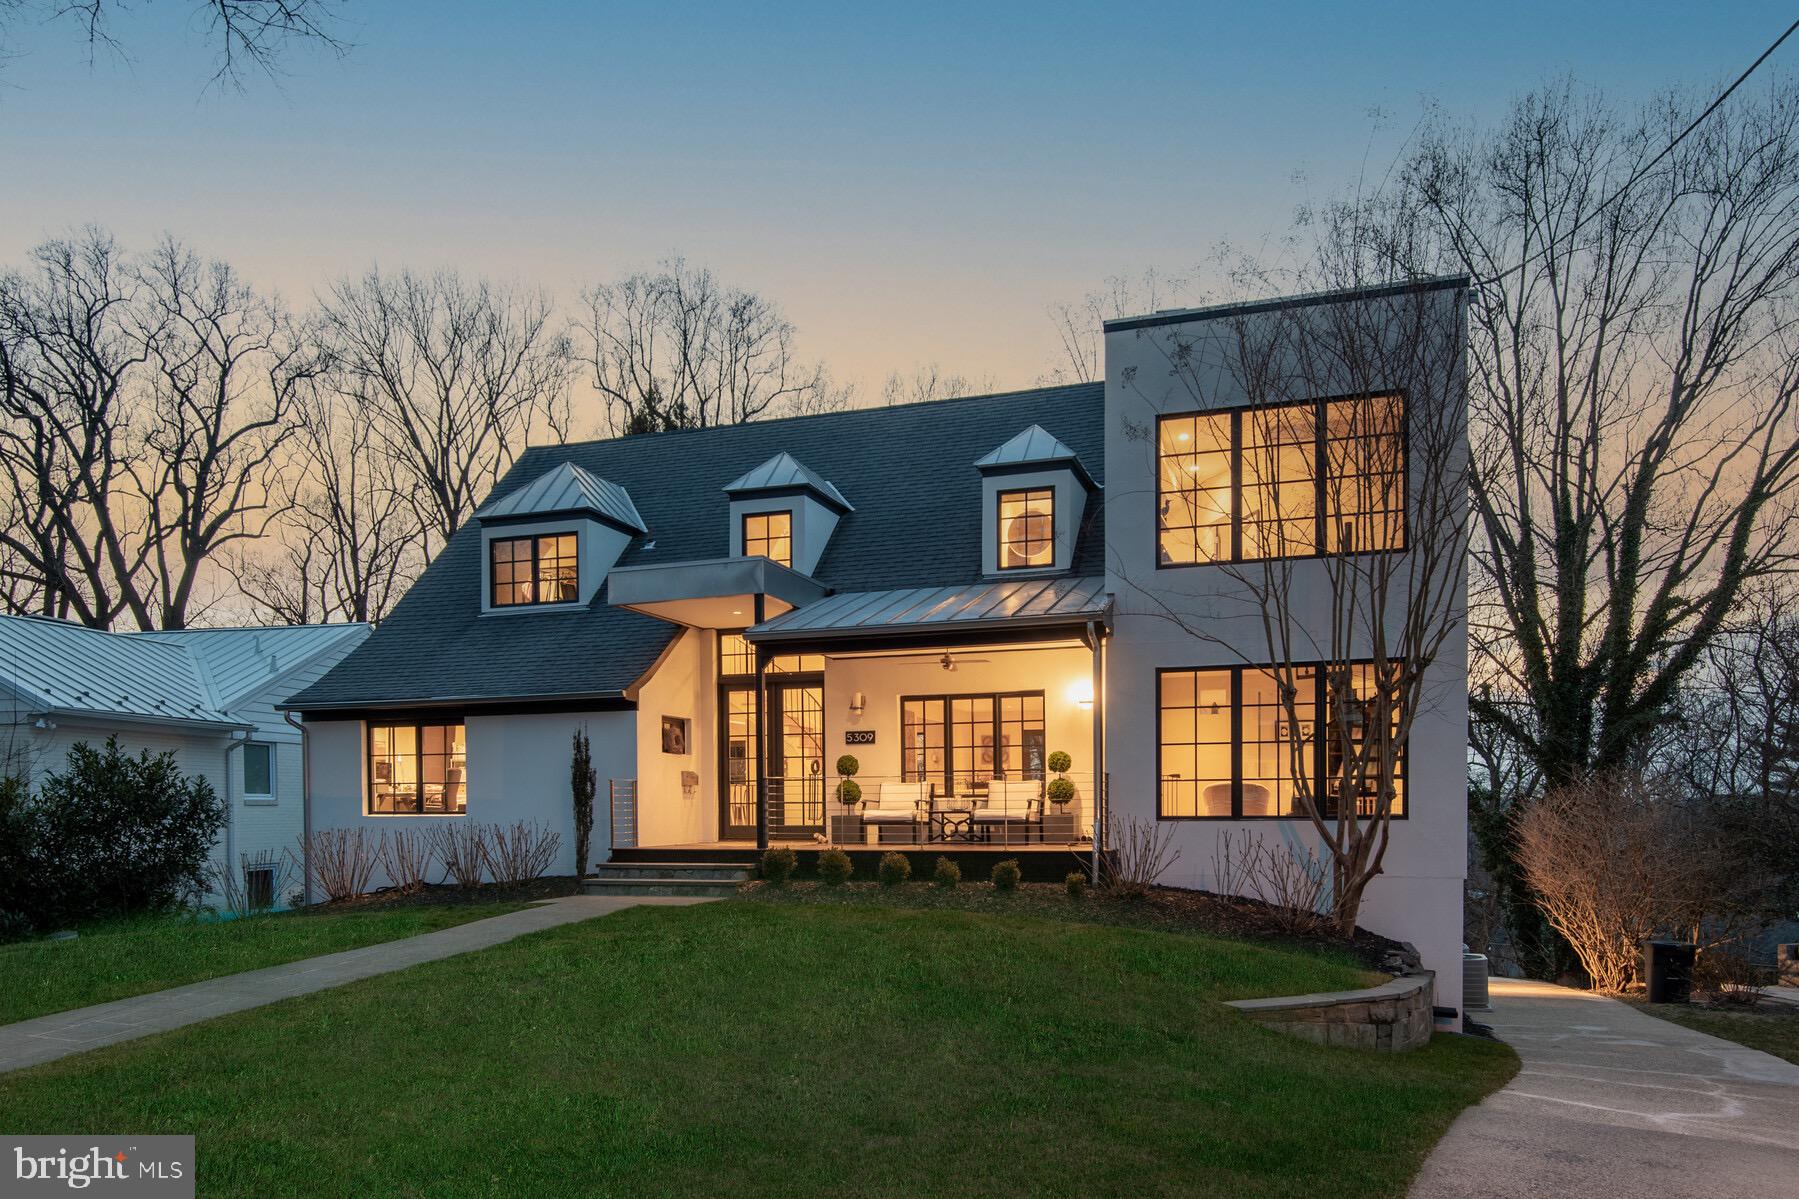
Renovated modern home with seasonal Potomac River views backing to Parkland.
#MDMC757820

BETHESDA

5309 WESTPATH WAY

4 Beds

2 Baths

3,586 Sq.Ft.

$2,295,000

MLS#: MDMC757820
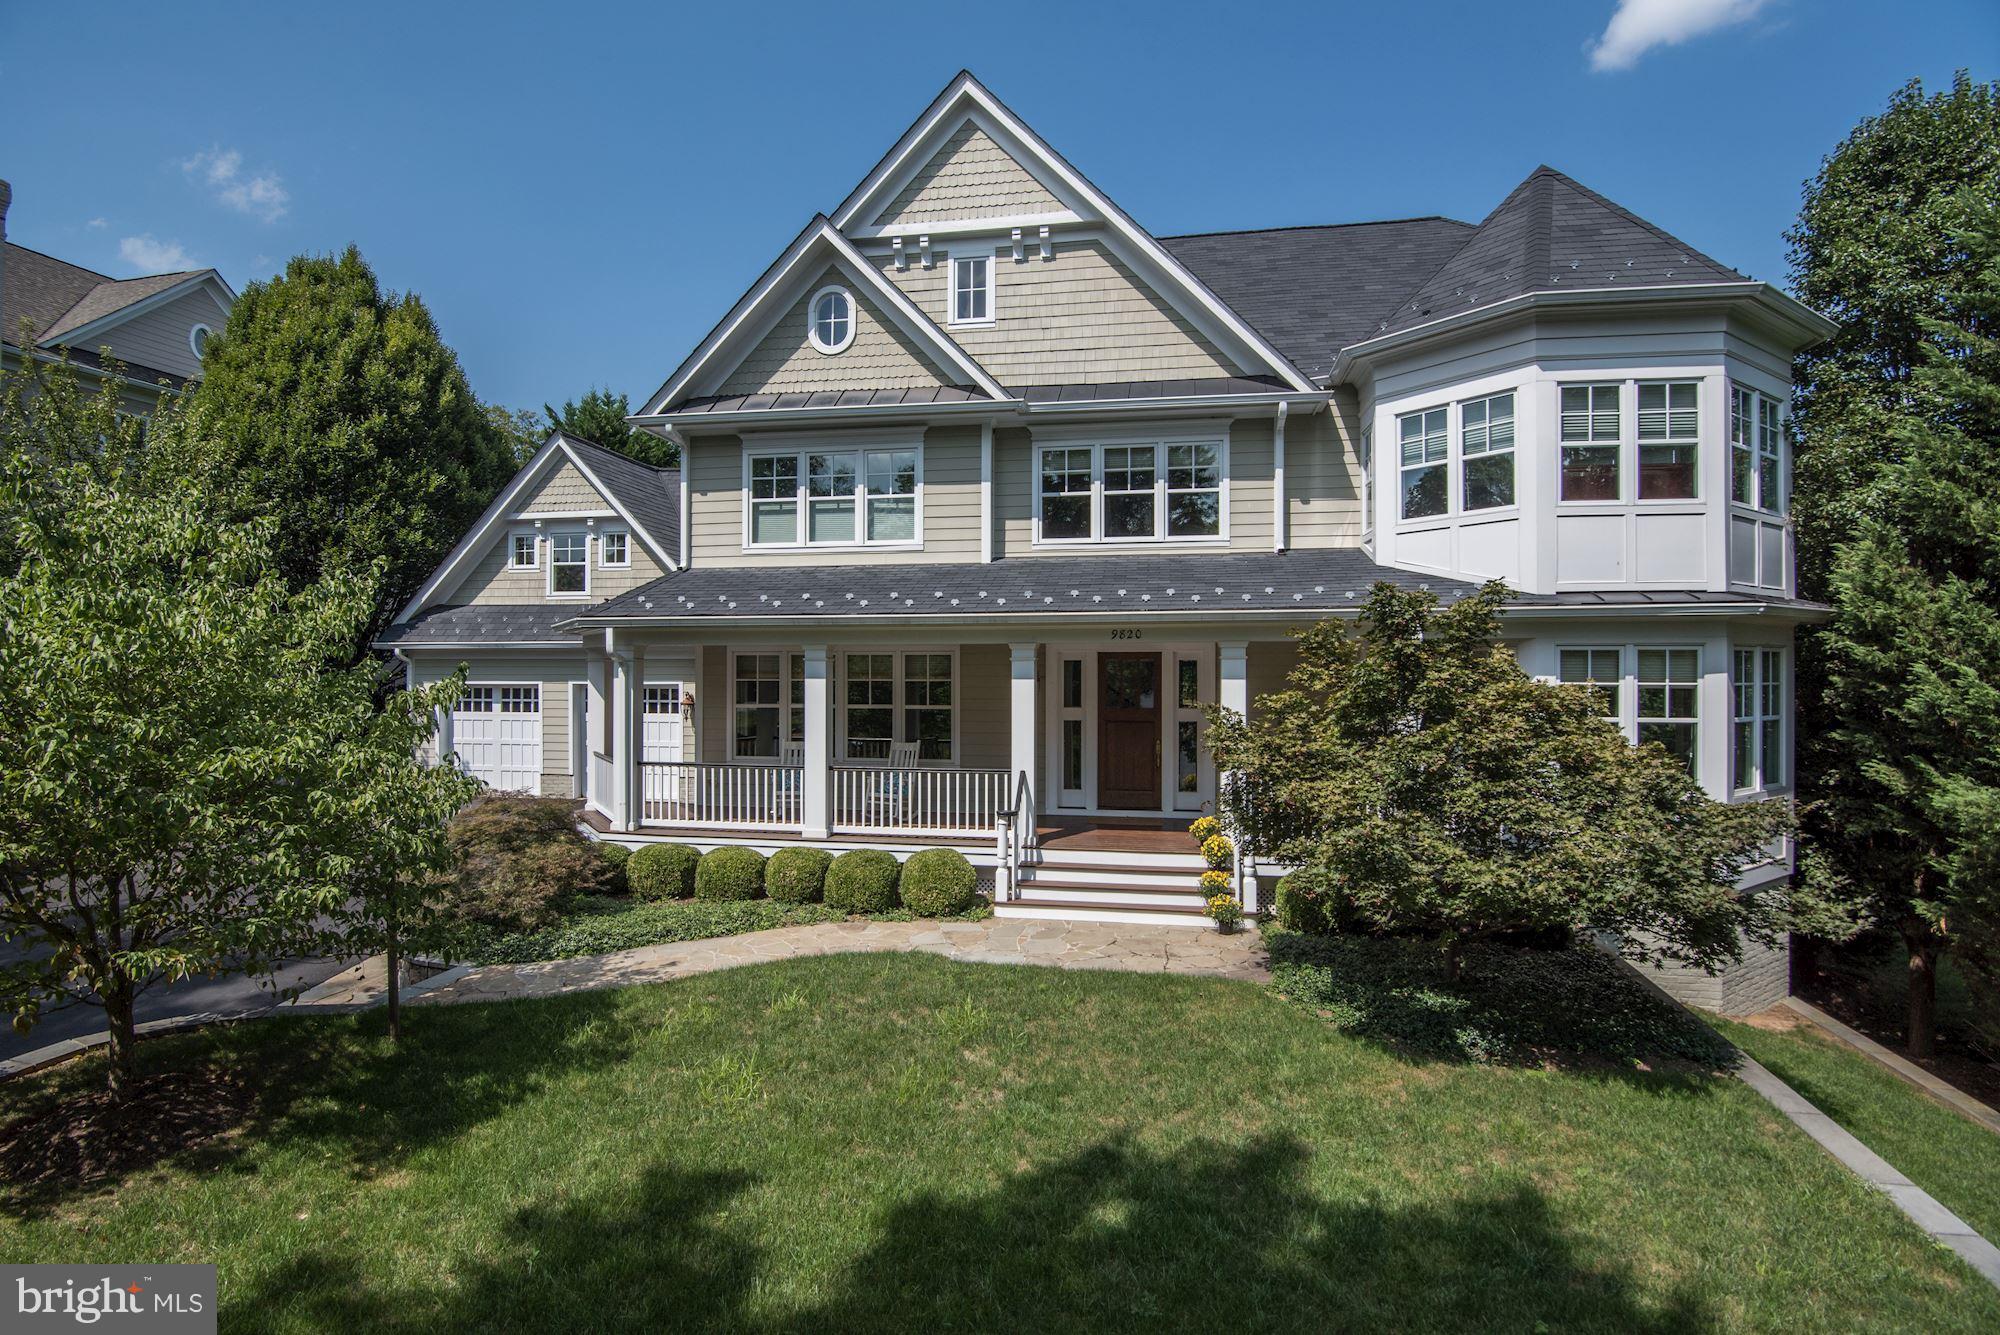
This is a home for a lifetime! Quintessential, classic Frank Bell construction w/10' high ceilings, wonderful, comfortable spaces, superb construction, exquisite finishing details w/thick moldings, tall doorways, bookcases w/shell detail, gleaming walnut flrs, a mahogany front porch, 5 fireplaces, a spectacular gourmet kitchen, a media room, screen porch & more!! Pool ready backyard! It's a dream!
#1000315394

POTOMAC

9820 CARMELITA DRIVE

6 Beds

5 Baths

8,250 Sq.Ft.

$2,295,000

MLS#: 1000315394

1 ... 643 644 645 646 647 ... 666
* Listings identified with the FMLS IDX logo come from FMLS and are held by brokerage firms other than the owner of this website. The listing brokerage is identified in any listing details. Information is deemed reliable but is not guaranteed. If you believe any FMLS listing contains material that infringes your copyrighted work please click here to review our DMCA policy and learn how to submit a takedown request. © 2024. First Multiple Listing Service, Inc.
 - property

Send a message

Message successfully sent.

Your message

What is 3 + 4 ?

Reason for contacting?

I agree to receive email communication and understand I can unsubscribe at any time.

I agree to be contacted by Charis Realty Group via call, email, and text for real estate services. To opt out, you can reply 'stop' at any time or reply 'help' for assistance. You can also click the unsubscribe link in the emails. Message and data rates may apply. Message frequency may vary. Privacy Policy

Sign Out

Virtual Assistant

Would you like to take the next step with this property? We can help you schedule a showing or virtual tour, or send you more details.

Yes, I would like more information.

Thank You for Your Reply, One of Our Agents will contact you as soon as possible

No, maybe later.

Thank you, you can always contact me via email, phone number or through the contact form.

Realhub AI

Lucy - Your AI-Powered Realtor

Update Your Temporary Password

Personalize your search

Enter your email and we'll notify you immediately when new listings match what you're looking for.

or enter email address

Already have an account ? Login here

Continue your home search

I agree to receive communications and understand I can unsubscribe at any time.

I agree to be contacted by Charis Realty Group via call, email, and text for real estate services. To opt out, you can reply 'stop' at any time or reply 'help' for assistance. You can also click the unsubscribe link in the emails. Message and data rates may apply. Message frequency may vary. Privacy Policy

Already have an account ? Login here

We use cookies

We use cookies primarily for analytics to enhance your experience. By accepting, you agree to our use of these cookies. You can manage your preferences or learn more about our cookies policy.
