Features & Amenities

Interior

  • Other Interior Features

    Central Vacuum, Ceiling Fan(s), Kitchen Island, Pantry, Sound System, Walk-In Closet(s), High Ceilings, Tray Ceiling(s), Crown Molding, Open Floorplan

  • Total Bedrooms

    5

  • Bathrooms

    4

  • 1/2 Bathrooms

    1

  • Above Grade Finished Area

    2246.0

  • Basement YN

    YES

  • Cooling YN

    YES

  • Cooling

    Central Air, Heat Pump, Ceiling Fan(s), Zoned, Electric

  • Fireplace YN

    YES

  • Heating YN

    YES

  • Heating

    Electric, Propane, Zoned, Heat Pump

  • Main Level Bedrooms

    2

  • Pet friendly

    N/A

Exterior

  • Garage

    Yes

  • Garage spaces

    2

  • Construction Materials

    HardiPlank Type, Stone

  • Other Exterior Features

    Lighting, Storage

  • Parking

    Oversized, Garage Door Opener, Asphalt, Garage, Driveway, Covered, Inside Entrance, Attached

  • Patio and Porch Features

    Deck, Porch

  • Pool

    No

  • Waterfront YN

    YES

  • View

    Water, Lake, Scenic

Area & Lot

  • Lot Features

    Cul-De-Sac, Front Yard, Cleared, Back Yard, Waterfront

  • Lot Size(acres)

    1.6

  • Lot Size(square feet)

    69,696

  • Property Type

    Residential

  • Property Sub Type

    Single Family Residence

  • Architectural Style

    Contemporary

Price

  • Sales Price

    $2,295,000

  • Tax Amount

    $9,460.72

  • Financing Options

    Conventional

  • Sq. Footage

    3,832

  • Price/SqFt

    $598

HOA

  • Association

    YES

  • Association Fee

    $995

  • Association Fee Frequency

    Annually

  • Association Fee Includes

    N/A

School District

  • Elementary School

    N/A

  • Middle School

    N/A

  • High School

    N/A

Property Features

  • New Construction

    NO

  • Accessibility Features

    Accessible Doors

  • Foundation Details

    Concrete Perimeter

  • Senior Community YN

    NO

  • Sewer

    Septic Tank

  • Water Source

    Well

Schedule a Showing

Showing scheduled successfully.

<
>
IN PERSON
VIA CHAT

What is 3 + 4 ?


Change time

Mortgage calculator

Estimate your monthly mortgage payment, including the principal and interest, property taxes, and HOA. Adjust the values to generate a more accurate rate.

Your payment

Principal and Interest:

$

Property taxes:

$

HOA fees:

$

Total loan payment:

$

Total interest amount:

$

Location

County

SPOTSYLVANIA

Elementary School

Middle School

High School

Listing Courtesy of Angela P Hough , Long & Foster Real Estate, Inc.

RealHub Information is provided exclusively for consumers' personal, non-commercial use, and it may not be used for any purpose other than to identify prospective properties consumers may be interested in purchasing. All information deemed reliable but not guaranteed and should be independently verified. All properties are subject to prior sale, change or withdrawal. RealHub website owner shall not be responsible for any typographical errors, misinformation, misprints and shall be held totally harmless.

Agent Nideen Morrison

AGENT

Nideen Morrison

Call Nideen today to schedule a private showing.


* Listings on this website come from the FMLS IDX Compilation and may be held by brokerage firms other than the owner of this website. The listing brokerage is identified in any listing details. Information is deemed reliable but is not guaranteed. If you believe any FMLS listing contains material that infringes your copyrighted work please click here to review our DMCA policy and learn how to submit a takedown request.© 2024 FMLS.
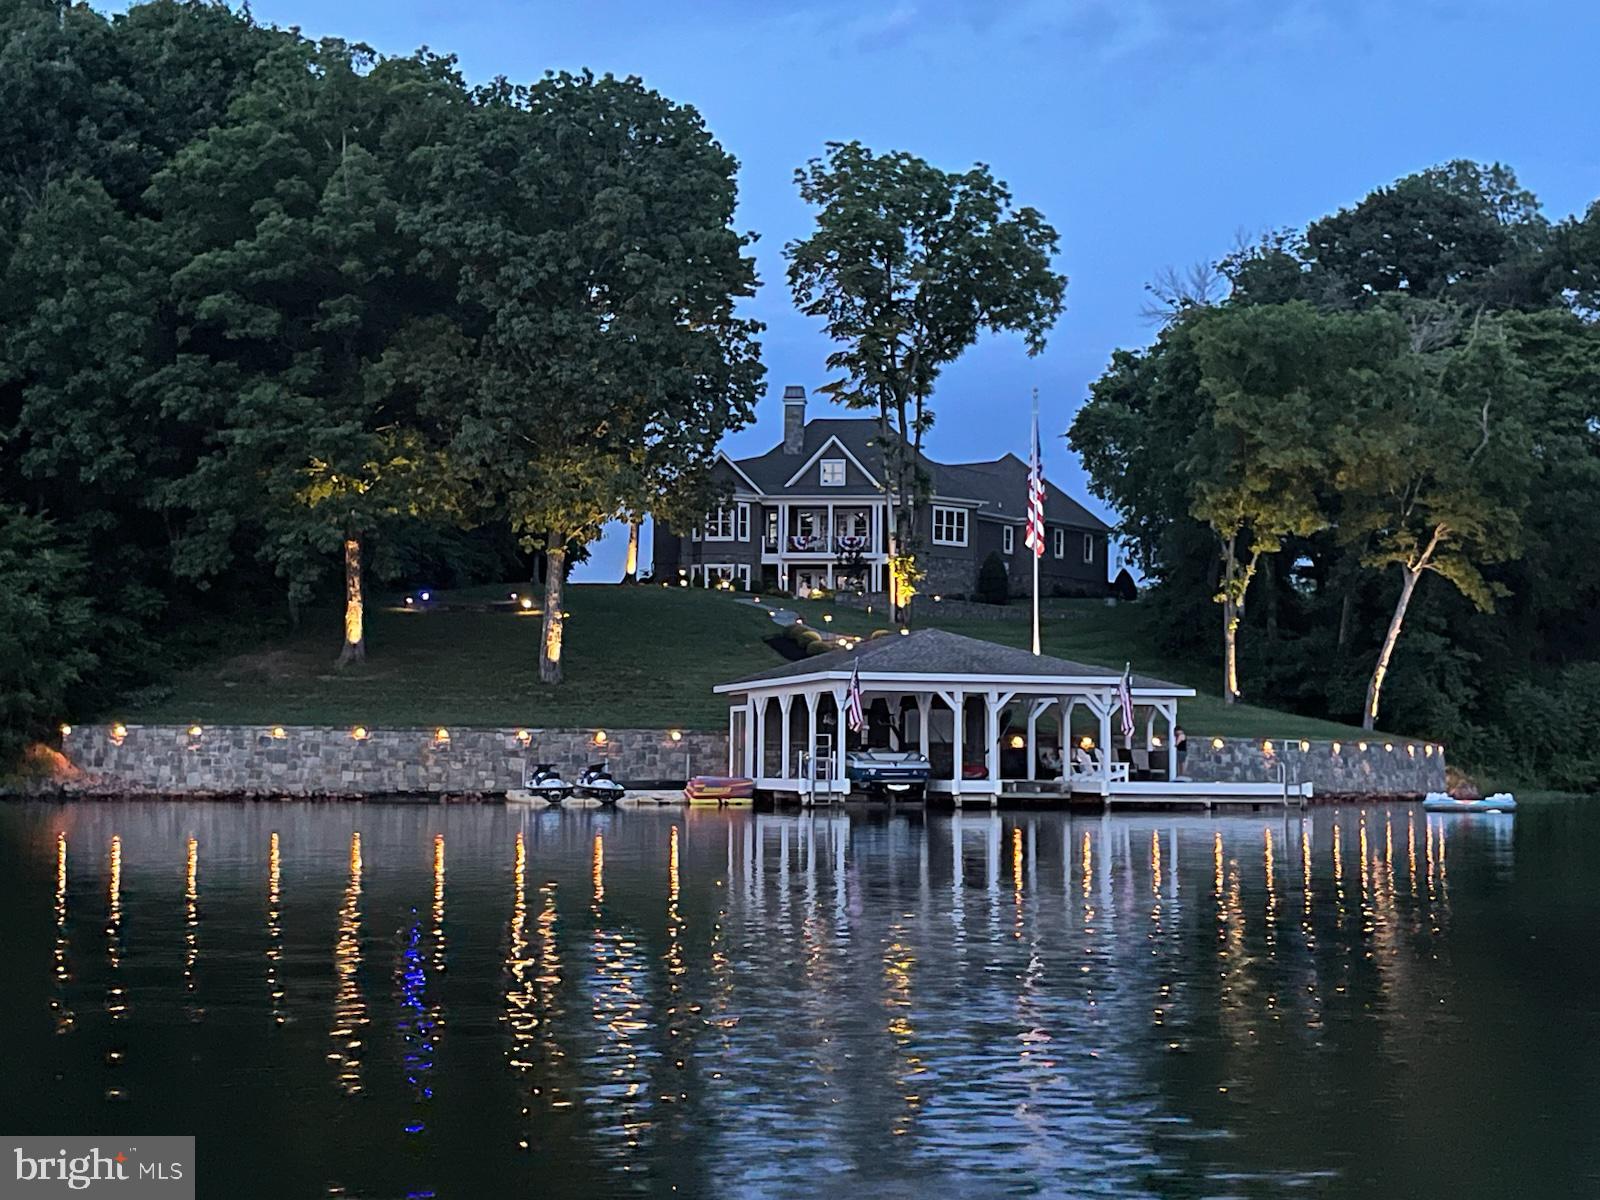
Wake up to sparkling lake views, spend your days on the water, and end each evening with breathtaking sunsets that paint the sky—this extraordinary custom-built waterfront home captures the very best of life on Lake Anna. Designed with a perfect balance of luxury, comfort, and timeless craftsmanship, this remarkable 5-bedroom, 4.5-bath residence offers over 200 feet of pristine deep-water frontage, with approximately 15 feet of depth at the end of the dock, and sweeping unobstructed lake views from nearly every room.  The thoughtfully designed open-concept main level creates an effortless flow between the gourmet kitchen, dining area, and the stunning Great Room, making it ideal for both everyday living and entertaining. The chef’s kitchen features high-end appliances, generous counter space, and custom cabinetry, seamlessly connecting to the dining area—perfect for intimate meals or lively gatherings with family and friends. Anchoring the space is the Great Room, where soaring ceilings, a dramatic stone fireplace, and a wall of windows frame spectacular lake views while filling the home with natural light. 
The main-level primary suite offers a peaceful private retreat, complete with tray ceilings, expansive windows overlooking the water, and a spa-inspired ensuite bath designed for relaxation. Four additional bedrooms and beautifully appointed bathrooms provide ample space and comfort for family and guests.  
Exceptional craftsmanship continues outdoors, where elegant stone columns welcome you at the driveway entrance and natural materials enhance the landscape with flagstone porches, walkways, and patios. The 200-foot natural stone bulkhead and seawall provide both beauty and shoreline protection, while multiple outdoor living areas invite you to fully embrace the lake lifestyle. Enjoy cooking and entertaining at the built-in grill island, gathering around the stone fireplace on the rear patio, or relaxing by the separate firepit area under the stars.  The oversized dock is truly a boater’s paradise, featuring two covered boat slips with lifts, a spacious sun deck, Gorilla Deck composite decking, storage with electricity and running water, hard-wired internet, and a Sonos sound system with eight speakers. Four floating jet ski docks make it easy to enjoy every water activity Lake Anna has to offer.  Additional highlights include a paved driveway, oversized 28x28 garage, whole-house audio system, central vacuum, and most furnishings conveying with the sale—making this home as convenient as it is beautiful.  Whether you are searching for a full-time waterfront residence or a luxurious lakefront retreat, this exceptional property delivers refined design, premium amenities, and unforgettable views. From peaceful mornings on the dock to sunset gatherings by the firepit, every day here feels like a vacation.

6604 MORNING DEW DRIVE

Message successfully sent.

What would you like to know?

What is 3 + 4 ?

I agree to receive email communication and understand I can unsubscribe at any time.

I agree to be contacted by Charis Realty Group via call, email, and text for real estate services. To opt out, you can reply 'stop' at any time or reply 'help' for assistance. You can also click the unsubscribe link in the emails. Message and data rates may apply. Message frequency may vary. Privacy Policy

Related Properties

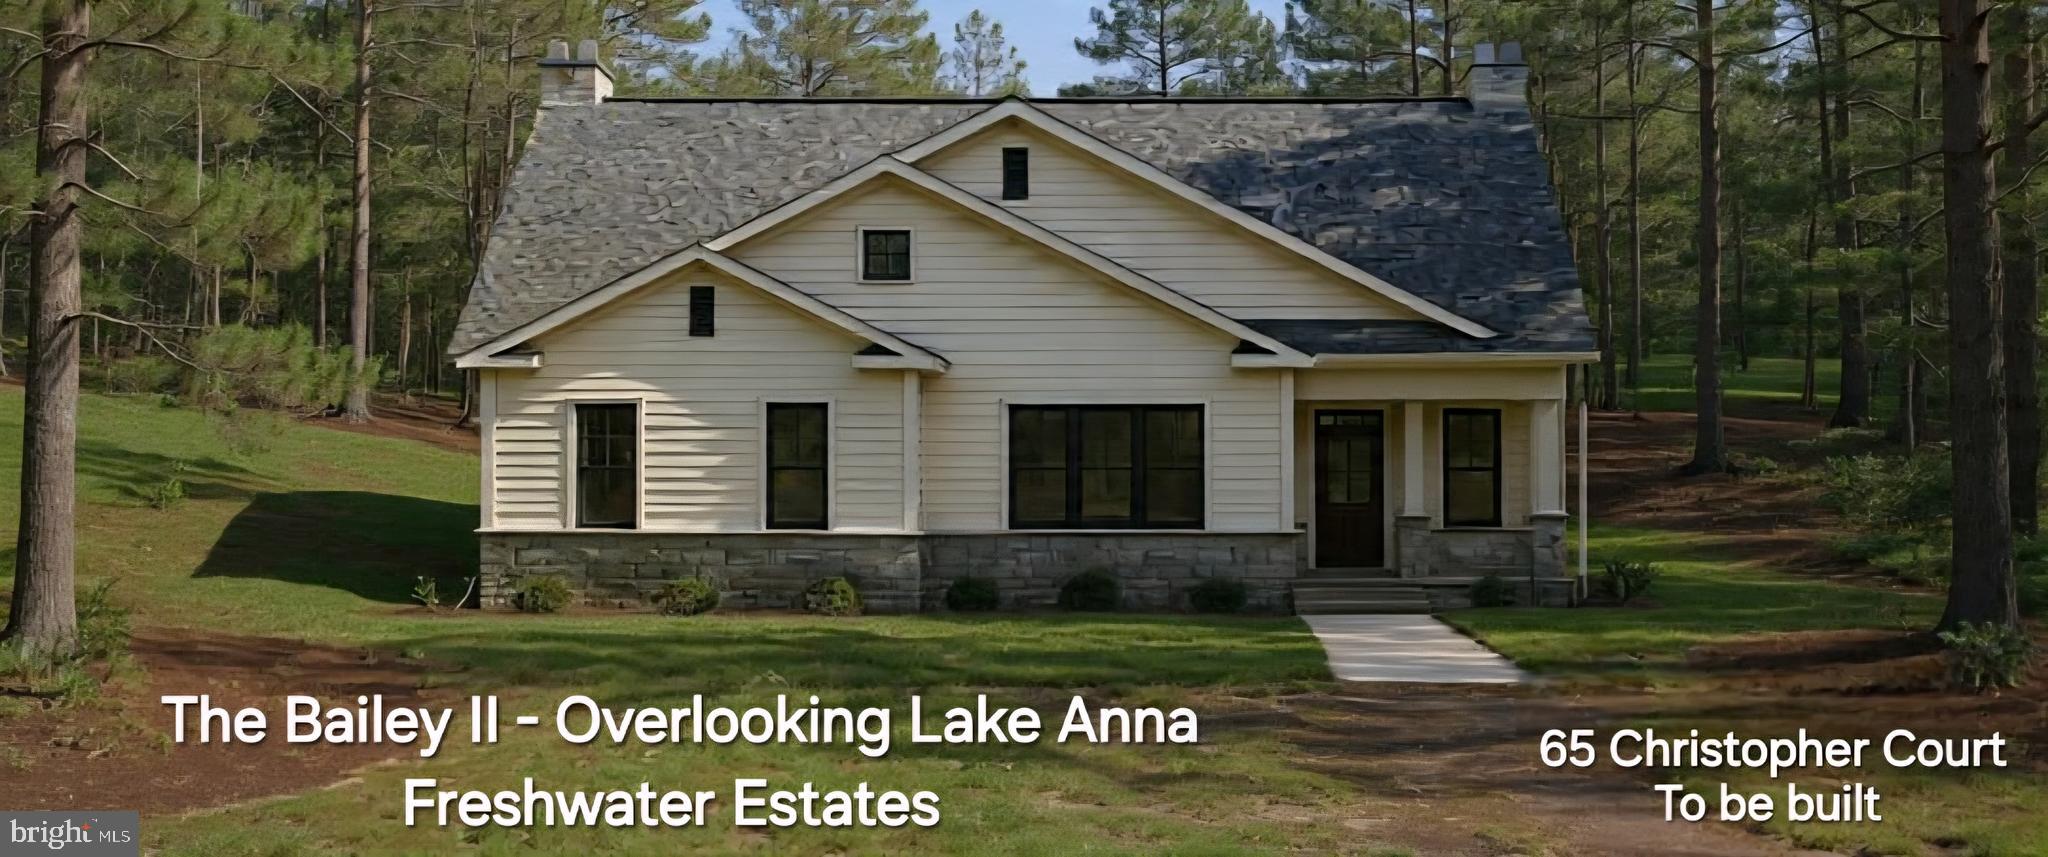
New Construction- To Be Built – The Bailey II in Freshwater Estates! Lake Anna Waterfront - Public Side.
Approx. 6,700 sq ft featuring 9’ ceilings on main & basement, LVP flooring throughout, and open-concept living. Gourmet kitchen with granite counters, 42” cabinets, farmhouse sink, pot filler, walk-in pantry & stainless appliance package. Spacious family room with electric fireplace.

Primary suite includes luxury bath with frameless glass shower & granite vanities. Energy-efficient with R-38 insulation, thermal windows, propane heat & 75-gal water heater.

Exterior offers Hardie siding, 30-year shingles, landscaping package, and detached 2-car garage with finished apartment above, with kitchen & full bath.

This model also available MLS# VALA2009542 WITHOUT the detached Garage and apartment.


Loaded with upgrades! Reach out for the entire list.
#VALA2009508

MINERAL

65 CHRISTOPHER COURT

4 Beds

5 Baths

6,700 Sq.Ft.

$1,950,000

MLS#: VALA2009508
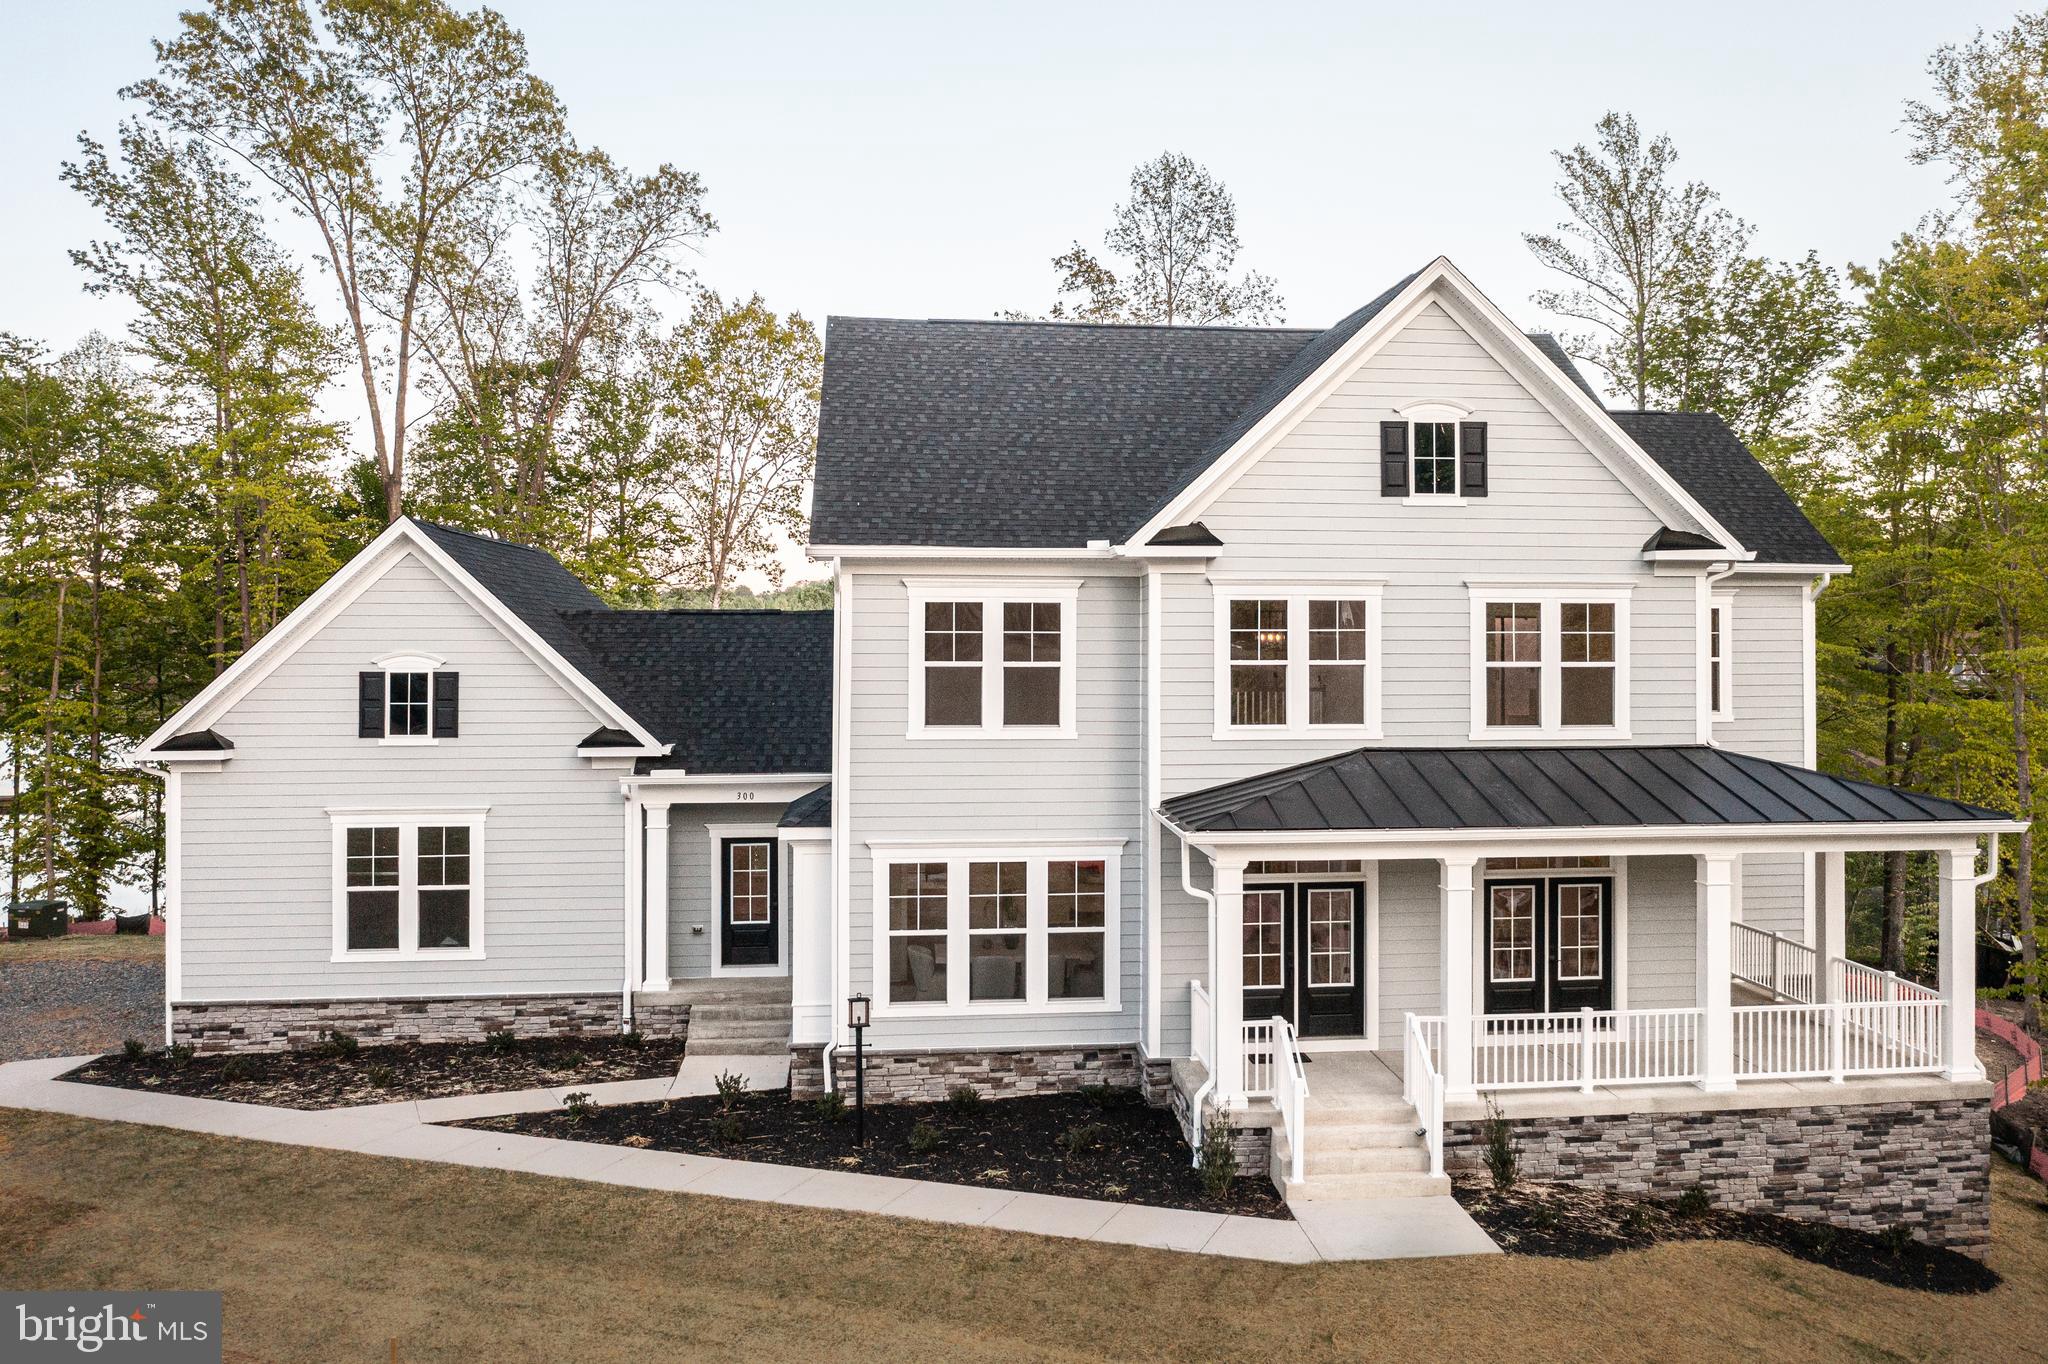
Exceptional point lot on the private side of Lake Anna with spectacular views and over 200 feet of shoreline. This Millwright Floor Plan by Evergreene Homes is fully complete! Ready just in time for the 2026 summer lake season. This luxurious waterfront home offers over 6,000 finished square feet across three finished levels, featuring 4 bedrooms, 5.5 bathrooms, and 2 bonus rooms. The upper level includes 3 bedrooms and 3 full bathrooms, including a stunning primary suite w/ large walk-in-closet and master bathroom positioned to maximize lake views. The main level is thoughtfully designed for entertaining, with an open-concept layout, a deluxe kitchen featuring white cabinetry, quartz countertops, and a beautiful backsplash, plus a warm and inviting living area with a stone fireplace and coffered ceilings. Step outside to enjoy the low-maintenance composite deck and screened porch, both overlooking the breathtaking water views. A private main-level mother-in-law suite adds flexibility and convenience. The walk-out lower level offers a spacious recreation room with plumbing already in place for a future wet bar or mini kitchen, along with an additional bonus room and full bathroom, creating the perfect private retreat for guests after long lake days. Outside, enjoy easy access to the water from the walk-out basement leading to the double-slip boathouse, complete with composite decking, extra seating space, and additional storage (included in price). This home is truly turn-key! Additional features include a passive radon mitigation system, 2x6 framing, Tamko Titan 30-year architectural shingles, a concrete sidewalk from the driveway, beautifully installed landscaping, privacy trees, and much more.

Come experience lake life at Compass Cove and enjoy added peace of mind with Evergreene Homes’ 10-year warranty.
#VALA2009546

MINERAL

300 COMPASS COVE

4 Beds

6 Baths

6,094 Sq.Ft.

$2,189,000

MLS#: VALA2009546

Luxury waterfront living awaits in this to-be-built custom Craftsman home with a covered double slip boathouse on the private side of Lake Anna in Compass Cove, one of the area's newest upscale waterfront communities. Construction is scheduled to begin soon, and if you act quickly, you'll have the exciting opportunity to personalize many of the finishes and make this home uniquely yours. Built by award-winning custom builder Built Right Homes, this exceptional residence offers nearly 6,000 square feet of thoughtfully designed living space with 7 bedrooms, 6.5 bathrooms, and a finished walkout basement. The open-concept floor plan is ideal for entertaining, seamlessly connecting the spacious family room, dining area, and gourmet kitchen. Designed with luxury and quality in mind, the home will feature a gas fireplace with a shiplap surround, quartz countertops, shaker-style cabinetry, stainless steel appliances, a farmhouse sink, a generous walk-in pantry, soft-close cabinetry and hardware, Moen fixtures, a tankless water heater, and an attached 2-car front-loading garage. The luxurious primary suite is complete with a spacious walk-in closet featuring custom wood shelving, freestanding soaking tub, tiled walk-in shower, and dual vanities. Step outside to enjoy both the covered front porch and the expansive covered rear decks overlooking the water providing the perfect places to relax, entertain, or simply take in the peaceful lake views. Situated on a beautiful 0.93-acre waterfront lot with over 100 feet of shoreline, with a covered boathouse with composite decking featuring two slips with electric lifts, a storage room, and a massive sun deck to relax and sunbathe on. Compass Cove offers residents private community amenities, including a boat ramp and picnic pavilion, making it easy to spend your days boating, fishing, waterskiing, kayaking, or simply enjoying life on the water. Conveniently located just minutes from Elk Creek Country Store and approximately ten minutes from New Bridge Landing, you'll enjoy easy access to groceries, restaurants, an ABC store, pizza, a nail salon, and other everyday conveniences while still feeling worlds away in your own waterfront retreat. Photos shown are renderings of the home to-be-built. This is a rare opportunity to build a brand-new luxury waterfront home and enjoy the very best of Lake Anna living.
#VALA2010332

MINERAL

58 COMPASS COVE

7 Beds

6 Baths

6,064 Sq.Ft.

$1,850,000

MLS#: VALA2010332
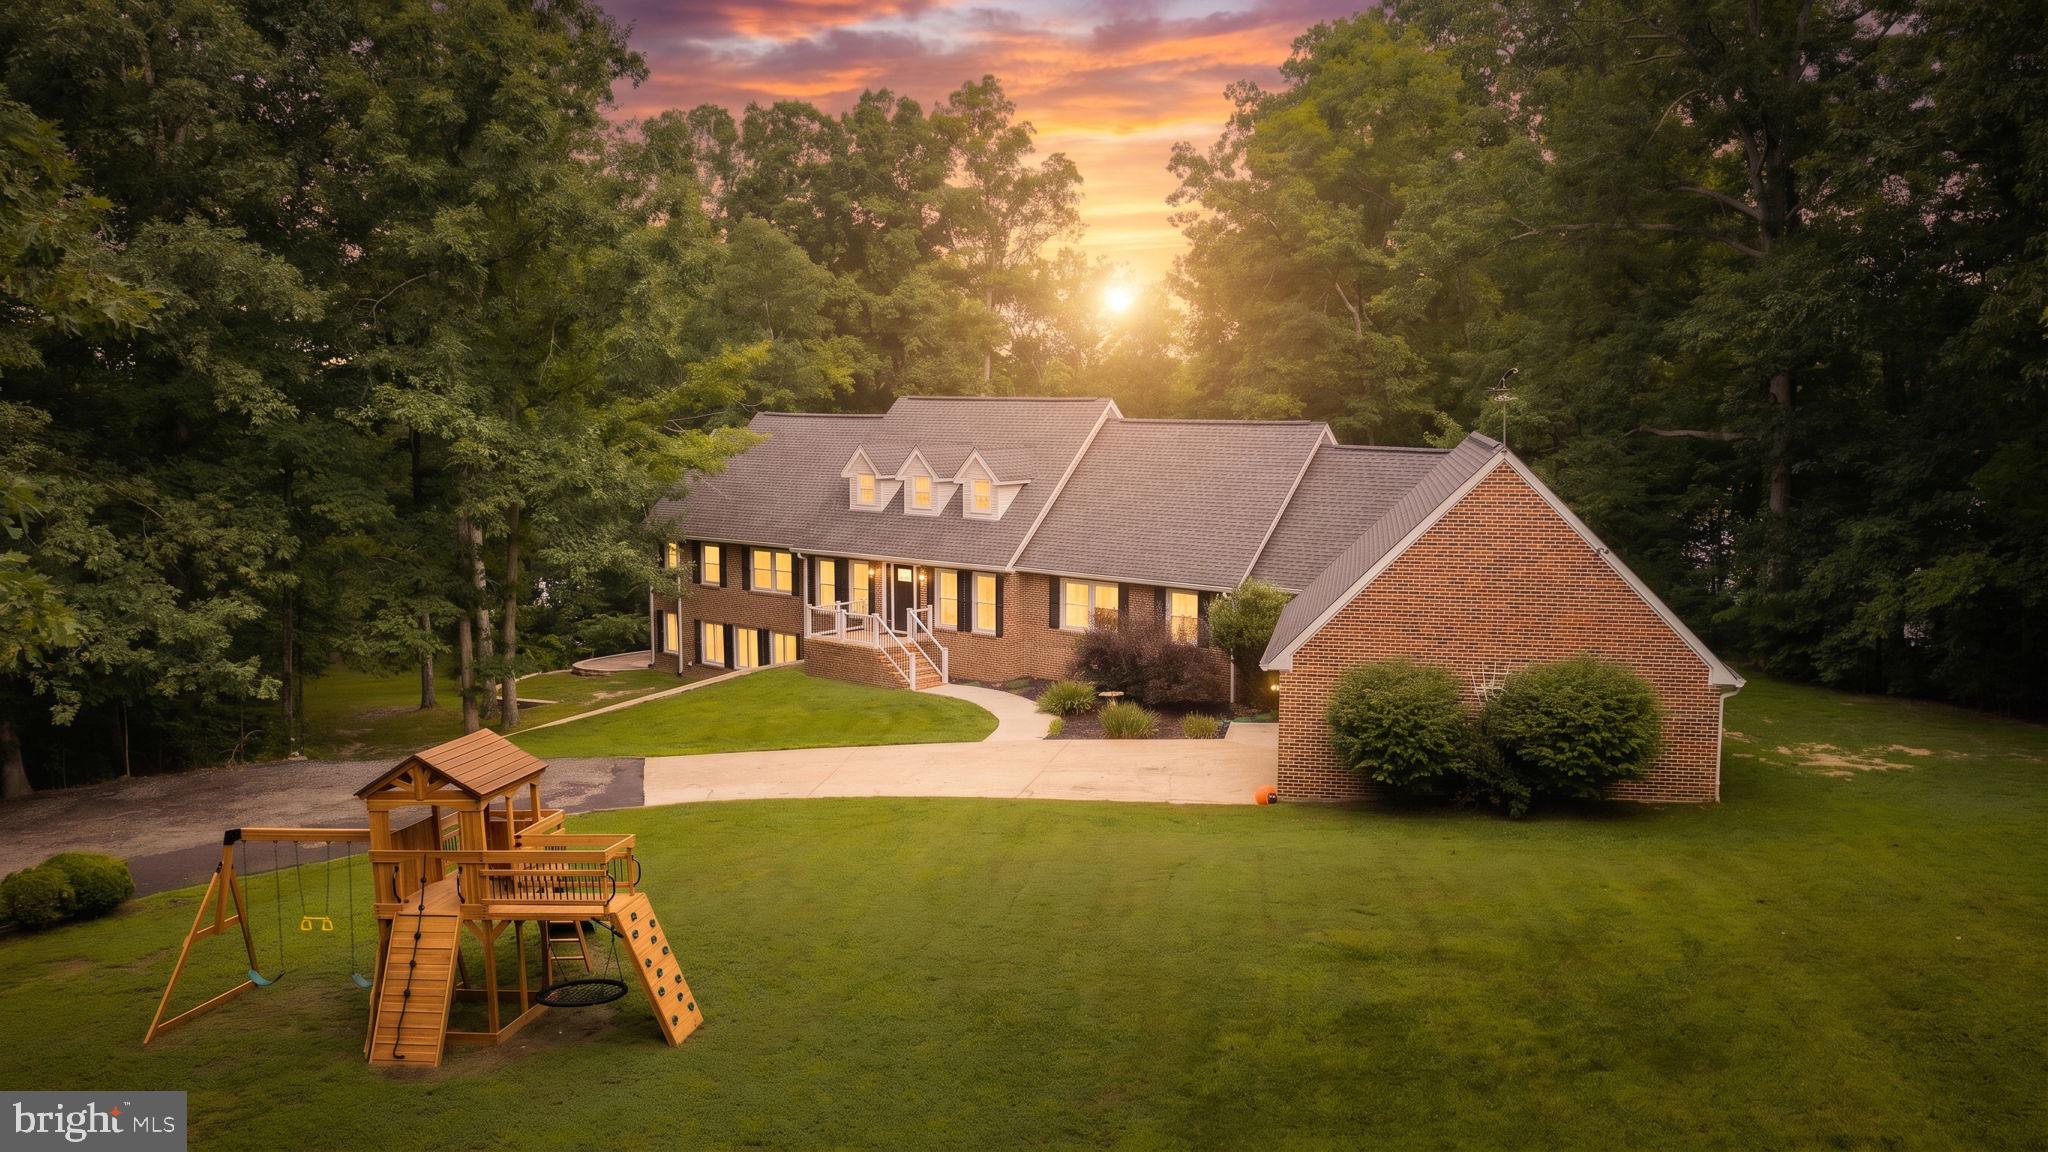
A stunning custom-built Vermont Timber Frame set on 3.53 private acres with 280 feet of deep water frontage on the public side of Lake Anna is turn-key and comes fully furnished. This extraordinary waterfront retreat in the gated Kelly's Landing community offers the ultimate lake lifestyle with unforgettable sunsets, and every amenity already in place. A concrete walkway leads to your private covered boathouse featuring a sun deck, storage room, double jet ski pad, and a waterfront gazebo, creating the perfect place to spend endless summer days on the lake. An additional observation deck provides the ideal setting for watching spectacular sunsets, entertaining friends, or simply unwinding after a day on the water. Thoughtfully renovated in 2019, this stunning home offers over 6,100 finished square feet across three levels, showcasing soaring 21-foot vaulted wood-beam ceilings, walls of windows, and an open, light-filled floor plan designed to maximize the incredible lake views. The chef's kitchen is truly the heart of the home, anchored by an oversized 8' x 6' Carrara marble island, stainless steel appliances, and a spacious walk-in pantry with integrated laundry. The lakeside primary suite features vaulted ceilings, private deck access, dual walk-in closets, a jetted tub, and double vanity. A spiral staircase leads to a loft overlooking the great room, along with an additional bedroom and private bath. The walkout lower level was designed with entertaining in mind, offering a spacious family room, recreation area, four additional bedrooms, and two full bathrooms, providing plenty of room for family, friends, and guests. This property has been thoughtfully enhanced to create an even better experience for owners and guests alike. Recent improvements include fresh interior paint throughout, a newly finished garage transformed into an incredible game room complete with a large TV, arcade game, ping pong table, and pool table, a new Tesla EV charger, a recently power-washed exterior, a brand-new outdoor playset, and a dedicated fitness area in the garden shed. New deck and dock furniture create inviting spaces to relax and entertain, and a brand-new sauna will be installed prior to closing, providing the perfect place to unwind after an unforgettable day on the water. Sold fully furnished and completely turn-key, this home is ready for immediate enjoyment. From the furniture and décor to the entertainment spaces and outdoor amenities, everything has been thoughtfully curated so you can simply arrive and start enjoying lake life. Already an established and highly successful short-term rental, the property generated approximately $160,000 in rental income in 2025, making it an outstanding investment opportunity while also serving as an incredible personal waterfront retreat. Whether you're boating, swimming, paddle boarding, kayaking, fishing from your dock, relaxing in the gazebo, gathering around the lakeside fireplace, enjoying dinner on the deck, or ending the evening watching the sunset, every day feels like a vacation here. This is more than just a home; it's a place where family and friends gather, lifelong memories are made, and the very best of Lake Anna waterfront living comes to life. Conveniently located less than two hours from Washington, D.C., this home is the perfect weekend escape or full-time residence. Enjoy easy access to Lake Anna favorites including Tim's at Lake Anna, The Cove Restaurant, Moo-Thru Ice Cream & Mini Golf, local marinas, wineries, breweries, and everything that makes Lake Anna one of Virginia's premier waterfront destinations.
#VASP2041184

MINERAL

6406 CARTER LANE

7 Beds

5 Baths

6,189 Sq.Ft.

$1,899,000

MLS#: VASP2041184
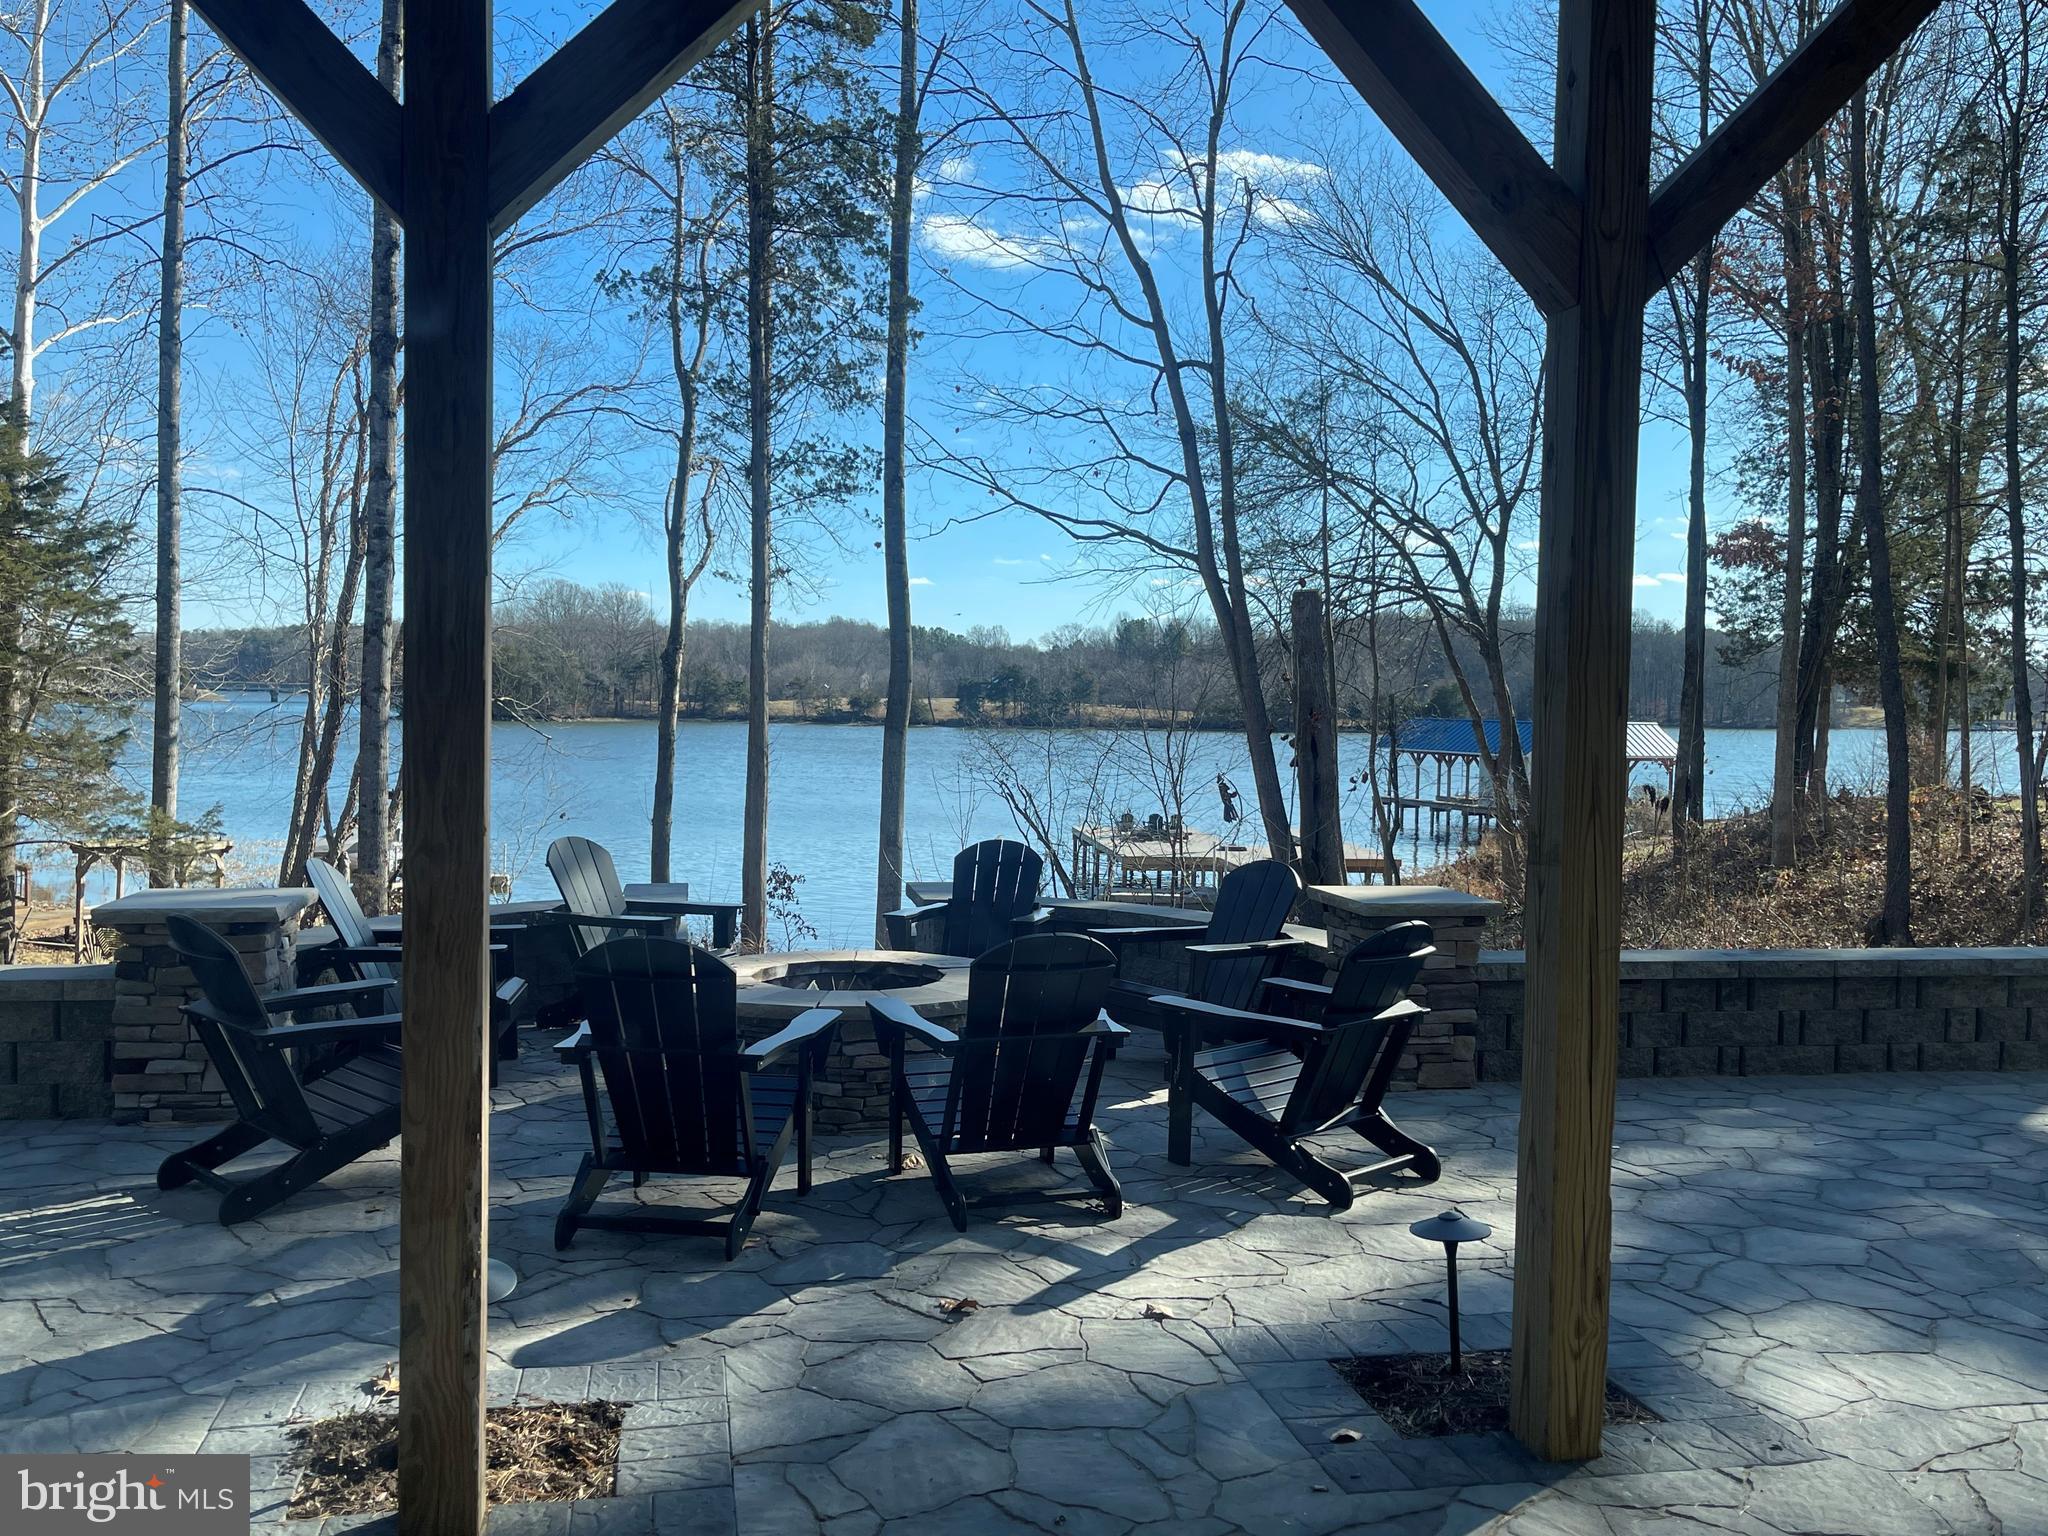
Welcome to the Tree House, recently completed in 2024, over 6,000 sqft with 5 beds and 5,5 baths, all with lake views, on the Public side of Lake Anna. The main level has two bedrooms, each with a full bathroom, a gourmet cook's kitchen with island seating and stainless steel appliances, a wet bar,  a dining area, and a great room with a gas fireplace, a guest bath, and a laundry/mud room with shoe/coat cabinetry. Upstairs, there are  2 additional bedrooms, each with a private bath, and a huge second great room with a vaulted ceiling and a catwalk above! Both the main and upper levels have full-width decking accessed from the bedrooms and great rooms. The 5th bedroom/bathroom is in the basement alongside a wet bar and an extensive game/bonus room. Outside is a lower-level patio with a fire pit and outdoor kitchen/BBQ with fridge and grill, a hot tub, which in turn leads to the boat slip and sundeck.  A third-level deck could be accessed from the catwalk. The property has been designed to mesh with the environment, with native plants fronting the house and natural vegetation in the rear. The house fronts open land and is non-HOA and is located within a few minutes of The Cove and Tim's restaurants and only a short drive to all of the lake's other amenities, including marinas, wineries, breweries, restaurants, and Food Lion. Incredible investment opportunity, with over $120K of bookings so far in 2026 with less than 2/3rd occupancy.
#VASP2034692

MINERAL

5727 PRIVATE ROAD

5 Beds

5 Baths

6,056 Sq.Ft.

$2,375,000

MLS#: VASP2034692
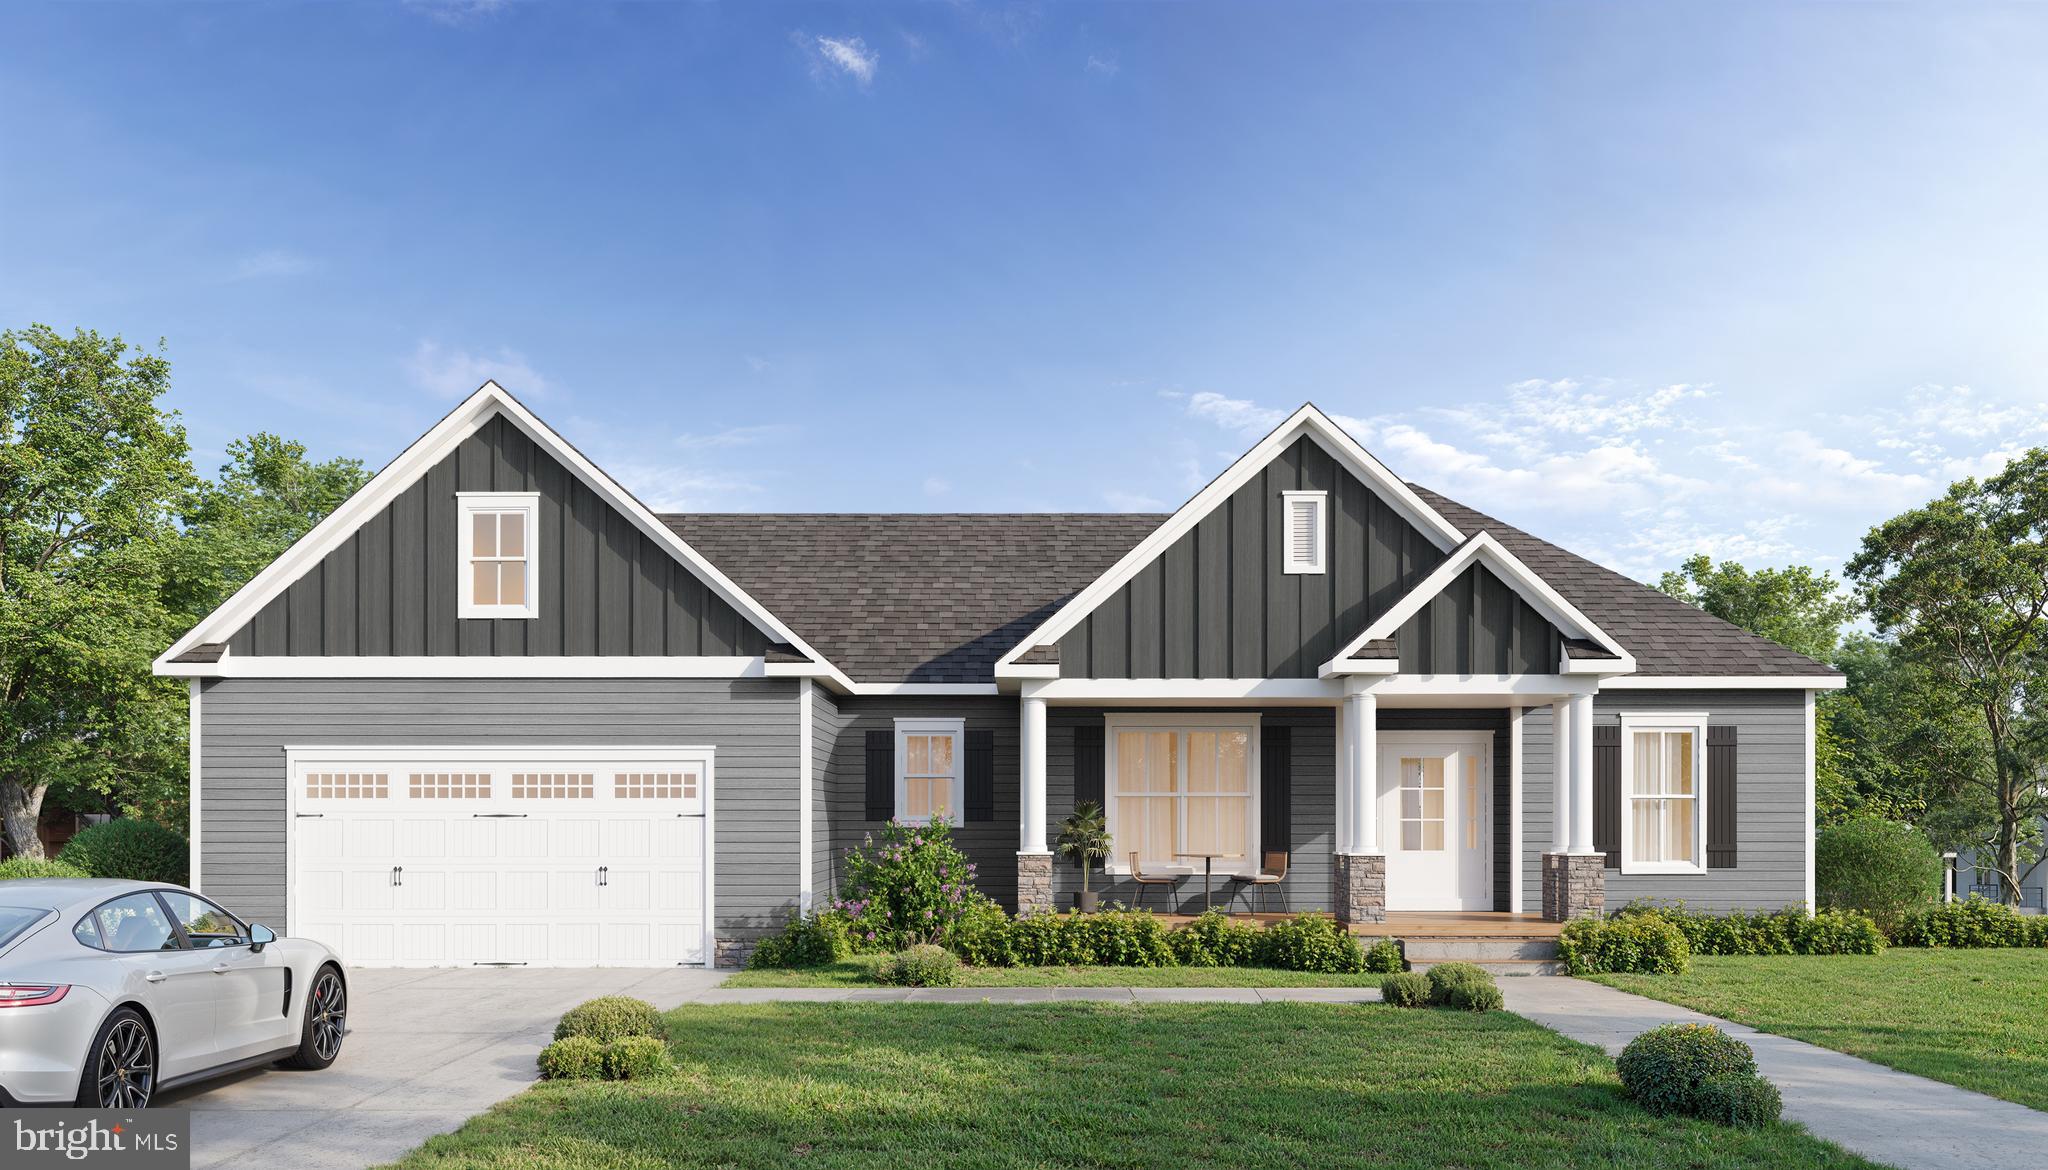
Looking for a waterfront, to-be-built home? Look no further! Located in the desirable Elk Creek Landing, this stunning waterfront home offers 5 bedrooms, 4 full bathrooms, and thoughtfully designed living spaces throughout.
The main level features an open-concept great room with a fireplace, seamlessly connecting to the kitchen and dining area, perfect for entertaining family and friends. The spacious primary suite boasts lake views, a walk-in closet, and an ensuite bath with double vanities. Two additional generously sized bedrooms complete the main level.
The finished lower level offers a large recreation room ideal for game and movie nights, along with two additional bedrooms with lake views, two full bathrooms, and ample storage space.
Enjoy outdoor living from the rear deck overlooking the water or relax with your morning coffee on the welcoming front porch. A two-car garage provides plenty of room for vehicles, lake toys, and outdoor equipment.
Built by Spartan Homes, this home is NGBS Green Certified, offering energy efficiency and quality craftsmanship.
Don't miss the opportunity to personalize your dream waterfront home. Contact us today to learn more and get started on building your new home!
#VALA2010048

MINERAL

Lot 105 FAIRVIEW DR

5 Beds

4 Baths

3,845 Sq.Ft.

$2,349,000

MLS#: VALA2010048
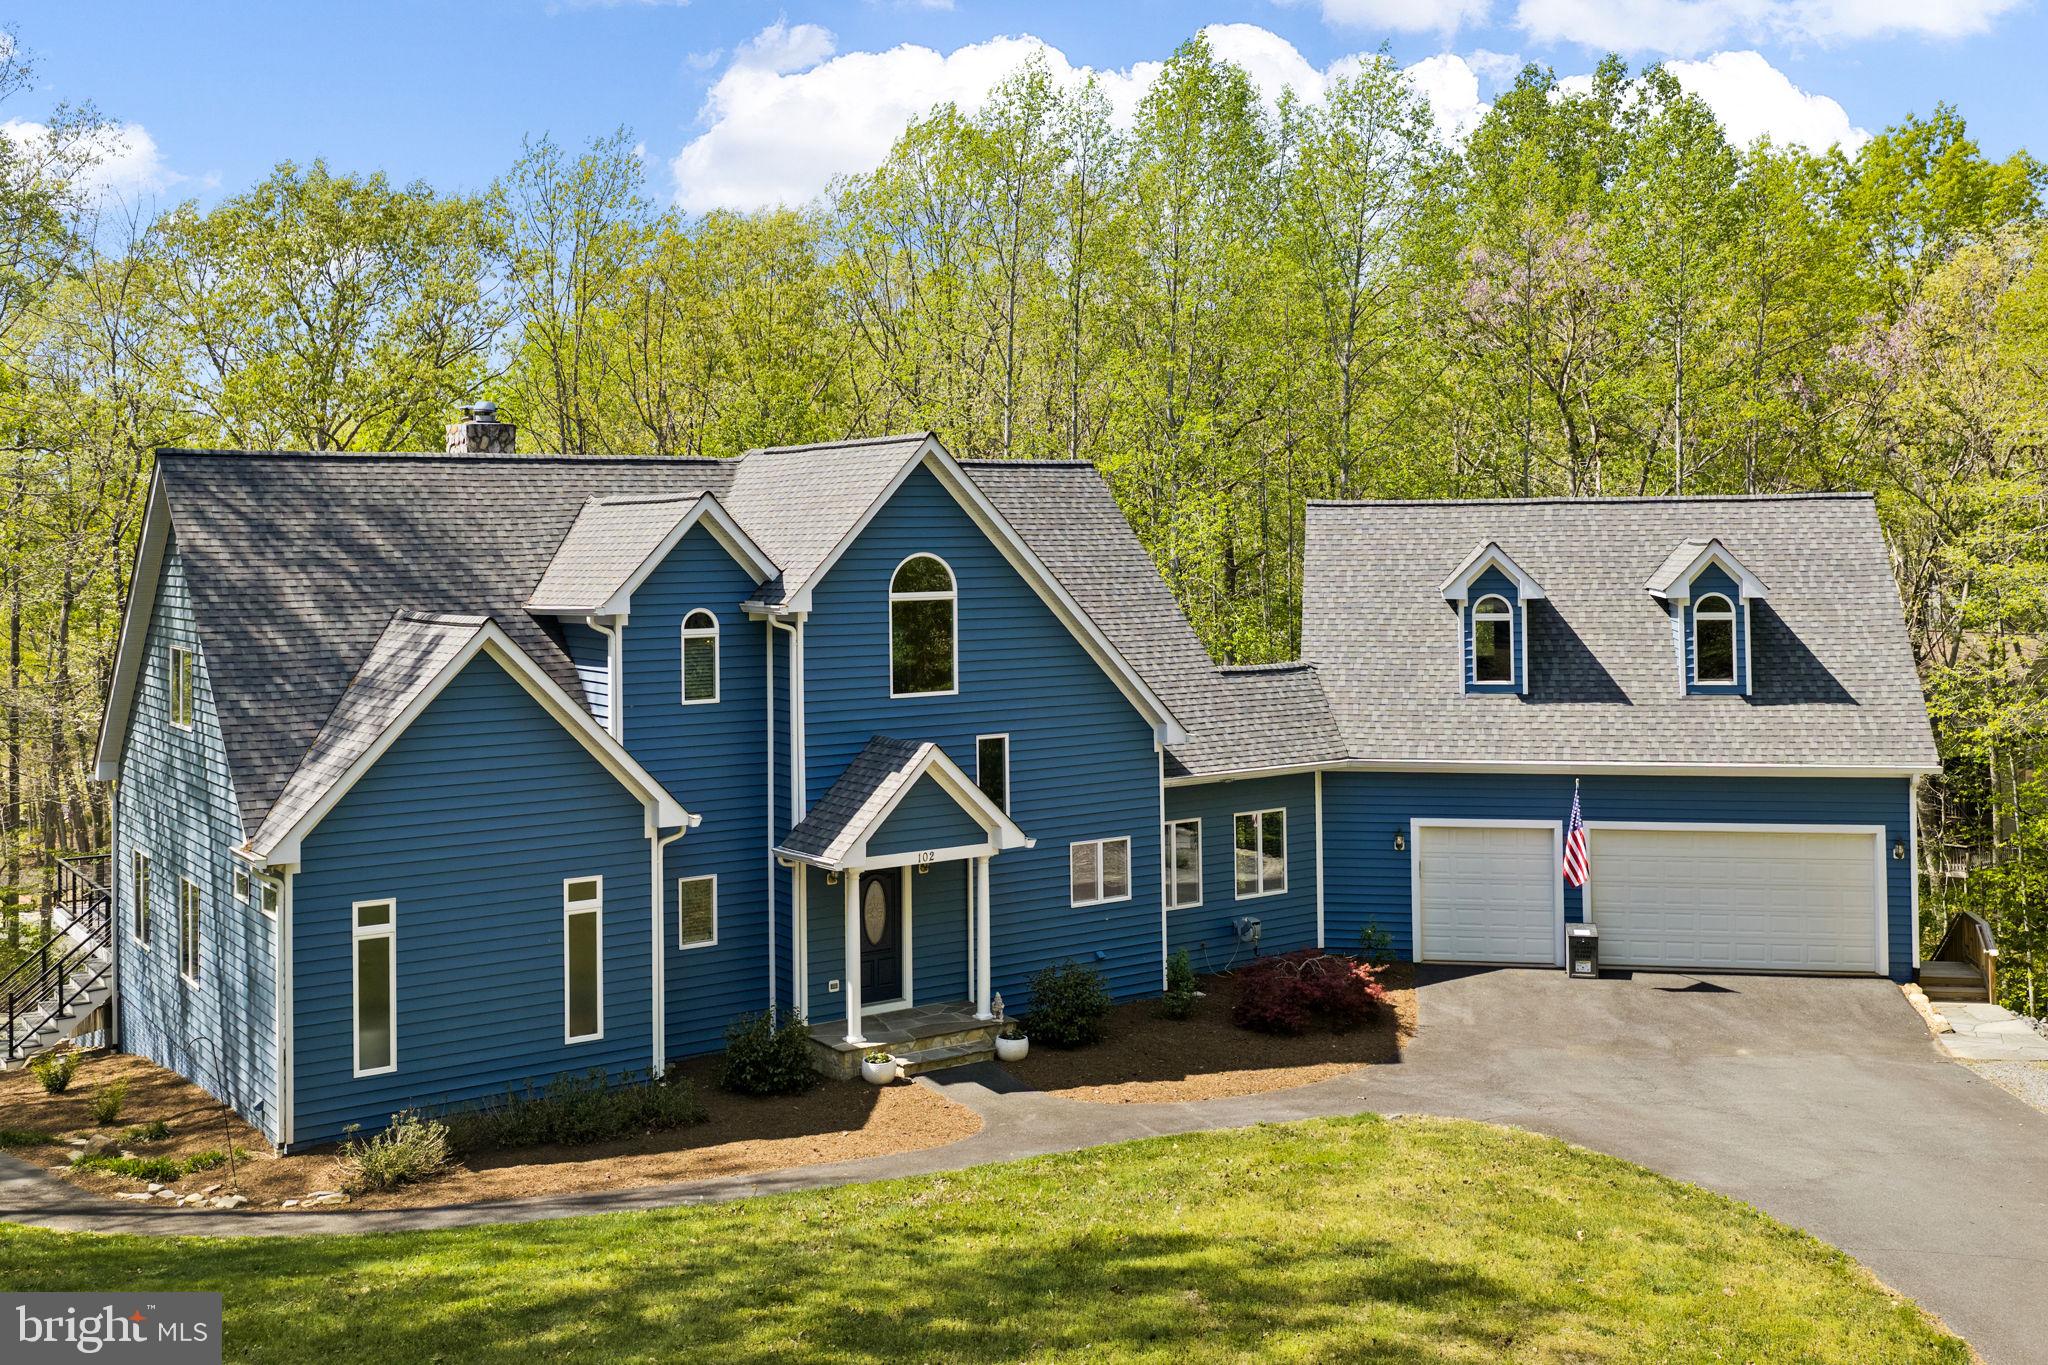
Perfectly set on a very private one-acre parcel at Lake Anna, this recently upgraded waterfront masterpiece truly captures the essence of lakefront living on the public side of the lake, offering a prime mid-lake location in Lakeshore Woods, with over 100 feet of shoreline, a large two-slip boathouse, complete with sun deck and convenient storage room.  Thoughtfully designed for both relaxation and recreation, this completely furnished property invites you into effortless days on the water and peaceful evenings surrounded by nature, with a level of privacy that is increasingly hard to find.  Offered furnished and turnkey—including a golf cart—this home is ready to be enjoyed from day one, whether as a personal escape or a high-performing short-term rental investment. Inside, over 5,000 square feet of thoughtfully designed living space is anchored around a dramatic great room, featuring soaring vaulted ceilings and a wall of windows framing dramatic views of Lake Anna and nature. The renovated kitchen is both upscale and functional, appointed with stainless steel appliances, granite and soapstone countertops, a large gas cooktop with hood, backsplash and fireback, and a generous island designed for gathering. The main level primary suite offers a true sense of comfort with direct deck access, a spa-inspired luxurious bathroom with heated tile floors, a designer tile shower (also with heated floors), standalone soaking tub, double floating vanities, and an oversized walk-in closet with custom California Closet system.  The upper level features two additional large guest bedrooms and a full bathroom.  The finished basement includes a large recreation area  - complete with pool table, foosball table, and double-sided fireplace with mantle - along with three additional spacious bedrooms, and another full bathroom.  The outdoor living space is equally inviting, with an expansive deck overlooking the lake, enhanced by new modern cable railing, a beautifully designed hardscape with fire pit for evenings under the stars, and a large two-slip boathouse with recently-service electric boat lifts and a sun deck.   With high-speed fiber internet, an oversized attached garage with unfinished space above for storage or future expansion, and strong rental / investment potential, this waterfront property delivers a rare and powerful combination of comfort, versatility, and lakefront living.  Recent upgrades include a new roof (2024), new HVAC systems (2025 and 2022), and new exterior painting (2024)(see documents section for a complete list of renovations and upgrades recently performed by the sellers).  Location is ideal: five minutes from groceries, local restaurants, The Lake Anna Taphouse, Coffee & Creamery, ABC, vet clinic, nail salon, and more.  Less than 45 minutes to Richmond, Charlottesville, and Fredericksburg, and just 82 miles to our nation's capital, Washington DC.  Investors: short term rentals are permitted here, and this turnkey property is ready to print money.
#VALA2009650

MINERAL

102 TOBYS RUN

6 Beds

3 Baths

5,018 Sq.Ft.

$1,995,000

MLS#: VALA2009650

New on site 4 days ago
Lake Anna luxury dreams come to life in this exceptional waterfront home, ideally located on the highly sought-after public side of Lake Anna, south of the Route 208 bridge. Offering over 5,000 square feet of beautifully designed living space, approx.  150+ feet of waterfront, a private boathouse, and incredible indoor and outdoor spaces created for life at the lake, this custom 5-bedroom home pairs impressive craftsmanship with thoughtful high end upgrades throughout. Whole-house integrated blinds provide added privacy, while extensive hardscaping, a fenced backyard, smart-home technology, and exceptional entertaining spaces complete the property.

The main level immediately draws your attention to the water with soaring ceilings, exposed beams, expansive floor-to-ceiling windows, 8-foot doors, maple engineered hardwood flooring, and a dramatic floor-to-ceiling stone fireplace. The open layout connects the living, dining, and kitchen areas while keeping Lake Anna at the center of the view.

The gourmet kitchen makes a statement with Big Chill designer appliances, quartz countertops, an oversized island, glass pendant lighting, under-cabinet lighting, and custom tile details. Just beyond, the dining area opens to two expansive composite decks featuring custom wood-finished ceilings and exposed wood beams, creating a beautifully crafted outdoor living space for dining and entertaining overlooking the water.

The main-level primary suite offers private deck access, lake views, a large walk-in closet, and an impressive en suite bath featuring custom tile, dual vanities, a freestanding claw-foot tub, and separate tiled shower. An additional main-level bedroom, office with water views, half bath, laundry/mudroom, and custom tiled dog shower add convenience and flexibility.

The finished walkout lower level continues the home's entertaining focus with a spacious family room, bar and secondary kitchen area, three additional bedrooms, beautifully finished bathrooms, a second laundry room, and direct access to the outdoor living spaces. 

Outside, extensive hardscaping and a fenced backyard create an incredible setting for entertaining, pets, play, and everyday lake living. Enjoy a covered stone outdoor kitchen and patio, two covered lakeside porches, and a tremendous composite deck overlooking the water. An additional exterior-access bathroom is especially convenient for days spent outside and on the water. At the shoreline, the private boathouse features an electric boat lift, storage, and a swim/sun deck, all positioned along a deep-water cove ideal for swimming and enjoying Lake Anna.

Additional features include an approximately 1,400-square-foot finished 3+ car garage, whole-house integrated blinds, indoor/outdoor wireless audio, Wi-Fi-controlled thermostats and garage doors, integrated Cat 6 cabling, and exterior lighting. Designer furnishings are available and may be sold separately.

Perfectly positioned in one of Lake Anna's most desirable and convenient locations, just minutes from groceries, restaurants, Lake Anna Taphouse, and other lake destinations. From mornings overlooking the water to afternoons at the boathouse and evenings entertaining outdoors, this is the Lake Anna luxury lifestyle you've been dreaming about.
#VALA2010422

MINERAL

38 WALNUT HILL DRIVE

5 Beds

5 Baths

4,740 Sq.Ft.

$2,450,000

MLS#: VALA2010422
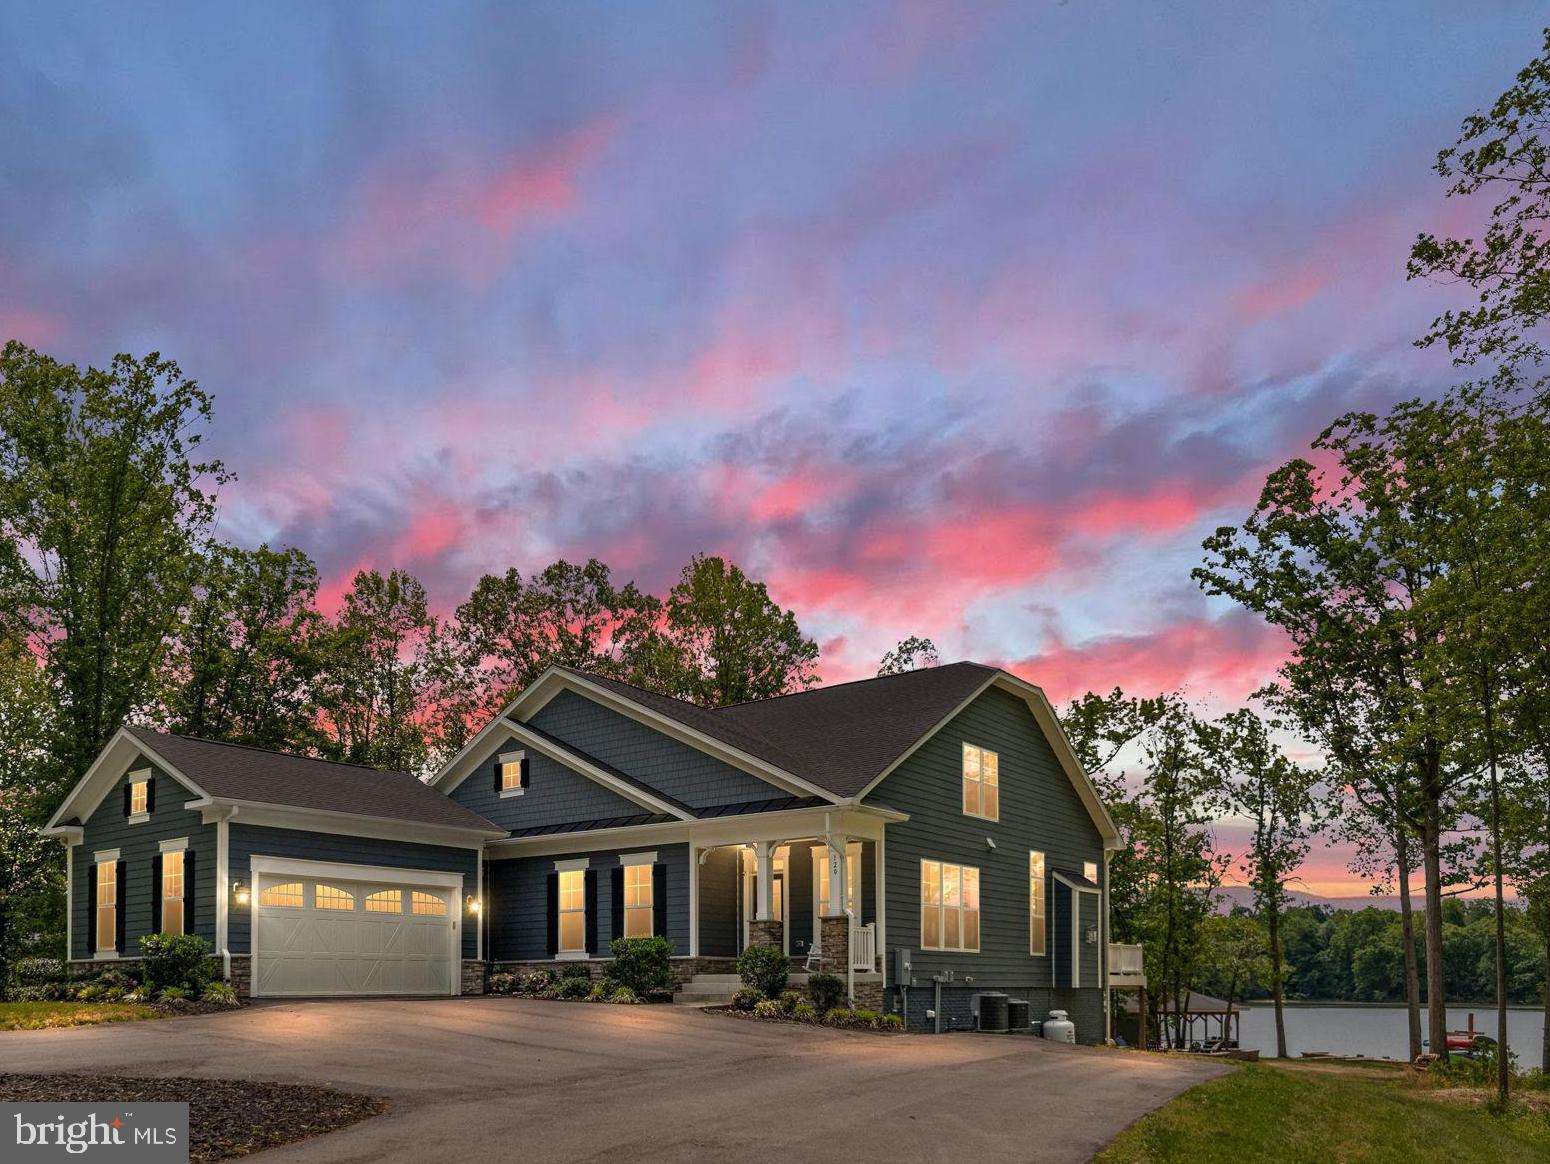
Experience the ultimate in luxury waterfront living at beautiful Lake Anna with a rare opportunity to own a stunning retreat that offers not only an incredible lifestyle, but also exceptional investment potential. 2025 revenue was over $175k. Projected 2026 rental revenue is estimated between $175,000–$225,000, making this extraordinary property a luxury waterfront home that can almost pay for itself. Days On Market reflect property being successfully booked for summer season and limited available times to show. Consider DSCR loan and self-directing 401k make your dream a reality.  Nestled in the highly sought-after Elk Creek Landing subdivision on the private side of the lake, this resort-style oasis delivers breathtaking sunsets, huge open water views, 250 feet of pristine shoreline, and the peaceful privacy that makes Lake Anna so special.

A paved circular driveway welcomes you to this beautifully appointed waterfront retreat offering over 5,500 square feet of thoughtfully designed living space with 5 spacious bedrooms, 4 full bathrooms, and a loft perfect for kids or additional guest space. Designed for entertaining and unforgettable lake memories, the open-concept floor plan seamlessly blends luxury and comfort with upscale finishes throughout, including a dramatic floor-to-ceiling stone fireplace, expansive wet bar with oversized island, upgraded countertops, massive kitchen center island, double wall ovens, Luxury Vinyl Plank flooring, recessed lighting, Hardiplank siding, extensive hardscaping, and more. The home also features a fully equipped exercise room and an incredible media room perfect for movie nights, game days, and rainy days at the lake. High-speed fiber internet is available, allowing you to work remotely while enjoying lakefront paradise.

Step outside and immerse yourself in true waterfront resort living. Enjoy the beautiful level rear yard that gently leads down to the water’s edge, creating the perfect setting for outdoor games, gatherings, and effortless access to the lake. Wander past the fire pit down to your private waterfront playground featuring a massive boathouse with two slips, electric lifts, storage room, expansive dock bar with two roll-up serving windows perfect for unforgettable dock parties, covered lounging area, sun deck, swimming area, and your very own private sandy beach — the perfect spot to relax, swim, launch your float, or spend endless summer days on the water. Whether hosting family and friends or enjoying a quiet evening watching the sunset over the lake, every detail of this property was designed to create an unforgettable experience.

Offered furnished, this exceptional retreat allows you to move in and immediately begin enjoying the Lake Anna lifestyle or continue operating it as a highly desirable luxury rental investment. Conveniently located approximately 45 minutes from Richmond and about 90 minutes from Washington, you'll enjoy easy access to local waterfront dining, shopping, groceries, entertainment, and everyday conveniences while still enjoying the privacy and tranquility of lakefront living. Schedule your private tour today and discover what luxury waterfront living at Lake Anna is truly all about.
#VALA2009872

MINERAL

120 FAIRVIEW DR

5 Beds

4 Baths

5,082 Sq.Ft.

$2,426,000

MLS#: VALA2009872

New on site 1 day ago
Welcome to 270 Rock Island Ridge, an exceptional luxury waterfront home in Rock Island Landing, a highly sought-after community on the private side of Lake Anna. From the moment you arrive, the home makes an impression with its beautiful setting, welcoming covered front porch, manicured grounds, and glimpses of the water beyond. Built in 2024 and offering nearly 6,500 finished square feet on 1.29 acres, this 5-bedroom, 5.5-bath home brings together quality, space, thoughtful upgrades, and the Lake Anna lifestyle. 

Once inside and the lake immediately becomes part of the home. The main level opens into expansive, light-filled living spaces with large windows drawing your attention straight to the water. The gourmet kitchen anchors the space with upgraded countertops, generous cabinetry, a large island, double ovens, and a butler's pantry. Just off the pantry is a wet bar, perfectly positioned for entertaining. The kitchen flows into the dining and living areas, allowing the lake views to remain front and center whether you're cooking, gathering around the table, or relaxing with guests.

Continue outside to the screened-in deck, finished with upgraded composite decking and positioned to take full advantage of the waterfront setting. With access from both the dining area and the main-level primary suite, it becomes a natural extension of the home—a place for morning coffee, dinner overlooking the lake, or unwinding at the end of the day. The main level also includes an office, mudroom, laundry room, attached 2 car garage, and primary suite, creating the convenience of main-level living.

Upstairs, three additional bedrooms each have their own full bath, providing exceptional privacy for family and guests. The elevated position brings another dimension to the property, with incredible waterfront views from the upper level and bedrooms that feel connected to the lake below. 

The fully finished walkout lower level is where the scale of this home really comes to life. With approximately 2,600 finished square feet, there is tremendous room for entertaining, recreation, and future possibilities. The open layout currently provides expansive family, game, and gathering areas along with an additional bedroom and full bath, and plenty of space to create additional rooms or customize areas to fit your needs.  The walkout design leads directly outside, creating an easy transition from the entertainment level to the lawn and waterfront.

Follow the property down to a private beach, and your own composite dock and boathouse. The dock is already equipped with an electric boat lift, electricity, water, additional storage, refrigerator, making days on the lake effortless.   From here, take in the wide waterfront views, launch the boat for an afternoon on the private side, swim from your own shoreline, or settle in on the dock as the sun goes down.

The owners have continued to upgrade the property with a whole-house water treatment system, alarm system, EV charging outlet, sealed asphalt driveway, additional storage, primary closet and pantry shelving, window shutters and shades, washer and dryer, and more. 

The home is beautifully appointed with designer furnishings selected specifically for its elevated lake-house style. The furnishings and dock furniture are available at an agreed price, offering the opportunity to purchase a luxury Lake Anna home that is truly ready to enjoy from day one. 

High-speed internet is available, and short-term rentals are permitted, adding flexibility for use as a full-time residence, second home, or investment property. Rental projections are available in the MLS Documents section.

From the moment you arrive, through every level of the home, and all the way down to the water, 270 Rock Island Ridge was made for living Lake Anna well.
#VALA2010450

MINERAL

270 ROCK ISLAND RIDGE

5 Beds

5 Baths

6,487 Sq.Ft.

$2,495,000

MLS#: VALA2010450

 - property

Send a message

Message successfully sent.

Your message

What is 3 + 4 ?

Reason for contacting?

I agree to receive email communication and understand I can unsubscribe at any time.

I agree to be contacted by Charis Realty Group via call, email, and text for real estate services. To opt out, you can reply 'stop' at any time or reply 'help' for assistance. You can also click the unsubscribe link in the emails. Message and data rates may apply. Message frequency may vary. Privacy Policy

Sign Out

Virtual Assistant

Would you like to take the next step with this property? We can help you schedule a showing or virtual tour, or send you more details.

Yes, I would like more information.

Thank You for Your Reply, One of Our Agents will contact you as soon as possible

No, maybe later.

Thank you, you can always contact me via email, phone number or through the contact form.

Realhub AI

Lucy - Your AI-Powered Realtor

Update Your Temporary Password

Personalize your search

Enter your email and we'll notify you immediately when new listings match what you're looking for.

or enter email address

Already have an account ? Login here

Continue your home search

I agree to receive communications and understand I can unsubscribe at any time.

I agree to be contacted by Charis Realty Group via call, email, and text for real estate services. To opt out, you can reply 'stop' at any time or reply 'help' for assistance. You can also click the unsubscribe link in the emails. Message and data rates may apply. Message frequency may vary. Privacy Policy

Already have an account ? Login here

We use cookies

We use cookies primarily for analytics to enhance your experience. By accepting, you agree to our use of these cookies. You can manage your preferences or learn more about our cookies policy.