Properties

Browse or get in touch to schedule a walkthrough.

  • Nearby me
Price range

Popular Features

Community Features

Association

Property Features

Waterfront

View

Exterior Features

Interior Features

Style

10000 properties match your criteria

Updated 1 minute ago

E-Alert name
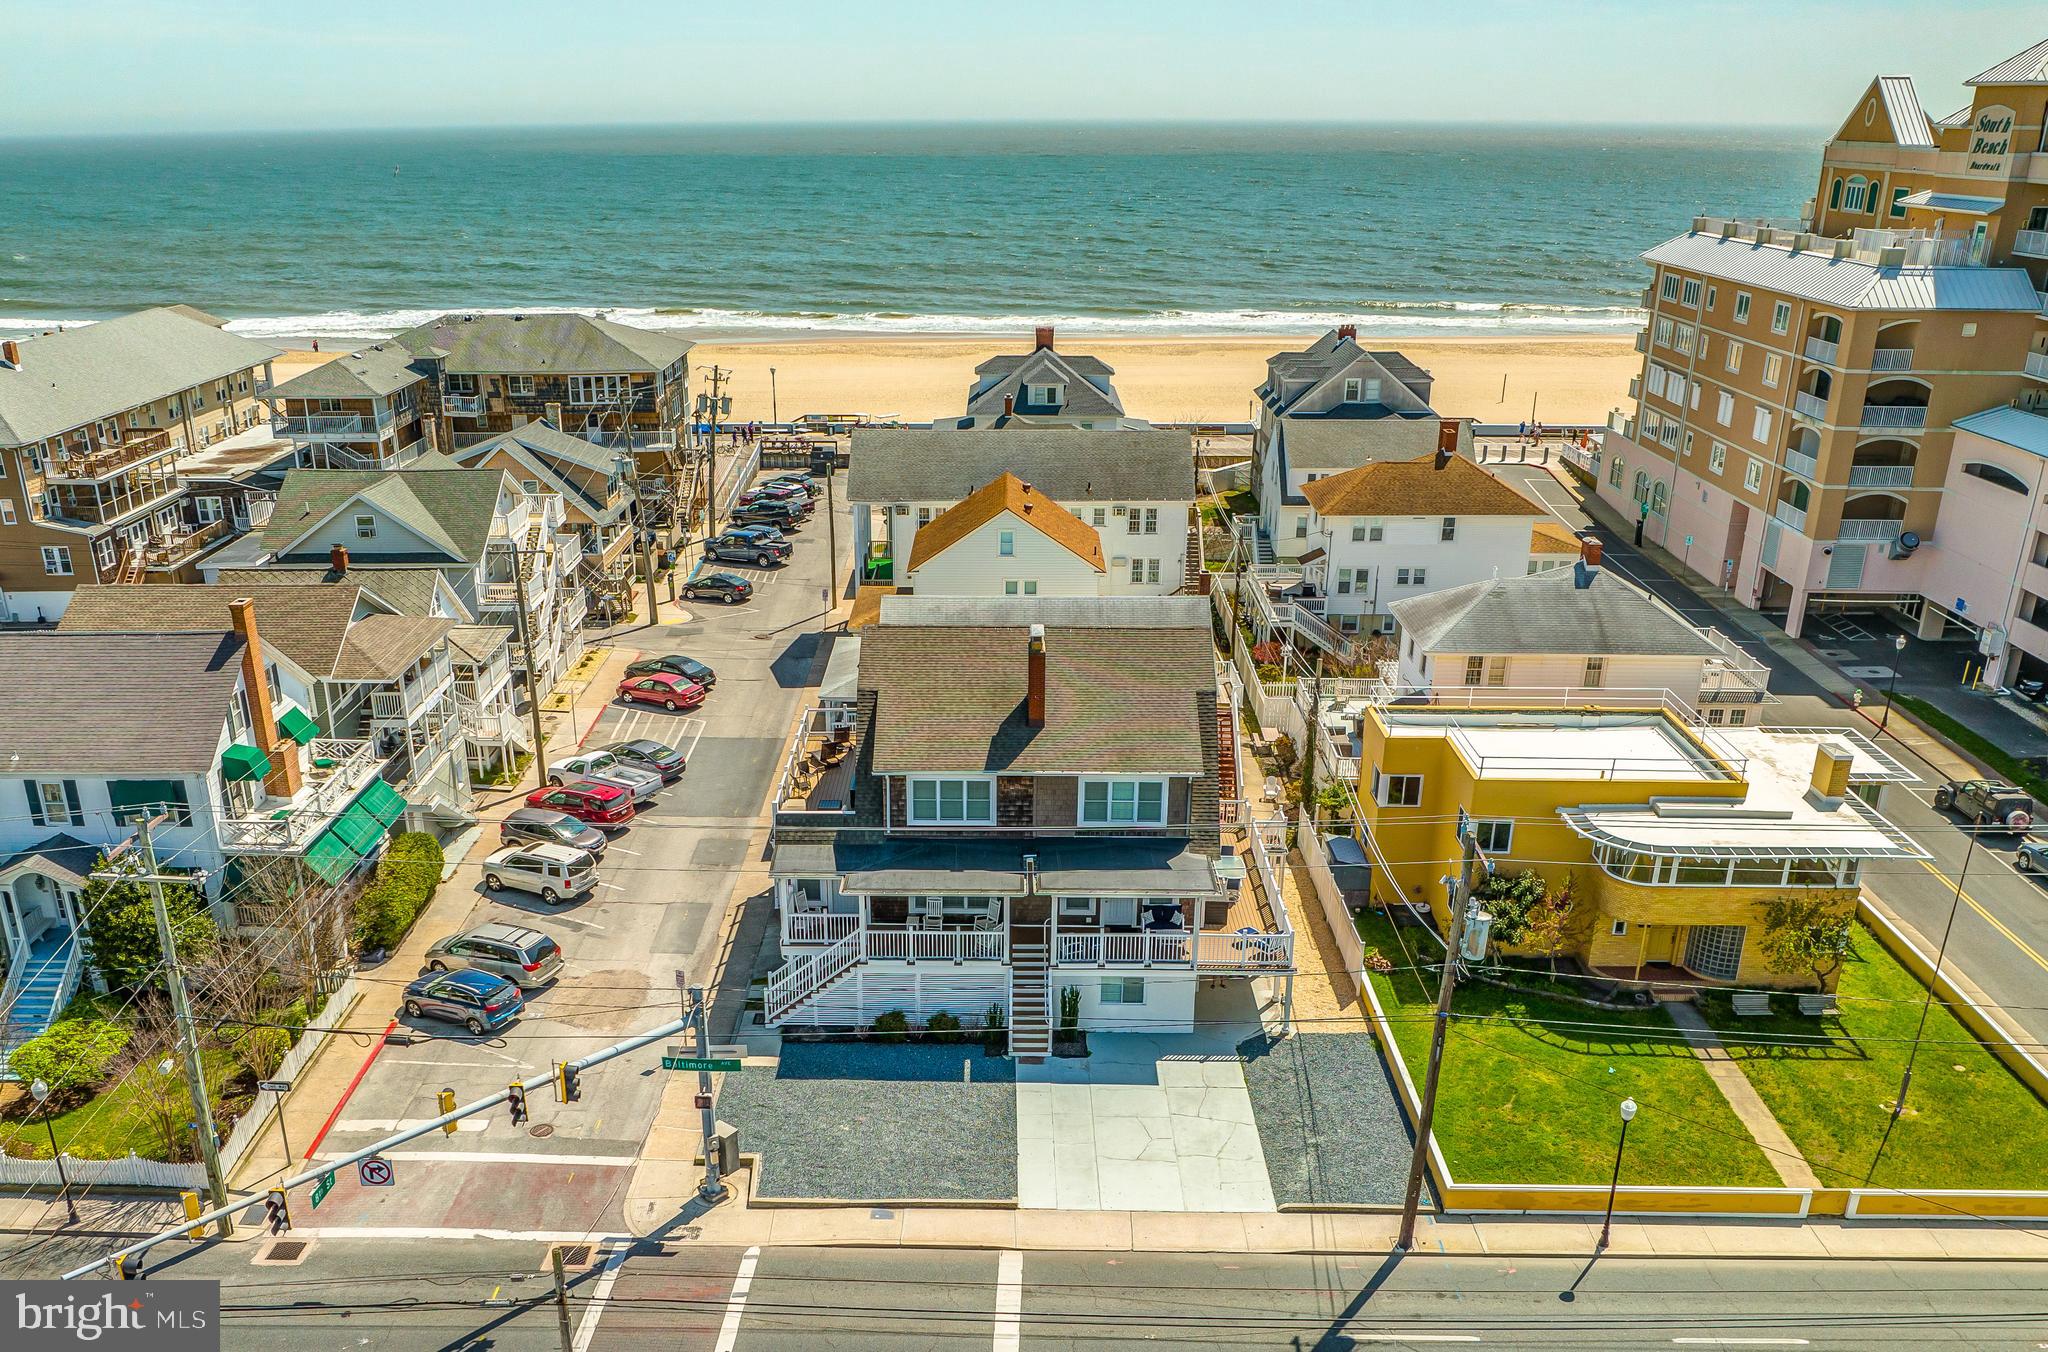
135 +/- acres bordering Easton town limits.
#MDTA2014072

EASTON

29833 DOVER ROAD

None Beds

None Baths

135.0 acres

$2,750,000

MLS#: MDTA2014072

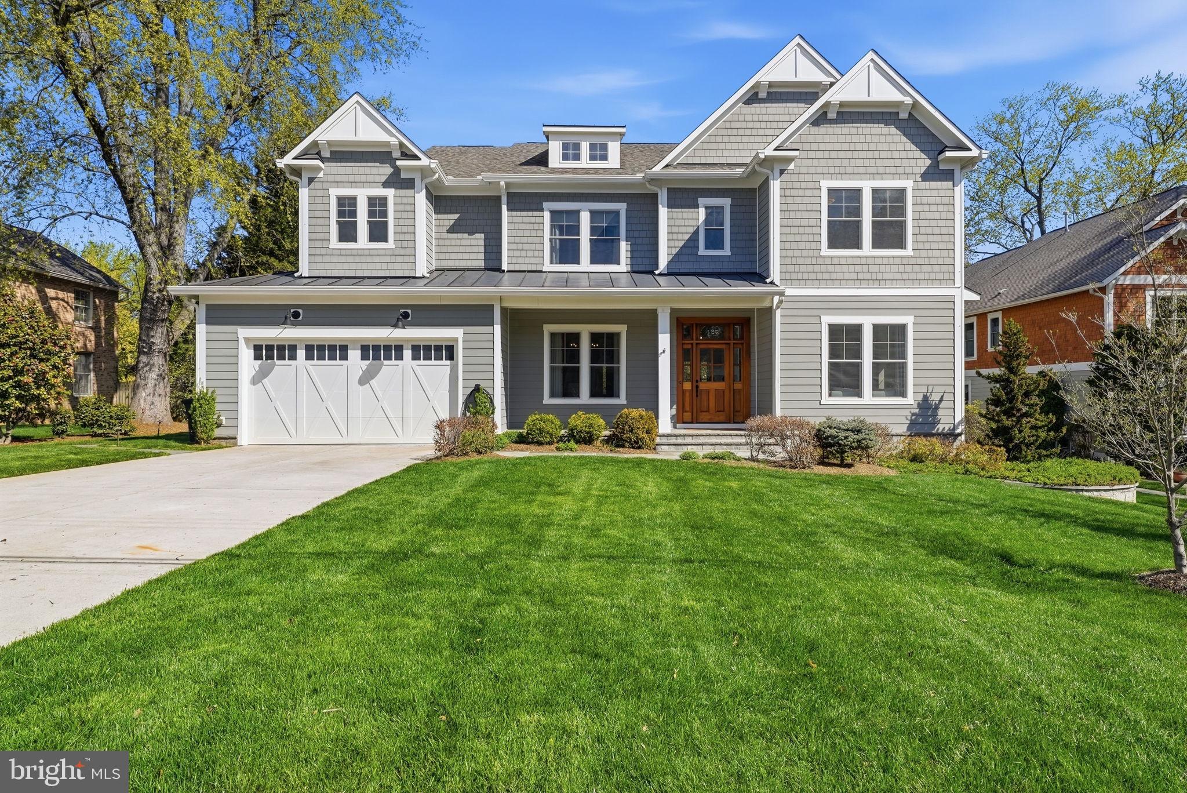
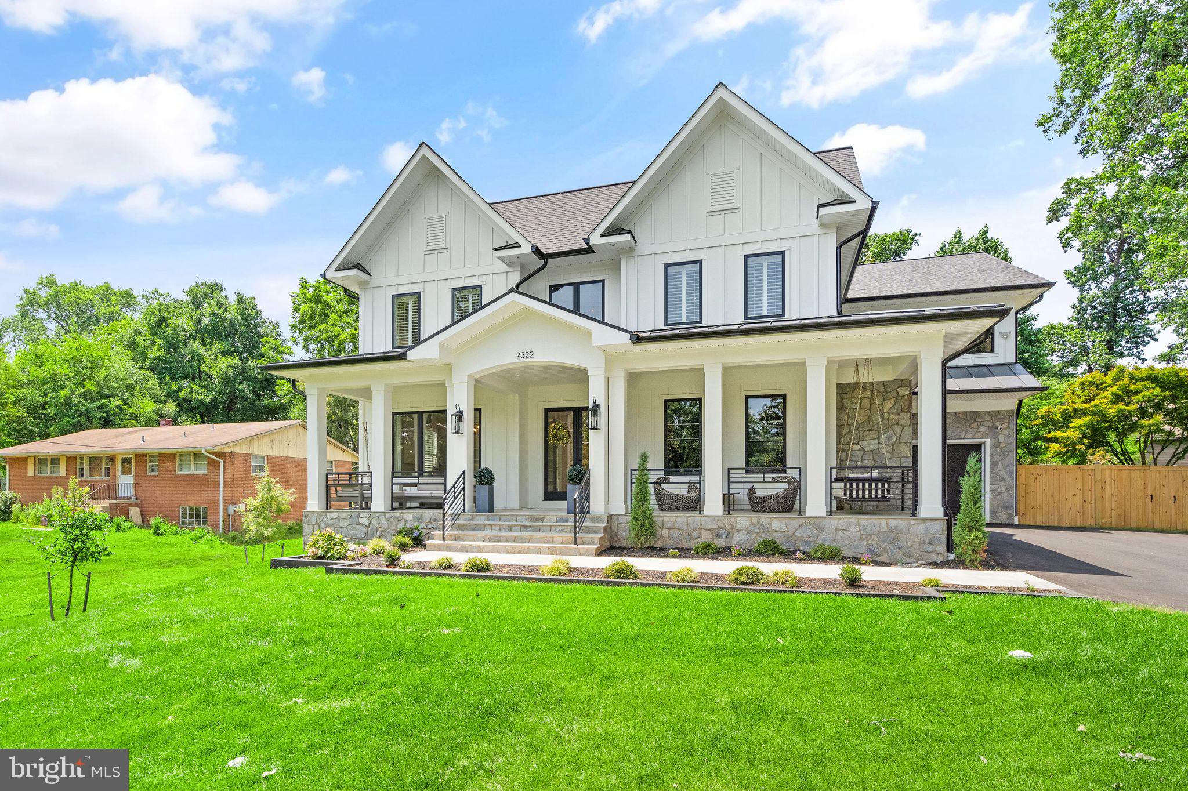
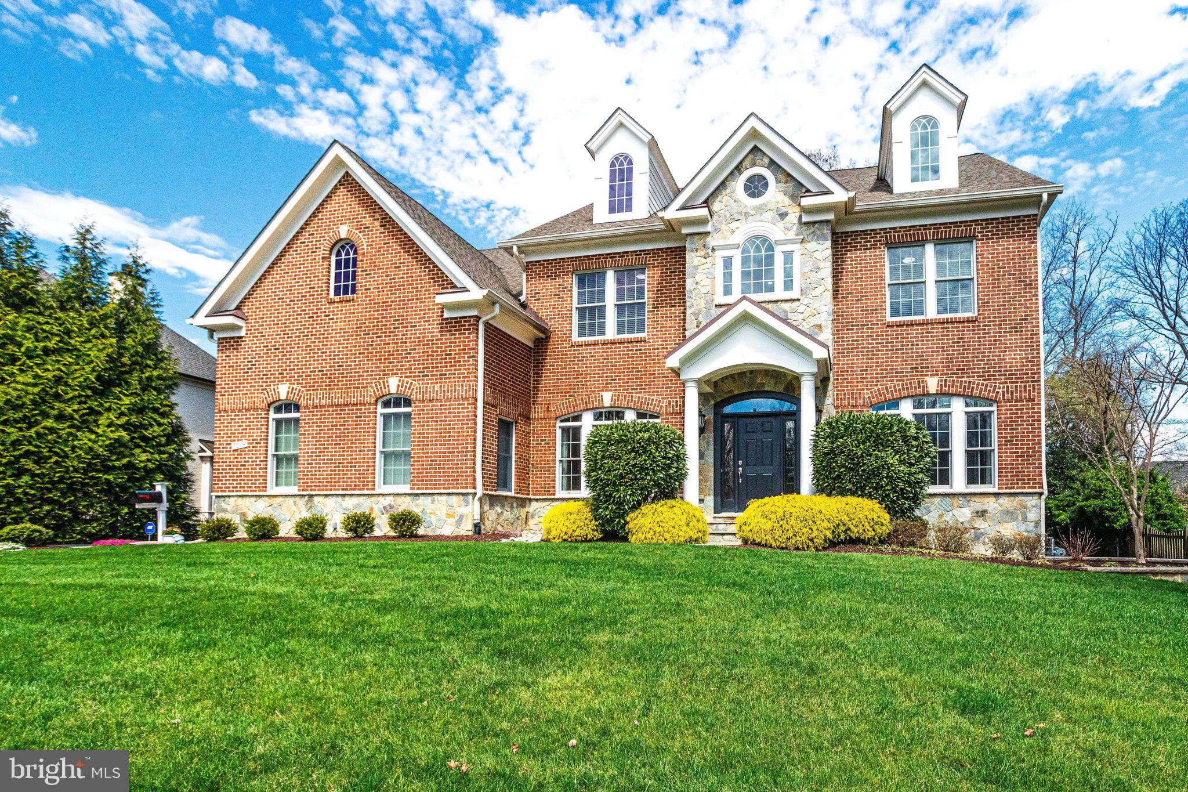
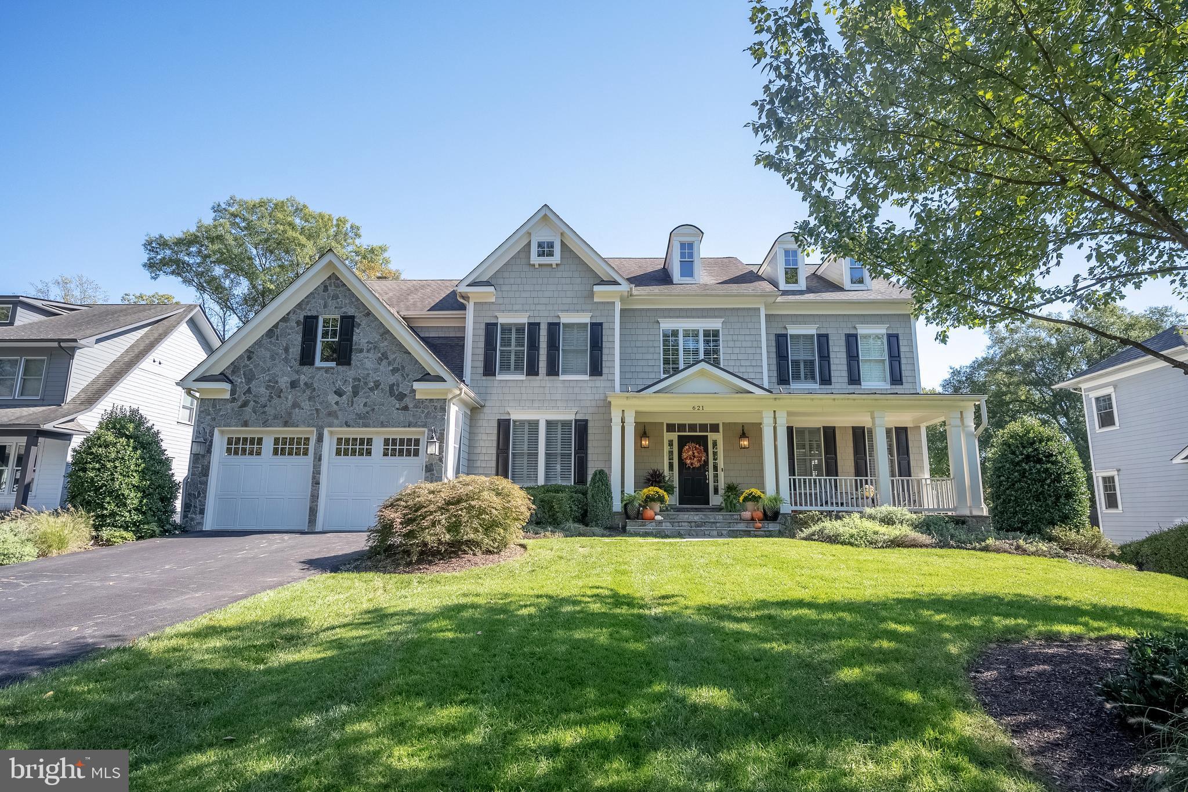
Welcome to this extraordinary custom Mediterranean residence, perfectly situated on a prominent corner lot in highly coveted Oakwood Knolls. Just moments from Whitman High School, Pyle Middle School, the newly reimagined Westbard shopping center, and downtown Bethesda, this home offers an exceptional blend of privacy, convenience, and refined living.

A striking stone façade, paver driveway, and dramatic arched entry lead into an elegant foyer with custom millwork and stunning hardwood floors, setting the tone for the home’s sophistication. 

The main level begins with formal living and dining rooms with gorgeous arched windows, and the perfect amount of space for full-scale entertaining or everyday casual enjoyment.  Continue on to find a sun-drenched office with elegant built-ins, and a beautifully appointed powder room. Adjacent and centrally located, you’ll find the elevator which services all levels and is ideal for multi-generational living.  The expansive family room boasts coffered ceilings, a double-sided fireplace with an oversized stone mantle, and two sets of French doors opening to the back patio, providing seamless indoor-outdoor flow and views of the beautifully landscaped yard. Picture windows throughout the main floor bring the outdoors in, highlighting mature plantings and a serene rain garden. The chef’s kitchen is a true centerpiece, with stunning stone floors, a massive oversized island, breakfast area, high-end appliances, a butler’s pantry with wine fridge, and a huge walk-in pantry. French doors provide direct access to the backyard, perfect for entertaining around the built-in grill.  The adjacent mudroom, two-car garage, and a custom green room add both elegance and practicality.

Upstairs, all bedrooms are wonderfully spacious and adorned with large walk-in closets. The incredible primary suite is a private sanctuary, with dual walk-in closets, a spa-like bathroom with dual vanities, soaking tub, separate shower, and impeccable stonework. A bonus sitting room with soaring ceilings and its own closet completes the suite. Two additional bedrooms share a Jack-and-Jill bathroom, and a fourth bedroom offers full privacy with an en-suite bath. The upstairs laundry room includes built-ins and a sink for convenience. A highly coveted and rare elevator serves all levels, while the dramatic two-story stairwell, flooded with light, provides access to the side yard for a potential private entrance to the lower level.

The expansive lower level delivers exceptional versatility, featuring stone floors throughout, a full legal bedroom with en-suite bathroom, a huge recreation area perfect for a movie room and game nook, plus a separate gym with glass doors and a wall of windows. A bonus wellness space with a sauna completes this level. 

Outdoors, the property is an entertainer’s dream, with extensive custom hardscape, covered patios featuring built-in heaters, wired speakers, an outdoor fireplace, and multiple areas for dining, lounging, and relaxation. The fenced yard also features a pergola and an irrigation system, ideal for those who appreciate gardening. A charming greenhouse adds a serene escape for plant lovers or quiet enjoyment.

Meticulously maintained and presenting like new, this home blends sophisticated design, luxurious finishes, spacious interiors, and an unbeatable Oakwood Knolls location, offering the ultimate in high-end, refined living.
#MDMC2232880

BETHESDA

6410 LANDON LANE

5 Beds

4 Baths

5,813 Sq.Ft.

$2,750,000

MLS#: MDMC2232880

This is a RARE OPPORTUNITY to acquire two contiguous buildings located at 612–614 S. 4th Street, comprising a total of 10 FULLY LEASED UNITS—eight residential apartments and two ground-floor commercial spaces. 
The residential section includes eight high-end apartments, ACCESSED VIA A PRIVATE, GATED ENTRANCE on Leithgow Street. The unit mix consists of four spacious TWO-BEDROOM APARTMENTS AND FOUR BI-LEVEL ONE-BEDROOM UNITS, all thoughtfully designed and finished to a premium standard. 
Spanning approximately 8,000 square feet, this impressive DOUBLE-WIDE PROPERTY is situated in one of the city’s most desirable and HIGH-TRAFFIC NEIGHBORHOODS. The location offers exceptional walkability, just steps from some of Philadelphia’s most iconic historic attractions, including Old City landmarks, dining, shopping, and cultural destinations. 
The two commercial spaces are occupied by established, creditworthy tenants under long-term leases, currently operating as a UPS store and a nail salon. Both storefronts benefit from strong visibility and multiple points of egress, enhancing their long-term desirability and functionality. 
Residential units include HARDWOOD FLOORING, GRANITE COUNTERTOPS, STAINLESS STEEL APPLIANCES, CUSTOM CHERRY CABINETRY, DESIGNER-TILED BATHROOMS, central air conditioning, and access to a ROOF TOP DECK.  
All utilities—including water—are separately metered and paid directly by tenants, minimizing owner expenses and simplifying management. 
With its prime location, high-quality construction, and reliable tenancy, the property offers a significantly stronger return profile compared to traditional banking or low-yield investments, along with consistent annual upside.
#PAPH2604900

PHILADELPHIA

612 S 4TH STREET 14

None Beds

None Baths

8,200 Sq.Ft.

$2,750,000

MLS#: PAPH2604900

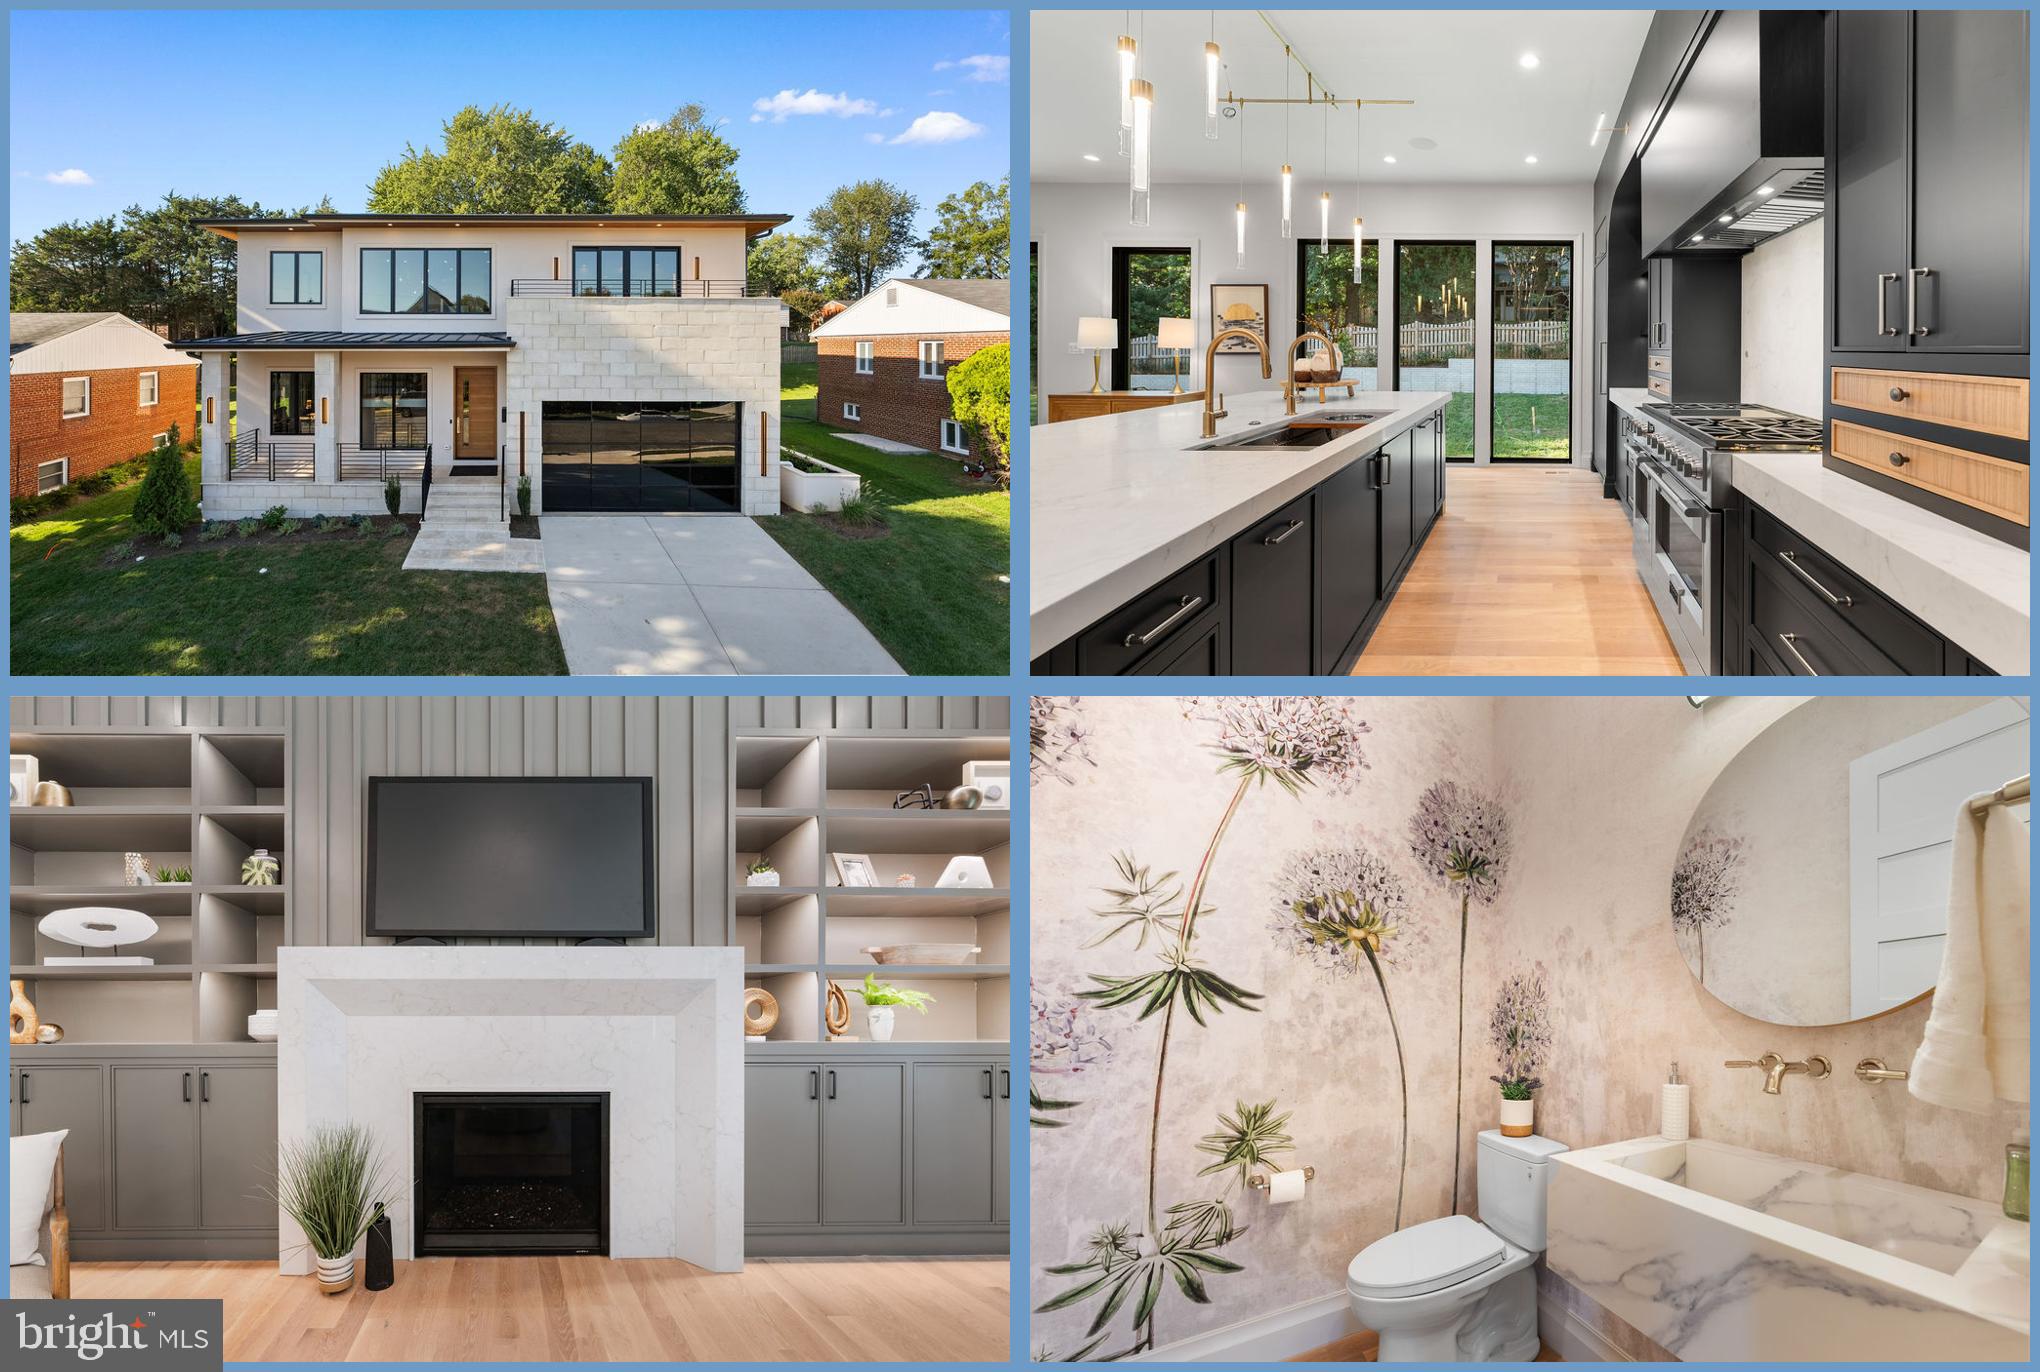
Buyer got cold feet, back on the market, schedule your showing today! This exceptional residence effortlessly combines modern sophistication with timeless elegance, situated in one of Potomac's most coveted neighborhoods. The two-story living room, flooded with natural light, creates a grand yet inviting atmosphere. Curved glass stairs provide a distinctive architectural feature, enhancing the home’s open and airy design. For ultimate relaxation and entertainment, a private movie theatre and bar offer the perfect setting. The formal dining room is ideal for hosting refined dinner parties, while the expansive family room serves as a comfortable retreat for everyday living. The luxurious primary suite is a sanctuary, featuring a spacious walk-in closet and a spa-like bathroom with a walk-in shower and double sinks, offering a peaceful retreat after a long day. The private patio provides an idyllic outdoor space, perfect for dining or simply enjoying quiet moments. Located in a community renowned for its excellent schools, scenic parks, and easy access to major cities, this home offers the perfect balance of serenity and convenience. Photos may be virtually staged
#MDMC2222004

POTOMAC

10405 BOSWELL LANE

6 Beds

7 Baths

13,618 Sq.Ft.

$2,750,000

MLS#: MDMC2222004

Bucks County farmhouses are defined by their settings and their position on their acreage, overlooking their fields and pastures, with long driveways leading past bank barns and farm buildings. Wheaton Fields Farm is one of the finest examples of these storied properties, boasting 50 acres of woods, fields, pond and even an orchard.
At Wheaton Fields, approach to the cluster of picturesque farm buildings is down a quarter mile drive, nicely removed from a quiet country road. The quintessential 1800’s pointed stone colonial, with rocking chair front porch, has been renovated and enhanced. A 2024 great room addition has three walls of glass, an exposed stone wall, wet bar, skylights, and fireplace, all opening to the sandstone patio with long distance views over the acreage and beyond. Pine, hickory and tile floors span both levels of the home. Throughout, 3 fireplaces, mullioned glass windows with deep windowsills, and period hardware attest to the classic Bucks County farmhouse character. Completing the first floor is a cozy living room with fireplace, dining room and charming country kitchen. On the second floor, there is an open and airy primary suite, bath and two additional bedrooms. 
Outside, there are multiple buildings that have been cleverly converted into areas for guests, family, or hobbies. A picture-perfect 2017 pool house was designed to complete the original farmhouse with its own stone exterior. The stunning kitchen and great room with radiant heated floor opening to a covered patio and heated saltwater pool overlooking the orchard and greenhouse. Upstairs, a full bath and two additional studio rooms make this an ideal space for visitors. Nearby, one of the original farm buildings now boasts 3 charming cottages, 2.5 baths, as well as a family room, kitchen and laundry facilities. The three story bank barn includes a wing that has been converted into a studio, with bath and kitchenette. The 2015 pole barn will store every toy and farm essential and has solar panels sufficient to run the whole property. The private pond and dock beckon an afternoon on the water. Finally, there is a greenhouse and a fenced orchard with mature apple, pear, peach and plum trees.
This solar-powered property with generator lets you relax and invite a crowd for summer weekends, winter escapes, and every holiday. Whether a full-time residence or a weekend retreat, special occasions and other outside events will be celebrated here with joy. The views from the porch and patios provide an ever-changing panorama of seasonal colors and simple evening relaxation under the stars.
Wheaton Fields is the perfect farm property, enhanced by elements from a bygone era and nestled in a secluded Bucks County setting. This clever design allows for use as a family compound or for multi-generational living. This private paradise loses touch with the world just over the hills, yet is still within easy driving distance to magic weekends of Bucks County dining, antiquing and recreation.
#PABU2105424

UPPER BLACK EDDY

119 CENTER HILL ROAD

None Beds

None Baths

50.29 acres

$2,750,000

MLS#: PABU2105424

Auto Service building for sale or lease in Fallston MD.  Fork Auto Body has owned and operated their business from this location since 1960.  The 2 all-brick/block construction buildings have a combined 22,000SF on a 2.27 acre lot.  The front building has 19 service bays + office and showroom space.  The rear building is a legal paint booth with 4 service bays.  There is parking in front, in between buildings, with additional outdoor storage in the rear.  There is additional space for expansion of the property to the West under the BGE easement area as has already been utilized by the current ownership.  There are 20,000 cars per day on Bel Air Rd passing the site daily. This property would be a great fit for any end-user looking to break into the Fallston/Harford County market.
#MDHR2044258

FALLSTON

2705 BEL AIR ROAD

None Beds

None Baths

21,759 Sq.Ft.

$2,750,000

MLS#: MDHR2044258

Magnificent perch in the heart of beautiful Rappahannock County. The stunning 360-degree views. The manageable 27 acres. The immaculate 9,000 square feet of elegant living and entertaining space with a whopping 2,500 square feet of balconies and porches. This perfectly situated residence is between Little Washington and Sperryville and lives a full circle view of one of the most beautiful vistas in the Eastern US —the “morning side” of the Blue Ridge Mountains, Shenandoah National Park, and those gorgeous nearby rolling hills, vineyards, and pastures. Rare elevator access to all three finished levels. Each entertaining room and all four main house bedrooms open directly to their own view and outdoor space. The residence was designed to showcase the owners' fondness for art and antiques combined with their love of this extraordinary location overlooking Rappahannock County and the Blue Ridge. Everywhere you turn, a special treat waits. A wide gallery with lighting for the most discerning art collector. Delightful year-round sunroom. Flexible multi-use finished basement, ready for movie night, wine storage, workouts, overflow guest quarters - name it! Impressive, expansive 4-car garage with workshop spaces and above, a nice guest/rental/caretaker 1BR/1BA apartment. You and your guests will love - and live - those unobstructed views from nearly every angle.  Near both Little Washington and Sperryville, you are a stone's throw from world-class restaurants, breweries, wineries, and the  entry to the National Park. Hummingbird Hill offers a rare combination of space, panorama, privacy, and elegant comfort in one of the loveliest spots we've seen.
#VARP2001860

WOODVILLE

499 ROCK MILLS ROAD

4 Beds

5 Baths

9,103 Sq.Ft.

$2,750,000

MLS#: VARP2001860

Eglinton Farm -  76+ acres on sought after Zulla Road 1 mile from Middleburg. Beautiful 5 bedroom 4.5 bath house with more than 6,500 sq ft of living space. House includes 2 bedroom apt. Additional 3,000 sq ft guest house stable, ring fenced pastures and equipment sheds. Orange County Hunt Terretory
#1001637601

MIDDLEBURG

1714 ZULLA ROAD

5 Beds

4 Baths

N/A

$2,750,000

MLS#: 1001637601

1800 Rittenhouse Square, 1101, A rare full floor offered for sale in this beautiful small-scale doorman building on Rittenhouse Square. 3,716 square feet of luxury living designed by interior designer Barbara Eberlein. This remarkable home faces Rittenhouse Square with windows across the entire front of the building. The elegant entertaining spaces include a huge living room, separate formal dining room, a real fireplace, adjoining room with dramatic custom bar and seating. Additionally, there are 4 bedrooms, 4 1/2 baths, and a large eat in cooks’ kitchen, + an outdoor balcony. Bespoke features such as hidden doors separating the primary suite from the other living spaces.   The suite itself has a large bedroom, a sitting room with fireplace, a natural light filled bathroom with window, make up area and ample closets. Direct entry from the elevator into your entire condominium home adds to the feeling of exclusivity. Unit #1101 shall include the entire Service Balcony bearing that Unit' designation on the Declaration Plans. All non-structural maintenance and repair to the Service Balconies shall be the responsibility and expense of those Units of which they are a part, or which have a right to use such Balcony or portion thereof. This is a Non-smoking Building
#PAPH2519106

PHILADELPHIA

1800 RITTENHOUSE SQ. 1101

4 Beds

4 Baths

3,716 Sq.Ft.

$2,750,000

MLS#: PAPH2519106

Absolutely extraordinary and breathtaking— Welcome to your custom, one of a kind dream home—a luxurious 7-bedroom, 6-bathroom log cabin mansion ( over 7000 sqft ) that exudes elegance and comfort. Breathtaking 360 degrees views, almost 20 private meticulous kept acres and grounds with professional landscaping. This magnificent chalet boasts beautiful hardwood floors and impressive log beams, complemented by two stunning stone fireplaces that create a cozy yet sophisticated ambiance. Main level offers a chefs kitchen with commercial grade appliances and luxury leather style granite countertops, dinning space for an 18 person table, 2 story family room and sitting room with access to extensive trac decking, foyer with stone flooring and access to another large private trac deck, half guest bathroom, 2 guest rooms with a full bathroom. Up the custom staircase to the upper level you’ll find the Primary Suite with access to a private balcony, attached bathroom with incredible views - double sinks, private toilet room, walk in shower, as well as a walk in cedar closet. Down the catwalk-way more never ending views and sitting nooks to your bonus sitting area over looking below dinning space. Walk out level offers multiple access points to exterior private patios - Entertain in style with a fully equipped bar and game room designed for hosting unforgettable gatherings,  large family room, 2 guest rooms, 2 full bathrooms, laundry room, and storage space. Across the breeze way is the 3 car garage with 12ft+ ceiling and ample amount of storage space. Above features a one of a kind 2 bedroom , 1 full bathroom with kitchen, dinning area, family room apartment with 2 private balcony’s to watch the sunrise and set from.

Every angle of this home offers breathtaking views — you’ll feel on top of the world, top of the line materials, fixtures and finishes while expansive decks provide the perfect spot to unwind and soak in the serene surroundings. Paved driveway with ample amount of parking. Nestled in a quiet, private, estate neighborhood, this exquisite residence offers tranquility without sacrificing convenience, with a short drive to Interstate 81 making commuting effortless. Experience the epitome of luxury living in this extraordinary log cabin mansion.

All the exterior logs have been maintained and stained, New HVAC, Metal Roof, New Kitchen, over 200 LED recessed lighting, whole home speakers, professionally decorated- high end custom furniture (** seller prefers it to convey), Landscaping, the list goes on. ** Private approved showings only **
#WVBE2039786

GERRARDSTOWN

1364 ALLEGHENY WAY

7 Beds

5 Baths

7,422 Sq.Ft.

$2,750,000

MLS#: WVBE2039786

Rittenhouse Square new homes with 2-car garages, elevators, multiple outdoor spaces, 10-year tax abatement, and within the Meredith School Catchment. Located on an iconic street of Philadelphia, where some of the most historic homes are located, comes a new presence, Bowery Place. Each home stands 46’ high which allows dramatic ceiling heights and massive windows throughout. This community was expertly designed by award winning GNOME Architects and brought to life by ZATOS Investments & Construction. Each home features four bedrooms, four full bathrooms and two half bathrooms. There is no missing amenity as all homes include, gas fireplaces, and incredible finishes from the herringbone flooring in the living room to the custom cabinetry throughout. Designer fixtures and custom woodwork can be found on every level of the home. Live in the center of it all. Walk to the Square, the Avenue of the Arts, PENN and the hottest restaurant row in Philadelphia. Taxes and square footage is the responsibility of the buyer to have verified. Homes do include new tax abatement.
#PAPH2383972

PHILADELPHIA

342 S HICKS STREET

4 Beds

4 Baths

4,100 Sq.Ft.

$2,750,000

MLS#: PAPH2383972

None
#VAFX2228600

HERNDON

2625 CENTREVILLE ROAD

None Beds

None Baths

1,152 Sq.Ft.

$2,750,000

MLS#: VAFX2228600

STUNNING NEW UPDATES enhance the complete modernization of this magnificent estate!

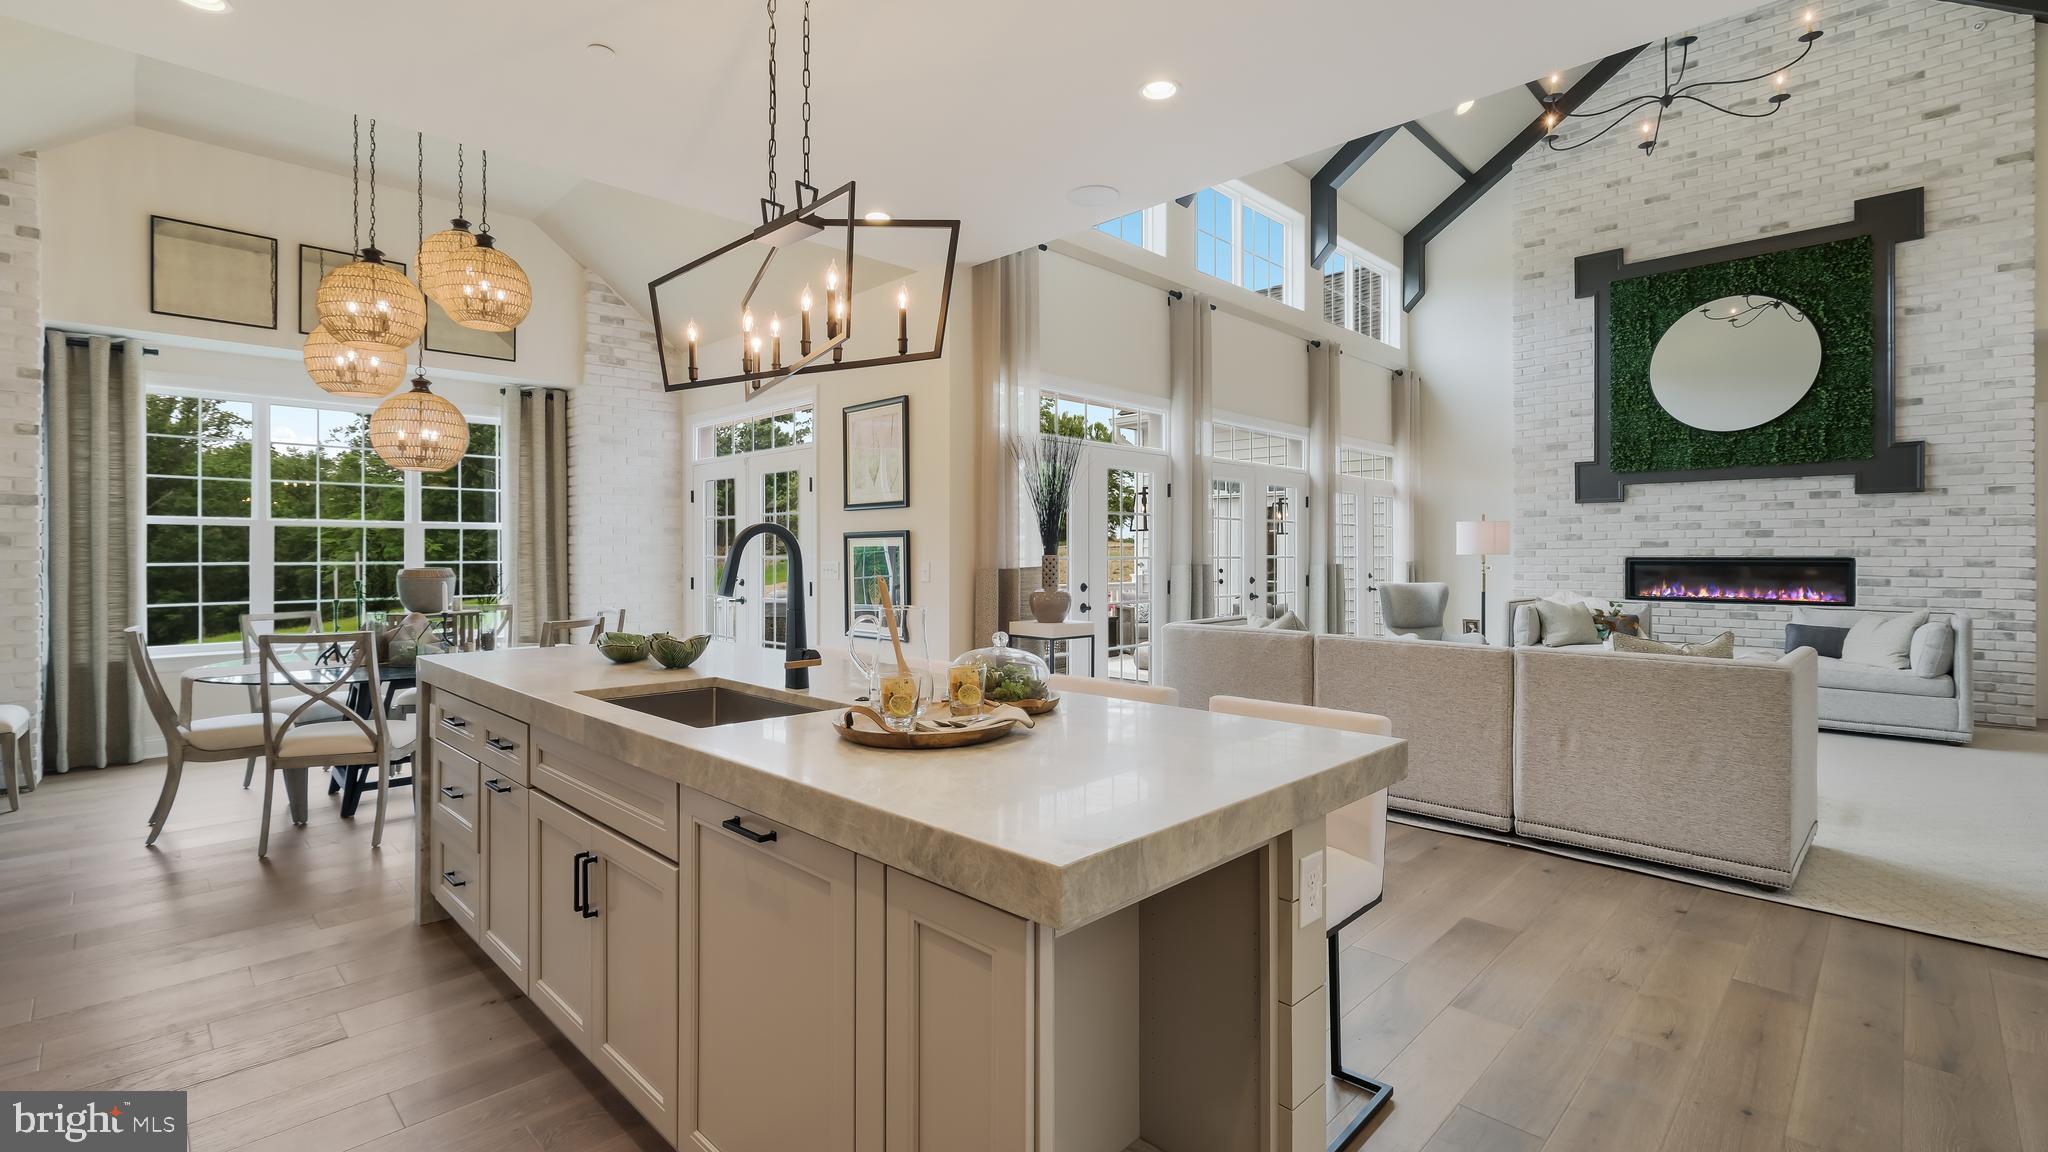
Timeless elegance blended with contemporary upgrades abounds in this gracious, gated estate perfectly situated on two sunny, gently rolling acres. This stylishly appointed custom home features 4 levels, 6 bedrooms, 5.5 bathrooms, a 3-car garage, and a total of 6,839 square feet, all benefiting from over $1 million in renovations. It is a true masterpiece of luxurious elements paired with convenient amenities.

Upon entering the updated foyer, you are greeted by brand-new wood floors, freshly painted walls, new lighting, and a sleek powder room with a white tile floor and matching vanity. Throughout the home, large gathering rooms are well-suited for entertaining.

Be enchanted by the spacious home office featuring crown molding, a built-in desk, shelving, and two sets of French doors. French-style glass doors from the foyer lead to a delightful living room/library with floor-to-ceiling built-in shelving, a rolling library ladder, and two sets of French doors with patterned glass and lead inserts. Opening from the living room/library is a banquet-sized dining room with fresh paint, recessed lights, a built-in buffet, and French doors leading to the screened-in porch.

Recently renovated, the chef's dream kitchen is the crown jewel of the main level. Stunning and expansive, the remodeled kitchen (2020) wows with top-of-the-line cabinetry, appliances, warming drawer, and specialty-designed undermount ambient lighting, quartz countertops, porcelain-tile flooring, and contemporary shaker-style off-white cabinetry, which includes four glass cabinets and a built-in wine cooler. This unprecedented kitchen serves as the social center of the house, surrounded by a family room and an expanded 4-season solarium flanked by walls of windows, featuring a built-in quartz buffet and spectacular views of the pool and rolling backyard. Entertaining is a breeze with the amazing wet bar and fieldstone fireplace in the family room.

Conveniently located, the updated laundry room leads to the garage, which boasts storage cabinets, epoxy flooring, and a car lift accommodating three cars. Brand-new high-quality carpets extend from upstairs hallway to four secondary bedrooms, which impress with two shared full bathrooms, newly renovated with BEST tile flooring, full-length tiled walls, sliding glass doors, and wood vanity cabinets topped with semi-glass white stone.

Serenity and luxury blend beautifully in the sumptuous primary bedroom suite, which features two oversized walk-in closets and a newly renovated bathroom. No detail was overlooked in the outstanding 2020 primary bathroom renovation, which includes custom built-in bureaus, benches, a steam shower, a sequestered water closet with a built-in TV, an 8-jet Jacuzzi tub with a picturesque rear view and automatic blinds, and a recessed television built into the wall across from the deep tub for a relaxing soak while watching your favorite show!

Stepping up to level 4 reveals another surprise: a wonderfully spacious sun-filled loft with a large scenic window overlooking the lush backyard, complete with a bathroom and shower, its own heating and AC—ideal as a sixth bedroom, playroom, home gym, or second home office.

The carpeted walk-out lower level includes a recreation room, full bathroom #5, home gym, game room, and access to a covered arched area for those who prefer to sit out of the sun. Enjoy resort-style outdoor living with a heated pool and a pavilion fully equipped with quartz countertops, a built-in refrigerator, a fire pit, a TV lift, LED lighting, and timed pool lighting with charging outlets. Cozy up on the multi-level patio surrounded by rose bushes and hydrangeas, complete with an invisible dog fence.

A recently extended driveway accommodates extra parking, all within proximity to the fabulous shops and restaurants of Potomac Village and easy access to I-270, I-495, River Road, and Fall
#MDMC2151634

POTOMAC

10230 NORTON ROAD

6 Beds

5 Baths

6,847 Sq.Ft.

$2,750,000

MLS#: MDMC2151634

Welcome to a rare opportunity to own a premier 105+/- acre agricultural estate combining modern comfort, income-producing farmland, and outstanding infrastructure. Ideally situated in a peaceful rural setting, this remarkable property features approximately 70± acres of fully irrigated, tillable land—perfect for high-yield row crops or specialty farming.  At the heart of the farm sits a stunning 6,500 sq ft custom-built home, offering a perfect balance of elegance and functionality. Designed for gracious living and entertaining, the home includes expansive living spaces, a gourmet kitchen, multiple fireplaces, generous bedrooms, and panoramic views of the surrounding countryside. The agricultural infrastructure includes a 60x100 machine shed, providing ample space for equipment storage, workshop needs, or additional agricultural operations. Whether you're seeking a productive working farm, a private family retreat, or a multi-use investment opportunity, this exceptional property delivers.
#MDCM2006946

FEDERALSBURG

28219 BRIDGEVILLE ROAD

4 Beds

4 Baths

6,520 Sq.Ft.

$2,750,000

MLS#: MDCM2006946

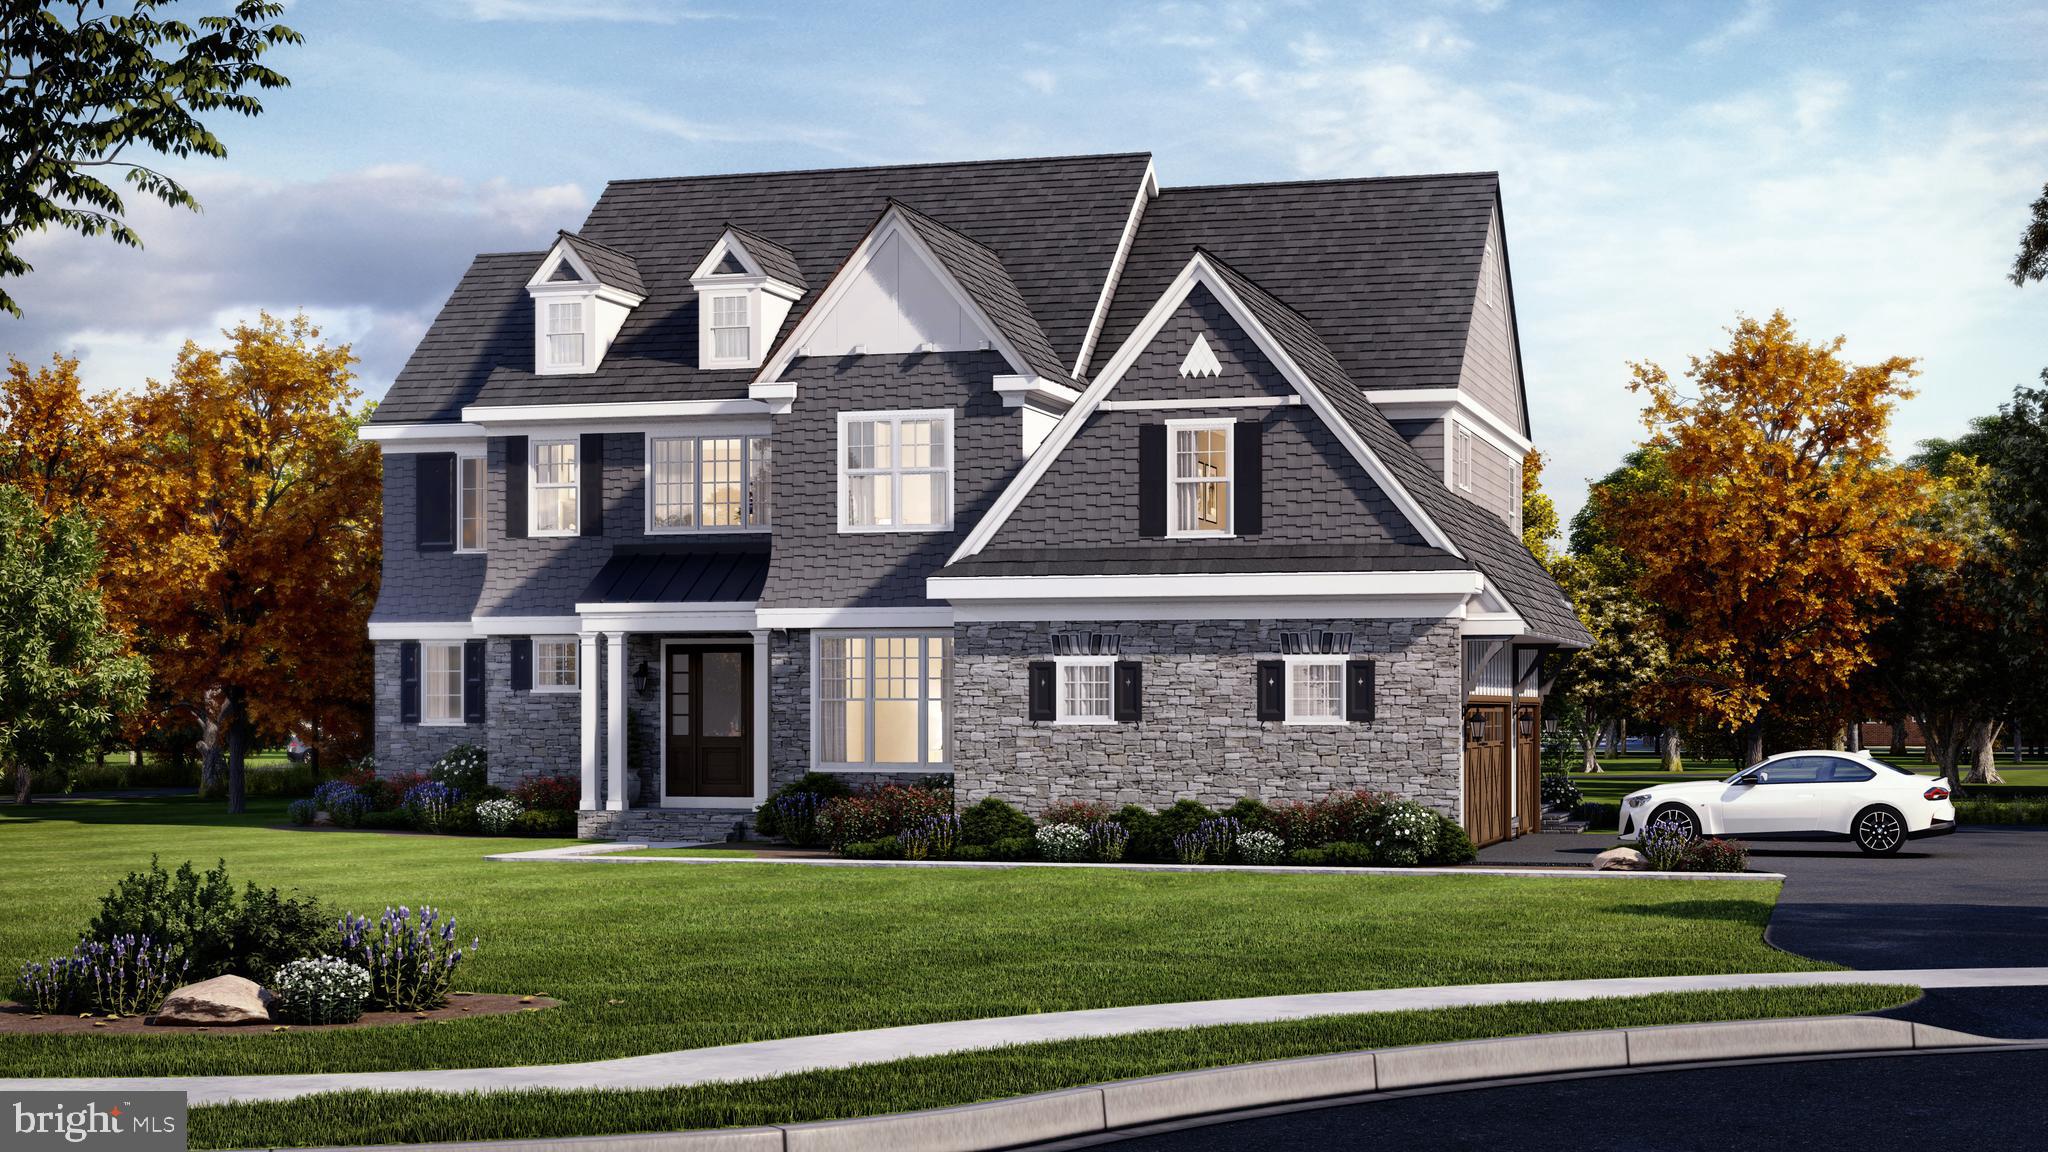
Some homes are built to sell. This one was also built to last — a testament to the art of custom homebuilding by the celebrated firm Philomeno & Salamone, conceived from the ground up as a generational estate where every detail tells the story of true craftsmanship. Set at the end of a tree-lined cul-de-sac in the coveted Whitemarsh section of Blue Bell, on a lush, private acre of manicured grounds, this is a residence that announces itself quietly and delivers endlessly.  Peace of mind is foundational here. Meticulous stewardship over the years is evident in a newer roof, mechanicals, and a comprehensive full stucco remediation completed in 2014 — the kind of responsible ownership that only deepens the value of a forever home.  A soaring two-story foyer sets the tone: natural light cascades through generous windows, illuminating the custom millwork that is the home's quiet signature throughout. The traditional floor plan flows with rare intentionality — from a step-down formal living room anchored by a floor-to-ceiling fireplace, through an elegant formal dining room, and into a generous open family room with a built-in bar, fireplace, and custom cabinetry designed for the way families actually live and entertain.  The kitchen is a study in thoughtful design: a butcher block island at its heart, double ovens, a butler's pantry, and a dedicated message center that speaks to the home's role as a true family command center. Adjoining it, the morning room is nothing short of magical — a masonry fireplace, vaulted ceiling, and exposed beams create a sanctuary for quiet mornings and long evenings alike. A powder room, mudroom, and first-floor laundry complete the practical genius of this level.  The first-floor primary suite is a rare luxury: a serene retreat with a sitting room, fireplace, spa bath, and walk-in closet — offering true single-level living without compromise.  Upstairs, a cozy library invites lingering.   A second primary suite — appointed with a coffee bar, dedicated dressing area, two walk-in closets, and a private office — speaks to the kind of multi-generational flexibility that makes a home truly timeless. Three additional bedrooms and two full baths round out this level, with a staircase continuing to a vast unfinished third floor, ripe with possibility.  The fully finished lower level is a world unto itself: a sixth bedroom and full bath, a kitchenette, a full gym, a craft room, and a playroom ensure that every chapter of family life — and every guest — is accommodated in style.  Step outside to a private outdoor sanctuary: lush, layered landscaping frames elegant paver terraces, a sparkling pool, and a bocce court — a nod to the gracious entertaining lifestyle this home has always supported. The generator and three-car garage complete the picture of an estate engineered for both beauty and function.  Homes like this do not wait — schedule your private tour today
#PAMC2182840

BLUE BELL

6 WEDGEWOOD DRIVE

6 Beds

5 Baths

8,865 Sq.Ft.

$2,750,000

MLS#: PAMC2182840

1 ... 442 443 444 445 446 ... 666
* Listings identified with the FMLS IDX logo come from FMLS and are held by brokerage firms other than the owner of this website. The listing brokerage is identified in any listing details. Information is deemed reliable but is not guaranteed. If you believe any FMLS listing contains material that infringes your copyrighted work please click here to review our DMCA policy and learn how to submit a takedown request. © 2024. First Multiple Listing Service, Inc.
 - property

Send a message

Message successfully sent.

Your message

What is 3 + 4 ?

Reason for contacting?

I agree to receive email communication and understand I can unsubscribe at any time.

I agree to be contacted by Charis Realty Group via call, email, and text for real estate services. To opt out, you can reply 'stop' at any time or reply 'help' for assistance. You can also click the unsubscribe link in the emails. Message and data rates may apply. Message frequency may vary. Privacy Policy

Sign Out

Virtual Assistant

Would you like to take the next step with this property? We can help you schedule a showing or virtual tour, or send you more details.

Yes, I would like more information.

Thank You for Your Reply, One of Our Agents will contact you as soon as possible

No, maybe later.

Thank you, you can always contact me via email, phone number or through the contact form.

Realhub AI

Lucy - Your AI-Powered Realtor

Update Your Temporary Password

Personalize your search

Enter your email and we'll notify you immediately when new listings match what you're looking for.

or enter email address

Already have an account ? Login here

Continue your home search

I agree to receive communications and understand I can unsubscribe at any time.

I agree to be contacted by Charis Realty Group via call, email, and text for real estate services. To opt out, you can reply 'stop' at any time or reply 'help' for assistance. You can also click the unsubscribe link in the emails. Message and data rates may apply. Message frequency may vary. Privacy Policy

Already have an account ? Login here

We use cookies

We use cookies primarily for analytics to enhance your experience. By accepting, you agree to our use of these cookies. You can manage your preferences or learn more about our cookies policy.