


Property
Beds
4
Full Baths
3
1/2 Baths
None
Year Built
1978
Sq.Footage
3,432
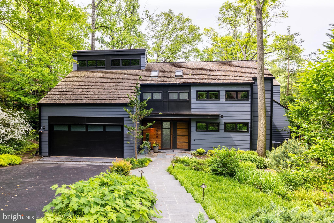
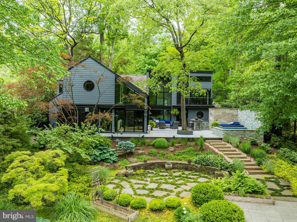
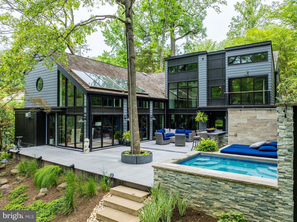
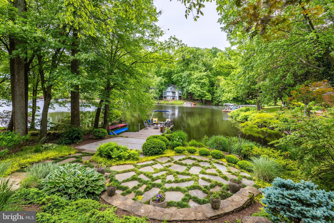
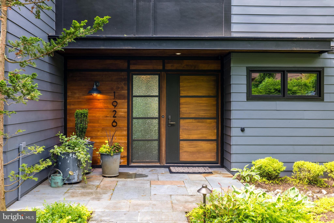
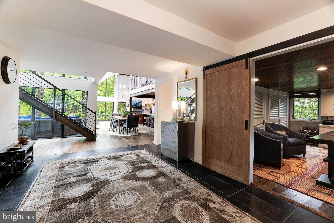
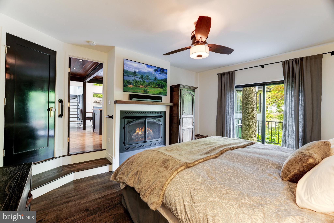
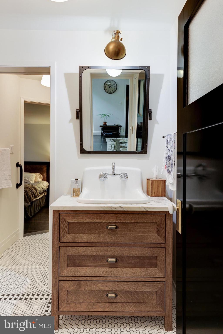
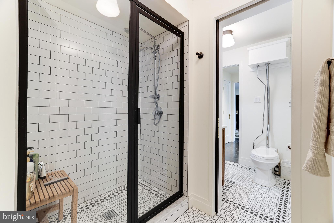
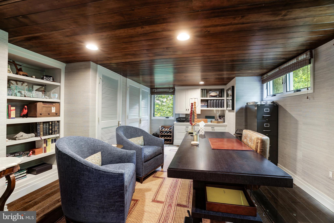
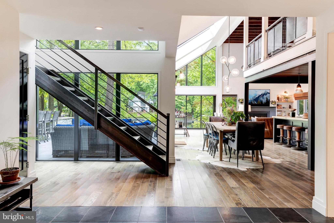
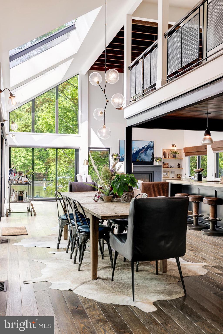
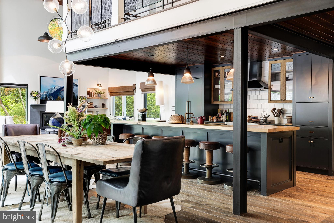
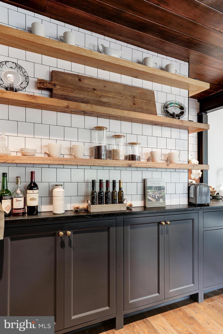
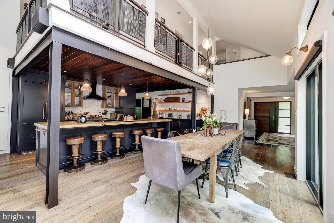
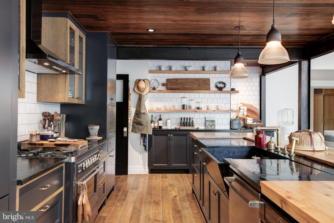
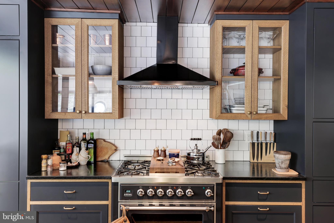
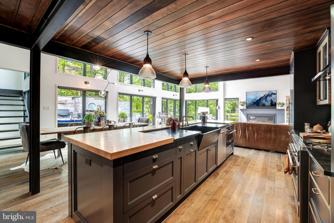
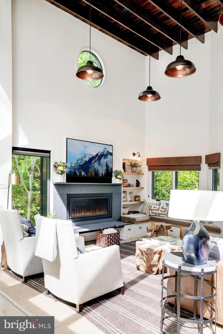
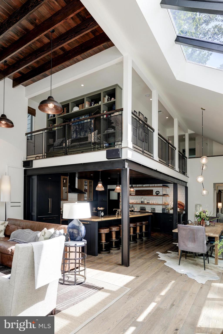
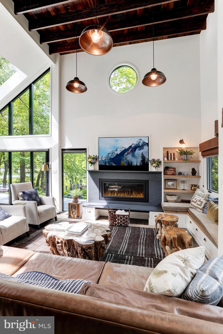
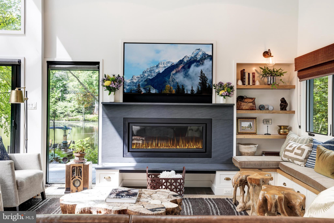
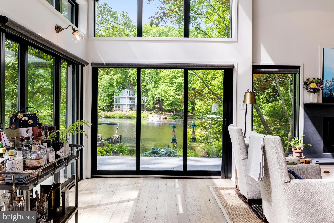
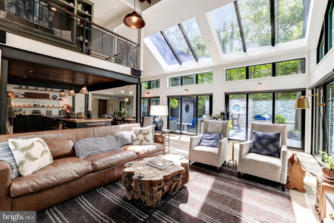
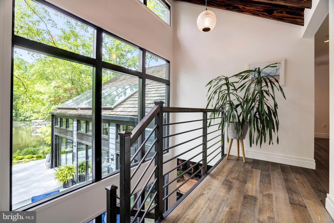
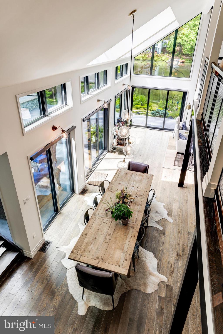
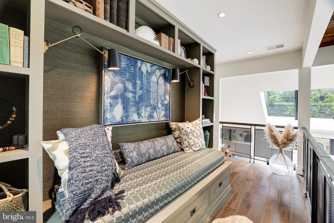
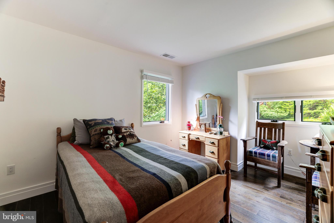
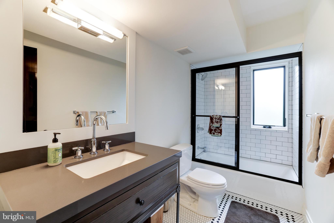
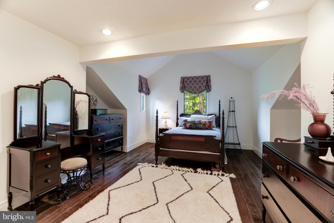
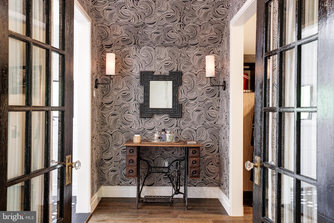
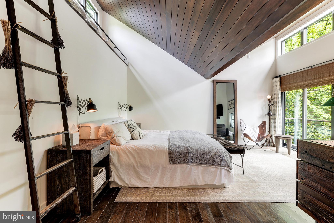
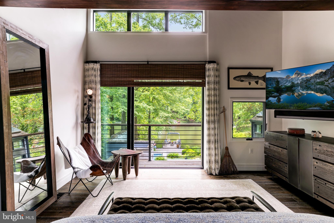
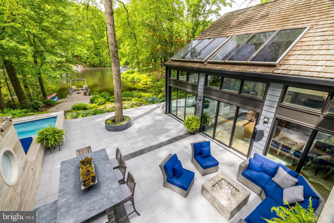
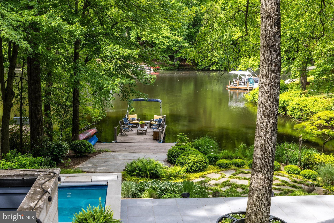
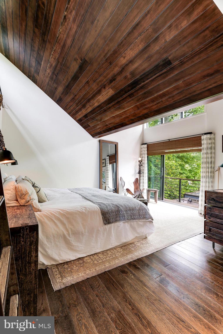
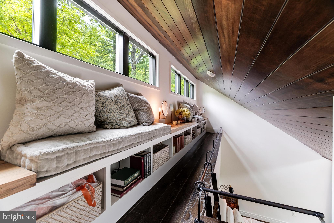
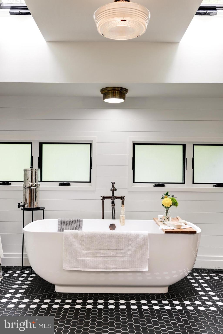
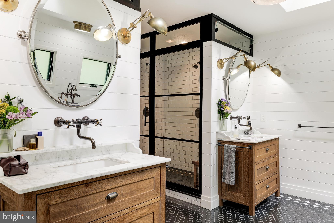
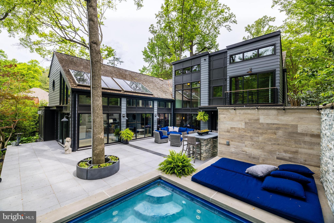
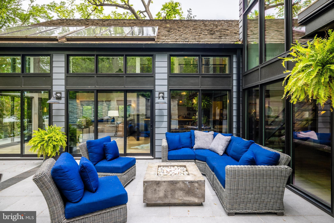
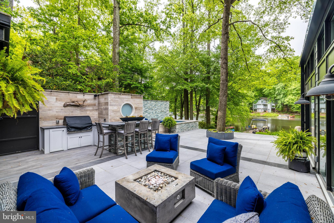
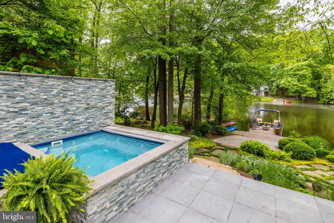
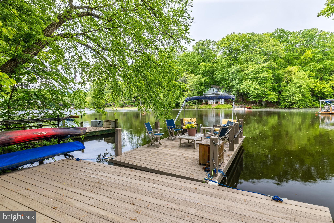
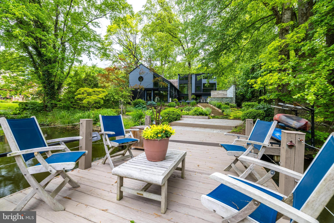
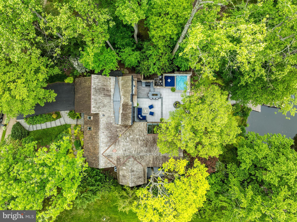
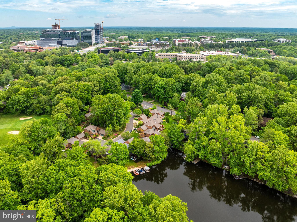
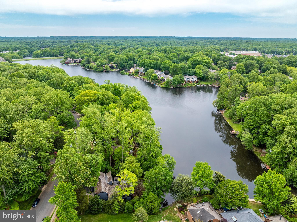
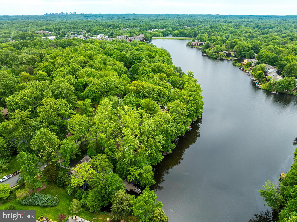
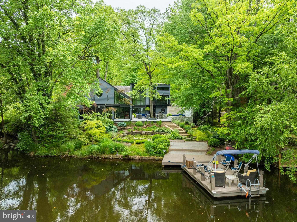
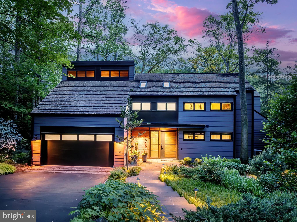
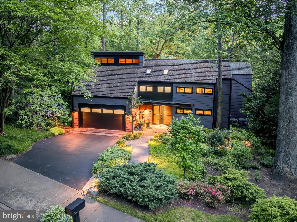
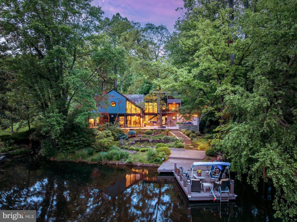
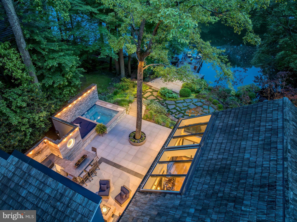
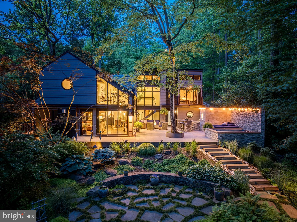
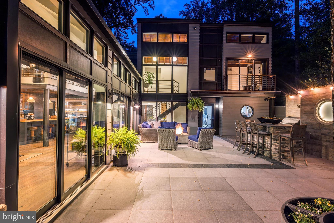
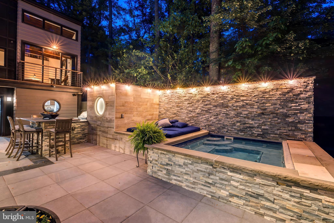
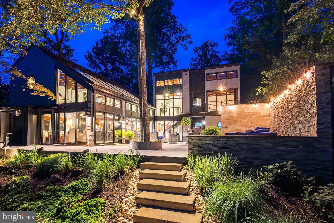
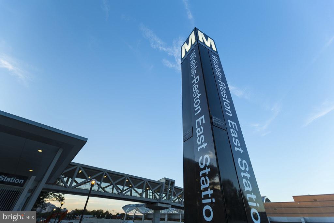
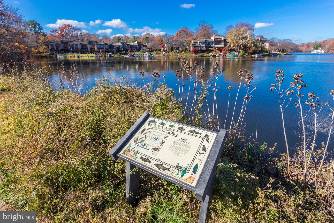
Offer deadline Monday, June 3rd at 7pm. The sellers reserve the right to accept an offer prior to the deadline. They will be presented as they come in. Rare opportunity to purchase a showcase residence on Lake Thoreau! Property Collective proudly presents 1926 Upper Lake Drive, a modern industrial masterpiece in Reston, Virginia. Professionally designed and featured in Lauren Liess’ second book, Down to Earth, this property has undergone a full-home renovation and expansion under the expert direction of Rill Architects and Woodhaven Contractors. The result is a one-of-a-kind lakefront retreat with breathtaking views – A peaceful escape and the perfect blend of luxury design and elevated living. The exceptional interior that has been completely reimagined to flood the home with light and bring the surrounding nature in. An industrial aesthetic complements the contemporary architecture throughout with elements like exposed steel post and beams, punched-metal railings, hickory floors, soaring windows framing views of Lake Thoreau, planked ceilings, a staircase inspired by an early-1900’s design and subtle maritime details. The high standard of quality craftsmanship and finishes is undeniable from the very first moment you step inside the home. The hardworking kitchen is beautiful and functional for both quiet daily enjoyment and lively gatherings alike. It features handpicked elements like a soapstone sink and counters, vintage factory lights, top of the line appliances and a massive butcher block island with seating for 6. A combination of white oak, glass front and richly painted cabinetry, floating shelves, a subway backsplash and an industrial brass faucet add to the collected and authentic style. The main living spaces seamlessly flow between the kitchen, great room and dining room with large sliding doors that allow life to spill outdoors. The impressive natural stone patio offers epic lake views and all the elements necessary for epic entertaining - A built-in grill, high top table seating, lounge areas, a plunge pool with waterfall feature, lighting, professional hardscaping, landscaping and private dock for direct access to countless activities on the lake. Back inside, the floor plan is efficient and thoughtfully laid out offering a main level bedroom suite with patio access, a flexible private office space and three additional bedrooms upstairs. There are delightful touches at every turn including a cozy library loft, built-in benches and shelves and relaxing daybed seating on the balcony overlooking the great room. The primary bedroom is intentionally designed to put the focus on the powerful simplicity of the architecture and views of the lake. In the primary bath, his and hers vanities with custom marble shelf backsplash details and features like heated hexagon floors, a steel and glass shower door and a separate soaking tub create a vibe of modern mixed with vintage nostalgia. Located directly on the water on Reston’s desirable Lake Thoreau and minutes to Tysons Corner, I-495 and Dulles Airport, this is a true lifestyle property that even the most discerning buyer will find to be a meaningful and unique place to call home. Notable publication features include: The Washingtonian, Home and Design magazine, the Washingtonian and Lauren Liess’ second book, Down to Earth. Welcome home!
Features & Amenities
Interior
-
Other Interior Features
Ceiling Fan(s), Kitchen Island, Recessed Lighting, Walk-In Closet(s), Vaulted Ceiling(s)
-
Total Bedrooms
4
-
Bathrooms
3
-
Above Grade Finished Area
3432.0
-
Basement YN
NO
-
Cooling YN
YES
-
Cooling
Central Air, Ceiling Fan(s)
-
Fireplace YN
YES
-
Heating YN
YES
-
Heating
Exhaust Fan, Electric
-
Main Level Bedrooms
1
-
Pet friendly
N/A
Exterior
-
Garage
Yes
-
Garage spaces
2
-
Construction Materials
Aluminum Siding
-
Other Exterior Features
Barbecue
-
Parking
Garage Door Opener, Attached
-
Patio and Porch Features
Patio, Deck
-
Pool
No
-
Waterfront YN
YES
-
View
Water, Lake
Area & Lot
-
Lot Features
Private, Waterfront
-
Lot Size(acres)
0.24
-
Lot Size(square feet)
10,584
-
Property Type
Residential
-
Property Sub Type
Single Family Residence
-
Architectural Style
Contemporary
Price
-
Sales Price
$2,799,999
-
Tax Amount
$17,132
-
Financing Options
Cash
-
Sq. Footage
3,432
-
Price/SqFt
$815
HOA
-
Association
YES
-
Association Fee
$817
-
Association Fee Frequency
Annually
-
Association Fee Includes
N/A
School District
-
Elementary School
SUNRISE VALLEY
-
Middle School
HUGHES
-
High School
SOUTH LAKES
Property Features
-
New Construction
NO
-
Association Amenities
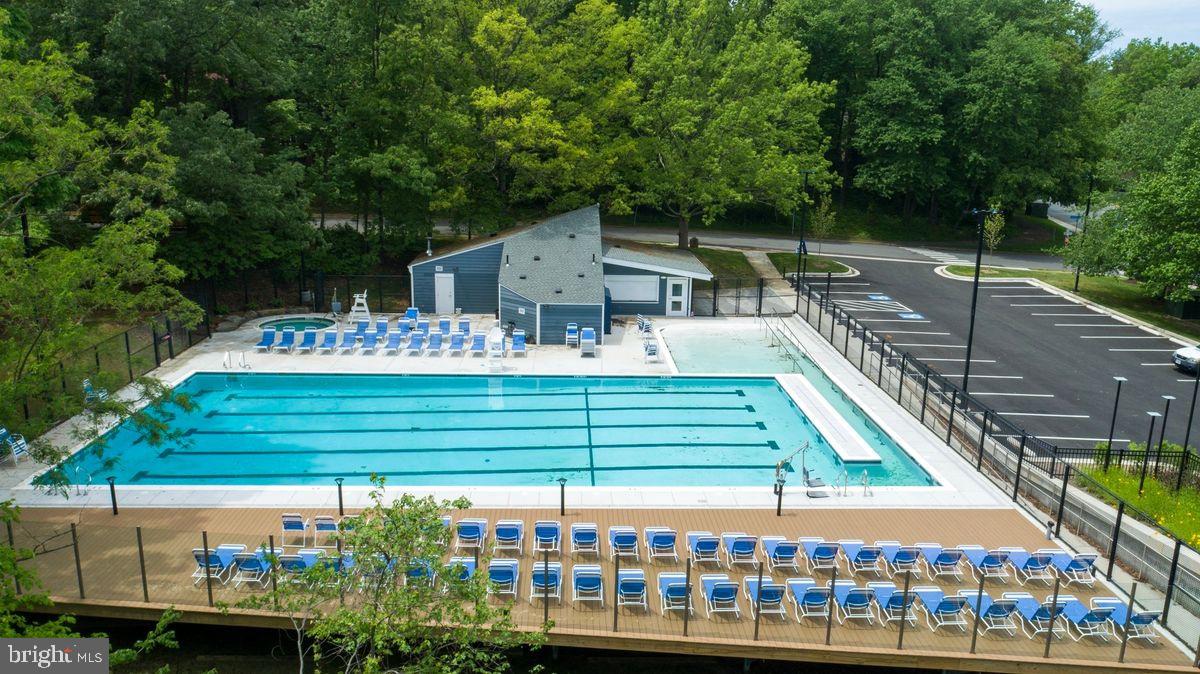
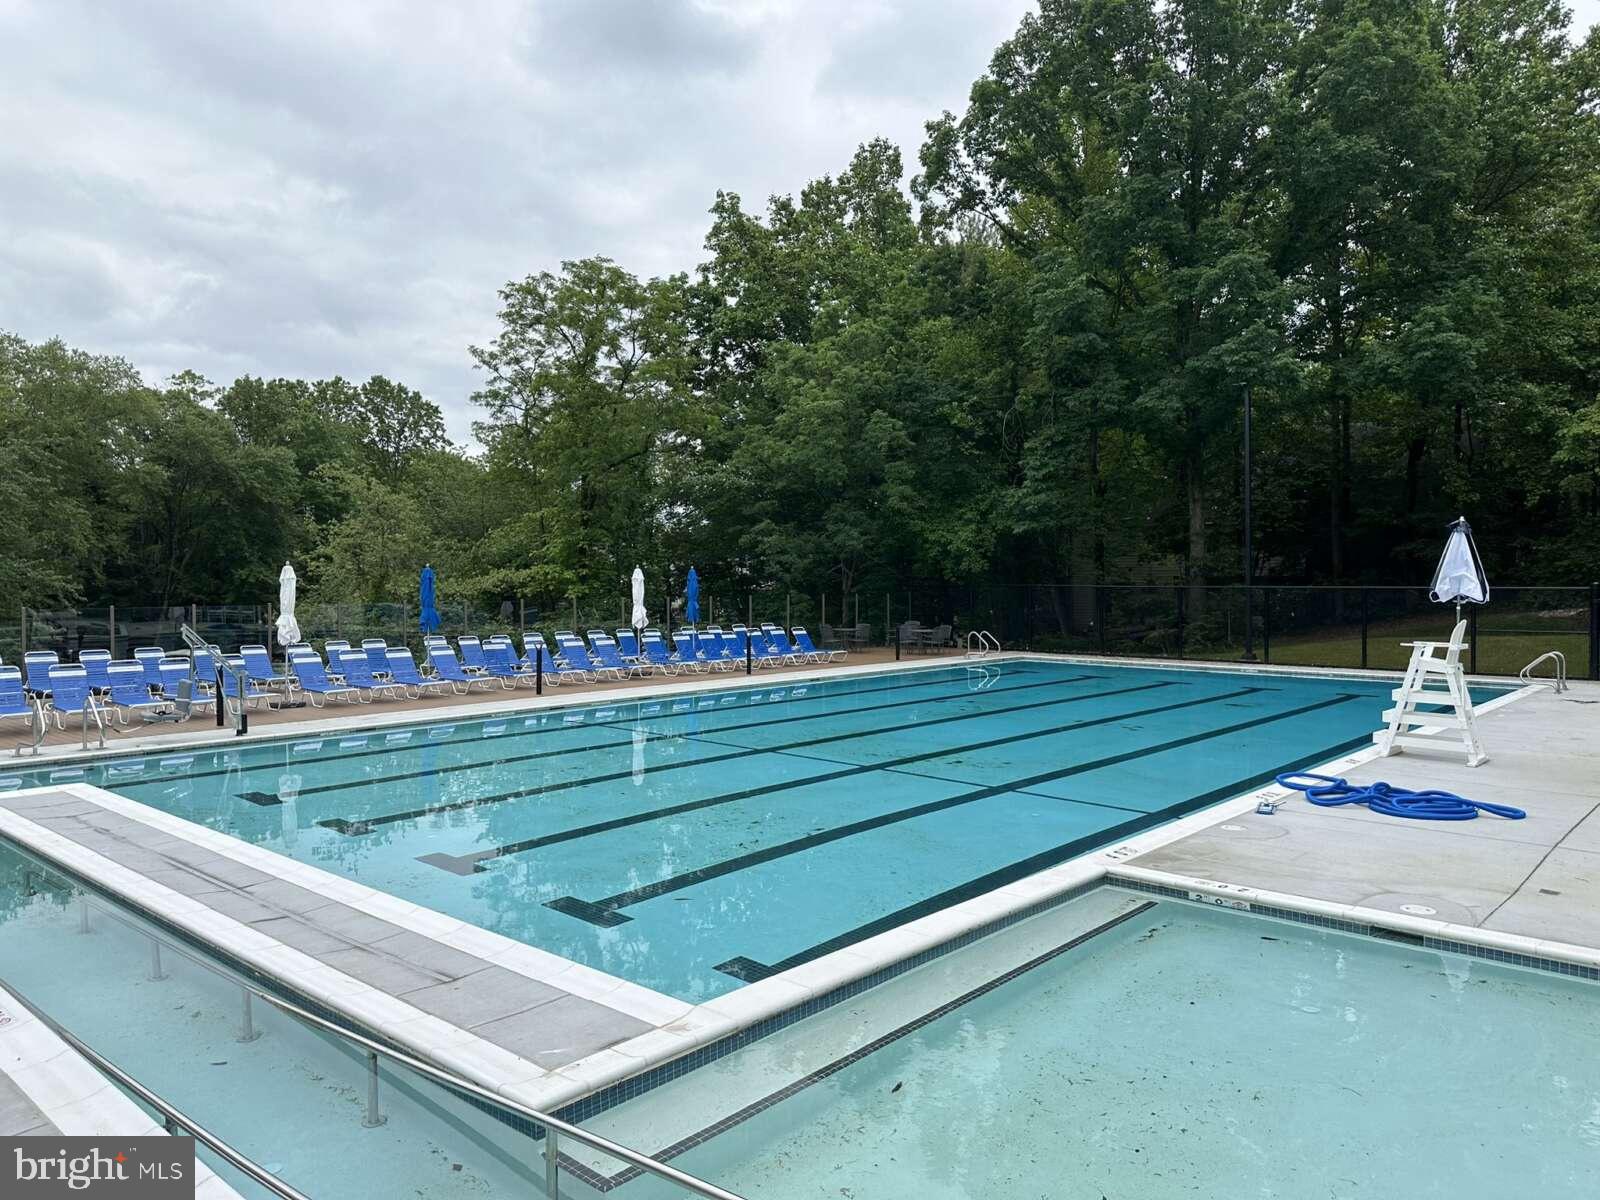
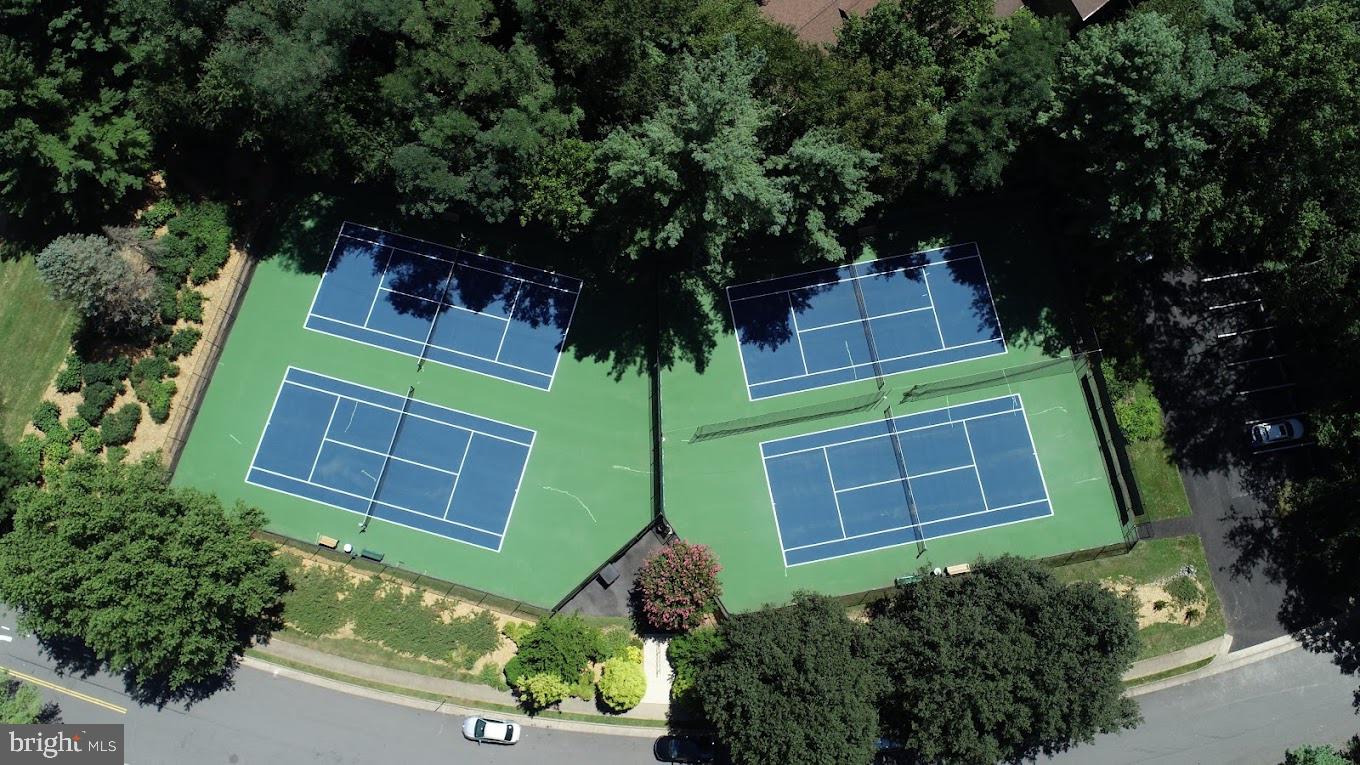
Tennis Court(s), Picnic Area, Clubhouse
-
Foundation Details
Slab
-
Senior Community YN
NO
-
Sewer
Public Sewer
-
Tax Lot
38
-
Water Source
Public
Schedule a Showing
Showing scheduled successfully.
Mortgage calculator
Estimate your monthly mortgage payment, including the principal and interest, property taxes, and HOA. Adjust the values to generate a more accurate rate.
Your payment
Principal and Interest:
$
Property taxes:
$
HOA fees:
$
Total loan payment:
$
Total interest amount:
$
Location
County
FAIRFAX
Elementary School
SUNRISE VALLEY
Middle School
HUGHES
High School
SOUTH LAKES
Listing Courtesy of Daan De Raedt, Property Collective
RealHub Information is provided exclusively for consumers' personal, non-commercial use, and it may not be used for any purpose other than to identify prospective properties consumers may be interested in purchasing. All information deemed reliable but not guaranteed and should be independently verified. All properties are subject to prior sale, change or withdrawal. RealHub website owner shall not be responsible for any typographical errors, misinformation, misprints and shall be held totally harmless.

Salesperson, Realtor
Nideen Morrison
Call Nideen today to schedule a private showing.

* Listings on this website come from the FMLS IDX Compilation and may be held by brokerage firms other than the owner of this website. The listing brokerage is identified in any listing details. Information is deemed reliable but is not guaranteed. If you believe any FMLS listing contains material that infringes your copyrighted work please click here to review our DMCA policy and learn how to submit a takedown request.© 2024 FMLS.
Related Properties

RESTON
1236 TOTTENHAM COURT
6 Beds
4 Baths
6,672 Sq.Ft.
$2,295,000
MLS#: VAFX2340816
.png)