

Property
Beds
5
Full Baths
3
1/2 Baths
None
Year Built
1971
Sq.Footage
3,162
Experience the epitome of comfort in this one of a kind 4-level home where charm and sophistication harmonize effortlessly. Nestled on a premium, nearly half-acre lot in coveted Tanglewood, this exceptionally rare gem surpasses expectations with meticulous craftsmanship and unrivaled entertainment options, redefining the concept of a refined lifestyle. A work of art in itself, this extraordinarily unique residence showcases 4 levels of livable space, a massive one-car garage with double doors that lead to your backyard, screened-in porch, freshly refinished hardwood floors, fresh paint throughout, three remodeled bathrooms and a bedroom with a full bathroom near by, on the lower level. The inviting kitchen serves as the perfect setting for intimate dining experiences with loved ones or hosting memorable gatherings with friends. Multiple doors grant effortless access to your unmatched outdoor space, where you can savor the aromas of a grilled feast, lose yourself in a captivating book, or revel in a refreshing beverage, uninterrupted by any distractions. The property sets the stage for various recreational activities, be it a lively game of football in your fenced-in backyard or a soccer match on your front lawn while the sun sets. Top-rated schools, local parks, and delicious dining options in Tyson's Corner, the Town Of Vienna or Reston Town Center, make this location truly special. If you decide to stay in for a relaxing time, evening weekend nights will never be the same as you can cozy up by a fireplace and enjoy memorable moments. The perfect place to call home, while making memories that will last a lifetime!
Features & Amenities
Interior
-
Total Bedrooms
5
-
Bathrooms
3
-
Above Grade Finished Area
1581.0
-
Basement YN
YES
-
Cooling YN
YES
-
Cooling
Central Air, Electric
-
Fireplace YN
YES
-
Heating YN
YES
-
Heating
Natural Gas, Forced Air
-
Pet friendly
N/A
Exterior
-
Garage
Yes
-
Garage spaces
1
-
Construction Materials
Brick, Vinyl Siding
-
Parking
On Street, Garage, Driveway, Attached
-
Pool
No
-
Waterfront YN
NO
Area & Lot
-
Lot Size(acres)
0.43
-
Lot Size(square feet)
18,875
-
Property Type
Residential
-
Property Sub Type
Single Family Residence
-
Architectural Style
Split Level
Price
-
Sales Price
$1,024,900
-
Tax Amount
$12,538
-
Sq. Footage
3,162
-
Price/SqFt
$324
HOA
-
Association
YES
-
Association Fee
$100
-
Association Fee Frequency
Annually
-
Association Fee Includes
N/A
School District
-
Elementary School
LOUISE ARCHER
-
Middle School
THOREAU
-
High School
MADISON
Property Features
-
New Construction
NO
-
Foundation Details
Permanent
-
Senior Community YN
NO
-
Sewer
Public Sewer
-
Tax Lot
56
-
Water Source
Public
Schedule a Showing
Showing scheduled successfully.
Mortgage calculator
Estimate your monthly mortgage payment, including the principal and interest, property taxes, and HOA. Adjust the values to generate a more accurate rate.
Your payment
Principal and Interest:
$
Property taxes:
$
HOA fees:
$
Total loan payment:
$
Total interest amount:
$
Location
County
FAIRFAX
Elementary School
LOUISE ARCHER
Middle School
THOREAU
High School
MADISON
Listing Courtesy of Roberto R Roncales , Keller Williams Realty
RealHub Information is provided exclusively for consumers' personal, non-commercial use, and it may not be used for any purpose other than to identify prospective properties consumers may be interested in purchasing. All information deemed reliable but not guaranteed and should be independently verified. All properties are subject to prior sale, change or withdrawal. RealHub website owner shall not be responsible for any typographical errors, misinformation, misprints and shall be held totally harmless.

AGENT
Nideen Morrison
Call Nideen today to schedule a private showing.

* Listings on this website come from the FMLS IDX Compilation and may be held by brokerage firms other than the owner of this website. The listing brokerage is identified in any listing details. Information is deemed reliable but is not guaranteed. If you believe any FMLS listing contains material that infringes your copyrighted work please click here to review our DMCA policy and learn how to submit a takedown request.© 2024 FMLS.
Related Properties
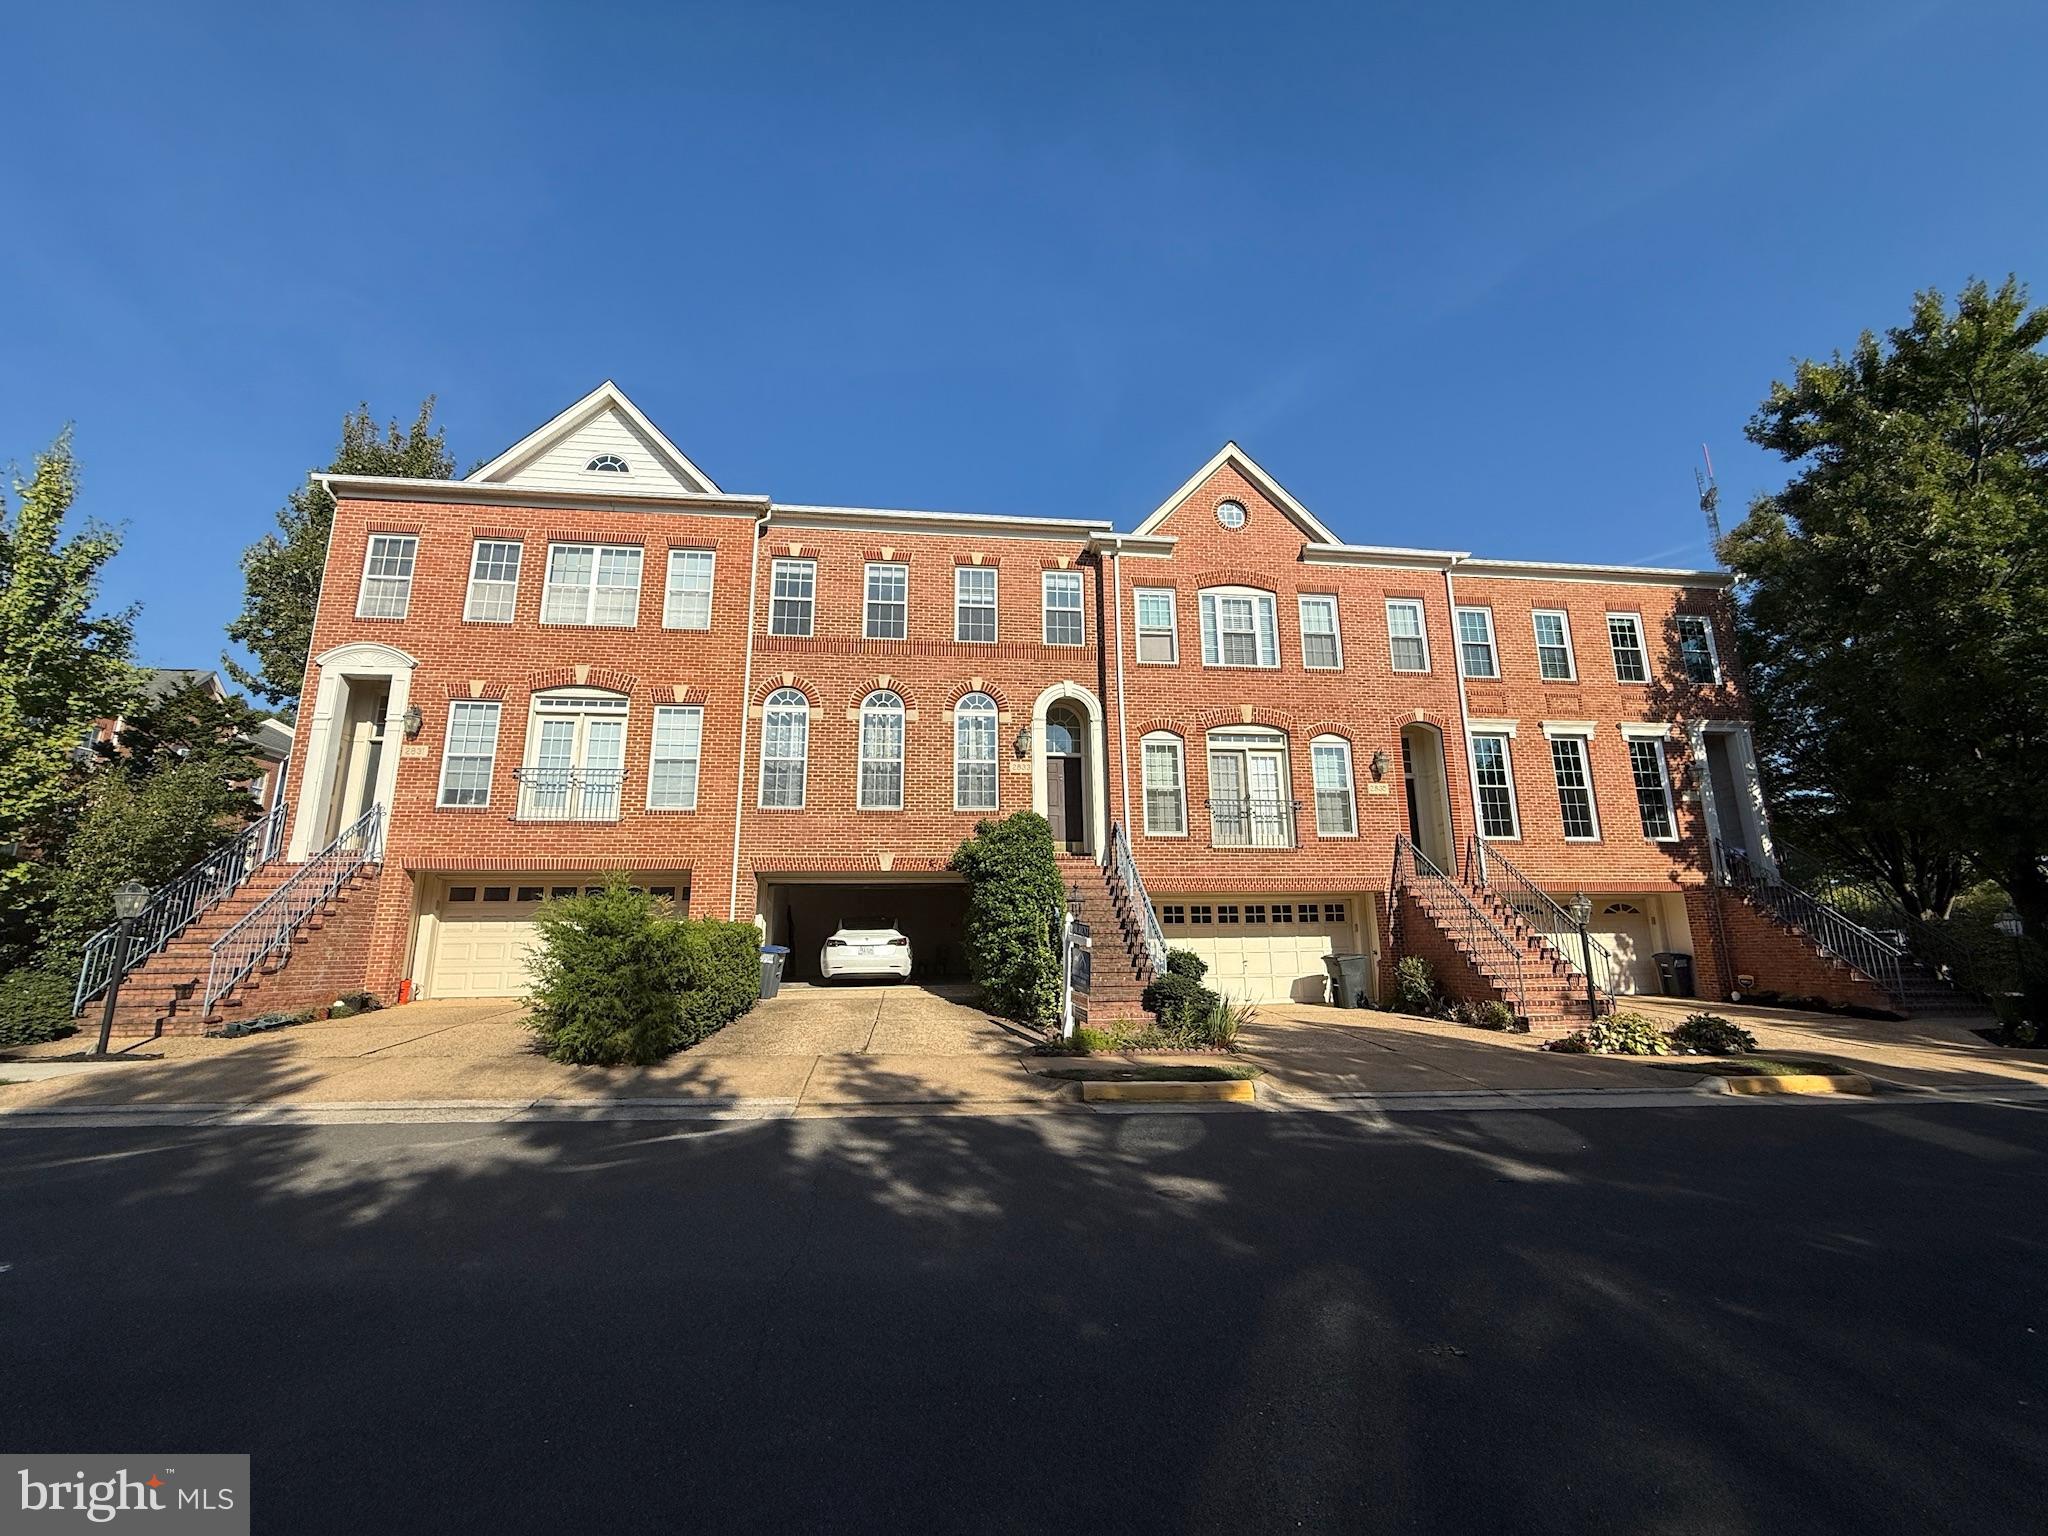
VIENNA
2833 GRACE FOREST PLACE
3 Beds
3 Baths
2,330 Sq.Ft.
$949,900
MLS#: VAFX2312608
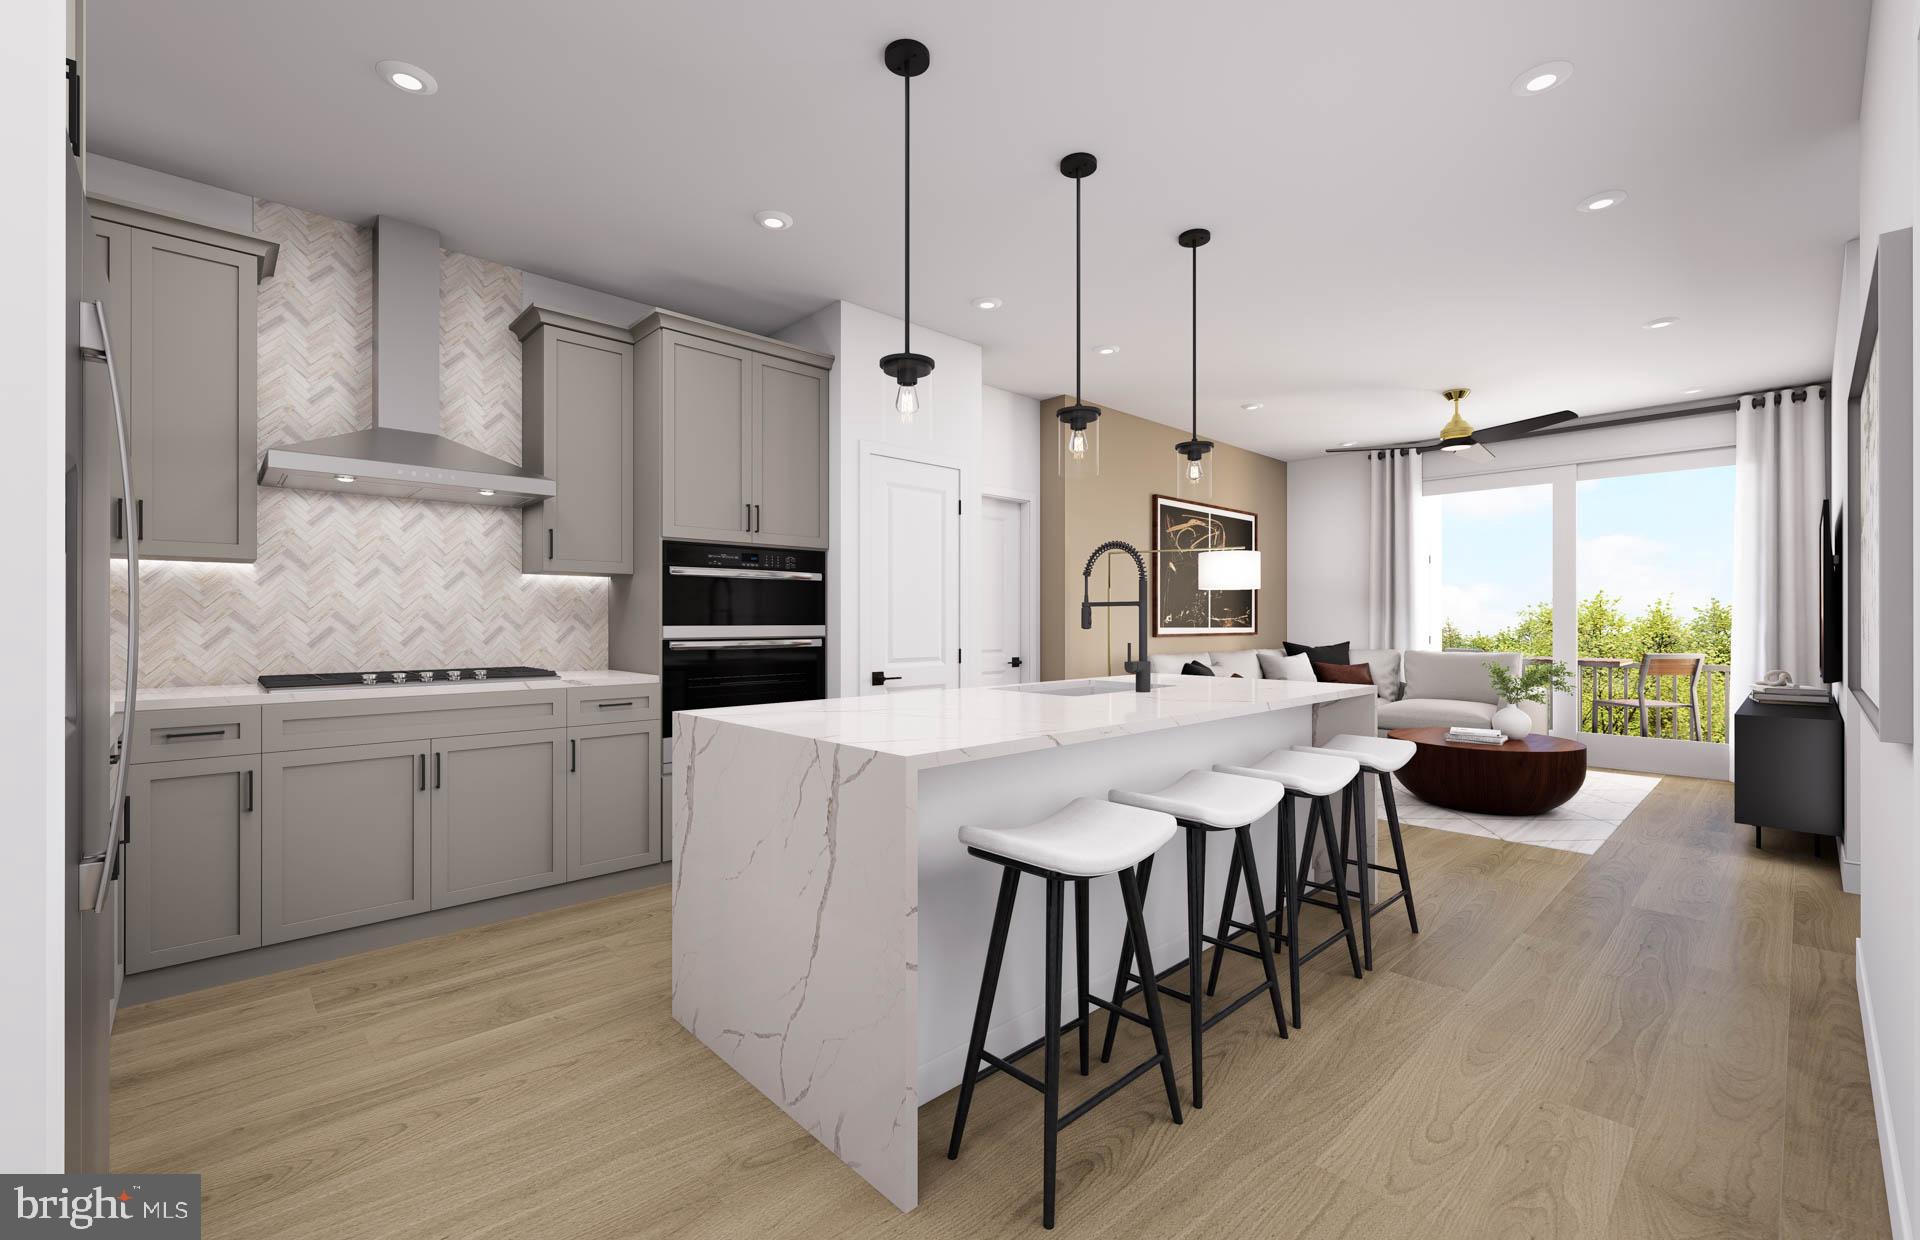
VIENNA
1961 ILLUMINATION DRIVE 303
2 Beds
2 Baths
1,401 Sq.Ft.
$878,370
MLS#: VAFX2310424
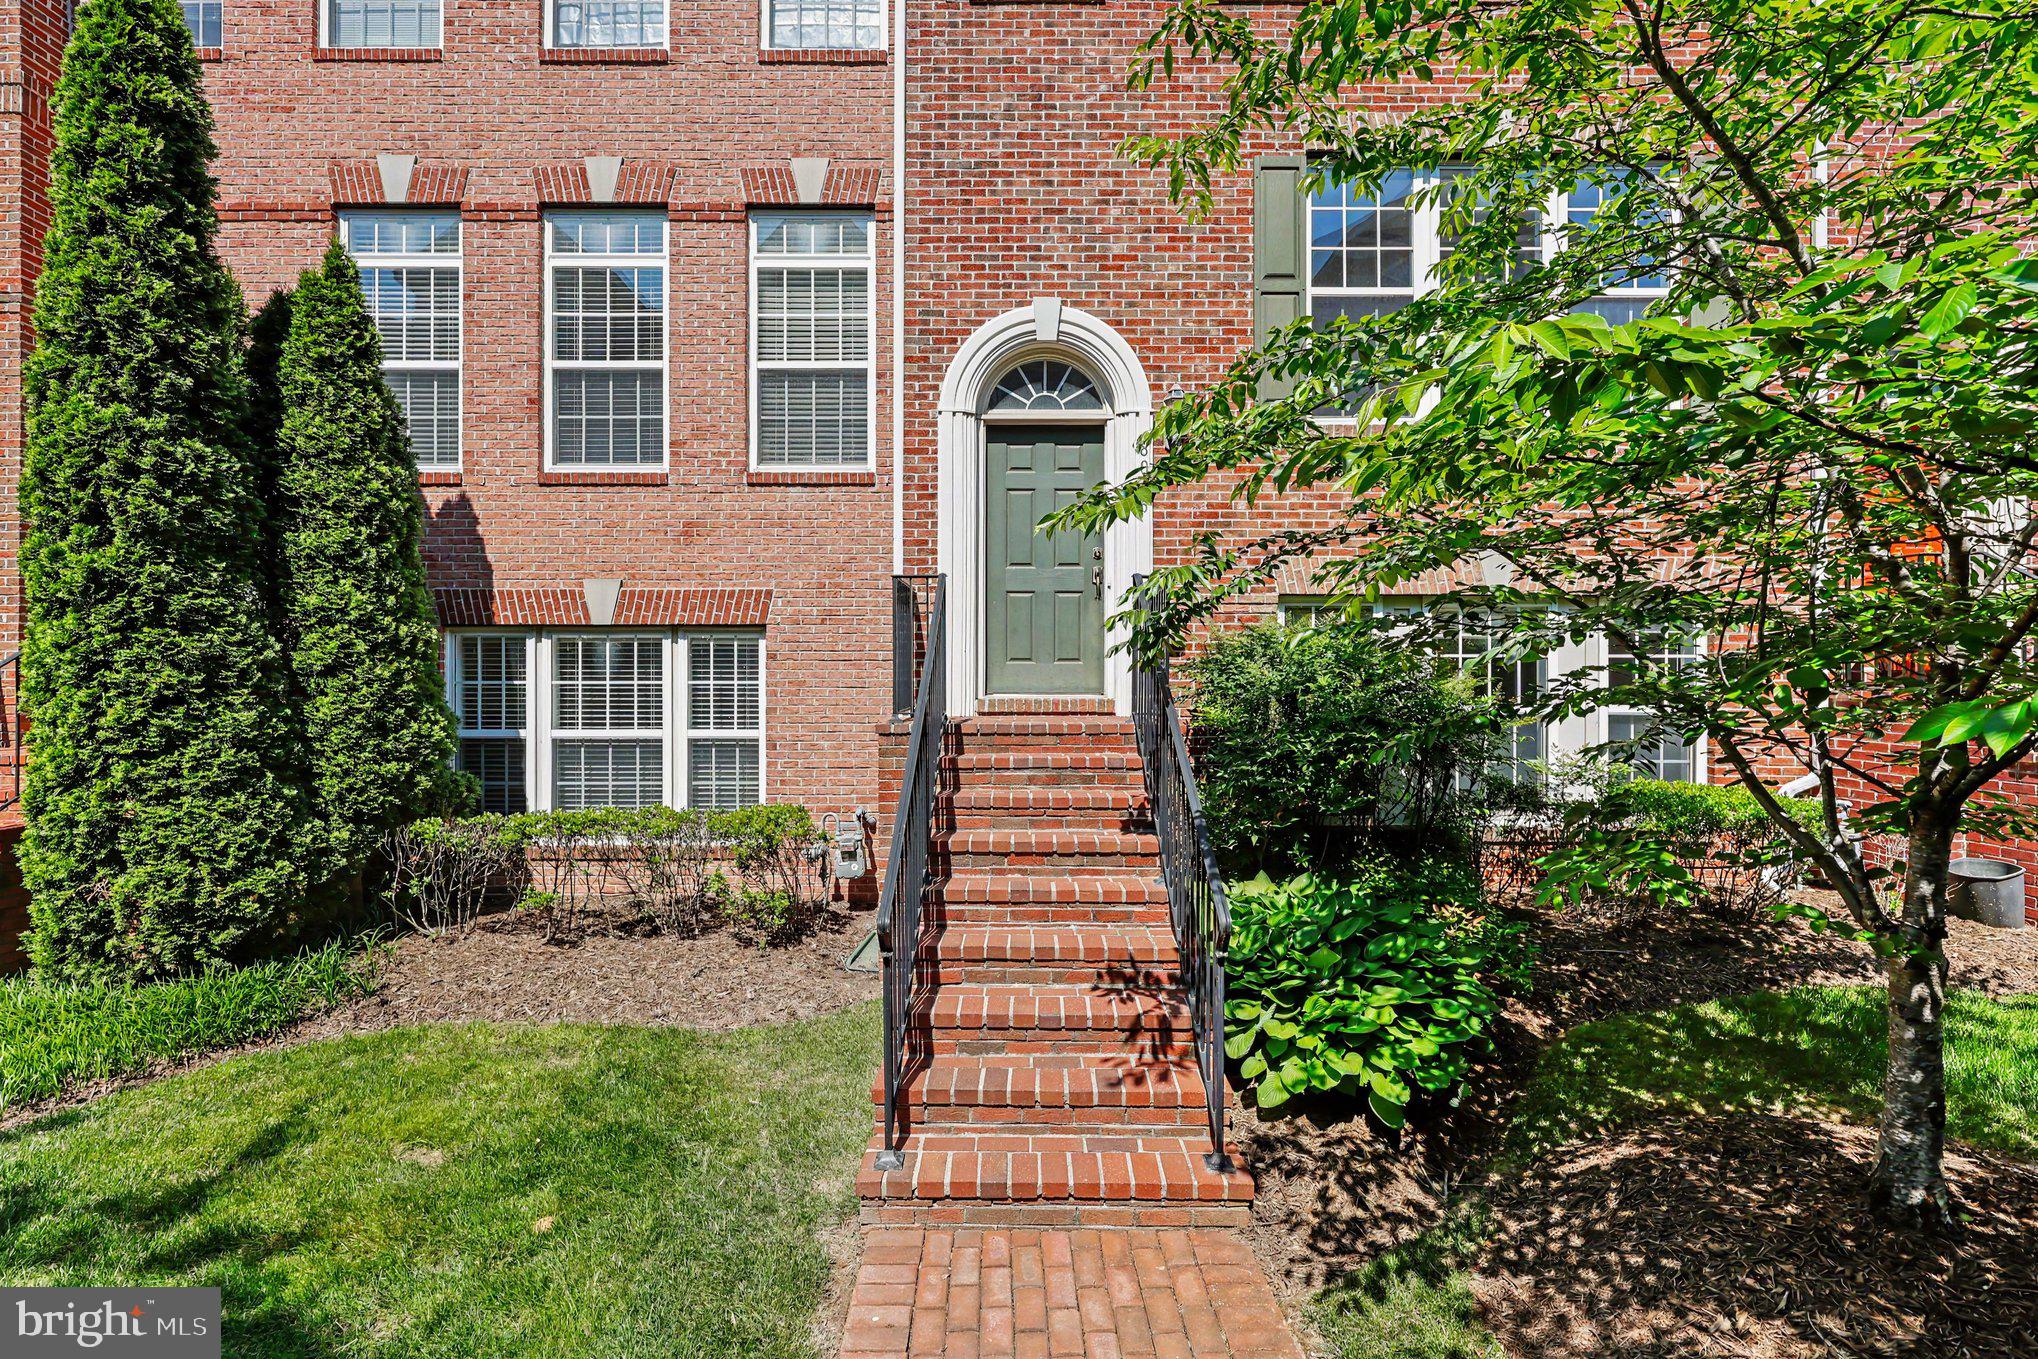
VIENNA
8046 RESERVE WAY
3 Beds
2 Baths
1,760 Sq.Ft.
$980,000
MLS#: VAFX2311390
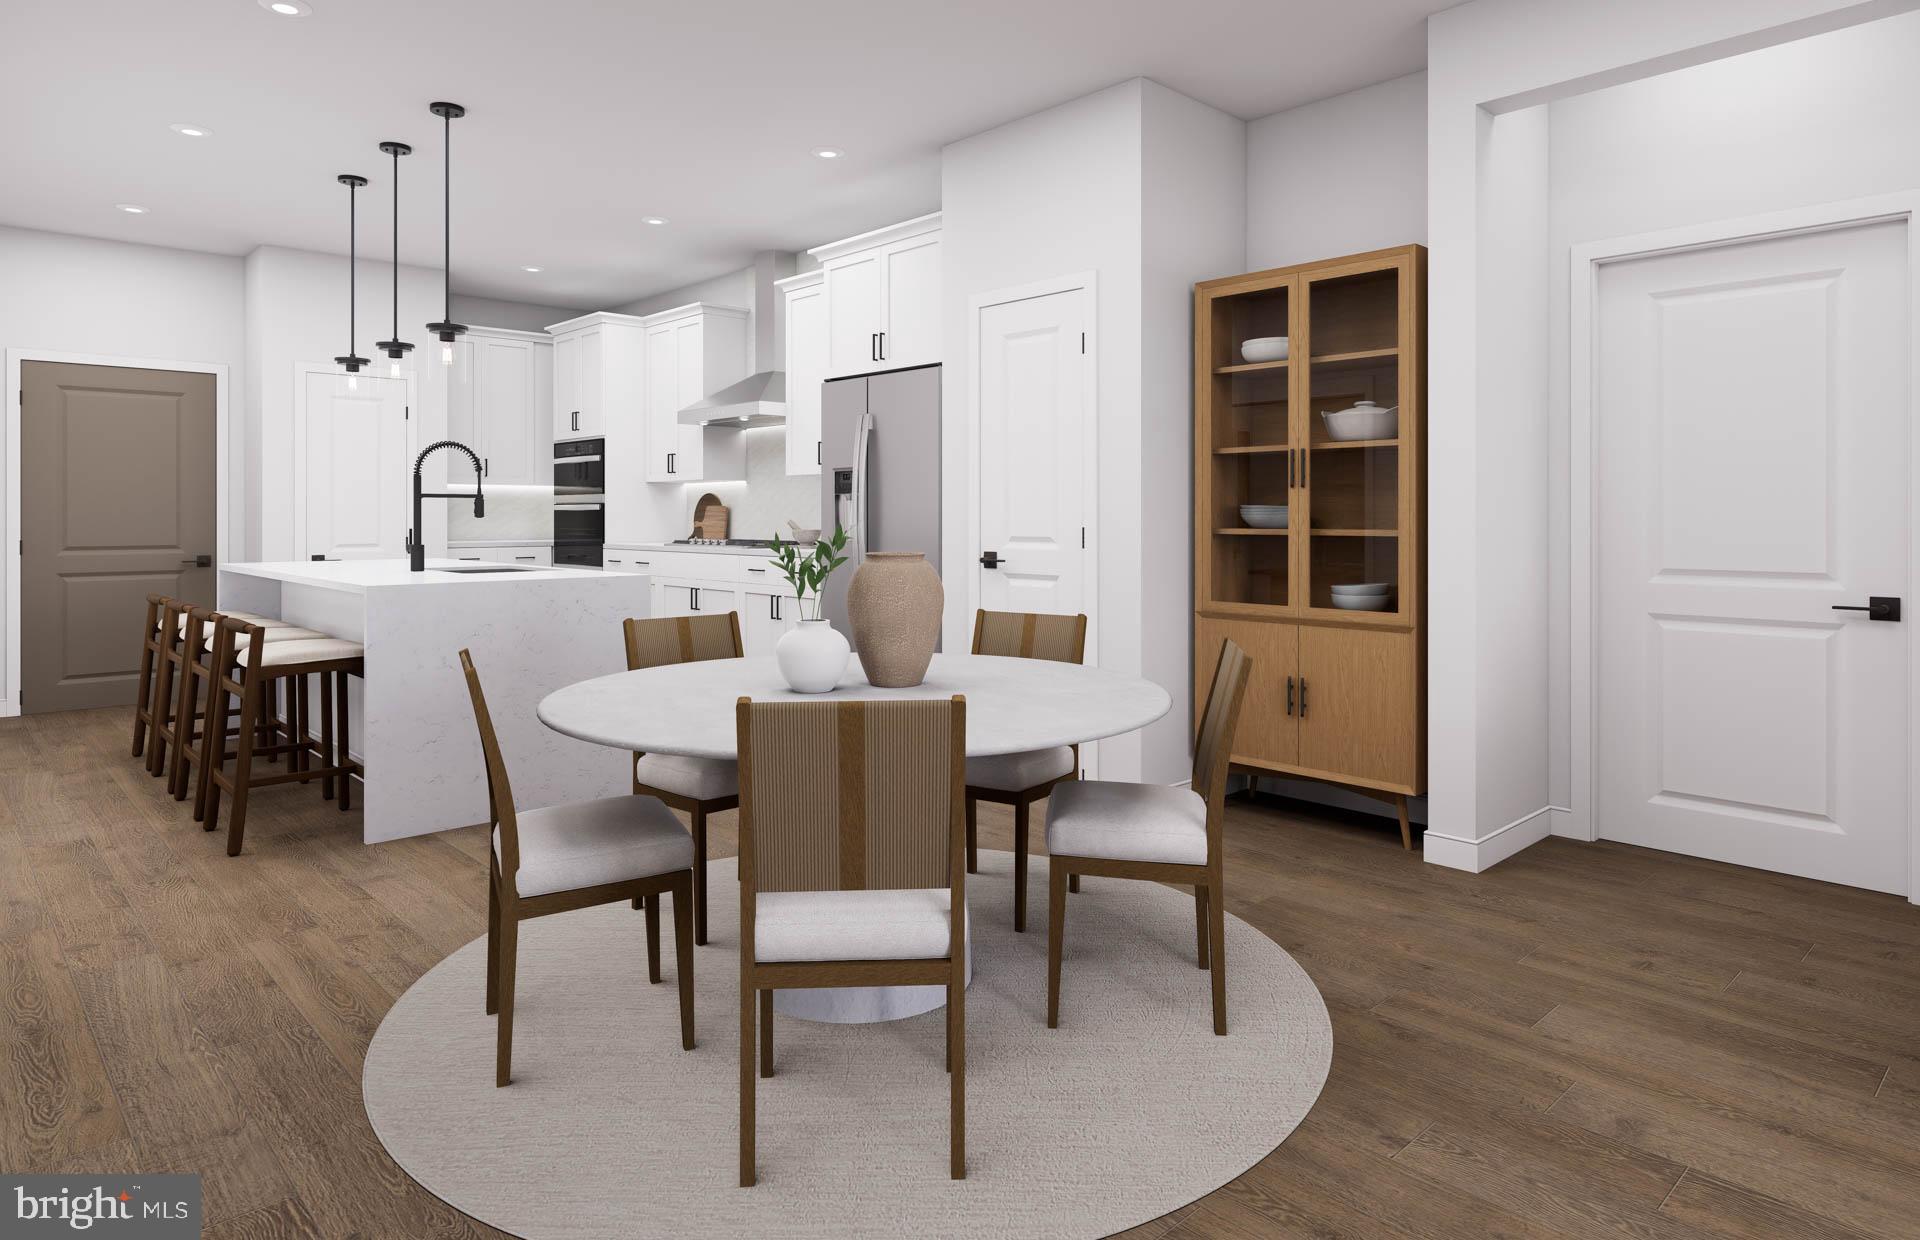
VIENNA
8131 SHINING STAR LANE 209
2 Beds
2 Baths
1,475 Sq.Ft.
$895,370
MLS#: VAFX2327168
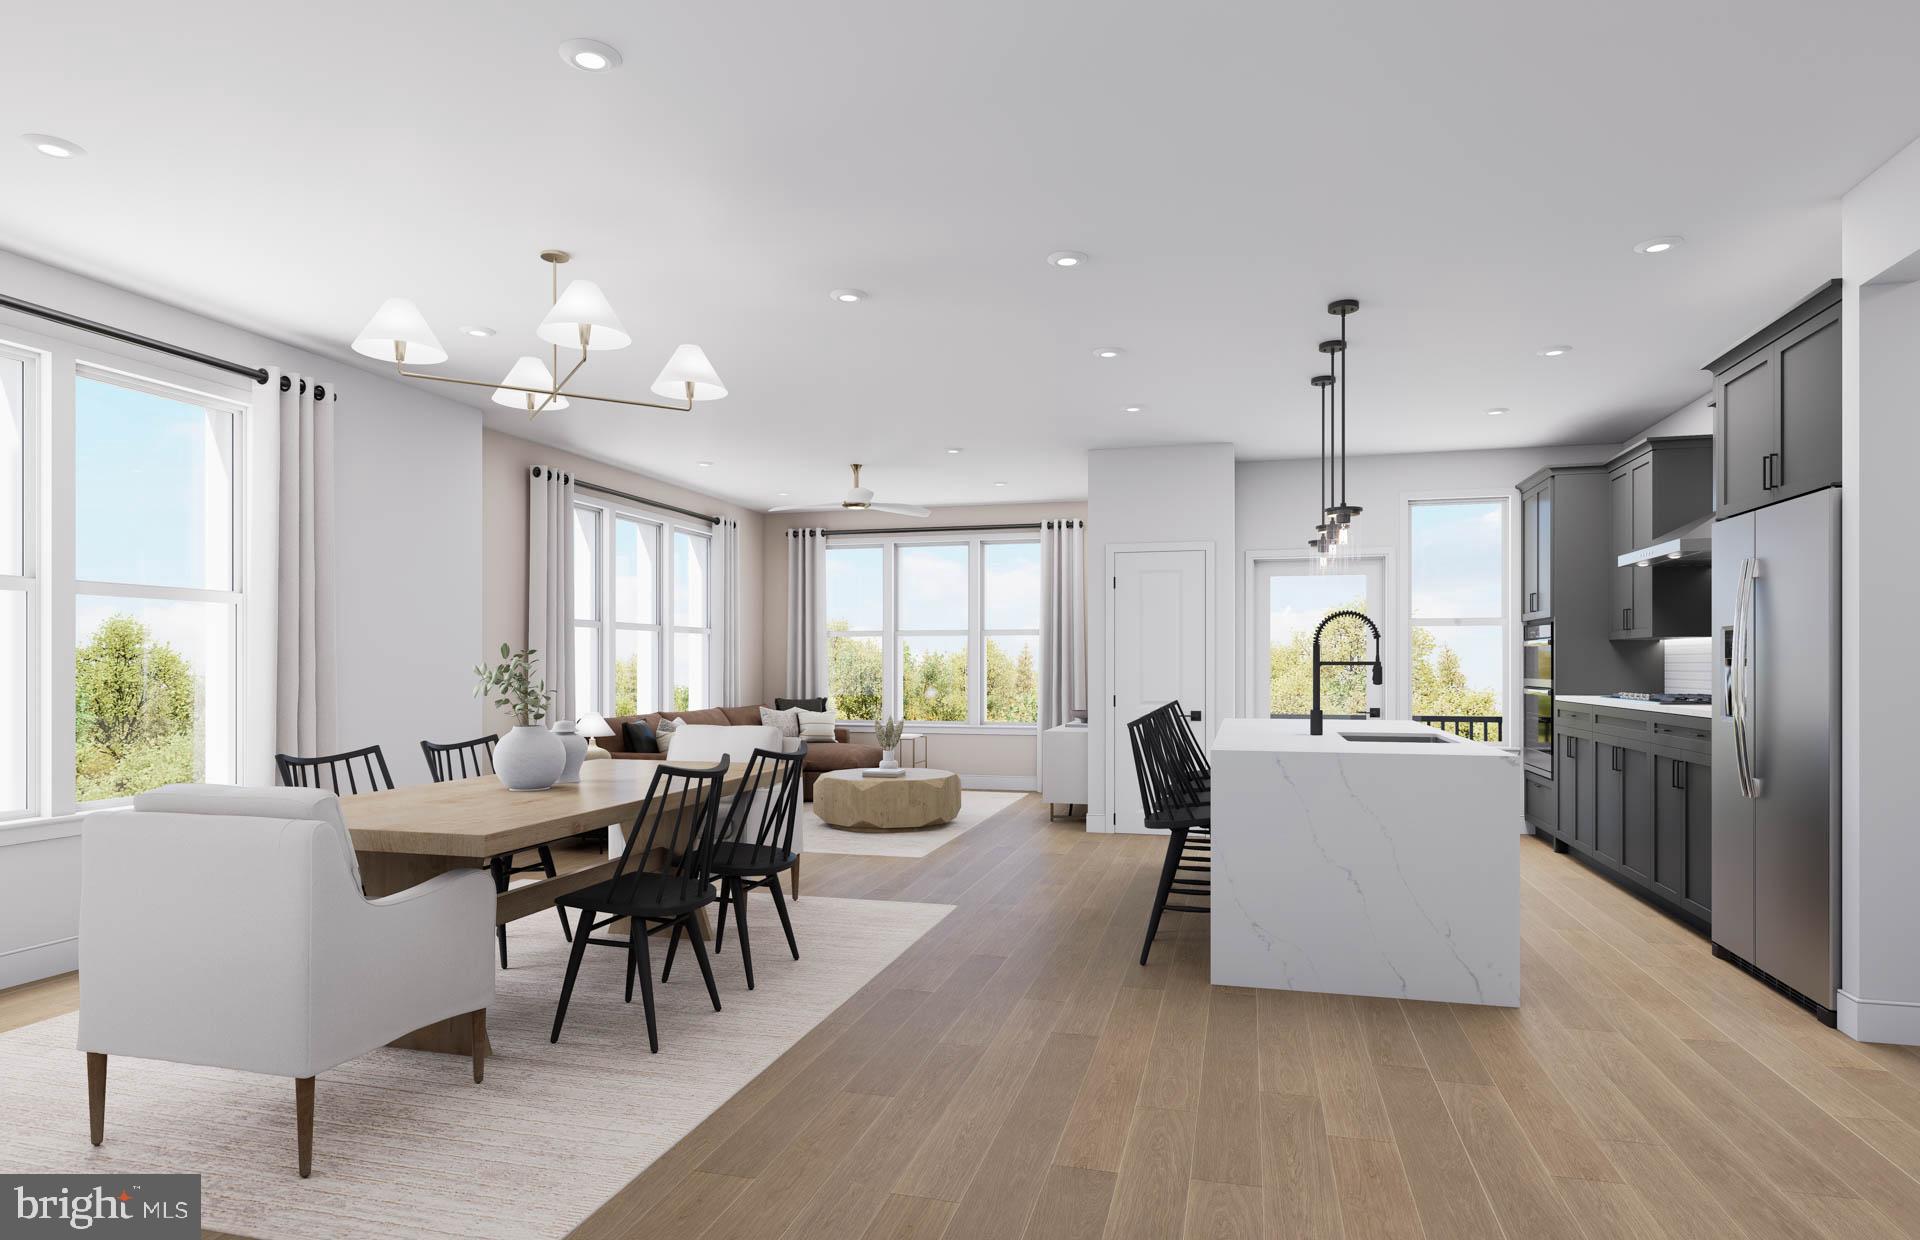
VIENNA
8131 SHINING STAR LANE 106
2 Beds
2 Baths
1,711 Sq.Ft.
$1,085,920
MLS#: VAFX2320380
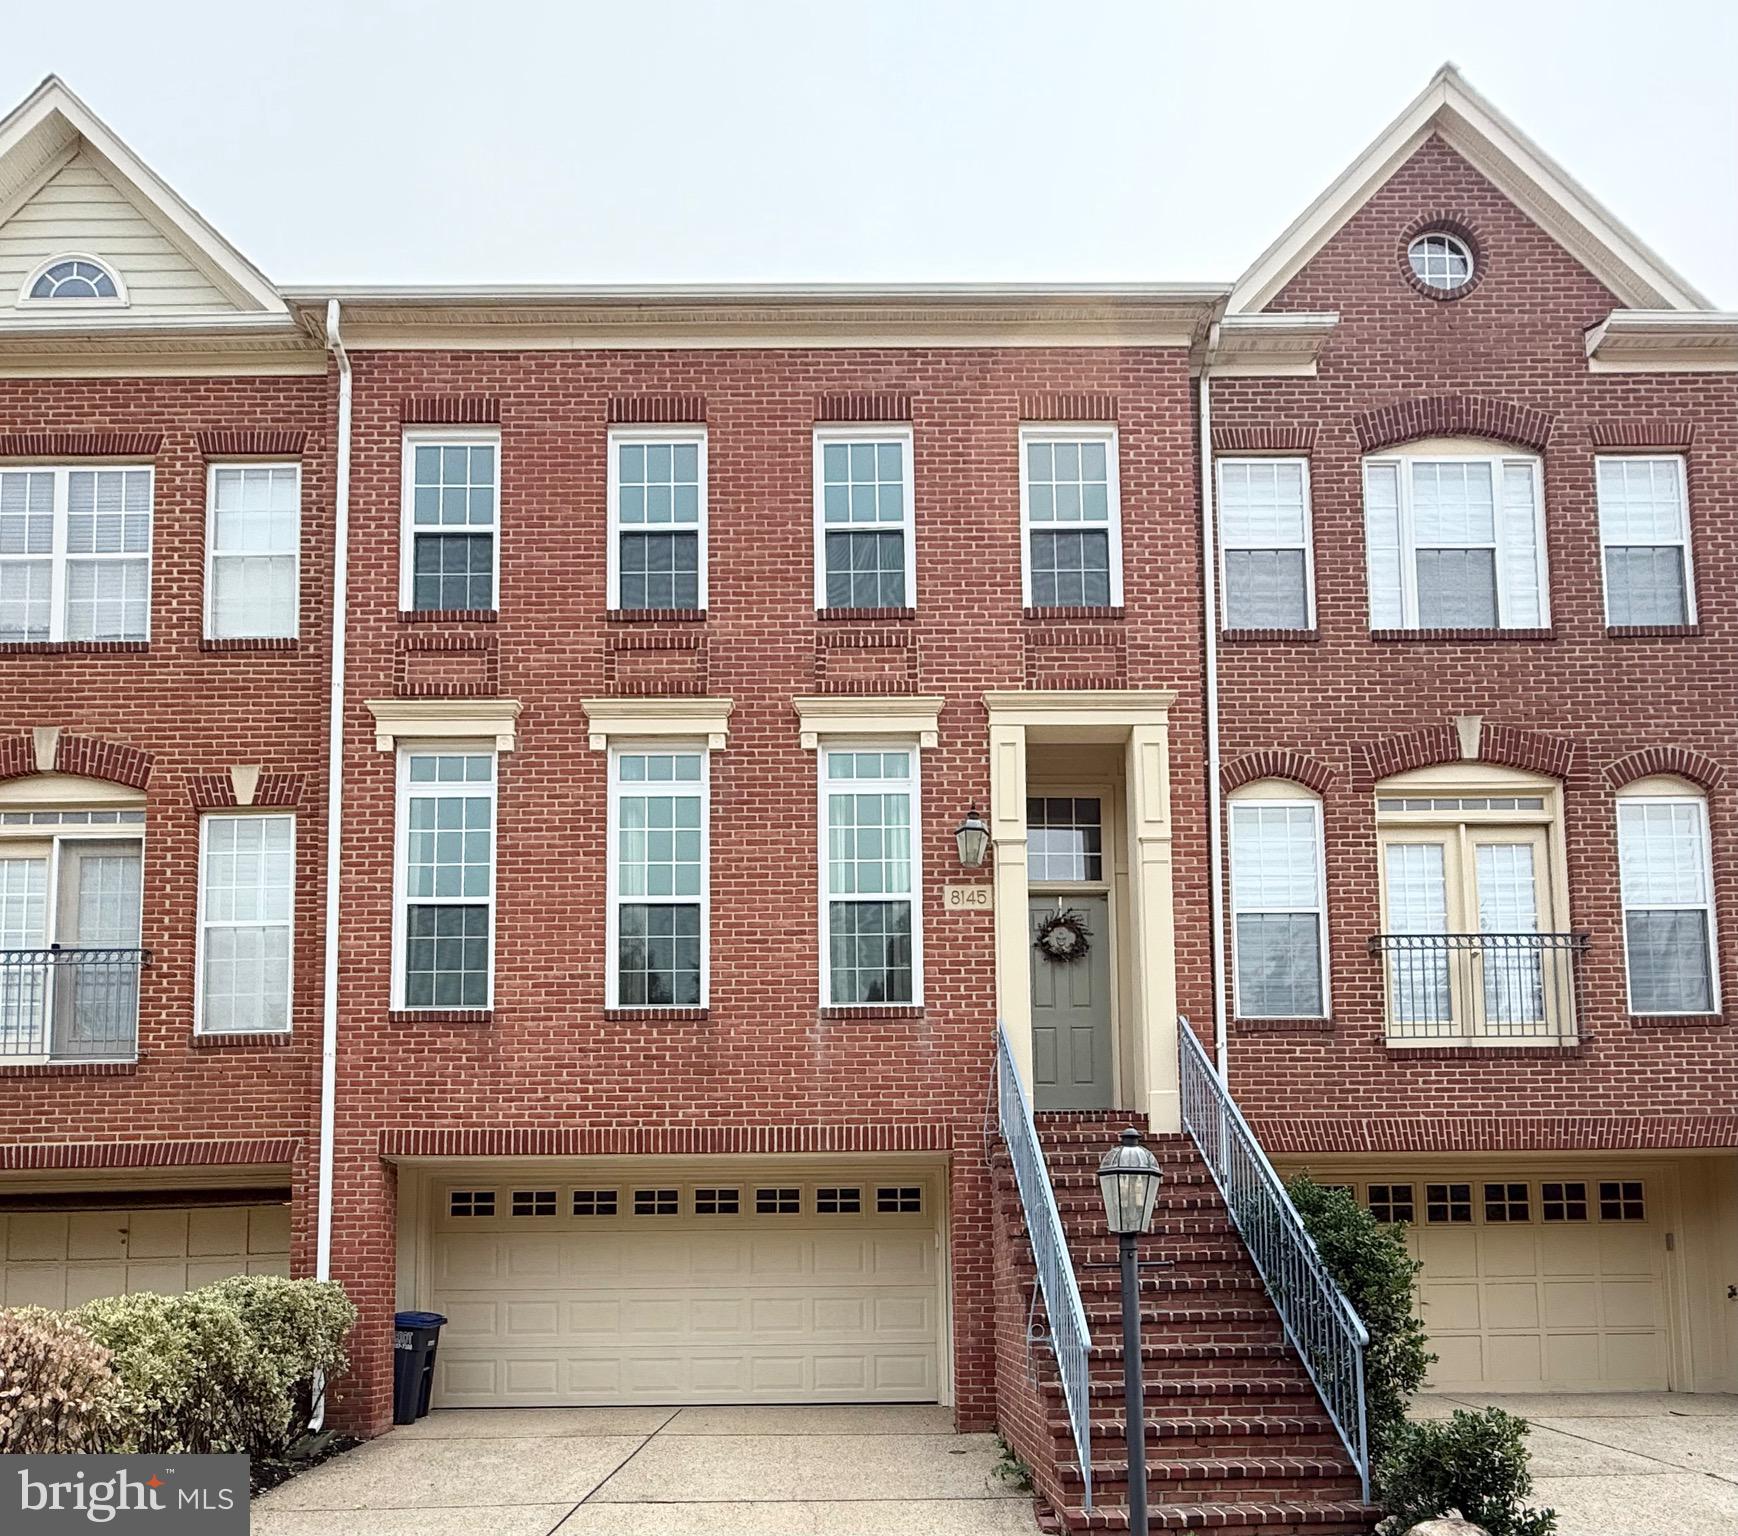
VIENNA
8145 QUINN TERRACE
3 Beds
3 Baths
2,189 Sq.Ft.
$1,049,800
MLS#: VAFX2329380

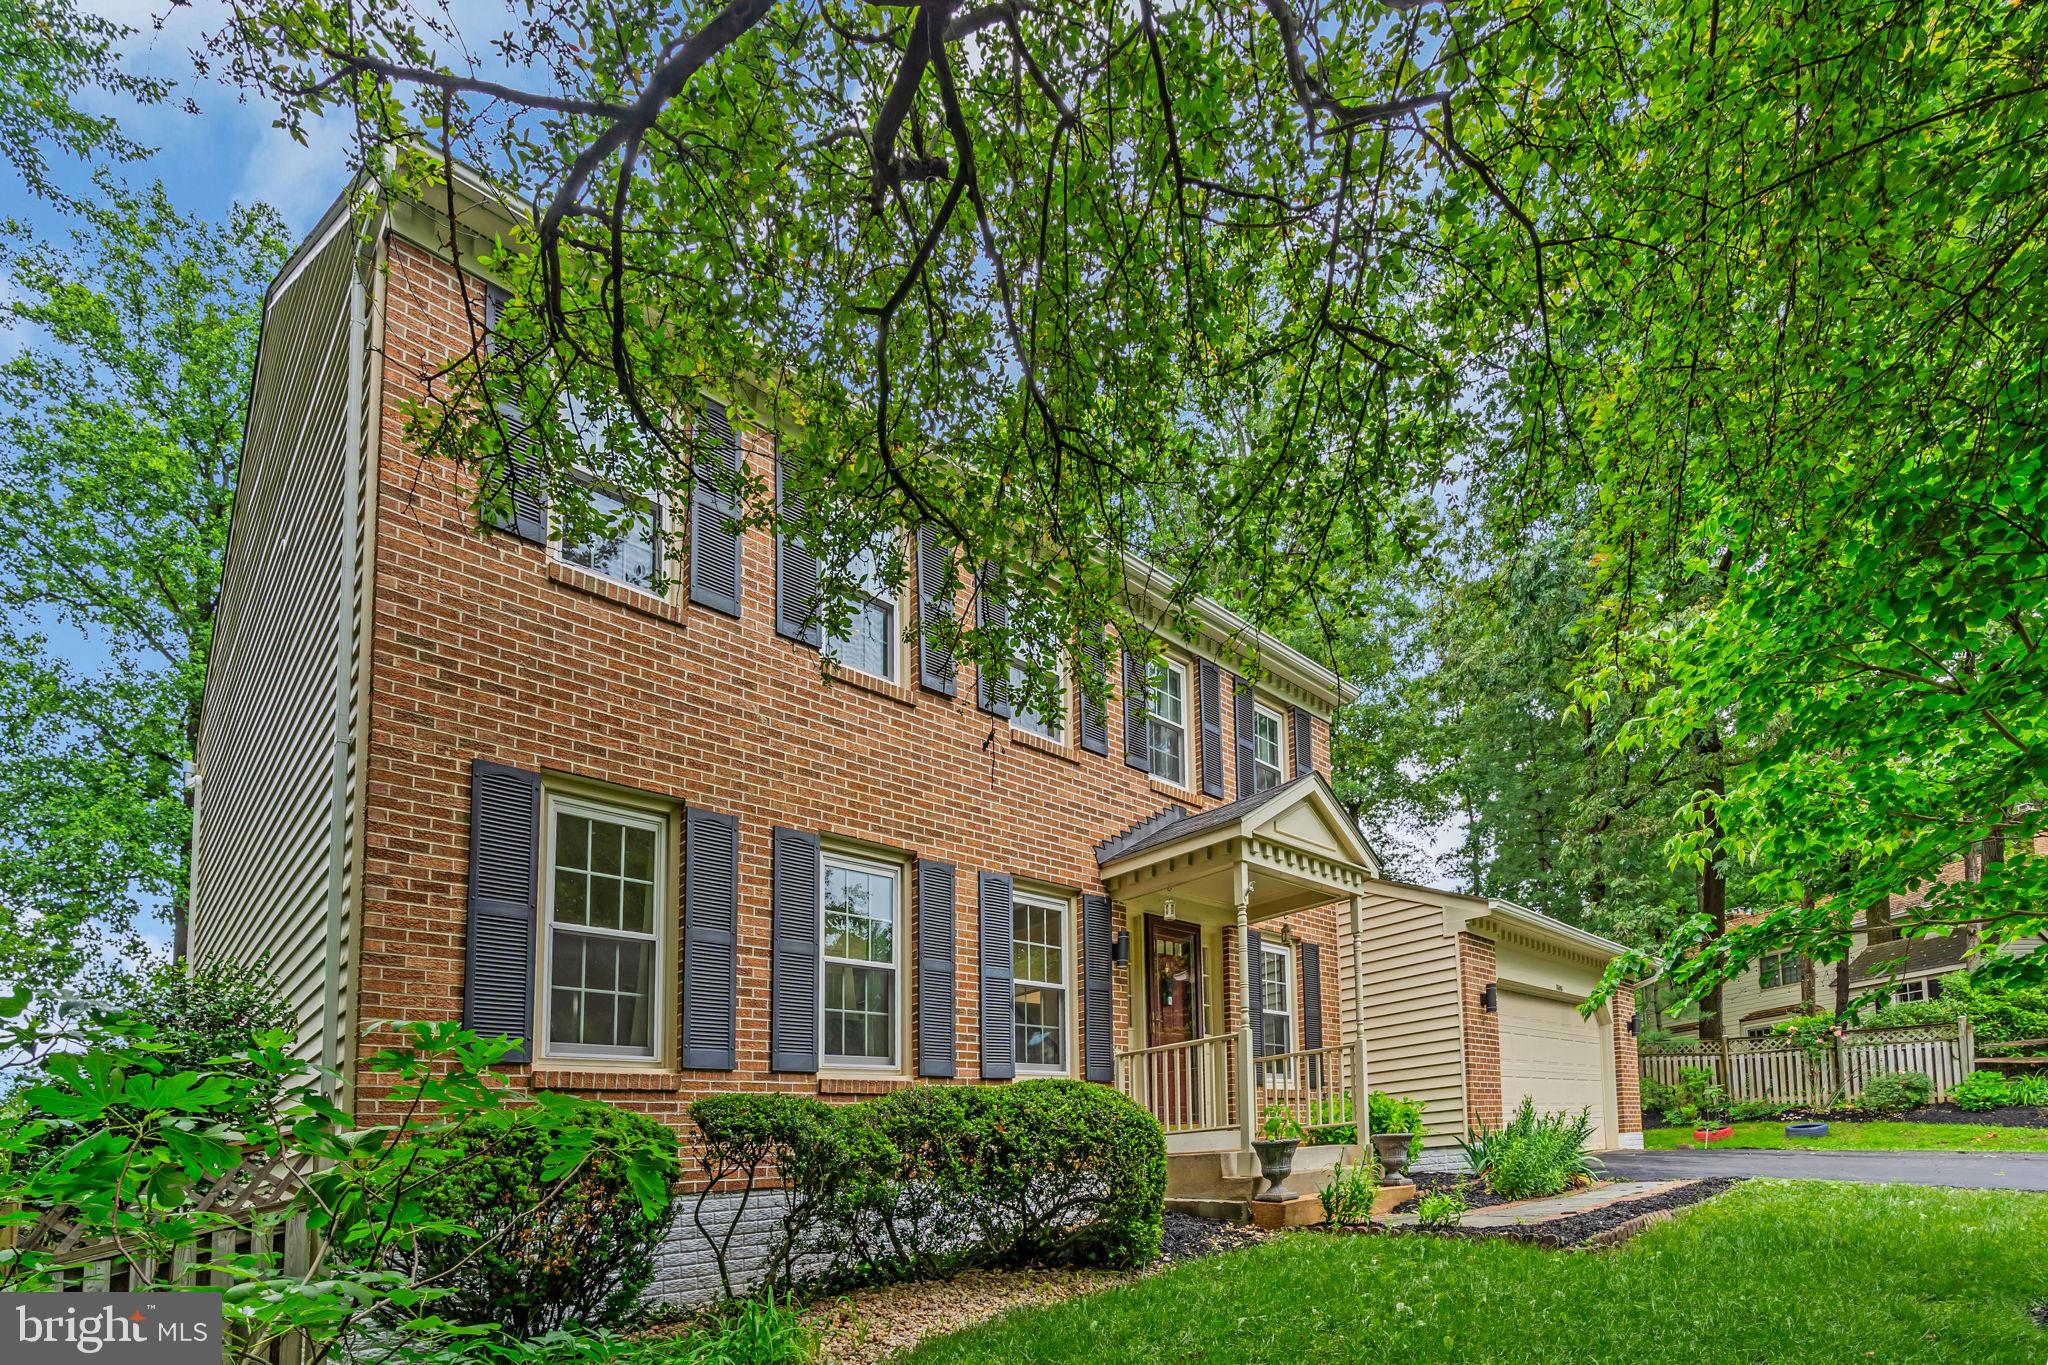
VIENNA
2244 RICHELIEU DRIVE
5 Beds
3 Baths
3,360 Sq.Ft.
$1,055,000
MLS#: VAFX2326934
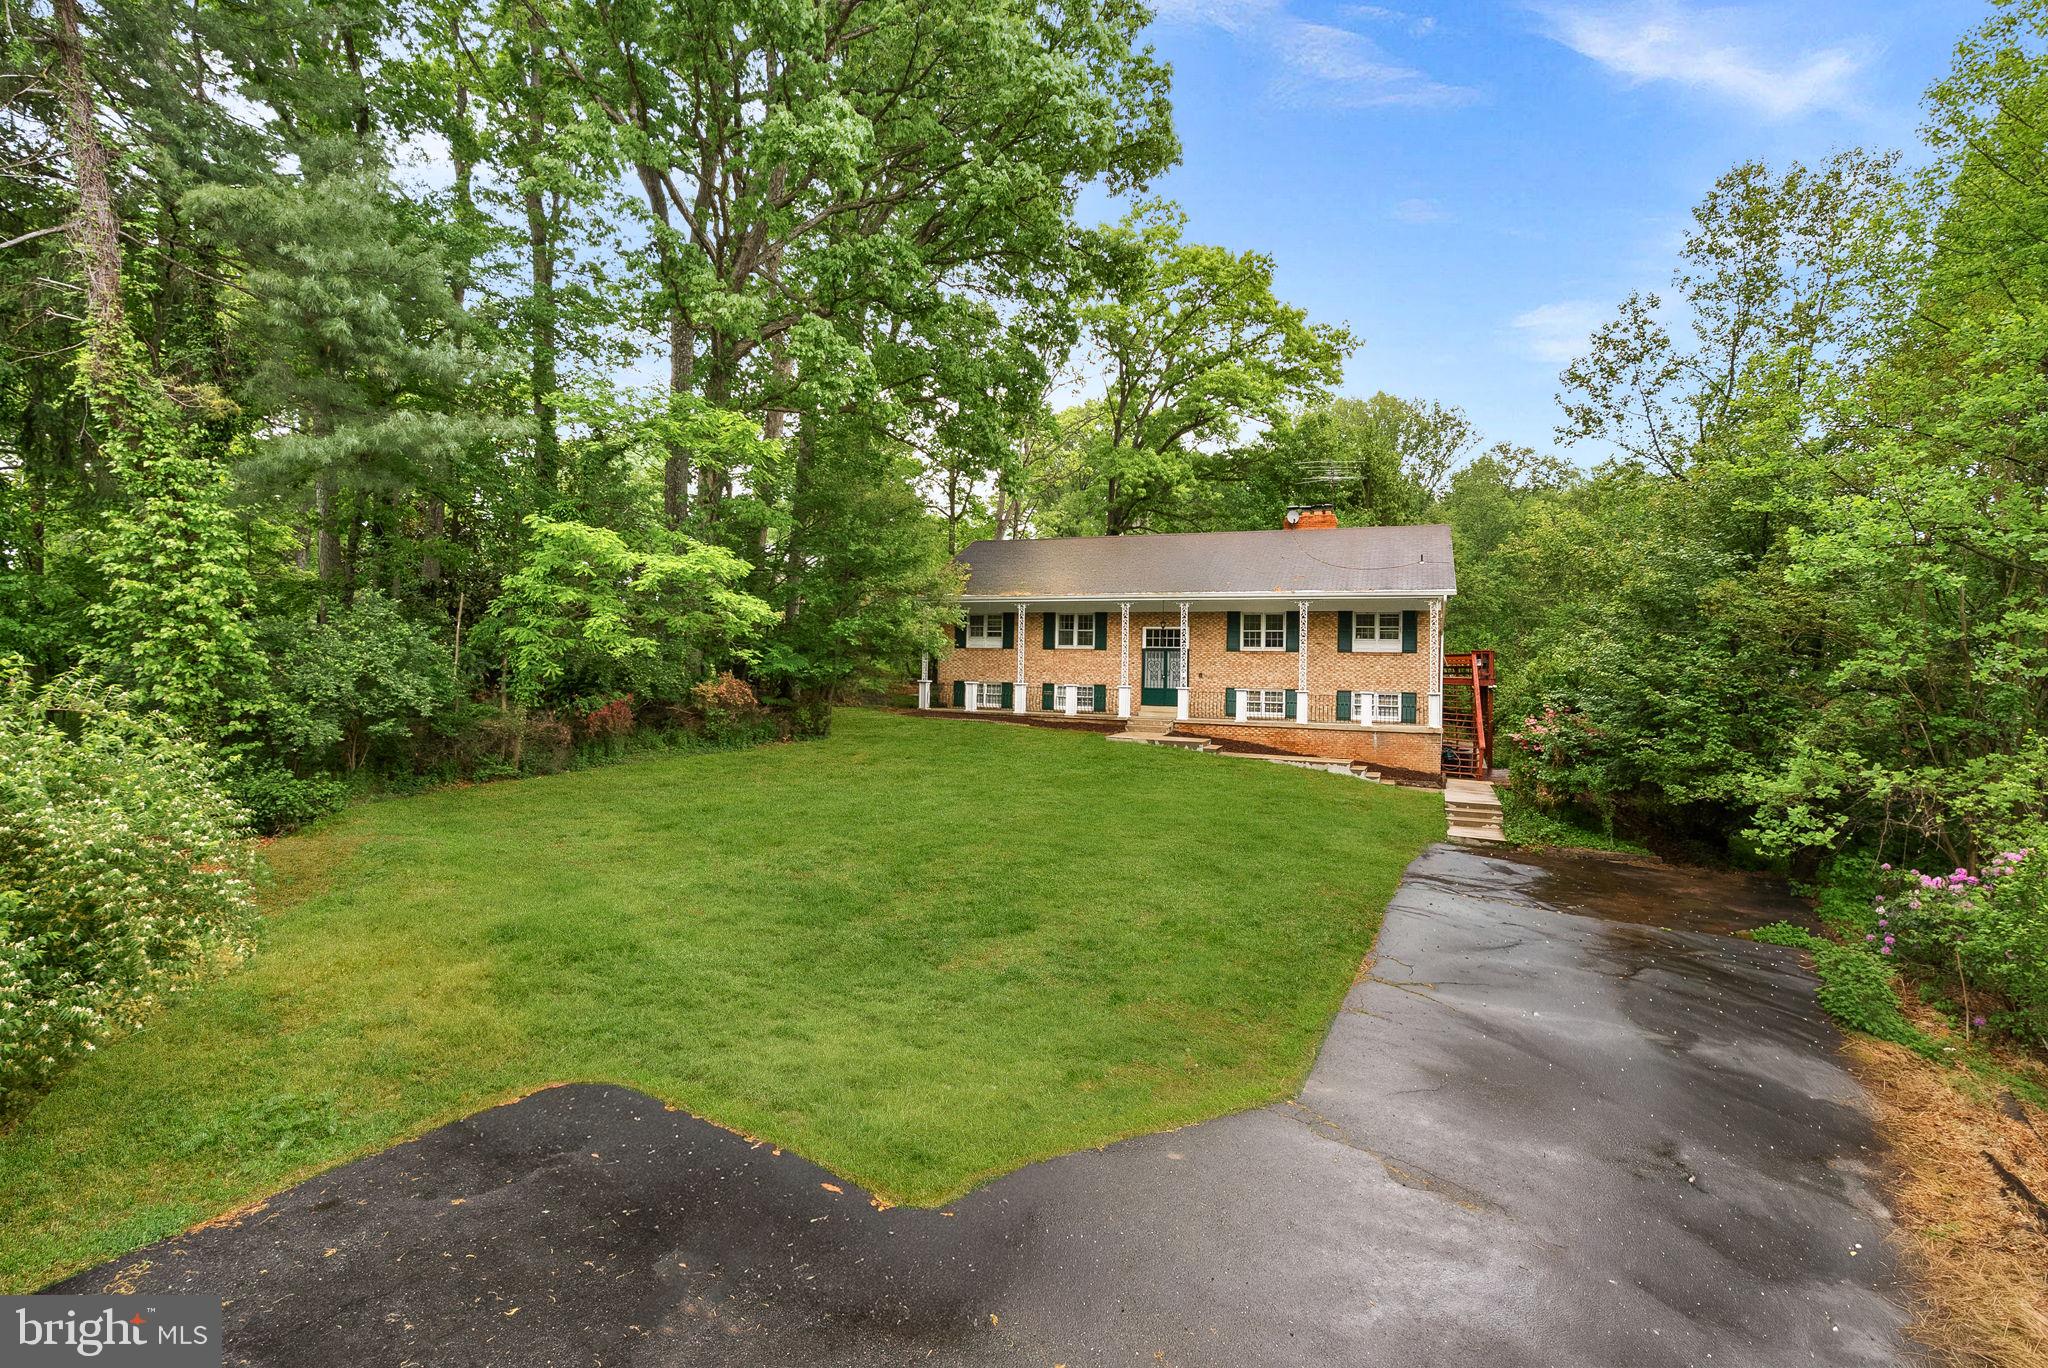
VIENNA
1606 MONTMORENCY DRIVE
4 Beds
4 Baths
3,326 Sq.Ft.
$1,199,000
MLS#: VAFX2298134
VIENNA
2435 HUNTER MILL ROAD
5 Beds
3 Baths
3,600 Sq.Ft.
$930,000
MLS#: VAFX2327268
.png)