Features & Amenities

Interior

  • Total Bedrooms

    3

  • Bathrooms

    2

  • 1/2 Bathrooms

    1

  • Above Grade Finished Area

    1502.0

  • Basement YN

    NO

  • Cooling YN

    YES

  • Cooling

    Central Air, Electric

  • Fireplace YN

    NO

  • Heating YN

    YES

  • Heating

    Natural Gas, Forced Air

  • Pet friendly

    Cats OK, Dogs OK, Yes

Exterior

  • Garage

    Yes

  • Garage spaces

    1

  • Construction Materials

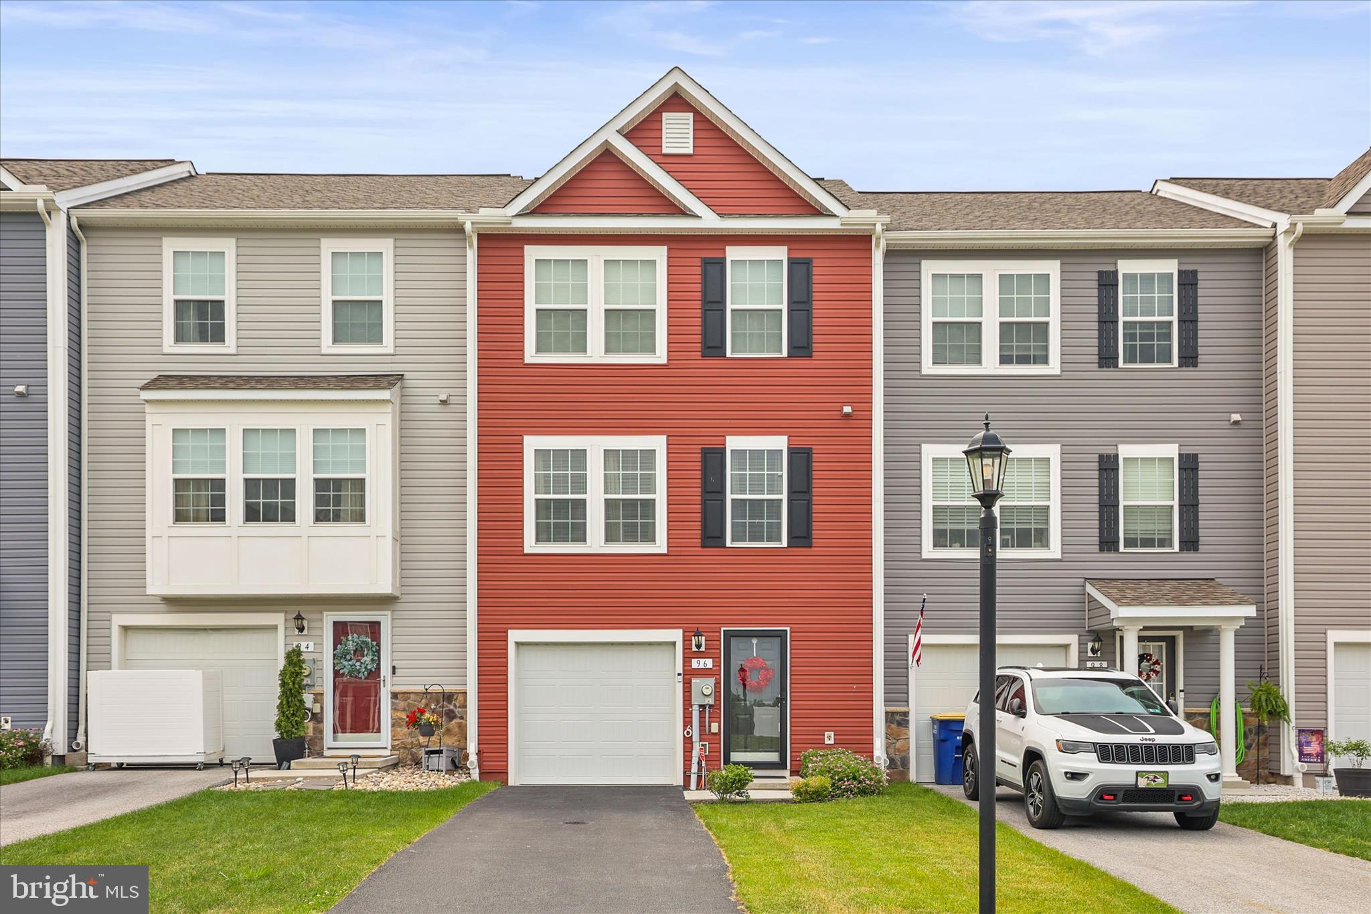
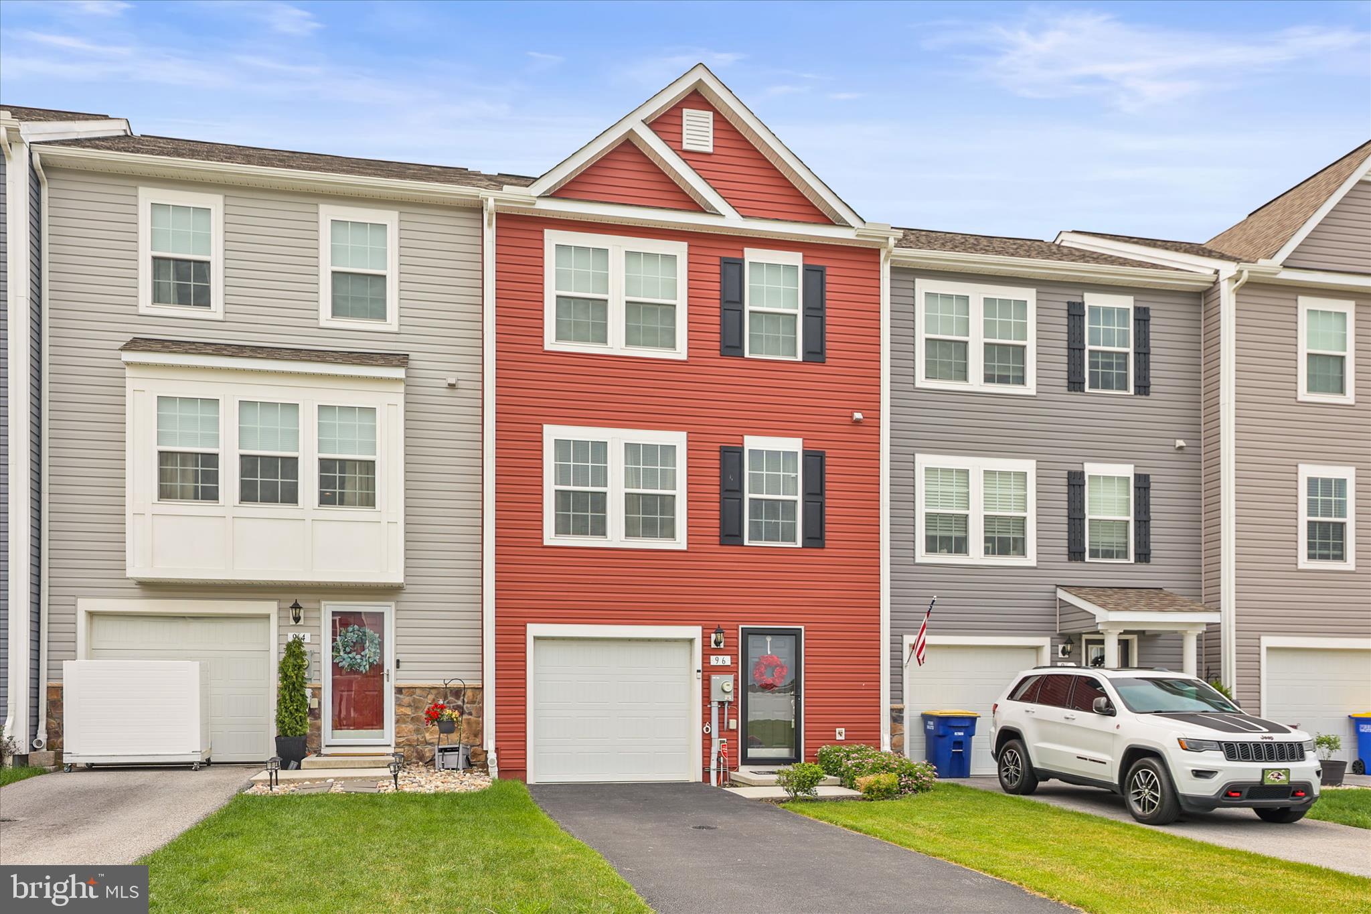
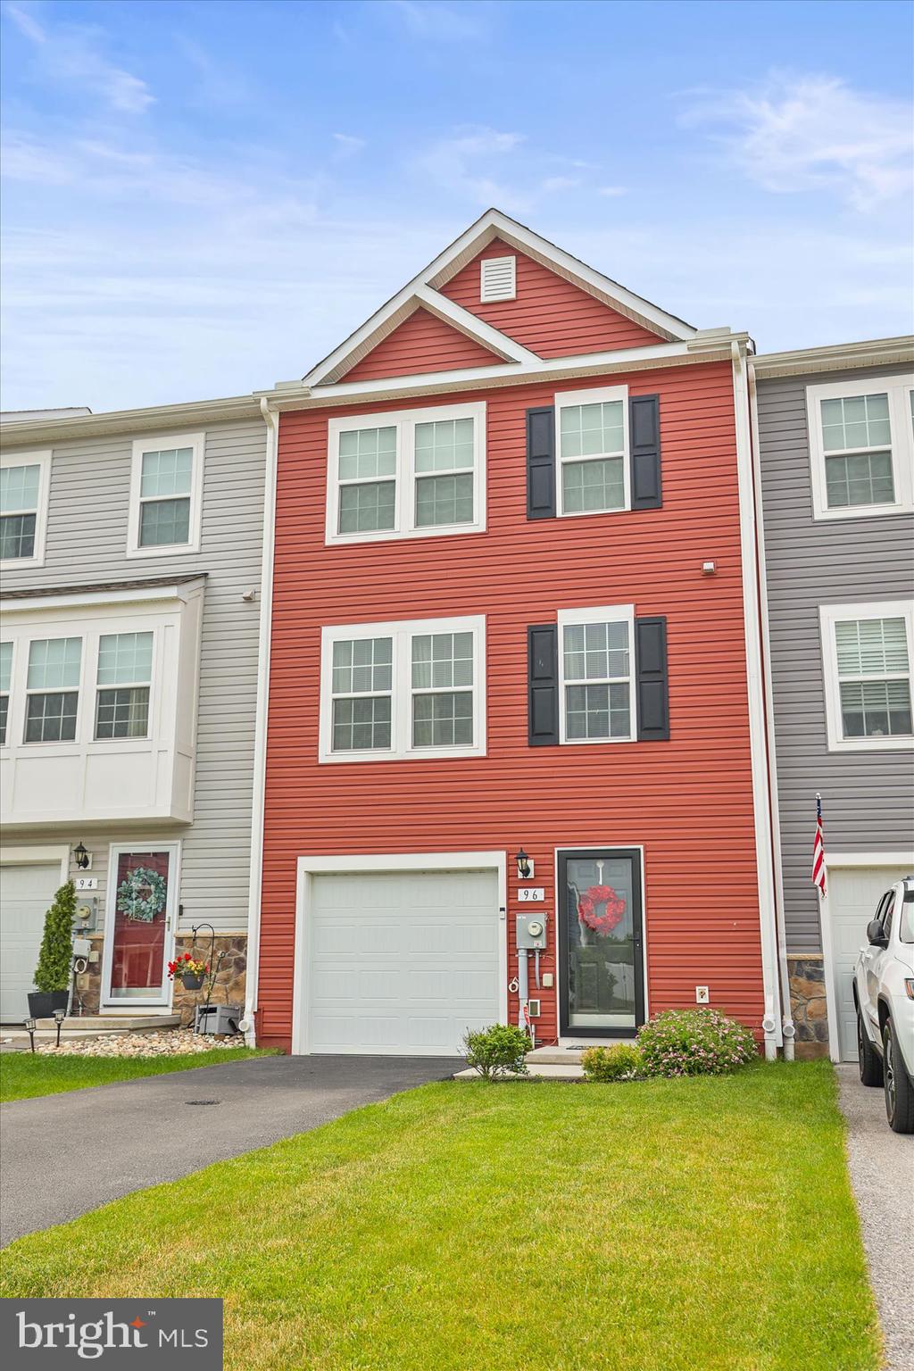
    Vinyl Siding, Aluminum Siding

  • Parking

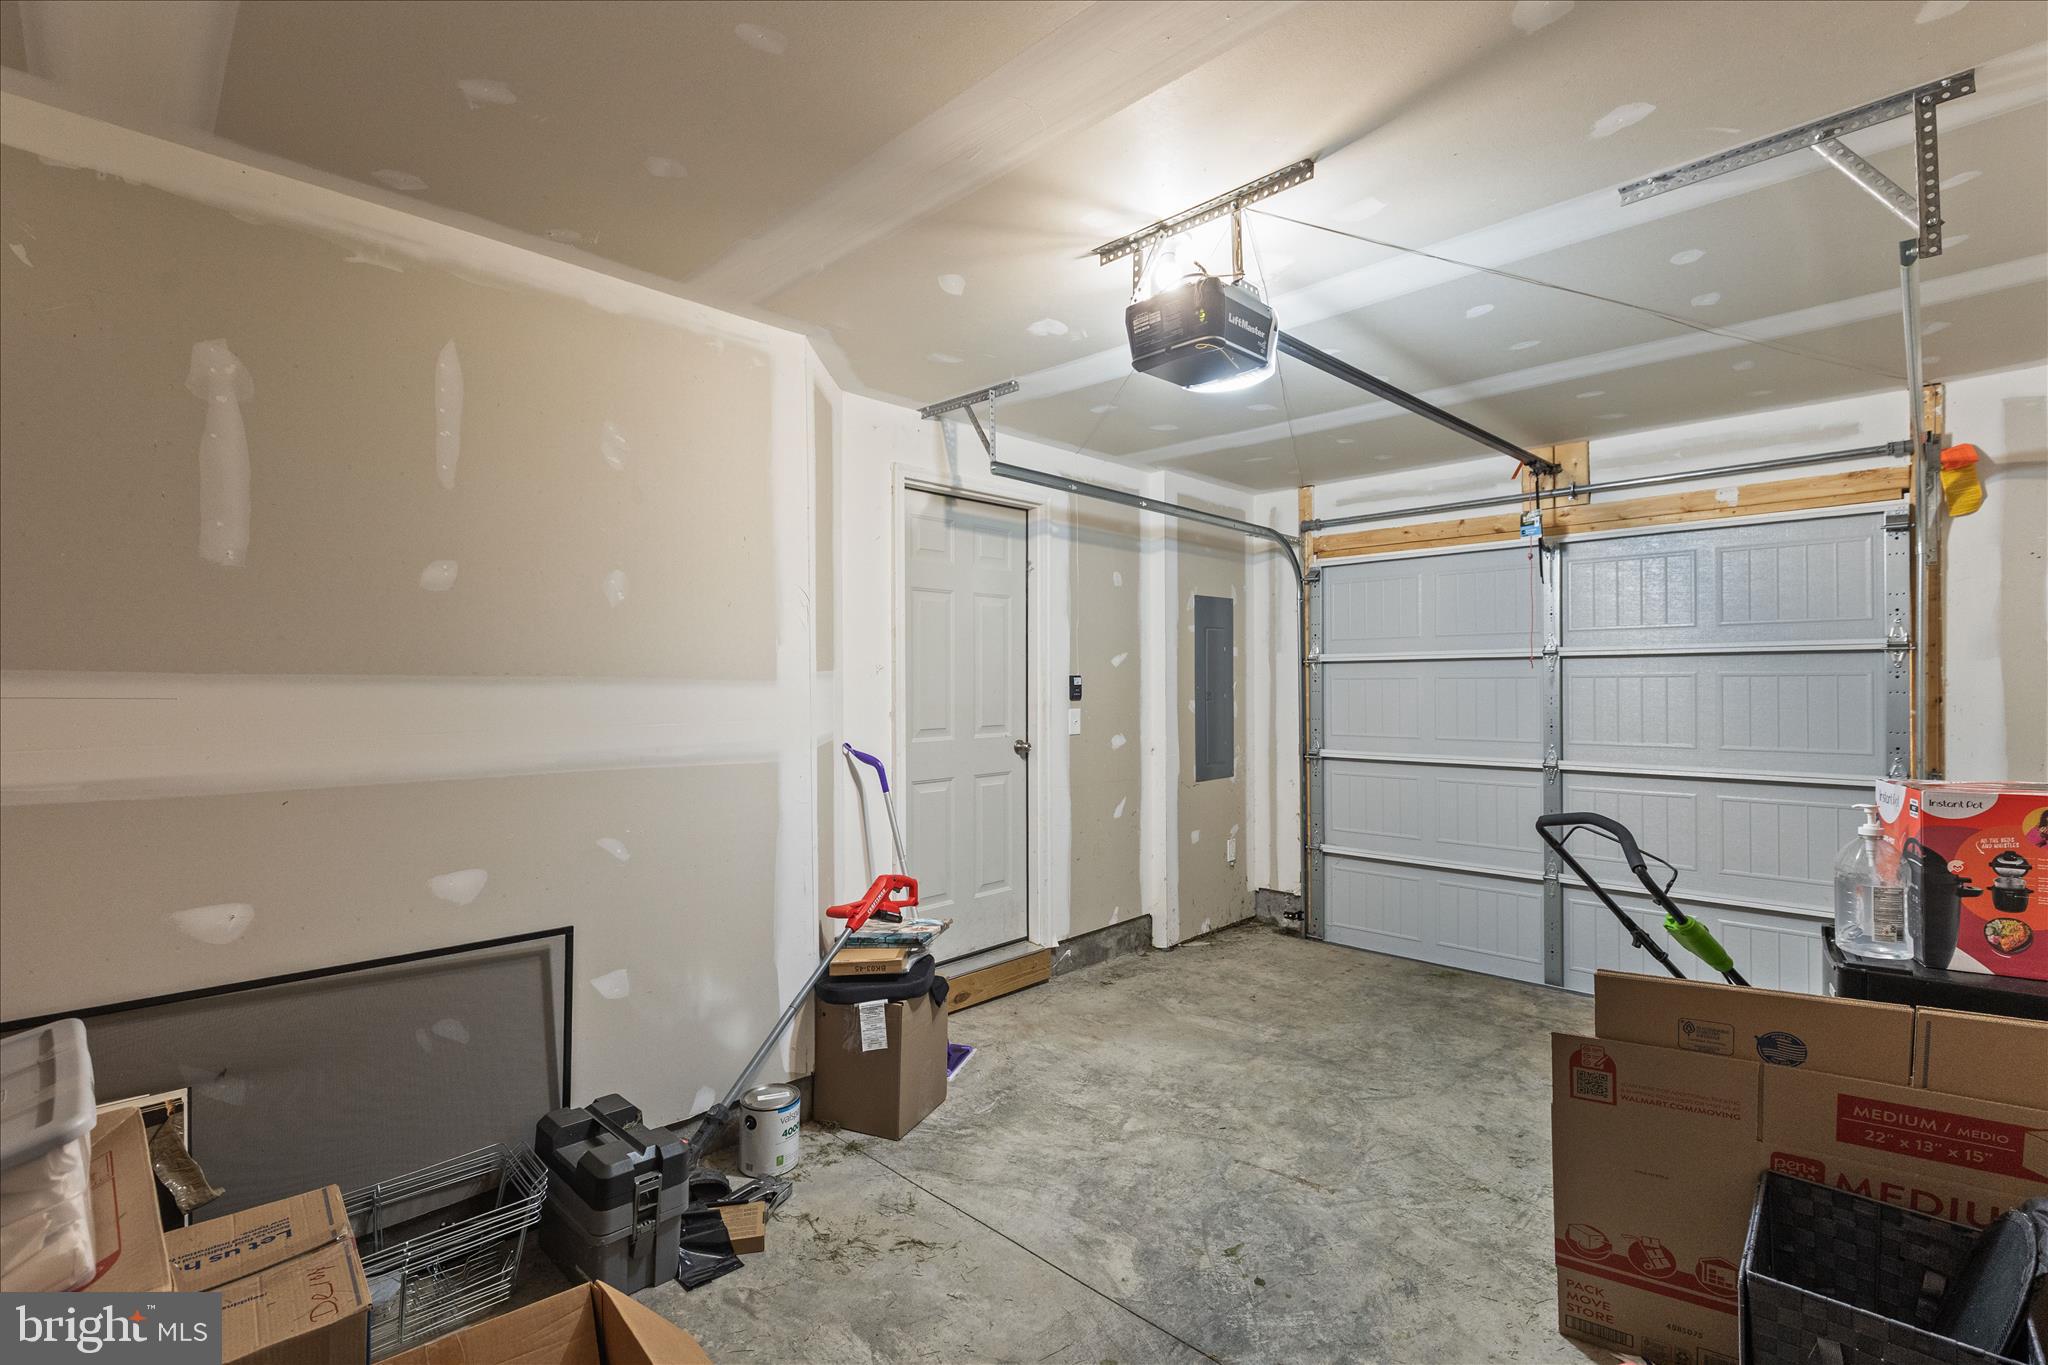
    Garage Door Opener, Garage, Driveway, Inside Entrance, Attached

  • Pool

    No

  • Waterfront YN

    NO

Area & Lot

  • Lot Size(acres)

    0.07

  • Lot Size(square feet)

    2,975

  • Property Type

    Residential

  • Property Sub Type

    Townhouse

  • Architectural Style

    Contemporary

Price

  • Sales Price

    $295,000
  • Tax Amount

    $5,240

  • Sq. Footage

    1,502

  • Price/SqFt

    $196

HOA

  • Association

    YES

  • Association Fee

    $168

  • Association Fee Frequency

    Annually

  • Association Fee Includes

    N/A

School District

  • Elementary School

    WEST MANHEIM

  • Middle School

    EMORY H MARKLE

  • High School

    SOUTH WESTERN

Property Features

  • New Construction

    NO

  • Foundation Details

    Concrete Perimeter

  • Senior Community YN

    NO

  • Sewer

    Public Sewer

  • Tax Lot

    0223

  • Water Source

    Public

Schedule a Showing

Showing scheduled successfully.

<
>
IN PERSON
VIA CHAT

What is 3 + 4 ?


Change time

Mortgage calculator

Estimate your monthly mortgage payment, including the principal and interest, property taxes, and HOA. Adjust the values to generate a more accurate rate.

Your payment

Principal and Interest:

$

Property taxes:

$

HOA fees:

$

Total loan payment:

$

Total interest amount:

$

Location

County

YORK

Elementary School

WEST MANHEIM

Middle School

EMORY H MARKLE

High School

SOUTH WESTERN

Listing Courtesy of Catherine M Relac , Berkshire Hathaway HomeServices Homesale Realty

RealHub Information is provided exclusively for consumers' personal, non-commercial use, and it may not be used for any purpose other than to identify prospective properties consumers may be interested in purchasing. All information deemed reliable but not guaranteed and should be independently verified. All properties are subject to prior sale, change or withdrawal. RealHub website owner shall not be responsible for any typographical errors, misinformation, misprints and shall be held totally harmless.

Agent Nideen Morrison

AGENT

Nideen Morrison

Call Nideen today to schedule a private showing.


* Listings on this website come from the FMLS IDX Compilation and may be held by brokerage firms other than the owner of this website. The listing brokerage is identified in any listing details. Information is deemed reliable but is not guaranteed. If you believe any FMLS listing contains material that infringes your copyrighted work please click here to review our DMCA policy and learn how to submit a takedown request.© 2024 FMLS.
$5,000 Buyer Incentive Available!
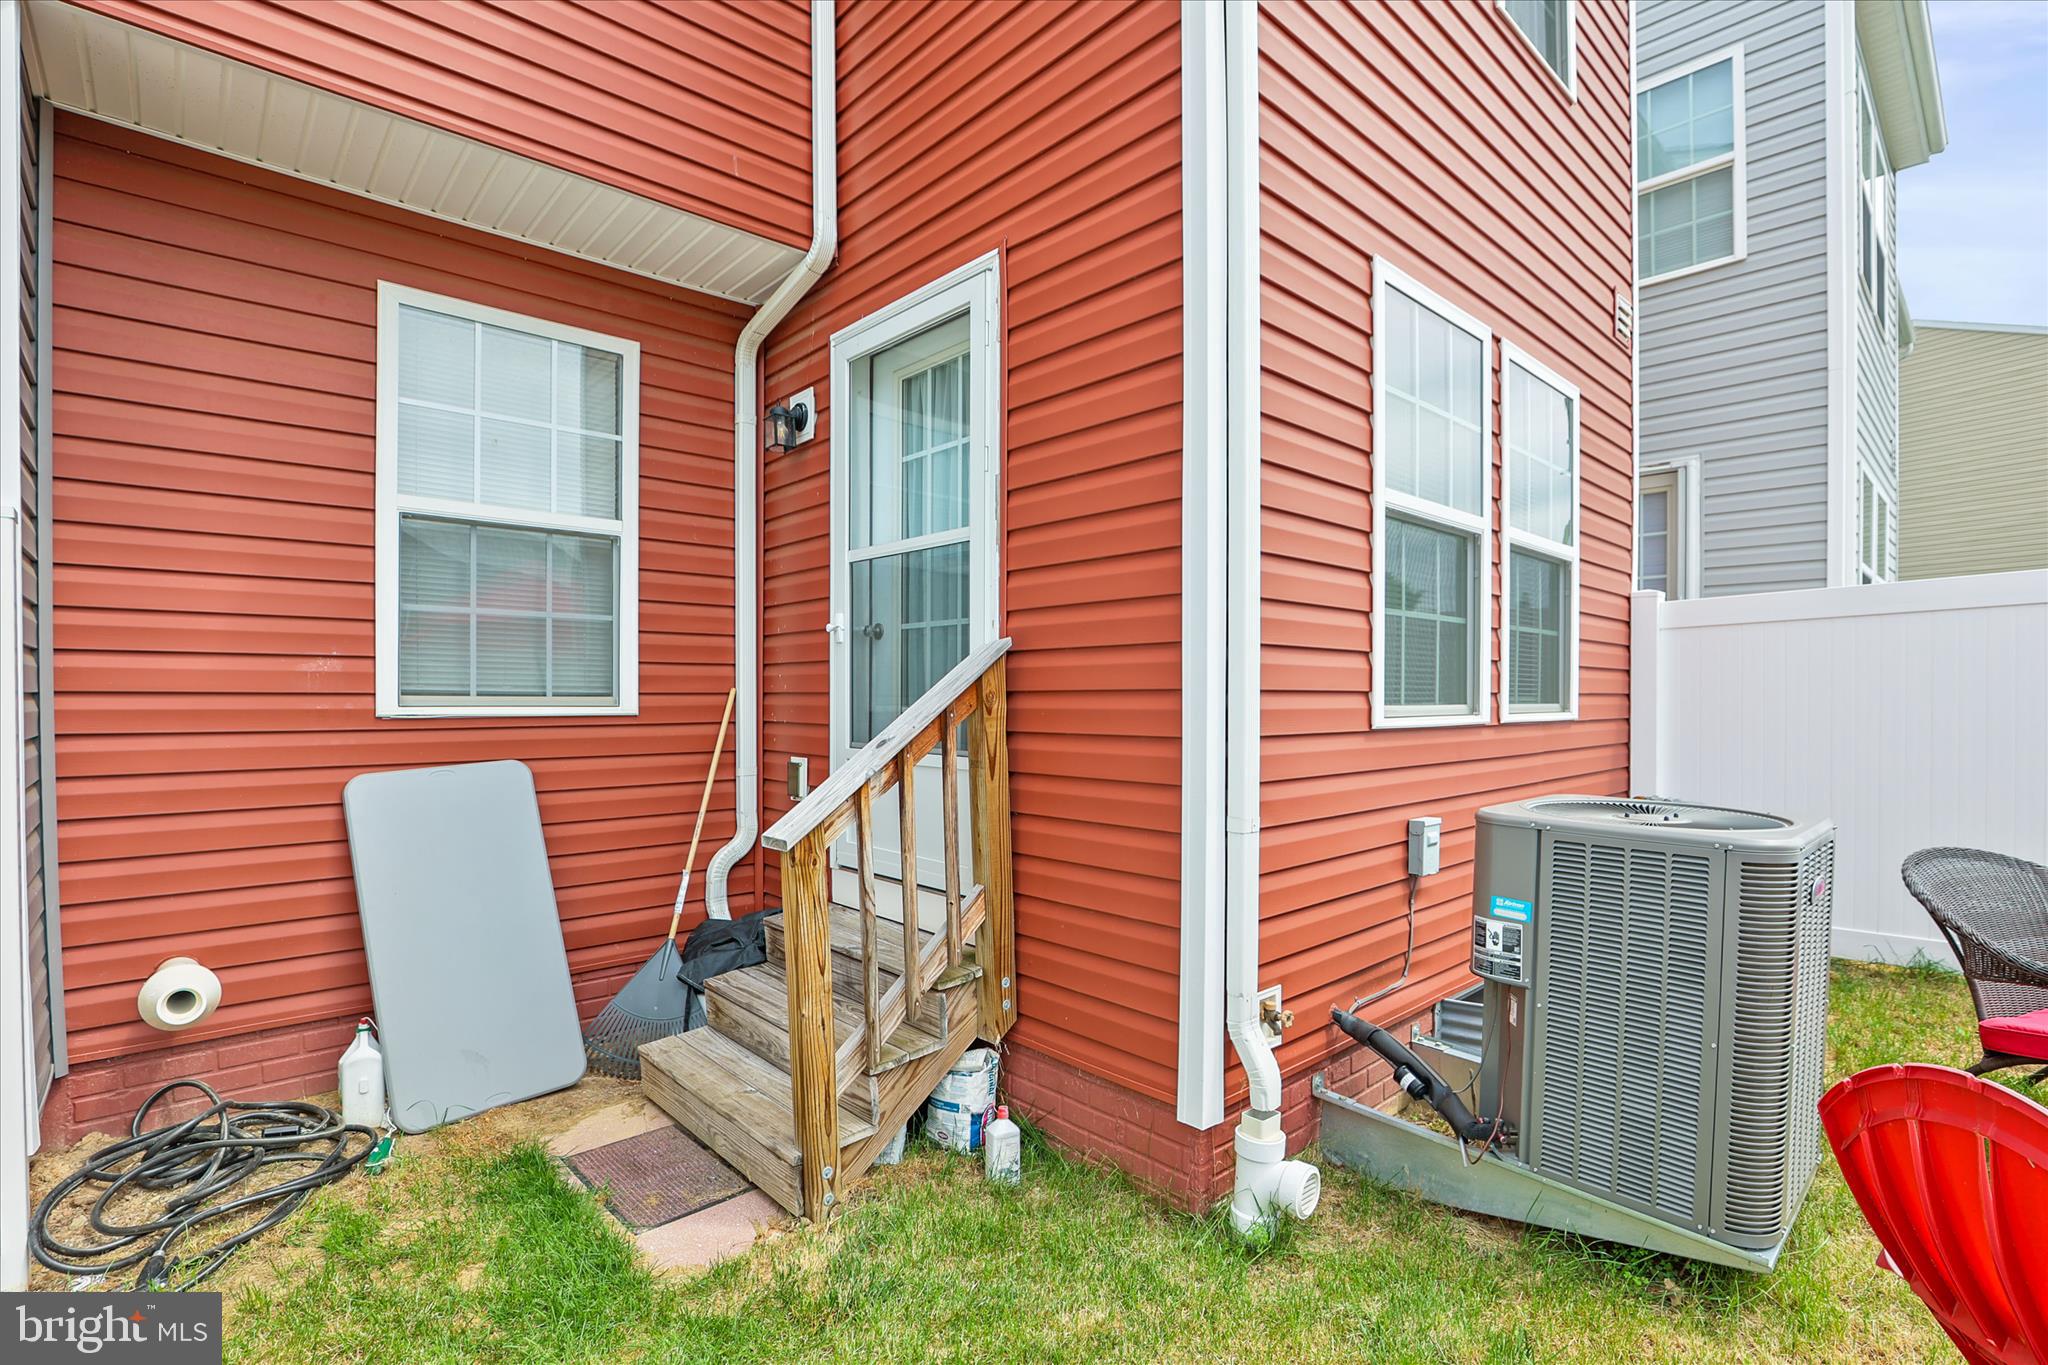
Take advantage of a $5,000 seller incentive with an acceptable offer! Use it to buy down your interest rate or apply it toward closing costs. Ask your lender about a 2-1 Buy-Down program, which could significantly reduce your monthly mortgage payment during the first two years—with the seller's incentive helping cover the cost.
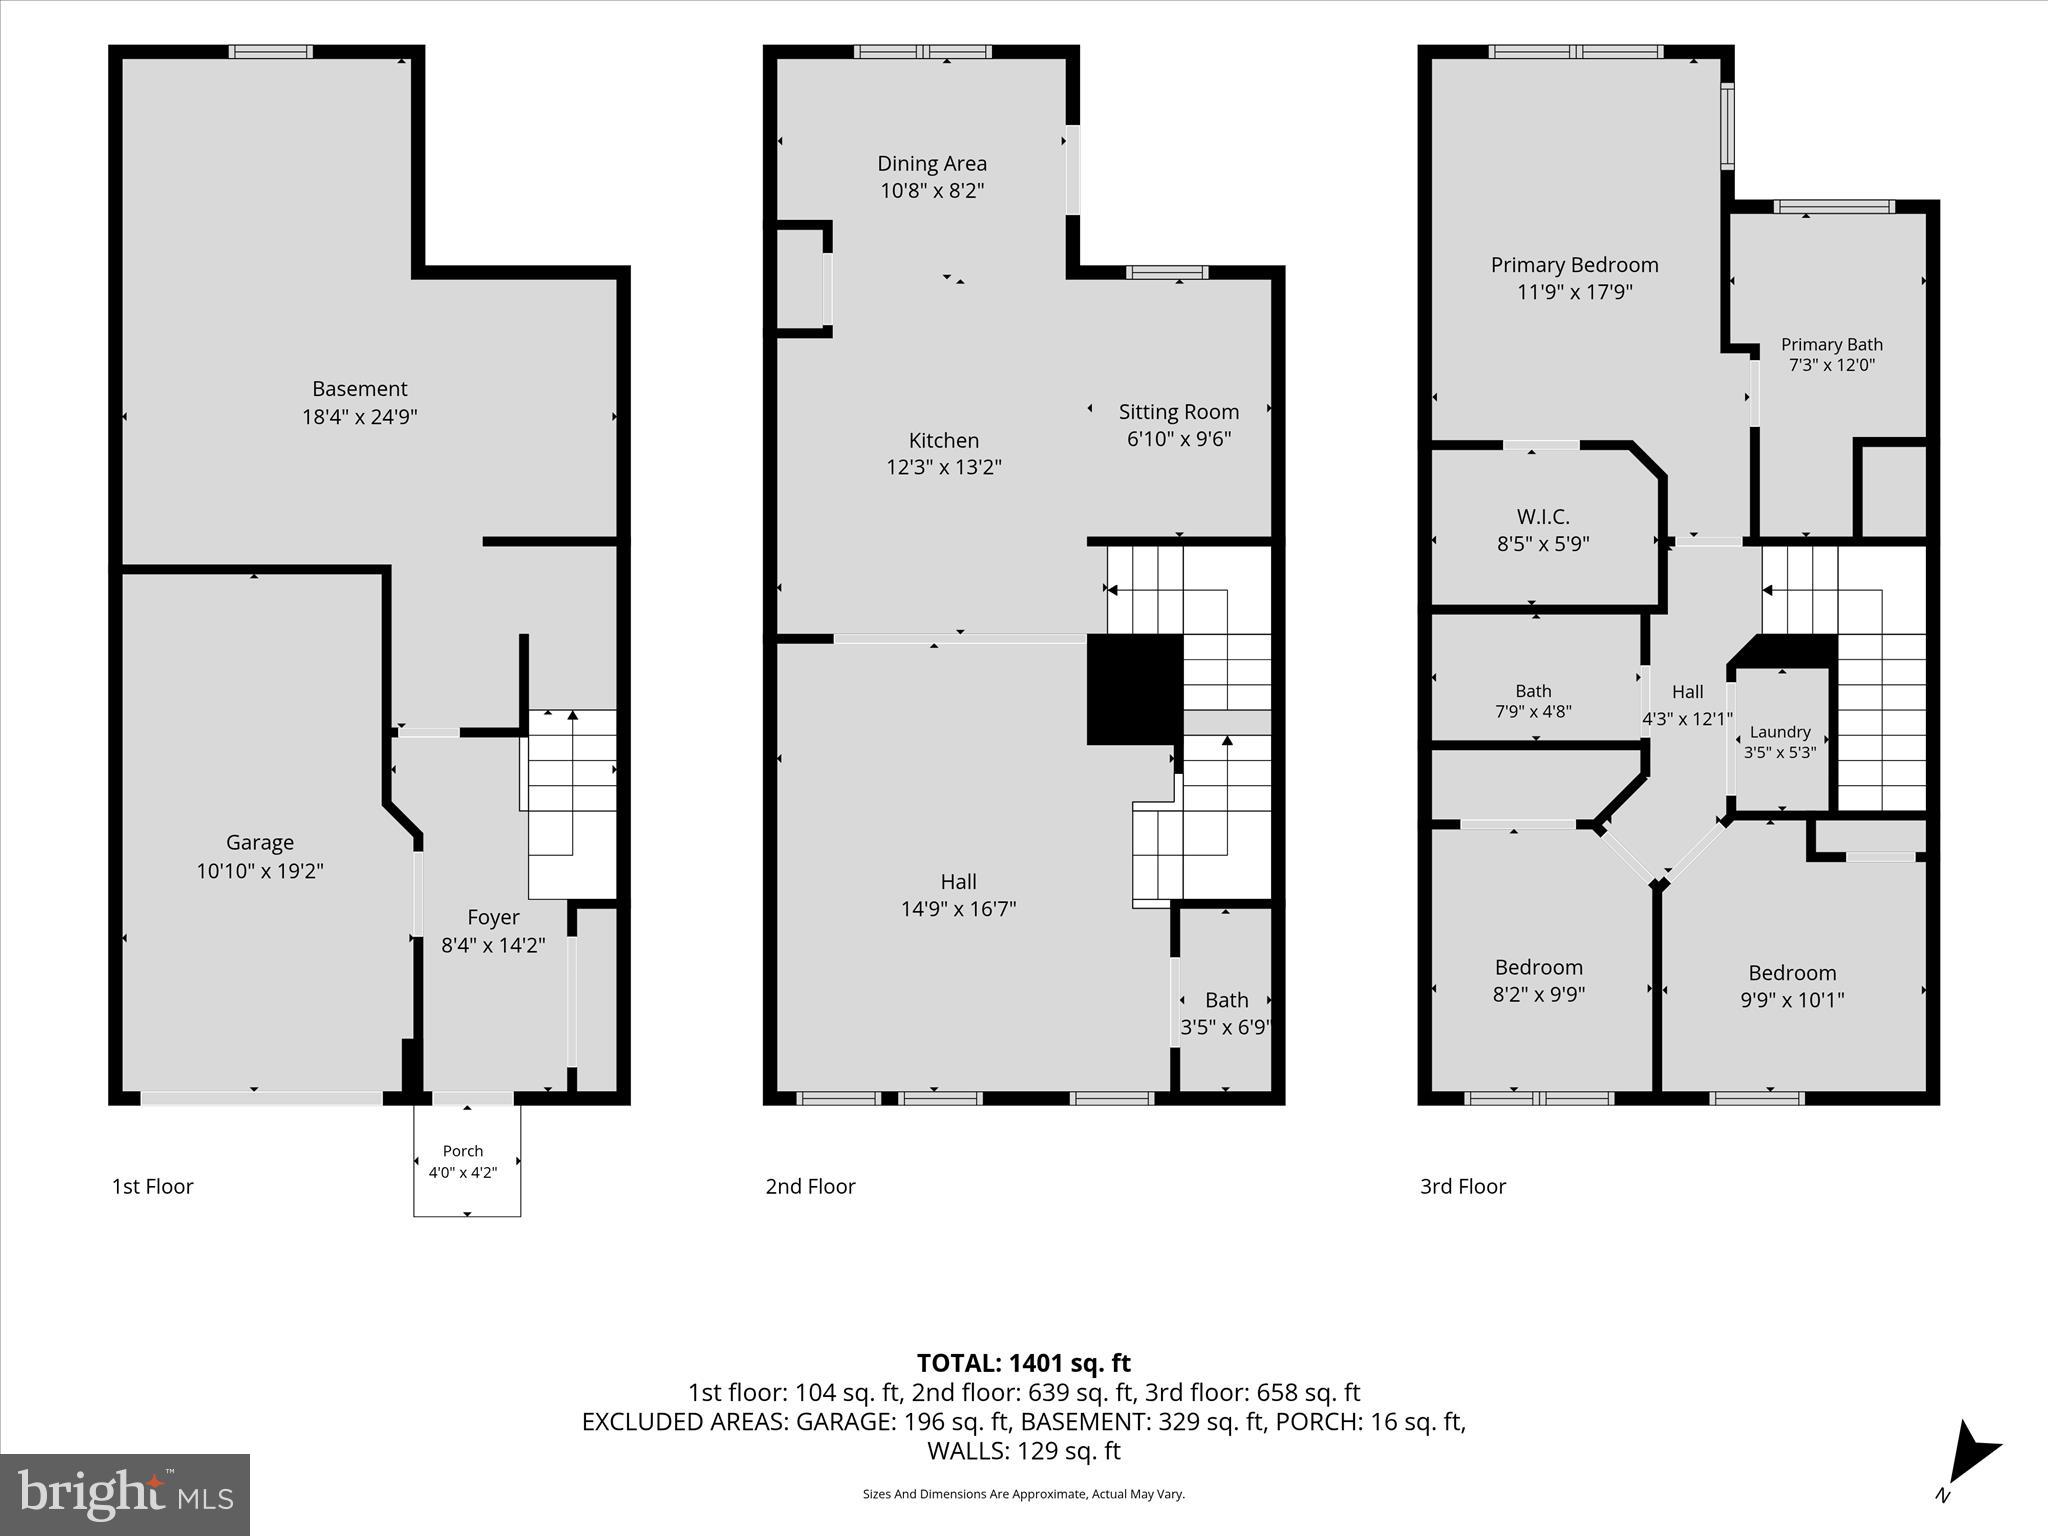
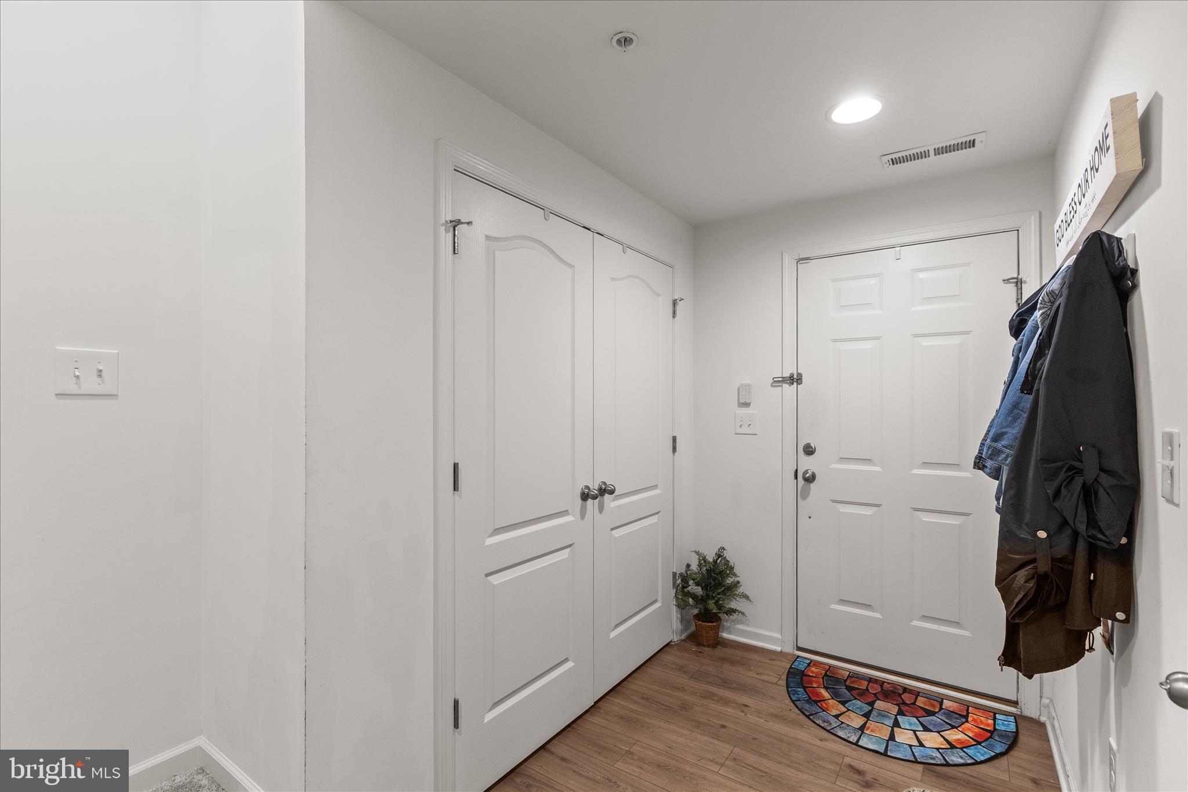
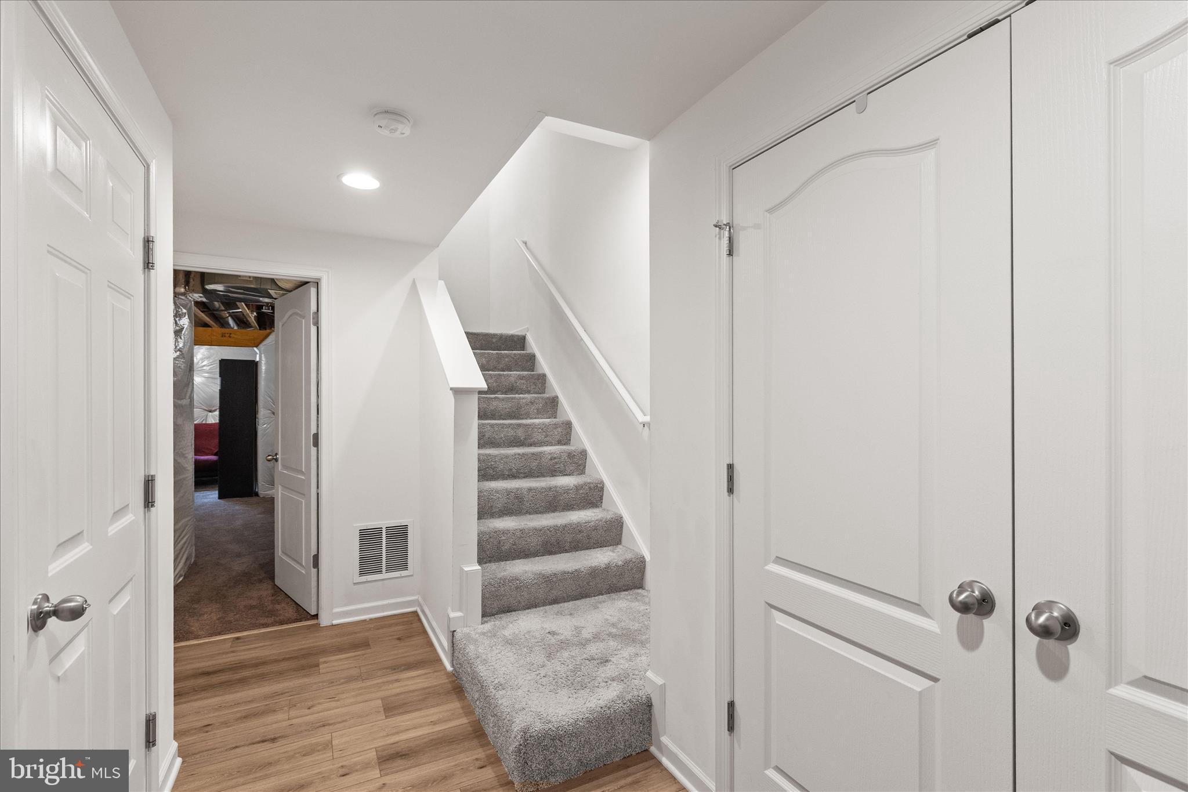
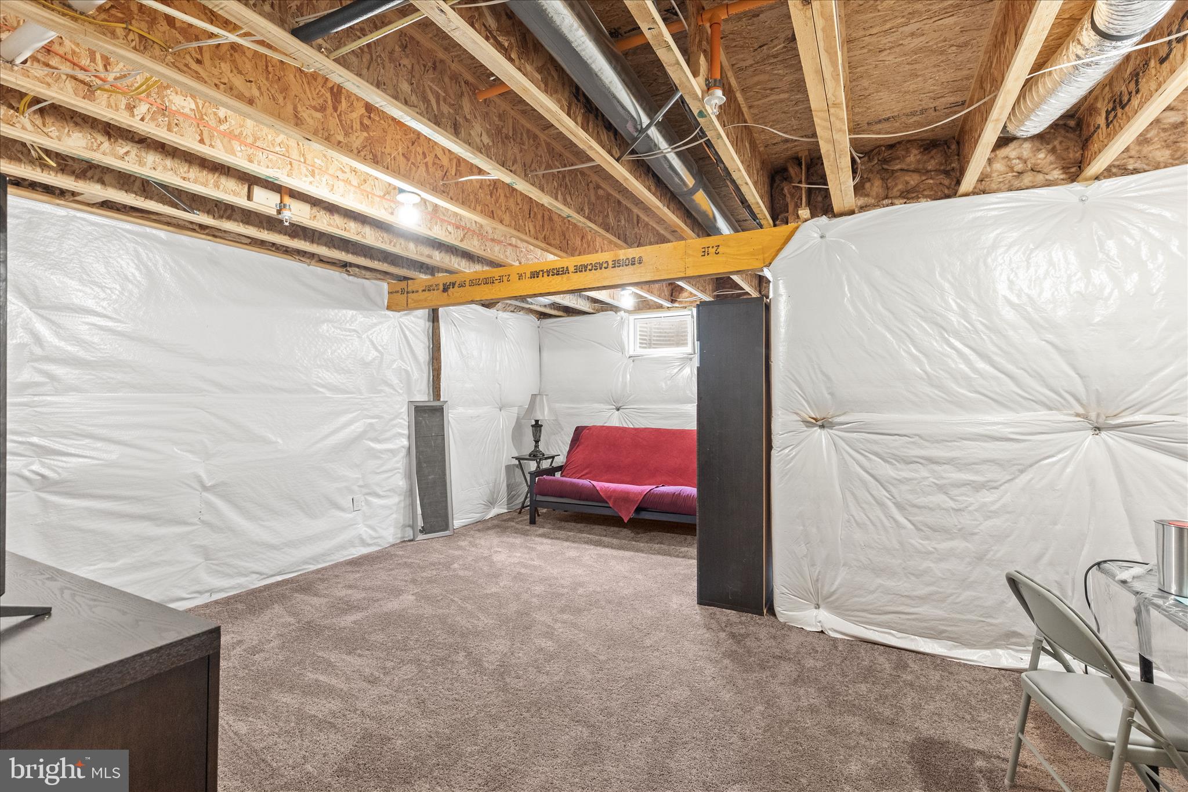
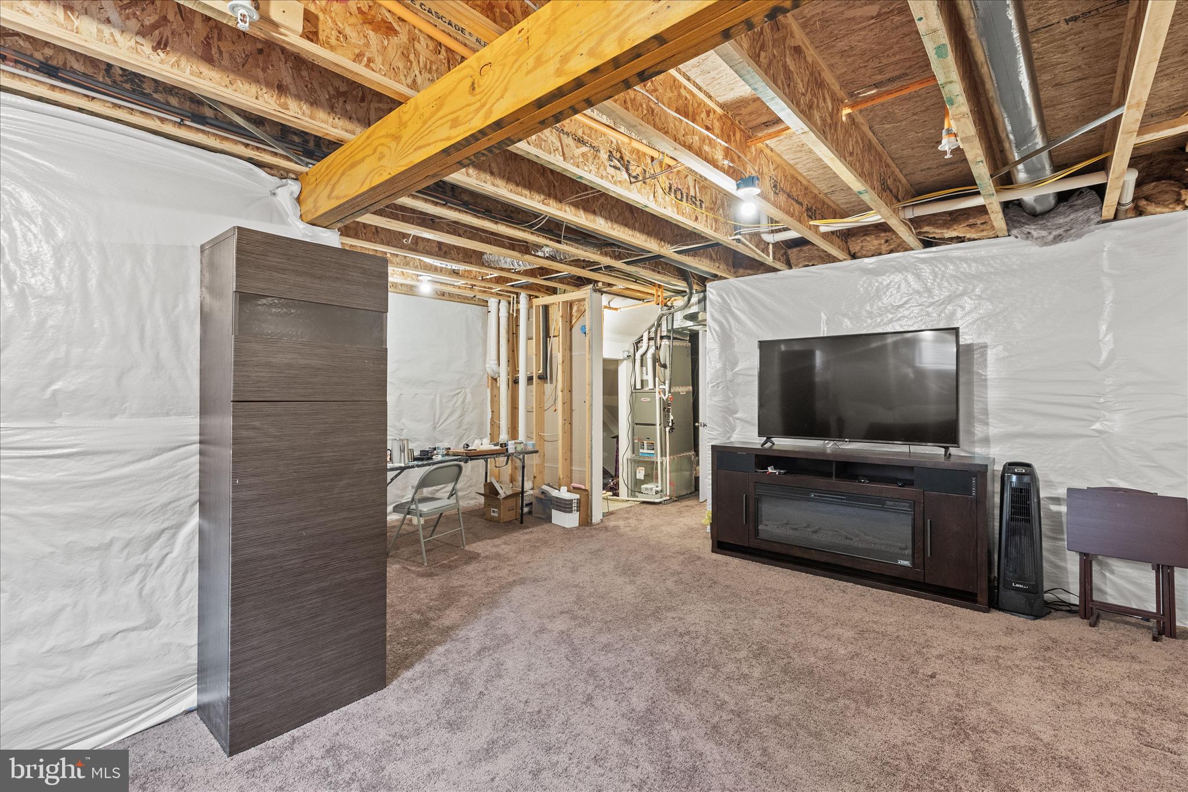
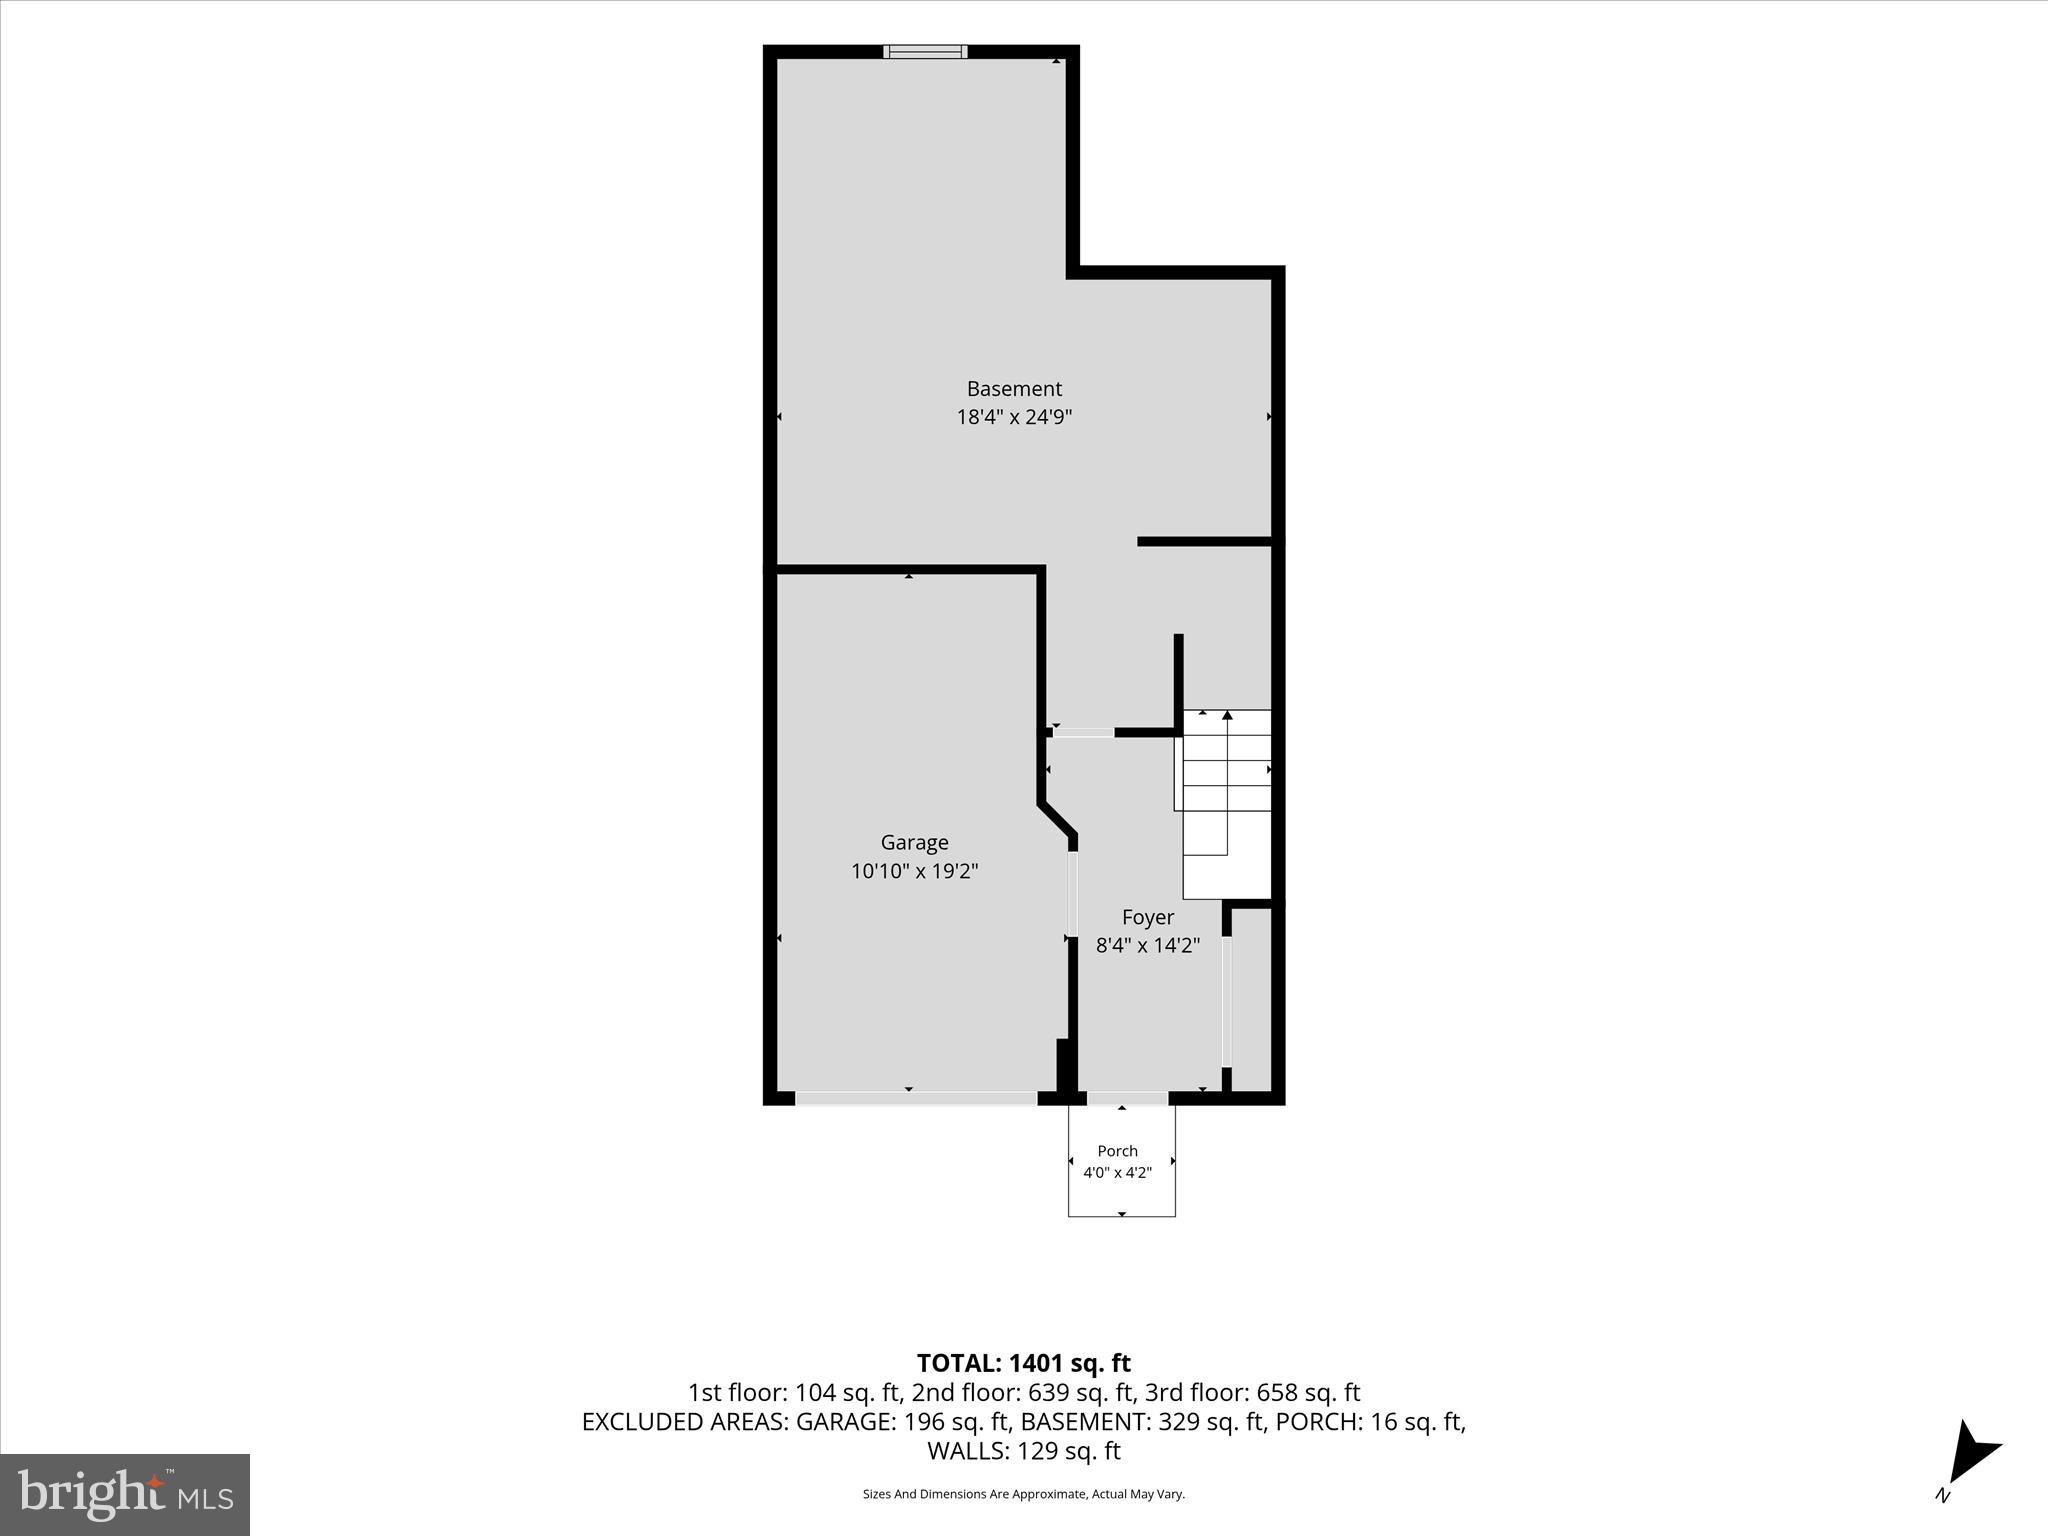
Welcome to this well-maintained garage townhome offering comfortable living space, modern finishes, and a functional layout. Enter through your private garage or from the driveway into a welcoming foyer with plenty of space for a convenient drop zone. Just beyond, you'll find a partially finished lower level that provides flexible space for a home office, recreation room, workout area, or additional storage.

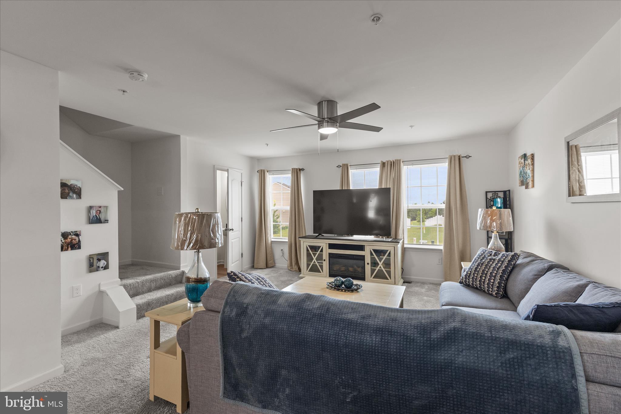
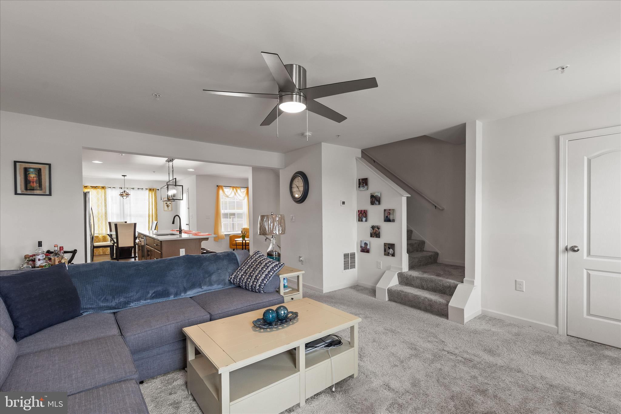
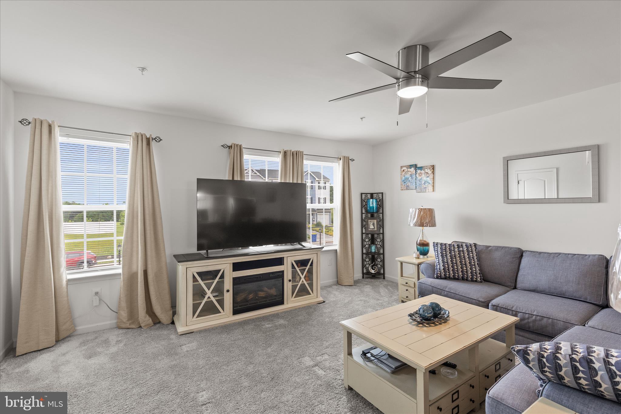
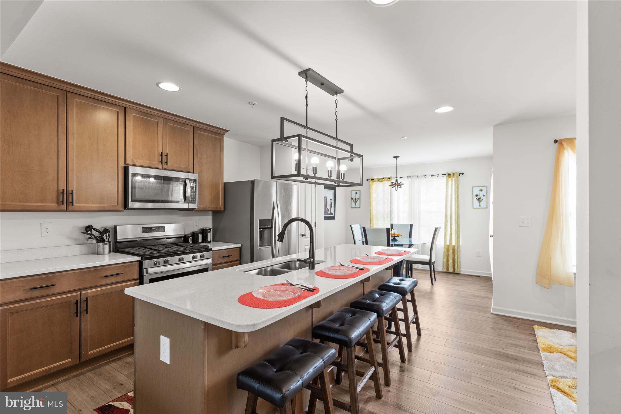
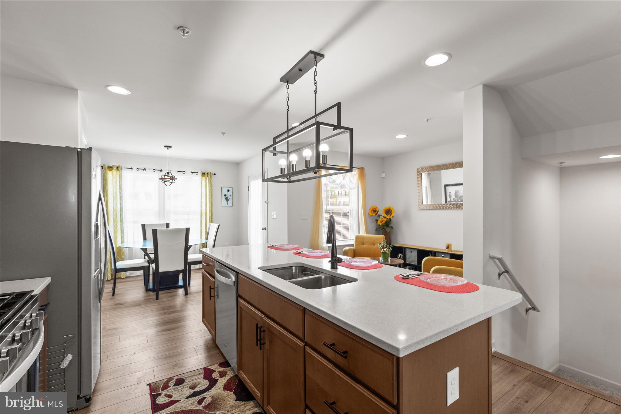
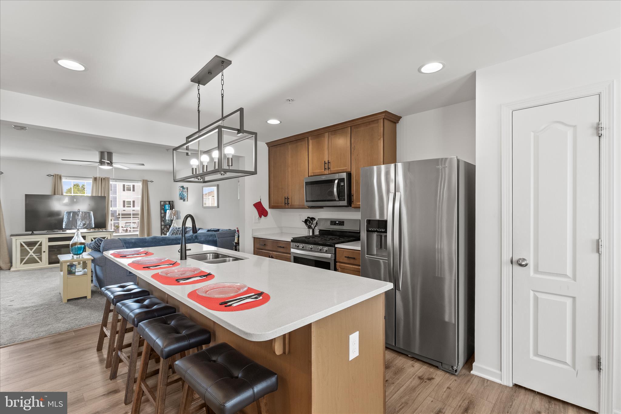
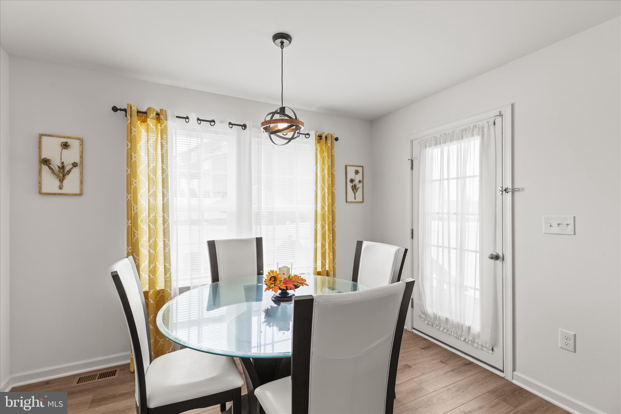
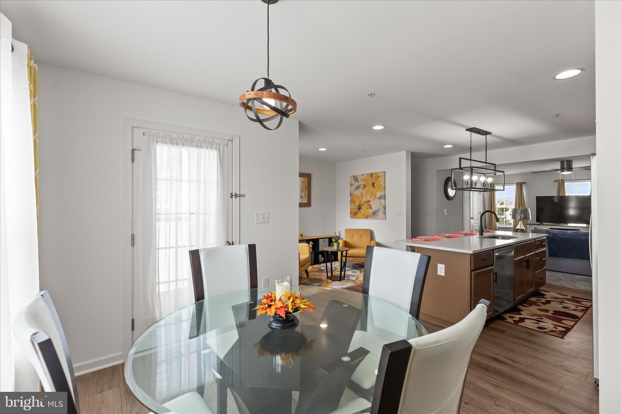
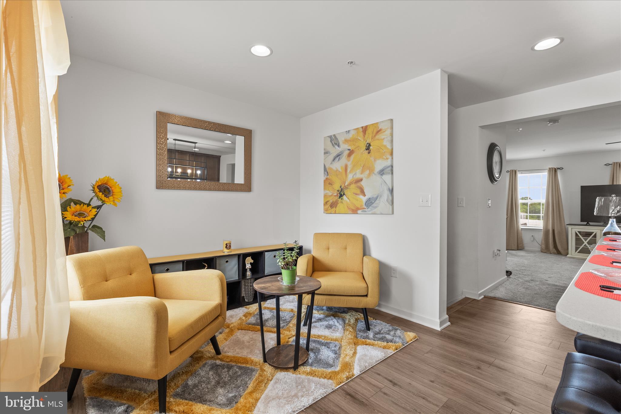
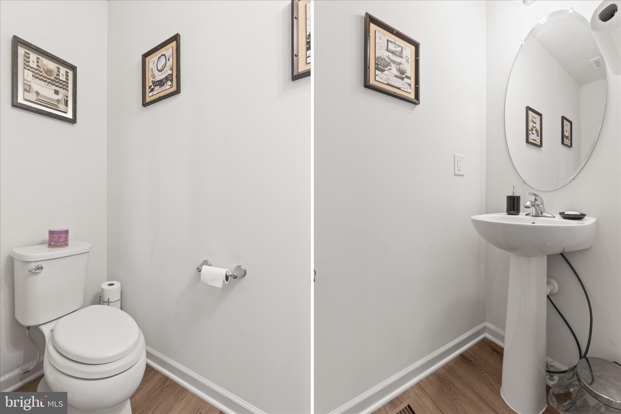
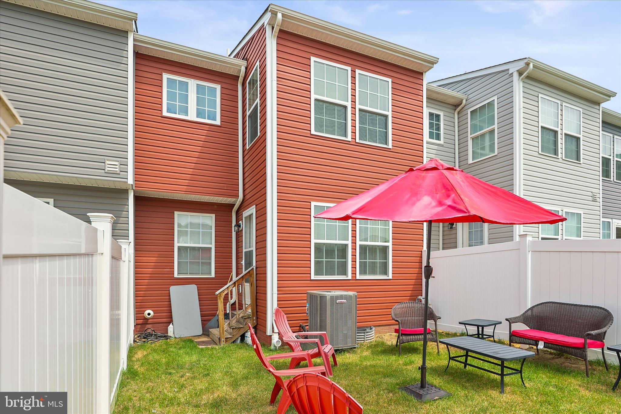
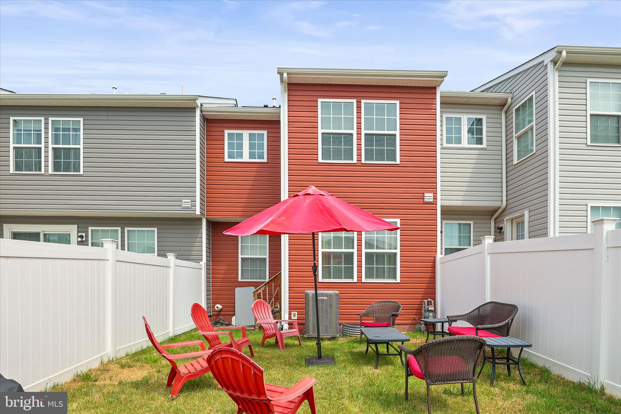
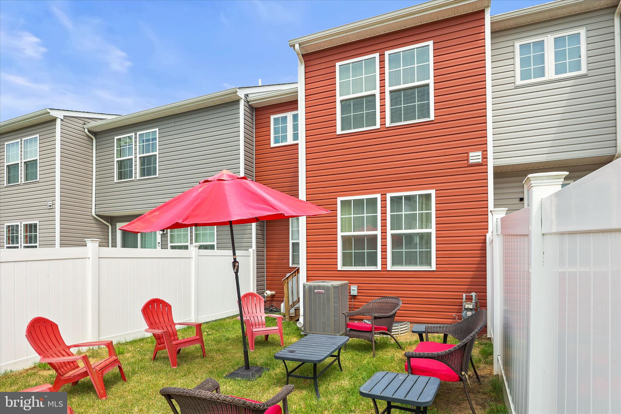
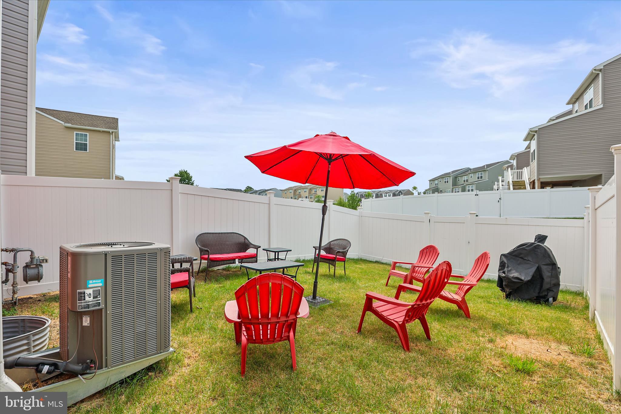
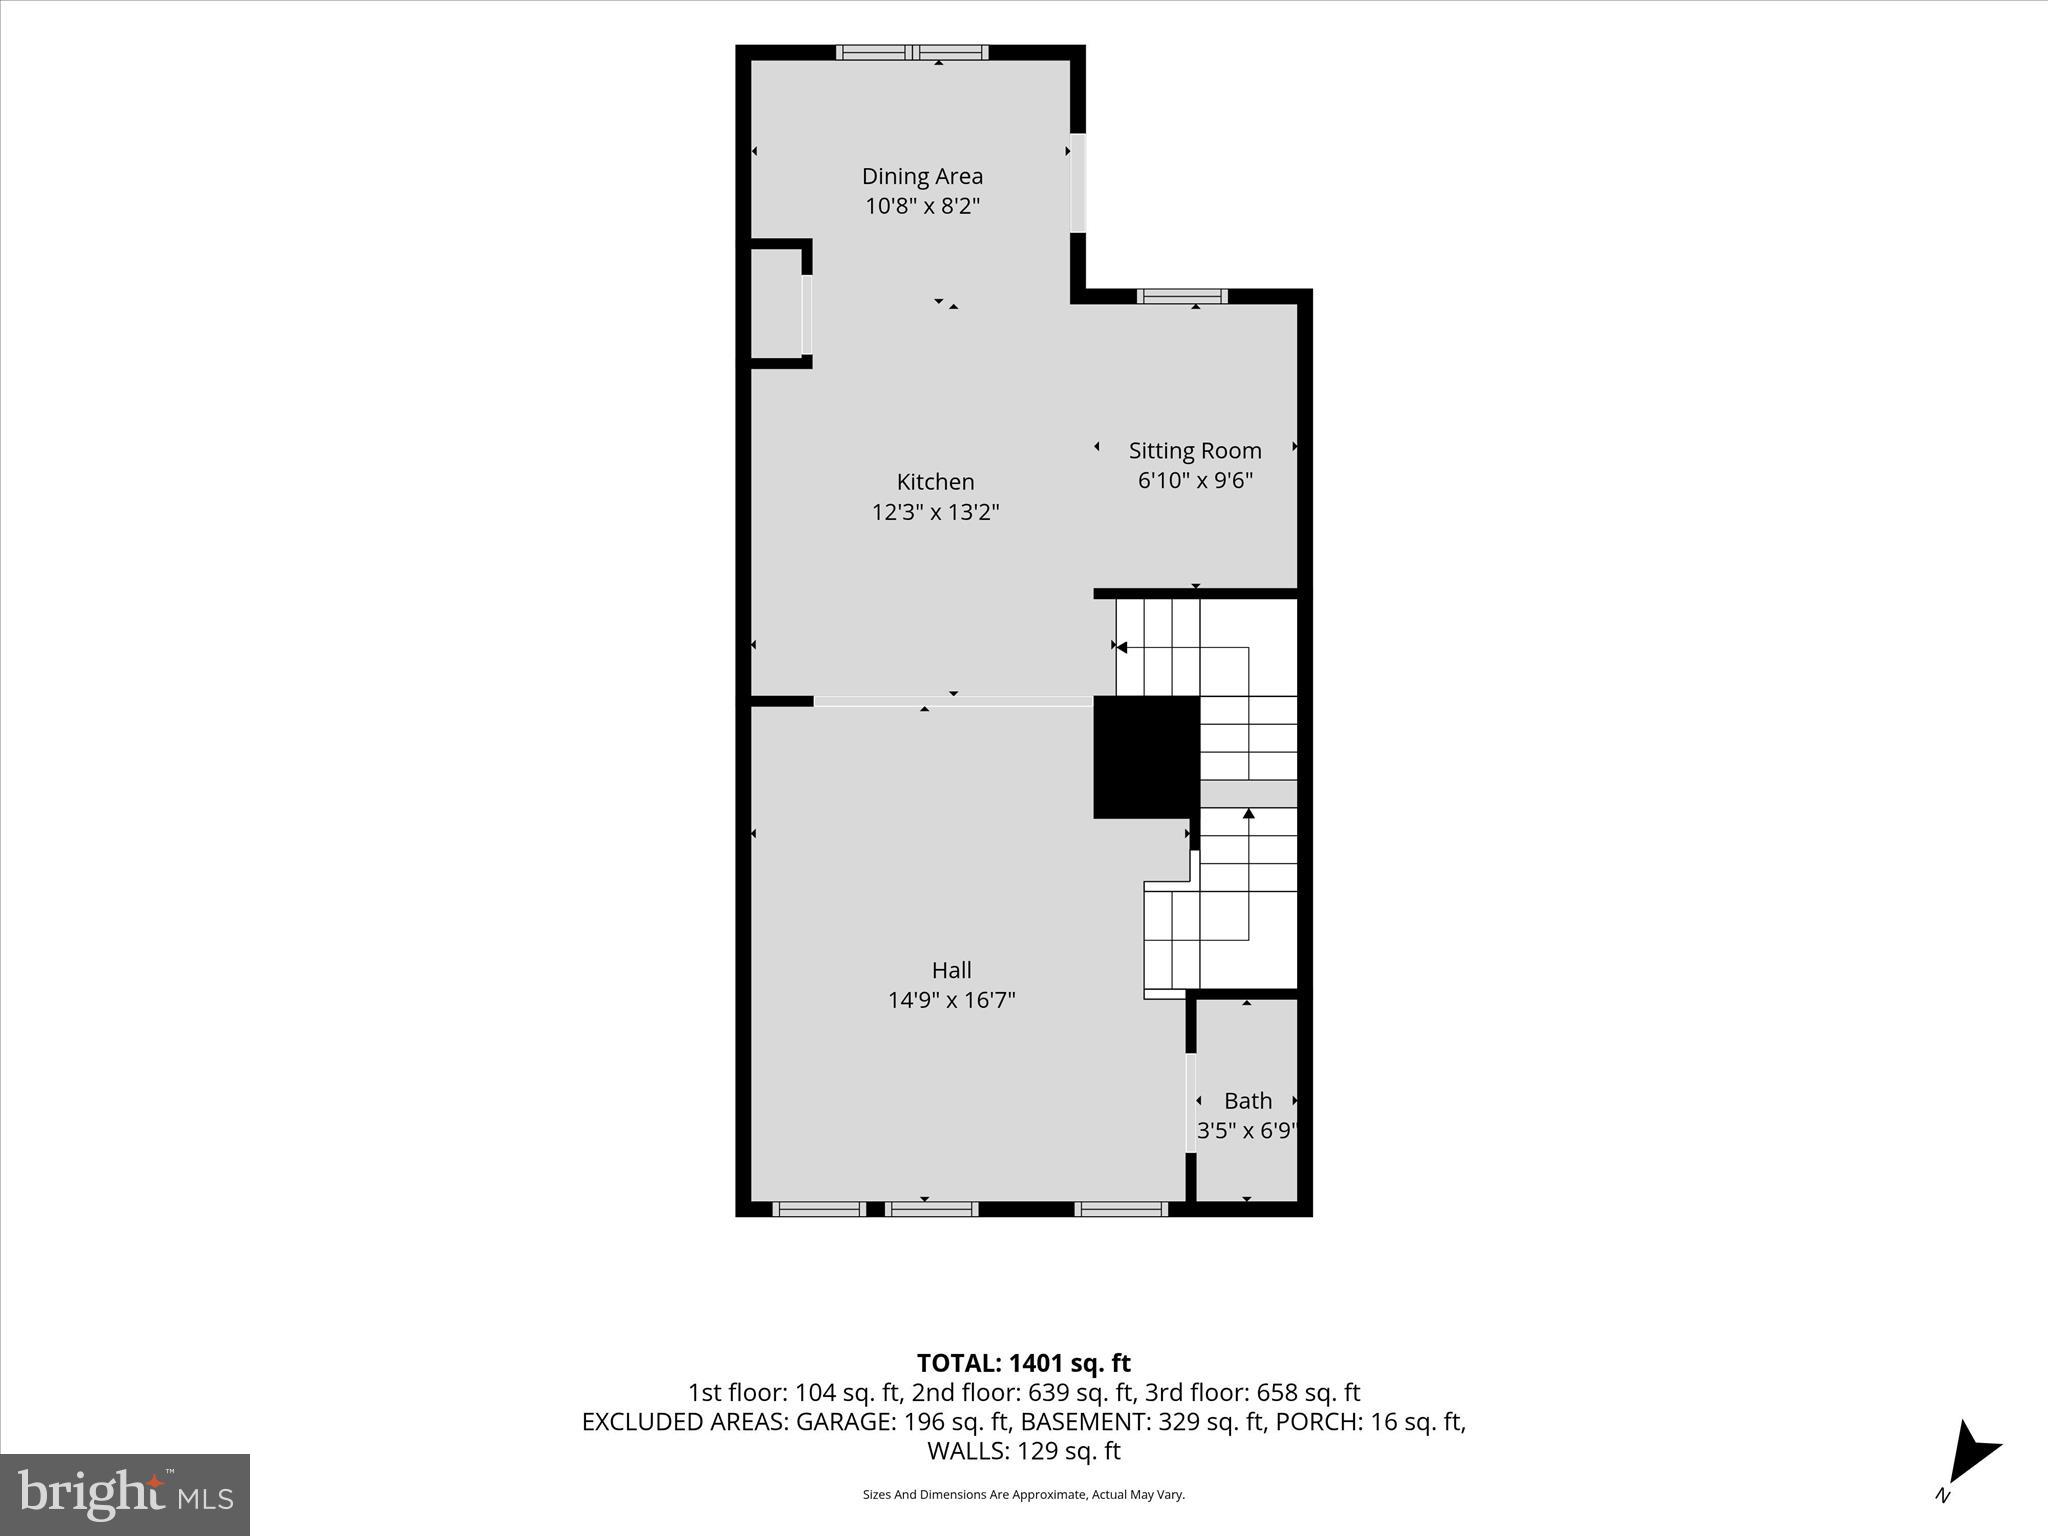
The main level features a bright, open-concept floor plan designed for both everyday living and entertaining. The spacious living room flows seamlessly into the beautifully appointed kitchen, complete with stainless steel appliances, quartz countertops, and a large center island with seating for four. Adjacent to the kitchen is a sun-filled dining area with access to the backyard, overlooking the fenced yard—perfect for summer barbecues, outdoor dining, pets, or play. There is also a powder room on this level for your guests to use.

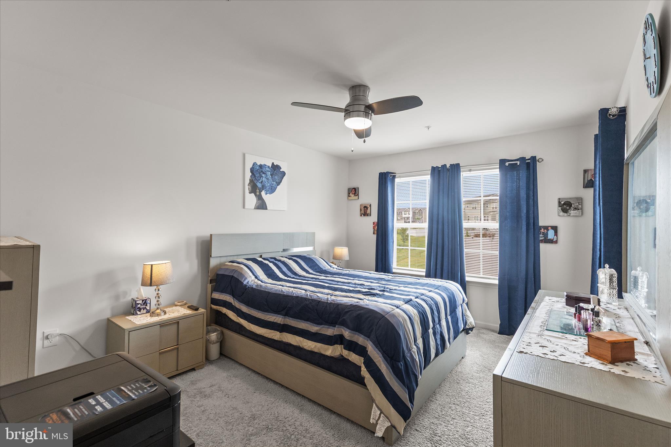
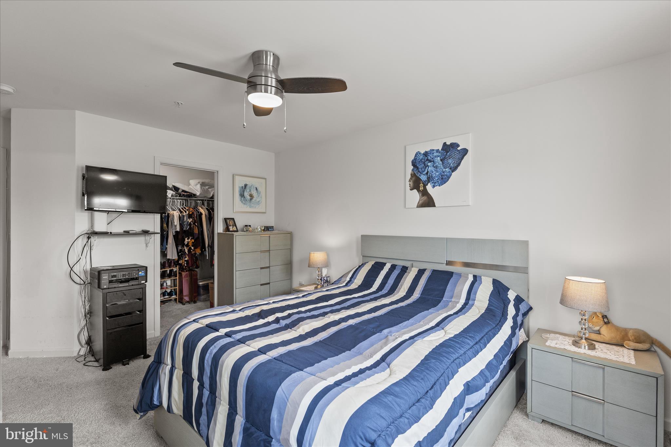
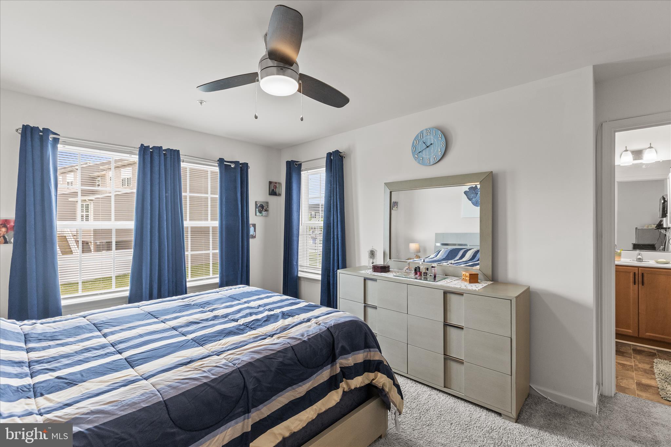
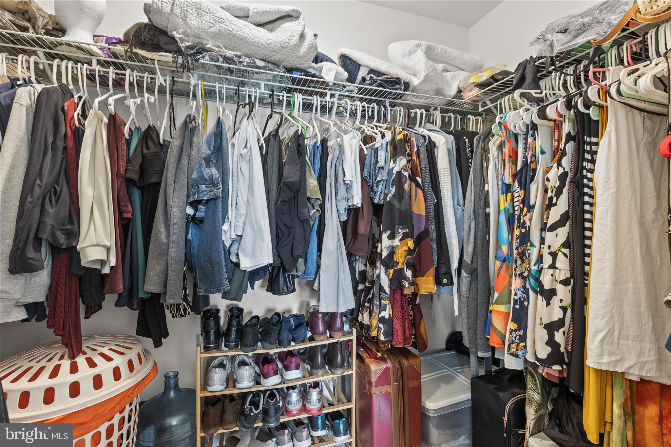
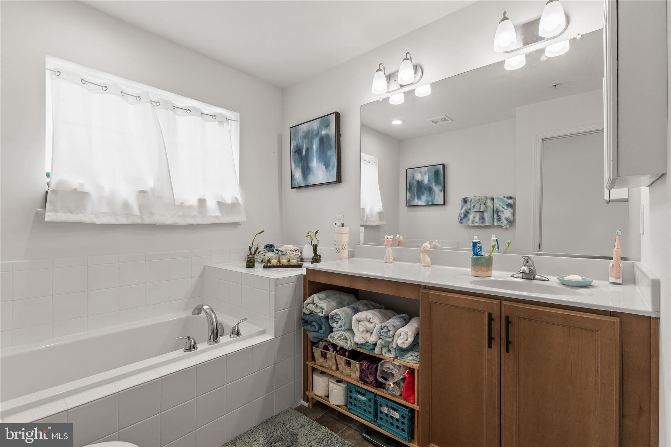
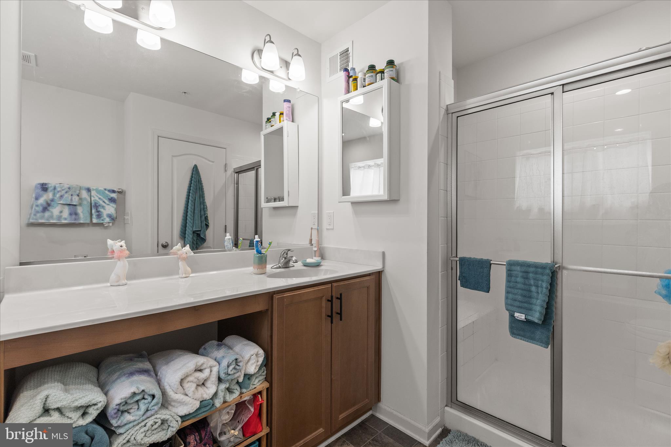
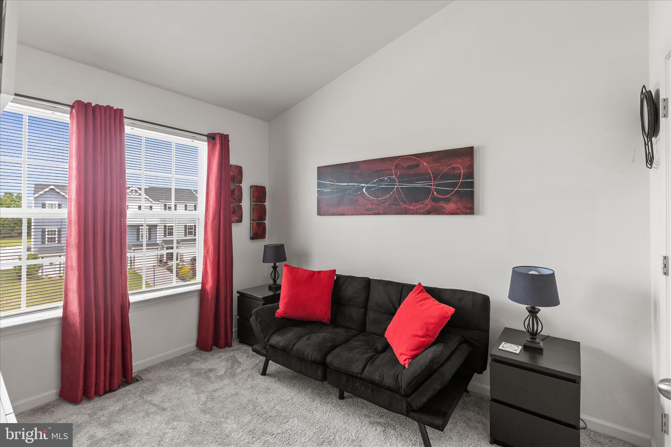
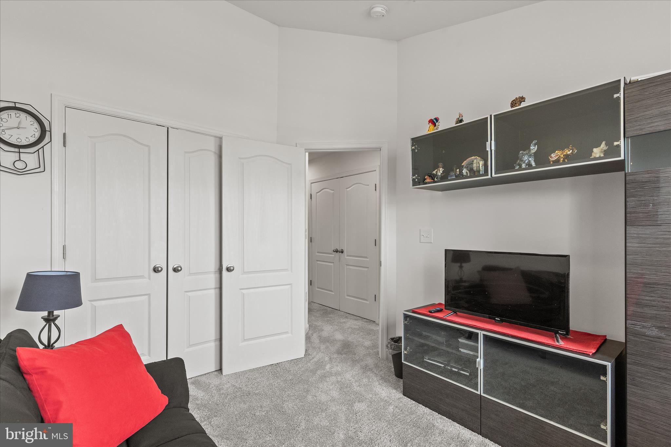
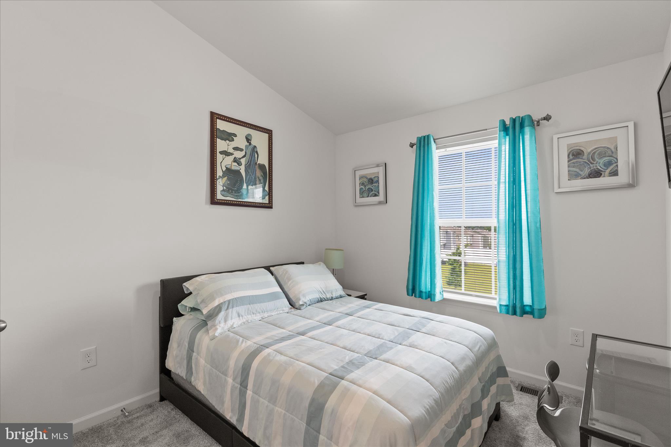
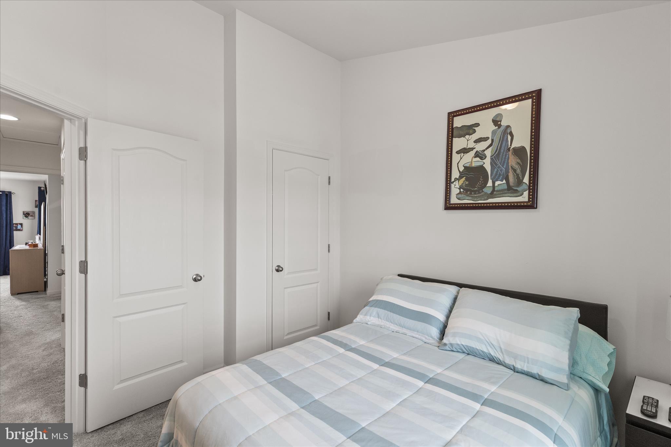
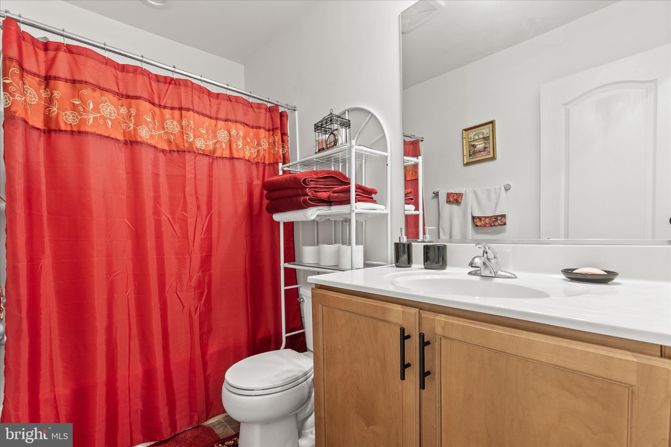
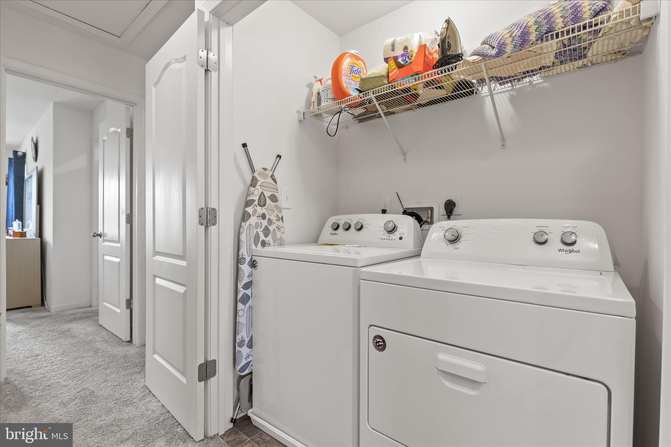
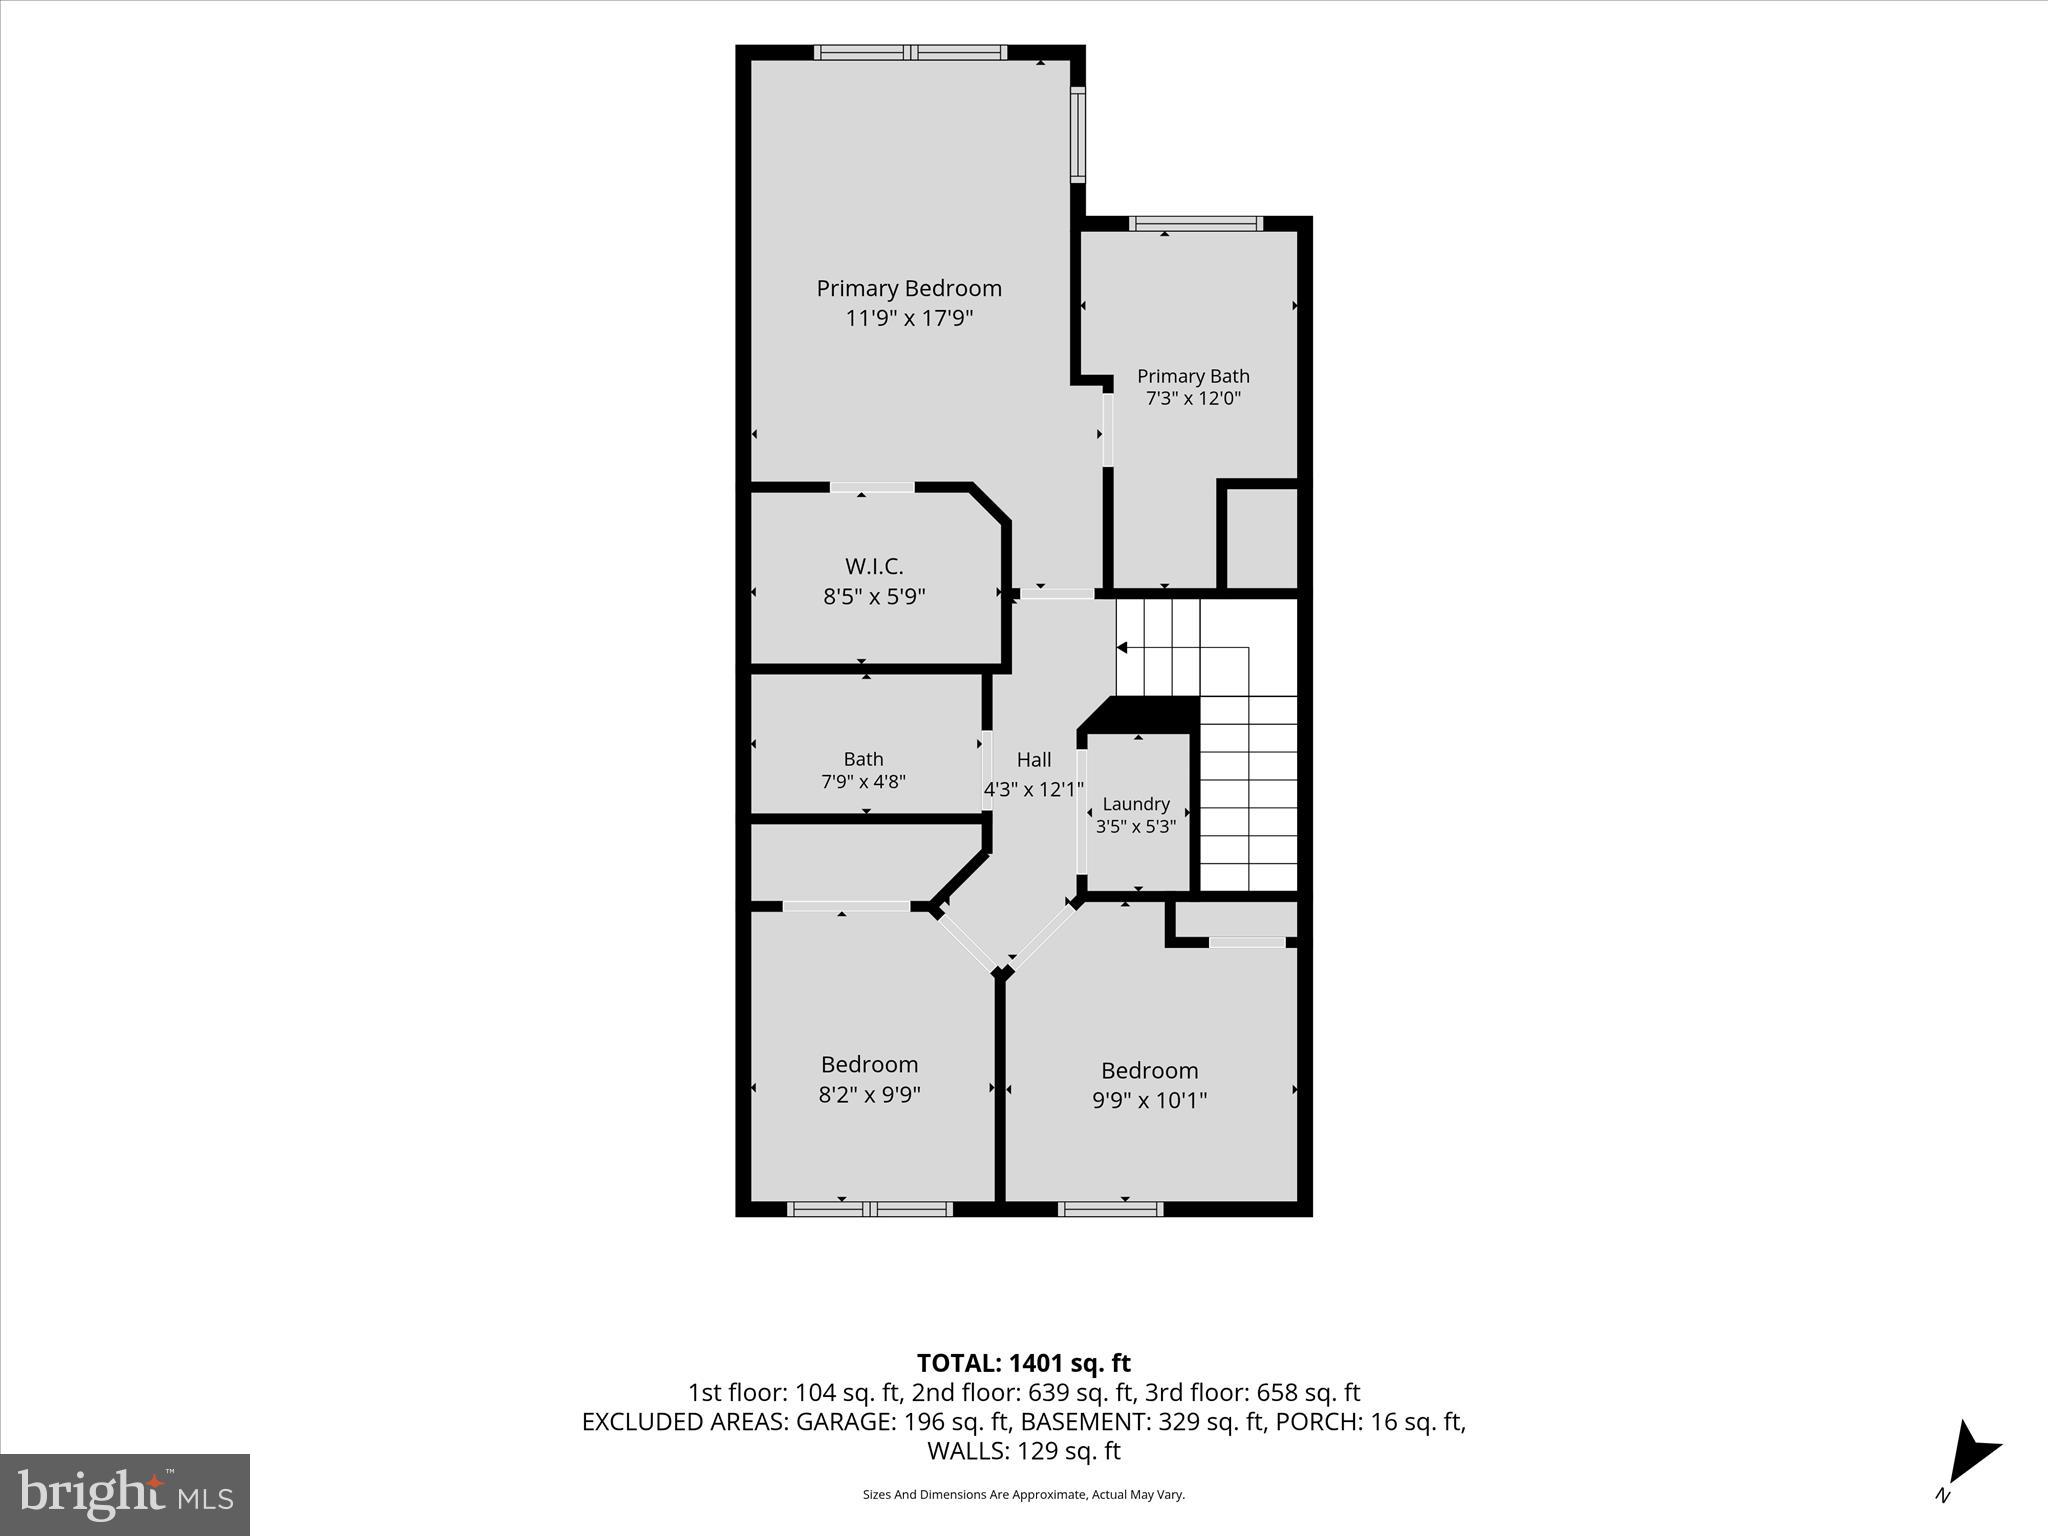
The upper level offers three generously sized bedrooms and two full bathrooms. The primary suite serves as a relaxing retreat with a walk-in closet and a private en-suite bath featuring a soaking tub and a separate walk-in shower. For added convenience, the laundry area with washer and dryer is also located on this level.

This move-in-ready home combines value, space, and a fantastic buyer incentive. Don't miss this opportunity to make homeownership more affordable while enjoying all the benefits this beautiful townhome has to offer. Schedule your showing today!

96 AYRSHIRE DRIVE

Message successfully sent.

What would you like to know?

What is 3 + 4 ?

I agree to receive email communication and understand I can unsubscribe at any time.

I agree to be contacted by Charis Realty Group via call, email, and text for real estate services. To opt out, you can reply 'stop' at any time or reply 'help' for assistance. You can also click the unsubscribe link in the emails. Message and data rates may apply. Message frequency may vary. Privacy Policy

Related Properties

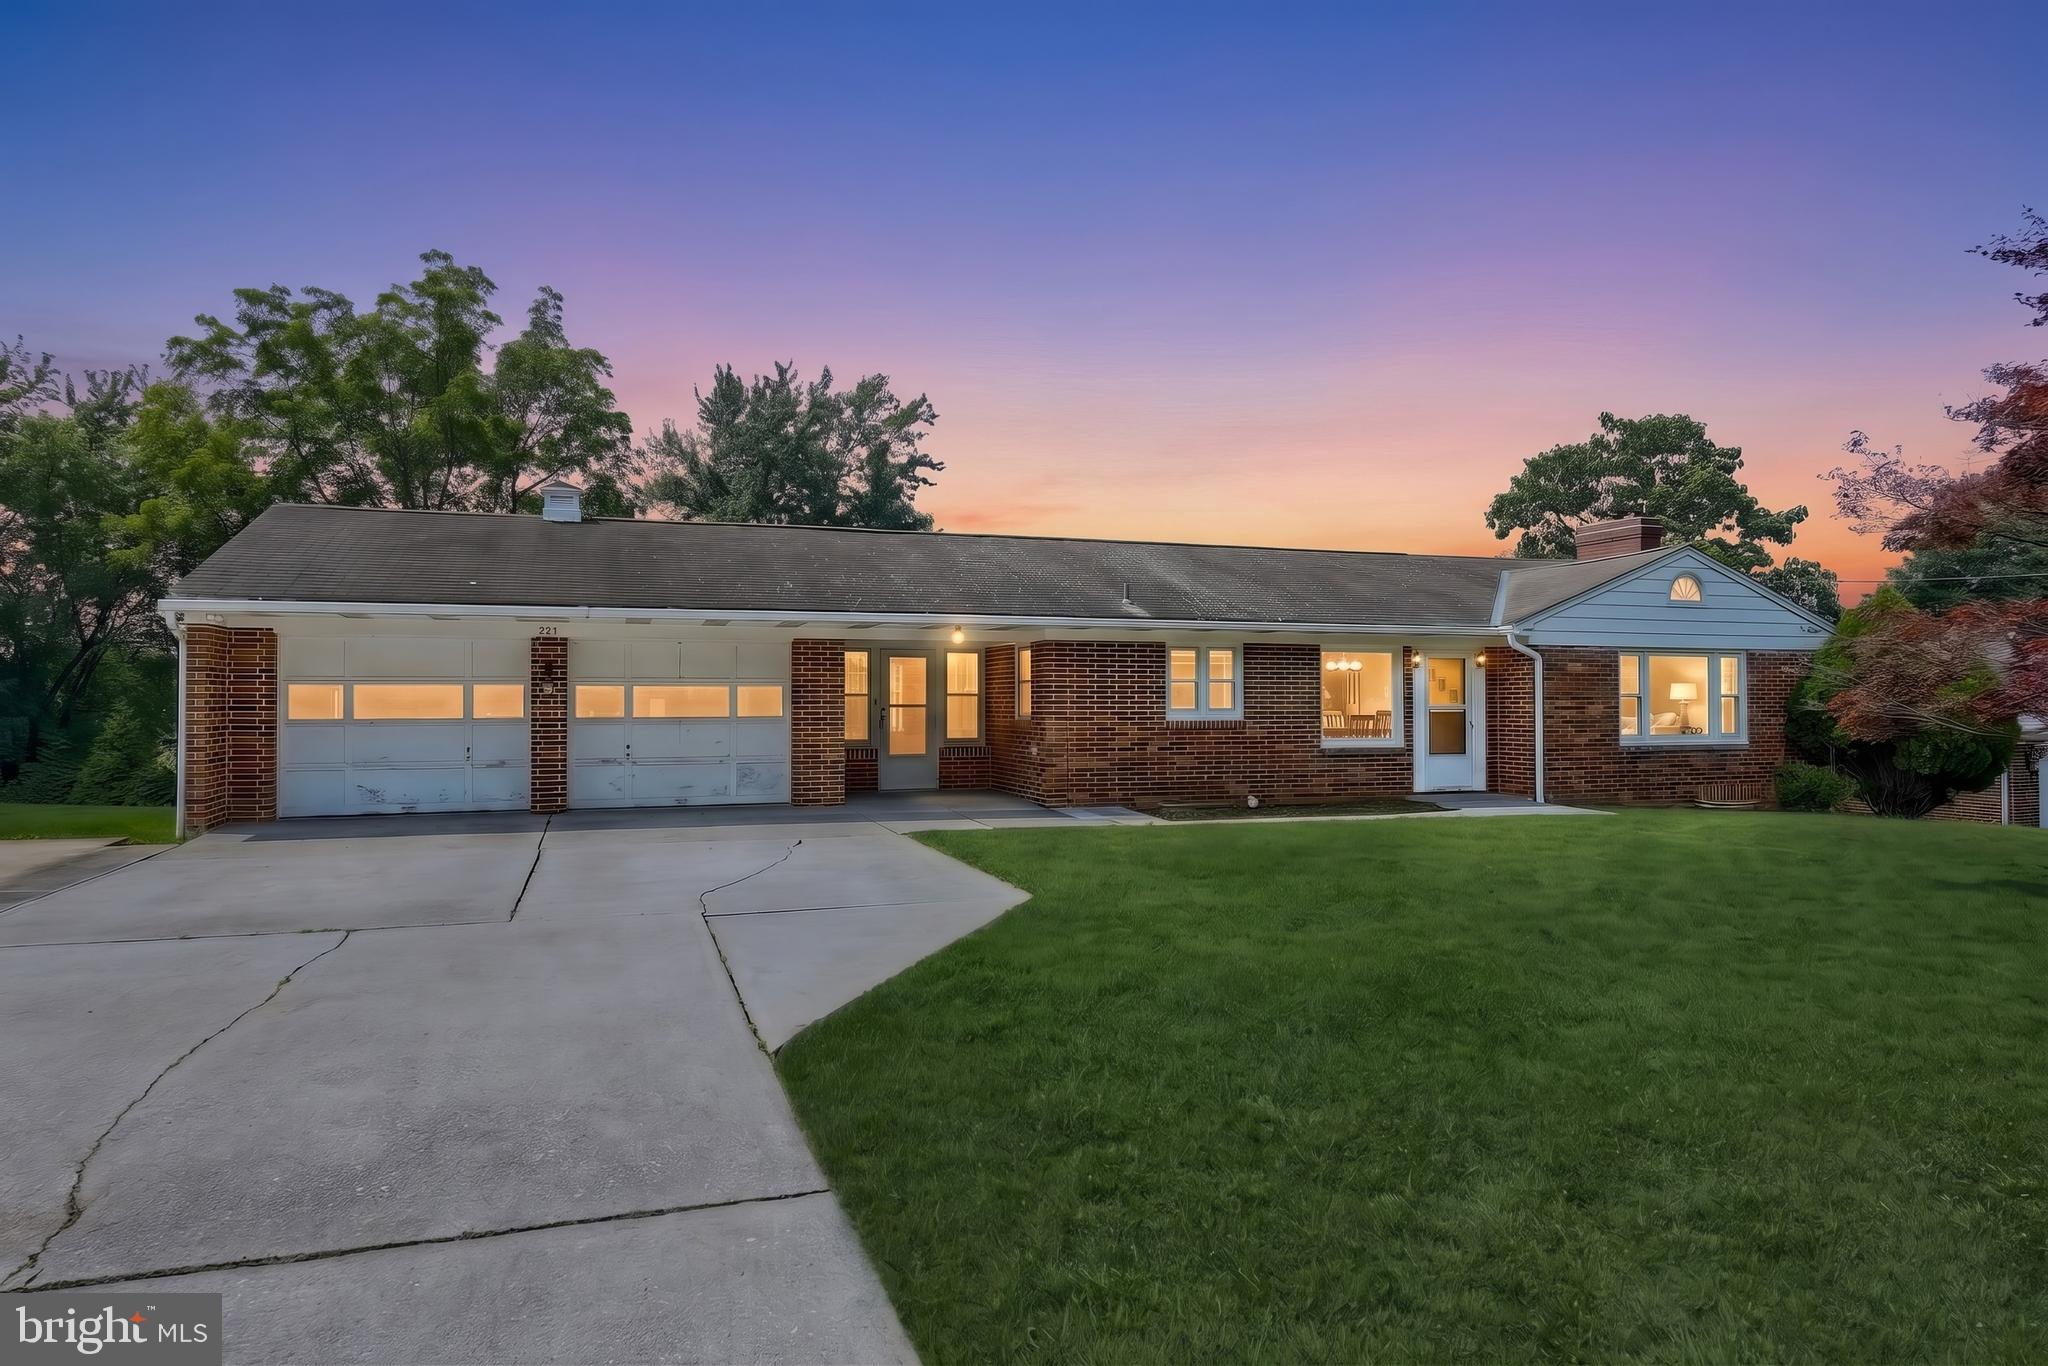
This solid brick ranch offers a fantastic opportunity to add your personal touch and build instant equity. With a little TLC, this home has the potential to truly shine. Bring your vision, paintbrushes, and renovation ideas to transform this property into something special.

Priced to reflect the updates and repairs needed, this home offers exceptional value for buyers looking to invest in their future. Features include 3 bedrooms, a full basement, two fireplaces, plumbing already in place for a future half bath, an oversized two-car garage, a spacious driveway, and a built-on storage shed.

Situated on a lot of more than a quarter acre and located just one mile from Lake Marburg, this property combines a desirable location with outstanding potential.
#PAYK2106840

HANOVER

229 BLOOMING GROVE ROAD

3 Beds

1 Baths

1,156 Sq.Ft.

$247,500

MLS#: PAYK2106840

CUTE AND COZY CAPE COD IN A WELL ESTABLISHED NEIGHBORHOOD ON AN EXTRA LARGE LOT. FEATURES 3 BEDROOMS, 1.5 BATHS, FIREPLACE IN LIVING ROOM. FULL BASEMENT AND A ONE CAR GARAGE.  THIS QUAINT HOME IS WAITING FOR YOUR SPECIAL TOUCH.
#PAYK2108904

HANOVER

203 PARK HEIGHTS BOULEVARD

3 Beds

1 Baths

2,036 Sq.Ft.

$265,000
MLS#: PAYK2108904

Back on the market due to a series of unfortunate buyer events.  The house is beginning to take it personally.  Three contracts. Three buyer-related cancellations. Zero issues with the home.  Their loss could be your gain—schedule your showing before Contract #4 finally sticks!  

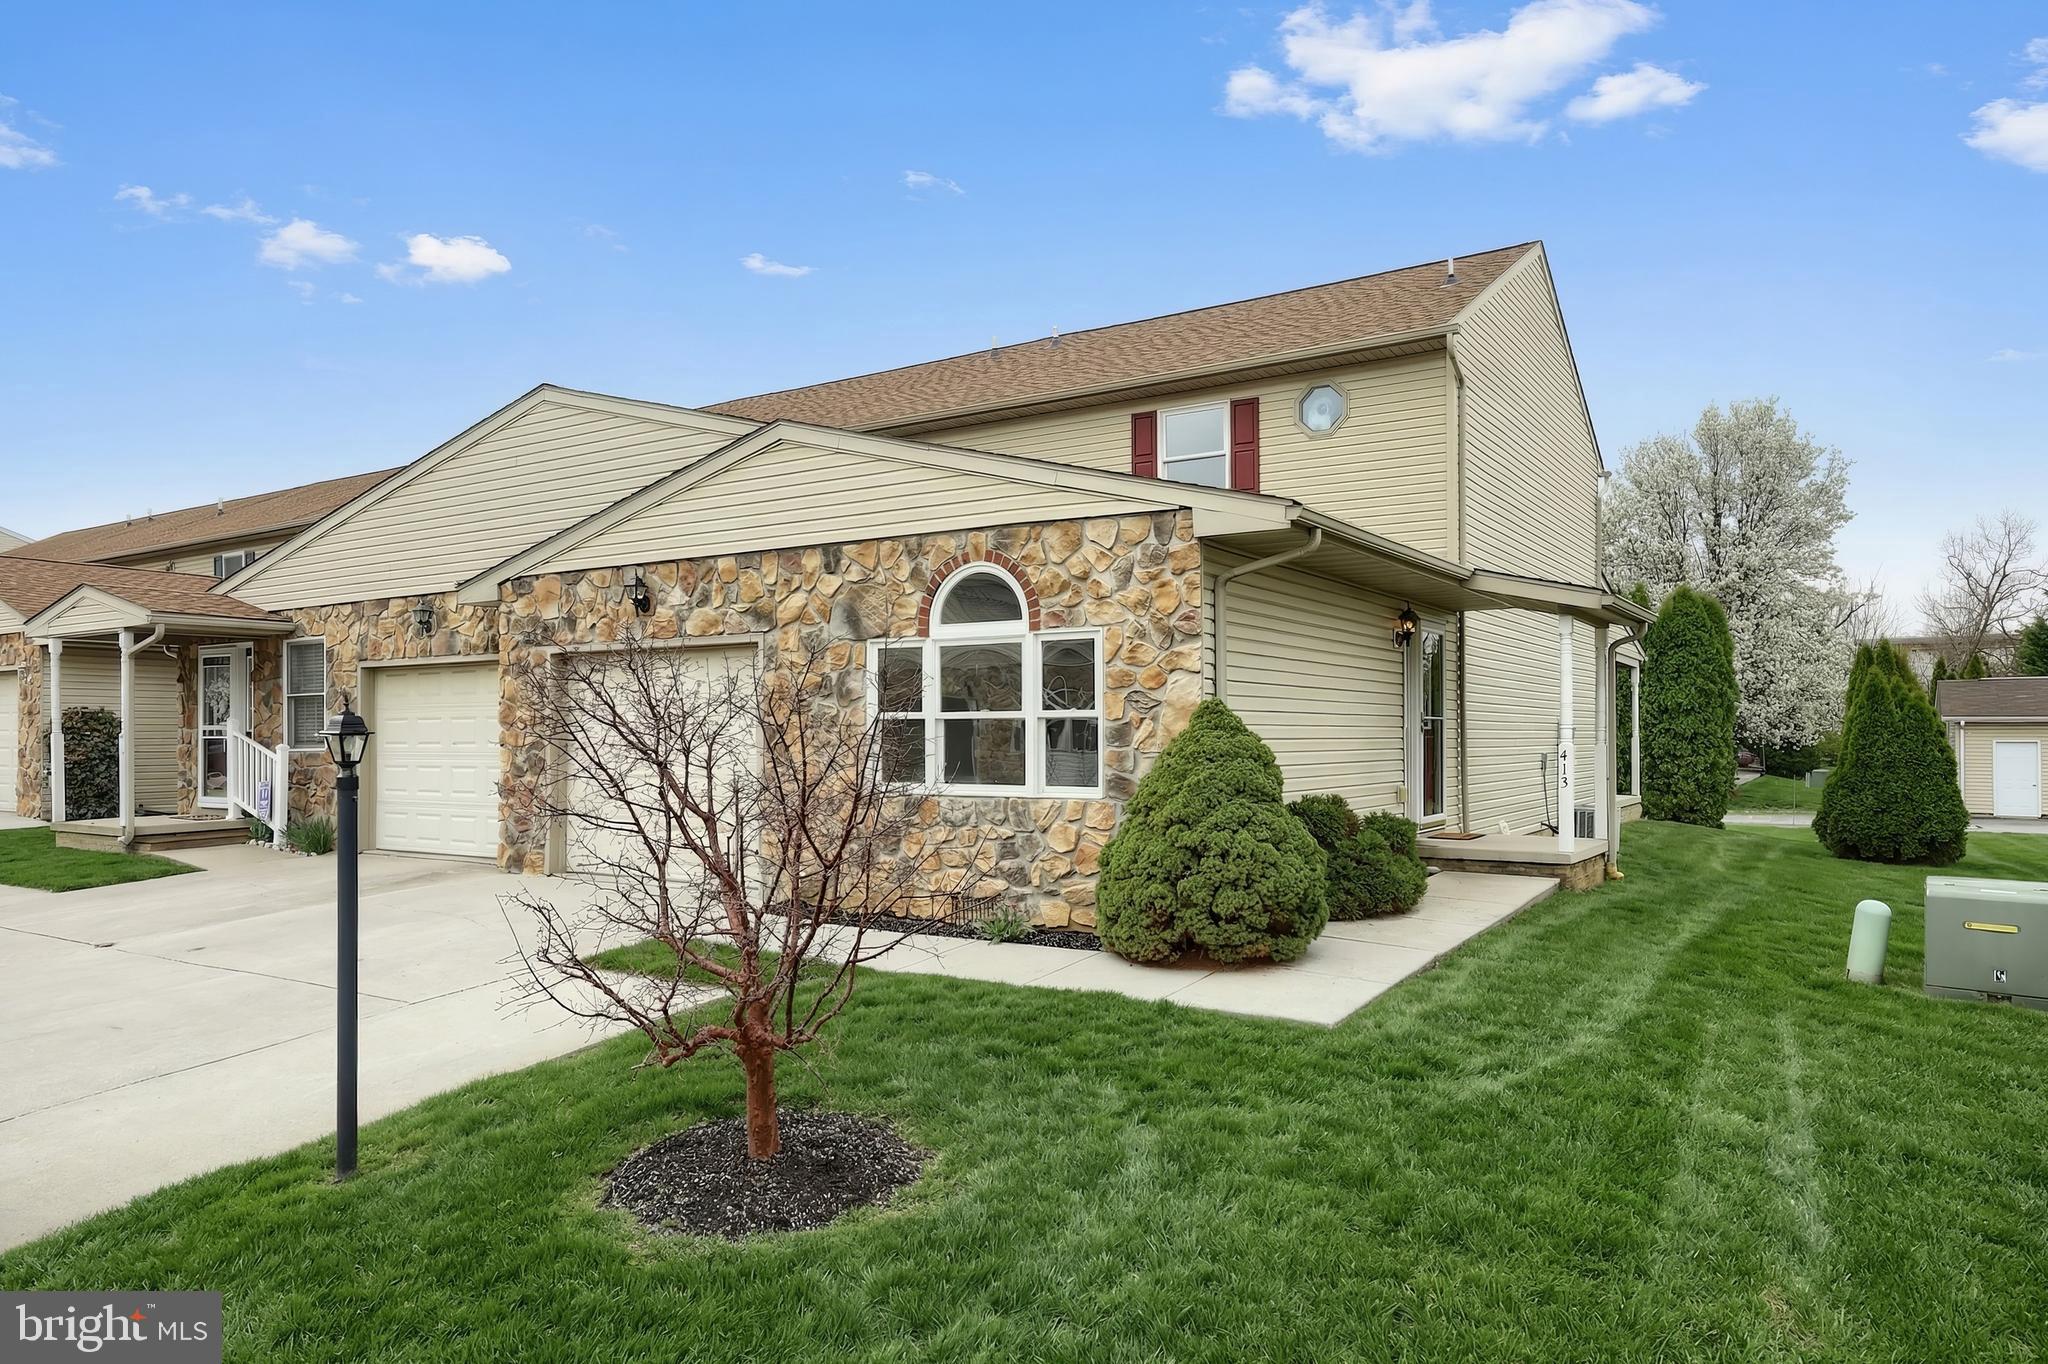
Welcome to 413 Springbrook Court, your ticket to worry-free living.   This condo has been fully renovated  from the primary bedroom with en-suite and walk-in closet all the way to the garage.  

When you walk in through the front door, you are welcomed by a spacious living room bathed in natural light from large palladium windows.  As you move through the main level, you next enter the brand new kitchen-new white cabinets, new stainless steel appliances, new sink, new custom countertops, new large island with new pendant lights above. The kitchen also features a pantry for more storage.  Step out of the kitchen into your dining area.  New lighting over the table and natural light from the sliding patio door makes this space bright and welcoming for you and your guests.  A covered patio offers you outdoor living in a peaceful setting.  The main level finishes with a spacious first floor primary bedroom complete with en-suite and walk-in closet.

Upstairs, you will find two more large bedrooms with walk-in closets.  The hallway is open and offers room for an office area or more living space.

Is it storage you need?  This home delivers with a mudroom off the garage and a nearly 75 and a half square feet of additional storage space on the main level.   And of course there's the 3(!) walk-in closets!

You get all of this AND lawn maintenance, snow removal, exterior maintenance and more with your monthly condo fee PLUS a home warranty!

See how effortlessly this space fits your life—schedule a private tour today!
#PAYK2100646

HANOVER

413 SPRINGBROOK COURT

3 Beds

2 Baths

1,818 Sq.Ft.

$252,900
MLS#: PAYK2100646

PRIDE OF OWNERSHIP SHOWS HERE * DECK FRESHLY STAINED * FENCED REAR YARD * EASY WALK TO HANOVER SCHOOLS * 1.5 MILES TO LAKE MAR BURG FOR HIKING AND ALL KINDS OF WATER ENJOYMENT WITH CAMP SITES * ALL PUBLIC UTILITIES * ADORABLE INTERIOR * READY FOR YOU!!
#PAYK2104858

HANOVER

722 BLOSSOM DRIVE

3 Beds

2 Baths

1,560 Sq.Ft.
$250,000

MLS#: PAYK2104858

One level home on 2 acres...4 bedrooms and 2 full bathrooms.  approx. 1600 finished square footage..Rear deck leads to flat back yard. . Great loctaion, close to route 1 and i-95.  NO HOA!
#VACV2010656

HANOVER

31489 BAYLOR ROAD

4 Beds

2 Baths

1,560 Sq.Ft.

$325,000

MLS#: VACV2010656

Great location south end of Hanover, all brick 3-bedroom house with lower-level guest room, 2 full baths one on each level.  You’ll find a custom Oak kitchen with dental and crown molding, raised panel cabinets, lots of storage and a nice corner sink with a working exterior view. The main level has beautiful Oak flooring, a large living room with a fireplace and picture window overlooking farmland with turkey and deer habitat.  This home has 2 heat sources, a heat pump with central air and a hot water baseboard heating system with 2 zones. The home has a 200-amp electric system, thermal tilt in windows and a blacktop driveway with parking for 5 cars.  This transaction includes 2 tracts, a .31 acre with the house and a .24-acre tract unimproved adjacent to the house tract.  There is a rear covered patio 21’ x 38’ as well as 2 nice sheds with electric one is 14’ x 20’ and the other 12’ x 16’ with a 15’ x 19’ lean to.  The lower level has approx. 837 finished sq. ft..  Personal property included: Refrigerator, built in oven, electric 4 burner stovetop, hood, electric dryer, washer and window blinds/treatments.
#PAYK2106860

HANOVER

985 FAIRVIEW DRIVE

3 Beds

2 Baths

1,968 Sq.Ft.

$325,000

MLS#: PAYK2106860
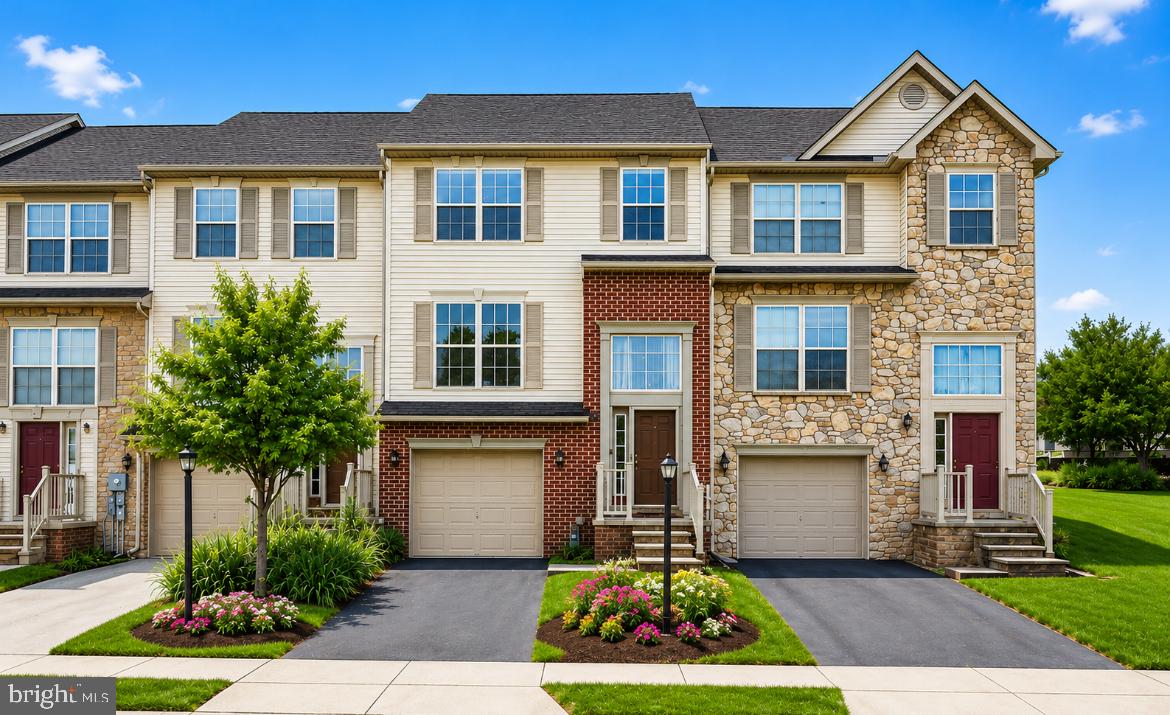
Your new Luxury Townhome! Includes all of the bells and whistles! Feels like a single family home! So much space! 3 finished levels! Nestled in the charming community Colonial Hills, this move-in-ready gem offers a perfect blend of style and convenience. Boasting three bedrooms and four pristine bathrooms, this home is designed for modern living.  Living room features Gorgeous hardwood floors. 
The heart of the house is an exquisite kitchen featuring 9ft ceilings, luxurious granite countertops, a custom backsplash, and a versatile kitchen island that's perfect for culinary creativity or casual dining. Enjoy sun-filled mornings in the inviting sunroom.  The spacious primary suite  features a walk-in closet and full bath with soaking tub. Travel downstairs to find a beautiful finished basement with half bath offering many options for additional living space.

Move your gatherings outdoors on the expansive deck that overlooks a serene backyard—ideal for entertaining or savoring tranquil moments. Located just minutes from the Maryland line, commuting is effortless with quick access to major routes.  Enjoy all the quintessential charm and amenities that Hanover has to offer.

Whether you’re relaxing at home or exploring nearby attractions, this property provides an unmatched lifestyle opportunity in a sought-after location. Don't miss your chance to own this Gorgeous home where each day dawns bright with comfort and possibility! Close to MD line for easy commute. Schedule your showing today!
#PAYK2108534

HANOVER

95 COLONIAL DRIVE

3 Beds

2 Baths

2,256 Sq.Ft.

$259,900

MLS#: PAYK2108534

Welcome home to this move-in ready 4-bedroom, 3.5-bath duplex in Hanover, PA! This spacious home offers a desirable layout with plenty of room for comfortable living, entertaining, and everyday convenience.

Beautiful hardwood floors add warmth and character to the main living areas, complemented by the bright and open feel created by the 9-foot ceilings. The finished walkout basement provides additional living space and includes a full bathroom, making it perfect for a family room, guest suite, home office, or recreation area.

Step outside to enjoy the patio and deck, ideal for relaxing or entertaining. The property also features a storage shed for added convenience and a garage for parking and extra storage.

Located in Hanover with easy access to the Maryland line, this home offers a convenient commute while providing the comfort of a welcoming neighborhood setting. With spacious bedrooms, a finished lower level, hardwood flooring, and a move-in ready condition, this home is ready for its next owner to call it home.
#PAAD2025046

HANOVER

243 MAPLE DRIVE

4 Beds

3 Baths

2,836 Sq.Ft.

$335,000

MLS#: PAAD2025046

Welcome to this beautifully maintained, move-in-ready home that truly has it all! From the moment you arrive, you'll appreciate the pride of ownership and exceptional care that has gone into every detail of this stunning property. Offering a bright, open, and inviting floor plan, this home is designed for both everyday living and effortless entertaining.

The heart of the home is the spacious kitchen, featuring beautiful wood cabinetry, stainless steel appliances, ample counter space, and a large island with seating that seamlessly opens to the dining and living areas. Whether you're preparing dinner, hosting family gatherings, or enjoying a quiet evening at home, this layout provides the perfect balance of comfort and functionality.

The living spaces are filled with natural light, creating a warm and welcoming atmosphere throughout. Upstairs, you'll find generously sized bedrooms, including a spacious primary suite that offers the perfect retreat with its private bathroom and abundant closet space. Additional bedrooms provide flexibility for family, guests, or a home office.

Step outside and discover the home's incredible outdoor living spaces. Enjoy your morning coffee or unwind after a long day on the covered deck, or entertain friends and family on the additional patio overlooking the backyard. These outdoor areas provide the perfect setting for barbecues, celebrations, or simply relaxing while enjoying the peaceful surroundings.

Every inch of this home has been thoughtfully cared for, making it truly move-in ready. With its modern finishes, spacious layout, abundant natural light, and meticulous maintenance, this home offers the perfect combination of style, comfort, and convenience. All that's left to do is unpack and start creating memories in a place you'll be proud to call home.
#PAYK2108818

HANOVER

833 BLOSSOM DRIVE

3 Beds

2 Baths

1,808 Sq.Ft.

$289,900

MLS#: PAYK2108818
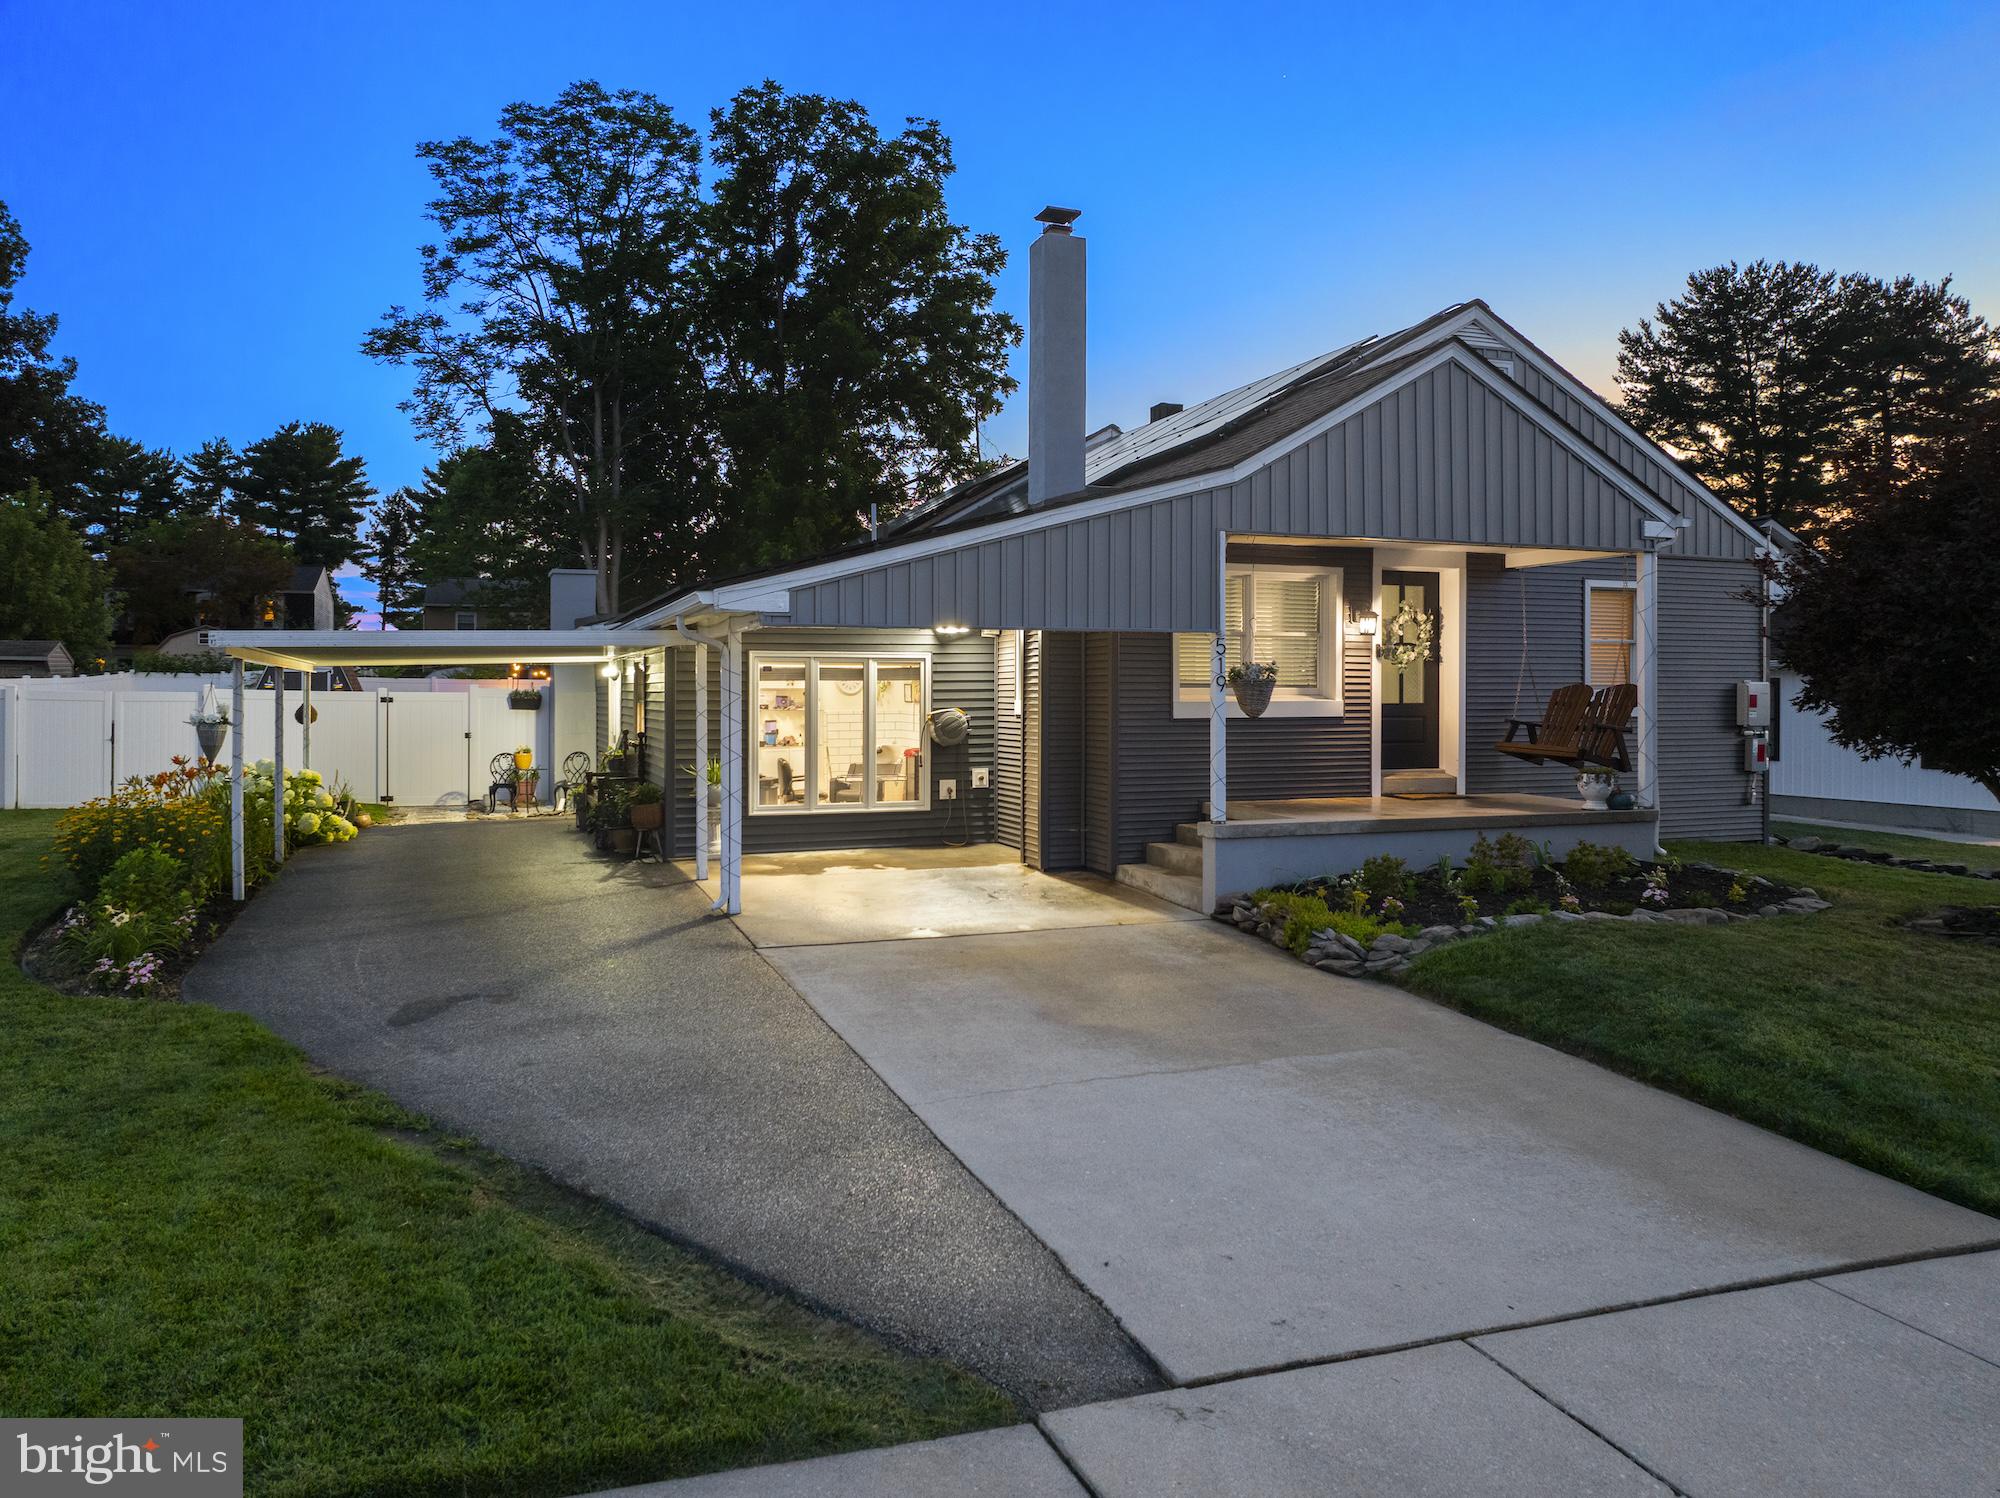
Welcome to 519 Meade Avenue! This exceptional 5-bedroom, 3.5-bath home offers the perfect combination of space, versatility, and one-of-a-kind character. Situated on a rare double lot with a fully fenced backyard, this property provides endless opportunities for entertaining, working from home, and everyday living.

Inside, you'll discover a spacious and uniquely designed floor plan filled with fun architectural details, generous living areas, and abundant natural light. Whether you're hosting family gatherings or simply enjoying quiet evenings at home, this distinctive layout offers flexibility to fit a variety of lifestyles.

A standout feature of this property is the licensed in-home hair salon, creating an incredible opportunity for salon professionals, entrepreneurs, or anyone seeking a dedicated home business space. This versatile area could also be adapted for a home office, studio, or hobby room.

Step outside to your private backyard oasis featuring a hot tub, expansive fenced yard, and plenty of room for outdoor entertaining, gardening, pets, or play. The oversized double lot provides additional privacy and space rarely found in today's market.

Conveniently located just minutes from schools, parks, shopping, restaurants, and major commuter routes, this home offers the ideal balance of convenience and comfort.

This truly one-of-a-kind property offers the space, flexibility, and unique features today's buyers are searching for. Don't miss your opportunity to own this remarkable home—schedule your private tour today!
#PAYK2106936

HANOVER

519 MEADE AVENUE

5 Beds

3 Baths

2,203 Sq.Ft.

$335,000

MLS#: PAYK2106936

 - property

Send a message

Message successfully sent.

Your message

What is 3 + 4 ?

Reason for contacting?

I agree to receive email communication and understand I can unsubscribe at any time.

I agree to be contacted by Charis Realty Group via call, email, and text for real estate services. To opt out, you can reply 'stop' at any time or reply 'help' for assistance. You can also click the unsubscribe link in the emails. Message and data rates may apply. Message frequency may vary. Privacy Policy

Sign Out

Virtual Assistant

Would you like to take the next step with this property? We can help you schedule a showing or virtual tour, or send you more details.

Yes, I would like more information.

Thank You for Your Reply, One of Our Agents will contact you as soon as possible

No, maybe later.

Thank you, you can always contact me via email, phone number or through the contact form.

Realhub AI

Lucy - Your AI-Powered Realtor

Update Your Temporary Password

Personalize your search

Enter your email and we'll notify you immediately when new listings match what you're looking for.

or enter email address

Already have an account ? Login here

Continue your home search

I agree to receive communications and understand I can unsubscribe at any time.

I agree to be contacted by Charis Realty Group via call, email, and text for real estate services. To opt out, you can reply 'stop' at any time or reply 'help' for assistance. You can also click the unsubscribe link in the emails. Message and data rates may apply. Message frequency may vary. Privacy Policy

Already have an account ? Login here

We use cookies

We use cookies primarily for analytics to enhance your experience. By accepting, you agree to our use of these cookies. You can manage your preferences or learn more about our cookies policy.