Features & Amenities

Interior

  • Total Bedrooms

    5

  • Bathrooms

    2

  • 1/2 Bathrooms

    2

  • Above Grade Finished Area

    2957.0

  • Basement YN

    YES

  • Cooling YN

    YES

  • Cooling

    Central Air, Ceiling Fan(s), Gas

  • Fireplace YN

    YES

  • Heating YN

    YES

  • Heating

    Natural Gas, Central

  • Pet friendly

    N/A

Exterior

  • Garage

    Yes

  • Garage spaces

    2

  • Construction Materials

    Vinyl Siding

  • Parking

    Garage Door Opener, Garage, Driveway, Inside Entrance, Attached

  • Pool

    No

  • Waterfront YN

    NO

Area & Lot

  • Lot Size(acres)

    0.31

  • Lot Size(square feet)

    13,460

  • Property Type

    Residential

  • Property Sub Type

    Single Family Residence

  • Architectural Style

    Colonial

Price

  • Sales Price

    $774,900

  • Tax Amount

    $10,706

  • Financing Options

    Cash, Conventional, FHA, VA

  • Sq. Footage

    4,016

  • Price/SqFt

    $192

HOA

  • Association

    YES

  • Association Fee

    $110

  • Association Fee Frequency

    Quarterly

  • Association Fee Includes

    N/A

School District

  • Elementary School

    N/A

  • Middle School

    N/A

  • High School

    N/A

Property Features

  • New Construction

    NO

  • Foundation Details

    Slab

  • Senior Community YN

    NO

  • Sewer

    Public Sewer

  • Tax Lot

    735

  • Water Source

    Public

Schedule a Showing

Showing scheduled successfully.

<
>
IN PERSON
VIA CHAT

What is 3 + 4 ?


Change time

Mortgage calculator

Estimate your monthly mortgage payment, including the principal and interest, property taxes, and HOA. Adjust the values to generate a more accurate rate.

Your payment

Principal and Interest:

$

Property taxes:

$

HOA fees:

$

Total loan payment:

$

Total interest amount:

$

Location

County

MANASSAS PARK CITY

Elementary School

Middle School

High School

Listing Courtesy of Javon S Burden, Keller Williams Preferred Properties

RealHub Information is provided exclusively for consumers' personal, non-commercial use, and it may not be used for any purpose other than to identify prospective properties consumers may be interested in purchasing. All information deemed reliable but not guaranteed and should be independently verified. All properties are subject to prior sale, change or withdrawal. RealHub website owner shall not be responsible for any typographical errors, misinformation, misprints and shall be held totally harmless.

Agent Nideen Morrison

AGENT

Nideen Morrison

Call Nideen today to schedule a private showing.


* Listings on this website come from the FMLS IDX Compilation and may be held by brokerage firms other than the owner of this website. The listing brokerage is identified in any listing details. Information is deemed reliable but is not guaranteed. If you believe any FMLS listing contains material that infringes your copyrighted work please click here to review our DMCA policy and learn how to submit a takedown request.© 2024 FMLS.
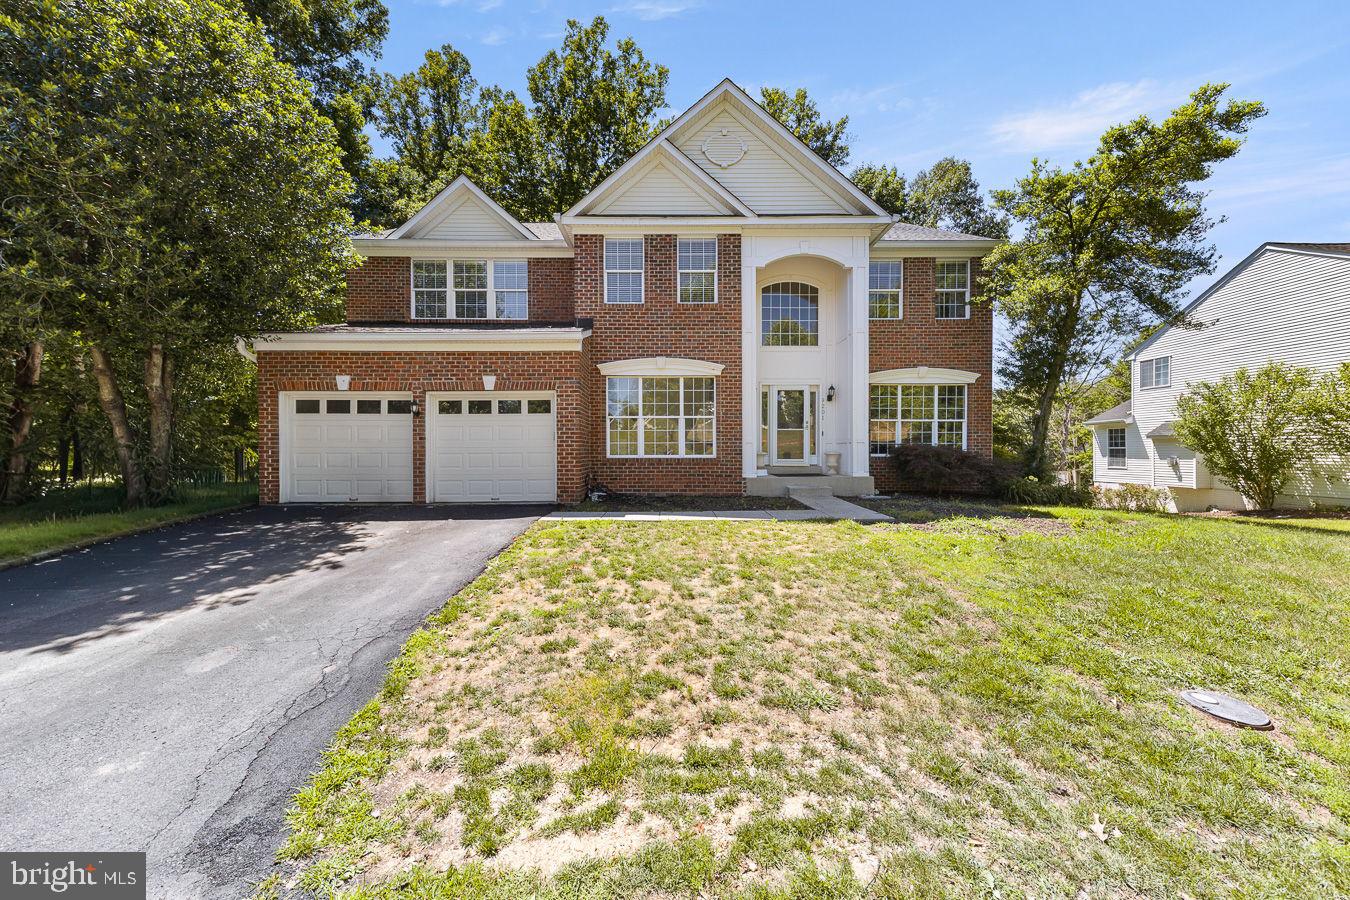
Set in Blooms Crossing, this spacious three-level home offers five bedrooms, four baths, more than 4,000 square feet of living space, and the kind of flexible layout that adapts beautifully to everyday living, working from home, entertaining, and hosting overnight guests.

Formal living and dining spaces welcome you inside, while a dedicated main-level office provides separation when it’s time to focus. At the heart of the home, the kitchen offers abundant storage and a walk-in pantry, flowing naturally into the family room to create an inviting gathering space without sacrificing function.

Step through to the screened porch and the home opens up again. Morning coffee, summer dinners, game nights, or simply unwinding while overlooking the expansive fenced backyard—this is outdoor living with room to breathe.
Upstairs, five bedrooms provide exceptional flexibility. The spacious primary suite offers generous closet space and room for a dedicated sitting or reading area, creating a private retreat at the end of the day.

The finished lower level extends the home’s versatility even further, offering space for recreation, entertaining, hobbies, or extended stays. And for movie nights, game days, and streaming marathons, the dedicated home theater creates an experience all its own.

What truly sets this home apart, however, is the investment that has been made in its systems, efficiency, and everyday comfort. A recently installed solar energy system is currently offsetting approximately 98% of the home’s electricity usage from the power grid, based on seller-provided system data, substantially reducing the home’s reliance on traditional grid power. Two EV charging connections add another layer of convenience for today’s electric-vehicle household.

The HVAC system has also been enhanced with a whole-home UV light air-treatment system, along with an integrated whole-home scent infuser designed to distribute fragrance throughout the home through the HVAC system.
From energy production and EV readiness to indoor comfort, entertaining space, a dedicated office, screened outdoor living, and an expansive backyard, 9303 Payne Court offers far more than square footage alone.

This is a home designed for the way people live now—and thoughtfully equipped for what comes next.

9303 PAYNE COURT

Message successfully sent.

What would you like to know?

What is 3 + 4 ?

I agree to receive email communication and understand I can unsubscribe at any time.

I agree to be contacted by Charis Realty Group - Christine Issler, Broker via call, email, and text for real estate services. To opt out, you can reply 'stop' at any time or reply 'help' for assistance. You can also click the unsubscribe link in the emails. Message and data rates may apply. Message frequency may vary. Privacy Policy

Related Properties

Rock Bottom Price! Located in the sought-after Blooms Crossing community
Stunning all-brick home with over 4,000 sq. ft. on nearly ½ acre
5 bedrooms | 3.5 bathrooms
Main level has hardwood floors throughout-Kitchen has beautiful marble flooring
Primary Bedroom in upper level has sitting area and gas fireplace
Grand two-story foyer with abundant natural light
Open-concept layout perfect for entertaining
Gourmet kitchen with stainless steel appliances, double ovens, gas cooktop & center island
Spacious family room with cozy fireplace
Private home office/or playroom on main level
The home has 2 full laundry areas, one on the 3rd level and the other in the basement. Finished basement with kitchenette, rec room, media center, bedroom & full bath and an additional room that can be used as an office!
Ideal setup for in-law suite, guests, or entertainment space
Enlarged deck with lighting, stamped concrete & outdoor entertaining area
Numerous upgrades including water filtration system 2023, UV HVAC filtration 2023, luxury blinds & new garage openers 2023
All bathrooms were remodeled, flooring updated and painted 2024
Conveniently located near shopping, dining, entertainment & commuter routes
Elegant design, spacious layout & exceptional functionality throughout
Back yard fully fenced with some mature trees
Contact seller to confirm showing
#VAMP2004034

MANASSAS PARK

9201 GOLF COURT

5 Beds

3 Baths

4,128 Sq.Ft.

$799,000

MLS#: VAMP2004034

Welcome to 9335 Cougar Ct, Manassas Park, VA! This beautifully updated, move-in-ready home offers the perfect blend of modern upgrades, comfort, and convenience. Freshly painted throughout, this home features gleaming hardwood floors on the main and upper levels, creating a warm and inviting atmosphere.

The stunning brand-new kitchen is the heart of the home, showcasing elegant granite countertops, new cabinetry, modern finishes, and ample workspace. The open layout flows seamlessly into the dining and living areas, making it ideal for both everyday living and entertaining.

The fully finished walk-out basement offers exceptional additional living space with a spacious bedroom, a full bathroom, and a large recreation area—perfect for guests, extended family, a home office, or multi-generational living.

Enjoy outdoor living on the brand-new deck overlooking the private, fenced backyard, providing the perfect setting for relaxing, entertaining, or family gatherings.

This home has been thoughtfully updated with numerous major improvements, including a new HVAC system (2025), new water heater (2025), new driveway (2023), new fence (2022), and a new roof (2020), offering peace of mind for years to come.

Situated on a quiet cul-de-sac, this home is conveniently located near shopping, restaurants, parks, schools, the VRE, and major commuter routes including Route 28 and I-66, providing easy access throughout Northern Virginia and the Washington, D.C. metropolitan area.

Don't miss this incredible opportunity to own a beautifully updated, move-in-ready home in the heart of Manassas Park. Schedule your private tour today!
#VAMP2004114

MANASSAS PARK

9335 COUGAR COURT

4 Beds

3 Baths

3,162 Sq.Ft.

$659,000

MLS#: VAMP2004114
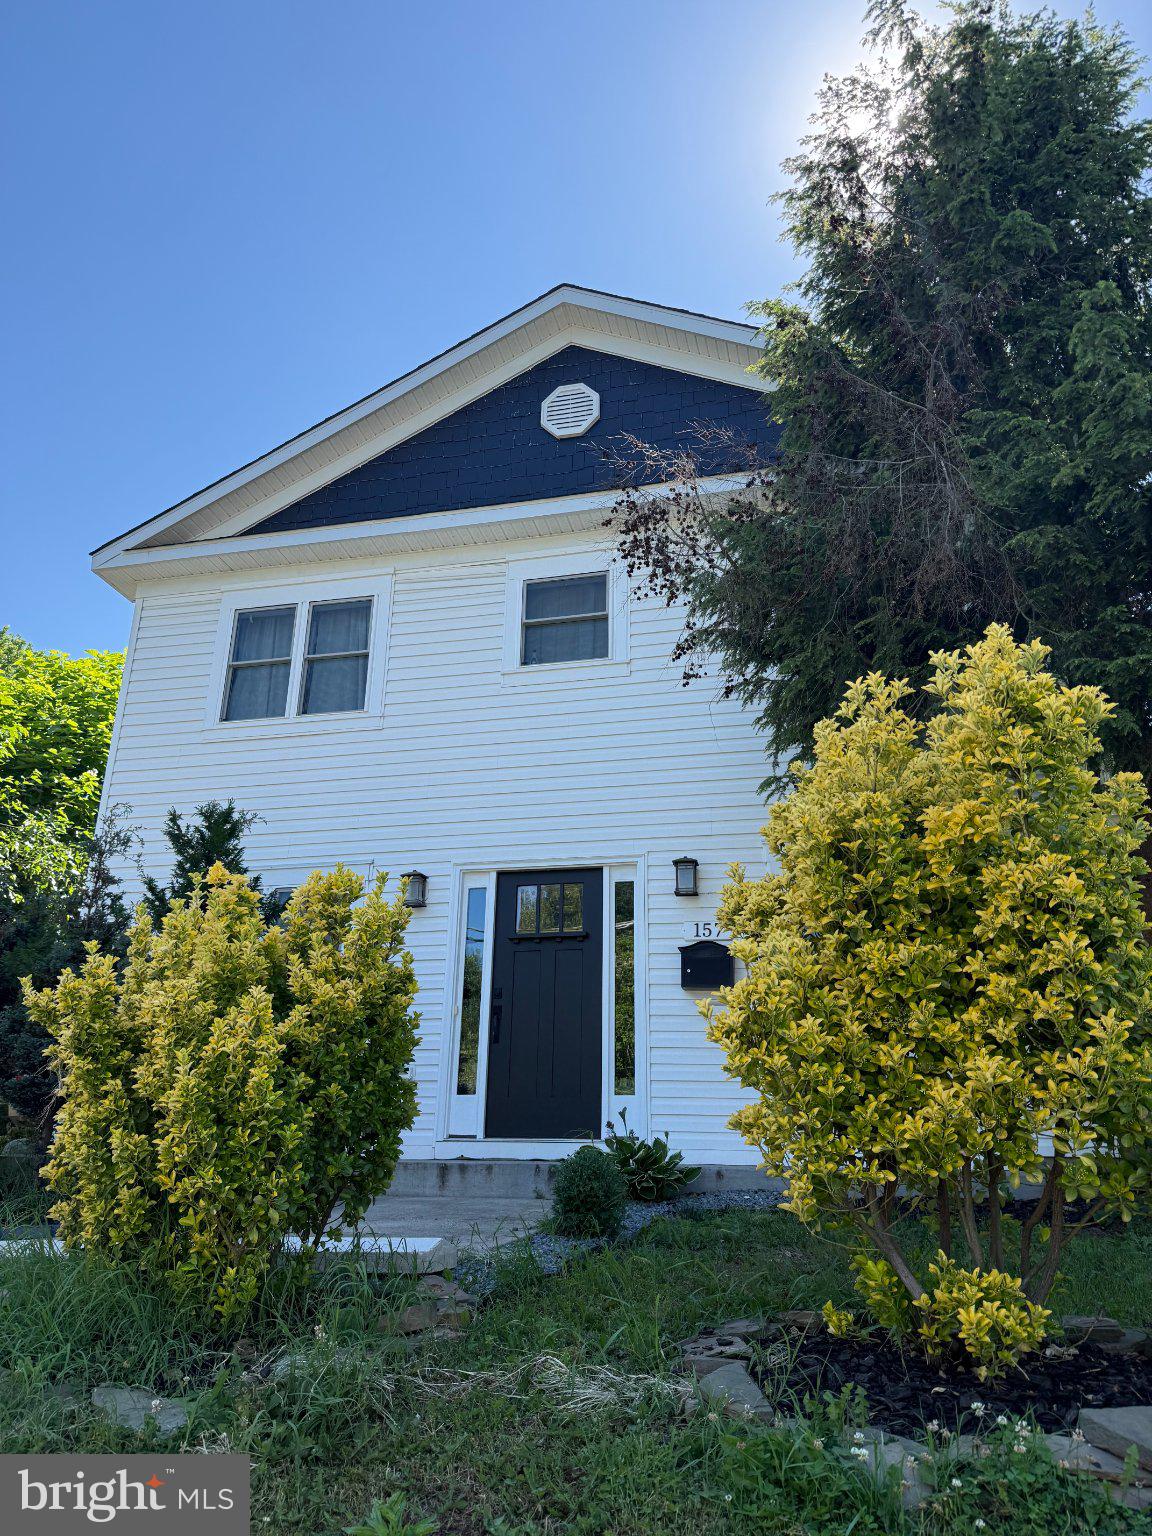
PRICE IMPROVEMENT! Welcome to this beautifully renovated 5-bedroom, 3.5-bath home offering exceptional space, flexibility, and value in Manassas Park. Extensively renovated in 2020, this home offers the comfort and feel of a newer home with a thoughtfully designed layout for today's lifestyle.
One of the home's standout features is the main-level primary suite, providing convenient first-floor living and excellent flexibility for multigenerational living, guests, or anyone looking to avoid stairs. Upstairs you'll find additional spacious bedrooms and living space, giving everyone room to spread out.
The backyard adds even more versatility with a detached finished space that can serve as a private home office, studio, gym, hobby room, or creative retreat. The outdoor space offers plenty of opportunity for entertaining, relaxing, and creating the backyard you've envisioned.
With 5 bedrooms, 3.5 baths, extensive 2020 renovations, a main-level primary suite, and detached finished space, this home offers a combination of functionality and flexibility that's hard to find. Conveniently located near shopping, dining, parks, commuter routes, and major Northern Virginia destinations.

Now offered at $644,900—come see everything this home has to offer!
#VAMP2003998

MANASSAS PARK

157 MANASSAS DRIVE

5 Beds

3 Baths

2,187 Sq.Ft.

$634,900

MLS#: VAMP2003998

There’s something about this home that just feels easy to live in.

Set on a beautiful half-acre lot in sought-after Blooms Crossing, this spacious four-bedroom, three-and-a-half-bath home offers the room, flexibility, and location buyers are searching for — with plenty of opportunity to make it your own, offering over 3,900 square feet of living space!!

Step inside and you’ll immediately appreciate just how much space this home offers. The main level provides multiple gathering areas, including a comfortable family room, separate living and dining spaces, and a kitchen that sits right at the heart of the home. Whether you're hosting holidays, entertaining friends, working from home, or simply enjoying a quiet night in, there’s a space for it here.

Upstairs, four generously sized bedrooms give everyone room to spread out.

And then there’s the finished lower level — one of the home’s best surprises. With new carpeting, a large recreation room, built-in office space, a full bathroom, and an additional bonus room, the possibilities are wide open. Create a guest suite, home gym, movie room, playroom, hobby space, second office, or whatever fits your lifestyle. There’s also plenty of storage and convenient walk-up access to the backyard.

Outside, the oversized freshly stained deck is ready for summer cookouts, morning coffee, football Sundays, or evenings with friends. Beyond it, the expansive backyard is truly a blank canvas — garden, firepit, play area, pets, entertaining space… there’s room to make it yours.

And the location? That may be one of the biggest wins.

The home is less than two miles from the VRE station, with commuter options nearby and easy access to major routes, making trips toward Northern Virginia and Washington, D.C. far more convenient. Shopping, restaurants, parks, recreation, medical facilities, Signal Bay Waterpark, and everyday necessities are all just minutes away.

Three finished levels. Four bedrooms. Flexible bonus spaces. A half-acre lot. A two-car garage. Fantastic commuter access.

If you’ve been waiting for a home that gives you space to live now and room to grow into later, this one deserves a closer look. Click through the photos, imagine the possibilities, and come see 9261 Matthew Drive for yourself.
#VAMP2004216

MANASSAS PARK

9261 MATTHEW DRIVE

4 Beds

3 Baths

3,946 Sq.Ft.

$699,900

MLS#: VAMP2004216

 - property

Send a message

Message successfully sent.

Your message

What is 3 + 4 ?

Reason for contacting?

I agree to receive email communication and understand I can unsubscribe at any time.

I agree to be contacted by Charis Realty Group - Christine Issler, Broker via call, email, and text for real estate services. To opt out, you can reply 'stop' at any time or reply 'help' for assistance. You can also click the unsubscribe link in the emails. Message and data rates may apply. Message frequency may vary. Privacy Policy

Sign Out

Virtual Assistant

Would you like to take the next step with this property? We can help you schedule a showing or virtual tour, or send you more details.

Yes, I would like more information.

Thank You for Your Reply, One of Our Agents will contact you as soon as possible

No, maybe later.

Thank you, you can always contact me via email, phone number or through the contact form.

Realhub AI

Lucy - Your AI-Powered Realtor

Update Your Temporary Password

Personalize your search

Enter your email and we'll notify you immediately when new listings match what you're looking for.

or enter email address

Already have an account ? Login here

Continue your home search

I agree to receive communications and understand I can unsubscribe at any time.

I agree to be contacted by Charis Realty Group - Christine Issler, Broker via call, email, and text for real estate services. To opt out, you can reply 'stop' at any time or reply 'help' for assistance. You can also click the unsubscribe link in the emails. Message and data rates may apply. Message frequency may vary. Privacy Policy

Already have an account ? Login here

We use cookies

We use cookies primarily for analytics to enhance your experience. By accepting, you agree to our use of these cookies. You can manage your preferences or learn more about our cookies policy.