
Colonial, Traditional
926 N ARCH STREET
ALLENTOWN, PA 18104
MLS#: PALH2016718
$474,900
Property
Beds
4
Full Baths
3
1/2 Baths
1
Year Built
1969
Sq.Footage
3,742
Welcome to this timeless two-story brick home nestled in the heart of Allentown’s sought-after West End. Rich in classic architectural details and meticulously maintained, this elegant residence offers the perfect blend of traditional charm and comfortable living.A covered front entry welcomes you into a gracious foyer featuring polished marble flooring, a stunning chandelier, stately paneled doors, and an impressive staircase that sets the tone for the home’s refined interior. Rich hardwood floors, crown molding, and abundant natural light enhance the spacious living and dining rooms, where a beautiful bay window and elegant chandelier create the perfect setting for entertaining. The well-appointed kitchen offers generous counter space, rich wood cabinetry, a center island with cooktop, and a sunny breakfast area ideal for casual dining. A convenient first-floor laundry/utility room with utility sink and an adjoining bonus room provide flexibility for a home office, hobby room, or additional storage. Relax in the inviting family room featuring a whitewashed brick fireplace, custom wet bar with handsome leather accents, and plenty of space for gatherings with family and friends. Upstairs, the spacious primary suite includes a walk-in closet and a private en-suite bath with double vanity. Three additional generously sized bedrooms and a full hall bath complete the second floor.The finished lower level expands your living space with endless possibilities for a recreation room, media room, fitness area, or guest accommodations, complete with an additional full bathroom. Step outside to enjoy the private fenced backyard, surrounded by mature trees and lush landscaping. A spacious concrete patio provides the perfect backdrop for outdoor entertaining, summer barbecues, or simply relaxing in your own backyard retreat.This exceptional home offers classic elegance, generous living spaces, and a location close to parks, shopping, dining, hospitals, and major commuter routes. Don’t miss the opportunity to make this beautiful home your own—schedule your private showing today!
Features & Amenities
Interior
-
Other Interior Features
Eat-in Kitchen, Kitchen Island, Walk-In Closet(s)
-
Total Bedrooms
4
-
Bathrooms
3
-
1/2 Bathrooms
1
-
Above Grade Finished Area
2986.0
-
Basement YN
YES
-
Cooling YN
YES
-
Cooling
Central Air, Zoned, Electric
-
Fireplace YN
YES
-
Heating YN
YES
-
Heating
Electric, Central, Zoned, Heat Pump
-
Pet friendly
N/A
Exterior
-
Garage
Yes
-
Garage spaces
2
-
Construction Materials
Aluminum Siding, Brick
-
Parking
On Street, Garage, Driveway, Attached
-
Patio and Porch Features
Patio, Porch
-
Pool
No
-
Waterfront YN
NO
-
View
City
Area & Lot
-
Lot Features
Front Yard, Level, Back Yard
-
Lot Size(acres)
0.23
-
Lot Size(square feet)
10,202
-
Property Type
Residential
-
Property Sub Type
Single Family Residence
-
Architectural Style
Colonial, Traditional
Price
-
Sales Price
$474,900
-
Tax Amount
$9,789.17
-
Financing Options
Cash, Conventional, FHA, VA
-
Sq. Footage
3,742
-
Price/SqFt
$126
HOA
-
Association
No
Property Resources
-
Horse Property
NO
School District
-
Elementary School
N/A
-
Middle School
N/A
-
High School
PARKLAND
Property Features
-
New Construction
NO
-
Accessibility Features
Accessible Kitchen
-
Foundation Details
Concrete Perimeter
-
Senior Community YN
NO
-
Sewer
Public Sewer
-
Water Source
Public
Schedule a Showing
Showing scheduled successfully.
Mortgage calculator
Estimate your monthly mortgage payment, including the principal and interest, property taxes, and HOA. Adjust the values to generate a more accurate rate.
Your payment
Principal and Interest:
$
Property taxes:
$
HOA fees:
$
Total loan payment:
$
Total interest amount:
$
Location
County
LEHIGH
Elementary School
Middle School
High School
PARKLAND
Listing Courtesy of Jane S Schiff , Howard Hanna The Frederick Group
RealHub Information is provided exclusively for consumers' personal, non-commercial use, and it may not be used for any purpose other than to identify prospective properties consumers may be interested in purchasing. All information deemed reliable but not guaranteed and should be independently verified. All properties are subject to prior sale, change or withdrawal. RealHub website owner shall not be responsible for any typographical errors, misinformation, misprints and shall be held totally harmless.

AGENT
Nideen Morrison
Call Nideen today to schedule a private showing.

* Listings on this website come from the FMLS IDX Compilation and may be held by brokerage firms other than the owner of this website. The listing brokerage is identified in any listing details. Information is deemed reliable but is not guaranteed. If you believe any FMLS listing contains material that infringes your copyrighted work please click here to review our DMCA policy and learn how to submit a takedown request.© 2024 FMLS.
Related Properties
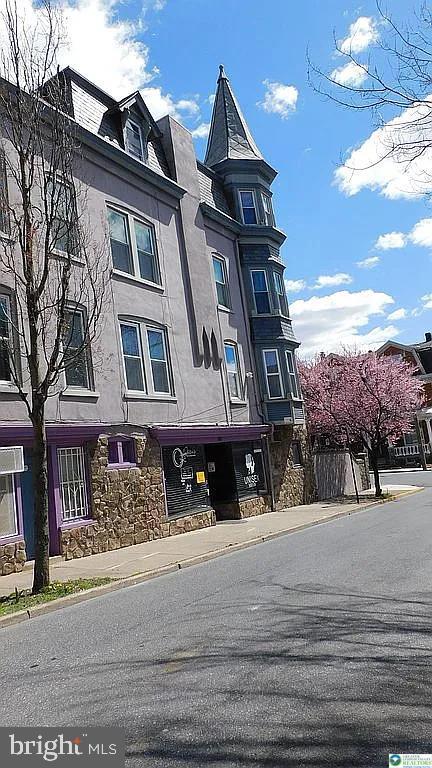
ALLENTOWN
1225 W WALNUT
5 Beds
2 Baths
2,244 Sq.Ft.
$465,000
MLS#: PALH2014520
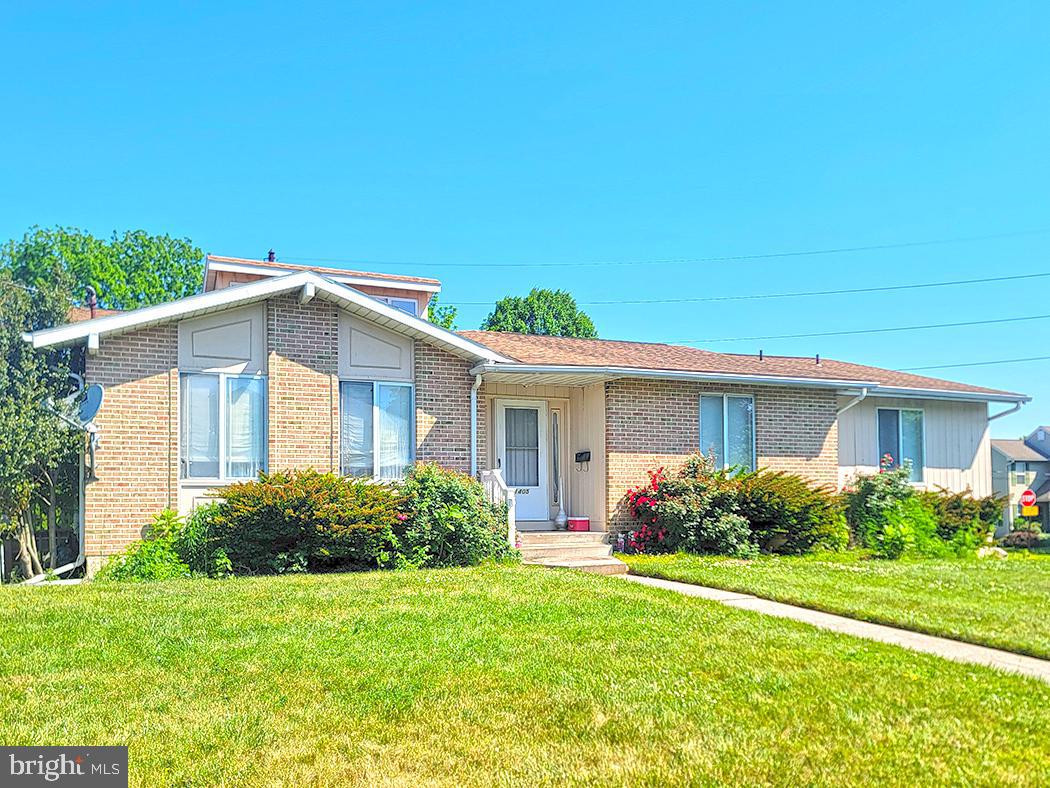
ALLENTOWN
1401 W PENNSYLVANIA STREET
3 Beds
2 Baths
19,470 Sq.Ft.
$450,000
MLS#: PALH2015848

ALLENTOWN
625 FOUNTAIN VIEW CIRCLE
3 Beds
2 Baths
N/A
$472,000
MLS#: PALH2014874

ALLENTOWN
30 N 38TH STREET
3 Beds
2 Baths
N/A
$419,900
MLS#: PALH2016408

ALLENTOWN
214 BURRELL BOULEVARD
4 Beds
3 Baths
2,717 Sq.Ft.
$550,000
MLS#: PALH2016344

ALLENTOWN
1630 WHITEHALL AVENUE
4 Beds
2 Baths
N/A
$429,900
MLS#: PALH2016674
.png)