
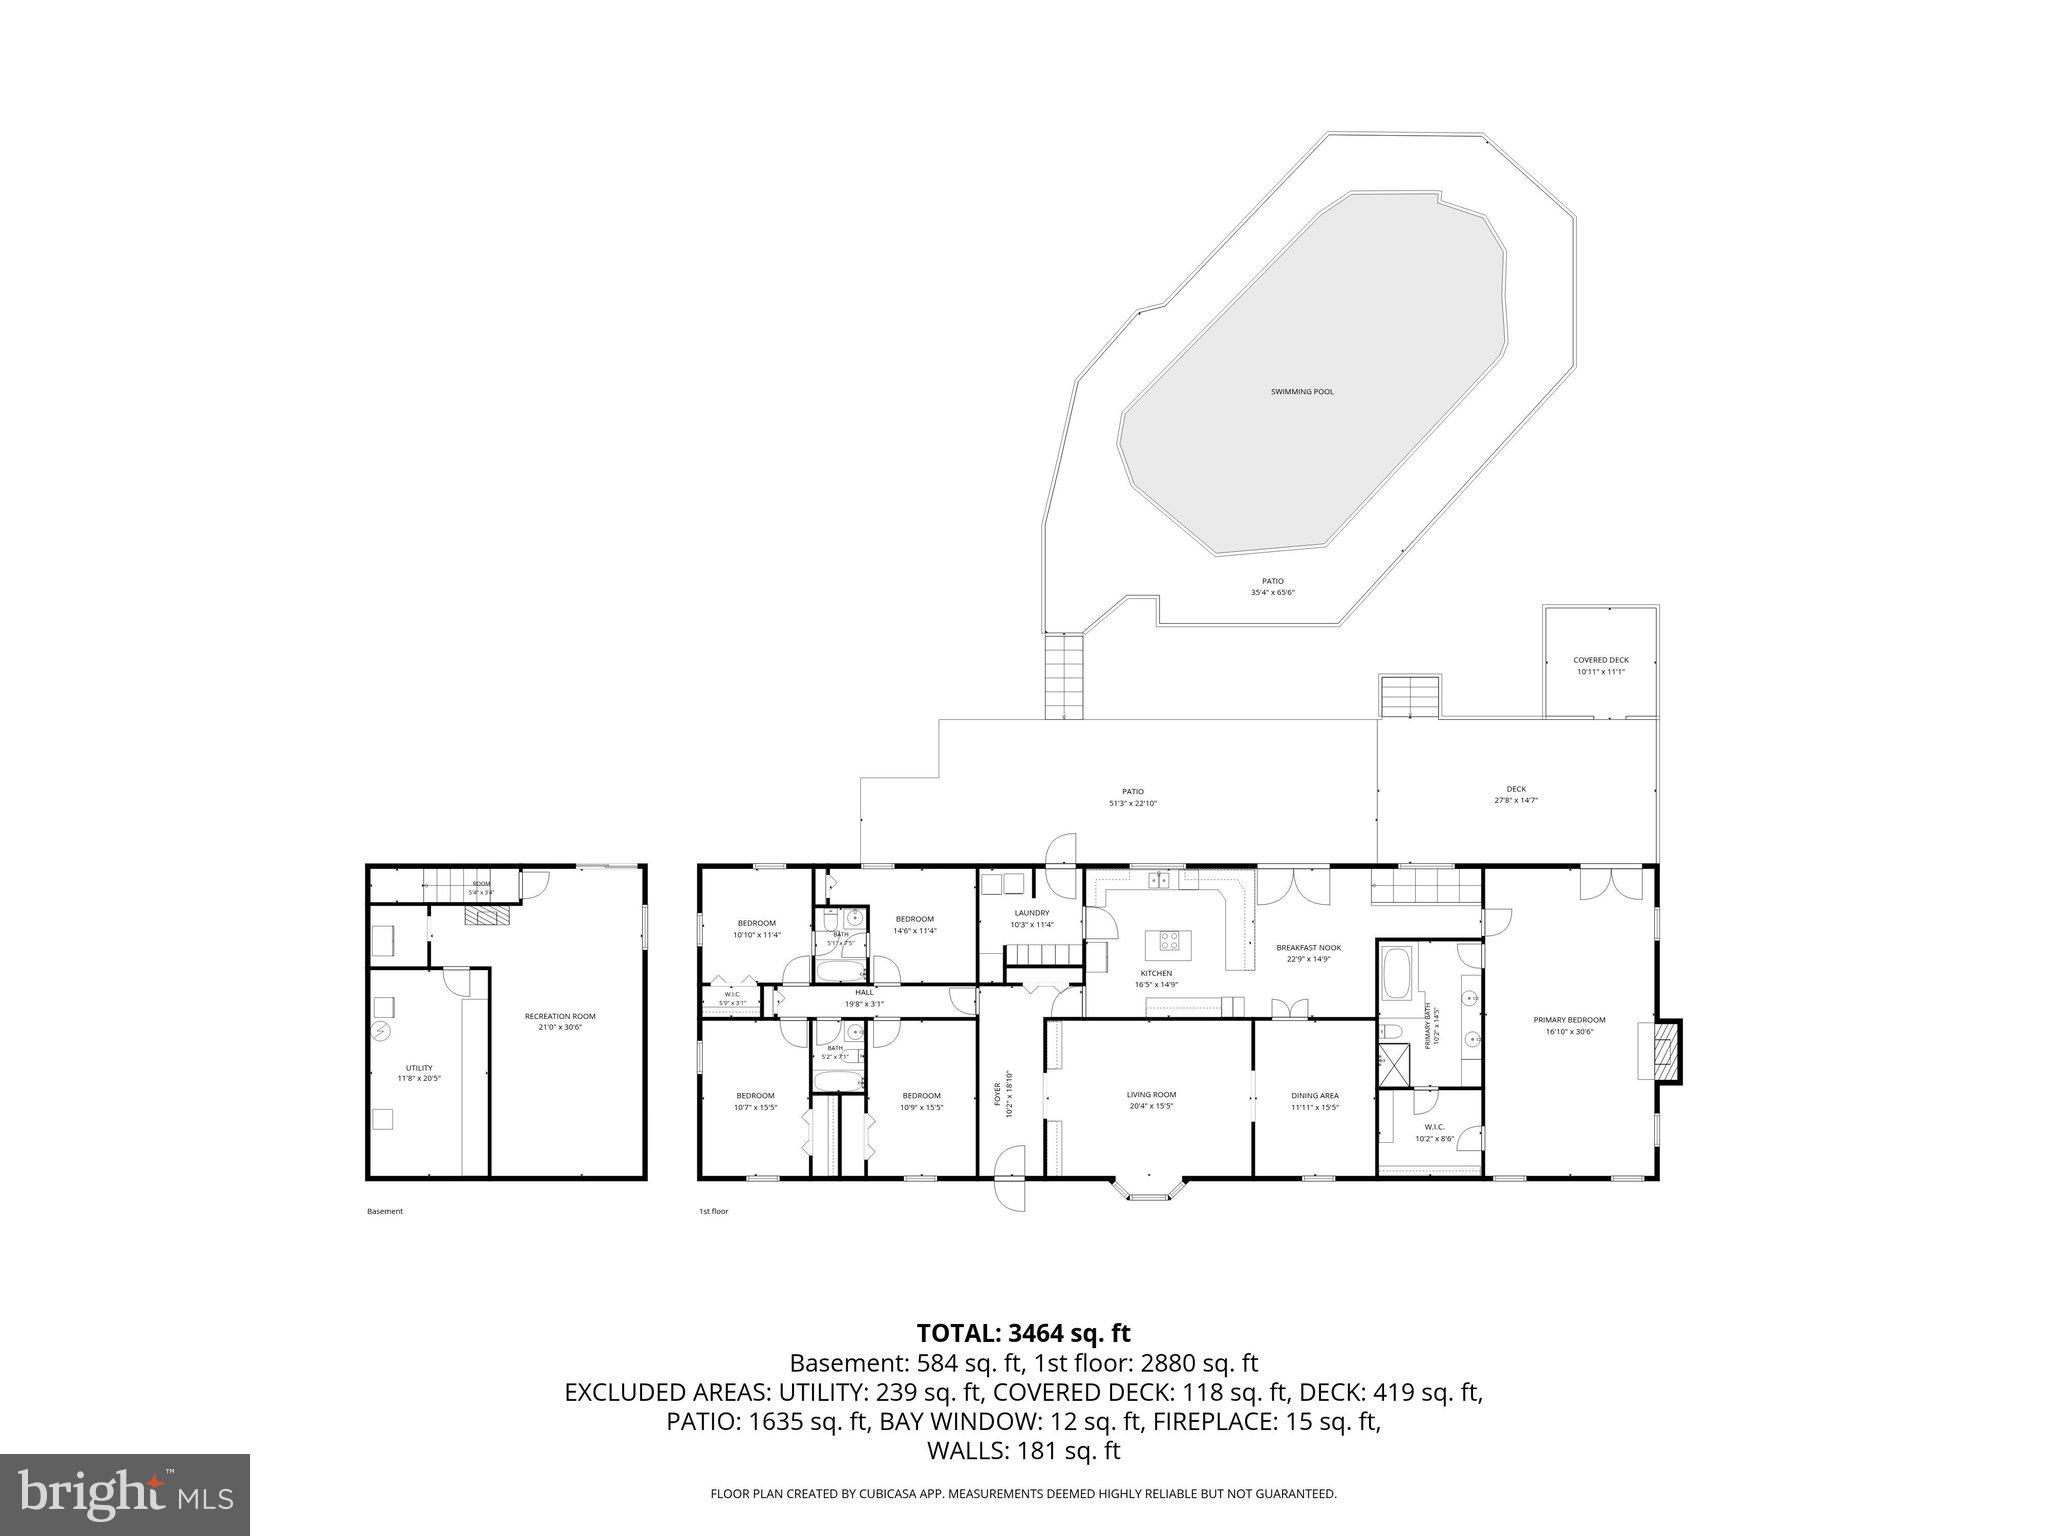
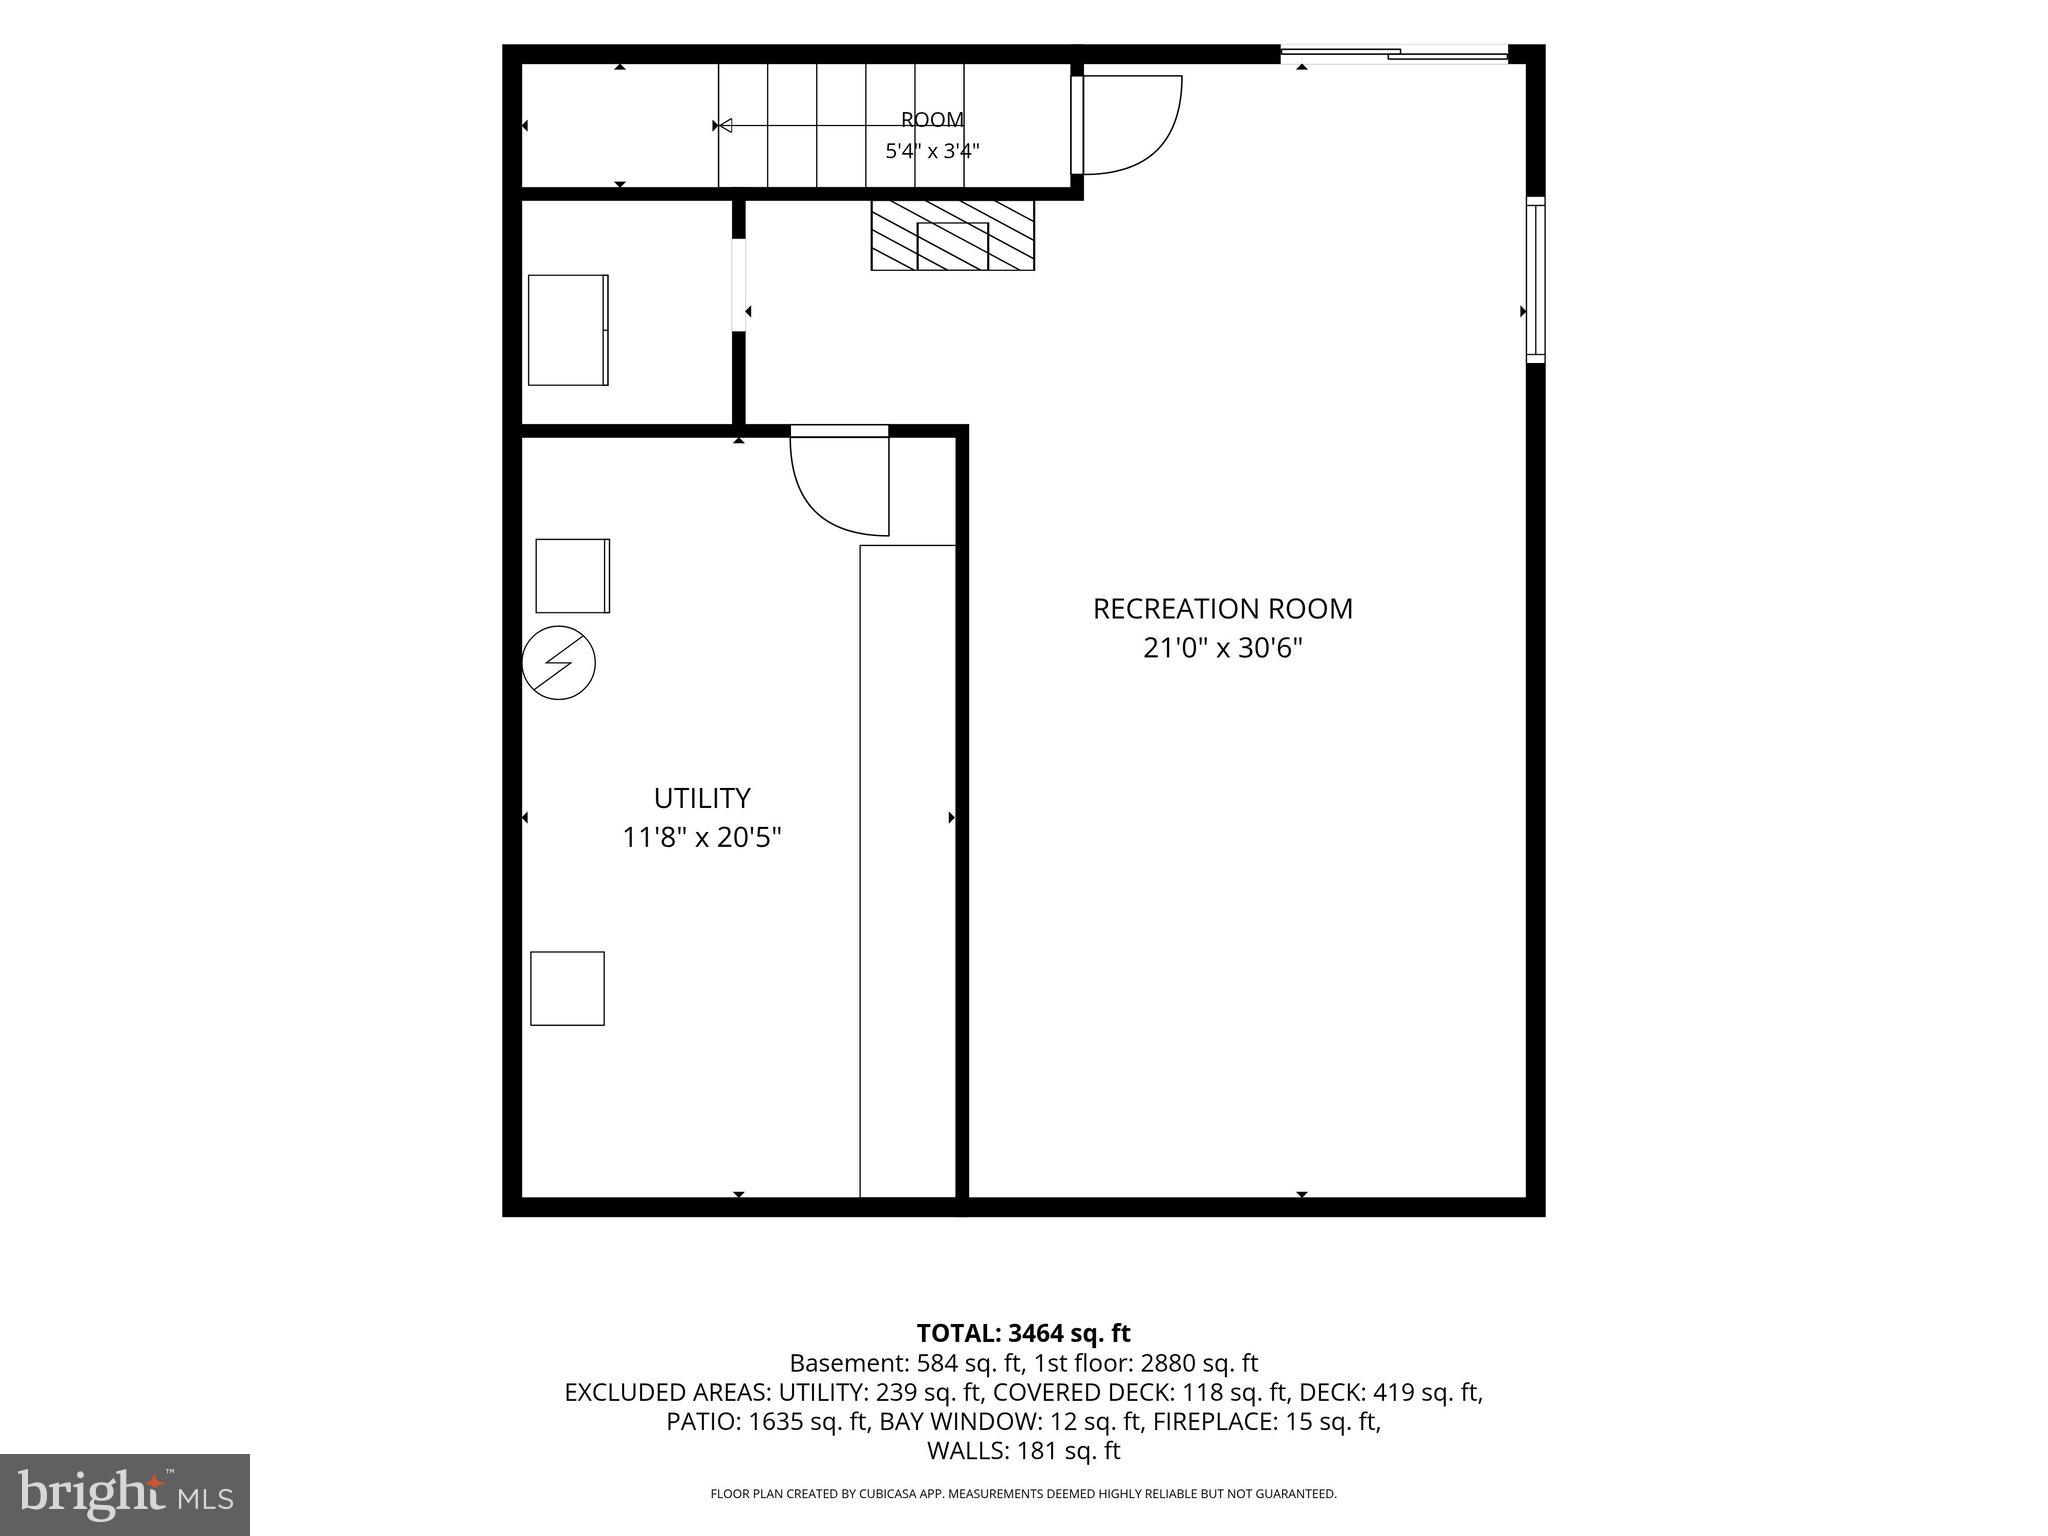
Property
Beds
5
Full Baths
3
1/2 Baths
None
Year Built
1982
Sq.Footage
4,068
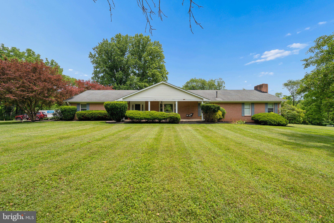
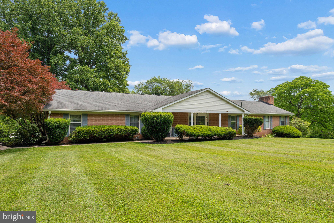
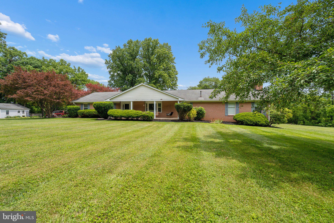
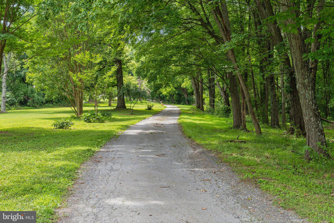
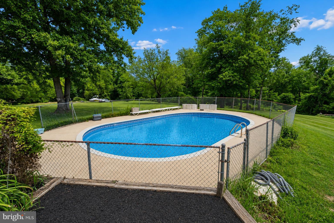
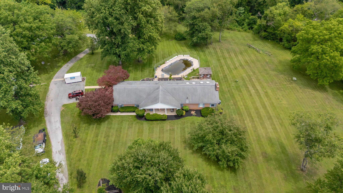
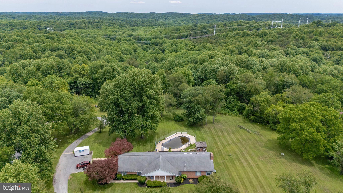
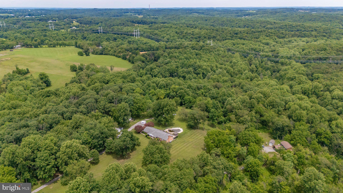
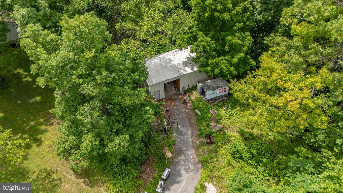
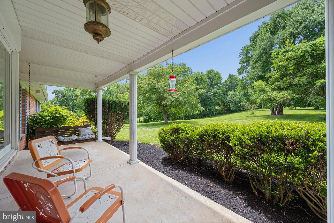
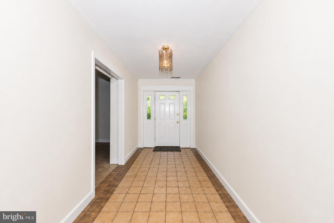
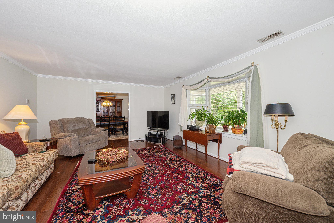
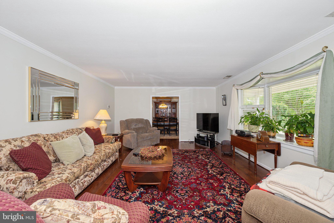
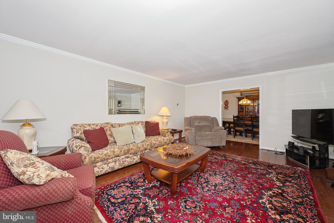
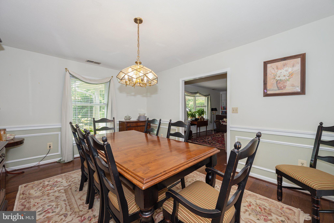
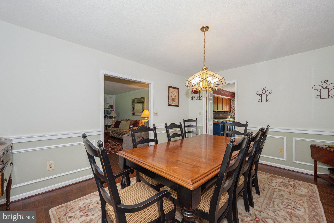
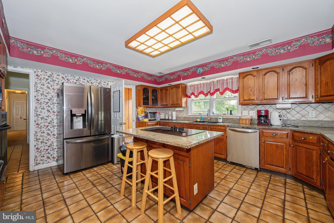
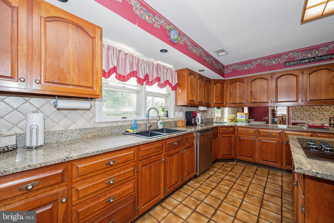
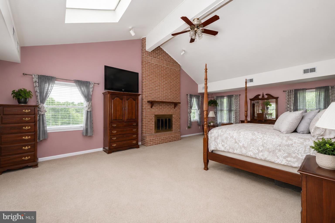
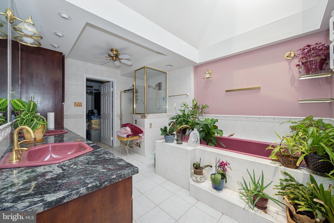
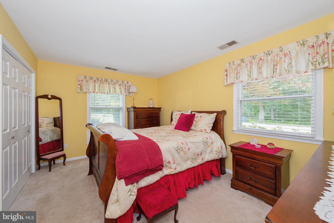
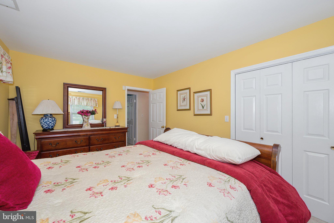
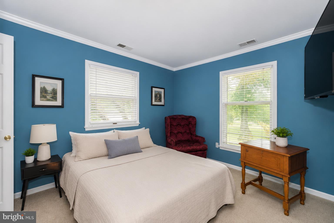
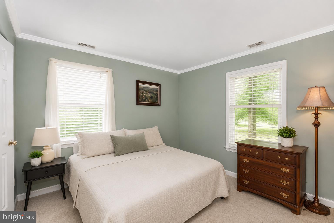
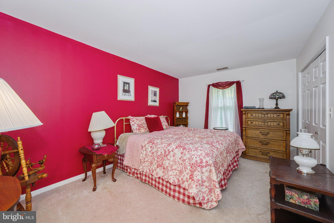
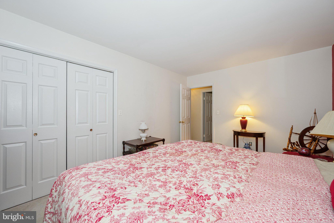
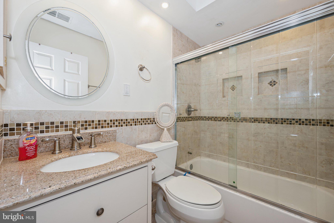
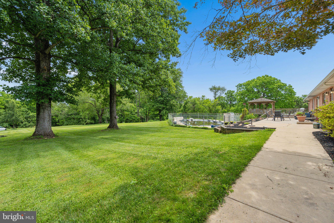
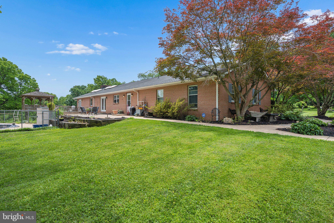
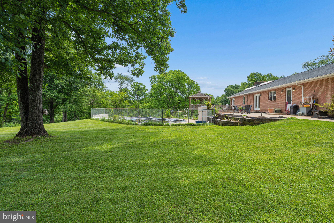
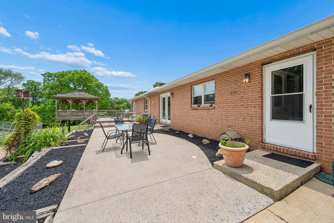
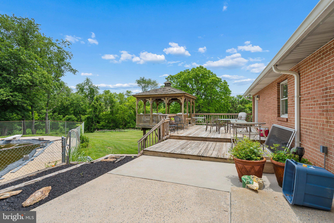
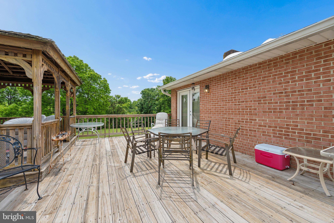
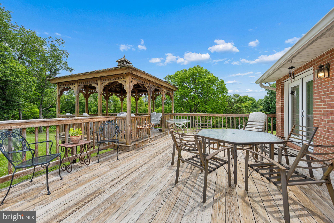
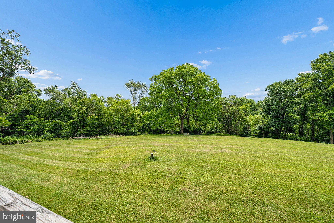
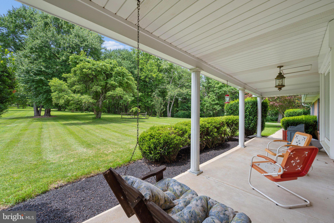
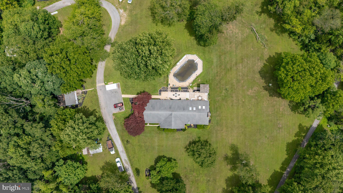
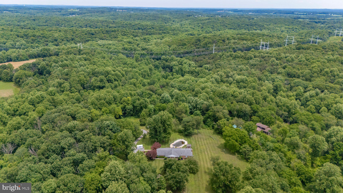
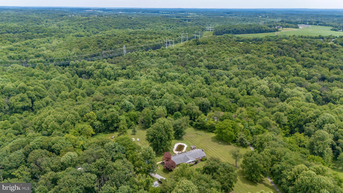
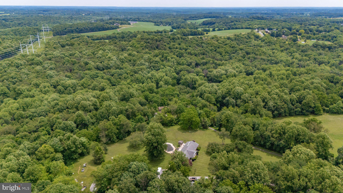
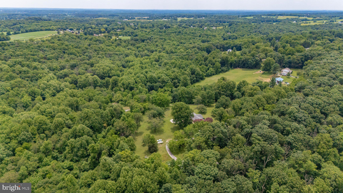
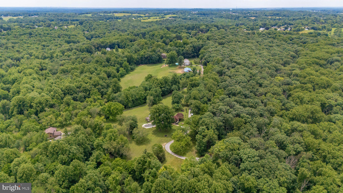
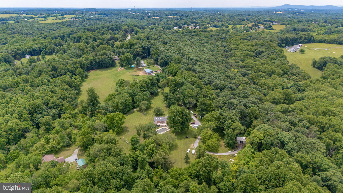
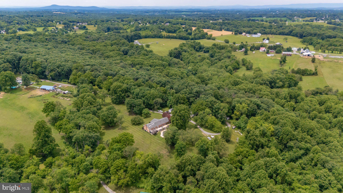
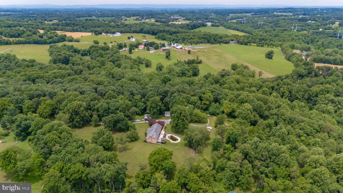
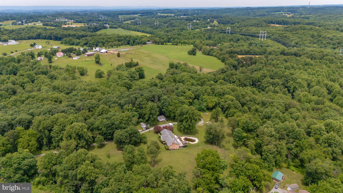
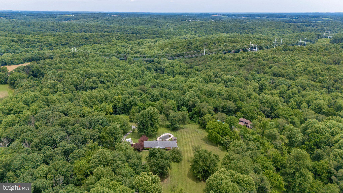
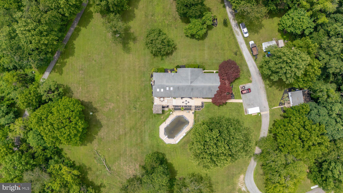
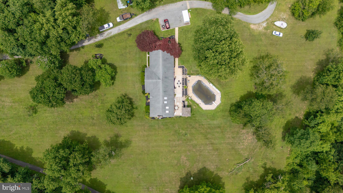
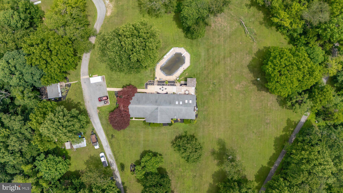
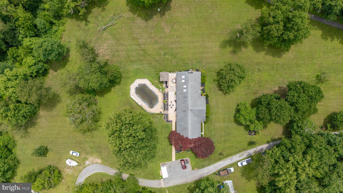
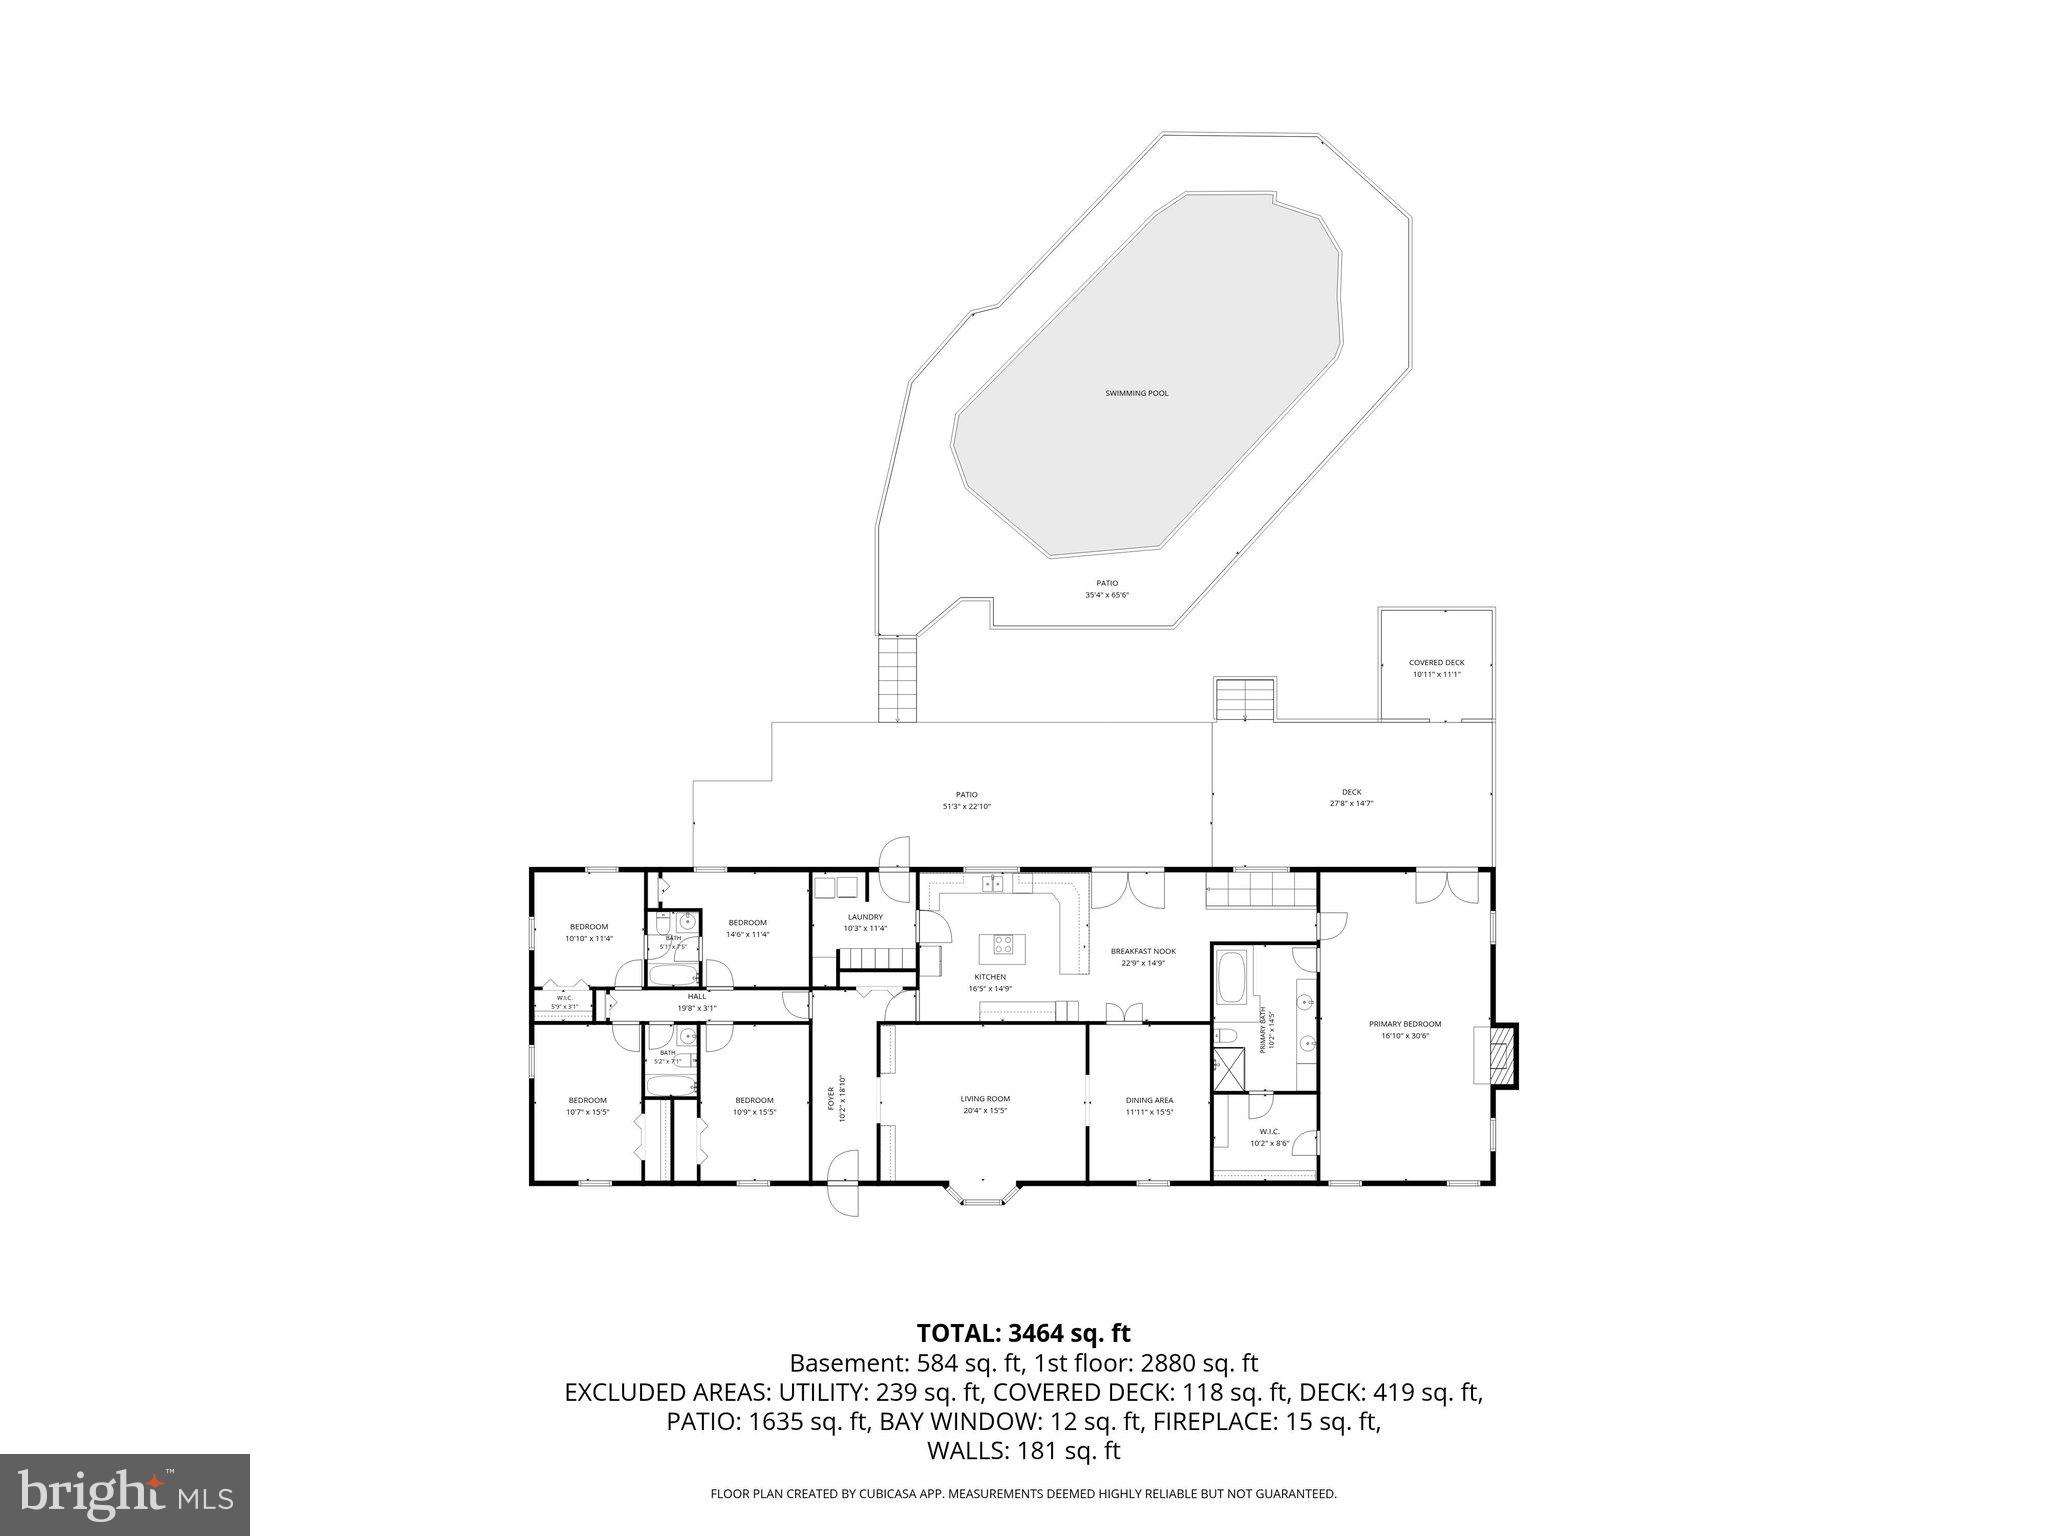
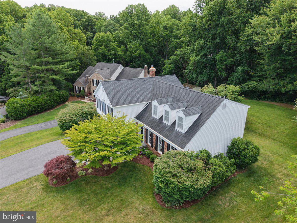
Estate Sale! Bring your vision and transform this beautiful property into the home of your dreams. Filled with potential and ready for its next chapter, this home offers a fantastic opportunity for buyers looking to add their own personal touches and build equity. A rare opportunity to own nearly 26 private acres with endless possibilities. Tucked away down a long, secluded driveway, this all-brick rancher was lovingly built and maintained by the original owners. The property offers incredible space, privacy, and versatility — perfect for a small business owner, an outdoor enthusiast, or a growing family looking for room to spread out. Inside, the home features 5 bedrooms and 3 full baths, including a private primary suite on one side of the home, with the remaining bedrooms thoughtfully placed on the other. The main level offers an open kitchen, dining and family rooms, main-level laundry, and plenty of natural light. A partially finished walkout basement provides even more usable space. ( rough - in full bath as well) Step outside and enjoy everything this property has to offer: an in ground pool, a large shop, front porch, and a back deck with gazebo overlooking peaceful, wooded views. The land is ideal for hobby farming, four-wheeling, hunting, exploring, or simply enjoying the quiet — and it backs to parkland, giving you even more privacy and nature at your doorstep. Even with nearly 26 acres of seclusion, the location is super convenient. You’re just minutes from downtown Damascus, local restaurants, grocery stores, schools, and community amenities. Easy access to Rt. 27, 108, and I-70 makes commuting simple While the home is fully livable now, it’s ready for your updates and vision. With some cosmetic love, this could truly become the dream retreat you’ve been searching for. A rare combination of acreage, privacy, convenience, and potential — don’t miss your chance to make 8953 Gue Rd your own. Seller want's to sell as-is
Features & Amenities
Interior
-
Total Bedrooms
5
-
Bathrooms
3
-
Above Grade Finished Area
3168.0
-
Basement YN
YES
-
Cooling YN
YES
-
Cooling
Other, Electric
-
Fireplace YN
YES
-
Heating YN
YES
-
Heating
Electric, Natural Gas, Heat Pump
-
Main Level Bedrooms
5
-
Pet friendly
N/A
Exterior
-
Garage
Yes
-
Garage spaces
3
-
Construction Materials
Brick
-
Parking
Oversized, Garage, Driveway, Detached
-
Pool
Yes
-
Pool Features
Private
-
Waterfront YN
NO
Area & Lot
-
Lot Features
Few Trees
-
Lot Size(acres)
25.53
-
Lot Size(square feet)
1,112,087
-
Property Type
Residential
-
Property Sub Type
Single Family Residence
-
Architectural Style
Ranch/Rambler
Price
-
Sales Price
$874,999
-
Tax Amount
$11,063
-
Financing Options
Conventional, FHA 203(k), Cash, Other
-
Sq. Footage
4,068
-
Price/SqFt
$215
HOA
-
Association
No
School District
-
Elementary School
N/A
-
Middle School
N/A
-
High School
DAMASCUS
Property Features
-
New Construction
NO
-
Foundation Details
Block, Permanent, Slab
-
Senior Community YN
NO
-
Sewer
Septic Tank
-
Tax Lot
2
-
Water Source
Well
Schedule a Showing
Showing scheduled successfully.
Mortgage calculator
Estimate your monthly mortgage payment, including the principal and interest, property taxes, and HOA. Adjust the values to generate a more accurate rate.
Your payment
Principal and Interest:
$
Property taxes:
$
HOA fees:
$
Total loan payment:
$
Total interest amount:
$
Location
County
MONTGOMERY
Elementary School
Middle School
High School
DAMASCUS
Listing Courtesy of Terry M Kerman Jr. , LPT Realty, LLC
RealHub Information is provided exclusively for consumers' personal, non-commercial use, and it may not be used for any purpose other than to identify prospective properties consumers may be interested in purchasing. All information deemed reliable but not guaranteed and should be independently verified. All properties are subject to prior sale, change or withdrawal. RealHub website owner shall not be responsible for any typographical errors, misinformation, misprints and shall be held totally harmless.

AGENT
Nideen Morrison
Call Nideen today to schedule a private showing.

* Listings on this website come from the FMLS IDX Compilation and may be held by brokerage firms other than the owner of this website. The listing brokerage is identified in any listing details. Information is deemed reliable but is not guaranteed. If you believe any FMLS listing contains material that infringes your copyrighted work please click here to review our DMCA policy and learn how to submit a takedown request.© 2024 FMLS.
Related Properties
DAMASCUS
10948 BELLEHAVEN BOULEVARD
4 Beds
2 Baths
2,374 Sq.Ft.
$869,000
MLS#: MDMC2239856
DAMASCUS
26135 VIEWLAND DRIVE
5 Beds
3 Baths
3,019 Sq.Ft.
$849,900
MLS#: MDMC2232816
DAMASCUS
9 KINGS VALLEY COURT
4 Beds
2 Baths
3,244 Sq.Ft.
$849,900
MLS#: MDMC2232492
.png)