
Property
Beds
4
Full Baths
2
1/2 Baths
None
Year Built
1961
Sq.Footage
2,436
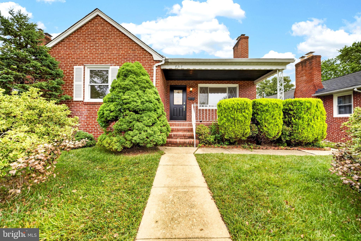
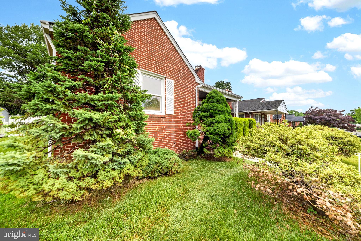
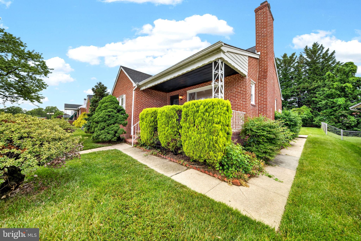
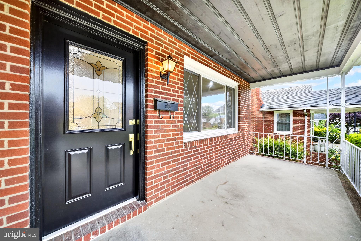
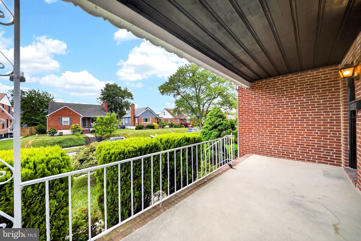
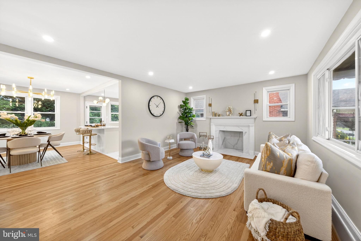
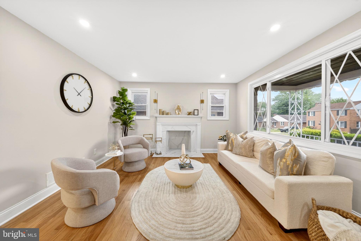
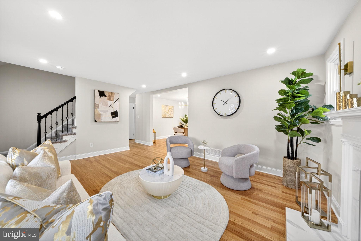
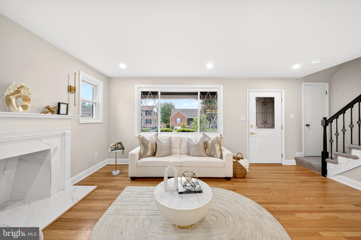
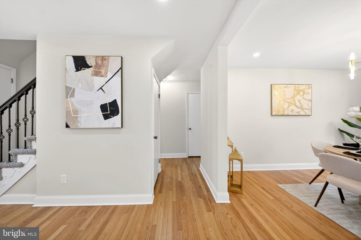
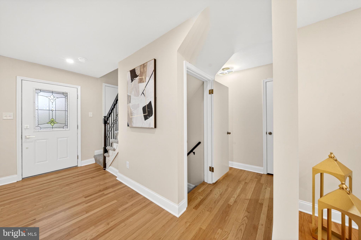
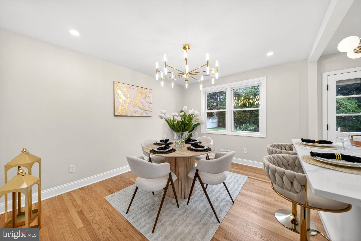
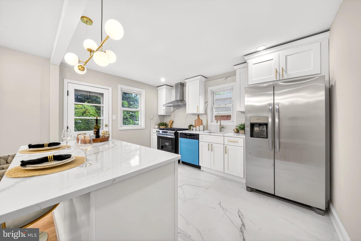
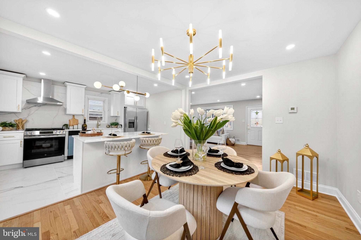
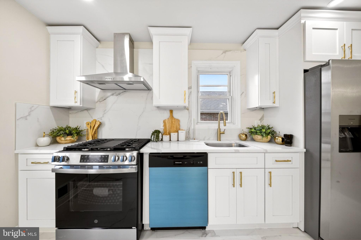
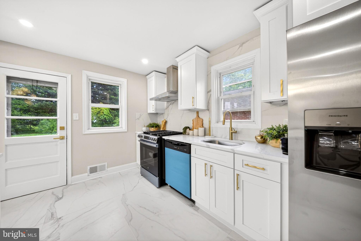
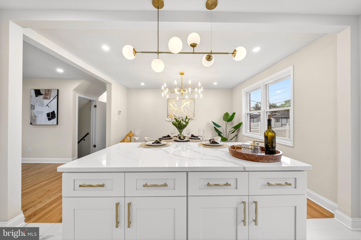
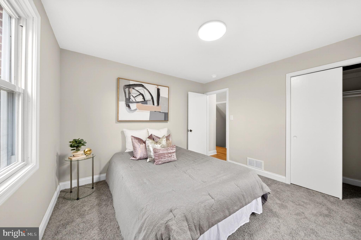
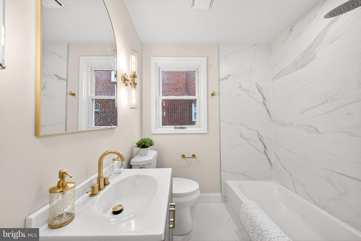
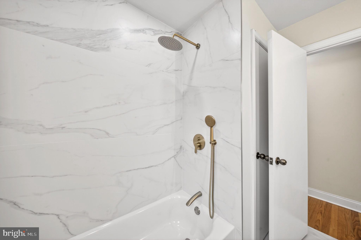
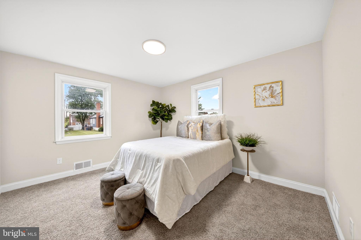
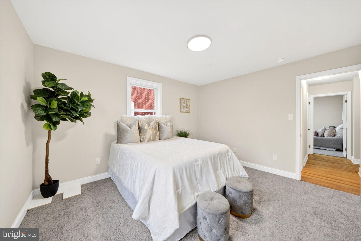
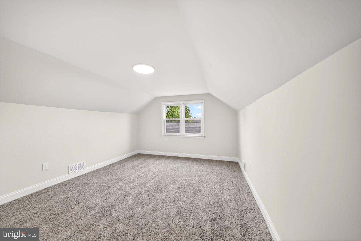
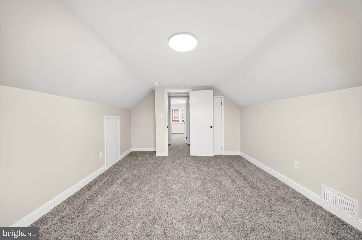
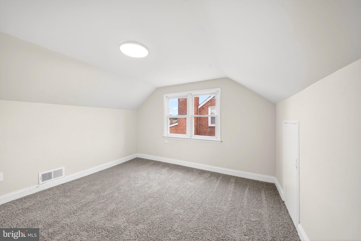
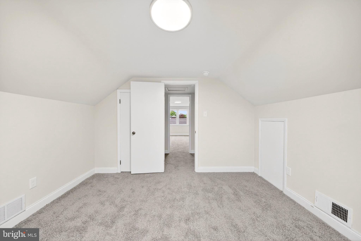
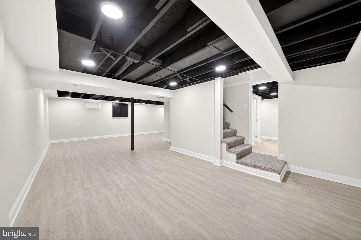
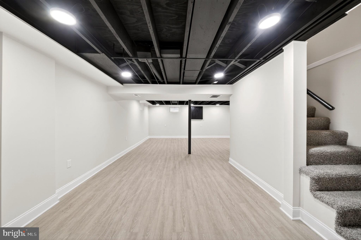
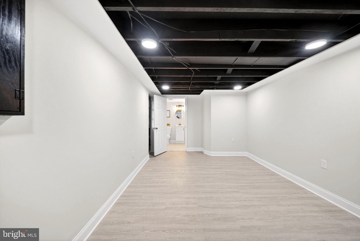
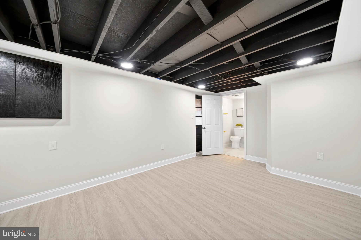
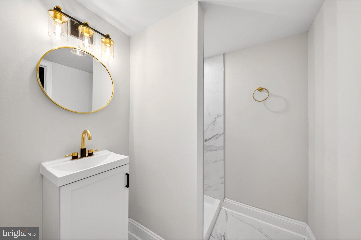
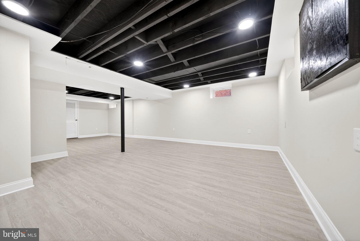
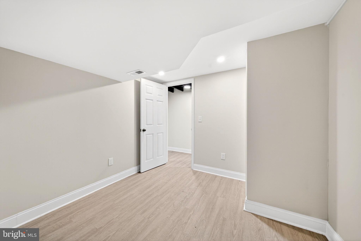
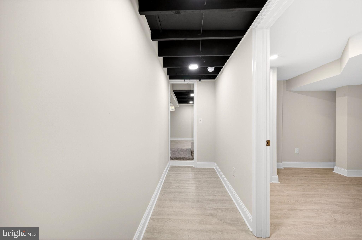
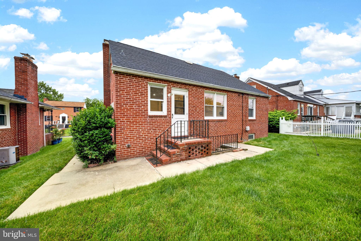
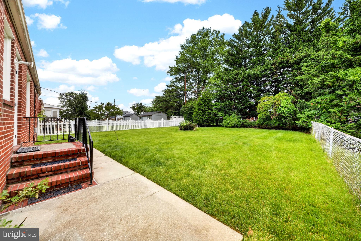
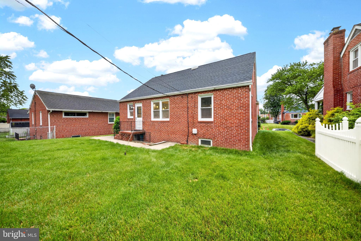
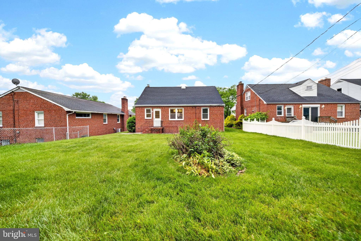
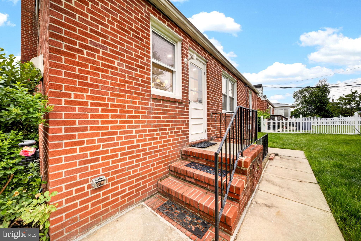
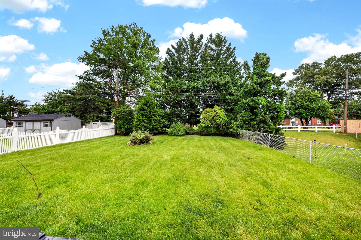
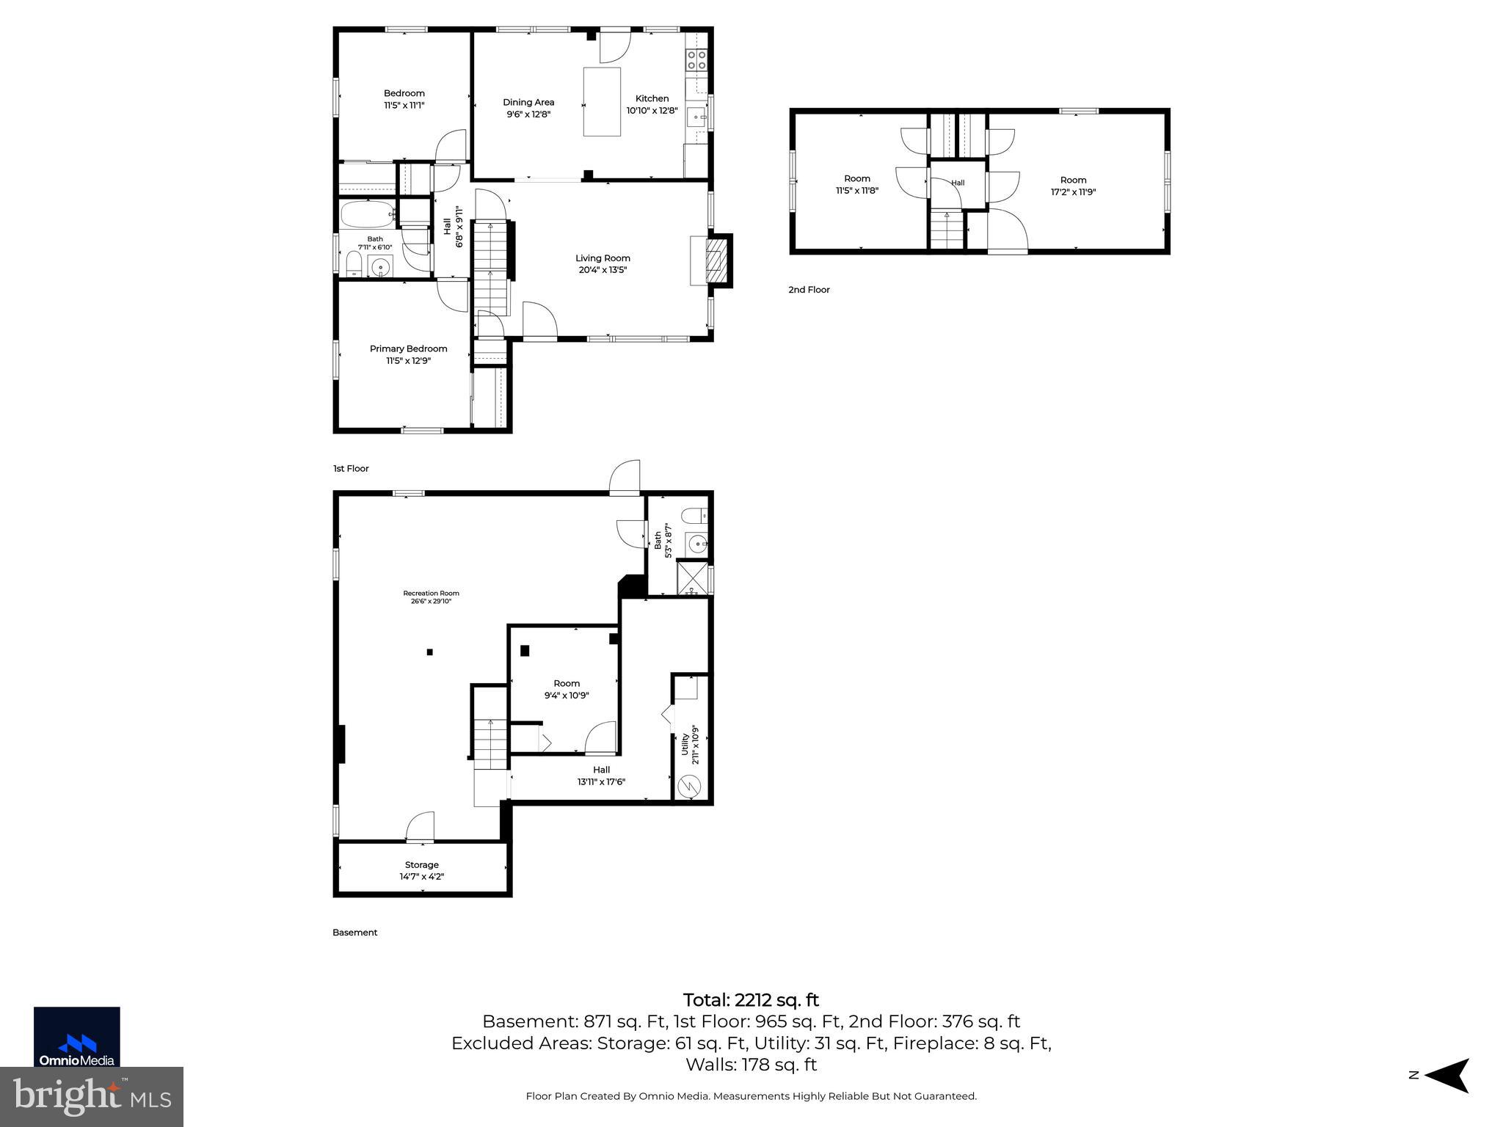
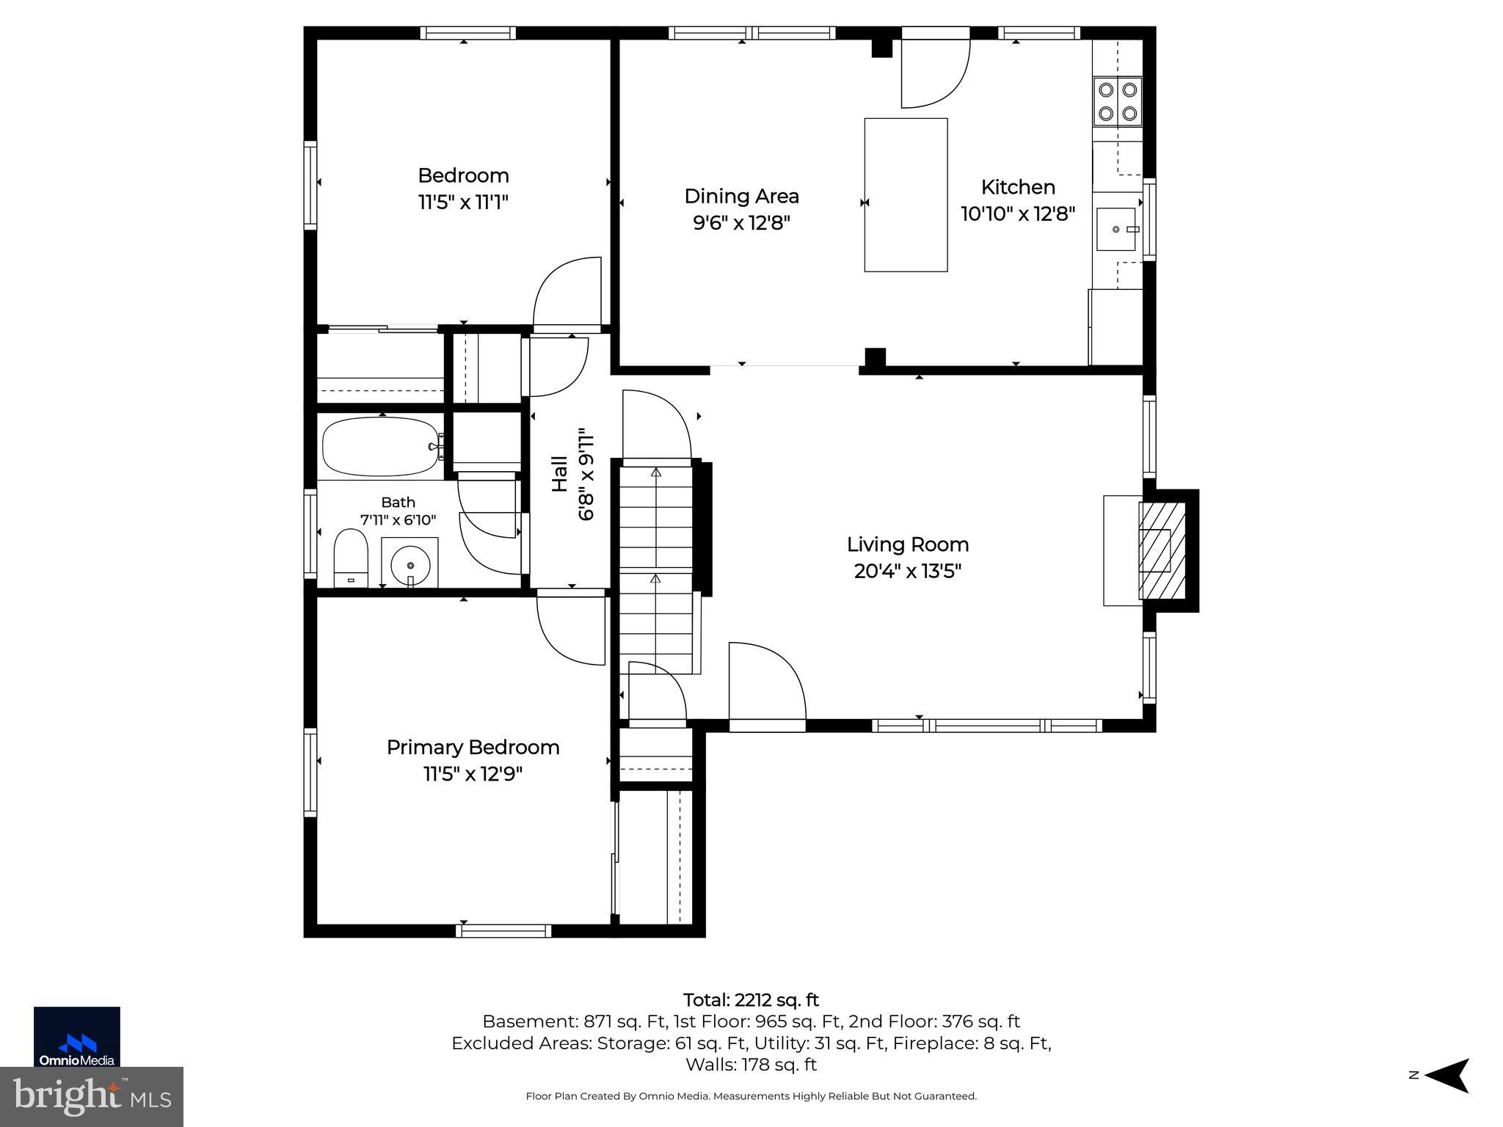
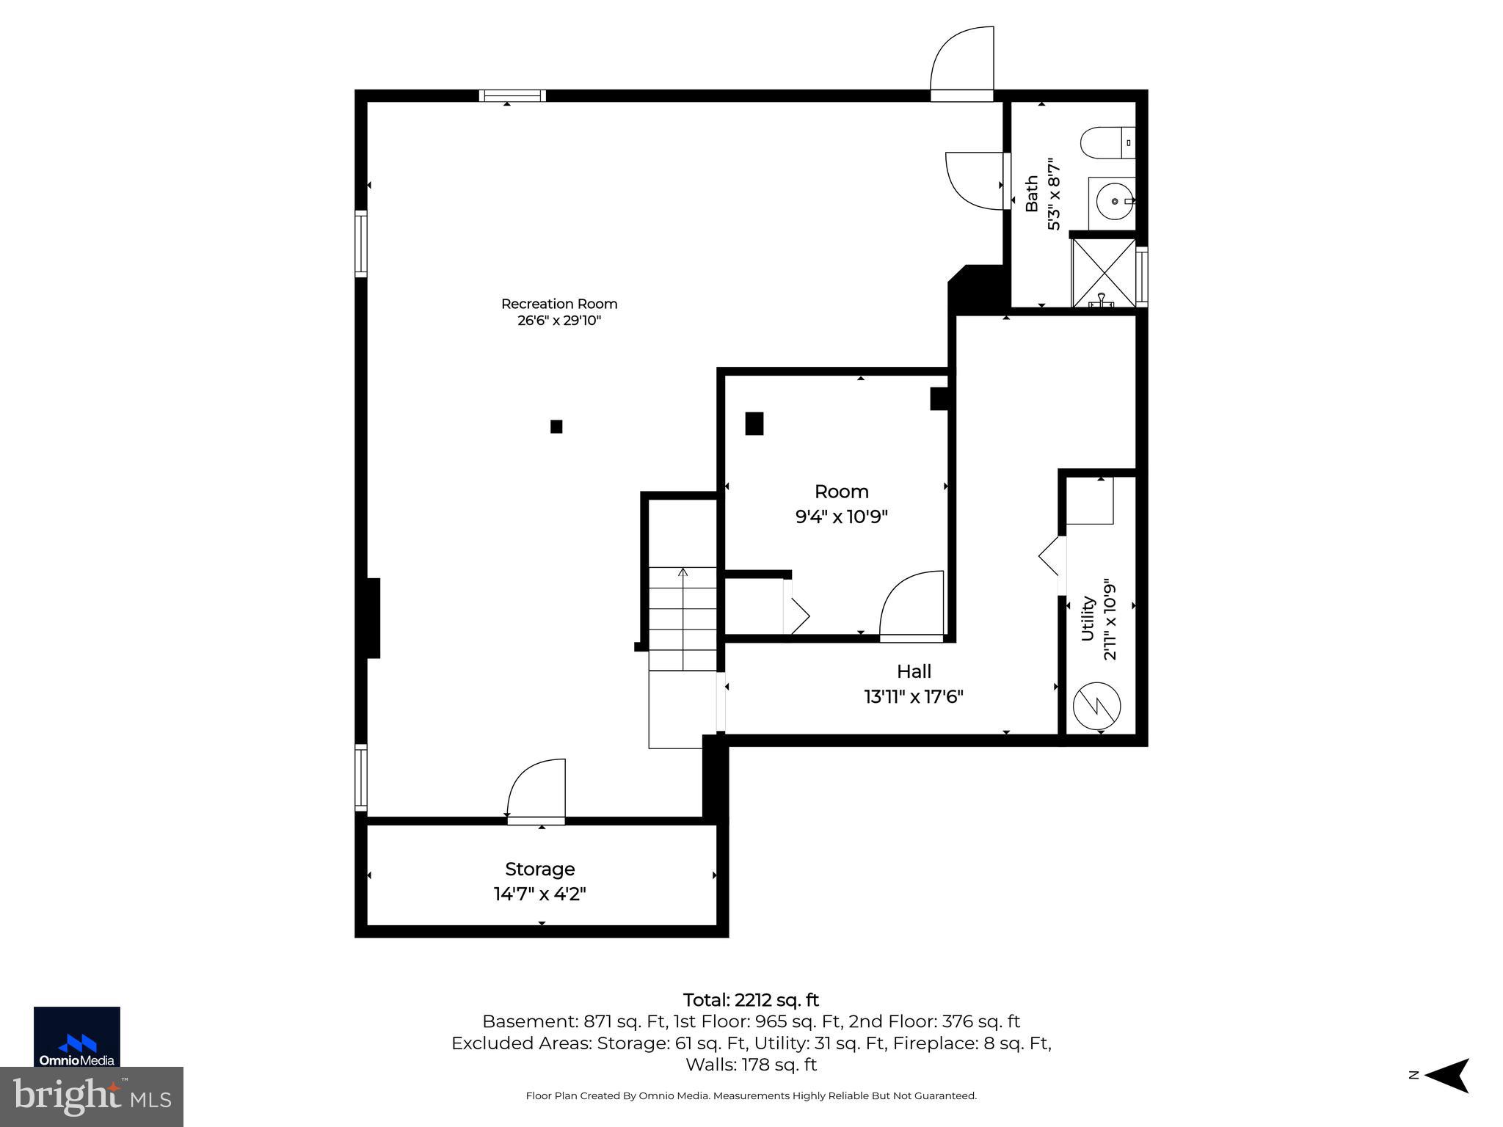
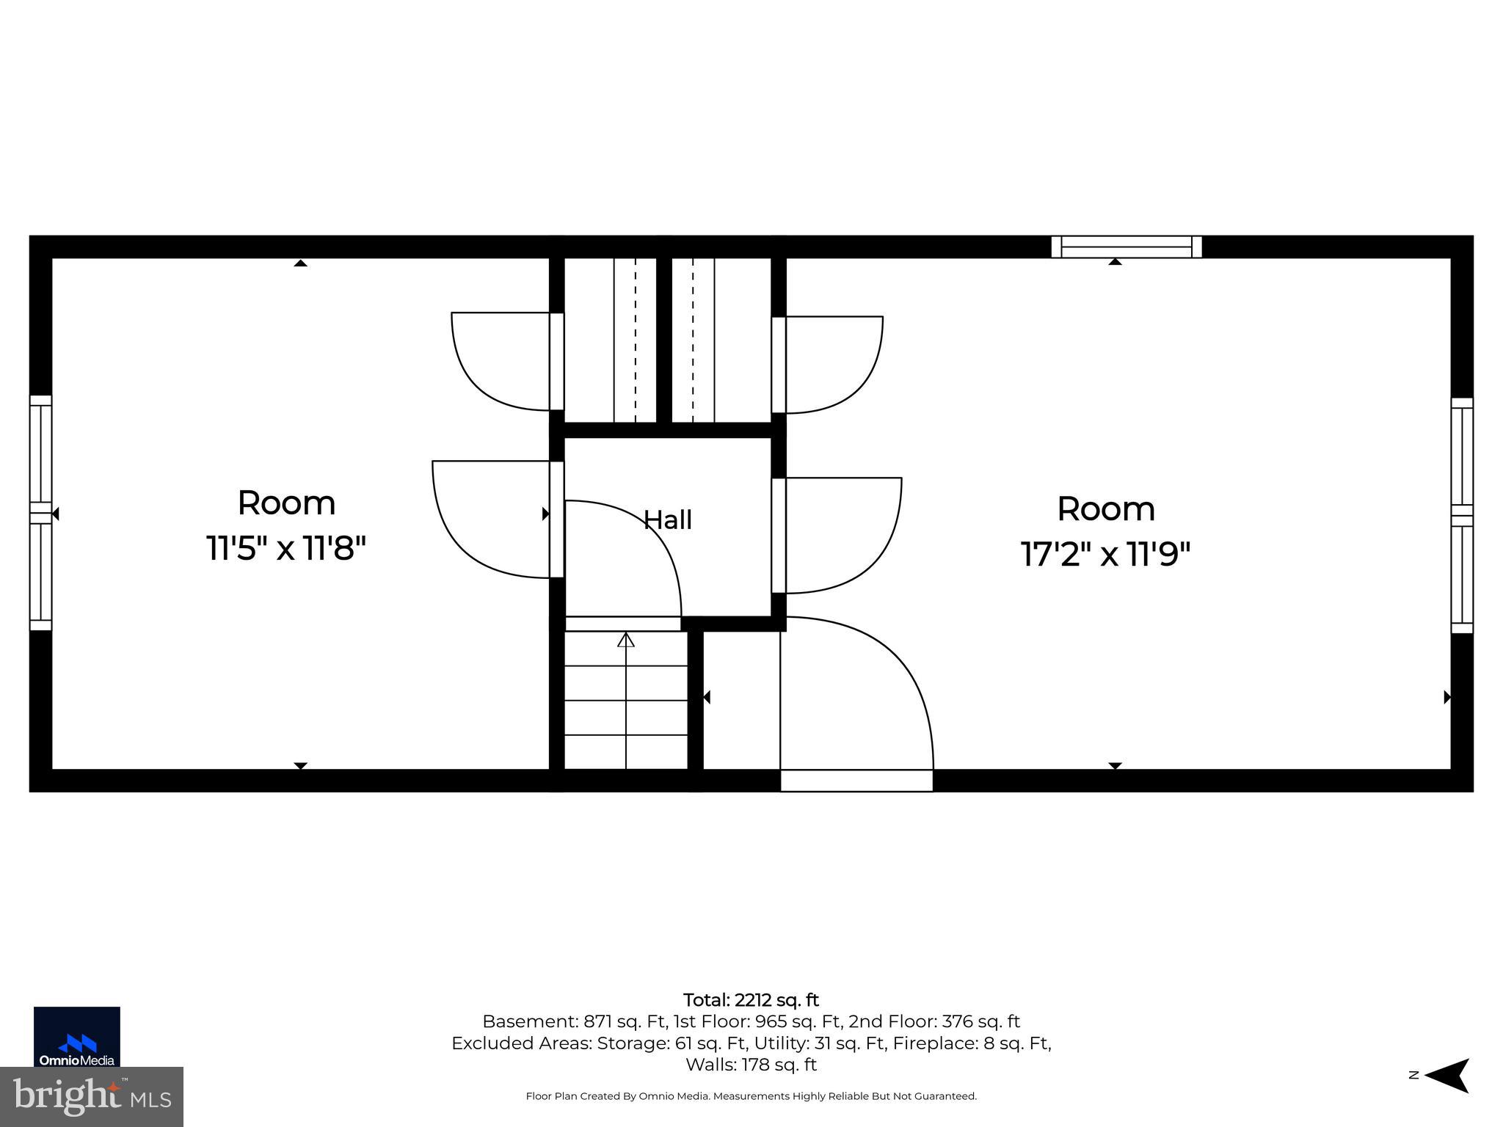
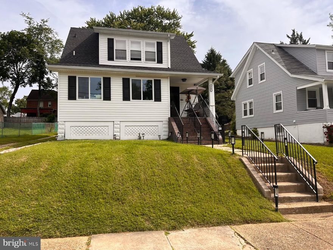
Pristinely manicured inside and out, this move-in-ready 5BR/2BA brick Cape Cod is located in a quiet neighborhood of Parkville. Park just steps from the landscaped front yard, then make your way to the covered front porch and the door into your forever home. Step inside a home filled with natural light, stunning hardwood floors, recessed lighting, an open floor plan, and a neutral color palette. The main living area features a large living room with an extra-large picture window and a glamorous wood-burning fireplace, opening to the dining room and gorgeous kitchen. The kitchen features mixed metals with gold accents and stainless steel appliances including a slide-in gas range with a stainless range hood, sleek quartz countertops extending to the backsplash, a deep stainless sink under a window, cabinets with crown moldings, and a large island with breakfast seating and modern under cabinet lighting. Down the hall are two spacious main-floor bedrooms with a stunning, updated full bath. On the upper floor are two similarly sized bedrooms with new carpeting and hidden storage. The lower level offers additional living space featuring an exposed beam ceiling, luxury flooring, a large recreation room, an additional room ideal as a guest bedroom or home office, a full bath with a walk-in shower, laundry, storage, and a walk-out to the lush green lawn in the yard. From the main floor step outside to a semi-fenced yard offering tons of green space and possibilities. This move-in-ready home is ideal for any new homeowner and is located near shopping, restaurants, and commuter routes.
Features & Amenities
Interior
-
Other Interior Features
Kitchen Island, Recessed Lighting, Open Floorplan
-
Total Bedrooms
4
-
Bathrooms
2
-
Above Grade Finished Area
1556.0
-
Basement YN
YES
-
Cooling YN
YES
-
Cooling
Central Air, Electric
-
Fireplace YN
YES
-
Heating YN
YES
-
Heating
Natural Gas, Forced Air
-
Main Level Bedrooms
2
-
Pet friendly
N/A
Exterior
-
Garage
No
-
Construction Materials
Brick
-
Parking
On Street
-
Pool
No
-
Waterfront YN
NO
Area & Lot
-
Lot Size(acres)
0.14
-
Lot Size(square feet)
6100.0
-
Property Type
Residential
-
Property Sub Type
Single Family Residence
-
Architectural Style
Cape Cod
Price
-
Sales Price
$415,000
-
Tax Amount
$3,091
-
Sq. Footage
2, 436
-
Price/SqFt
$170
HOA
-
Association
No
School District
-
Elementary School
N/A
-
Middle School
N/A
-
High School
N/A
Property Features
-
New Construction
NO
-
Foundation Details
Block
-
Senior Community YN
NO
-
Sewer
Public Sewer
-
Tax Lot
97
-
Water Source
Public
Schedule a Showing
Showing scheduled successfully.
Mortgage calculator
Estimate your monthly mortgage payment, including the principal and interest, property taxes, and HOA. Adjust the values to generate a more accurate rate.
Your payment
Principal and Interest:
$
Property taxes:
$
HOA fees:
$
Total loan payment:
$
Total interest amount:
$
Location
County
BALTIMORE
Elementary School
Middle School
High School
Listing Courtesy of Gavin Earll Cosgrove , LPT Realty, LLC
RealHub Information is provided exclusively for consumers' personal, non-commercial use, and it may not be used for any purpose other than to identify prospective properties consumers may be interested in purchasing. All information deemed reliable but not guaranteed and should be independently verified. All properties are subject to prior sale, change or withdrawal. RealHub website owner shall not be responsible for any typographical errors, misinformation, misprints and shall be held totally harmless.

AGENT
Nideen Morrison
Call Nideen today to schedule a private showing.

* Listings on this website come from the FMLS IDX Compilation and may be held by brokerage firms other than the owner of this website. The listing brokerage is identified in any listing details. Information is deemed reliable but is not guaranteed. If you believe any FMLS listing contains material that infringes your copyrighted work please click here to review our DMCA policy and learn how to submit a takedown request.© 2024 FMLS.
Related Properties
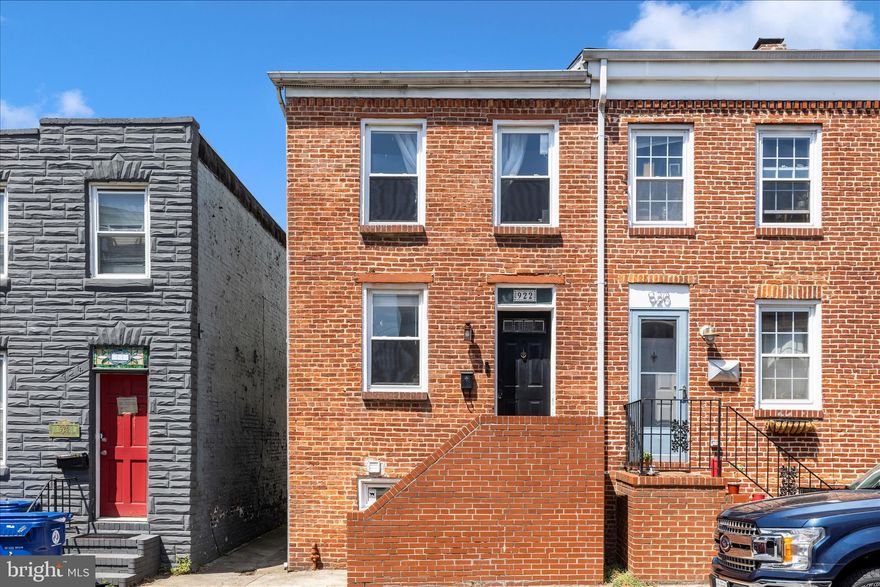
BALTIMORE
922 S DECKER AVENUE
2 Beds
1 Baths
1,144 Sq.Ft.
$339,900
MLS#: MDBA2214834
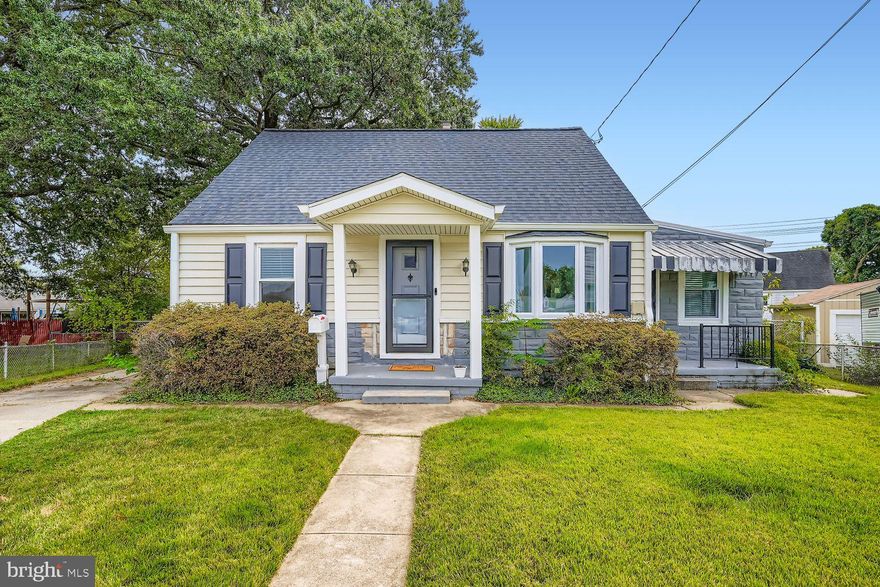
BALTIMORE
515 TANEY AVENUE
3 Beds
1 Baths
1,884 Sq.Ft.
$368,000
MLS#: MDAA2124924
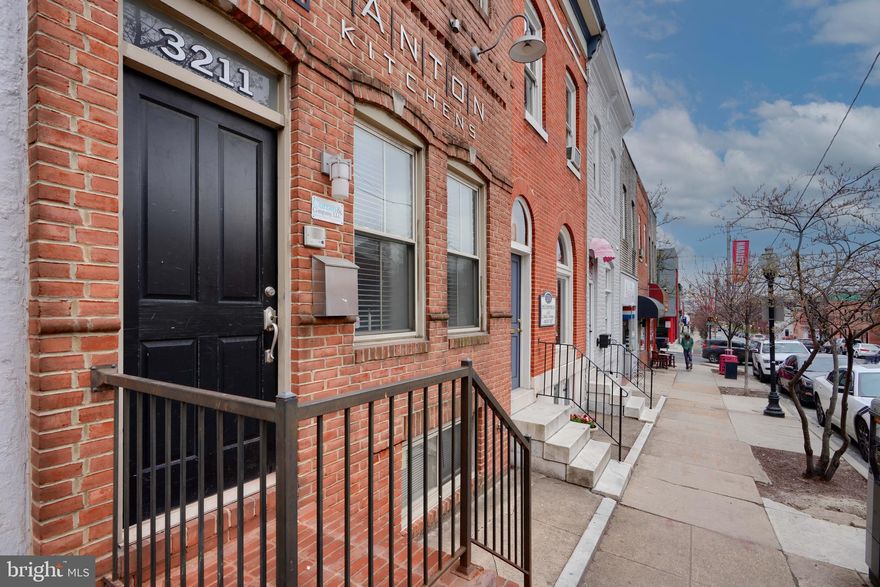
BALTIMORE
3211 EASTERN AVENUE
None Beds
1 Baths
1,980 Sq.Ft.
$449,900
MLS#: MDBA2181338
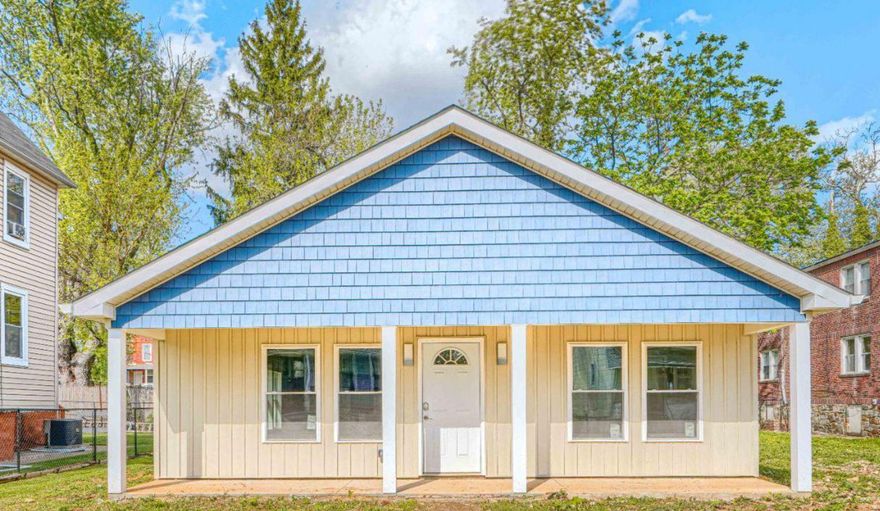
BALTIMORE
5213 WILTON HEIGHTS AVENUE
3 Beds
2 Baths
1,320 Sq.Ft.
$350,000
MLS#: MDBA2211596
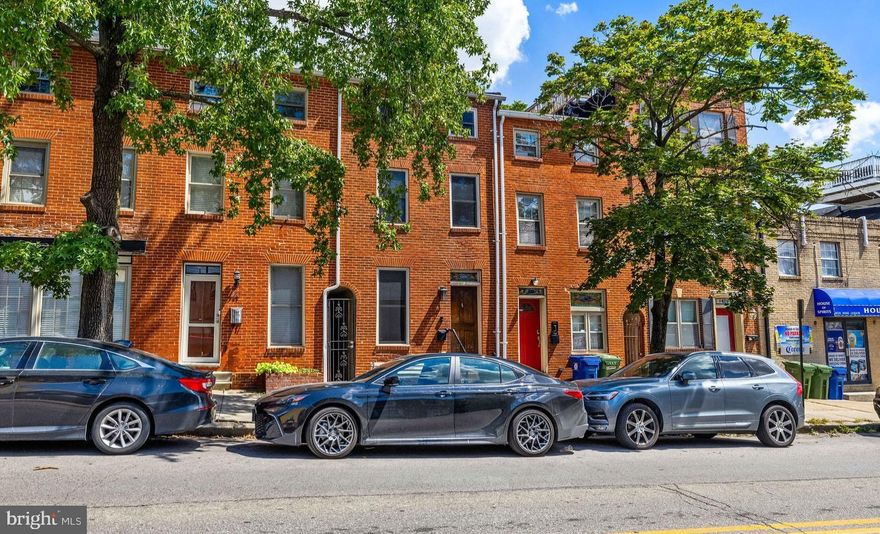
BALTIMORE
513 S PATTERSON PARK AVENUE
2 Beds
2 Baths
1,561 Sq.Ft.
$380,000
MLS#: MDBA2206378
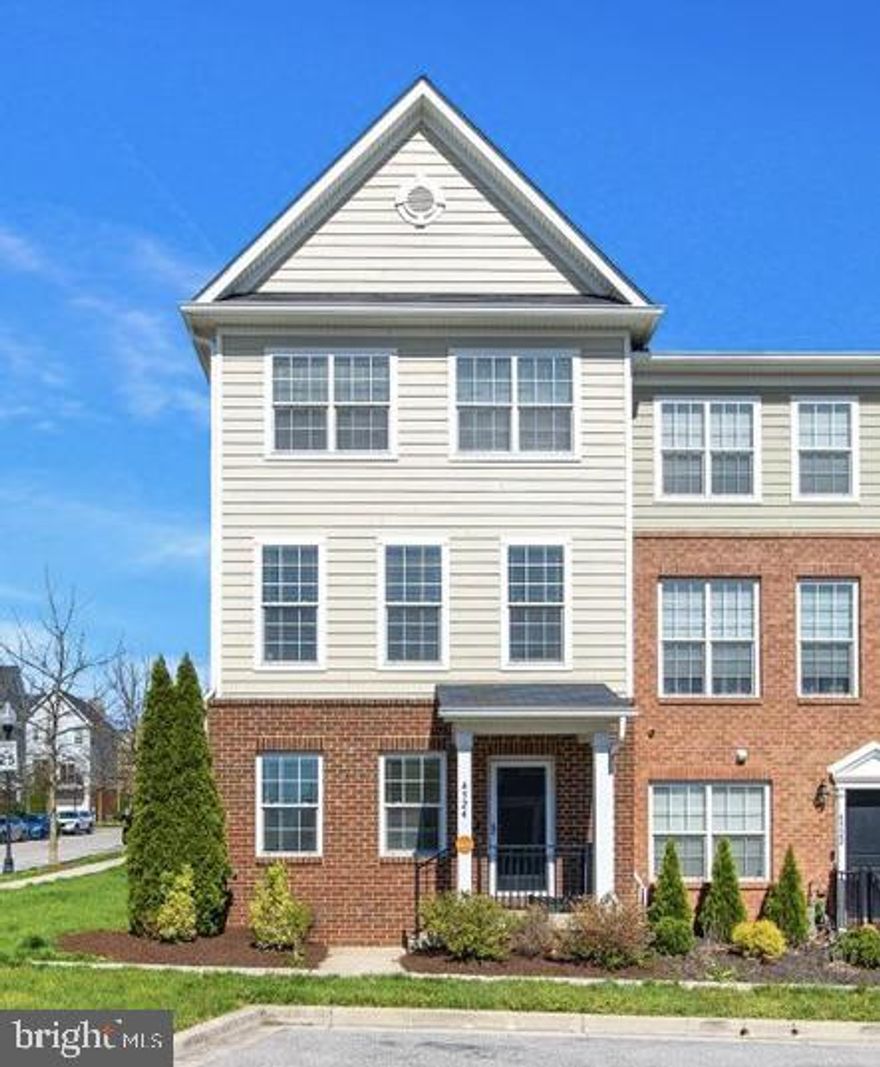
BALTIMORE
4524 BIRCHWOOD DRIVE
4 Beds
2 Baths
1,640 Sq.Ft.
$349,999
MLS#: MDBA2210664
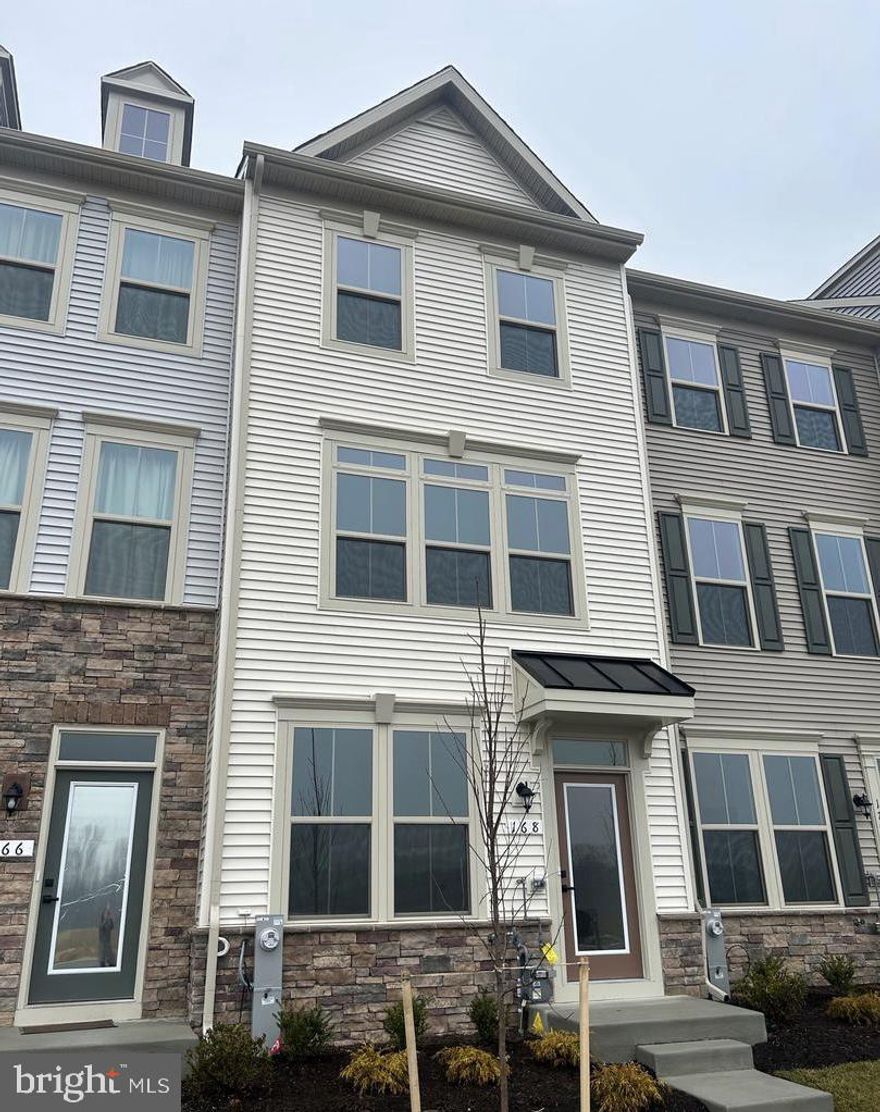
BALTIMORE
168 BETHLEHEM PL
3 Beds
3 Baths
1,920 Sq.Ft.
$405,000
MLS#: MDAA2135598
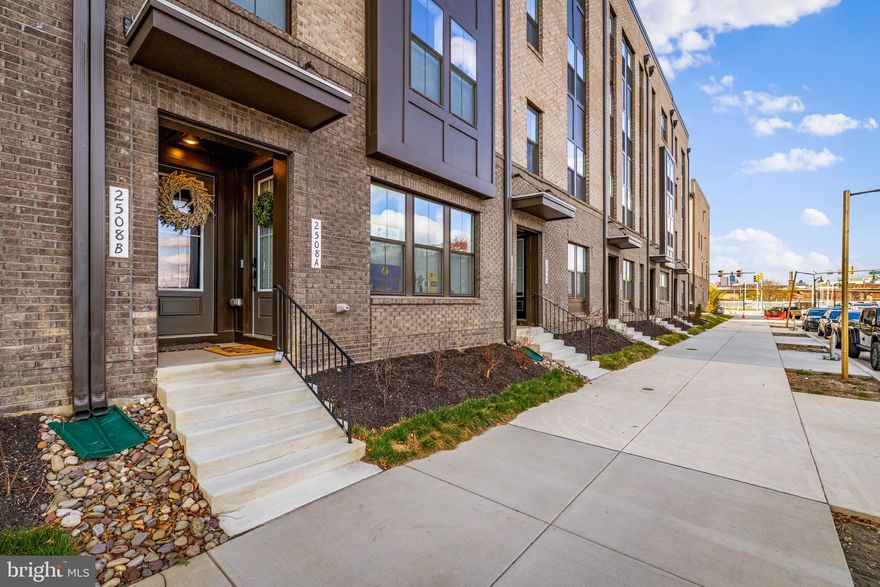
BALTIMORE
2508 W PENINSULA DRIVE 302A
3 Beds
2 Baths
1,603 Sq.Ft.
$475,000
MLS#: MDBA2206858
BALTIMORE
4602 GLENARM AVENUE
5 Beds
2 Baths
1,816 Sq.Ft.
$380,000
MLS#: MDBA2210498
BALTIMORE
3600 W FOREST PARK AVENUE
4 Beds
4 Baths
2,634 Sq.Ft.
$420,000
MLS#: MDBA2211130
.png)