
Property
Beds
4
Full Baths
4
1/2 Baths
1
Year Built
2023
Sq.Footage
2,362
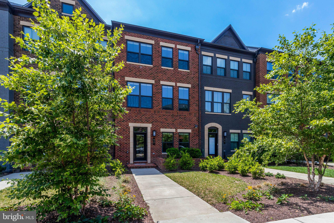
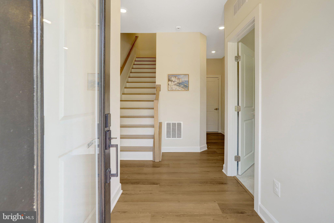
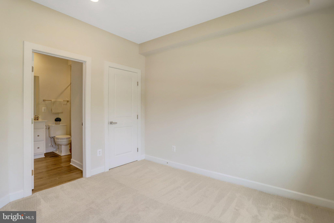
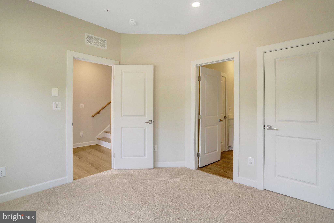
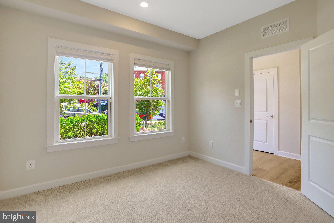
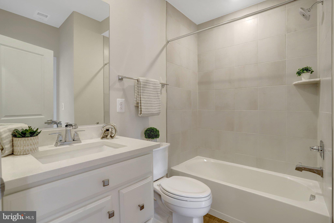
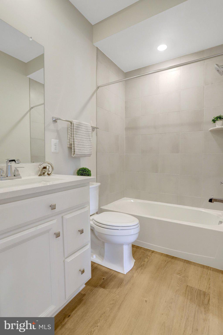
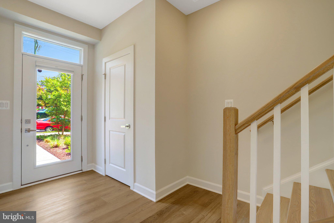
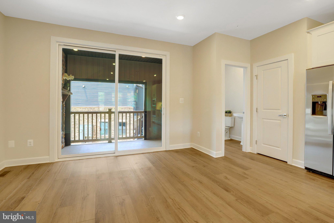
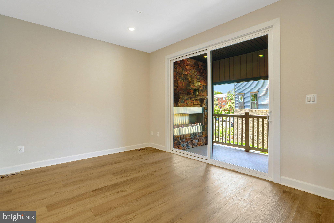
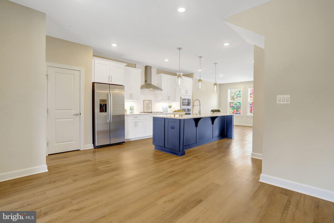
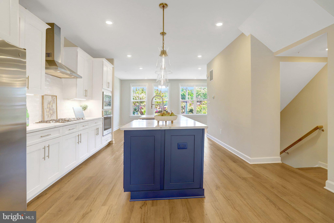
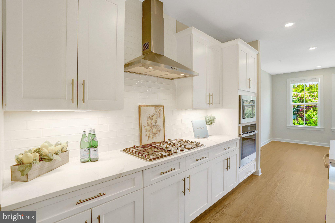
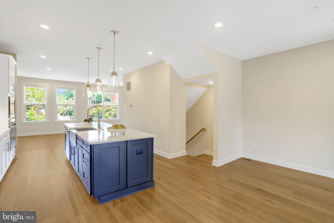
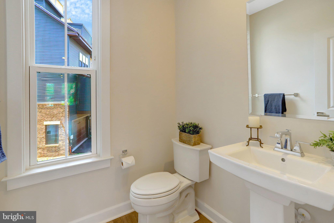
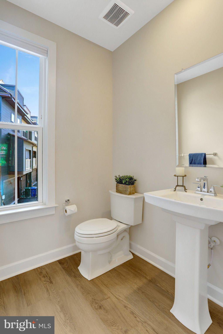
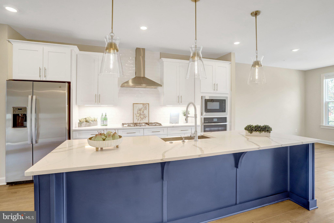
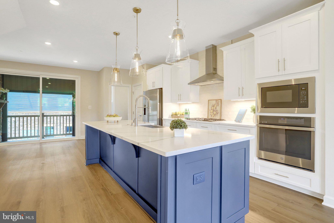
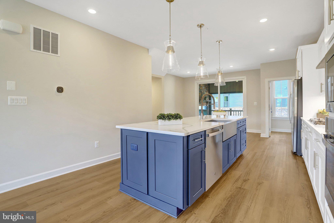
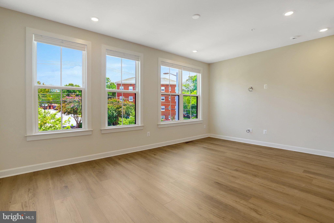
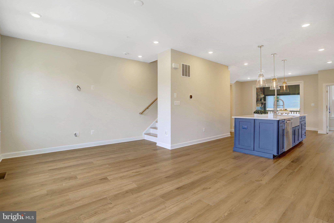
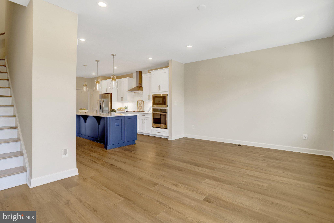
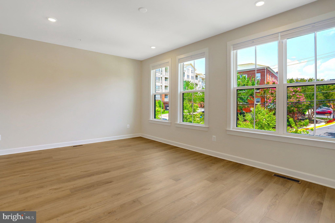
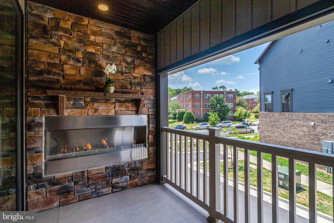
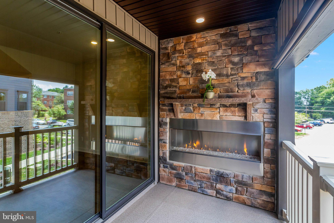
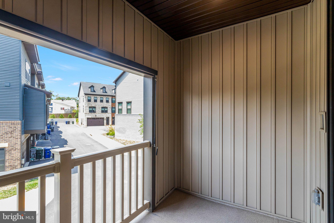
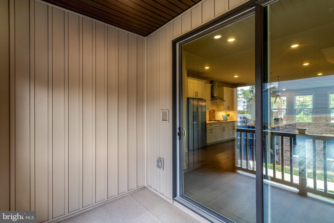
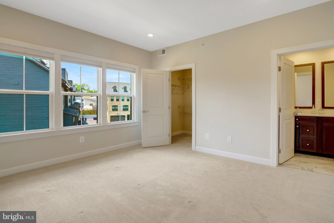
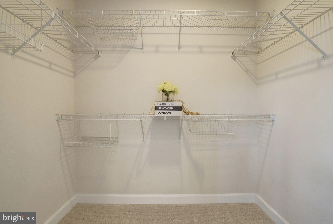
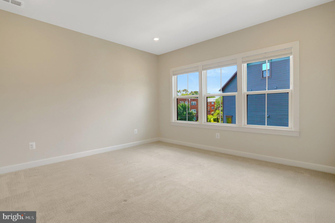
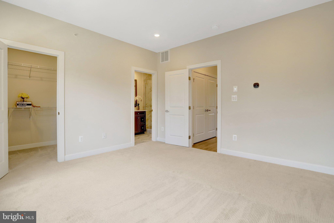
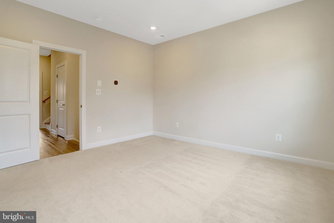
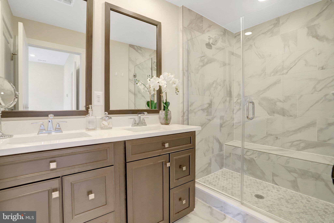
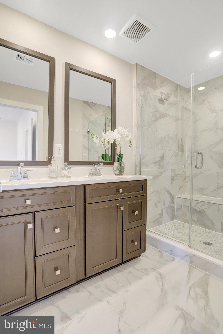
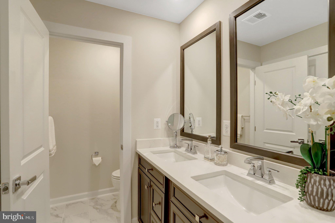
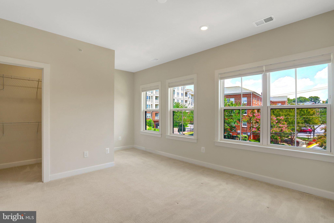
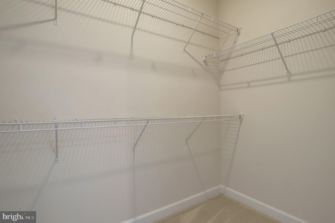
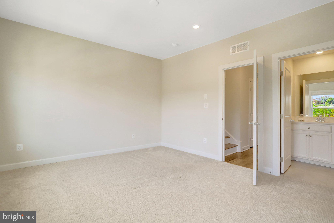
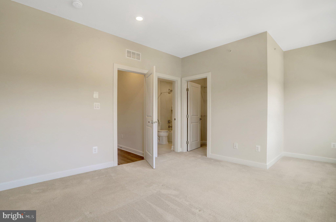
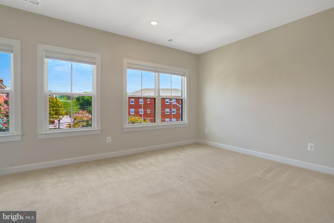
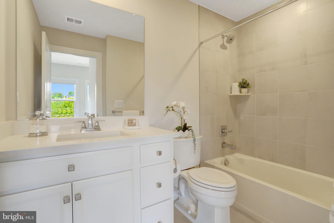
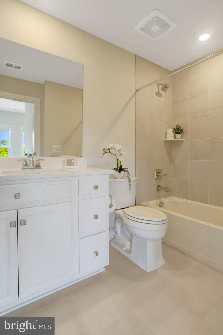
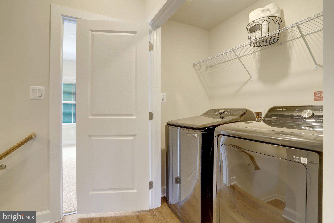
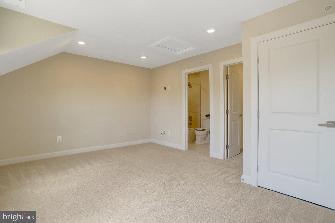
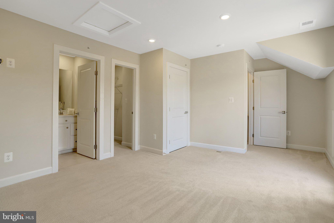
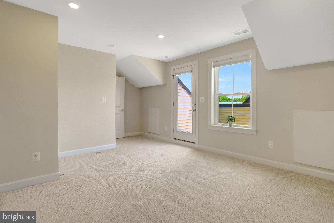
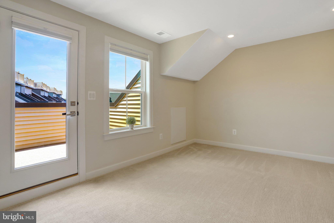
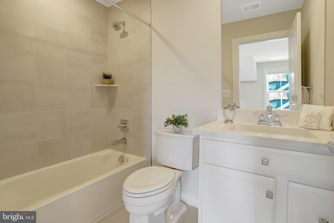
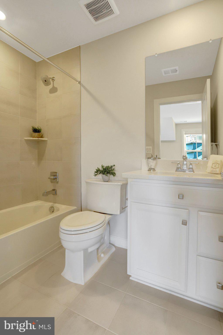
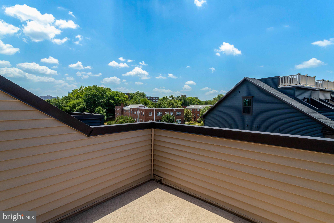
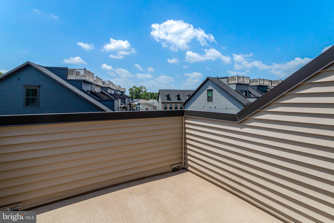
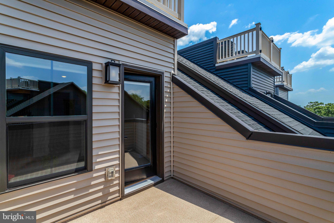
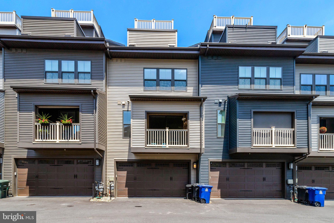
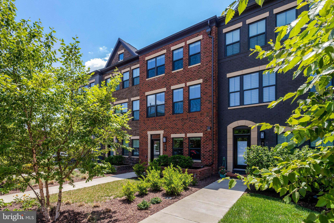
Experience sophisticated townhome living in this beautifully appointed Hancock Grand by NV Homes, offering four finished levels, premium upgrades, and an exceptional location in Arlington’s sought-after Carlin Place community. A welcoming foyer leads to the first-floor bedroom with a private full bath, creating the perfect space for overnight guests, multigenerational living, or a quiet home office. This level also provides direct access to the oversized finished two-car garage and the utility room, featuring a Carrier high-efficiency gas furnace with a humidifier, an Aprilaire Healthy Air filtration system, a Noritz tankless water heater, and the home’s sprinkler system control. Designed for both everyday living and effortless entertaining, the main level offers a seamless flow between the spacious living room, dining area, and chef-inspired kitchen. The kitchen is beautifully appointed with GE stainless steel appliances, a generous quartz center island, Calacatta Lava quartz countertops, a farmhouse sink, subway tile backsplash, under-cabinet lighting, matte black fixtures, soft-close cabinetry, a convenient pot filler, and a built-in wet bar. Thoughtfully designed custom closets maximize storage throughout the pantry, main-level coat closet, and the expansive primary walk-in closet. Just beyond the main living area, the impressive, enclosed lanai extends the home’s living space and serves as a true year-round retreat. Featuring a dramatic floor-to-ceiling stone accent wall and a cozy gas fireplace, this inviting space is perfect for relaxing or entertaining in every season. The third level is dedicated to the luxurious primary suite, complete with a spacious walk-in closet and a spa-inspired bath featuring dual vanities, an oversized shower, and a private water closet. A second generously sized bedroom offers its own ensuite bath, while a conveniently located laundry area adds everyday practicality. The fourth level features an additional private bedroom suite with a full bath, along with access to the rooftop balcony—an ideal setting for outdoor dining, entertaining guests, or simply relaxing while enjoying the surrounding views. Ideally situated just minutes from Glencarlyn Park, neighborhood trails, dog parks, restaurants, shopping, and public transportation, this exceptional home also offers easy access to Routes 7 and 50, I-66, I-395, and downtown Washington, D.C. Luxury, comfort, and convenience come together in one exceptional residence. Bonus for Buyers! Seller is offering a $10,000 credit at settlement that can be used toward hardwood flooring, a custom closet organization system, closing costs, or however the purchaser chooses. A wonderful opportunity to personalize this exceptional home while enjoying added savings.
Features & Amenities
Interior
-
Other Interior Features
Ceiling Fan(s), Recessed Lighting, Walk-In Closet(s), Kitchen Island, High Ceilings, Built-in Features, Open Floorplan
-
Total Bedrooms
4
-
Bathrooms
4
-
1/2 Bathrooms
1
-
Above Grade Finished Area
2362.0
-
Basement YN
NO
-
Cooling YN
YES
-
Cooling
Central Air, Ceiling Fan(s), Electric
-
Fireplace YN
YES
-
Heating YN
YES
-
Heating
Exhaust Fan, Fireplace Insert, Natural Gas, Forced Air
-
Pet friendly
N/A
Exterior
-
Garage
Yes
-
Garage spaces
2
-
Construction Materials
Brick Veneer, Brick, Vinyl Siding
-
Other Exterior Features
Balcony
-
Parking
Garage Door Opener, Unassigned, Garage, Covered, Inside Entrance, Attached
-
Patio and Porch Features
Enclosed
-
Pool
No
-
Waterfront YN
NO
Area & Lot
-
Lot Features
Cul-De-Sac, Front Yard
-
Lot Size(square feet)
1,089
-
Property Type
Residential
-
Property Sub Type
Townhouse
-
Architectural Style
Transitional
Price
-
Sales Price
$984,800
-
Tax Amount
$10,078.26
-
Zoning
RA14-26 AP
-
Sq. Footage
2,362
-
Price/SqFt
$416
HOA
-
Association
YES
-
Association Fee
$130
-
Association Fee Frequency
Monthly
-
Association Fee Includes
N/A
School District
-
Elementary School
CARLIN SPRINGS
-
Middle School
KENMORE
-
High School
WASHINGTON-LIBERTY
Property Features
-
New Construction
NO
-
Foundation Details
Slab
-
Senior Community YN
NO
-
Sewer
Public Sewer
-
Water Source
Public
Schedule a Showing
Showing scheduled successfully.
Mortgage calculator
Estimate your monthly mortgage payment, including the principal and interest, property taxes, and HOA. Adjust the values to generate a more accurate rate.
Your payment
Principal and Interest:
$
Property taxes:
$
HOA fees:
$
Total loan payment:
$
Total interest amount:
$
Location
County
ARLINGTON
Elementary School
CARLIN SPRINGS
Middle School
KENMORE
High School
WASHINGTON-LIBERTY
Listing Courtesy of John R Stacey , Compass
RealHub Information is provided exclusively for consumers' personal, non-commercial use, and it may not be used for any purpose other than to identify prospective properties consumers may be interested in purchasing. All information deemed reliable but not guaranteed and should be independently verified. All properties are subject to prior sale, change or withdrawal. RealHub website owner shall not be responsible for any typographical errors, misinformation, misprints and shall be held totally harmless.

AGENT
Nideen Morrison
Call Nideen today to schedule a private showing.

* Listings on this website come from the FMLS IDX Compilation and may be held by brokerage firms other than the owner of this website. The listing brokerage is identified in any listing details. Information is deemed reliable but is not guaranteed. If you believe any FMLS listing contains material that infringes your copyrighted work please click here to review our DMCA policy and learn how to submit a takedown request.© 2024 FMLS.
Related Properties
ARLINGTON
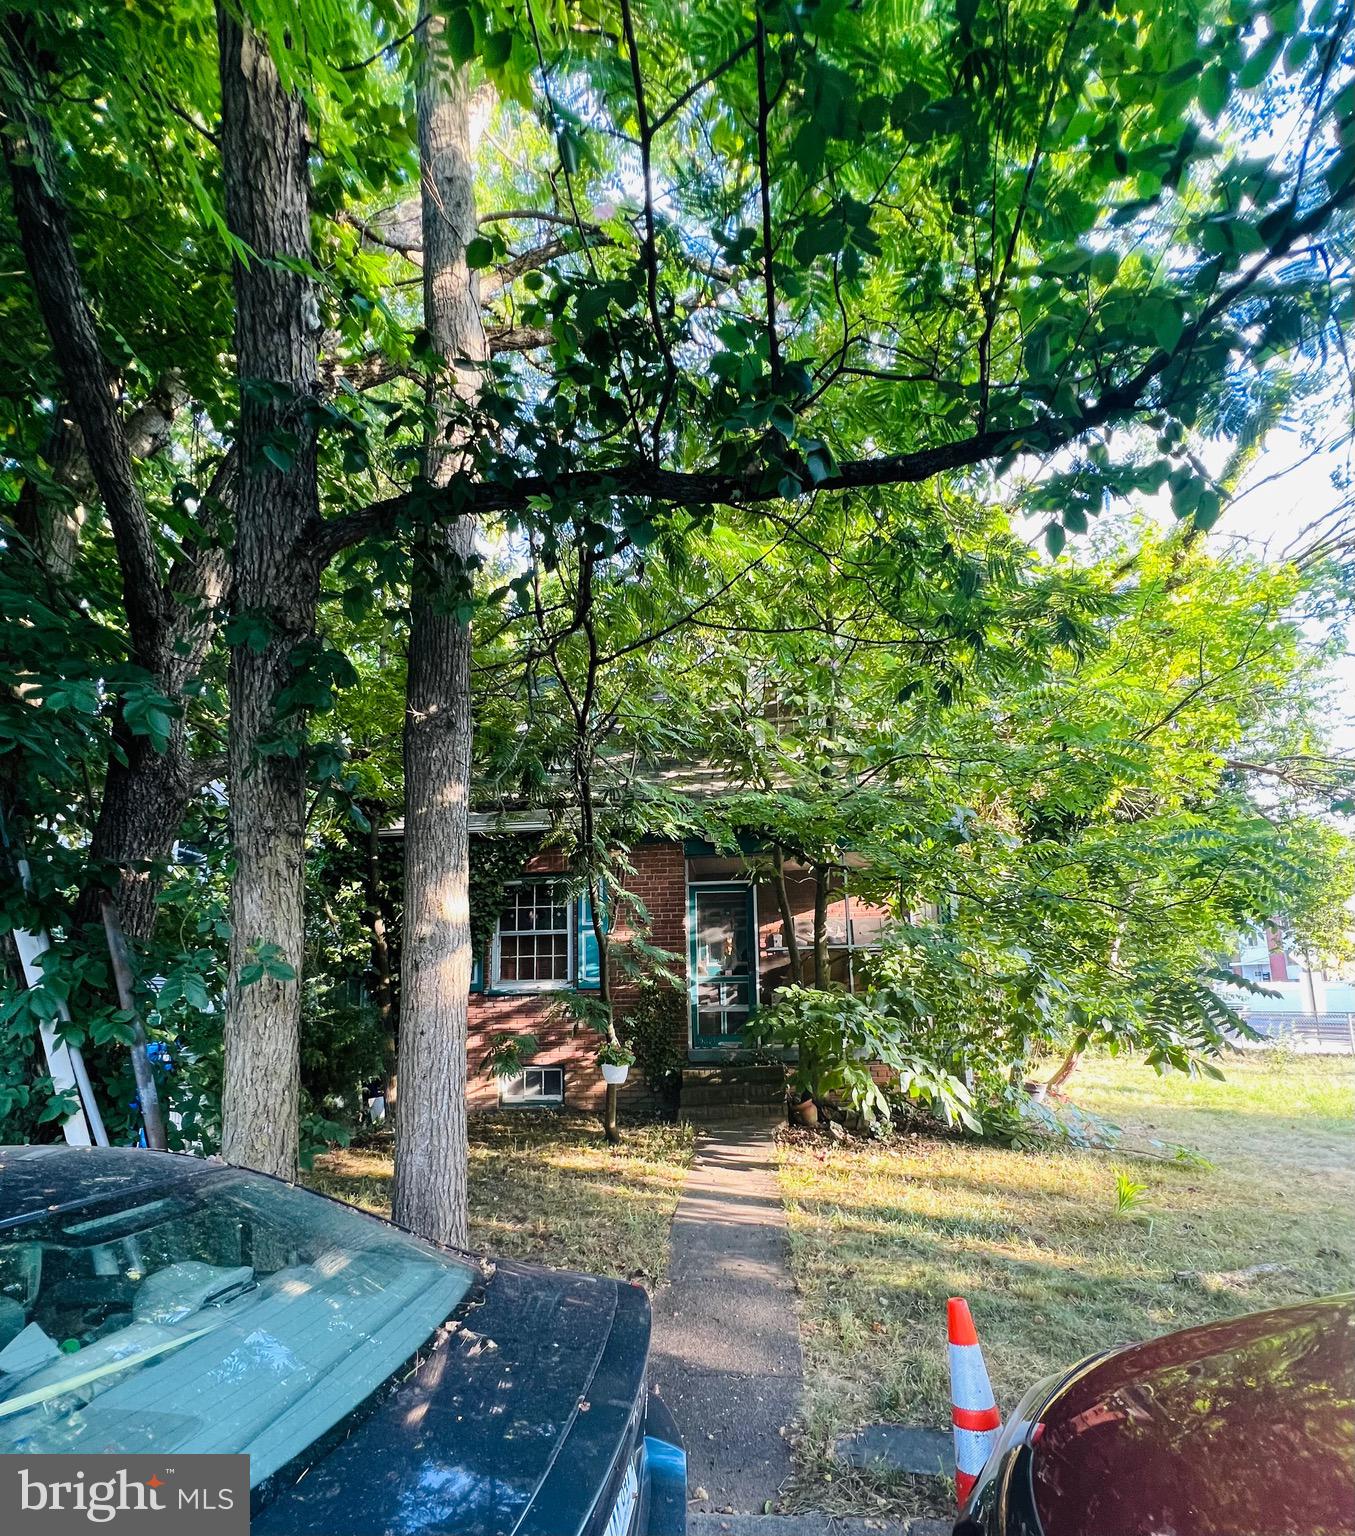
2810 5TH STREET S
2 Beds
1 Baths
729 Sq.Ft.
$975,000
MLS#: VAAR2057022
ARLINGTON
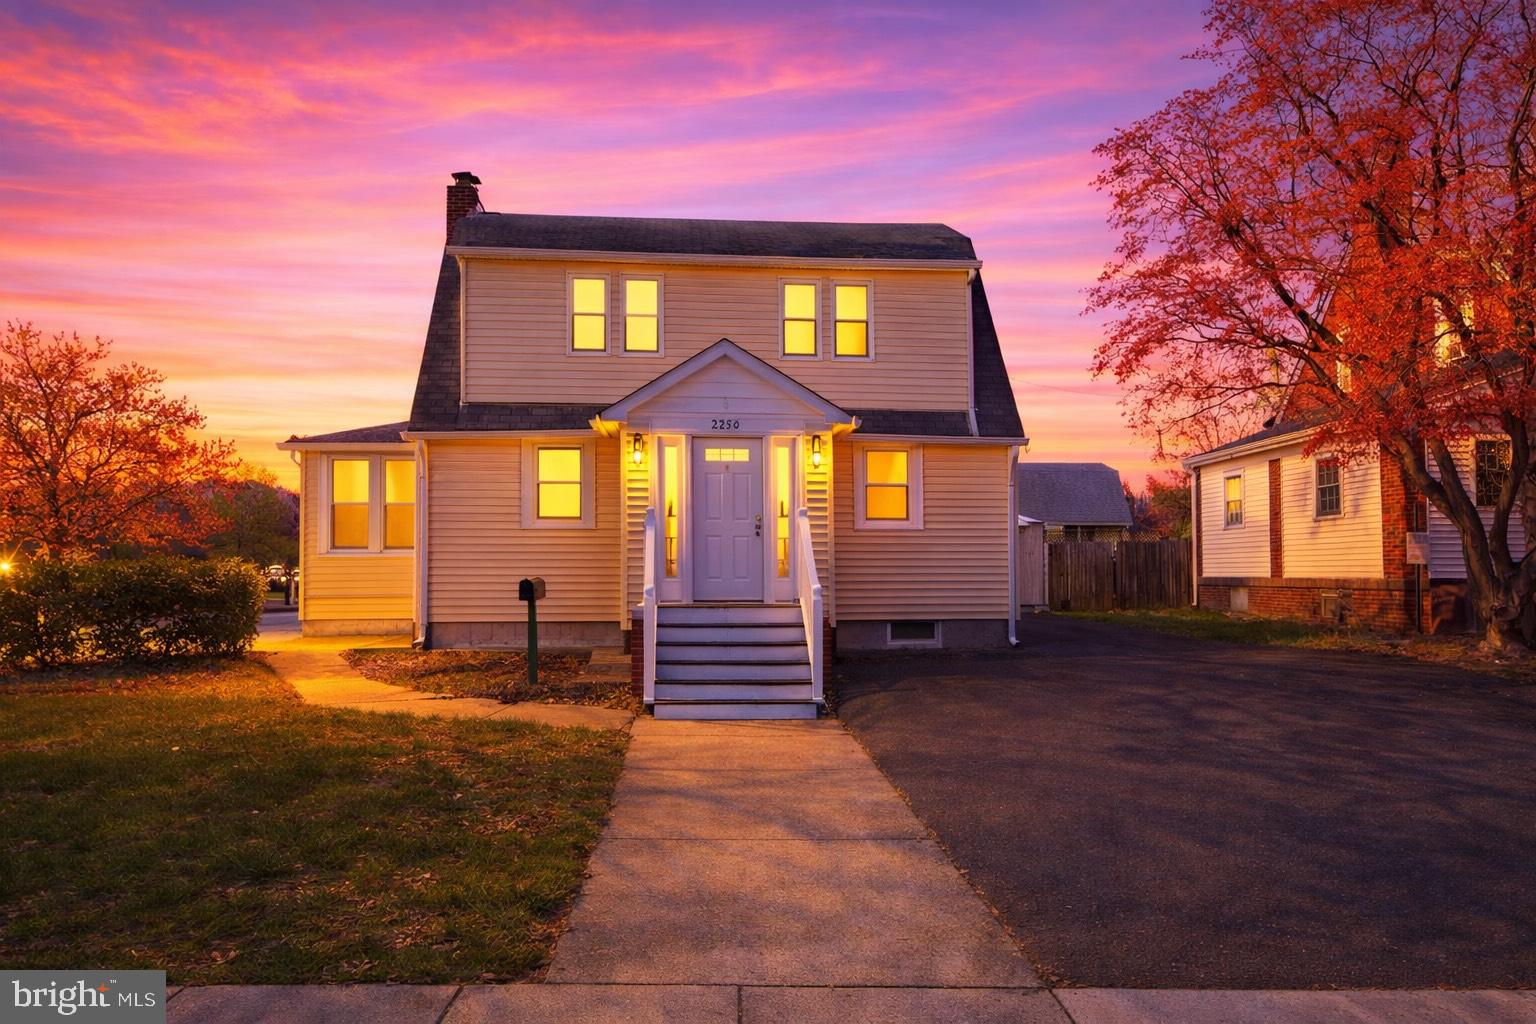
2320 S EADS STREET
3 Beds
2 Baths
1,442 Sq.Ft.
$975,000
MLS#: VAAR2070780
ARLINGTON
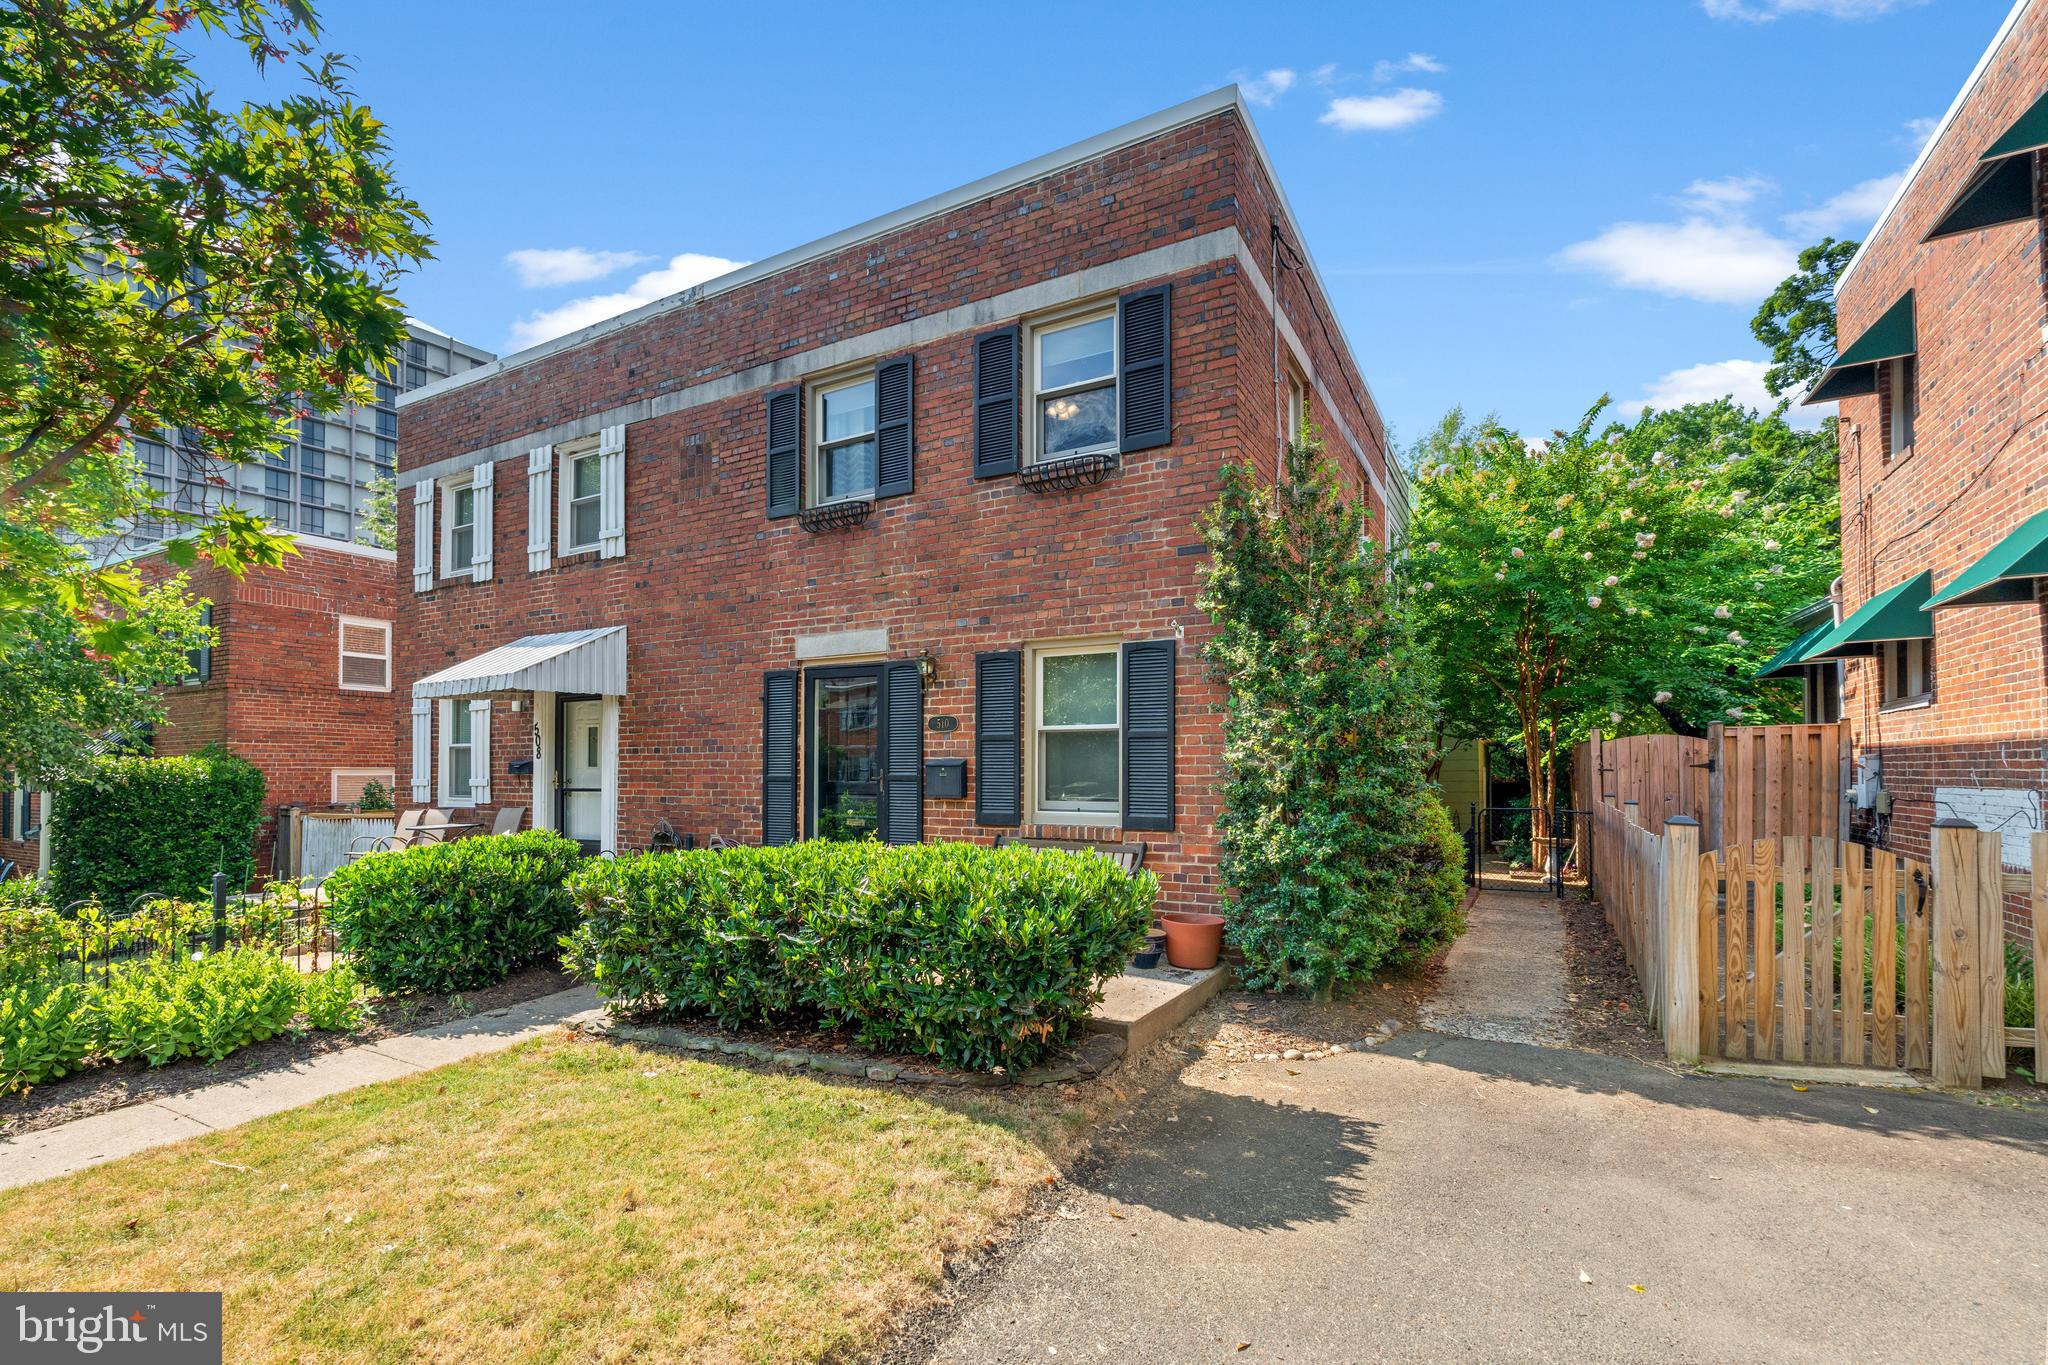
510 26TH ROAD S
3 Beds
2 Baths
1,574 Sq.Ft.
$790,000
MLS#: VAAR2074636
ARLINGTON
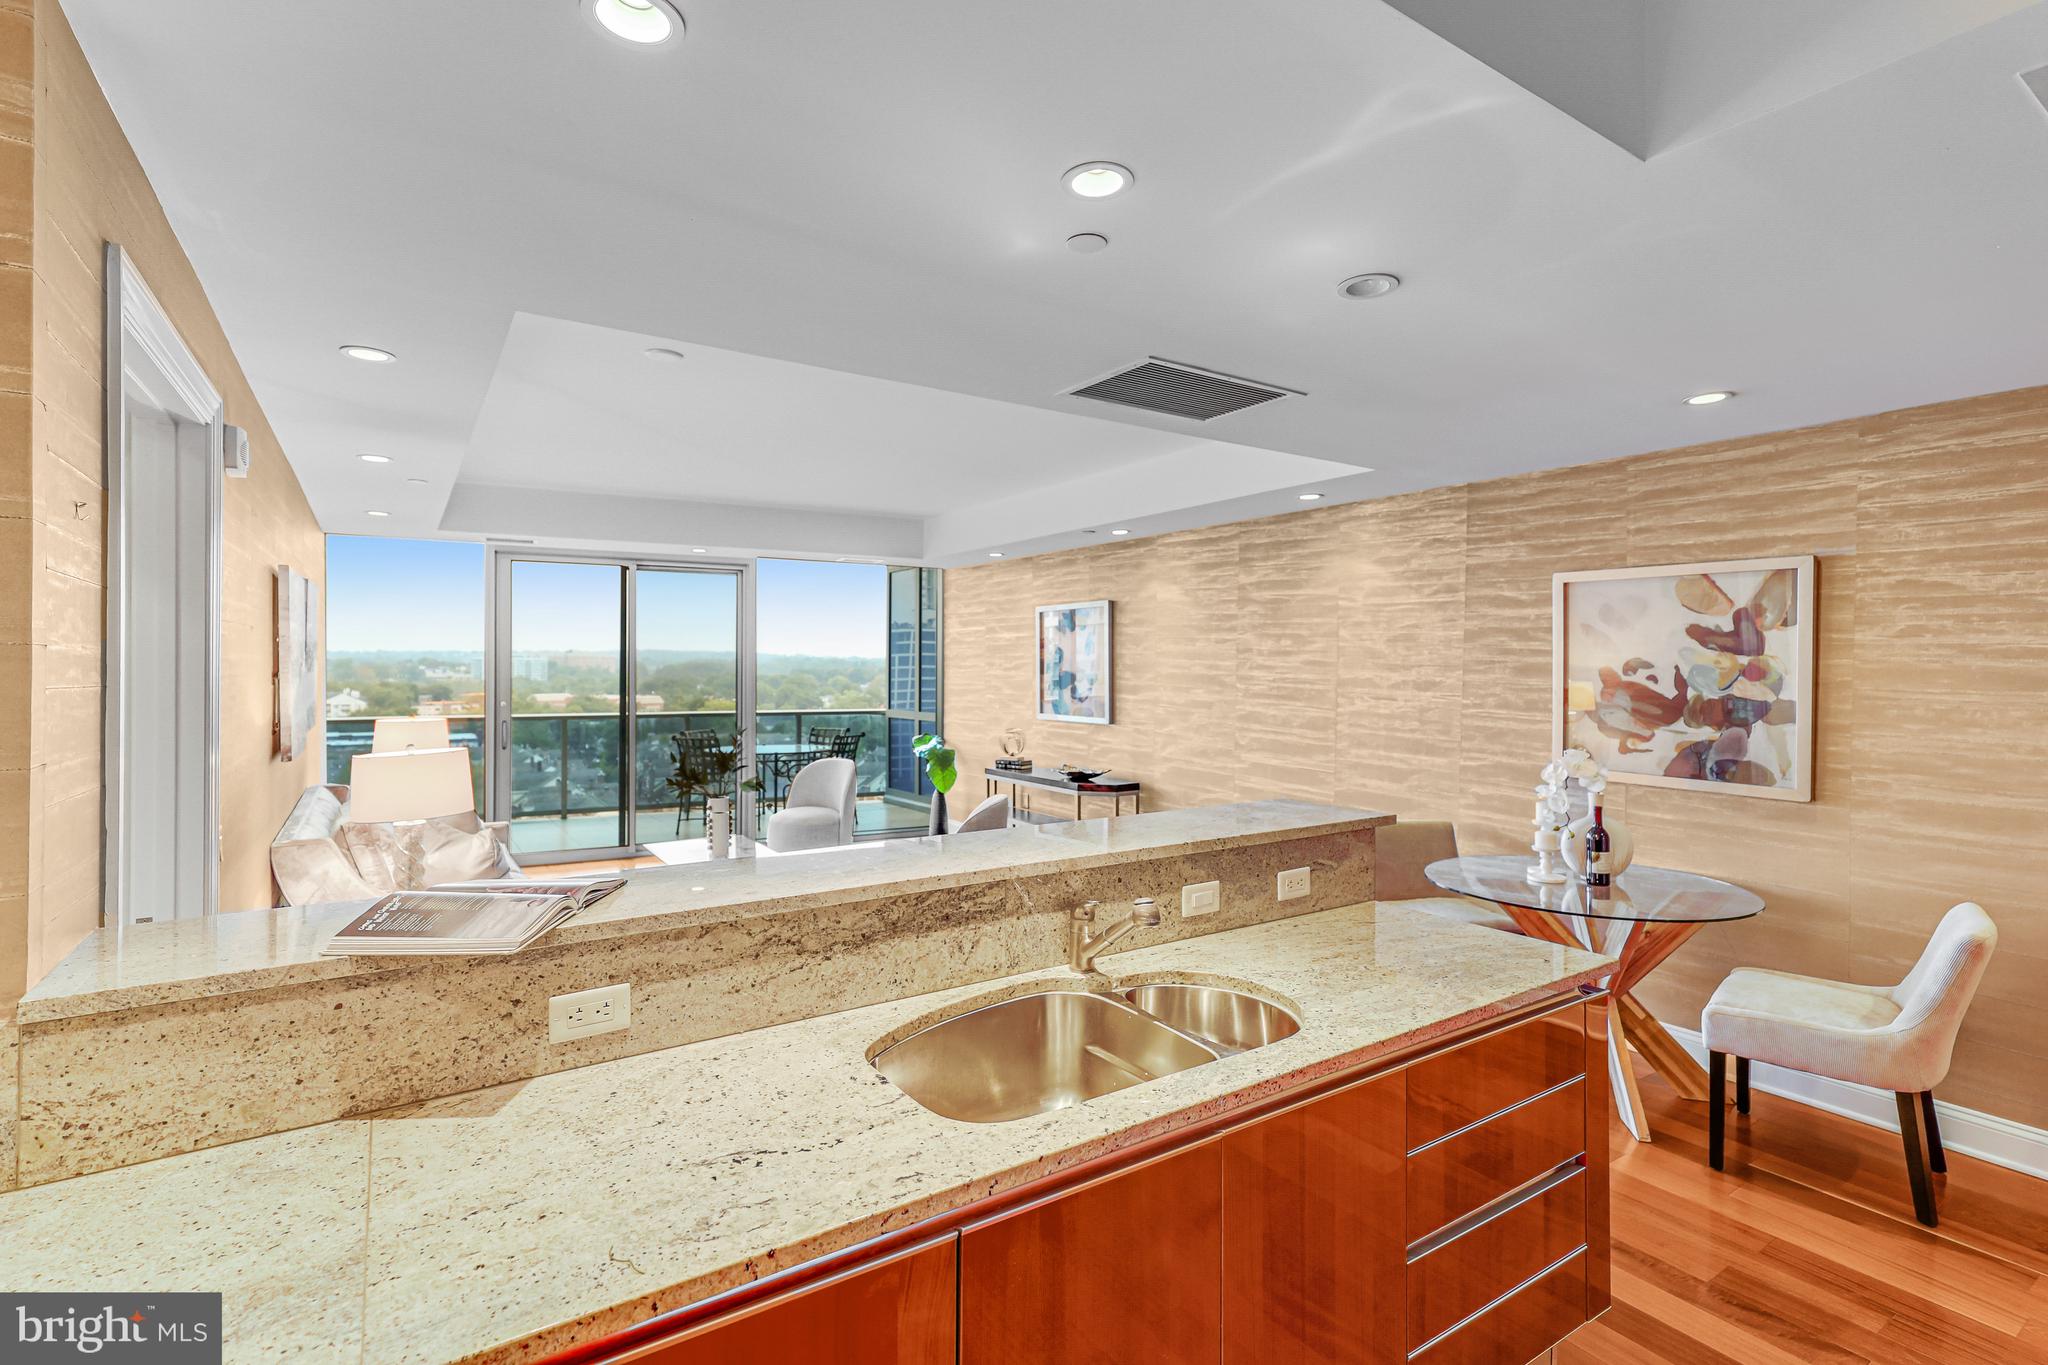
1881 N NASH STREET 1706
1 Beds
2 Baths
1,404 Sq.Ft.
$975,000
MLS#: VAAR2064256
ARLINGTON
1276 N WAYNE STREET 1000
2 Beds
2 Baths
1,108 Sq.Ft.
$799,999
MLS#: VAAR2075294
ARLINGTON
5028 12TH STREET S
5 Beds
3 Baths
2,186 Sq.Ft.
$850,000
MLS#: VAAR2070800
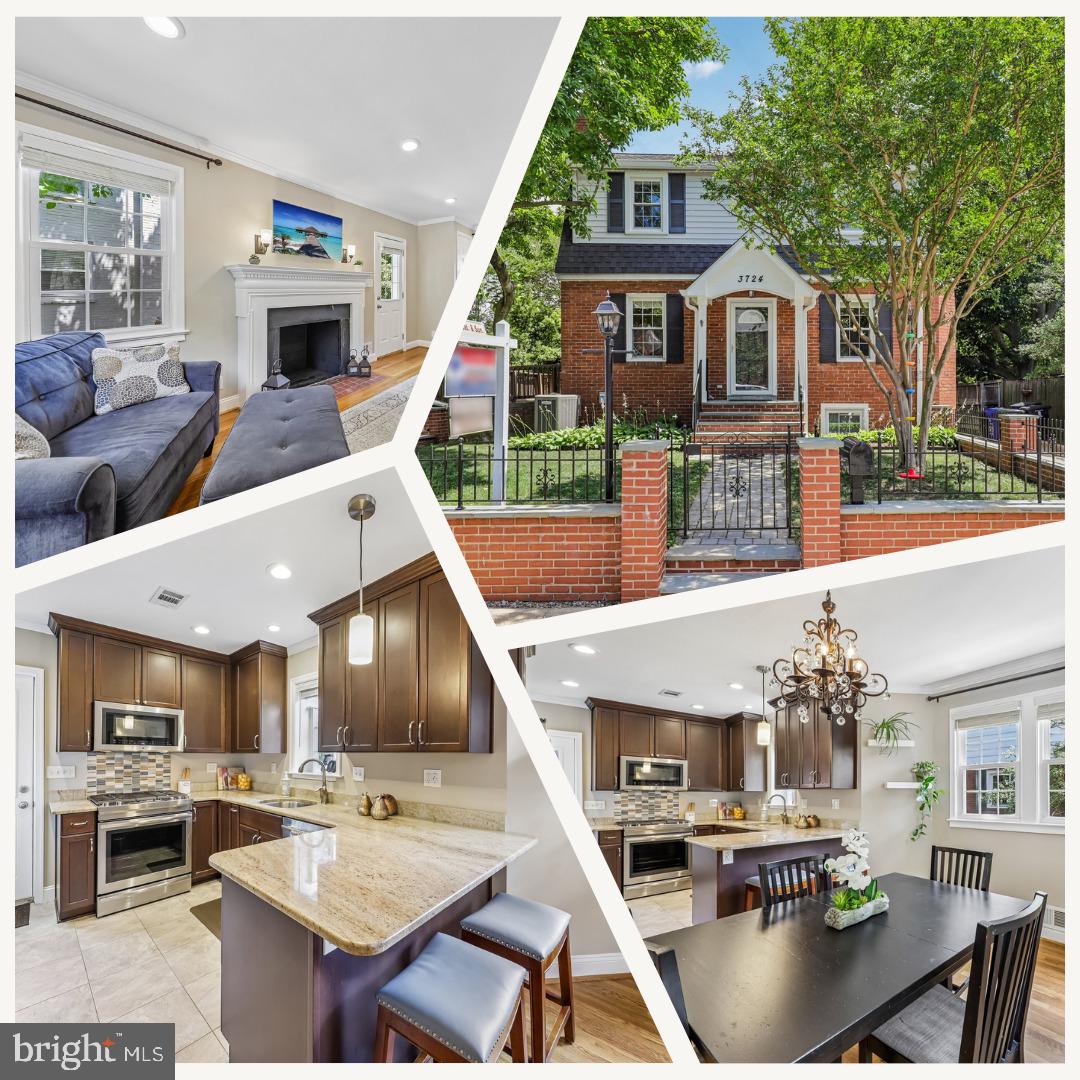
ARLINGTON
3724 2ND STREET S
3 Beds
2 Baths
1,893 Sq.Ft.
$995,000
MLS#: VAAR2072754
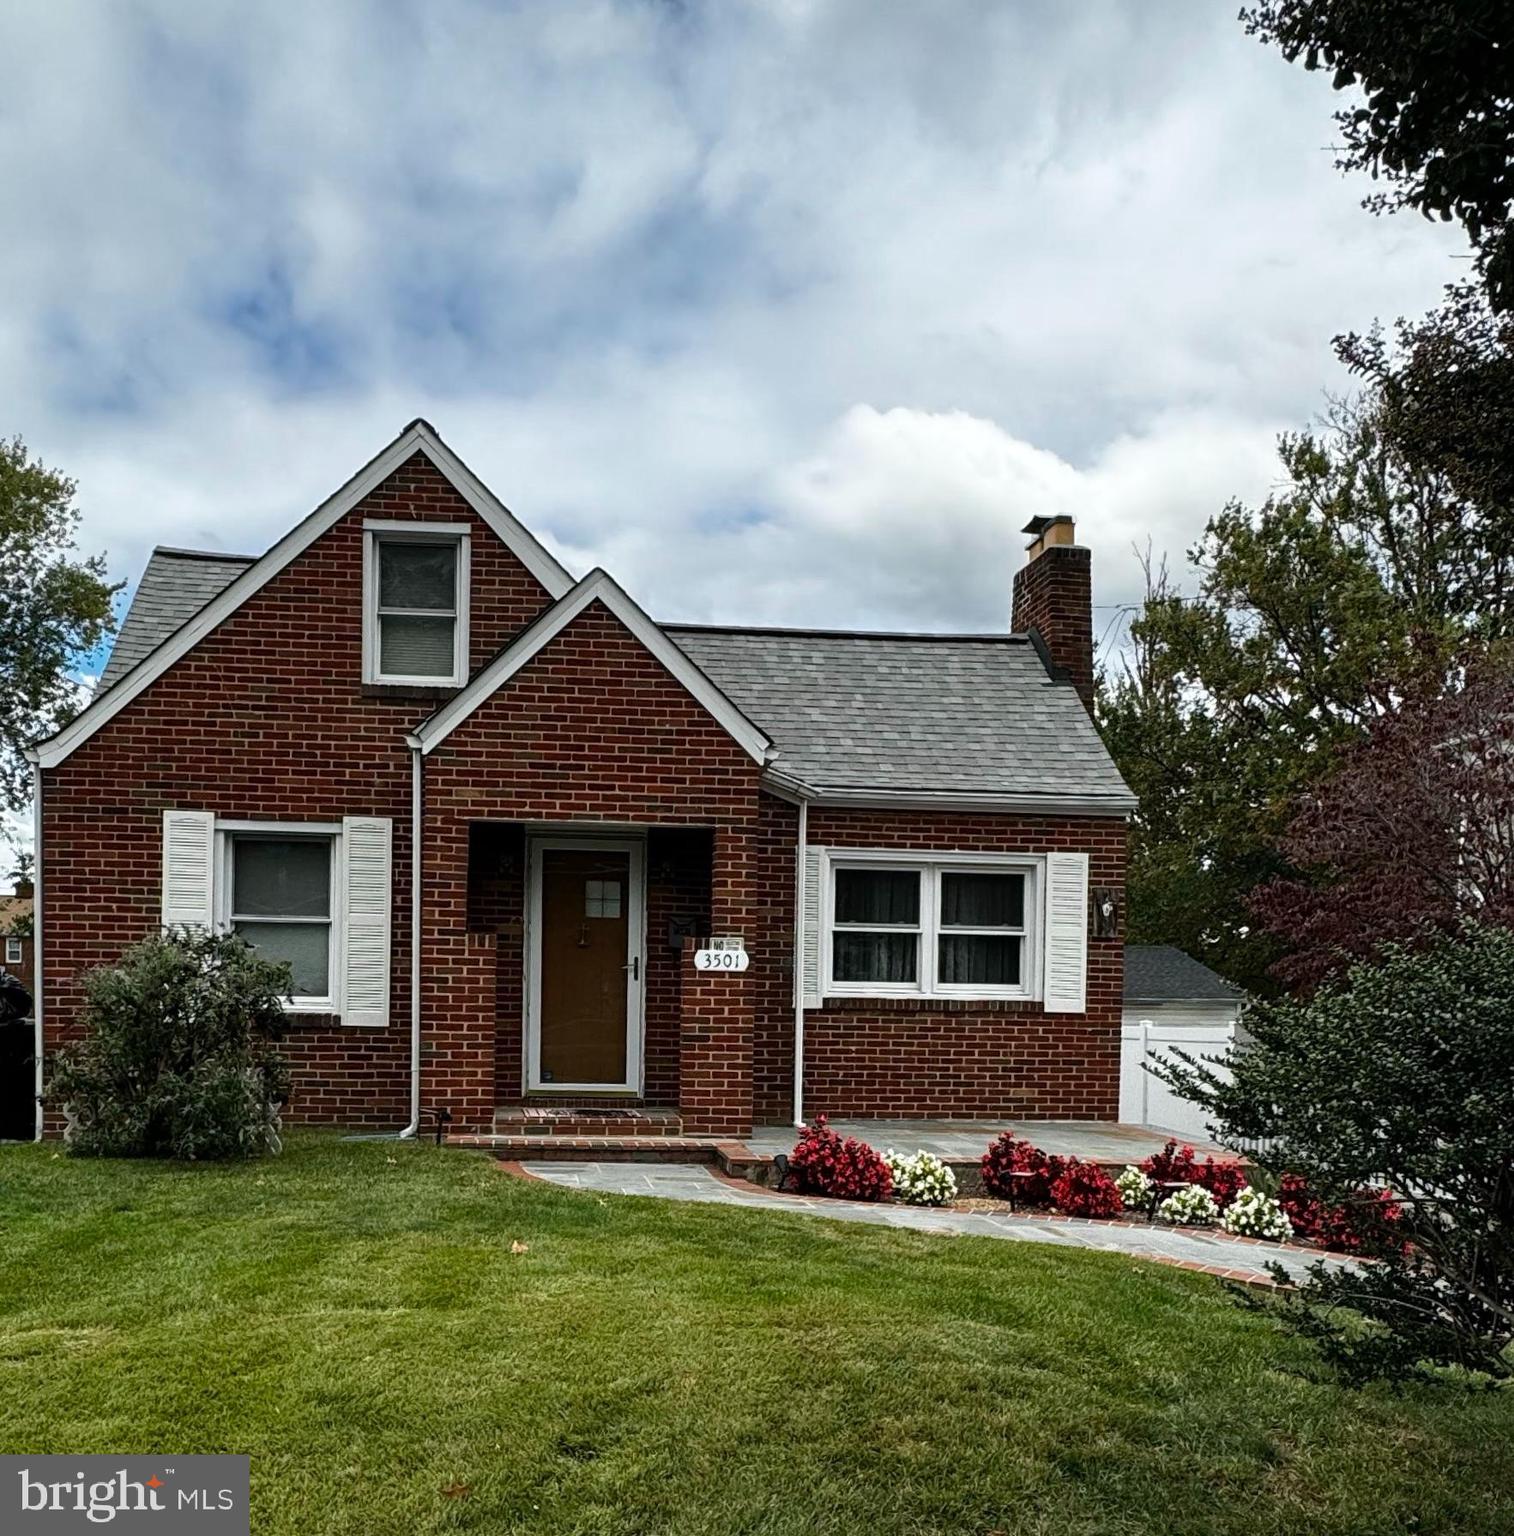
ARLINGTON
3501 7TH STREET S
4 Beds
2 Baths
1,748 Sq.Ft.
$829,000
MLS#: VAAR2067558
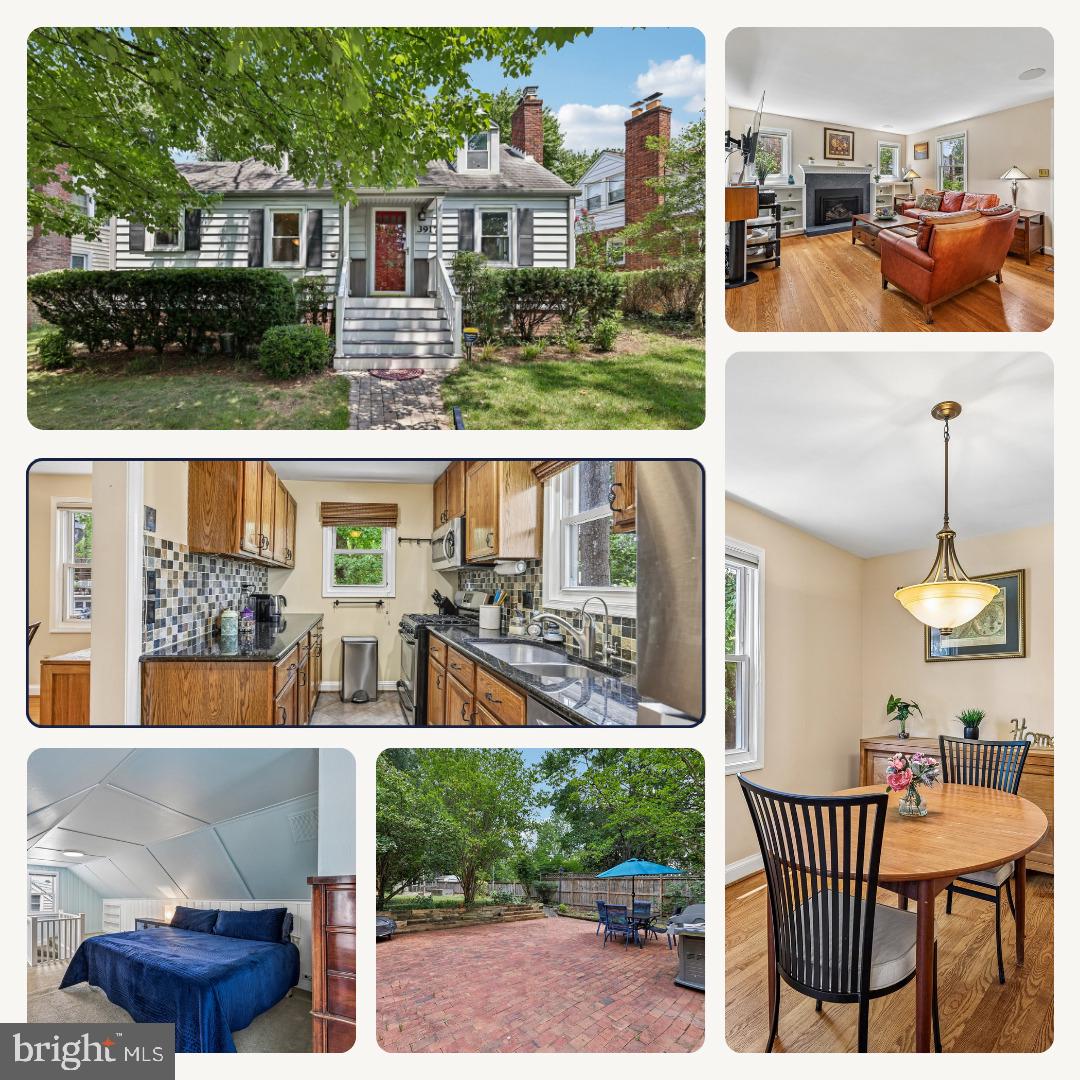
ARLINGTON
3917 6TH STREET S
3 Beds
2 Baths
1,010 Sq.Ft.
$850,000
MLS#: VAAR2073754
.png)