


Property
Beds
3
Full Baths
2
1/2 Baths
None
Year Built
1948
Sq.Footage
1,952
- Coming Soon - Priced for a quick sale, this deceptively spacious home combines a prime "Inside the Beltway" location with incredible value. Tucked away at the end of a private gravel driveway, this property offers a hidden oasis of privacy and seclusion, completely insulated from the busy main road. The expanded and versatile floor plan boasts a large upper-level bedroom, a rear addition, a full basement, and a generous utility room. The home is situated on a premium, half-acre lot that backs to serene, mature woods, featuring an expansive rear deck that is absolutely perfect for outdoor living, relaxing, and entertaining. Enjoy an unbeatable, commuter-friendly location with rapid access to I-66, I-495, Route 7, the Dulles Toll Road, and multiple Metro stations. You are minutes from the world-class shopping of Tysons Corner, as well as major employment hubs in Tysons, Arlington, and Washington, D.C. This property offers a private country residential feel without sacrificing a single urban convenience. The home is fully functional, livable, and move-in ready, allowing you to move right in and update at your own pace. Sold strictly as-is, this property represents a rare, high-equity opportunity to buy below market value in one of Falls Church's most sought-after pockets. Don't miss out!
Features & Amenities
Interior
-
Total Bedrooms
3
-
Bathrooms
2
-
Above Grade Finished Area
1575.0
-
Basement YN
YES
-
Cooling YN
YES
-
Cooling
Central Air, Electric
-
Fireplace YN
YES
-
Heating YN
YES
-
Heating
Natural Gas, Forced Air
-
Main Level Bedrooms
2
-
Pet friendly
Yes
Exterior
-
Garage
No
-
Parking
Gravel, On Street, Driveway
-
Pool
No
-
Waterfront YN
NO
-
View
Trees/Woods
Area & Lot
-
Lot Features
Front Yard, Back Yard
-
Lot Size(acres)
0.5
-
Lot Size(square feet)
21,780
-
Property Type
Residential
-
Property Sub Type
Single Family Residence
-
Architectural Style
Cottage
Price
-
Sales Price
$795,000
-
Tax Amount
$10,213
-
Sq. Footage
1,952
-
Price/SqFt
$407
HOA
-
Association
No
School District
-
Elementary School
SHREVEWOOD
-
Middle School
KILMER
-
High School
MARSHALL
Property Features
-
New Construction
NO
-
Foundation Details
Brick/Mortar
-
Senior Community YN
NO
-
Tax Lot
175
-
Water Source
Public
Schedule a Showing
Showing scheduled successfully.
Mortgage calculator
Estimate your monthly mortgage payment, including the principal and interest, property taxes, and HOA. Adjust the values to generate a more accurate rate.
Your payment
Principal and Interest:
$
Property taxes:
$
HOA fees:
$
Total loan payment:
$
Total interest amount:
$
Location
County
FAIRFAX
Elementary School
SHREVEWOOD
Middle School
KILMER
High School
MARSHALL
Listing Courtesy of Michael G. LaBrash, Samson Properties
RealHub Information is provided exclusively for consumers' personal, non-commercial use, and it may not be used for any purpose other than to identify prospective properties consumers may be interested in purchasing. All information deemed reliable but not guaranteed and should be independently verified. All properties are subject to prior sale, change or withdrawal. RealHub website owner shall not be responsible for any typographical errors, misinformation, misprints and shall be held totally harmless.

AGENT
Nideen Morrison
Call Nideen today to schedule a private showing.

* Listings on this website come from the FMLS IDX Compilation and may be held by brokerage firms other than the owner of this website. The listing brokerage is identified in any listing details. Information is deemed reliable but is not guaranteed. If you believe any FMLS listing contains material that infringes your copyrighted work please click here to review our DMCA policy and learn how to submit a takedown request.© 2024 FMLS.
Related Properties
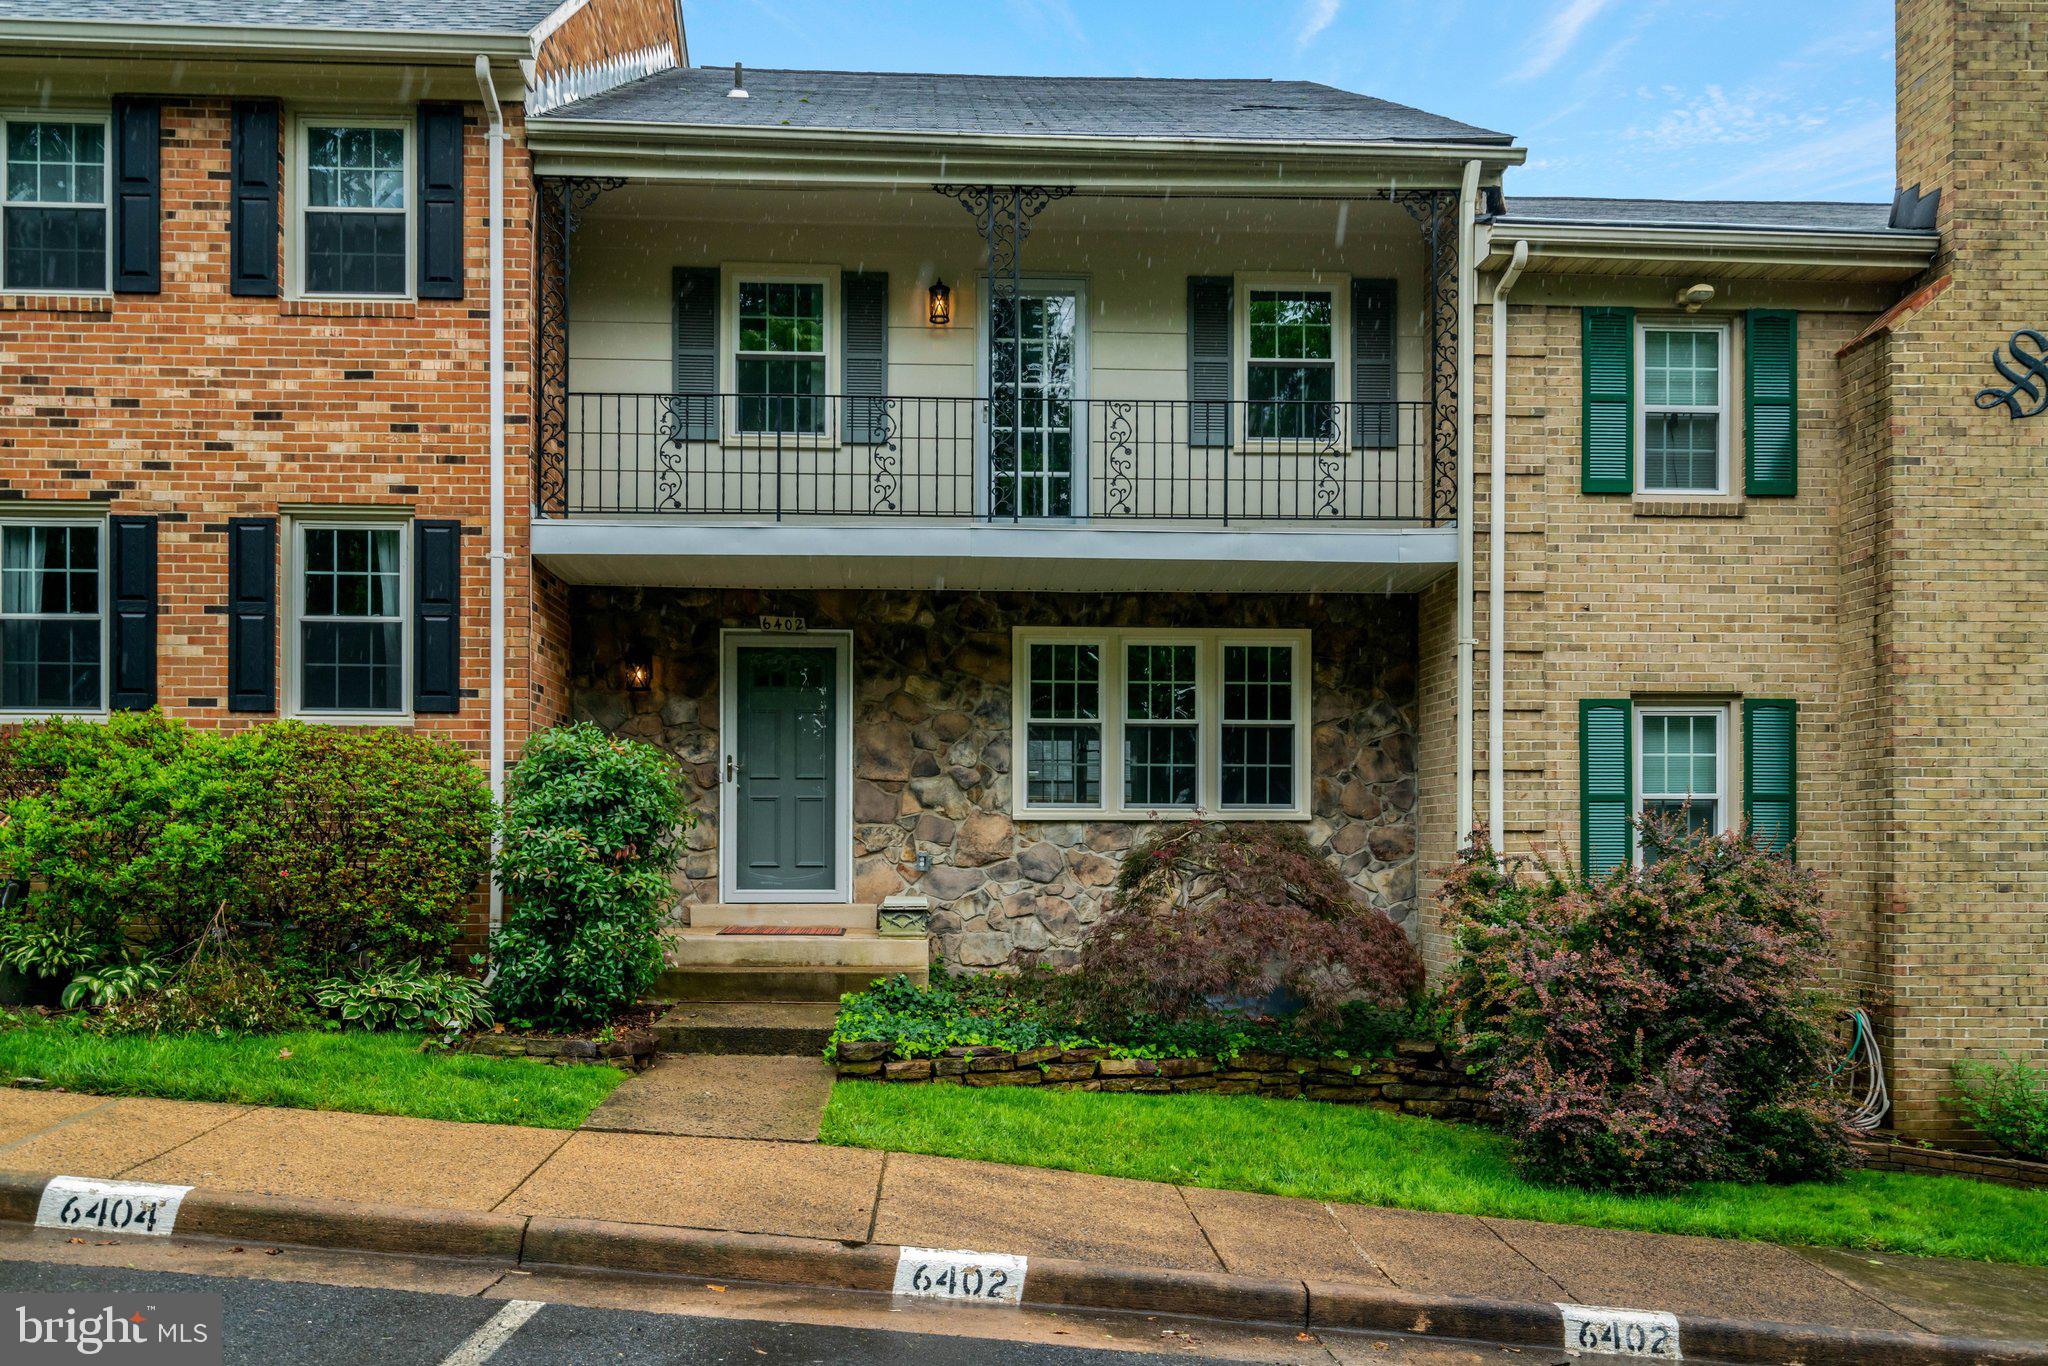
FALLS CHURCH
6402 SEVEN OAKS COURT
3 Beds
3 Baths
1,772 Sq.Ft.
$750,000
MLS#: VAFX2303214
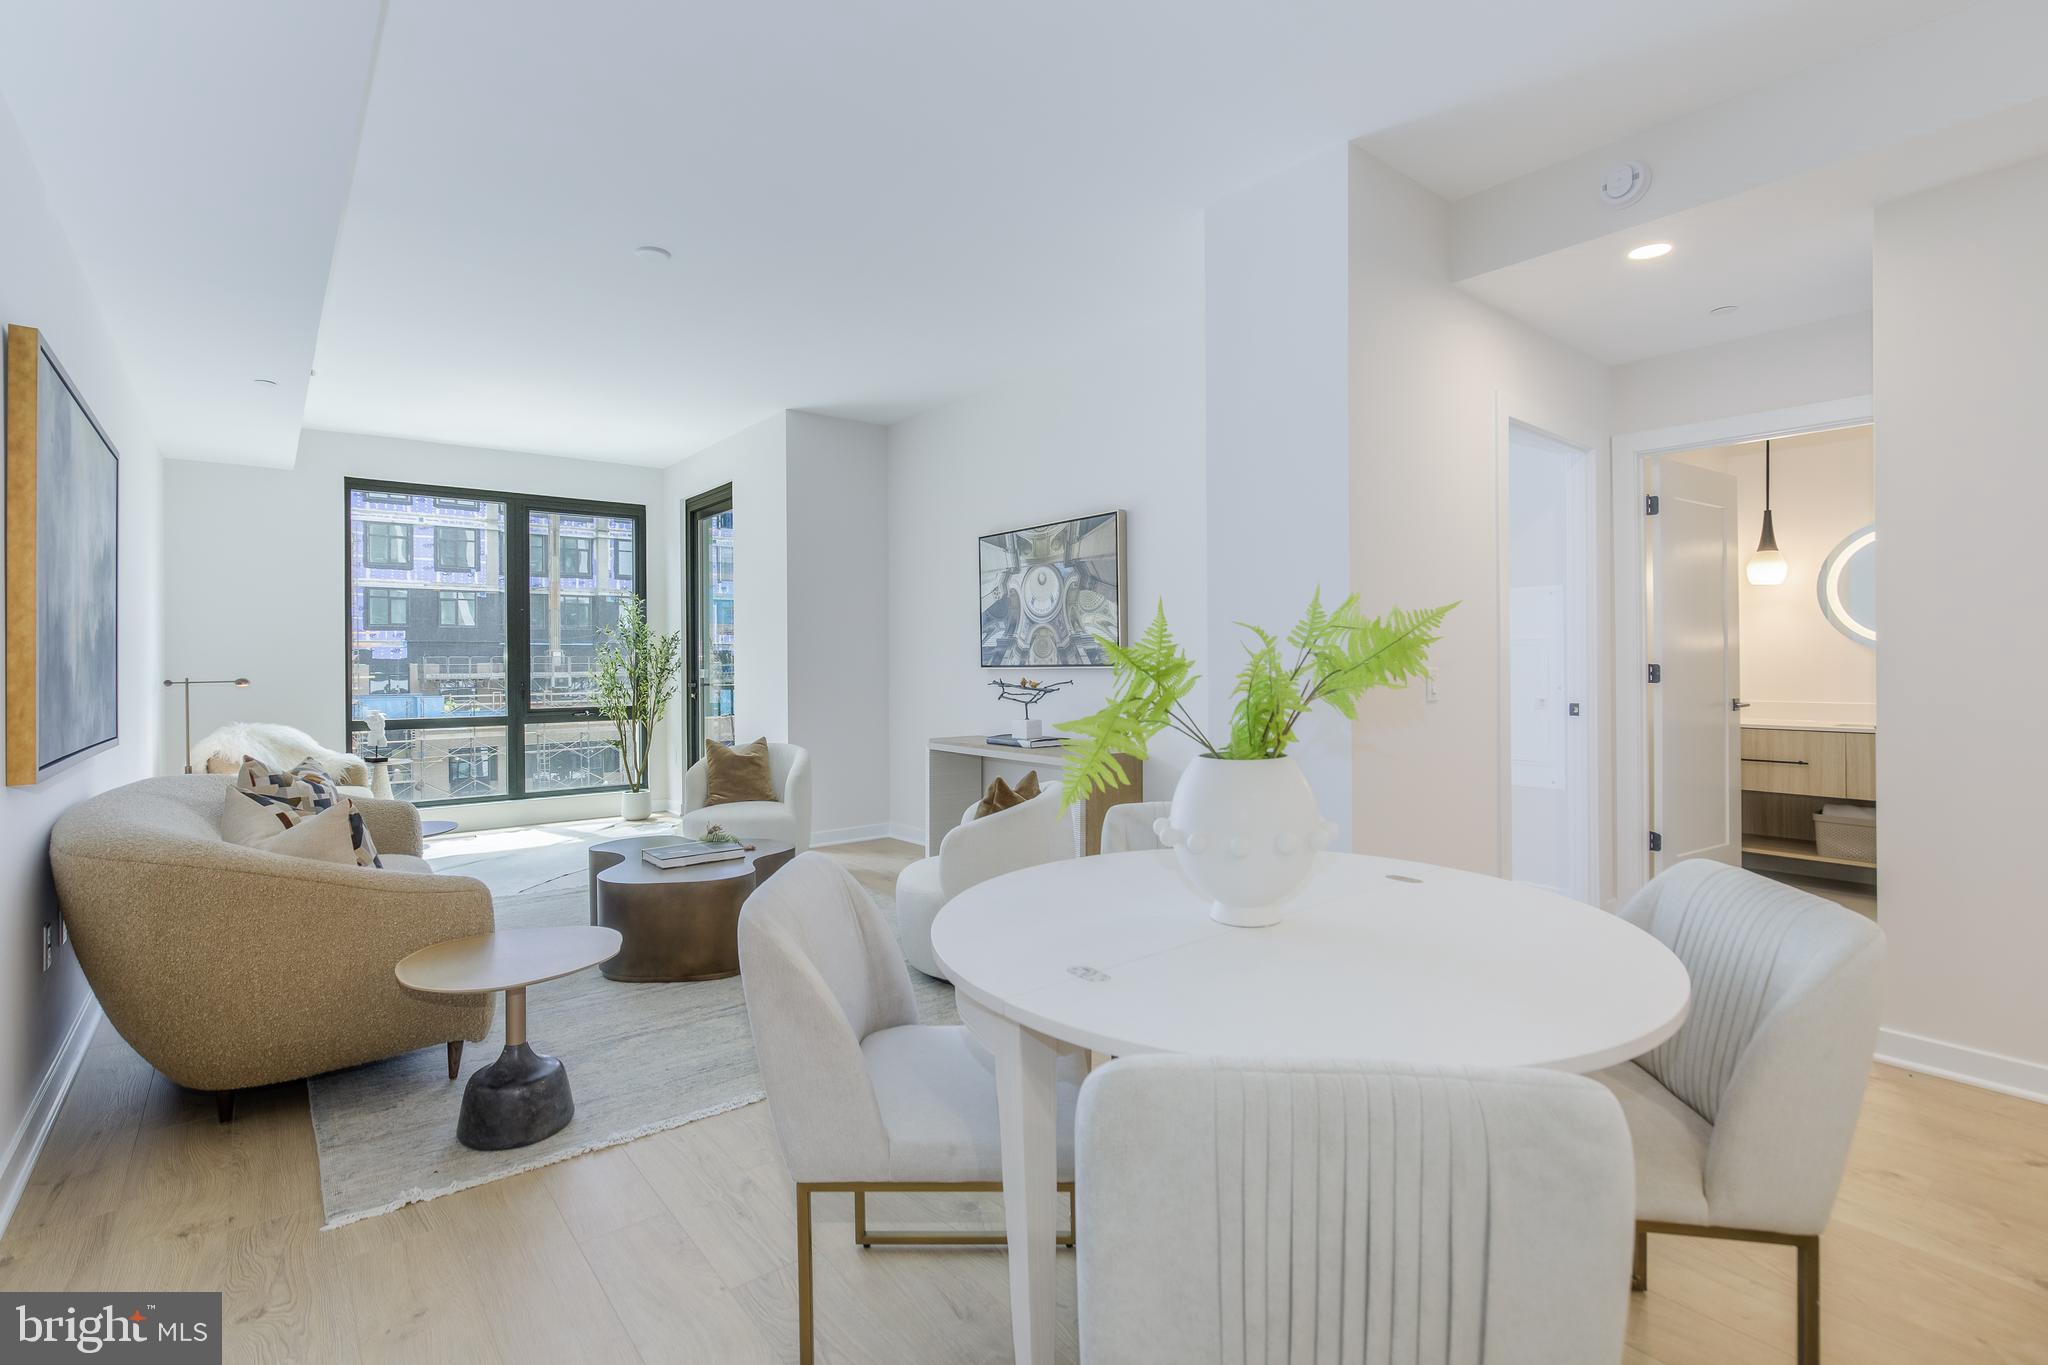
FALLS CHURCH
255 W. FALLS STATION BOULEVARD 505
2 Beds
2 Baths
1,235 Sq.Ft.
$794,000
MLS#: VAFA2004066

FALLS CHURCH
3227 WAYNE ROAD
4 Beds
2 Baths
1,843 Sq.Ft.
$700,000
MLS#: VAFX2332844
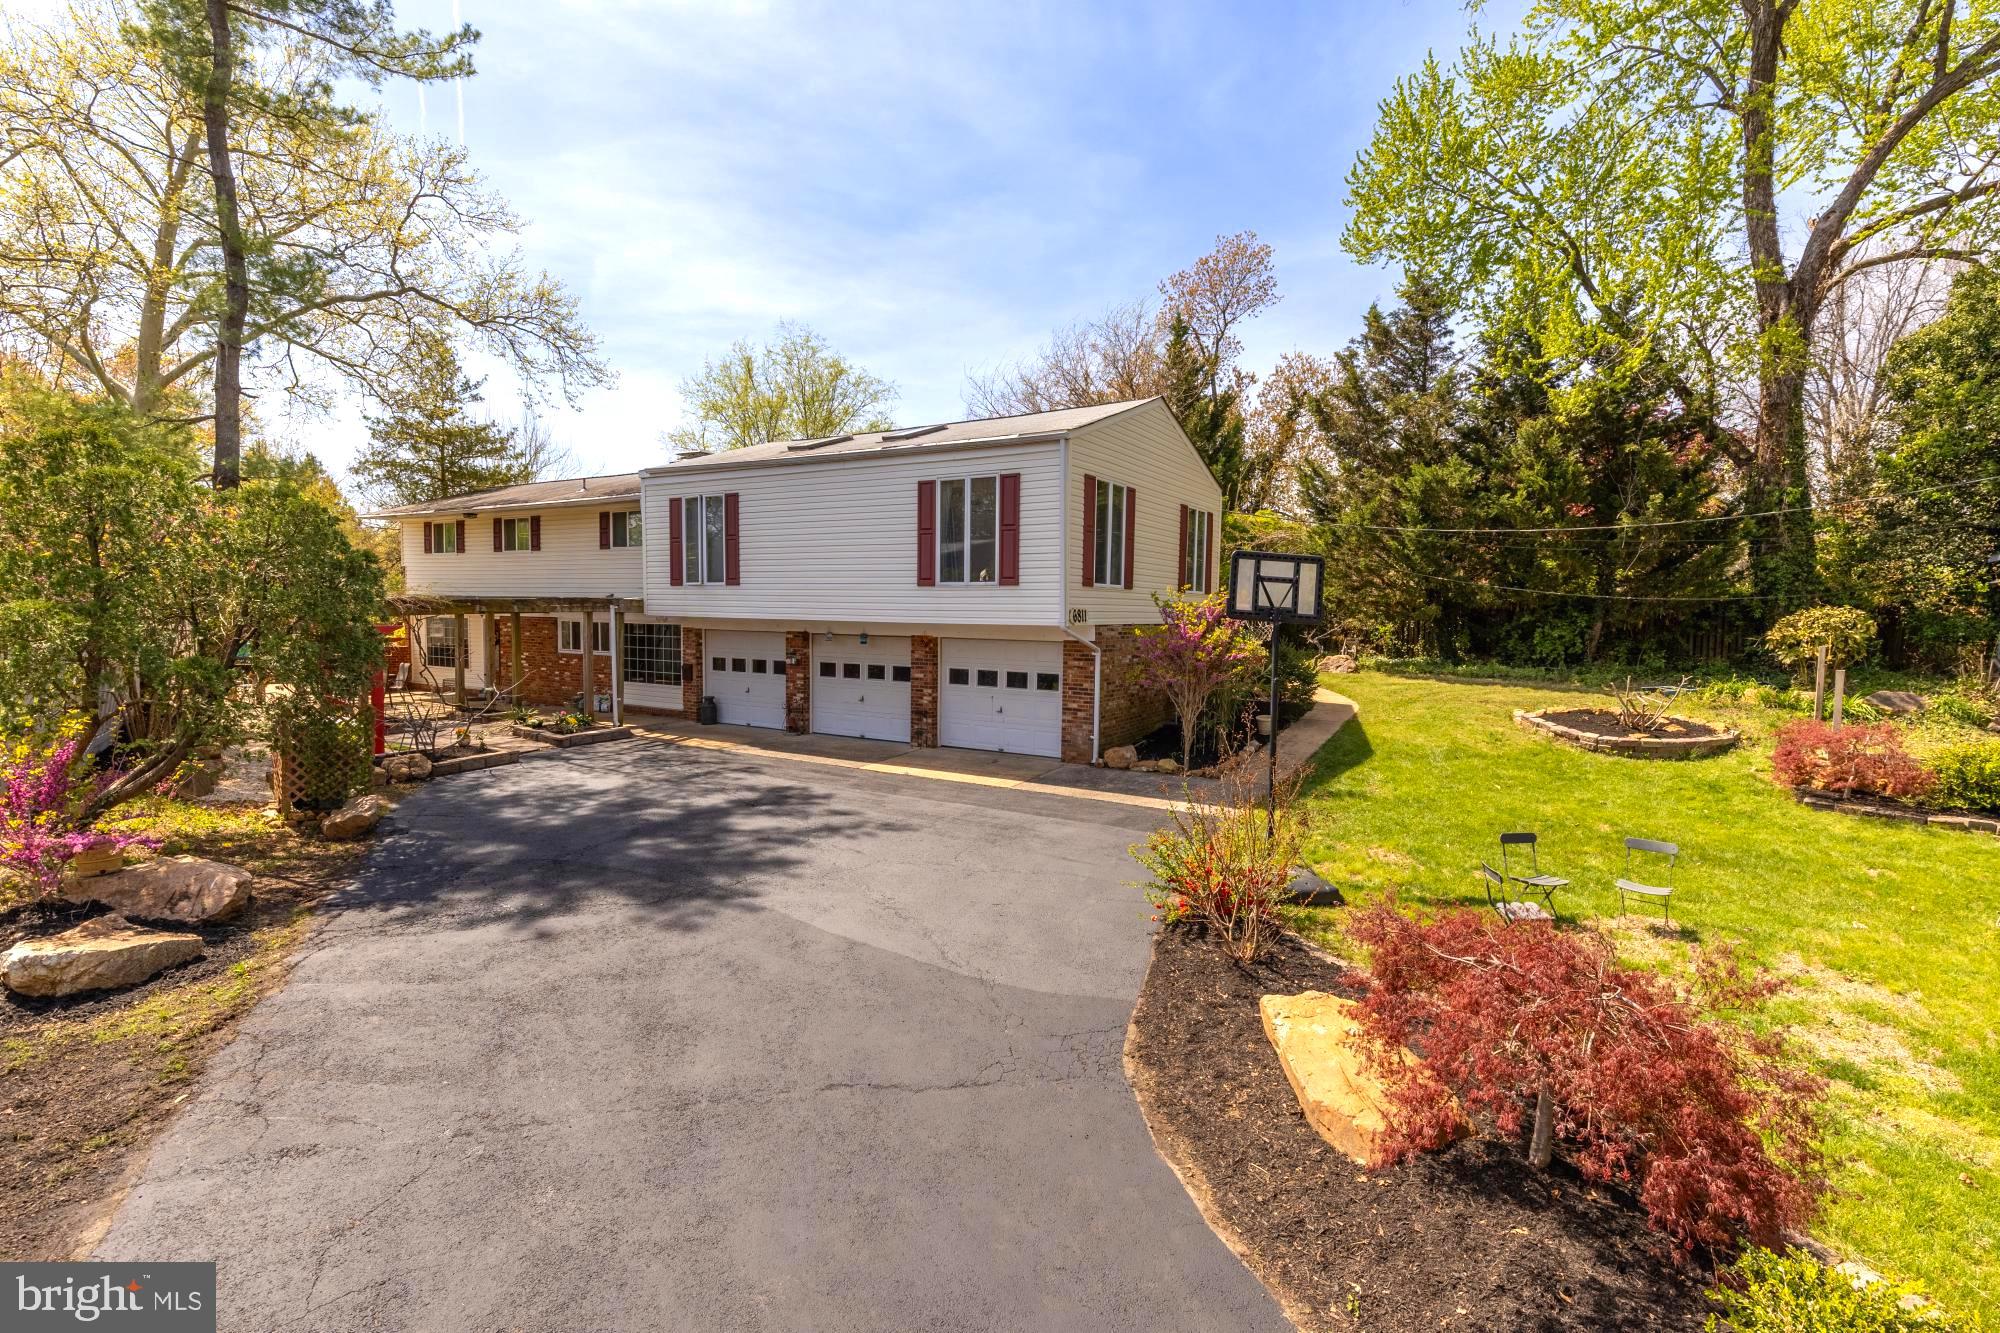
FALLS CHURCH
6811 VALLEY BROOK DRIVE
4 Beds
3 Baths
2,759 Sq.Ft.
$875,000
MLS#: VAFX2329758
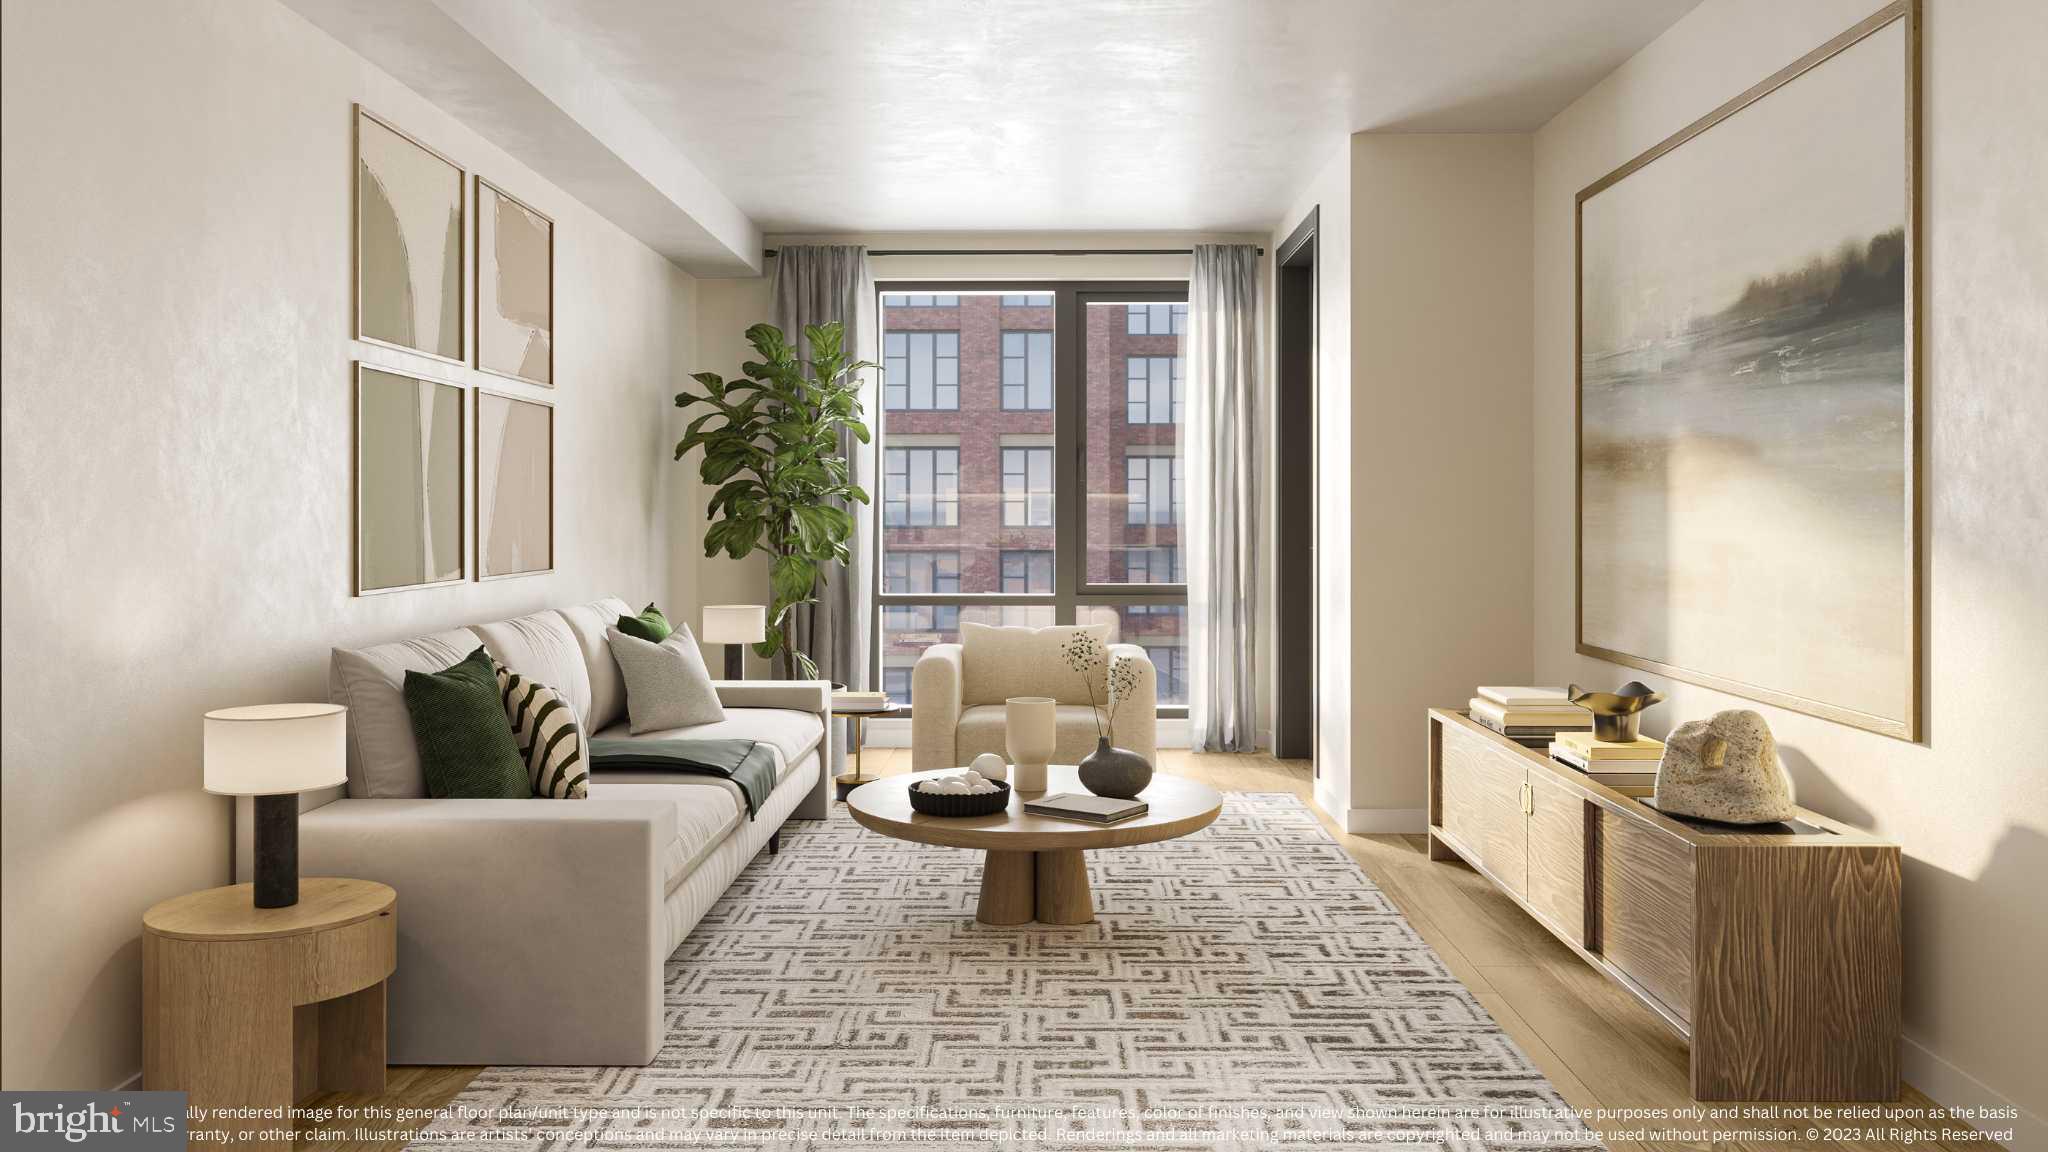
FALLS CHURCH
255 W. FALLS STATION BOULEVARD 205
2 Beds
2 Baths
1,235 Sq.Ft.
$699,000
MLS#: VAFA2002282

FALLS CHURCH
255 W. FALLS STATION BOULEVARD 1004
2 Beds
2 Baths
900 Sq.Ft.
$659,000
MLS#: VAFA2003196
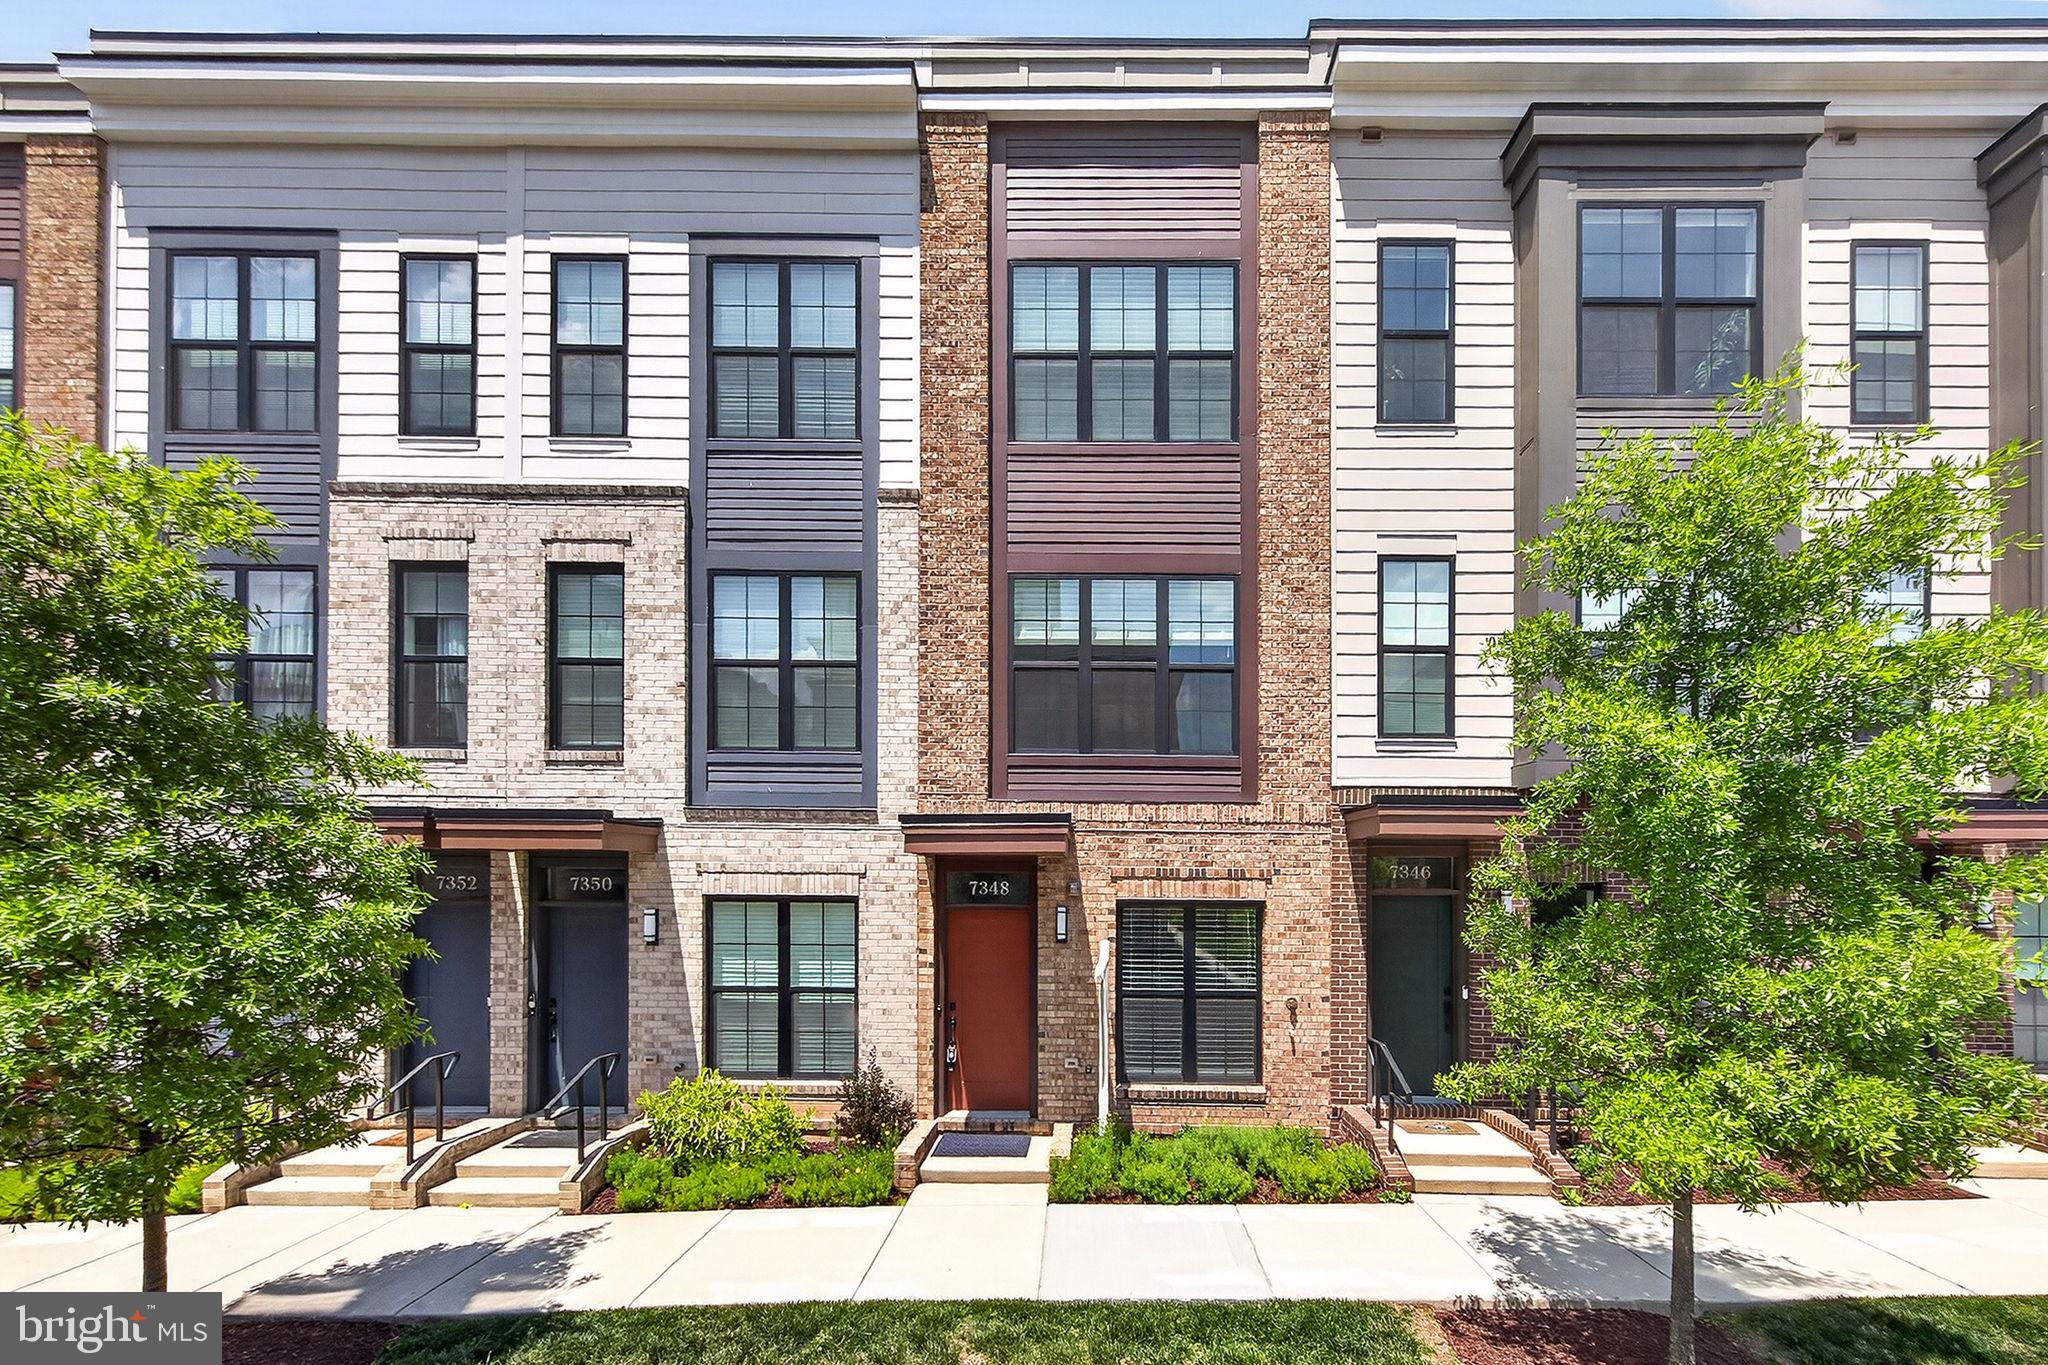
FALLS CHURCH
7348 BLADE DRIVE
2 Beds
2 Baths
1,080 Sq.Ft.
$659,000
MLS#: VAFX2284470

FALLS CHURCH
3115 SHADELAND DRIVE
4 Beds
3 Baths
2,132 Sq.Ft.
$925,000
MLS#: VAFX2334844

FALLS CHURCH
3505 ELLERY CIRCLE
3 Beds
3 Baths
1,940 Sq.Ft.
$699,900
MLS#: VAFX2334084
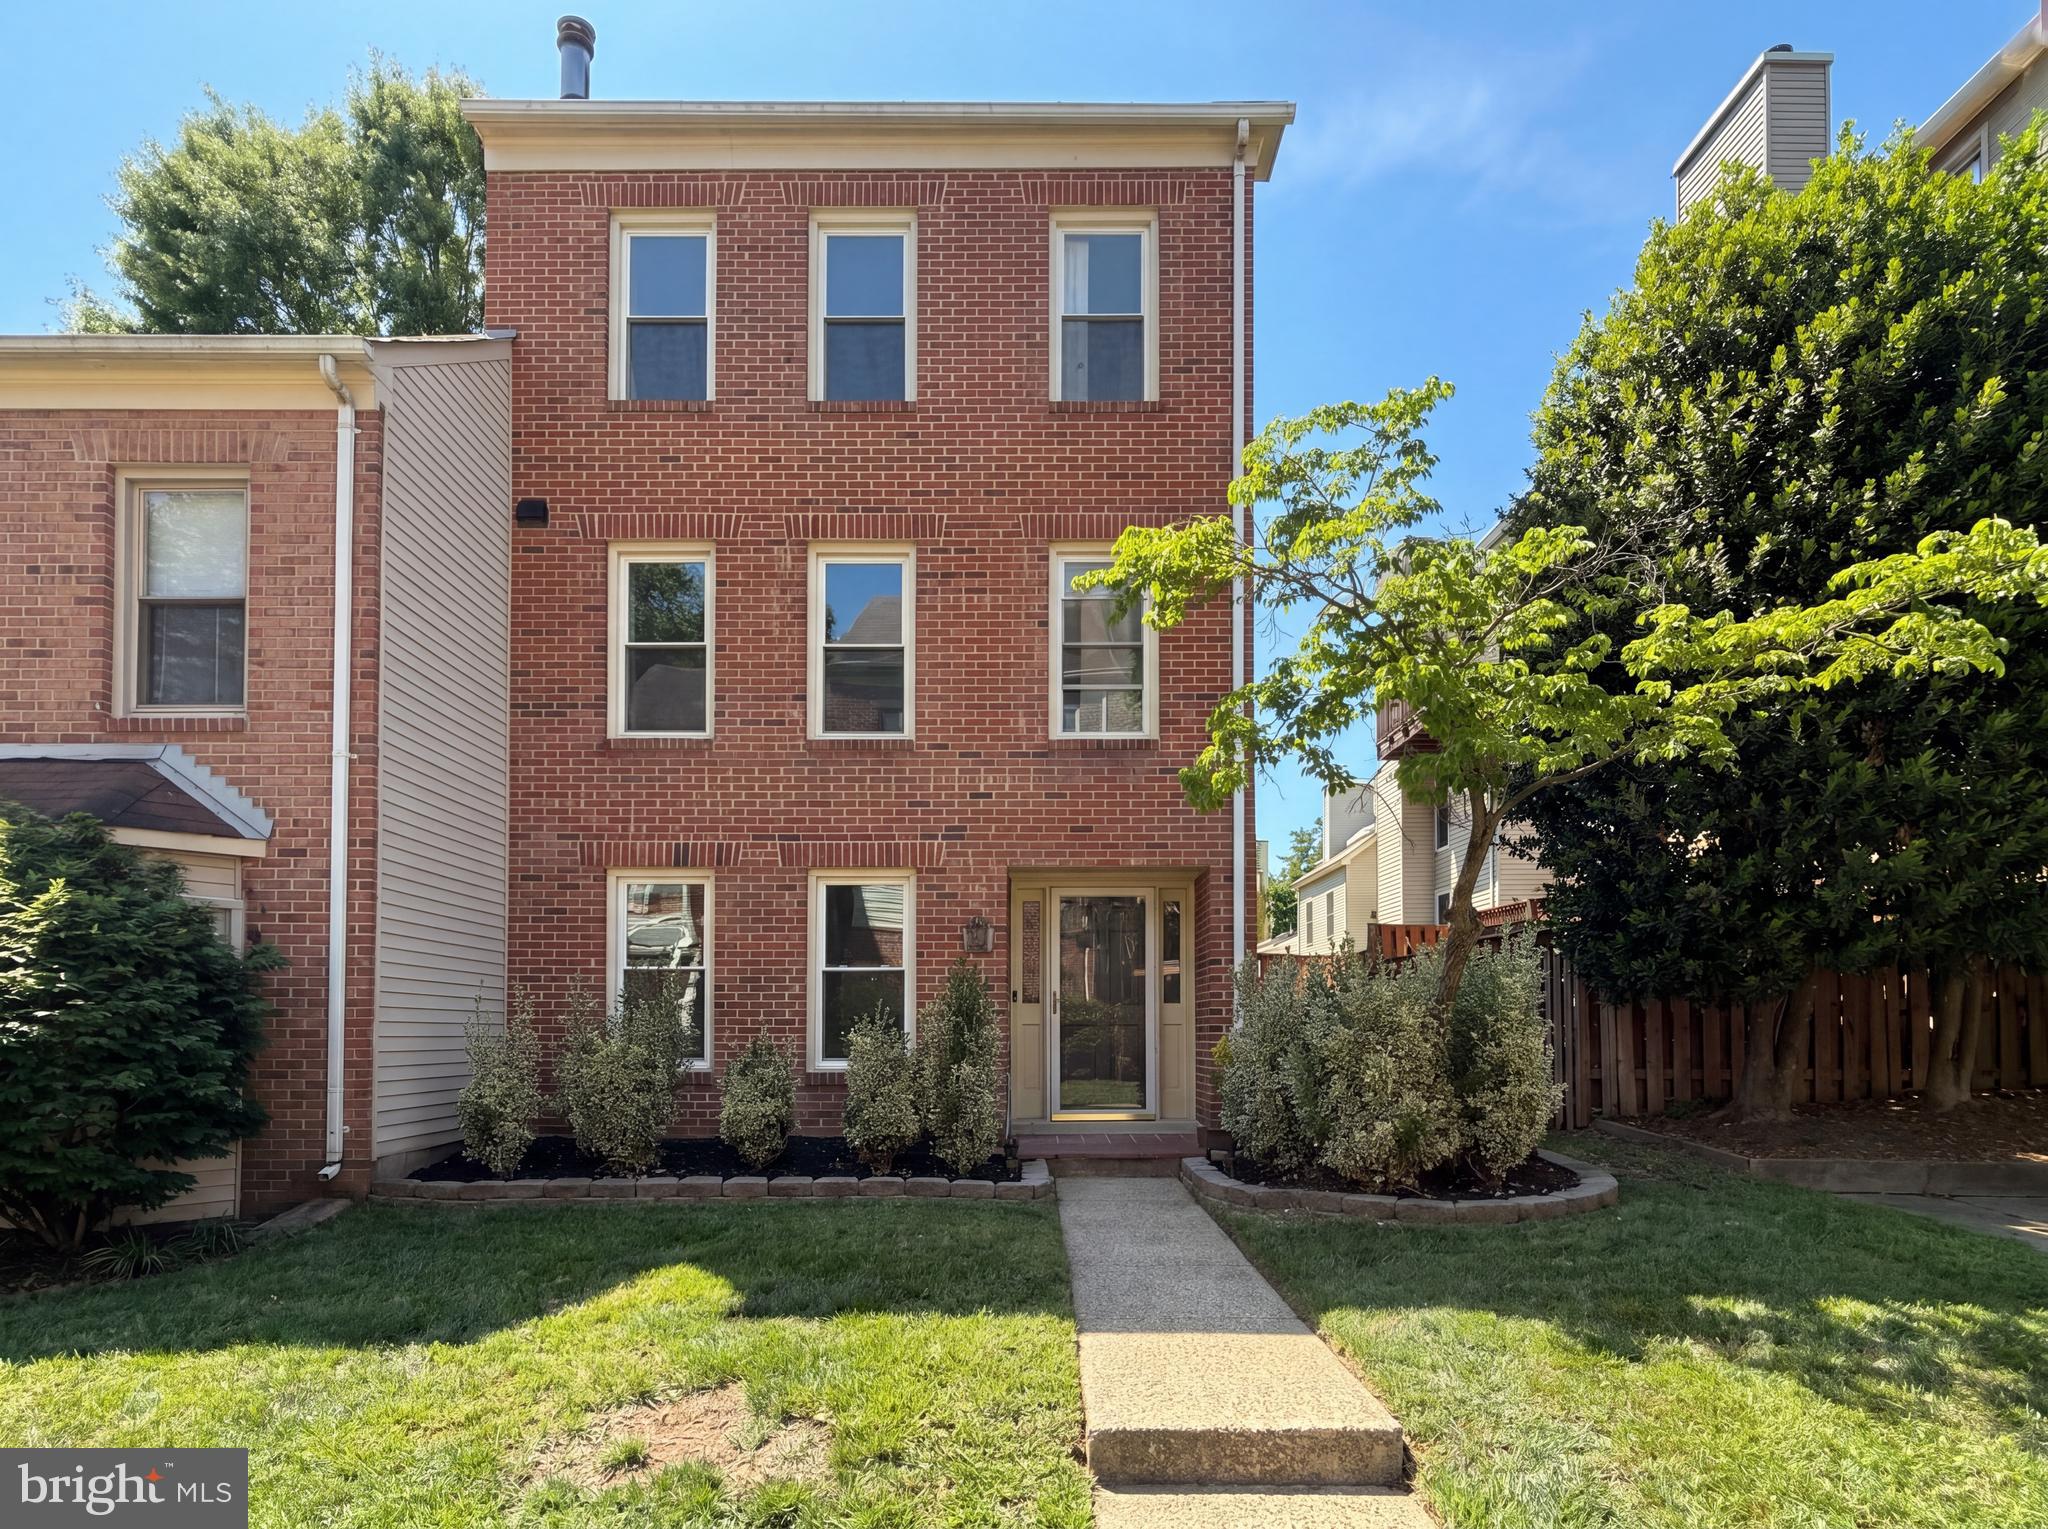
FALLS CHURCH
7579 CHRISLAND COVE
3 Beds
3 Baths
1,640 Sq.Ft.
$650,000
MLS#: VAFX2312352
.png)