Features & Amenities

Interior

  • Total Bedrooms

    6

  • Bathrooms

    5

  • 1/2 Bathrooms

    1

  • Above Grade Finished Area

    4488.0

  • Basement YN

    YES

  • Cooling YN

    YES

  • Cooling

    Central Air, Electric

  • Heating YN

    YES

  • Heating

    Electric, Central

  • Pet friendly

    N/A

Exterior

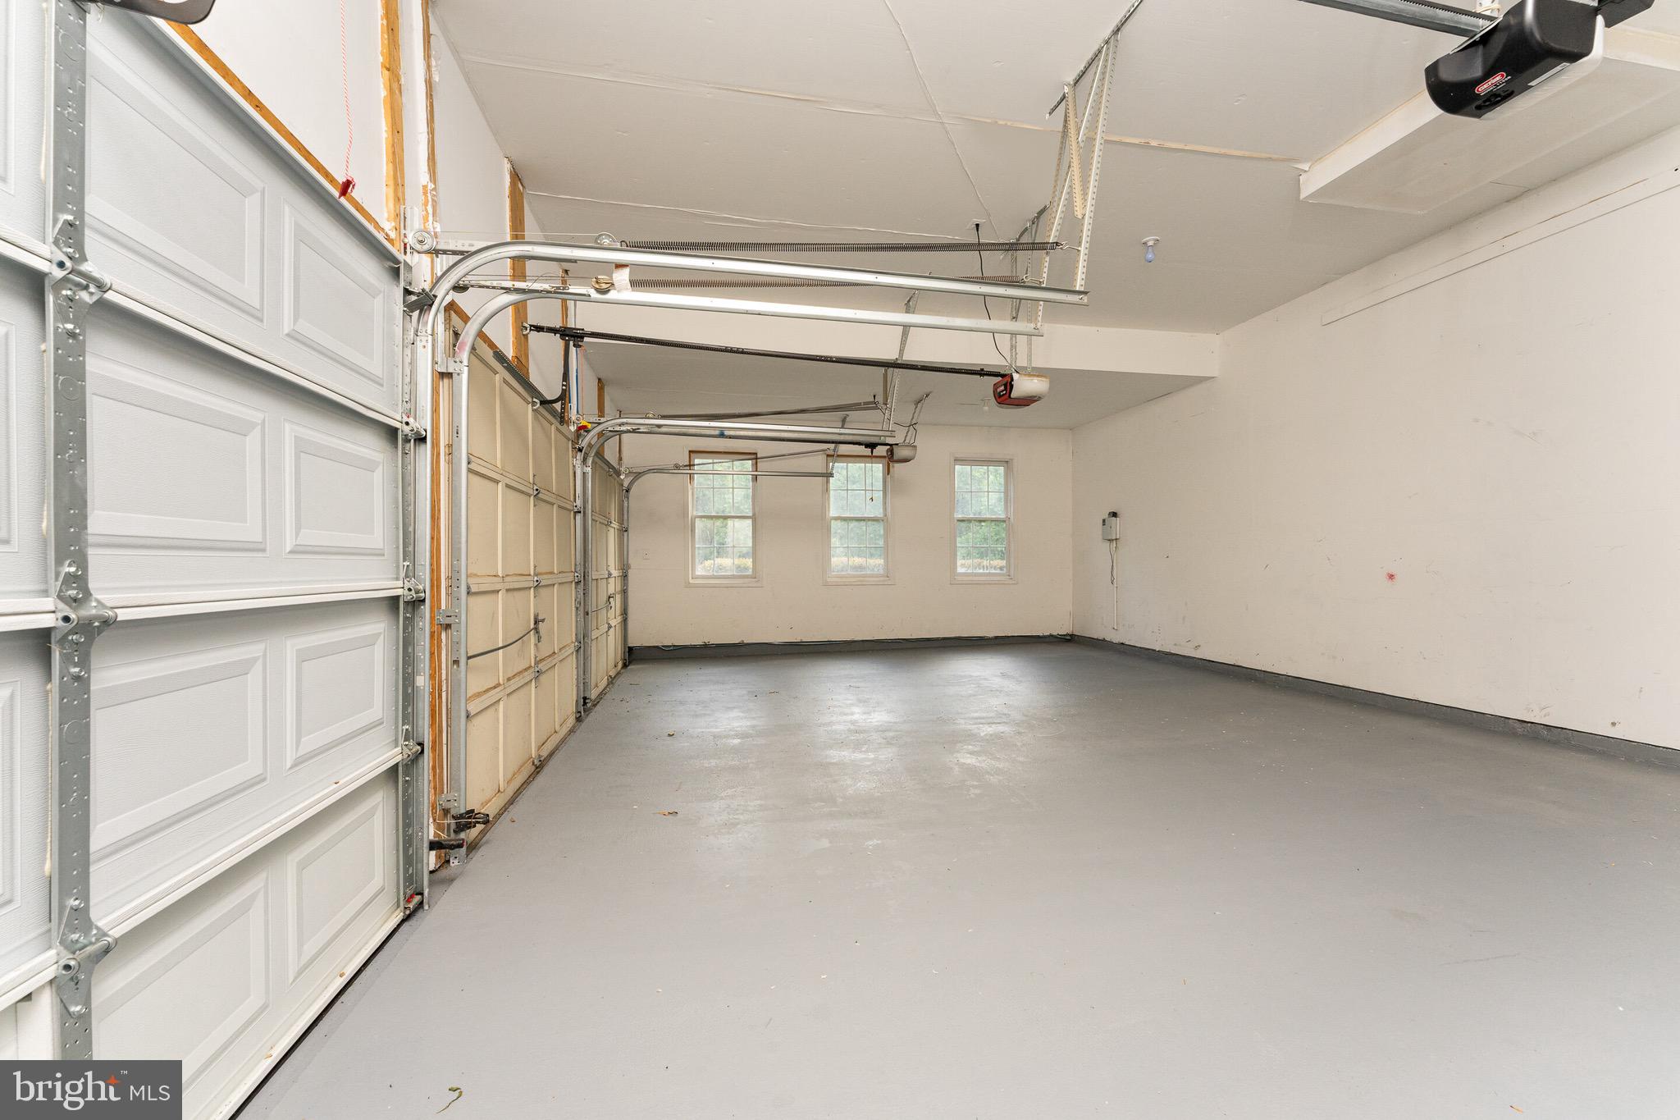
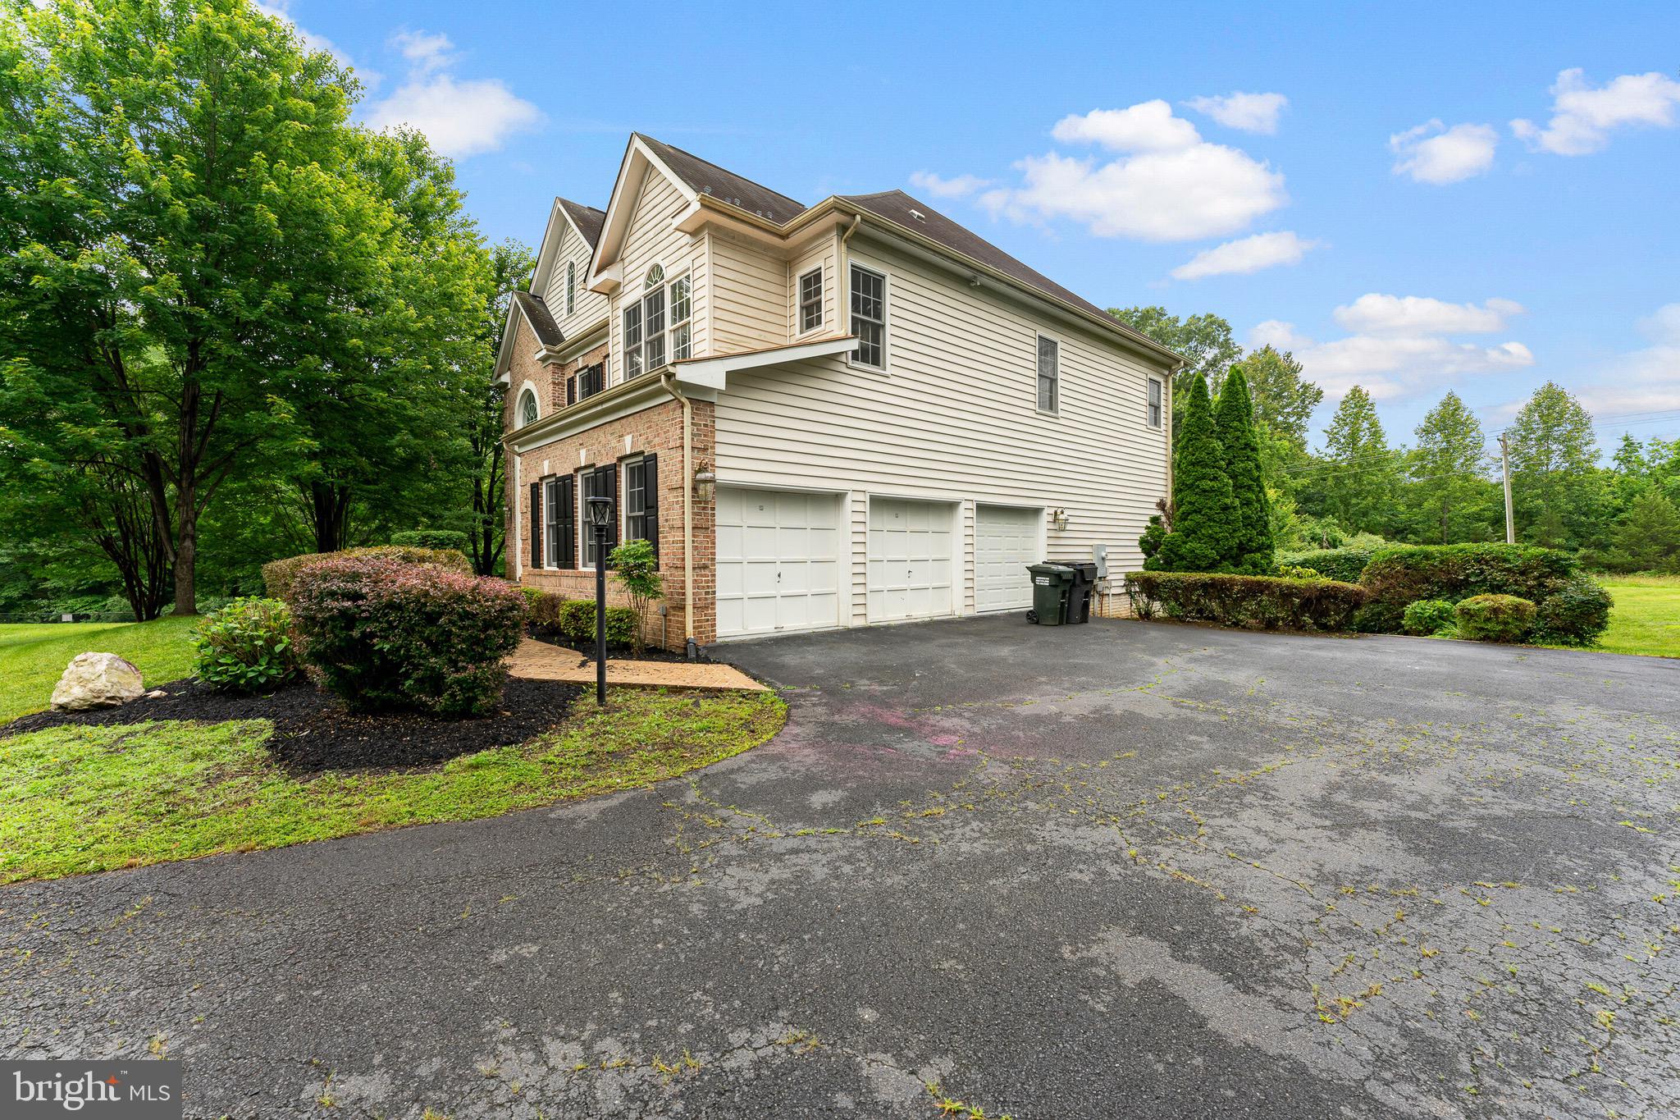
  • Garage

    Yes

  • Garage spaces

    4

  • Construction Materials

    Brick Veneer, Vinyl Siding

  • Parking

    Garage Door Opener, Garage, Driveway, Off Site, Covered, Inside Entrance, Attached

  • Pool

    No

  • Waterfront YN

    NO

Area & Lot

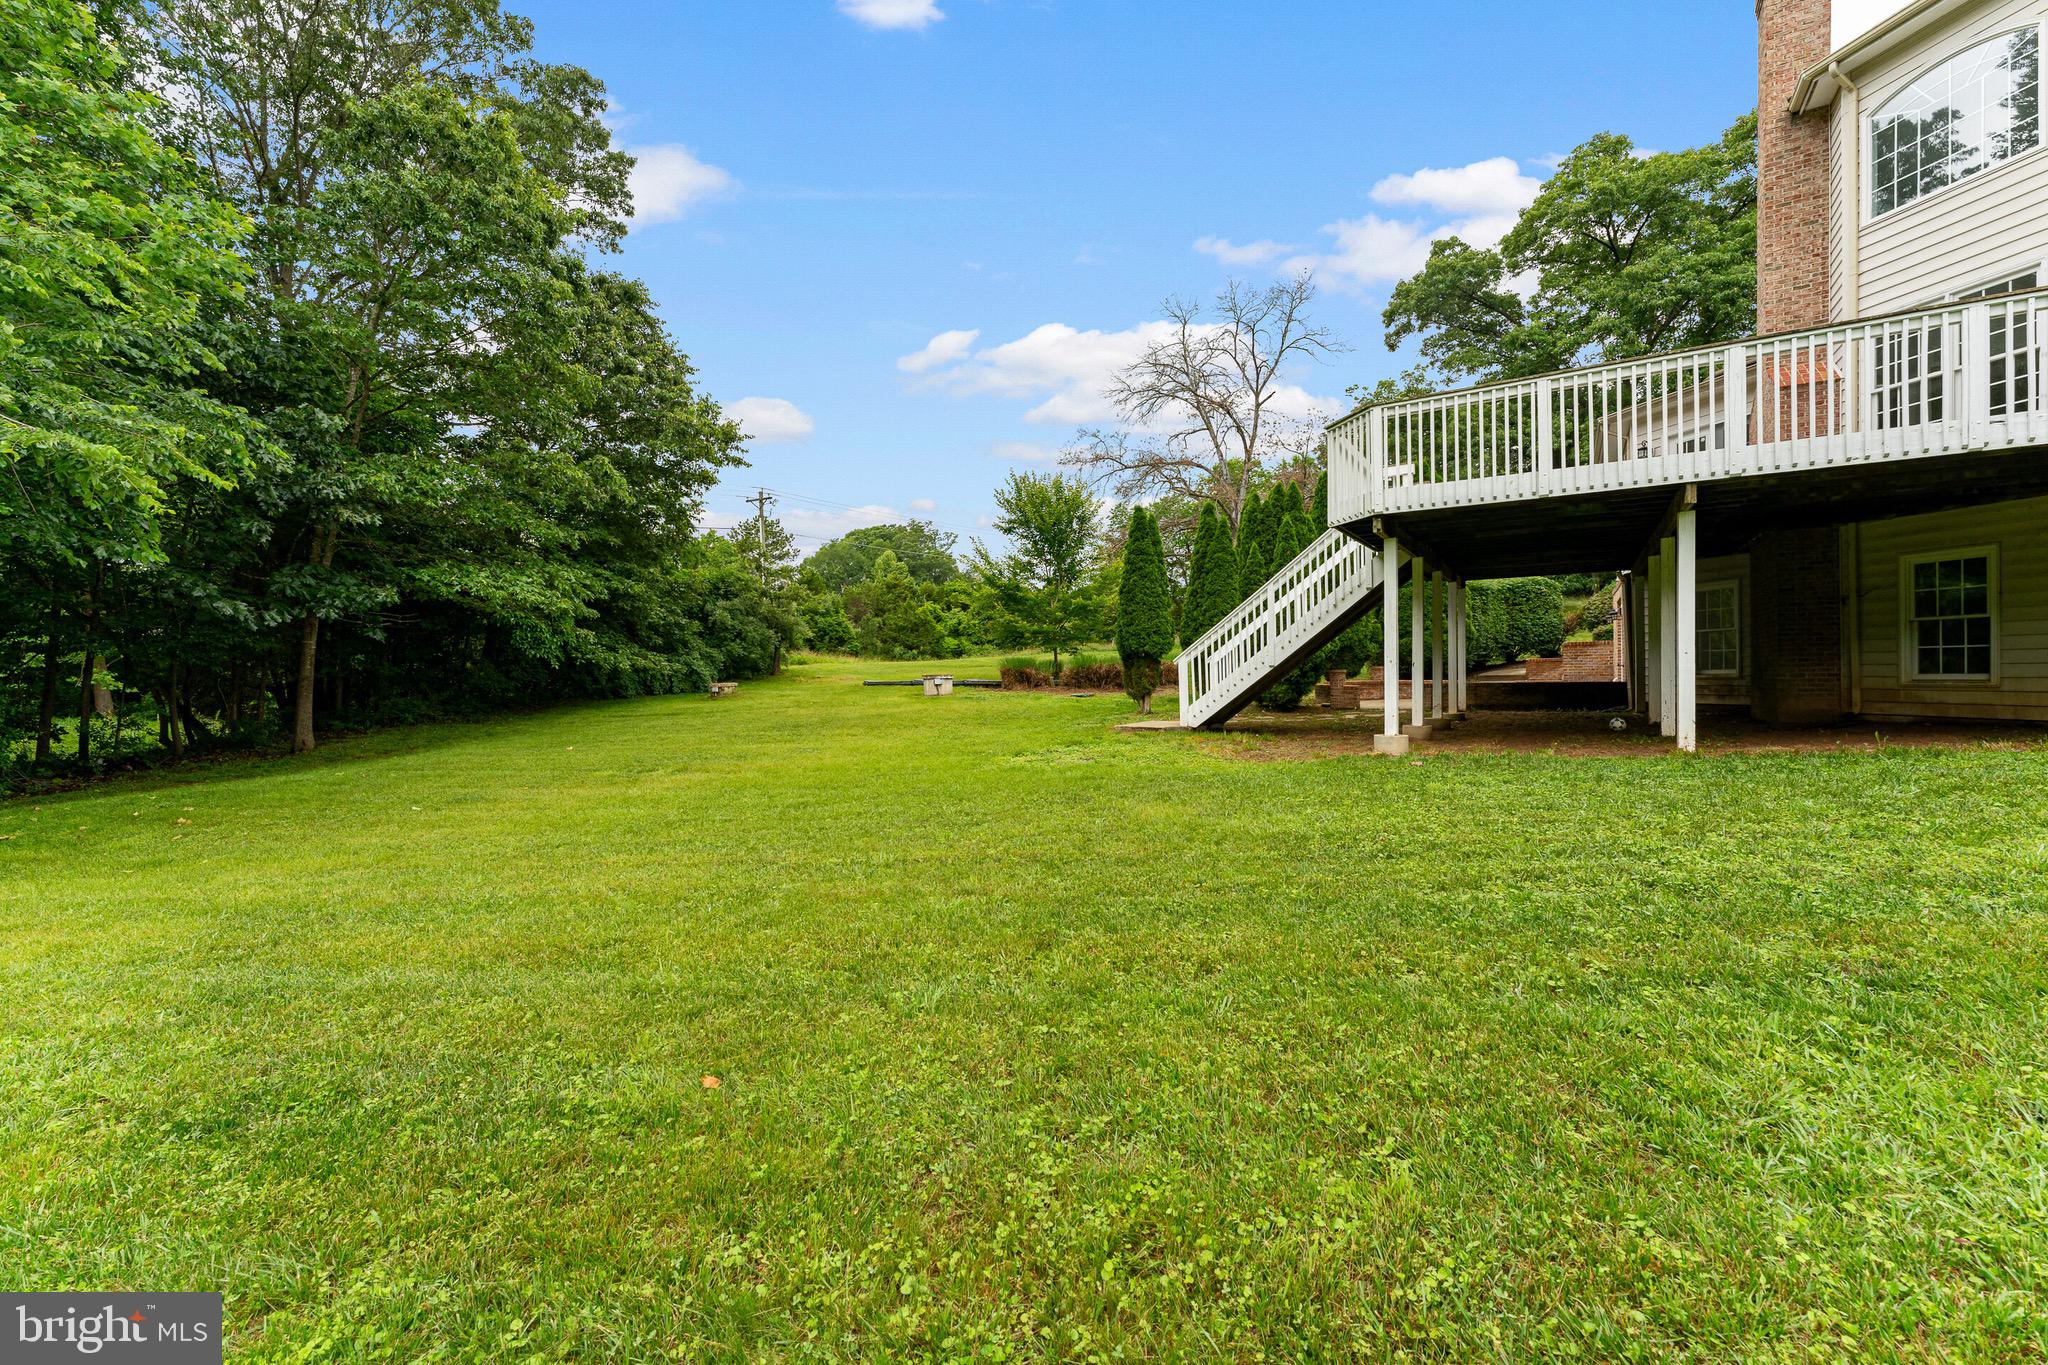
  • Lot Size(acres)

    1.39

  • Lot Size(square feet)

    60,679

  • Property Type

    Residential

  • Property Sub Type

    Single Family Residence

  • Architectural Style

    Colonial

Price

  • Sales Price

    $1,200,000

  • Tax Amount

    $10,268

  • Sq. Footage

    6,588

  • Price/SqFt

    $182

HOA

  • Association

    YES

  • Association Fee

    $100

  • Association Fee Frequency

    Annually

  • Association Fee Includes

    N/A

School District

  • Elementary School

    N/A

  • Middle School

    N/A

  • High School

    N/A

Property Features

  • New Construction

    NO

  • Foundation Details

    Block

  • Senior Community YN

    NO

  • Sewer

    Private Sewer, Septic Tank

  • Water Source

    Well

Schedule a Showing

Showing scheduled successfully.

<
>
IN PERSON
VIA CHAT

What is 3 + 4 ?


Change time

Mortgage calculator

Estimate your monthly mortgage payment, including the principal and interest, property taxes, and HOA. Adjust the values to generate a more accurate rate.

Your payment

Principal and Interest:

$

Property taxes:

$

HOA fees:

$

Total loan payment:

$

Total interest amount:

$

Location

County

PRINCE WILLIAM

Elementary School

Middle School

High School

Listing Courtesy of Yared Mirza , Samson Properties

RealHub Information is provided exclusively for consumers' personal, non-commercial use, and it may not be used for any purpose other than to identify prospective properties consumers may be interested in purchasing. All information deemed reliable but not guaranteed and should be independently verified. All properties are subject to prior sale, change or withdrawal. RealHub website owner shall not be responsible for any typographical errors, misinformation, misprints and shall be held totally harmless.

Agent Nideen Morrison

AGENT

Nideen Morrison

Call Nideen today to schedule a private showing.


* Listings on this website come from the FMLS IDX Compilation and may be held by brokerage firms other than the owner of this website. The listing brokerage is identified in any listing details. Information is deemed reliable but is not guaranteed. If you believe any FMLS listing contains material that infringes your copyrighted work please click here to review our DMCA policy and learn how to submit a takedown request.© 2024 FMLS.
Exquisite Luxury Estate in Sought-After Ellis Plantation: 

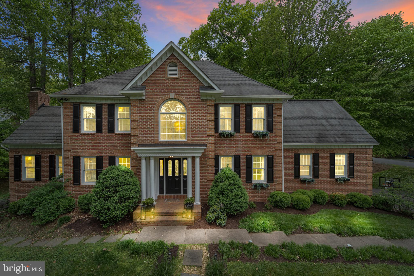
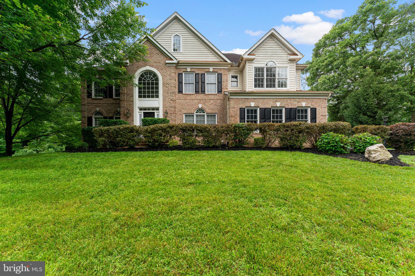
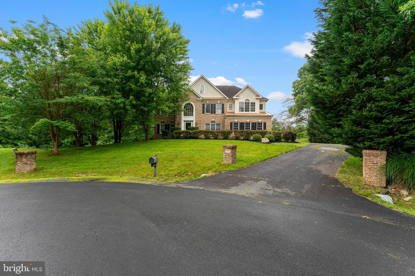
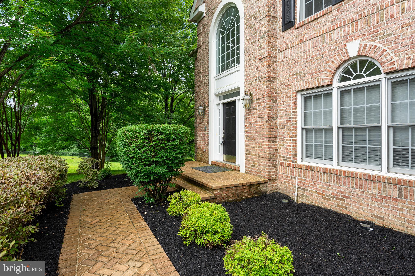
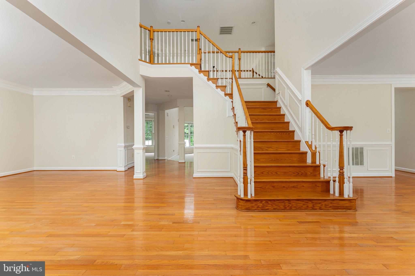
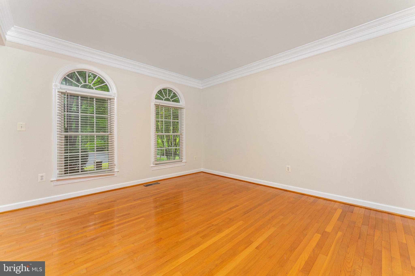
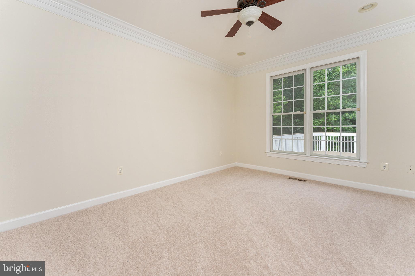
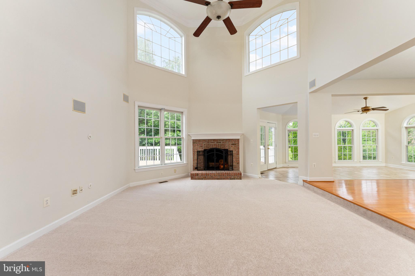
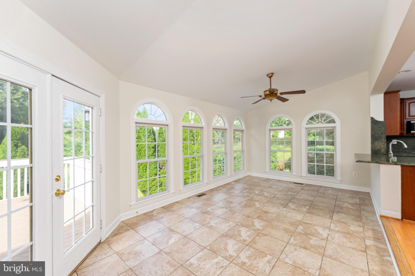
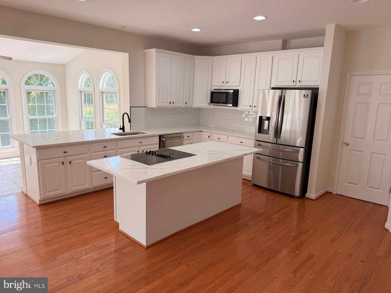
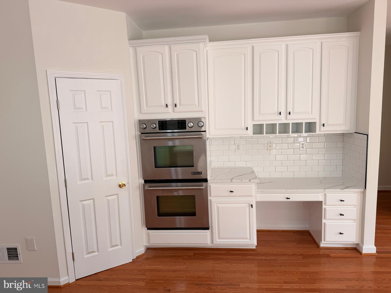
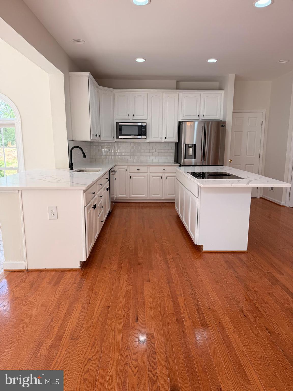
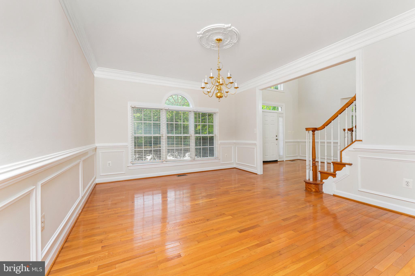
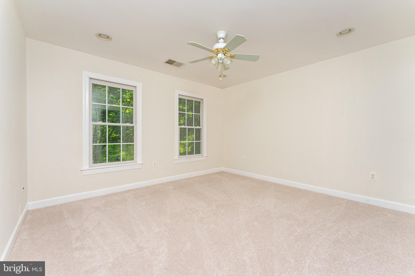
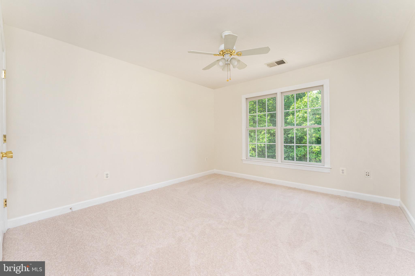
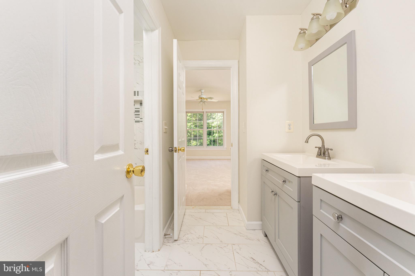
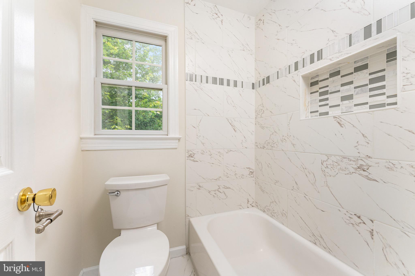
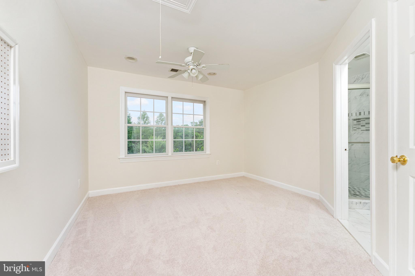
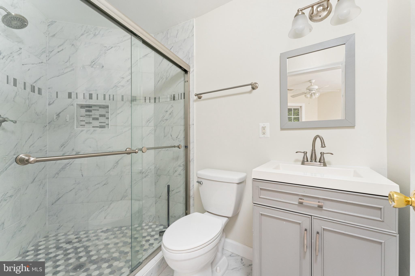
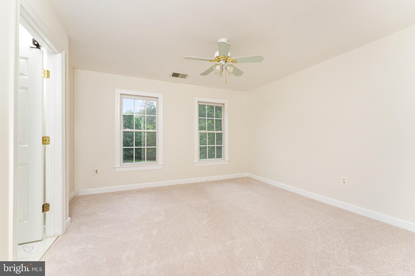
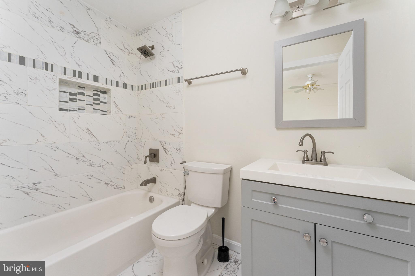
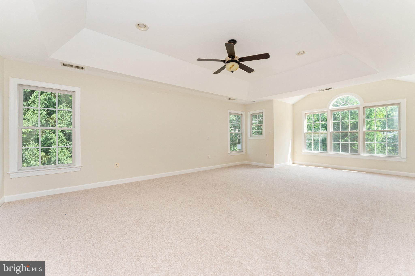
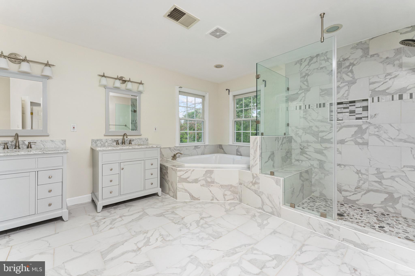
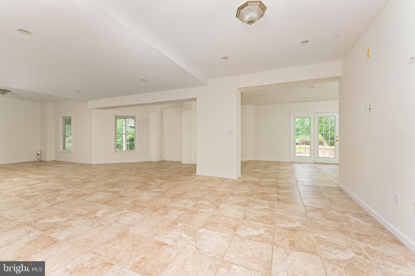
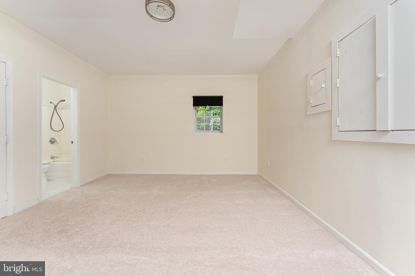
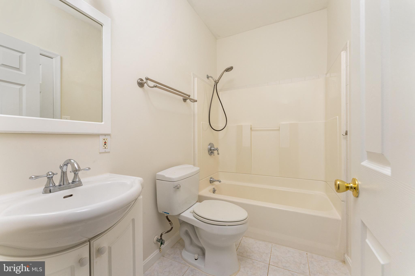
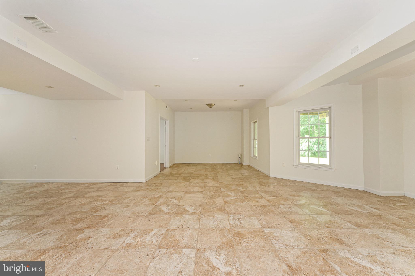
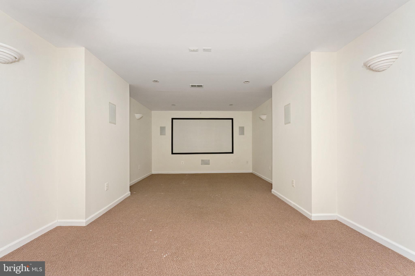
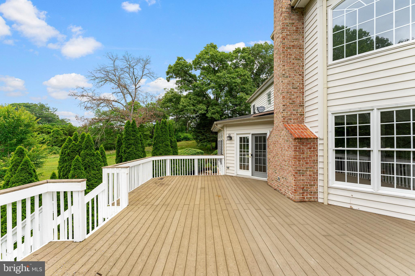
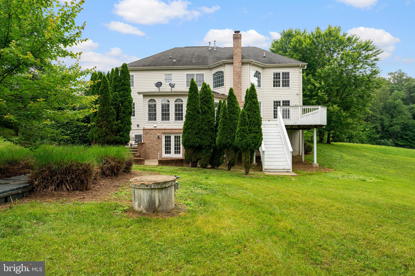
Welcome to 7412 Kallenburg Ct, an exceptional luxury estate nestled on a beautifully landscaped 1.4-acre cul-de-sac lot in the prestigious Ellis Plantation community of Manassas, VA. This stunning 6,500 sq ft residence offers the perfect blend of elegance, space, and functionality across three fully finished levels. Step inside to an open-concept floor plan filled with natural light, featuring fresh paint and brand-new carpet throughout. The heart of the home is the gourmet kitchen, equipped with granite countertops, high-end stainless steel appliances, and ample cabinetry—ideal for both everyday living and entertaining. Enjoy the comfort of a sunroom, expansive rec room, and a home theater in the fully finished walk-out basement, perfect for relaxing or hosting guests. The luxurious owner’s suite includes a private sitting room, dual walk-in closets, and a spa-like en-suite bath. With 6 spacious bedrooms and 5 beautifully appointed bathrooms, there's room for everyone. Office on main floor can be used as 7th bedroom. Additional highlights include a three-car garage with built-in storage, a state-of-the-art security and intercom system, and extensive outdoor living spaces—featuring a large deck and two separate patios, ideal for al fresco entertaining. Located in a quiet, upscale neighborhood with excellent proximity to shopping, dining, and major commuter routes, including quick access to Crystal City via nearby VRE. This is a rare opportunity to own a meticulously maintained estate in one of Prince William County’s most desirable communities. A must-see!

7412 KALLENBURG CT

Message successfully sent.

What would you like to know?

What is 3 + 4 ?

I agree to receive email communication and understand I can unsubscribe at any time.

I agree to be contacted by Charis Realty Group via call, email, and text for real estate services. To opt out, you can reply 'stop' at any time or reply 'help' for assistance. You can also click the unsubscribe link in the emails. Message and data rates may apply. Message frequency may vary. Privacy Policy

Related Properties

Exceptional corner lot property on 1.5 acres with a private swimming pool and almost 6,000 square feet of finished living space. Renovated in 2021 with over $200,000 in improvements, this home offers a blend of space, functionality, and modern updates.
The main level features updated flooring throughout, including the sunroom, office, and in-law suite. The gourmet kitchen was fully renovated in 2021 with custom soft-close cabinetry, quartz countertops, stainless steel appliances, and an induction stove. The family room includes a wood-burning fireplace with custom stonework, and a separate office or library and a second office area that was converted into an in-law sweet.
The breakfast area leads to a Trex deck  overlooking the private pool. Automatic window treatments have been added in the kitchen and primary bedroom.
The upper level includes a spacious primary suite with a sitting area and fireplace, along with a custom closet and office buildout completed after 2021. The primary bathroom was fully renovated in 2021 with modern tile, soaking tub, rain shower, double vanity, makeup station with LED mirrors, and skylights. Three additional bedrooms and an updated hall bathroom complete the upper level.
The fully finished basement includes a dedicated media room, a bedroom, a remodeled full bathroom, and custom-built storage for games and puzzles.
A full bathroom was added to the main-level in-law suite after 2021, enhancing flexibility for guests or multi-generational living.
Additional features include newer paint throughout, designer light fixtures, crown molding, recessed lighting, high-end washer and dryer installed at move-in, dual HVAC systems replaced in 2021, a wet bar, newer  garage doors, and a replaced pool filter.
#VAPW2126058

MANASSAS

7001 KODIAK COURT

5 Beds

4 Baths

5,988 Sq.Ft.

$999,999

MLS#: VAPW2126058

Welcome to an extraordinary custom-built Craftsman estate where timeless craftsmanship, luxury finishes, and peaceful country living come together on five usable, private acres with no HOA. Built in 2013, this one-of-a-kind residence offers the perfect balance of elegance, comfort, and modern convenience while remaining close to shopping, dining, commuter routes, and everyday amenities.

From the moment you step inside, you'll appreciate the soaring 9-foot ceilings, custom-milled wide-plank hardwood flooring, elegant picture-frame molding, and oversized windows that fill the home with natural light. At the center of it all is the breathtaking Great Room, where a dramatic floor-to-ceiling stone fireplace creates a warm and inviting gathering space for family and friends.

Designed for those who love to cook and entertain, the gourmet kitchen is truly the heart of the home. Outfitted with premium Wolf and Sub-Zero appliances, a 6-burner gas cooktop, built-in steamer and warming oven, granite countertops, custom 42-inch maple cabinetry, stainless steel sink, oversized center island, and abundant storage, this exceptional kitchen is both stunning and highly functional.

The thoughtfully designed main level also features a formal dining room perfect for hosting holidays, a private office for working from home, a mudroom, powder room, and convenient access to the expansive rear deck overlooking the peaceful backyard and surrounding woods.

Upstairs, you'll find four generously sized bedrooms, including a luxurious owner's retreat featuring dual walk-in closets and a spa-inspired ensuite bath complete with dual granite vanities, a glass-enclosed shower with multiple shower heads, and an oversized soaking tub designed for relaxation. The upper-level laundry room adds everyday convenience.

The fully finished walk-out lower level expands your living space with a spacious recreation room, wet bar, versatile flex room ideal for a home gym, theater, playroom, or hobby space, a fifth bedroom, and a full bathroom perfect for guests or multi-generational living. French doors lead directly to the beautiful stone patio, creating an ideal setting for entertaining, relaxing around a fire pit, or enjoying quiet evenings surrounded by nature.

Step outside to experience everything this remarkable property has to offer. The newly fully fenced backyard provides plenty of space for children and pets to play, while the five usable acres offer endless possibilities for gardening, recreation, outdoor entertaining, or simply enjoying the privacy and serenity of your own wooded retreat.

This is more than a home; it's a private retreat thoughtfully designed for everyday luxury, unforgettable entertaining, and making memories for years to come.

Whether you're enjoying quiet mornings on the deck, entertaining in the gourmet kitchen, or watching the sunset over your private acreage, this exceptional estate offers the rare opportunity to enjoy luxury living without sacrificing space, privacy, or convenience. Welcome home.
#VAPW2125760

MANASSAS

7000 JACOBS GROVE COURT

5 Beds

4 Baths

6,170 Sq.Ft.

$1,150,000

MLS#: VAPW2125760

New on site today
Tucked away on nearly three private wooded acres, this exceptional custom-built contemporary home is a rare offering where architectural character, timeless craftsmanship, and the serenity of nature come together in perfect harmony. Featuring five bedrooms, four and a half baths, and thoughtfully designed living spaces, this one-of-a-kind residence offers the privacy of a mountain retreat with the sophistication of luxury living.

From the moment you enter, you'll be captivated by the rich warmth of 3¼-inch solid white oak hardwood flooring that flows throughout the main level. Towering vaulted ceilings, expansive skylights, and a dramatic wall of windows bathe the home in natural light while framing breathtaking woodland views that become part of the home's design.

Designed with both grand entertaining and everyday living in mind, the recently renovated gourmet kitchen is a showpiece, featuring custom Aristokraft cabinetry, elegant quartz countertops, premium stainless steel appliances, and a generous center island with cooktop. The kitchen opens effortlessly to the spectacular great room, where soaring ceilings and panoramic views create an unforgettable gathering space.

The main-level owner's suite is a private sanctuary featuring a spacious bedroom, with adjoining sitting room, and a private bath with a curbless walk-in shower. A discreet private lift from the driveway to the main level adds convenience while blending seamlessly into the home's thoughtful design. Also on the main level are an elegant sitting room and a dedicated executive office, offering refined spaces for work, conversation, or quiet relaxation.

Upstairs, hardwood floors continue through the  four generously proportioned bedrooms providing exceptional accommodations for family and guests, including a luxurious secondary owner's suite with its own private en suite bath, including jetted tub, ideal for multigenerational living or extended visitors seeking complete comfort and privacy.

Outdoor living is equally extraordinary. An expansive screened porch and oversized Trex deck, create the perfect setting for morning coffee, evening cocktails, or effortless entertaining while overlooking the peaceful beauty of the surrounding woodland.

The walkout lower level offers incredible potential to create a truly bespoke living experience. Already featuring a wood-burning stove,  workbench, and plumbing rough-in for a future wet bar, the expansive unfinished space is ready to become the ultimate recreation room, home theater, wine cellar, fitness studio, golf simulator, or guest retreat.

A detached garage, constructed in 2002, provides additional space for vehicles, hobbies, or collector storage, complementing the estate's exceptional functionality.

Distinctive in both design and setting, this remarkable residence offers an uncommon opportunity to own a private woodland estate where every detail has been thoughtfully considered. Sophisticated yet welcoming, grand yet intimate, this is a home that transcends trends—crafted for those who appreciate exceptional quality, enduring beauty, and a lifestyle defined by peace, privacy, and elegance.
#VAPW2126896

MANASSAS

8109 COUNSELOR ROAD

5 Beds

4 Baths

3,834 Sq.Ft.

$1,025,000

MLS#: VAPW2126896

Private Home in Prince William County
5 Bedrooms | 5 Bathrooms | Approx. 6,800 Sq. Ft. | 3-Car Garage | 11.19 Acres

Welcome to a beautifully maintained and thoughtfully updated single-family home set on 11.19 private acres off Spriggs Road in Prince William County. Offering approximately 6,800 square feet of total space, this 5-bedroom, 5-bath residence blends the comfort of quiet country living with convenient access to commuter routes, schools, medical care, shopping, dining, and entertainment.

Interior Highlights

Step inside to a vaulted-ceiling foyer with a dual staircase and beautifully tiled entryway, setting the tone for an open-concept layout that feels both expansive and welcoming. The eat-in kitchen is designed for everyday living and entertaining, featuring stainless-steel appliances, granite countertops, tile flooring and backsplash, ample cabinetry with above-cabinet lighting, a pantry, gas cooktop, and double ovens.

The main level also includes a large family room with a gas fireplace and vaulted ceiling, formal dining room, living room, sunroom, bedroom or study, full bathroom, conservatory, and laundry room. Upstairs, four bedrooms and three bathrooms are connected by a spacious landing, including a generous primary suite with a remodeled bath, glass shower enclosure, jetted soaking tub, double vanity, walk-in closet with cedar shelving inlays, tray ceiling, sitting room, and covered porch.

Finished Lower Level

The walkout basement expands the living space with LVP flooring throughout the finished areas, including a large recreation room, movie room, bedroom, bathroom, office, and three spacious unfinished storage rooms—ideal for hobbies, seasonal items, or future customization.

Outdoor Living and Additional Features

Enjoy large outdoor living and entertaining areas, including deck and patio spaces overlooking a park-like yard. Additional highlights include neutral décor, Brazilian cherry hardwood flooring, casement windows, attractive landscaping, and a large area of hidden fencing.

Location

Situated in a desirable area of Prince William County, this home offers a rare combination of acreage, privacy, and convenience. Multiple commuter routes place nearby amenities within easy reach while preserving the peaceful feel of a private retreat.

Schedule your private showing today and experience the space, setting, and flexibility this exceptional property has to offer.
#VAPW2125148

MANASSAS

6645 PASSAGE CREEK LANE

5 Beds

5 Baths

6,058 Sq.Ft.

$1,400,000

MLS#: VAPW2125148
Before you even step inside, the front door tells you everything you need to know about this house. Custom, oversize, dark-stained with glass panels and sleek hardware — it's the kind of entrance that makes people stop mid-sentence. And it doesn't let you down once you're in.

Built in 2023 and truly move-in ready, this home sits on a private 1.2-acre lot tucked into the Reserve at Crooked Creek, surrounded by mature trees and the kind of quiet that feels increasingly rare this close to everything. Hard flooring runs throughout — not a square inch of carpet — and soaring ceilings keep every room feeling open and unhurried.

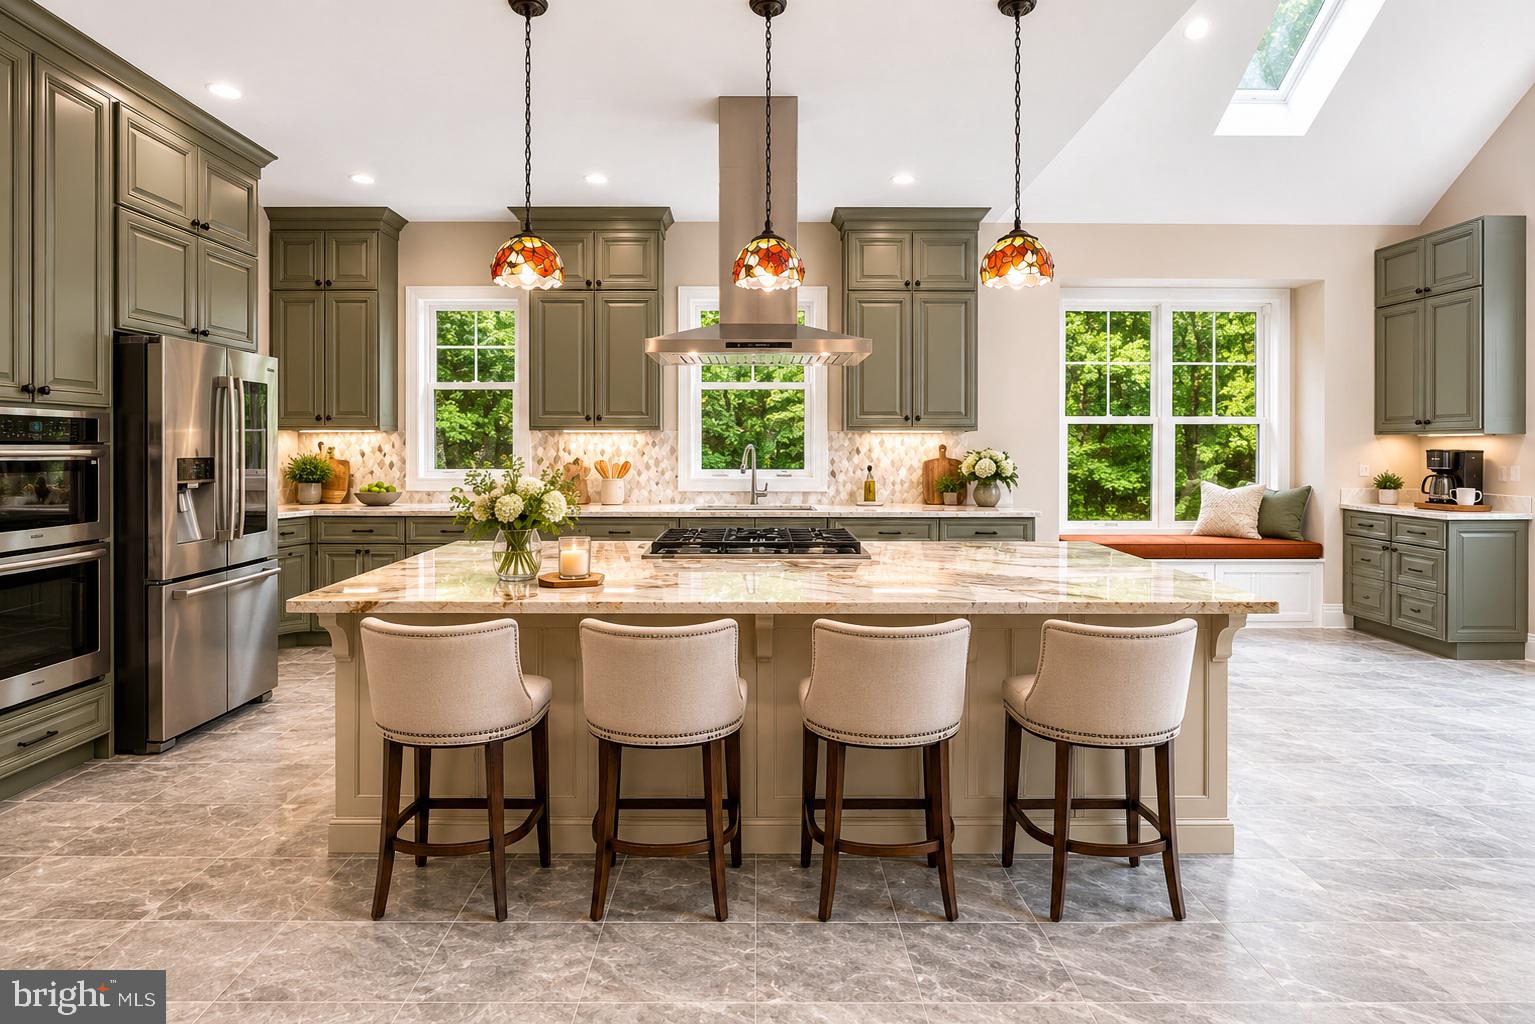
The kitchen is the heart of this home, and it earns that title. Starmark cabinetry runs 62 inches high, finished in a warm sage green with gorgeous detailing. The granite island is genuinely massive — the kind you can actually gather around — and Tiffany-style pendants hang above it, adding warmth and personality the photos barely do justice. Double wall ovens, a gas cooktop under a statement range hood, and a walk-in pantry that will reorganize your entire life. A built-in bar on the main level means entertaining never requires a trip upstairs or down.

The main-level primary suite is a real one: a full bedroom with a spa-style walk-in shower, generous walk-in closets, and the kind of square footage that lets you actually breathe. Walk-in closets appear throughout the home — even the linen closet will surprise you. Upstairs, four more spacious bedrooms and a laundry room, plus a walk-out balcony off the upper primary that overlooks the trees and yard below. Three ensuite bathrooms across the home mean no one is sharing.

Outside, the sellers have put real love into this property. The rear deck catches the afternoon light beautifully, and the rolling backyard — bordered by woods on all sides — has been thoughtfully planted with garden beds and perennials. The peonies are a standout in season. This is a yard people actually use.

The 2-car garage is finished with epoxy flooring and comes wired for the future: two 60-amp 240V outlets ready for fast EV charging. Waterlock micromesh gutter guards with aluminum frame and stainless steel mesh mean low maintenance for years to come. Verizon FiOS available.

And then there's the basement — 1,998 square feet of unfinished walkout space that could become whatever you need: home theater, gym, in-law suite, rec room. With over 3,900 square feet already finished and livable, this home has the bones to grow to nearly 6,000 square feet total. Most buyers won't need to do a thing on day one. But the option is there.
Minutes to Old Town Clifton, easy access to Davis Ford Road and major commuter routes.

Some homes are built. This one was thought through.
#VAPW2121224

MANASSAS

11314 SCOTT PETERS COURT

5 Beds

4 Baths

3,934 Sq.Ft.

$1,245,000

MLS#: VAPW2121224
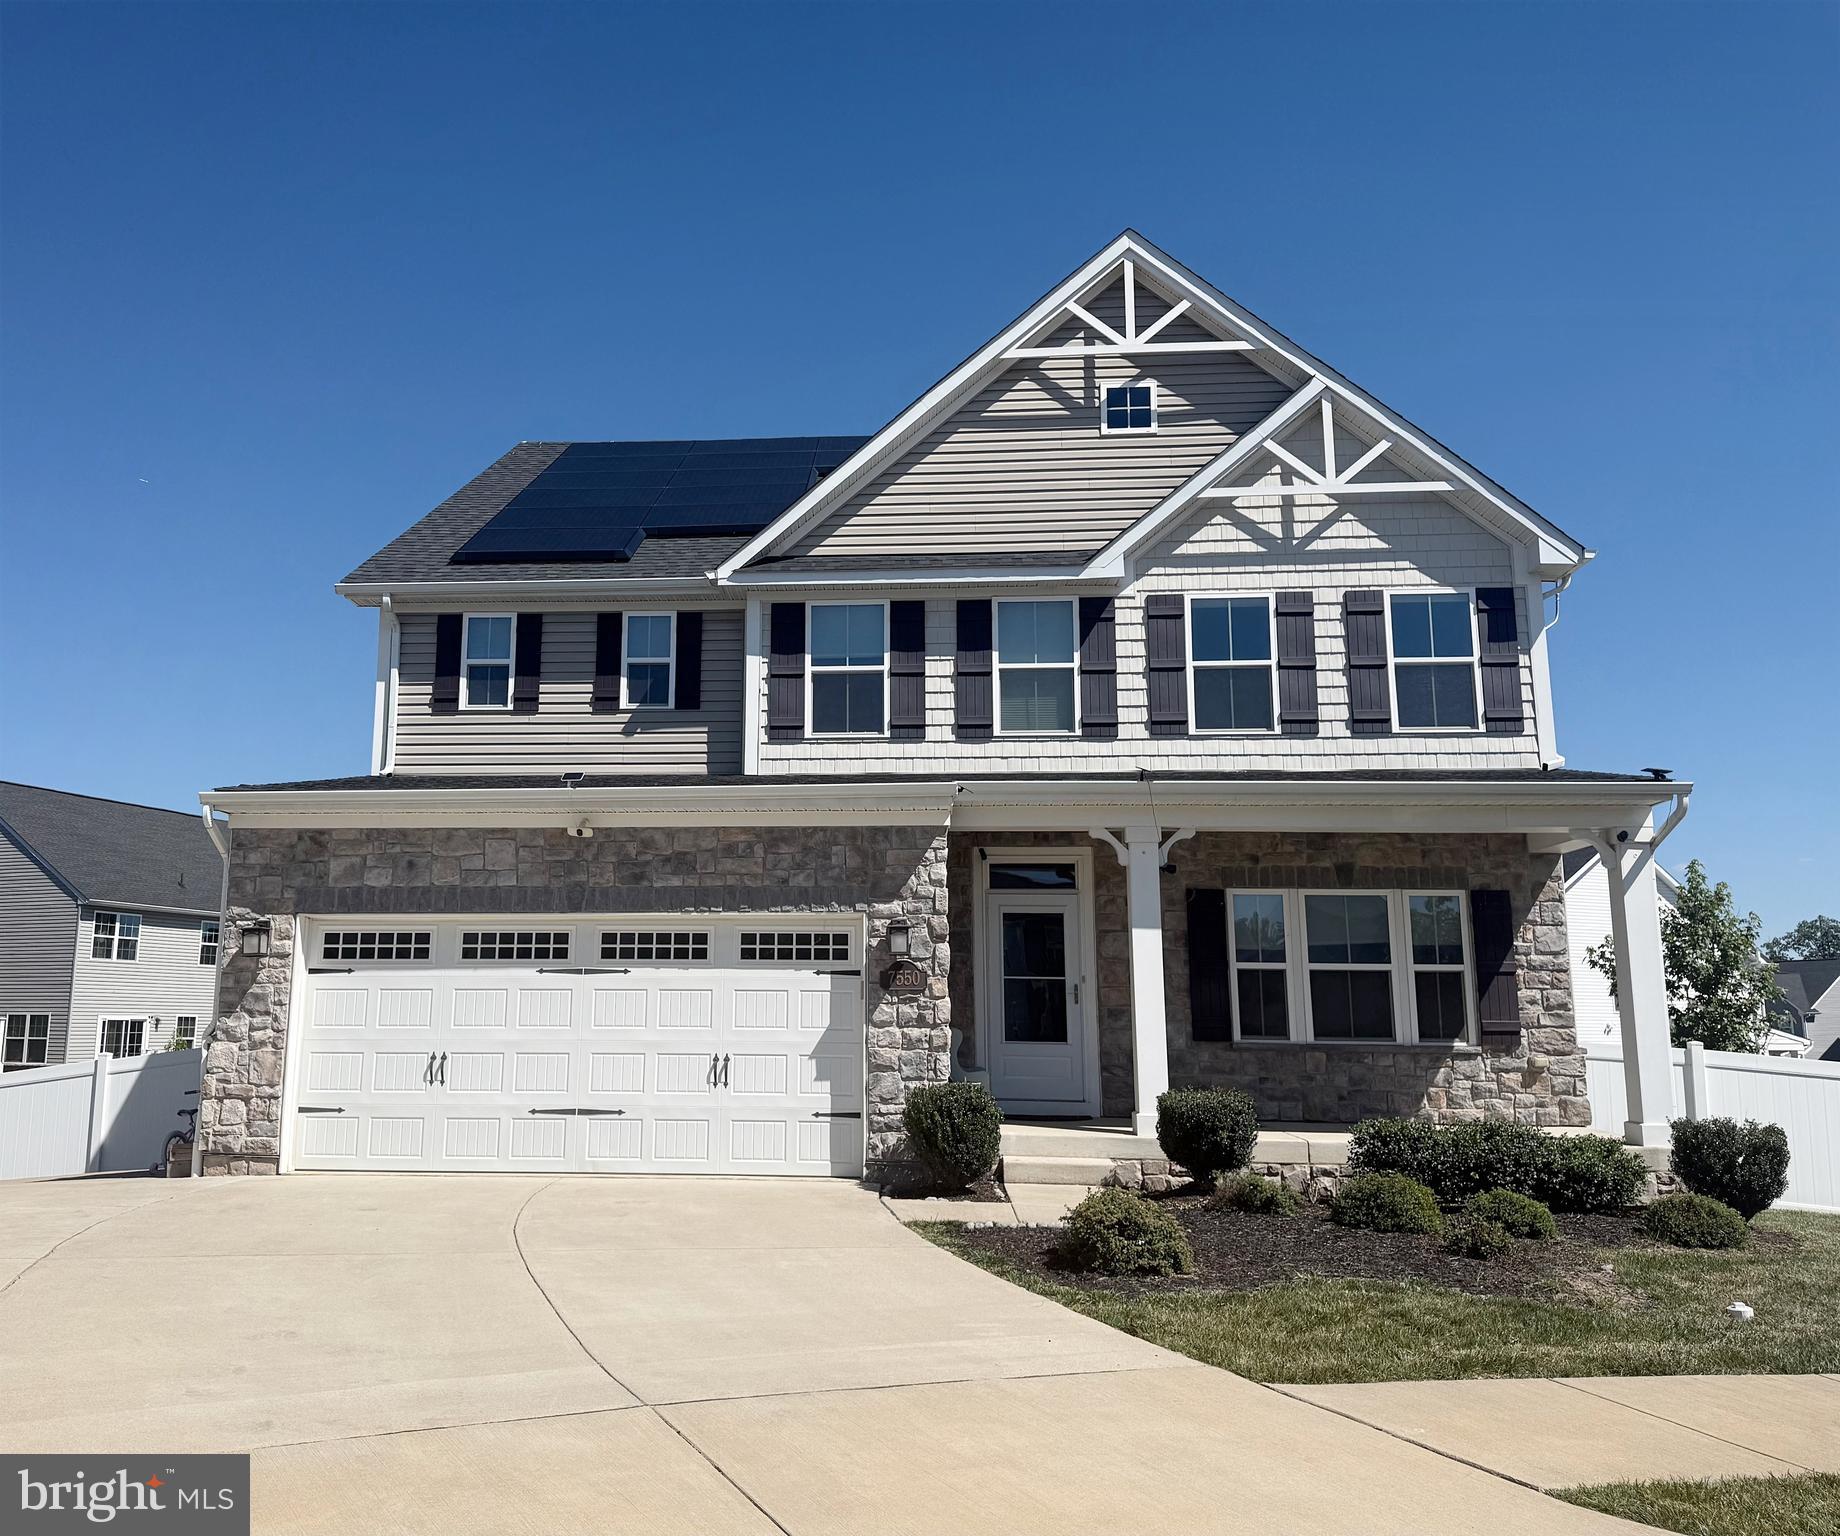
Welcome to this beautifully maintained, move-in ready home located in one of Manassas' newer, upscale communities. Freshly painted throughout, this spacious home offers modern finishes, flexible living spaces, and an exceptional floor plan designed for today's lifestyle.

The main level features a private home office, an additional bedroom, and a full bathroom—perfect for guests, extended family, or anyone needing convenient main-level living. The open-concept living area showcases a gourmet kitchen with an oversized center island, stainless steel appliances, abundant cabinetry, and a spacious dining area that flows seamlessly into the large family room.

Upstairs, you'll find a generous second family room/loft, providing the perfect space for a media room, playroom, or additional living area. Each bedroom is equipped with its own ceiling fan for year-round comfort.

One of the home's standout features is the Tesla Solar Panel system paired with a Tesla Powerwall backup battery, helping reduce electricity costs while providing backup power during outages for added energy efficiency, reliability, and peace of mind.

Step outside to enjoy the covered composite deck with ceiling fan overlooking the fully fenced backyard. The professionally designed stamped concrete patio offers an ideal setting for entertaining, while the expansive yard provides plenty of room for outdoor enjoyment.

Additional features include a walk-out basement, upgraded lighting, ample storage, and an oversized garage.

Conveniently located near shopping, dining, parks, major commuter routes, and top local amenities, this exceptional rental offers the space, comfort, and quality you've been looking for.

Don't miss this rare opportunity to lease a beautifully upgraded home in one of Manassas' most desirable newer neighborhoods!
#VAPW2126288

MANASSAS

7550 MINT SPRINGS COURT

5 Beds

4 Baths

4,057 Sq.Ft.

$1,049,000

MLS#: VAPW2126288
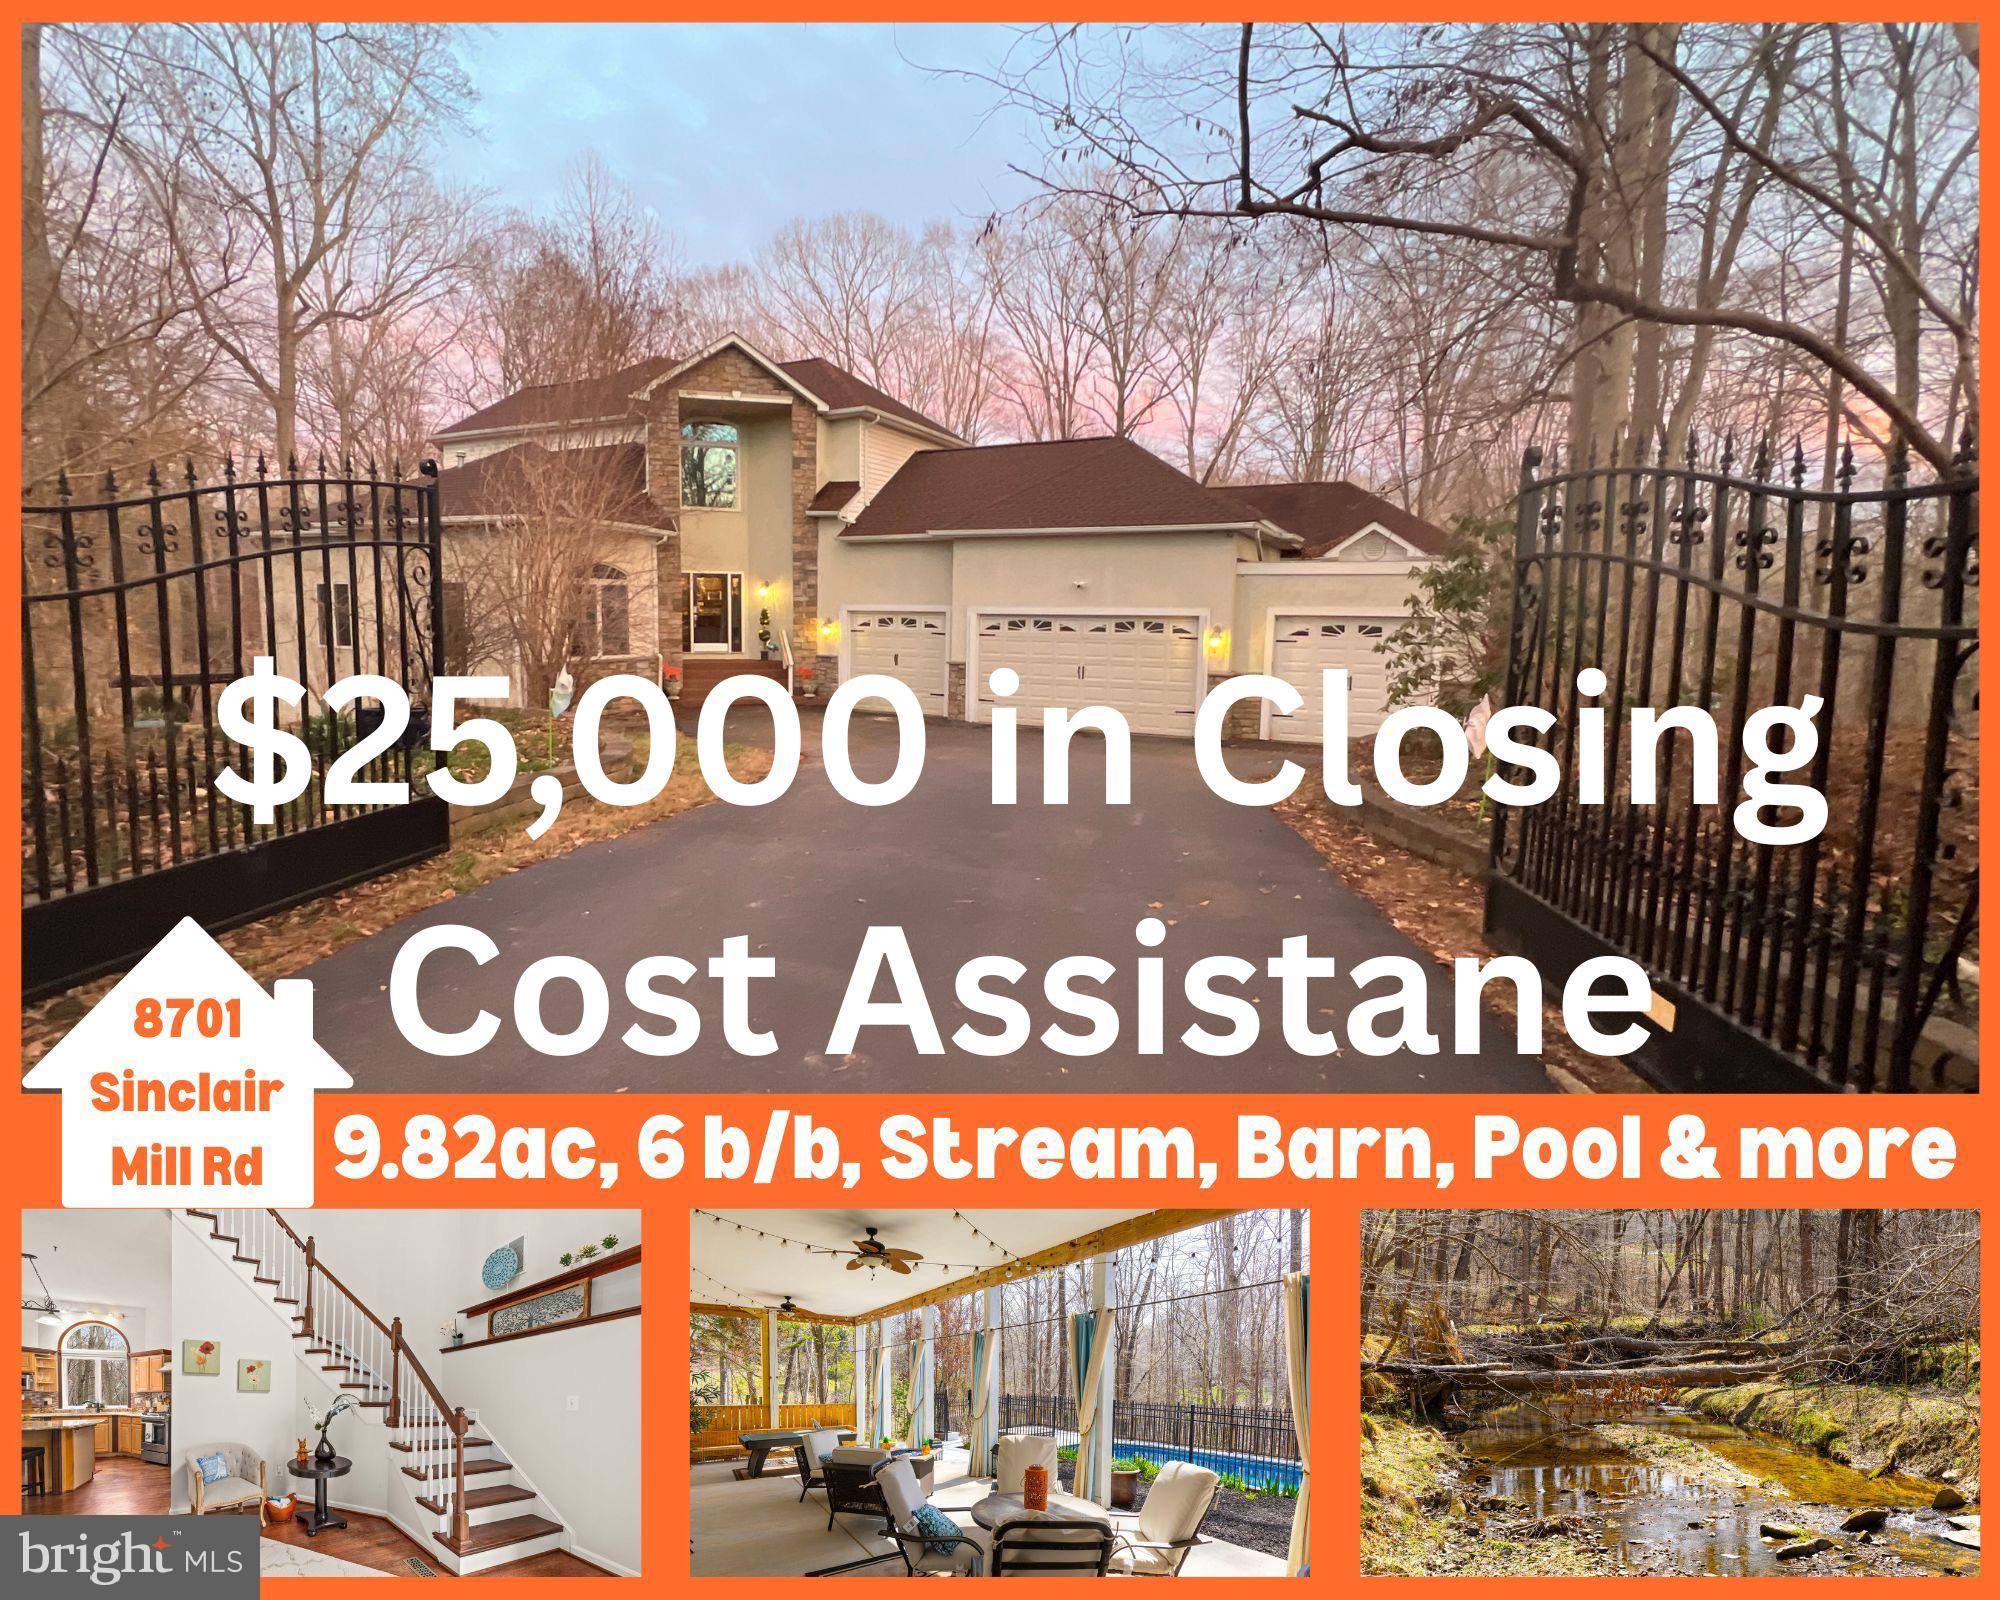
A-1 and NO HOA! Tucked away on a quiet cul de sac, 8701 Sinclair Mill Rd offers a rare blend of privacy, natural beauty, and resort style living on almost 10 picturesque acres in Manassas. Ideal setting for a shooting area with the slope of the land serving as the backstop / berm.  being over 5 acres, you can hunt (firearm or bow) on your own land.  Backing to county parkland, the opportunities are infinite! 
The setting is truly special, with the peaceful Long Branch stream winding through the rear of the property and backing directly to protected county parkland at Doves Landing. This creates a serene, ever changing landscape and a level of privacy rarely found in such a convenient Northern Virginia location.
Built in 2005, the home showcases elegant architecture and thoughtful design, highlighted by soaring ceilings exceeding 12 feet across two levels and a dramatic 20 foot foyer with a sweeping staircase. Natural light fills the home, creating an atmosphere that feels both grand and inviting.
Outdoor living is where this property truly shines. The private pool and hot tub are complemented by an expansive outdoor living area with a fully equipped outdoor kitchen and gas firepit, creating the perfect setting for entertaining or relaxing. Whether hosting summer gatherings or enjoying crisp evenings outdoors, the space is designed to be used year round.
Equestrian and hobby enthusiasts will appreciate the beautifully updated three stall barn, riding ring, and open pastures, offering flexibility for horses or a variety of lifestyle uses.
Inside, the home offers over six bedrooms, four full baths, and two half baths with a layout designed for both everyday living and entertaining. Three spacious living areas provide flexibility for gatherings, multi generational living, or private retreats. Three gas fireplaces and a wood burning stove add warmth and character throughout.
The main level features three bedrooms, including a secondary primary suite, making one level living an easy option. The upper level primary suite is a true retreat with a sitting area, an expansive spa style bath featuring a dual head walk in shower and jetted tub, and an oversized walk in closet.
The lower level continues to impress with a large recreation area, wet bar and coffee bar, and additional bedrooms, offering even more flexible living space.
Recent updates provide peace of mind, including a new roof, updated HVAC systems, new plumbing improvements, fresh paint, updated fixtures, new 80 gallon water heaters, radon mitigation system, septic system improvements, and a refreshed barn. A whole home generator adds an additional layer of comfort and reliability. The peat fiber in the septic was replaced in 2025. Home has a 4 bedroom perc. 
A gated entrance and long private driveway set the tone for arrival, enhancing both privacy and presence.
Despite its peaceful, estate like setting, the home remains conveniently located approximately 12 miles to I95, 8.6 miles to Route 28, and 13 miles to I66, offering accessibility without sacrificing space or tranquility.
This is more than a home, it is a private retreat where everyday living feels like a getaway.
#VAPW2122814

MANASSAS

8701 SINCLAIR MILL ROAD

6 Beds

4 Baths

5,158 Sq.Ft.

$1,275,000

MLS#: VAPW2122814
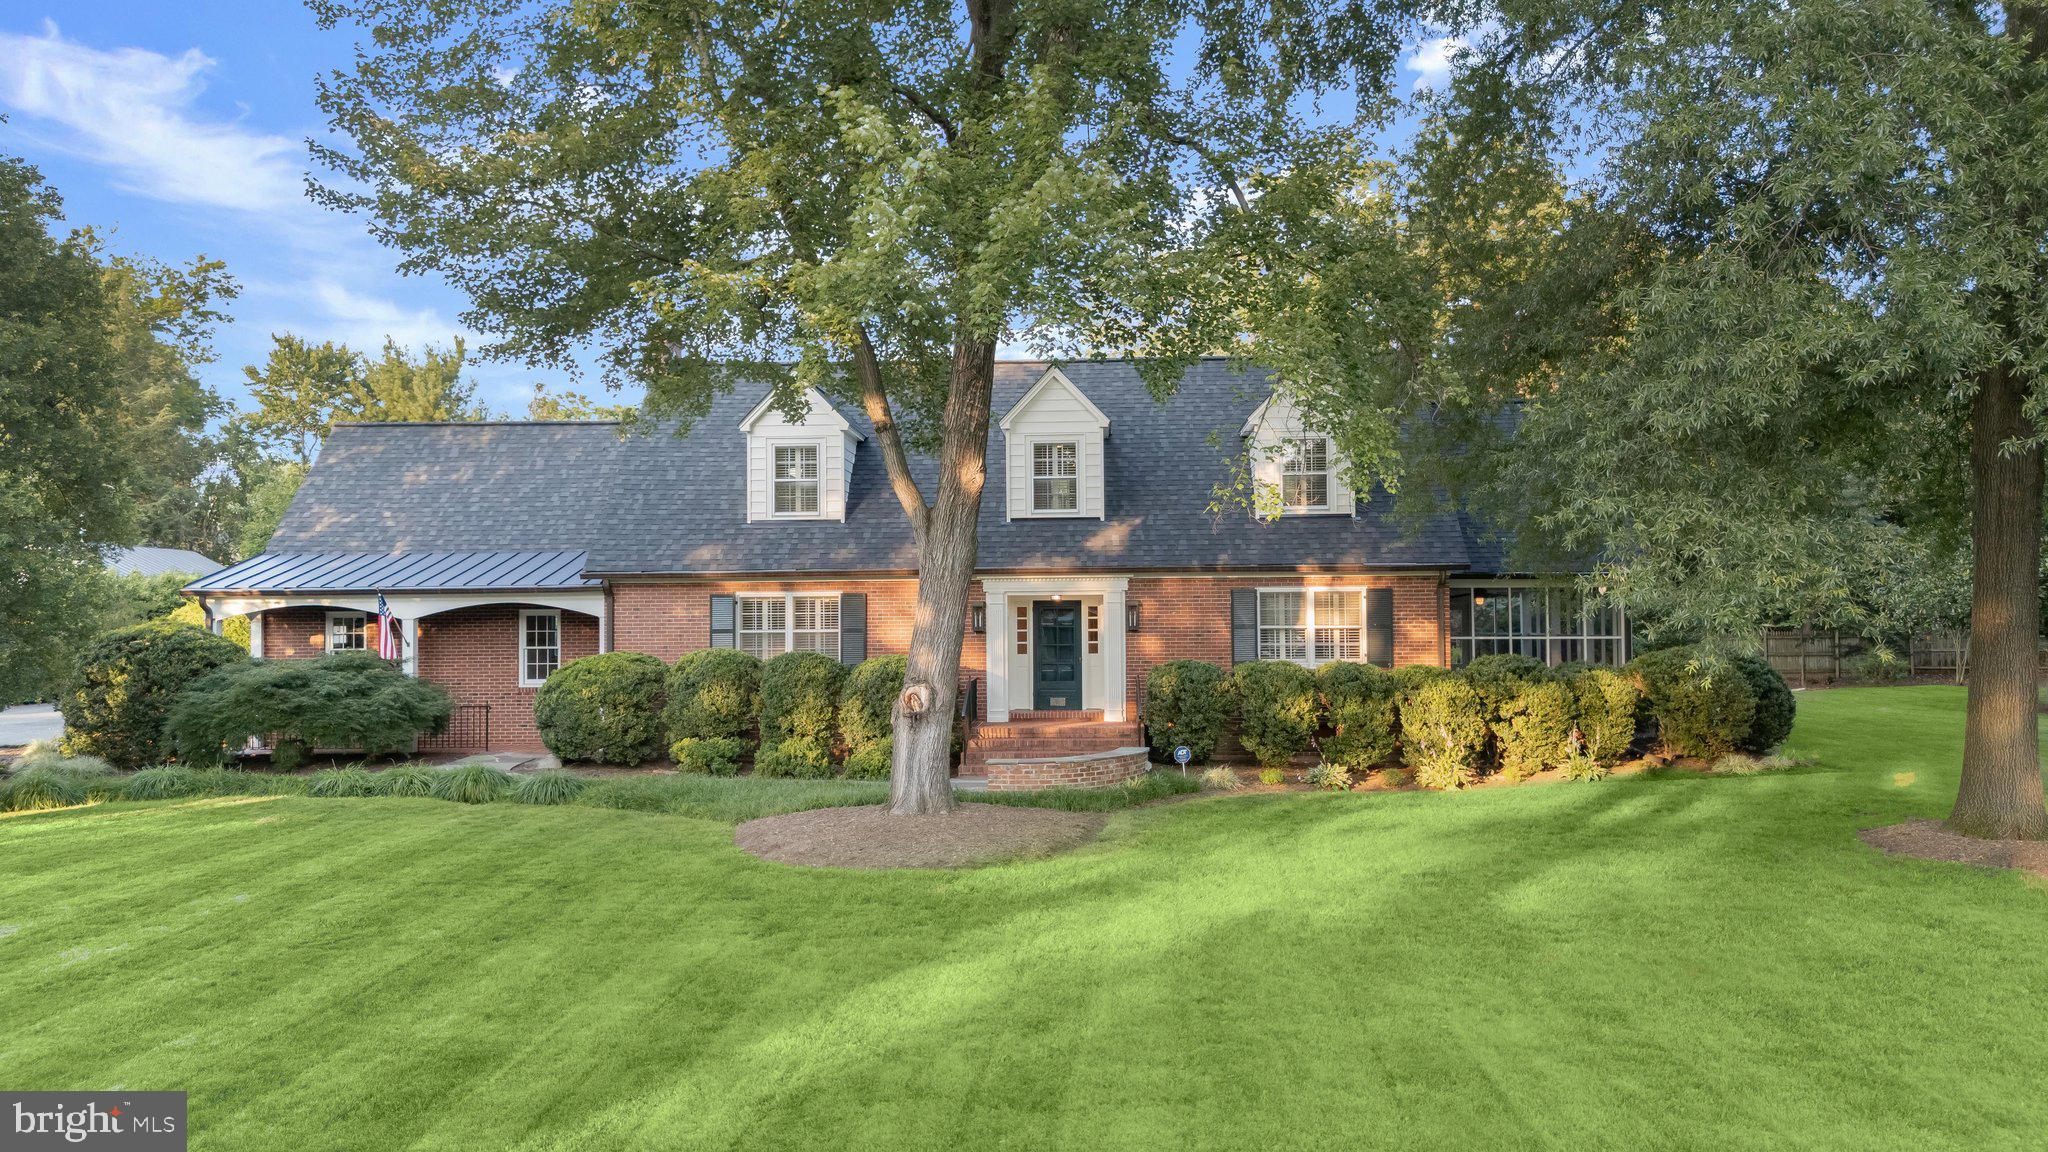
Some homes offer historic charm. Others offer land. Very few offer both.  Welcome to 9305 Main Street, where timeless character meets one of the most extraordinary homesites in Historic Old Town Manassas. Built in 1952, this beautifully maintained all-brick Cape Cod offers an impressive 4,257 square feet of living space and is set on an exceptional 0.92-acre lot just shy of a full acre a rarity in Old Town, where expansive front, side, and backyard space is seldom found. Just a block and a half from the heart of Historic Old Town, you'll enjoy the perfect blend of privacy and walkability, with locally owned restaurants, boutique shopping, breweries, the year-round farmers market, Harris Pavilion, the Manassas Museum, VRE commuter rail, and community events just moments from your front door.  Lovingly maintained and thoughtfully updated over the years, this distinctive Cape Cod retains the craftsmanship and character of its era while offering the comforts today's buyers appreciate. Inside, you'll find three bedrooms, three full baths, hardwood floors throughout, an inviting foyer, a formal parlor, and two classic brick fireplaces that reflect the home's enduring charm. The updated kitchen features Corian countertops, stainless steel appliances (2022), a dual-fuel range, and recently refinished hardwood floors in the kitchen. The adjoining four-season room overlooks the breathtaking backyard, while the screened porch provides a peaceful retreat beneath mature trees.  A graceful wooden staircase leads to the upper level, where the spacious primary suite offers exceptional storage with an impressive 12' x 14' walk-in closet plus a second walk-in closet. Two additional generously sized bedrooms, a full hall bath, and an expansive 13' x 19' walk-in storage room complete the upper level.  Outside, the grounds are every bit as remarkable as the home itself. Mature trees, lush landscaping, a tranquil water feature, and stone patios and walkways create a private, park-like setting rarely found this close to downtown. Whether entertaining guests, gardening, or simply enjoying the peaceful surroundings, this exceptional property offers space and serenity unlike most Old Town homes. A custom-built potting shed with abundant natural light, a built-in workstation, and electricity provides endless possibilities as a gardening studio, workshop, artist's retreat, or hobby space.  Additional improvements include a lawn irrigation system (2024) serving the front and side yards, tasteful bathroom updates (2022) that enhance everyday living while honoring the home's original 1952 character, a new boiler and water heater (2025), a fire alarm system, and an attached two-car garage.  This is more than a beautiful home; it’s a rare opportunity to own a distinctive piece of Historic Old Town Manassas. Combining timeless architecture, nearly one acre of beautifully landscaped grounds, and an exceptional walkable location, properties like this seldom become available. Don’t miss your chance to call this remarkable property home. Schedule a viewing today and prepare to be charmed! *Some photos are virtually staged
#VAMN2011352

MANASSAS

9305 MAIN STREET

3 Beds

3 Baths

2,467 Sq.Ft.

$1,075,000

MLS#: VAMN2011352

Welcome to this Beautifully Maintained all brick rambler nestled on quiet cul-de-sac in the desirable Owens Wood community, this spacious home offers 4 bedrooms, 4 full bathrooms, and an inviting floor designed for comfortable everyday living and entertaining. Thoughtfully updated throughout, this home features a new roof {2019}, hardwood flooring in dinning and family rooms (2019), Updated kitchen countertops (2019), New gas cooktop (2019), renovated bathrooms (2020-2021), All new windows, (2022), renovated basement with new flooring and paint (2025), New front door (2025), New GE refrigerator (2026), Additional improvements include all interior and exterior light features (2019), Garage doors (2022), exterior trim painted (2024), and fresh interior paint(2021). Enjoy the beautifully landscaped .45-acre lot with mature trees, a large patio, fire pit, screened porch.
Conveniently located near Old Town Manassas, the VRE, shopping restaurant, schools, and major commuter routes. This move-in-ready home combines timeless charm with extensive modern updates and is ready for its next owner. A home this well cared for is rare find -schedule your private tour.
#VAMN2011636

MANASSAS

9649 PARK STREET

4 Beds

4 Baths

3,454 Sq.Ft.

$975,000

MLS#: VAMN2011636

 - property

Send a message

Message successfully sent.

Your message

What is 3 + 4 ?

Reason for contacting?

I agree to receive email communication and understand I can unsubscribe at any time.

I agree to be contacted by Charis Realty Group via call, email, and text for real estate services. To opt out, you can reply 'stop' at any time or reply 'help' for assistance. You can also click the unsubscribe link in the emails. Message and data rates may apply. Message frequency may vary. Privacy Policy

Sign Out

Virtual Assistant

Would you like to take the next step with this property? We can help you schedule a showing or virtual tour, or send you more details.

Yes, I would like more information.

Thank You for Your Reply, One of Our Agents will contact you as soon as possible

No, maybe later.

Thank you, you can always contact me via email, phone number or through the contact form.

Realhub AI

Lucy - Your AI-Powered Realtor

Update Your Temporary Password

Personalize your search

Enter your email and we'll notify you immediately when new listings match what you're looking for.

or enter email address

Already have an account ? Login here

Continue your home search

I agree to receive communications and understand I can unsubscribe at any time.

I agree to be contacted by Charis Realty Group via call, email, and text for real estate services. To opt out, you can reply 'stop' at any time or reply 'help' for assistance. You can also click the unsubscribe link in the emails. Message and data rates may apply. Message frequency may vary. Privacy Policy

Already have an account ? Login here

We use cookies

We use cookies primarily for analytics to enhance your experience. By accepting, you agree to our use of these cookies. You can manage your preferences or learn more about our cookies policy.