
Property
Beds
4
Full Baths
3
1/2 Baths
1
Year Built
1980
Sq.Footage
3,148
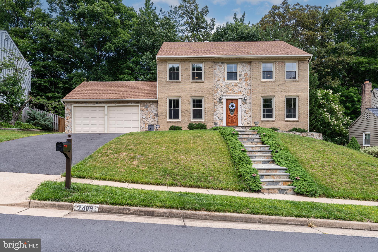
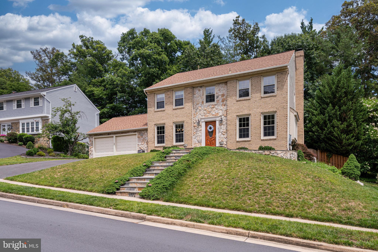
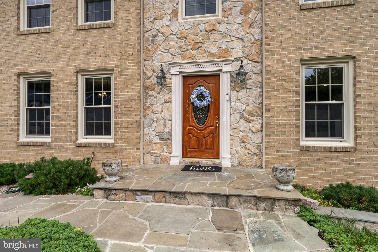
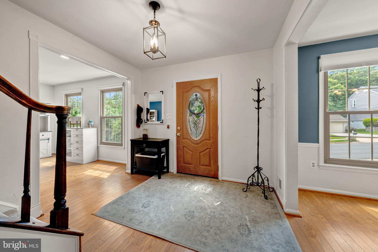
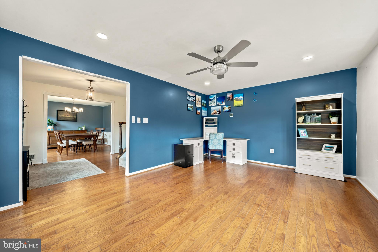
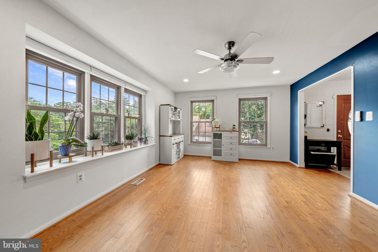
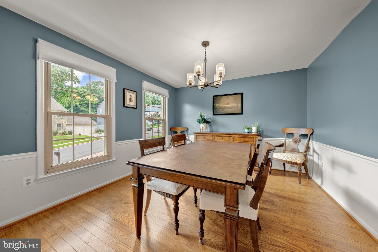
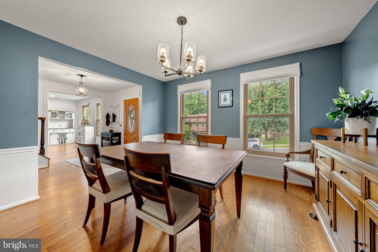
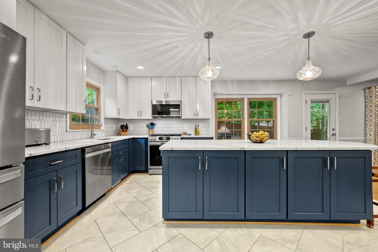
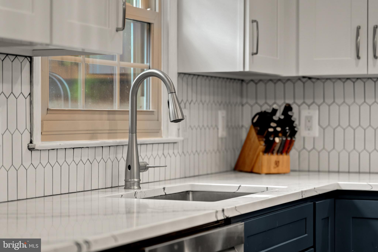
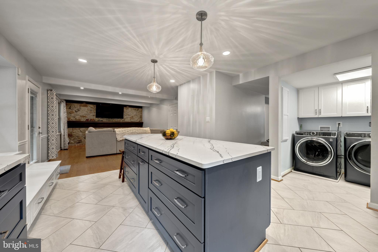
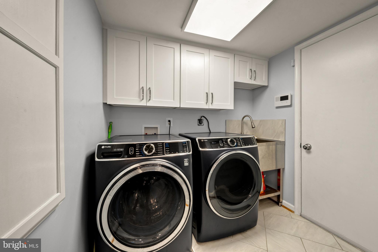
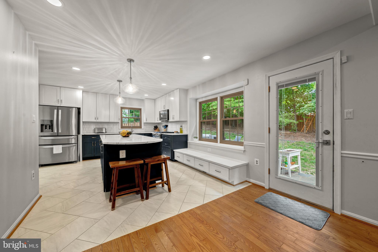
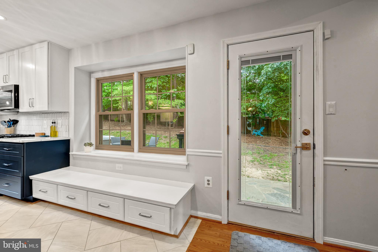
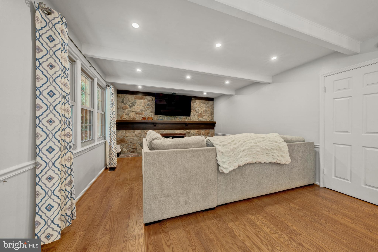
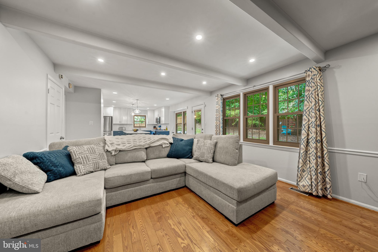
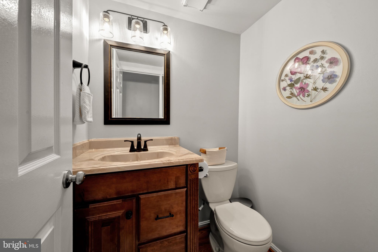
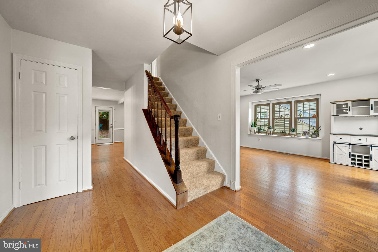
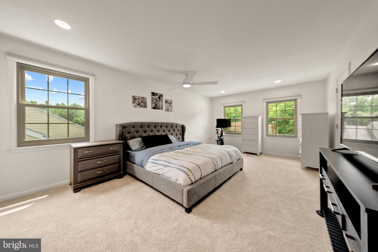
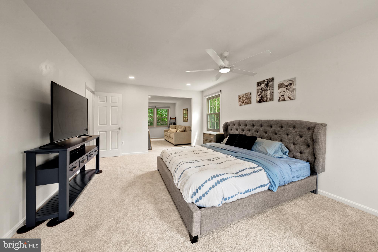
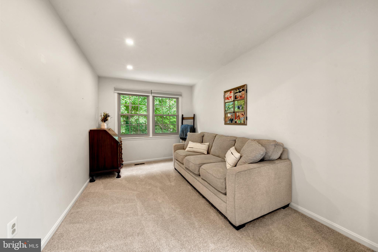
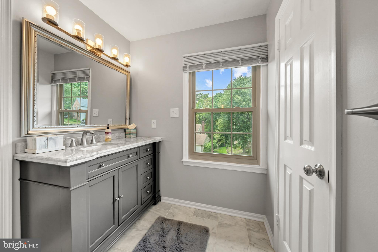
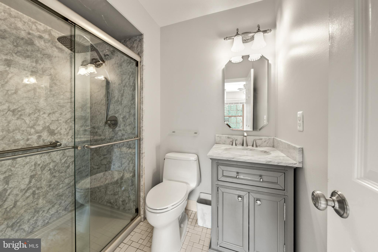
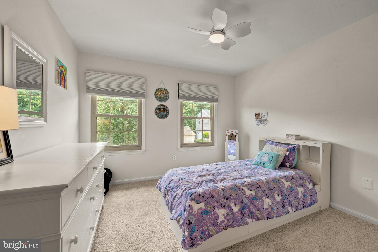
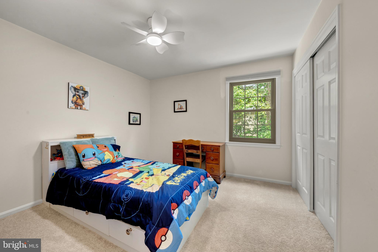
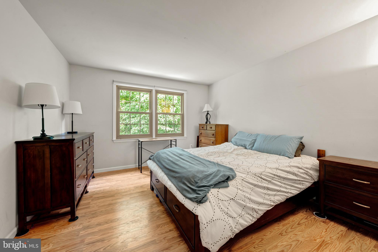
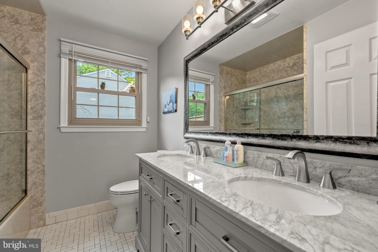
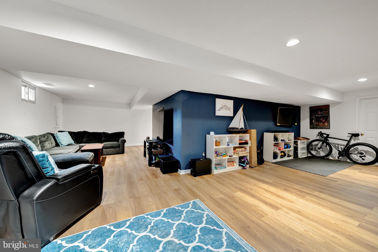
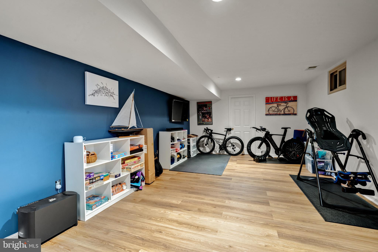
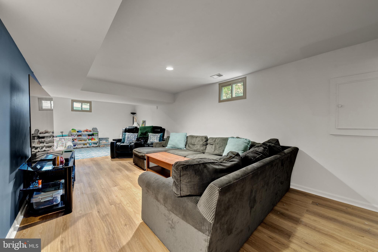
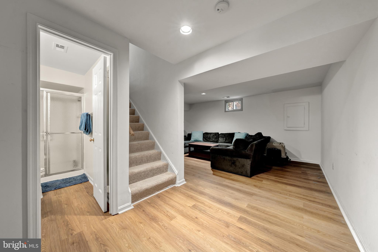
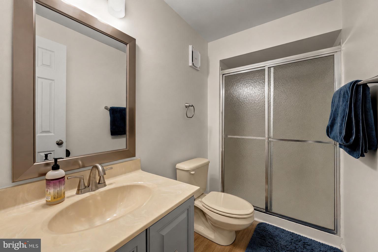
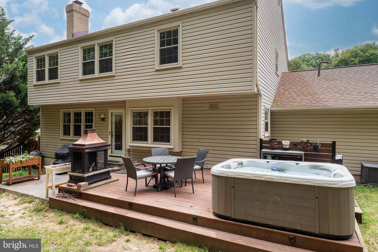
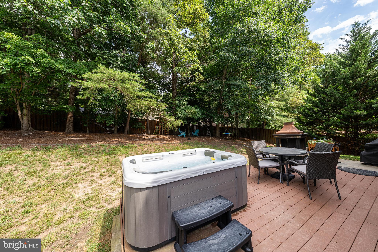
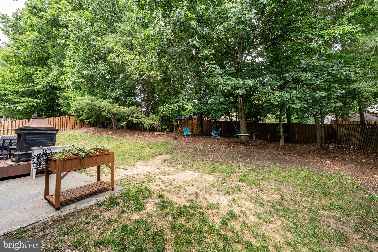
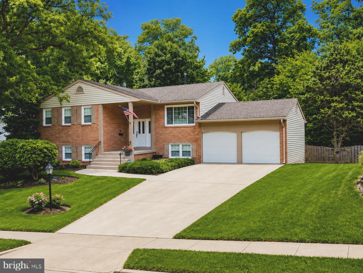
Welcome to 7409 Shady Palm Drive - a beautifully updated center-hall-colonial in West Springfield’s popular Medford Leas neighborhood! This is a perfect option for anyone looking for a private neighborhood in an incredibly convenient location – just minutes from the schools it routes to (Hunt Valley Elementary, Irving Middle and West Springfield High School), multiple shopping centers, parks, commuter buses and a short distance to downtown or Fort Belvoir. The current owners have made extensive and thoughtful updates in the past year and a half, including a stunning kitchen remodel with two-tone cabinetry, an oversized quartz island w/ curved peninsula seating, designer geometric mosaic-tile backsplash, elegant herringbone-pattern tile flooring, a deep undermount sink with premium Moen Smart Faucet, designer pendant lighting, added recess lighting and coordinated stainless steel appliances that include a Frigidaire Gallery 30-inch, Over-The-Range Microwave, a Frigidaire Gallery 5-Burner Slide-In Gas Range w/ Total Convection and a Samsung Top-Control Dishwasher with Third Rack. They also upgraded the laundry room with new cabinetry, a utility sink and retractable faucet, tile finishes and a premium Samsung washer and dryer Set with smart technology. Recessed lighting and ceiling fans have been added for additional light and comfort and upgrades to the electrical, including panel expansion and added outlets in the garage and storage room to provide additional charging options. Other recent updates these owners have done include painting throughout, energy efficient honeycomb window treatments, brand-new carpet, new interior door hardware throughout, high-end Lutron Decora dimmable switches installed throughout main level, hot-tub motor replacement and more. Other major improvements in the past few years include driveway replacement (2024), primary en-suite and upper-level guest bathroom renovations (2022), new water heater (2019), architectural roof (2017), high-efficiency HVAC w/ whole house humidifier (2016) and more. Come see for yourself all this home, neighborhood and convenient location have to offer!
Features & Amenities
Interior
-
Other Interior Features
Kitchen Island
-
Total Bedrooms
4
-
Bathrooms
3
-
1/2 Bathrooms
1
-
Above Grade Finished Area
2448.0
-
Basement YN
YES
-
Cooling YN
YES
-
Cooling
Central Air, Electric
-
Fireplace YN
YES
-
Heating YN
YES
-
Heating
Natural Gas, Forced Air
-
Pet friendly
N/A
Exterior
-
Garage
Yes
-
Garage spaces
2
-
Construction Materials
Brick, Vinyl Siding
-
Other Exterior Features
Lighting
-
Parking
Oversized, Garage Door Opener, Asphalt, Garage, Driveway, Attached
-
Patio and Porch Features
Deck
-
Pool
No
-
Waterfront YN
NO
Area & Lot
-
Lot Features
Front Yard, Back Yard
-
Lot Size(acres)
0.23
-
Lot Size(square feet)
10218.0
-
Property Type
Residential
-
Property Sub Type
Single Family Residence
-
Architectural Style
Colonial
Price
-
Sales Price
$1,100,000
-
Tax Amount
$10,880
-
Sq. Footage
3, 148
-
Price/SqFt
$349
HOA
-
Association
YES
-
Association Fee
$590
-
Association Fee Frequency
Annually
-
Association Fee Includes
N/A
School District
-
Elementary School
HUNT VALLEY
-
Middle School
IRVING
-
High School
WEST SPRINGFIELD
Property Features
-
New Construction
NO
-
Foundation Details
Other
-
Senior Community YN
NO
-
Sewer
Public Sewer
-
Tax Lot
70
-
Water Source
Public
Schedule a Showing
Showing scheduled successfully.
Mortgage calculator
Estimate your monthly mortgage payment, including the principal and interest, property taxes, and HOA. Adjust the values to generate a more accurate rate.
Your payment
Principal and Interest:
$
Property taxes:
$
HOA fees:
$
Total loan payment:
$
Total interest amount:
$
Location
County
FAIRFAX
Elementary School
HUNT VALLEY
Middle School
IRVING
High School
WEST SPRINGFIELD
Listing Courtesy of Matthew J Flood , TTR Sothebys International Realty
RealHub Information is provided exclusively for consumers' personal, non-commercial use, and it may not be used for any purpose other than to identify prospective properties consumers may be interested in purchasing. All information deemed reliable but not guaranteed and should be independently verified. All properties are subject to prior sale, change or withdrawal. RealHub website owner shall not be responsible for any typographical errors, misinformation, misprints and shall be held totally harmless.

AGENT
Nideen Morrison
Call Nideen today to schedule a private showing.

* Listings on this website come from the FMLS IDX Compilation and may be held by brokerage firms other than the owner of this website. The listing brokerage is identified in any listing details. Information is deemed reliable but is not guaranteed. If you believe any FMLS listing contains material that infringes your copyrighted work please click here to review our DMCA policy and learn how to submit a takedown request.© 2024 FMLS.
Related Properties
SPRINGFIELD
6006 MERRYVALE COURT
5 Beds
3 Baths
3,102 Sq.Ft.
$975,000
MLS#: VAFX2314744
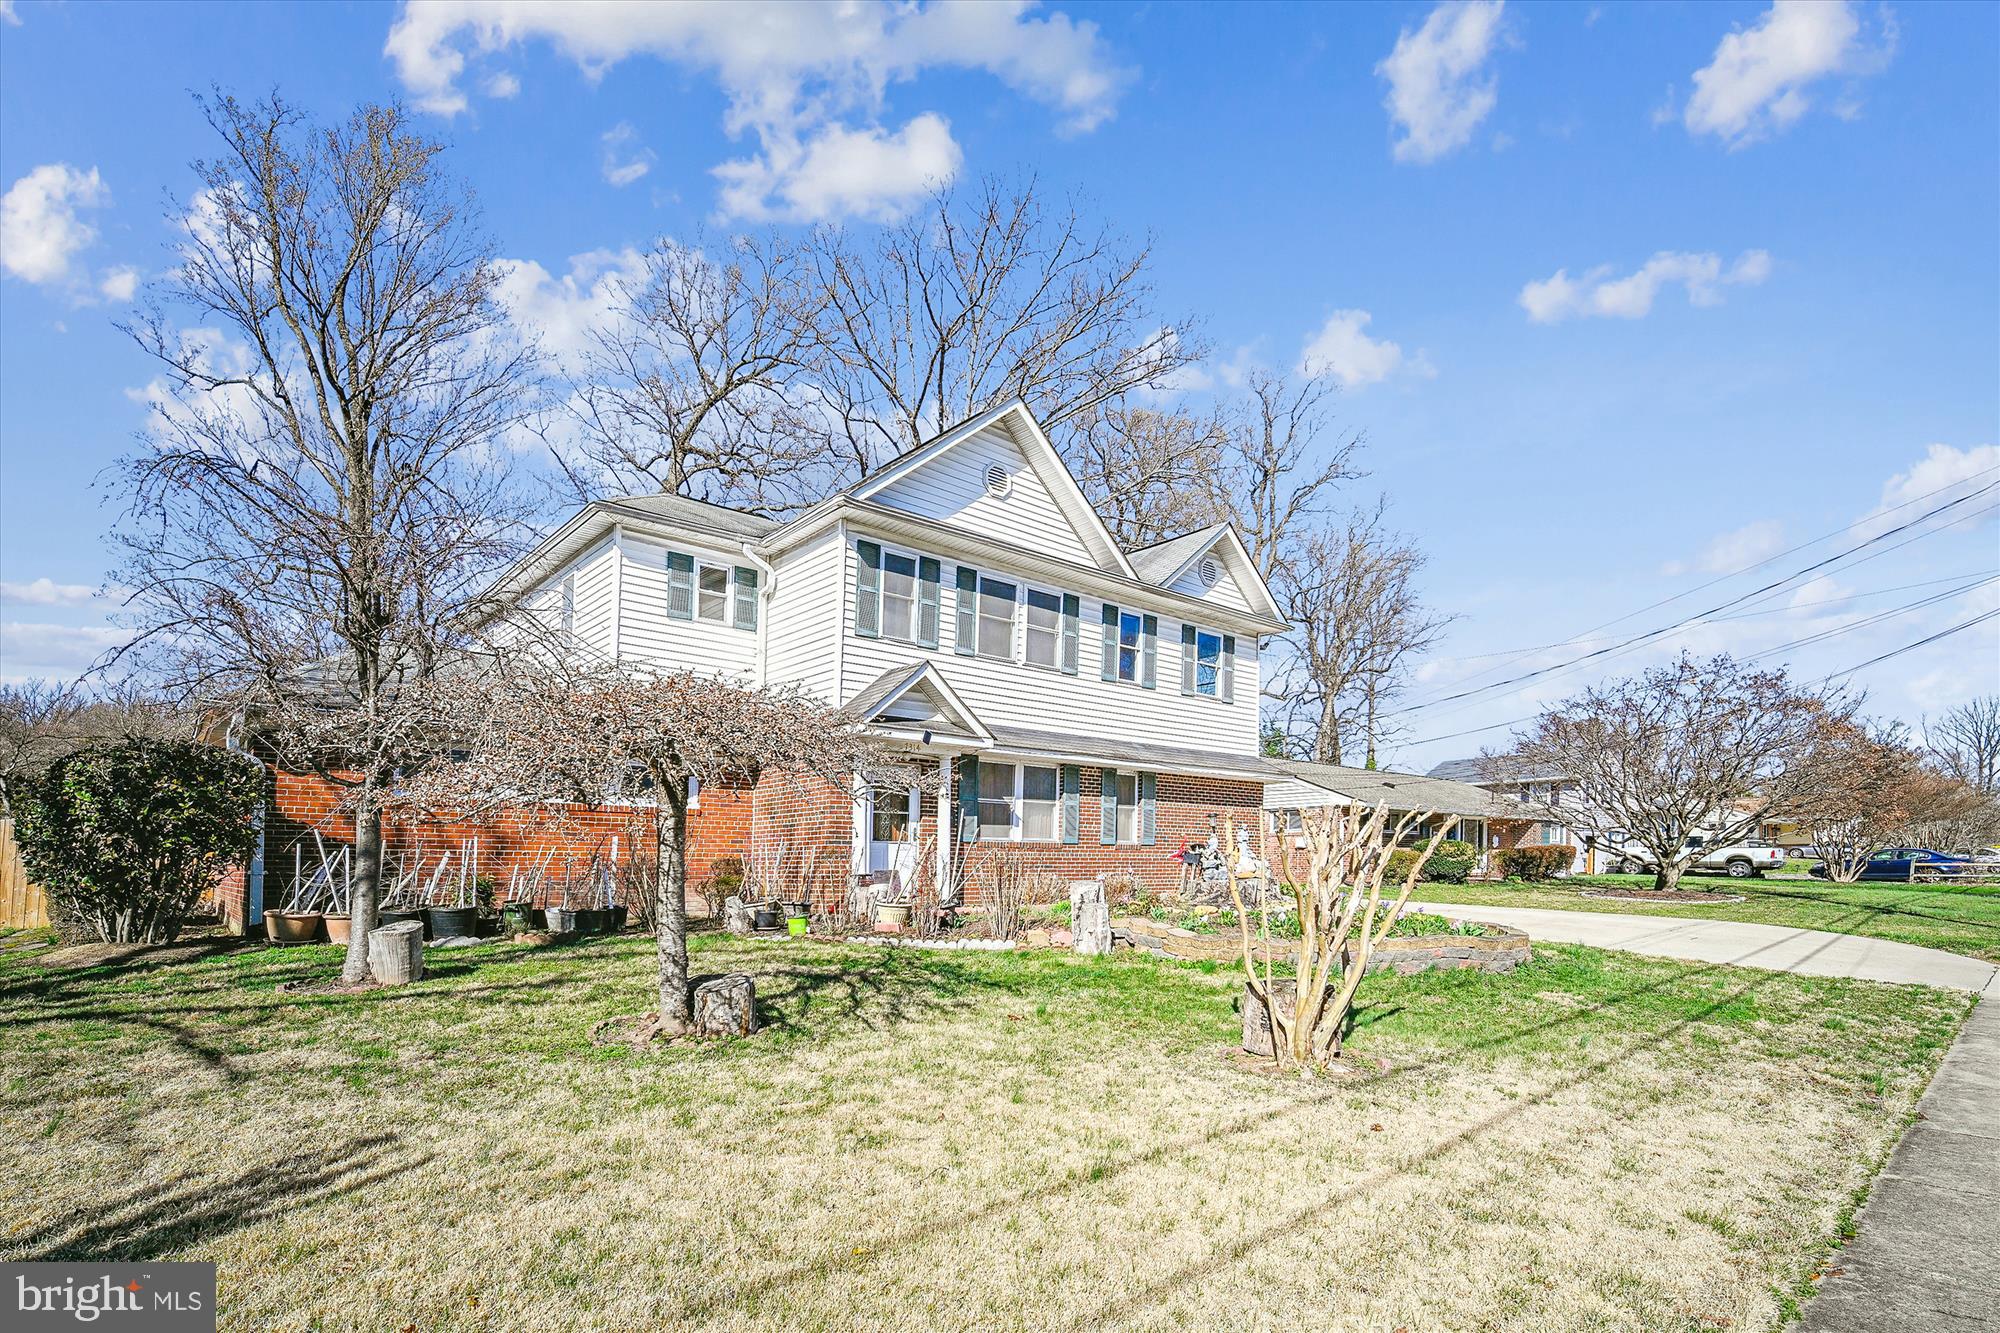
SPRINGFIELD
7314 INZER STREET
7 Beds
3 Baths
3,104 Sq.Ft.
$959,000
MLS#: VAFX2293902
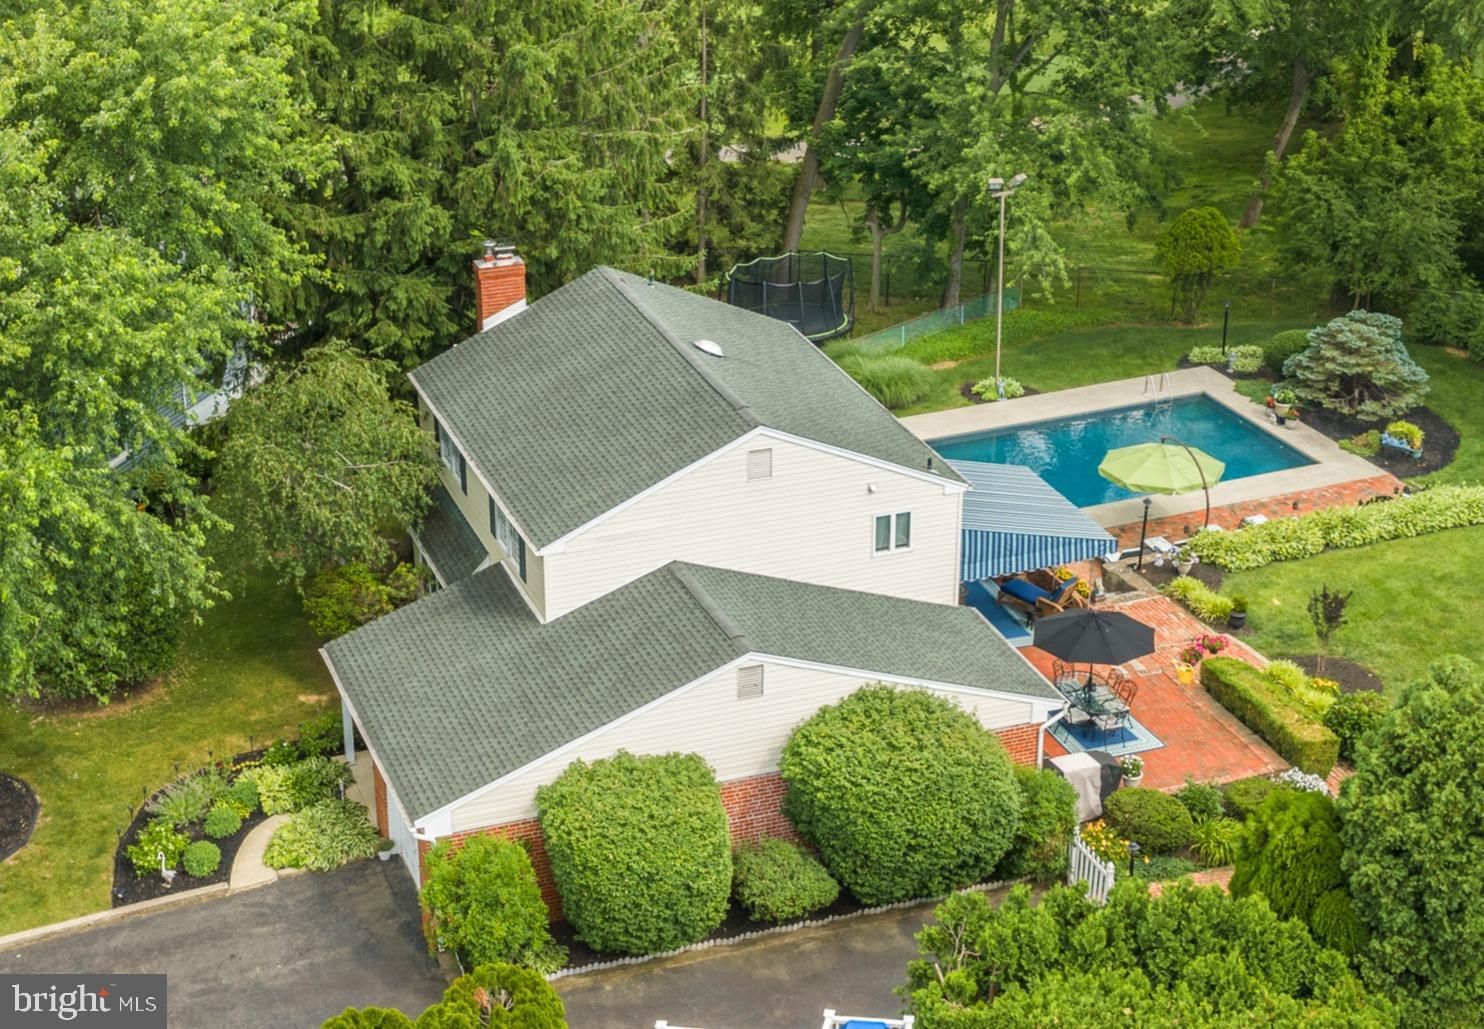
SPRINGFIELD
217 HEMLOCK LANE
4 Beds
2 Baths
2,824 Sq.Ft.
$895,000
MLS#: PADE2118106
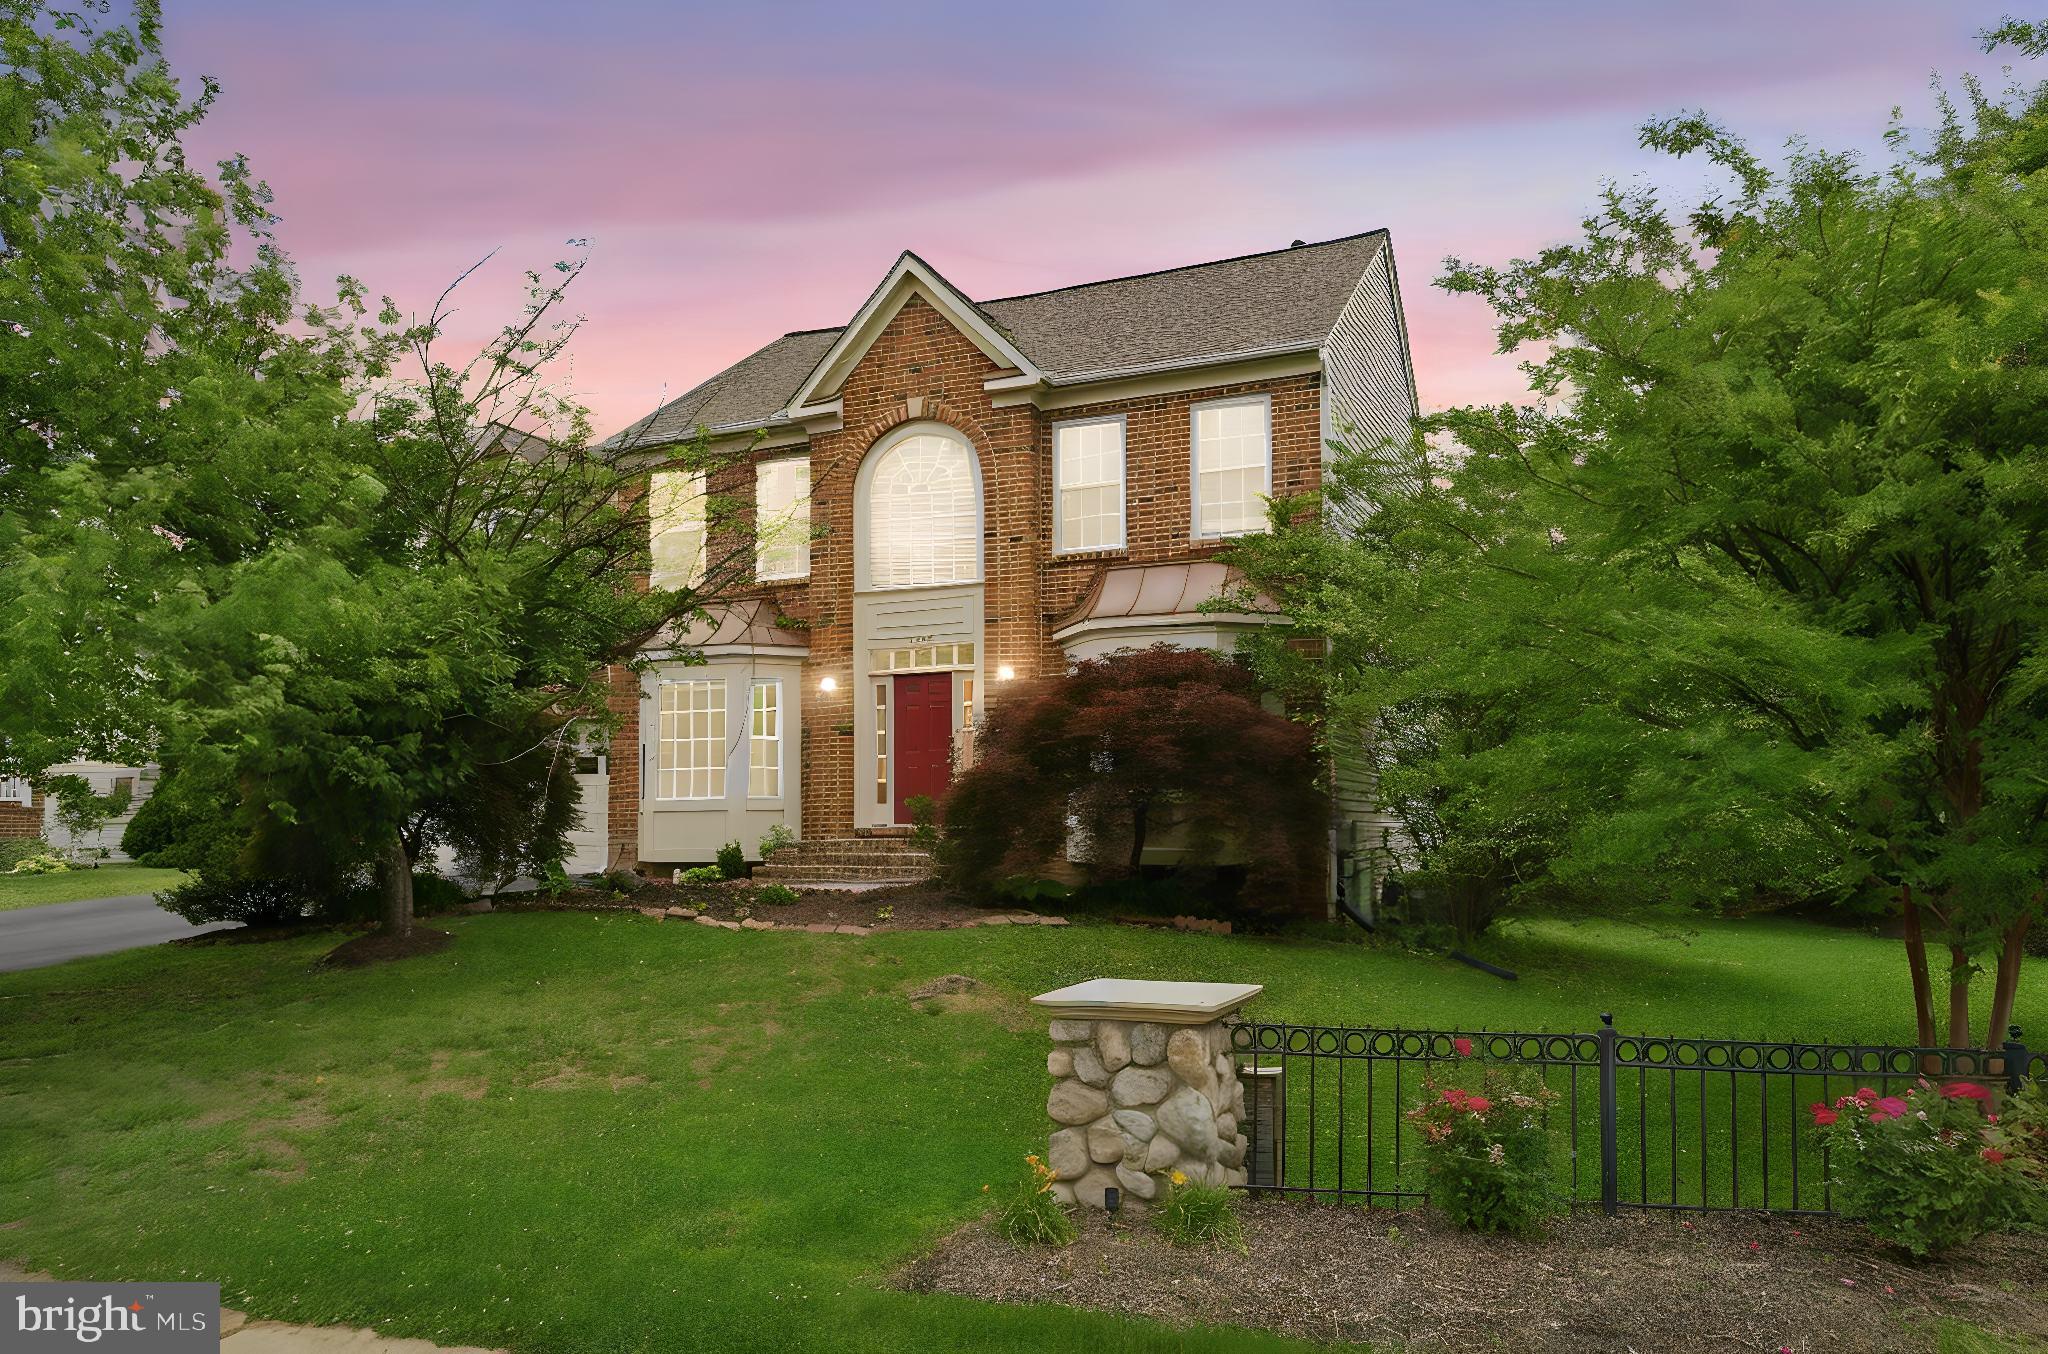
SPRINGFIELD
6355 WILLOWFIELD WAY
5 Beds
3 Baths
3,488 Sq.Ft.
$1,099,000
MLS#: VAFX2326278
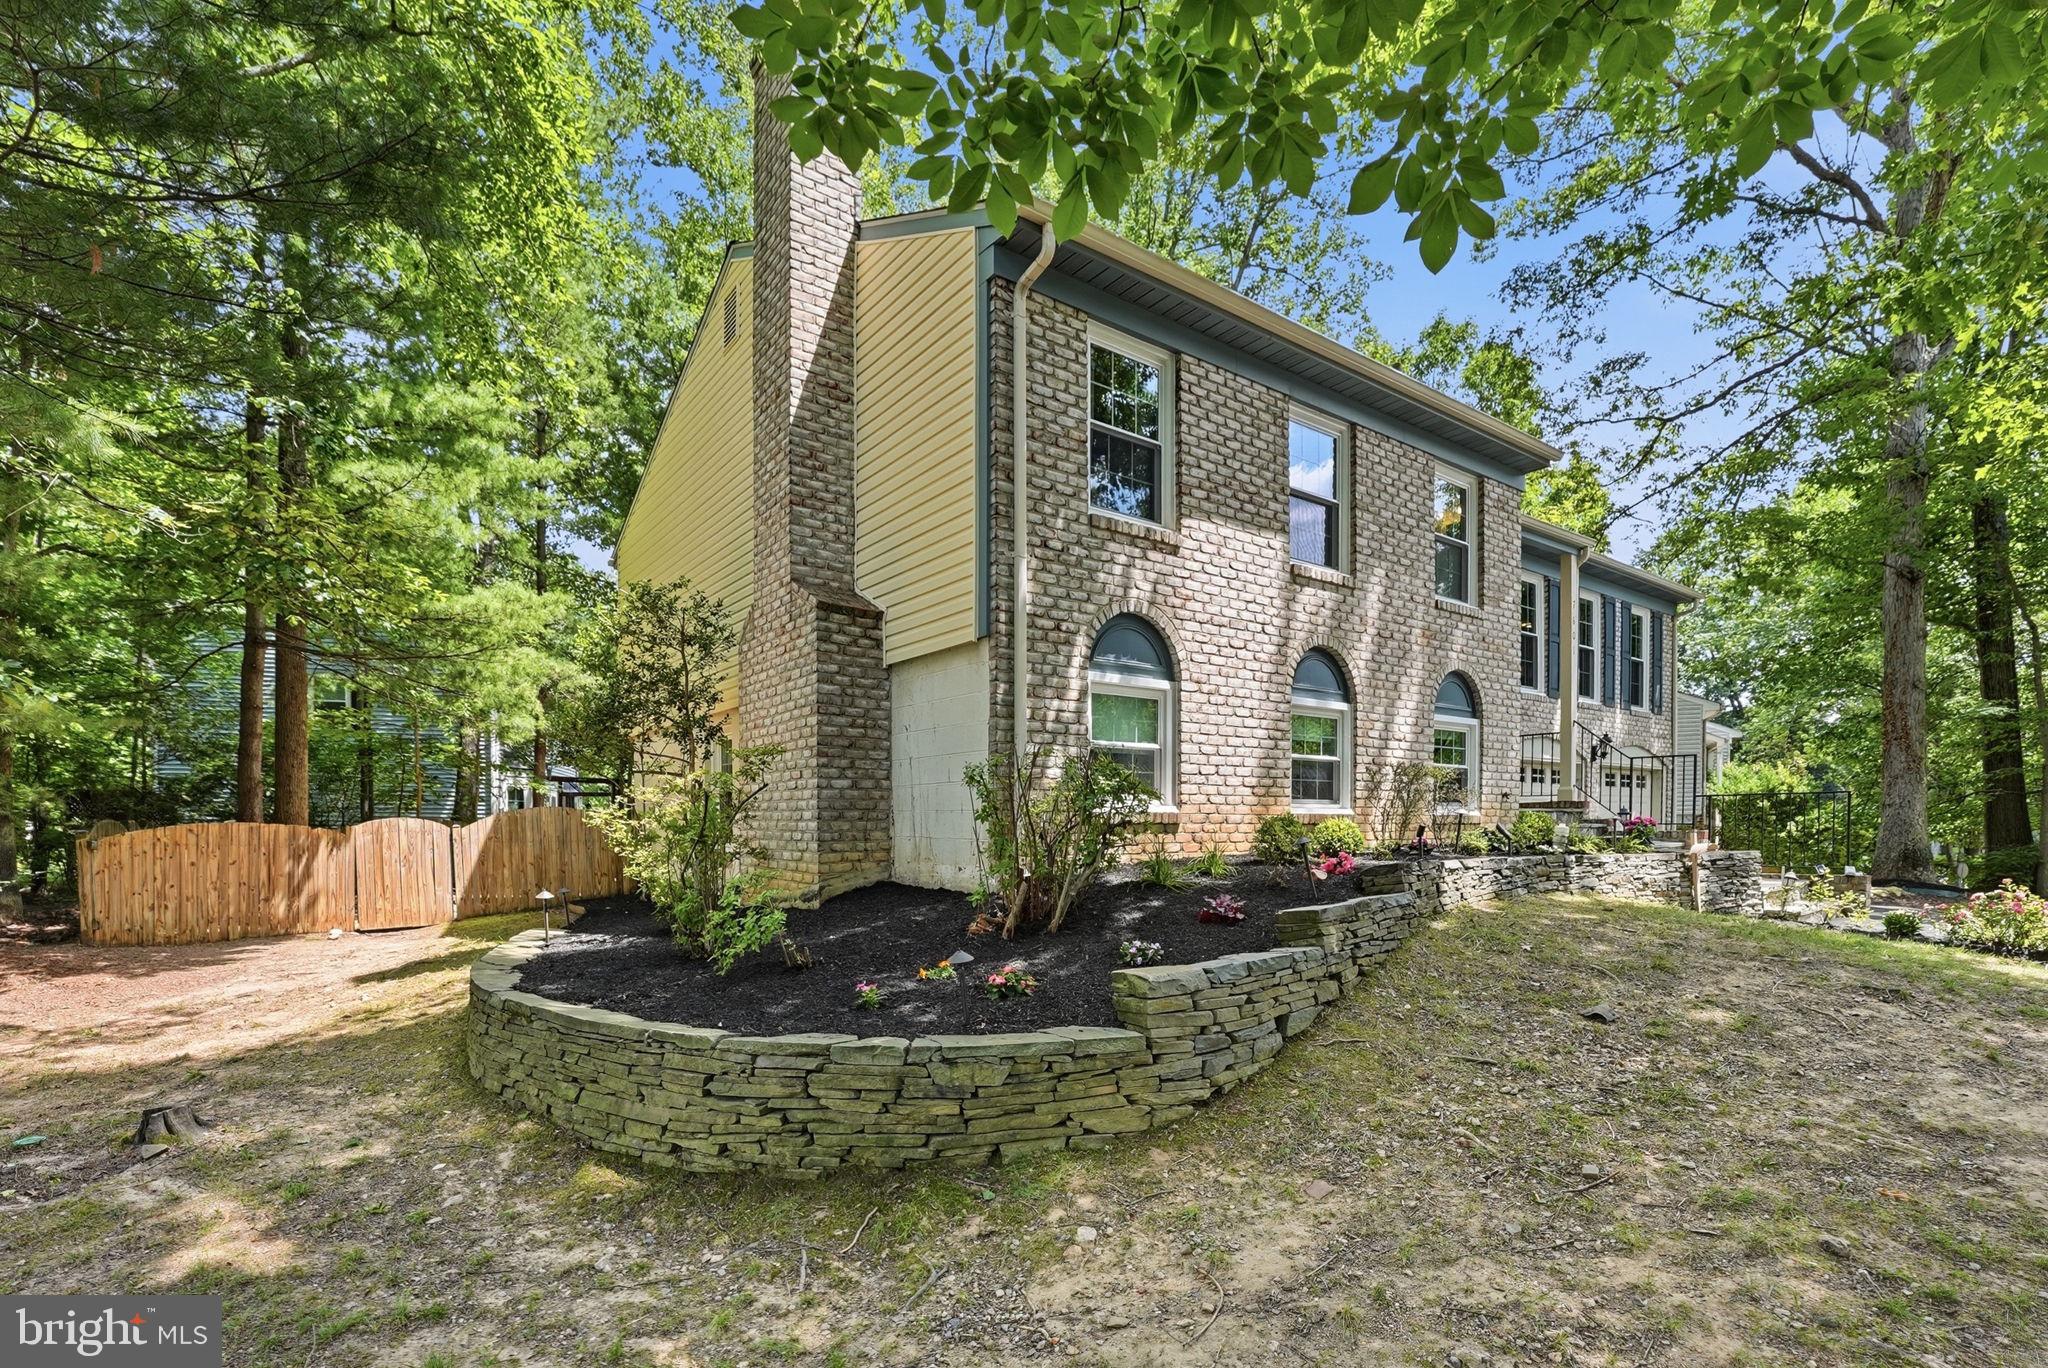
SPRINGFIELD
7601 CERVANTES COURT
4 Beds
3 Baths
2,472 Sq.Ft.
$944,900
MLS#: VAFX2315146
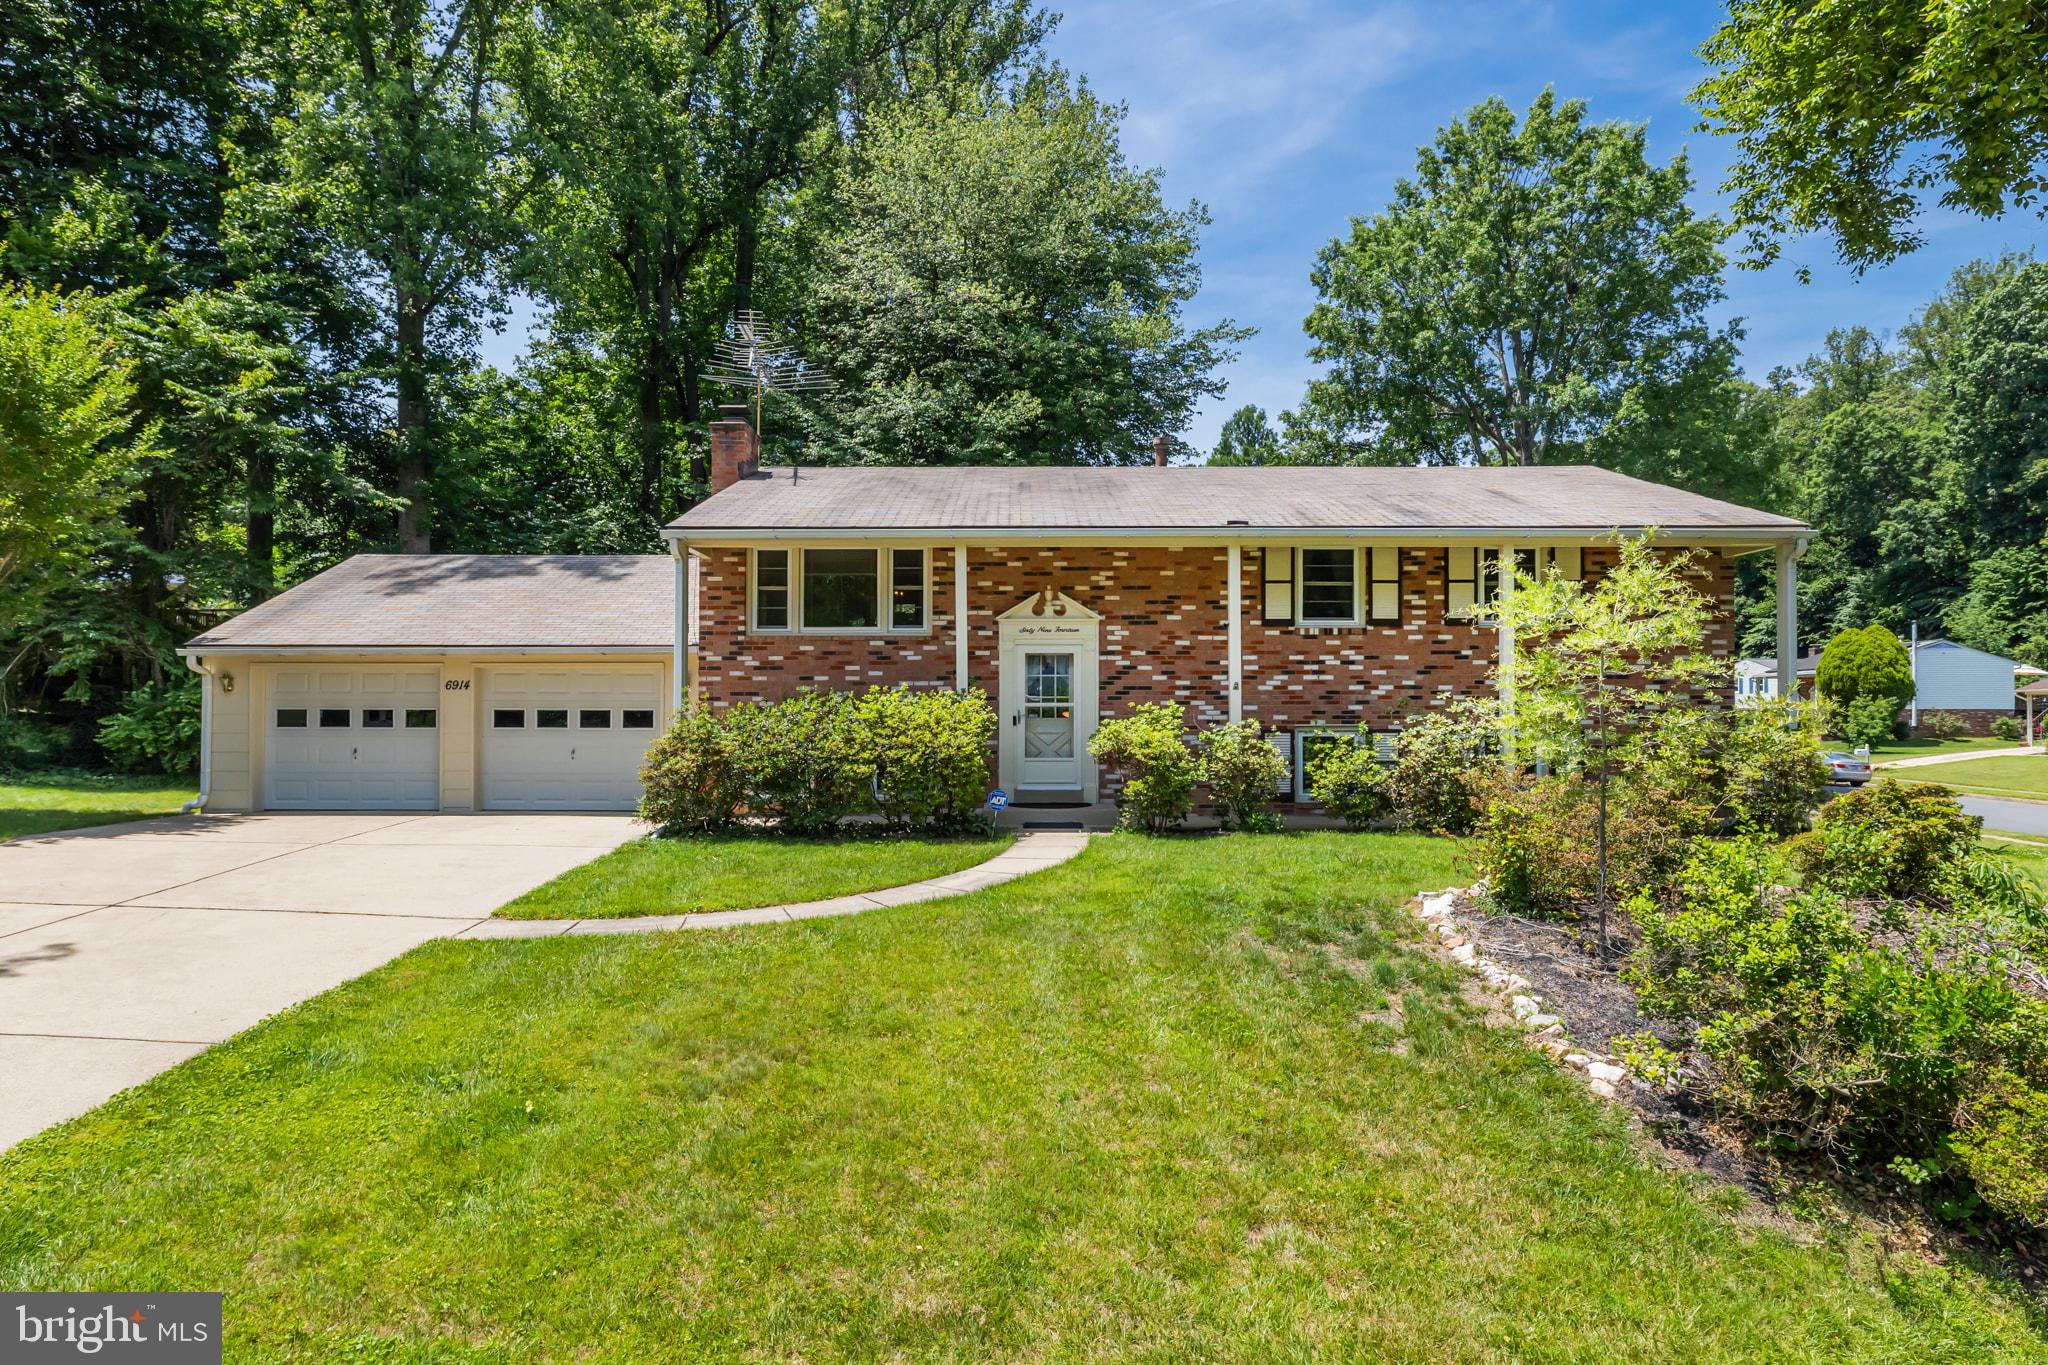
SPRINGFIELD
6914 HADLOW DRIVE
5 Beds
3 Baths
2,688 Sq.Ft.
$899,900
MLS#: VAFX2317276
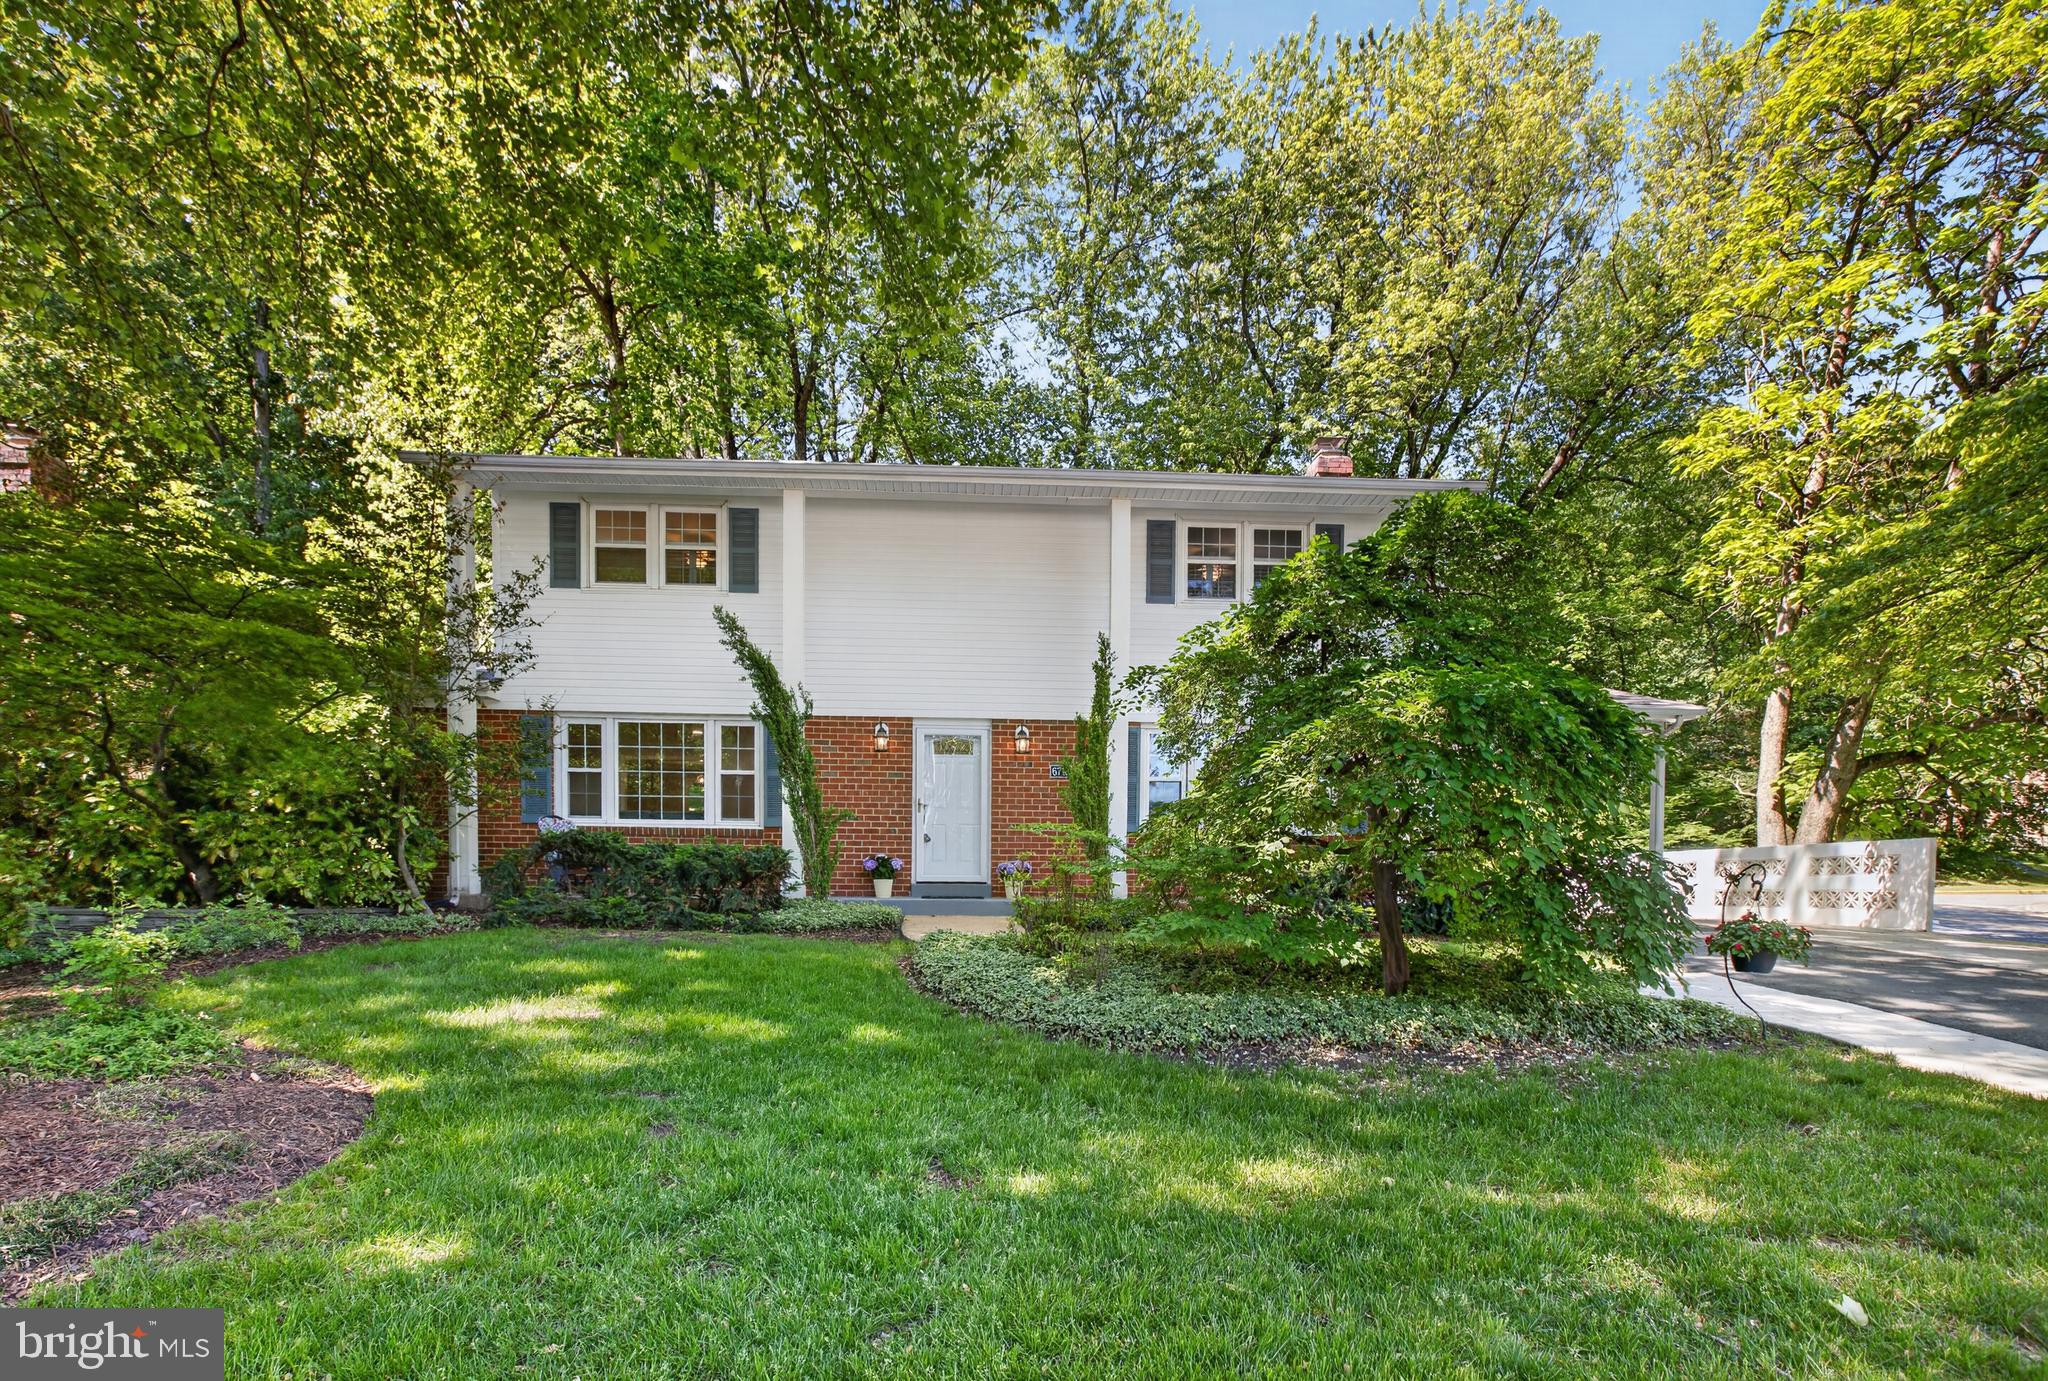
SPRINGFIELD
6710 SYDENSTRICKER ROAD
5 Beds
2 Baths
2,735 Sq.Ft.
$935,000
MLS#: VAFX2307882
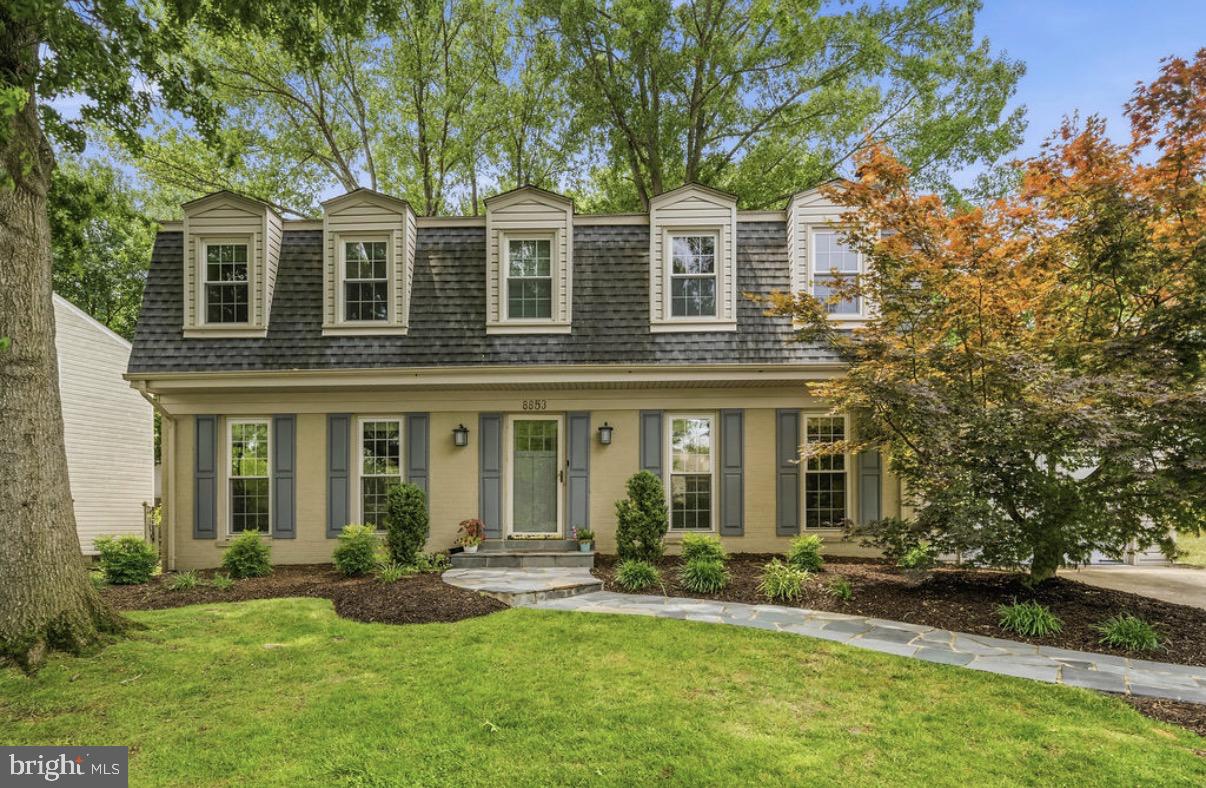
SPRINGFIELD
8853 APPLECROSS LANE
4 Beds
3 Baths
2,338 Sq.Ft.
$939,995
MLS#: VAFX2324174
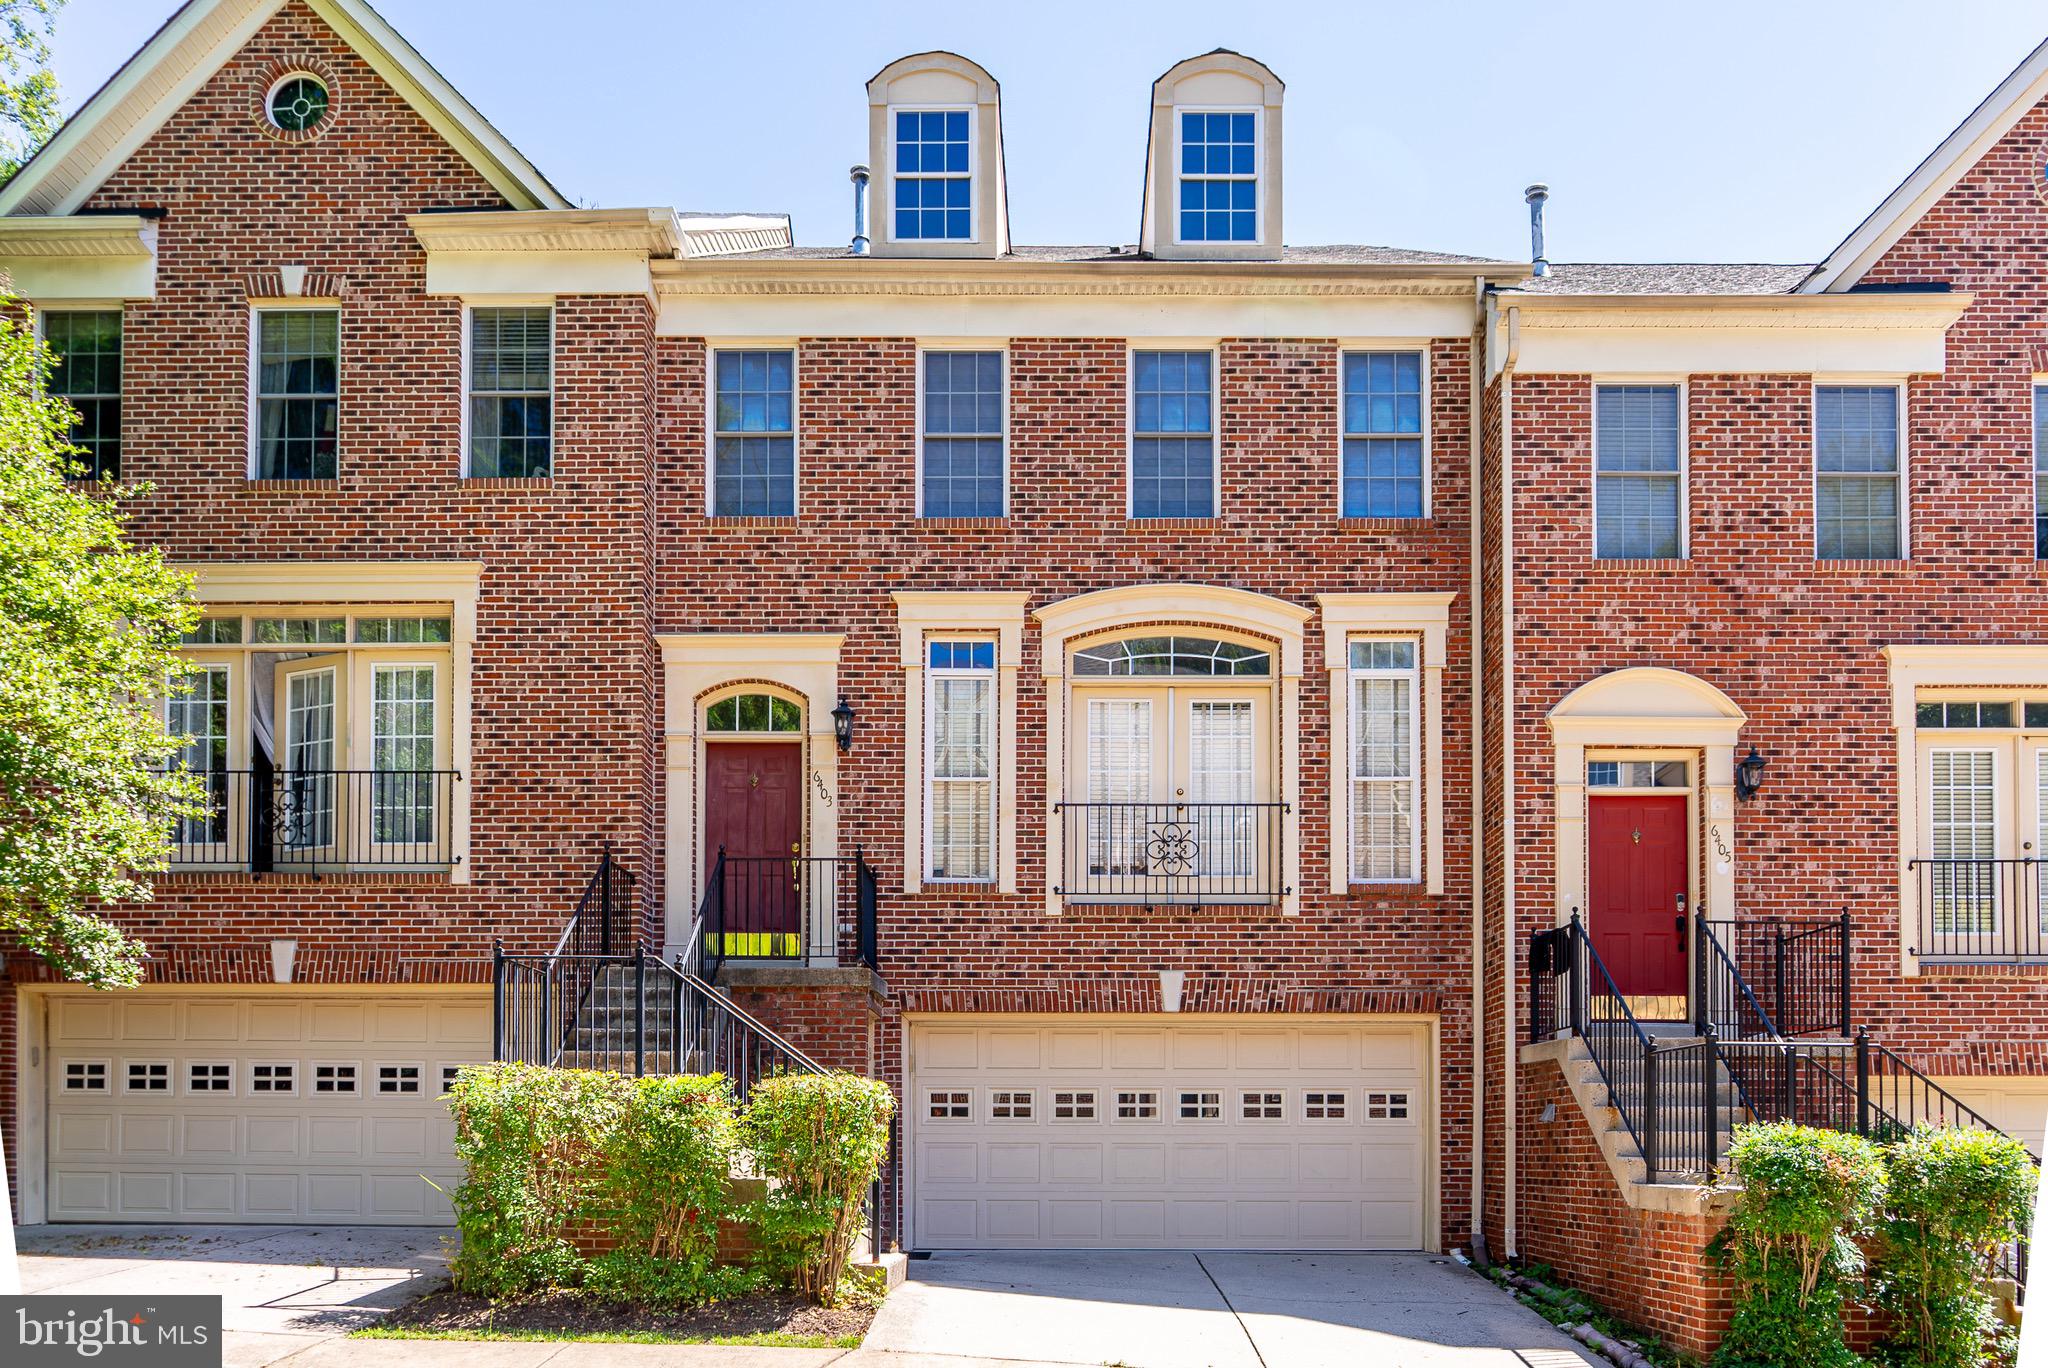
SPRINGFIELD
6403 VELLIETY LANE
4 Beds
3 Baths
2,496 Sq.Ft.
$899,999
MLS#: VAFX2318714
.png)