
Property
Beds
5
Full Baths
3
1/2 Baths
None
Year Built
1974
Sq.Footage
2,904
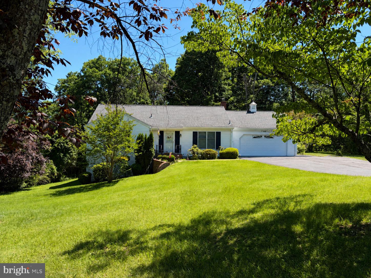
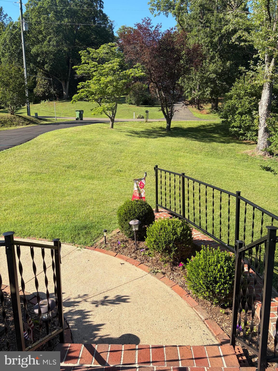
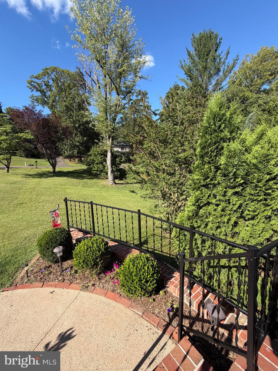
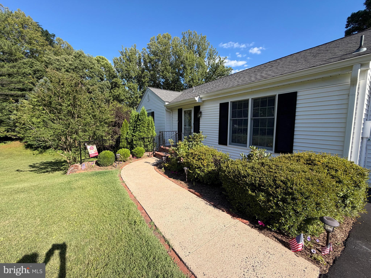
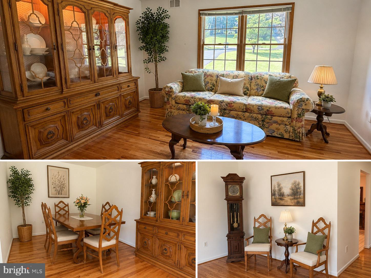
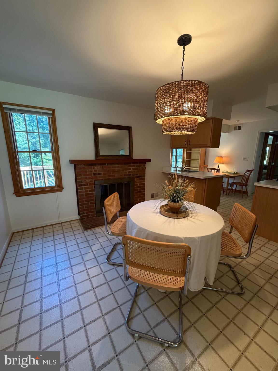
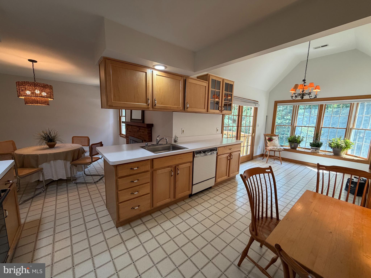
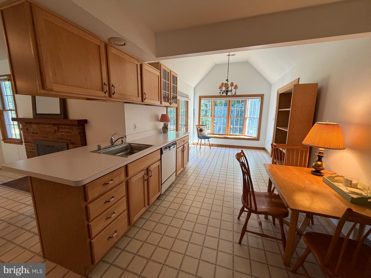
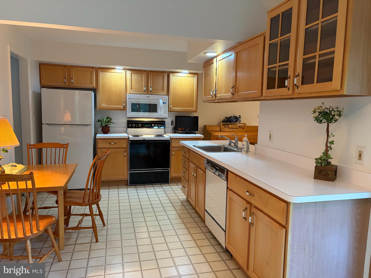
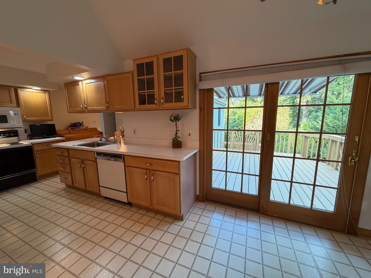
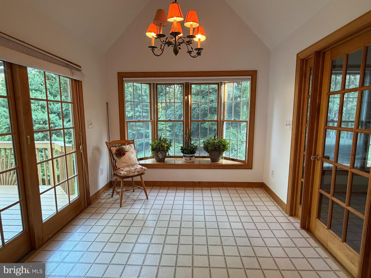
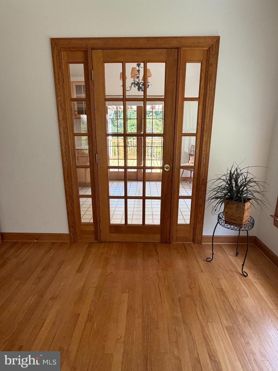
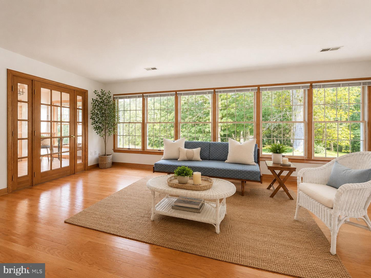
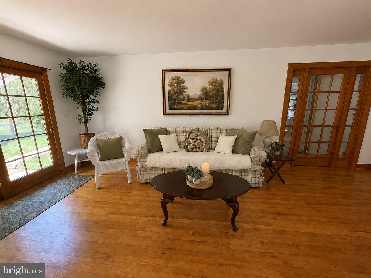
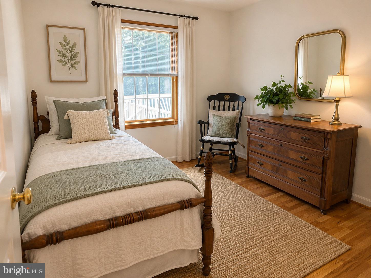
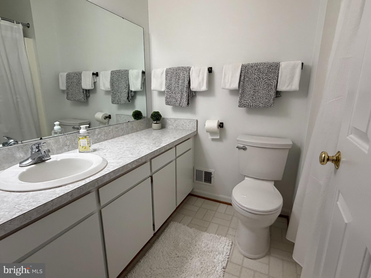
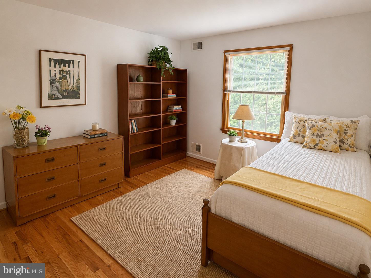
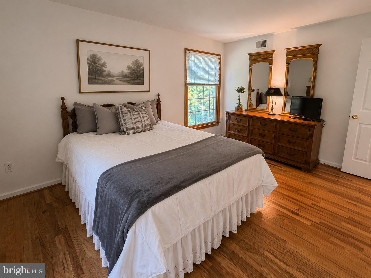
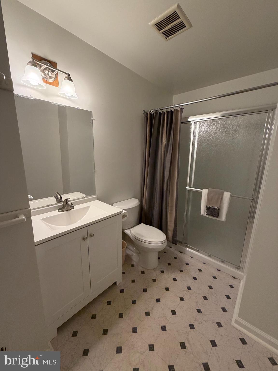
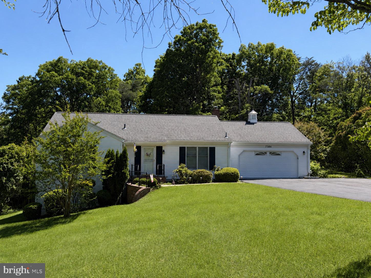
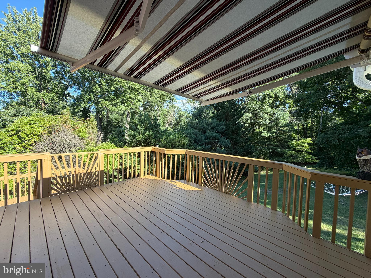
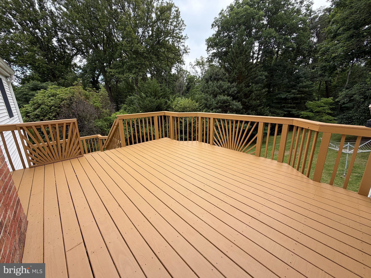
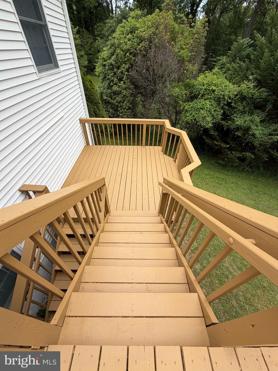
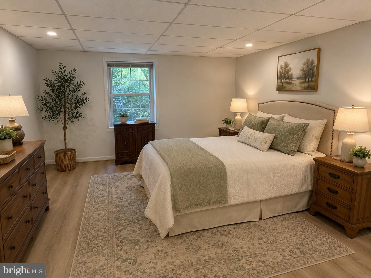
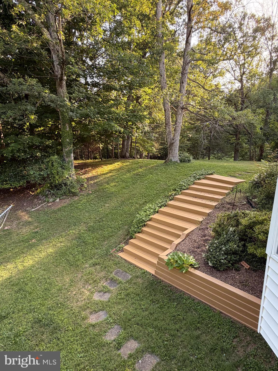
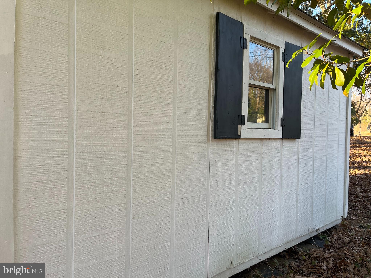
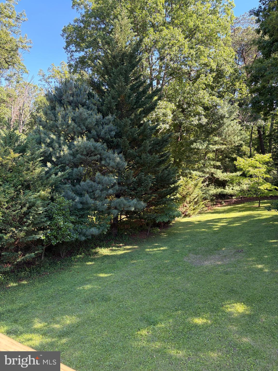
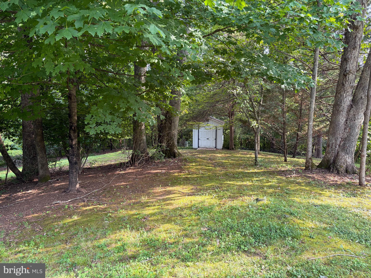
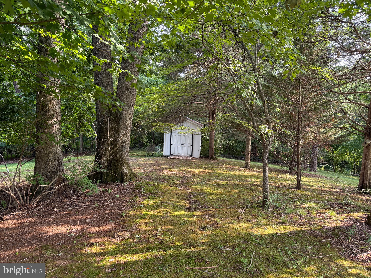
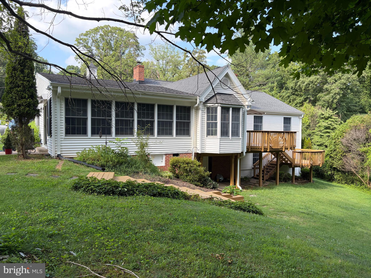
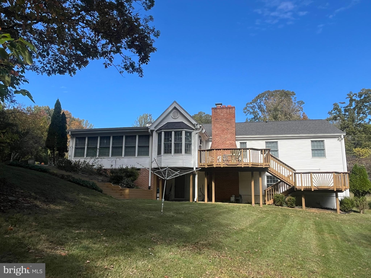
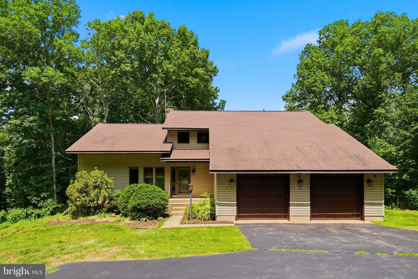
Welcome to 7386 Stuart Circle—an exceptionally well-maintained rambler nestled on a private, partially wooded 1-acre lot in desirable Marstella Estates on the DC side of Warrenton. Lovingly cared for by the current owners since 1978, this home reflects nearly five decades of pride of ownership while offering no HOA and the perfect balance of peaceful country living and commuter convenience. The sun-filled main level features beautiful hardwood flooring, spacious living and dining areas, an inviting kitchen with generous cabinetry and table space, and three comfortable bedrooms, including a private primary suite. The fully finished walk-out lower level provides exceptional flexibility with two additional legal bedrooms, each offering oversized windows, large closets, and abundant natural light. Whether you need five true bedrooms or prefer to create a home office, media room, fitness area, hobby room, den, or guest suite, this versatile floor plan easily adapts to your lifestyle. (Septic system approved for four bedrooms.) Outdoor living is equally inviting. A spacious two-level deck, multiple patios, mature trees, and an expansive backyard create a peaceful retreat for entertaining, gardening, or simply relaxing while enjoying the natural surroundings. A long driveway, attached two-car garage, and storage shed provide ample parking and storage. Perfectly positioned just minutes from Historic Old Town Warrenton, Vint Hill, shopping, dining, wineries, breweries, and major commuter routes including Routes 29, 28, 15, and I-66, this home is also located just 2.9 miles (approximately 7 minutes) from the VDOT Warrenton Commuter Lot, offering convenient Omniride service to the Pentagon, L'Enfant Plaza, and Navy Yard. If you've been searching for a property that has been lovingly maintained, offers flexible living spaces, and provides room to enjoy both indoors and out, 7386 Stuart Circle is ready to welcome its next owners.
Features & Amenities
Interior
-
Other Interior Features
Eat-in Kitchen, Pantry, Walk-In Closet(s)
-
Total Bedrooms
5
-
Bathrooms
3
-
Above Grade Finished Area
1502.0
-
Basement YN
YES
-
Cooling YN
YES
-
Cooling
Central Air, Heat Pump, Electric
-
Fireplace YN
YES
-
Heating YN
YES
-
Heating
Electric, Central, Heat Pump
-
Main Level Bedrooms
3
-
Pet friendly
N/A
Exterior
-
Garage
Yes
-
Garage spaces
2
-
Construction Materials
Vinyl Siding
-
Other Exterior Features
Awning(s)
-
Parking
On Street, Paved, Garage, Driveway, Inside Entrance, Attached
-
Pool
No
-
Waterfront YN
NO
-
View
Trees/Woods, Garden
Area & Lot
-
Lot Features
Wooded
-
Lot Size(acres)
1.01
-
Lot Size(square feet)
43996.0
-
Property Type
Residential
-
Property Sub Type
Single Family Residence
-
Architectural Style
Ranch/Rambler
Price
-
Sales Price
$710,000
-
Tax Amount
$3,730
-
Sq. Footage
2, 904
-
Price/SqFt
$244
HOA
-
Association
No
School District
-
Elementary School
N/A
-
Middle School
N/A
-
High School
N/A
Property Features
-
New Construction
NO
-
Foundation Details
Block, Slab
-
Senior Community YN
NO
-
Sewer
Septic Tank
-
Tax Lot
28
-
Water Source
Public
Schedule a Showing
Showing scheduled successfully.
Mortgage calculator
Estimate your monthly mortgage payment, including the principal and interest, property taxes, and HOA. Adjust the values to generate a more accurate rate.
Your payment
Principal and Interest:
$
Property taxes:
$
HOA fees:
$
Total loan payment:
$
Total interest amount:
$
Location
County
FAUQUIER
Elementary School
Middle School
High School
Listing Courtesy of Bruce B Anderson , RE/MAX Gateway
RealHub Information is provided exclusively for consumers' personal, non-commercial use, and it may not be used for any purpose other than to identify prospective properties consumers may be interested in purchasing. All information deemed reliable but not guaranteed and should be independently verified. All properties are subject to prior sale, change or withdrawal. RealHub website owner shall not be responsible for any typographical errors, misinformation, misprints and shall be held totally harmless.

AGENT
Nideen Morrison
Call Nideen today to schedule a private showing.

* Listings on this website come from the FMLS IDX Compilation and may be held by brokerage firms other than the owner of this website. The listing brokerage is identified in any listing details. Information is deemed reliable but is not guaranteed. If you believe any FMLS listing contains material that infringes your copyrighted work please click here to review our DMCA policy and learn how to submit a takedown request.© 2024 FMLS.
Related Properties

WARRENTON
226 COMBS
3 Beds
1 Baths
832 Sq.Ft.
$650,000
MLS#: VAFQ2021598
WARRENTON
8423 LOCK LANE
3 Beds
3 Baths
3,177 Sq.Ft.
$789,900
MLS#: VAFQ2022492
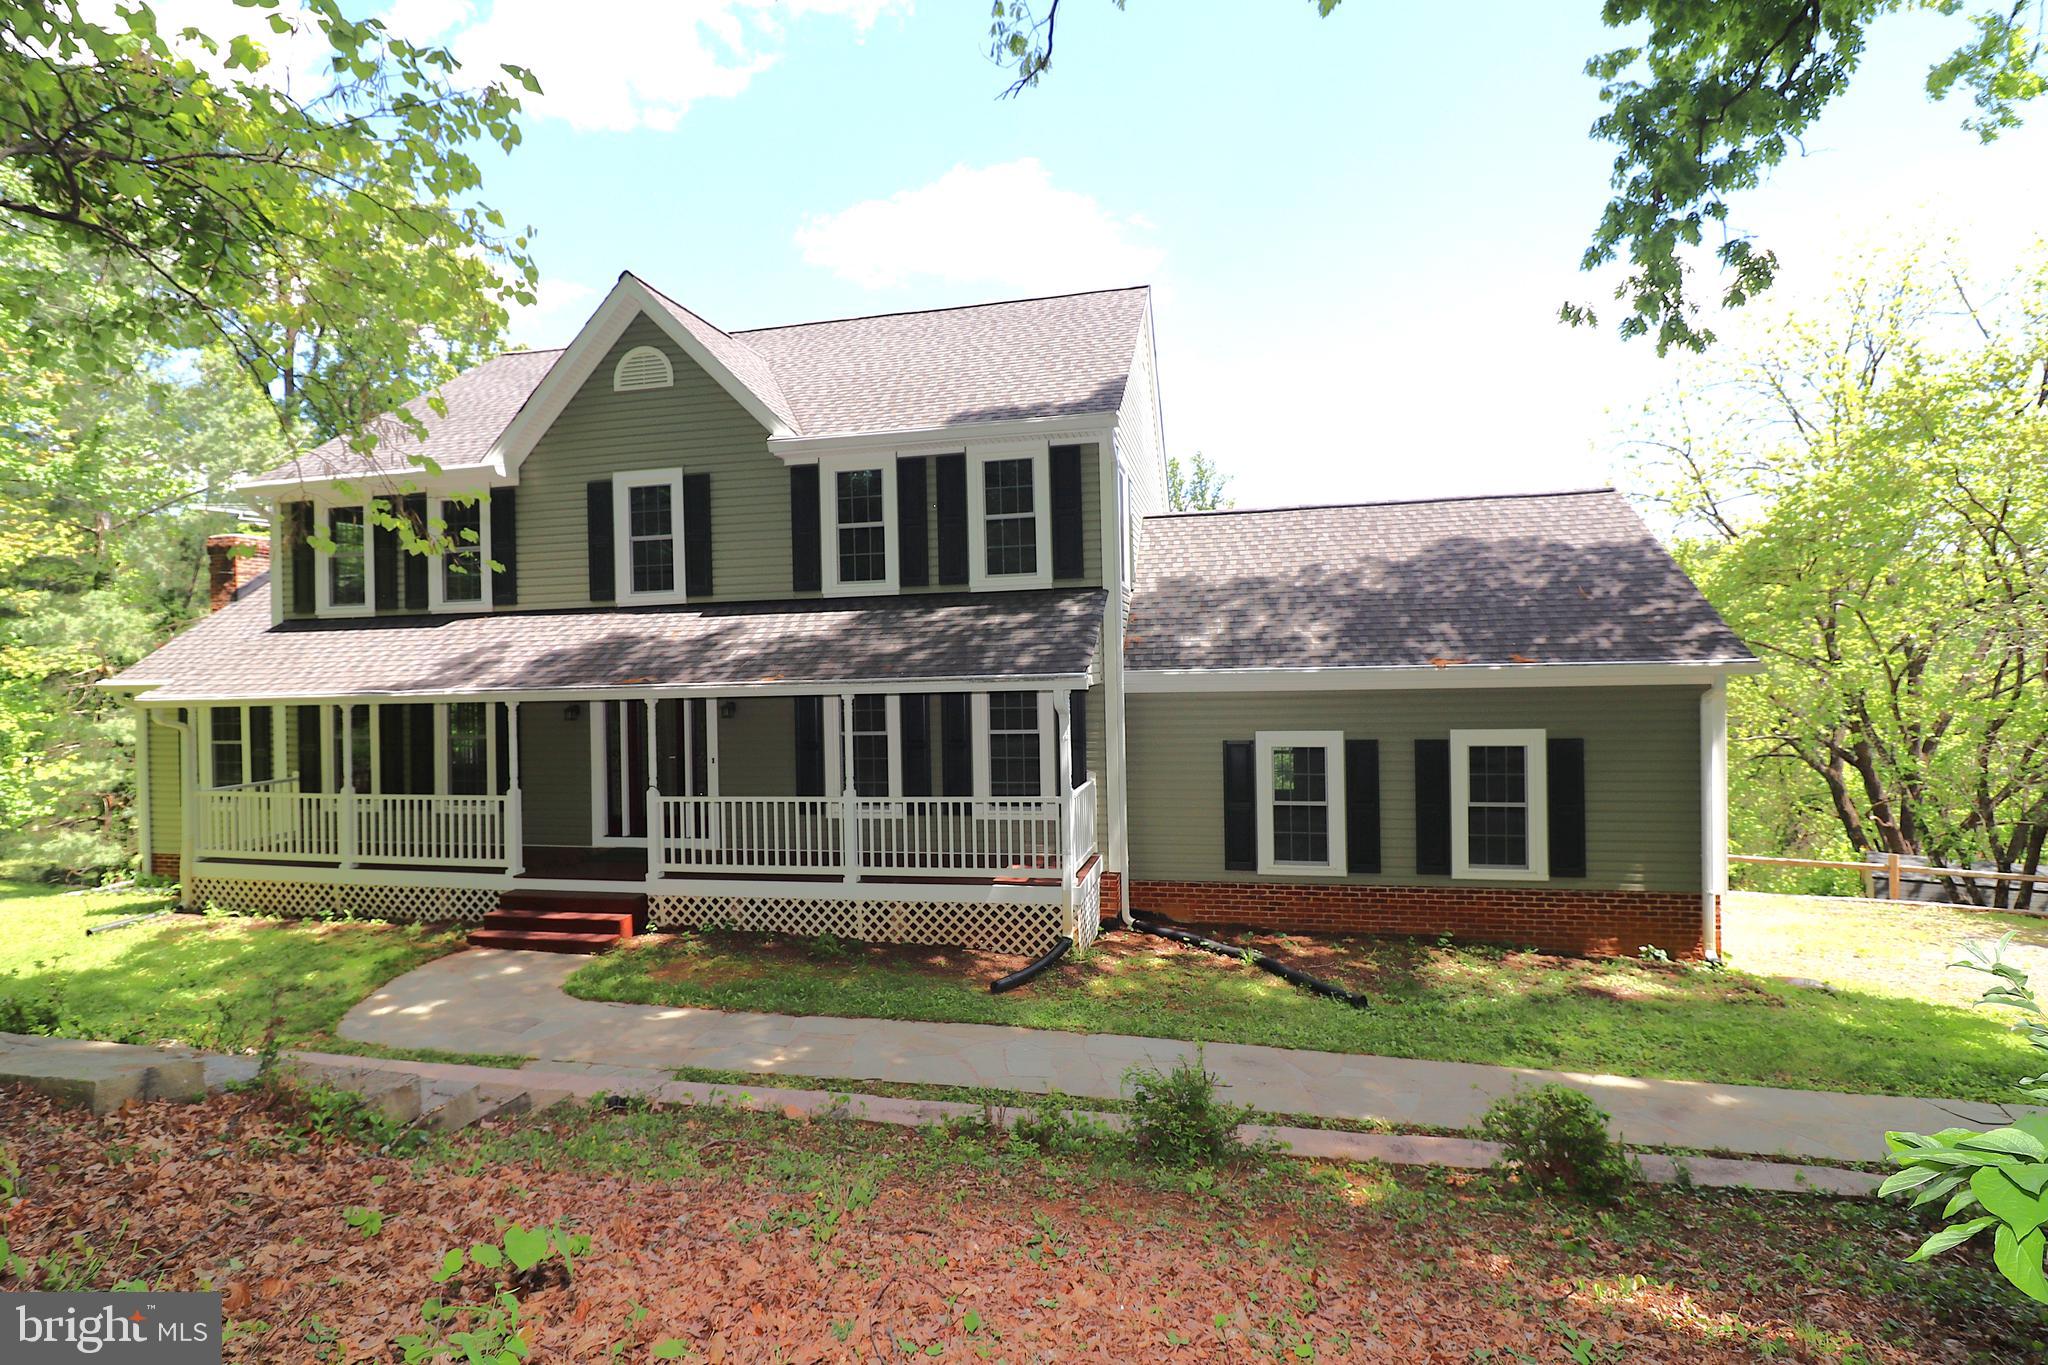
WARRENTON
6885 WALNUT HEIGHTS DRIVE
4 Beds
2 Baths
2,816 Sq.Ft.
$799,000
MLS#: VAFQ2020118
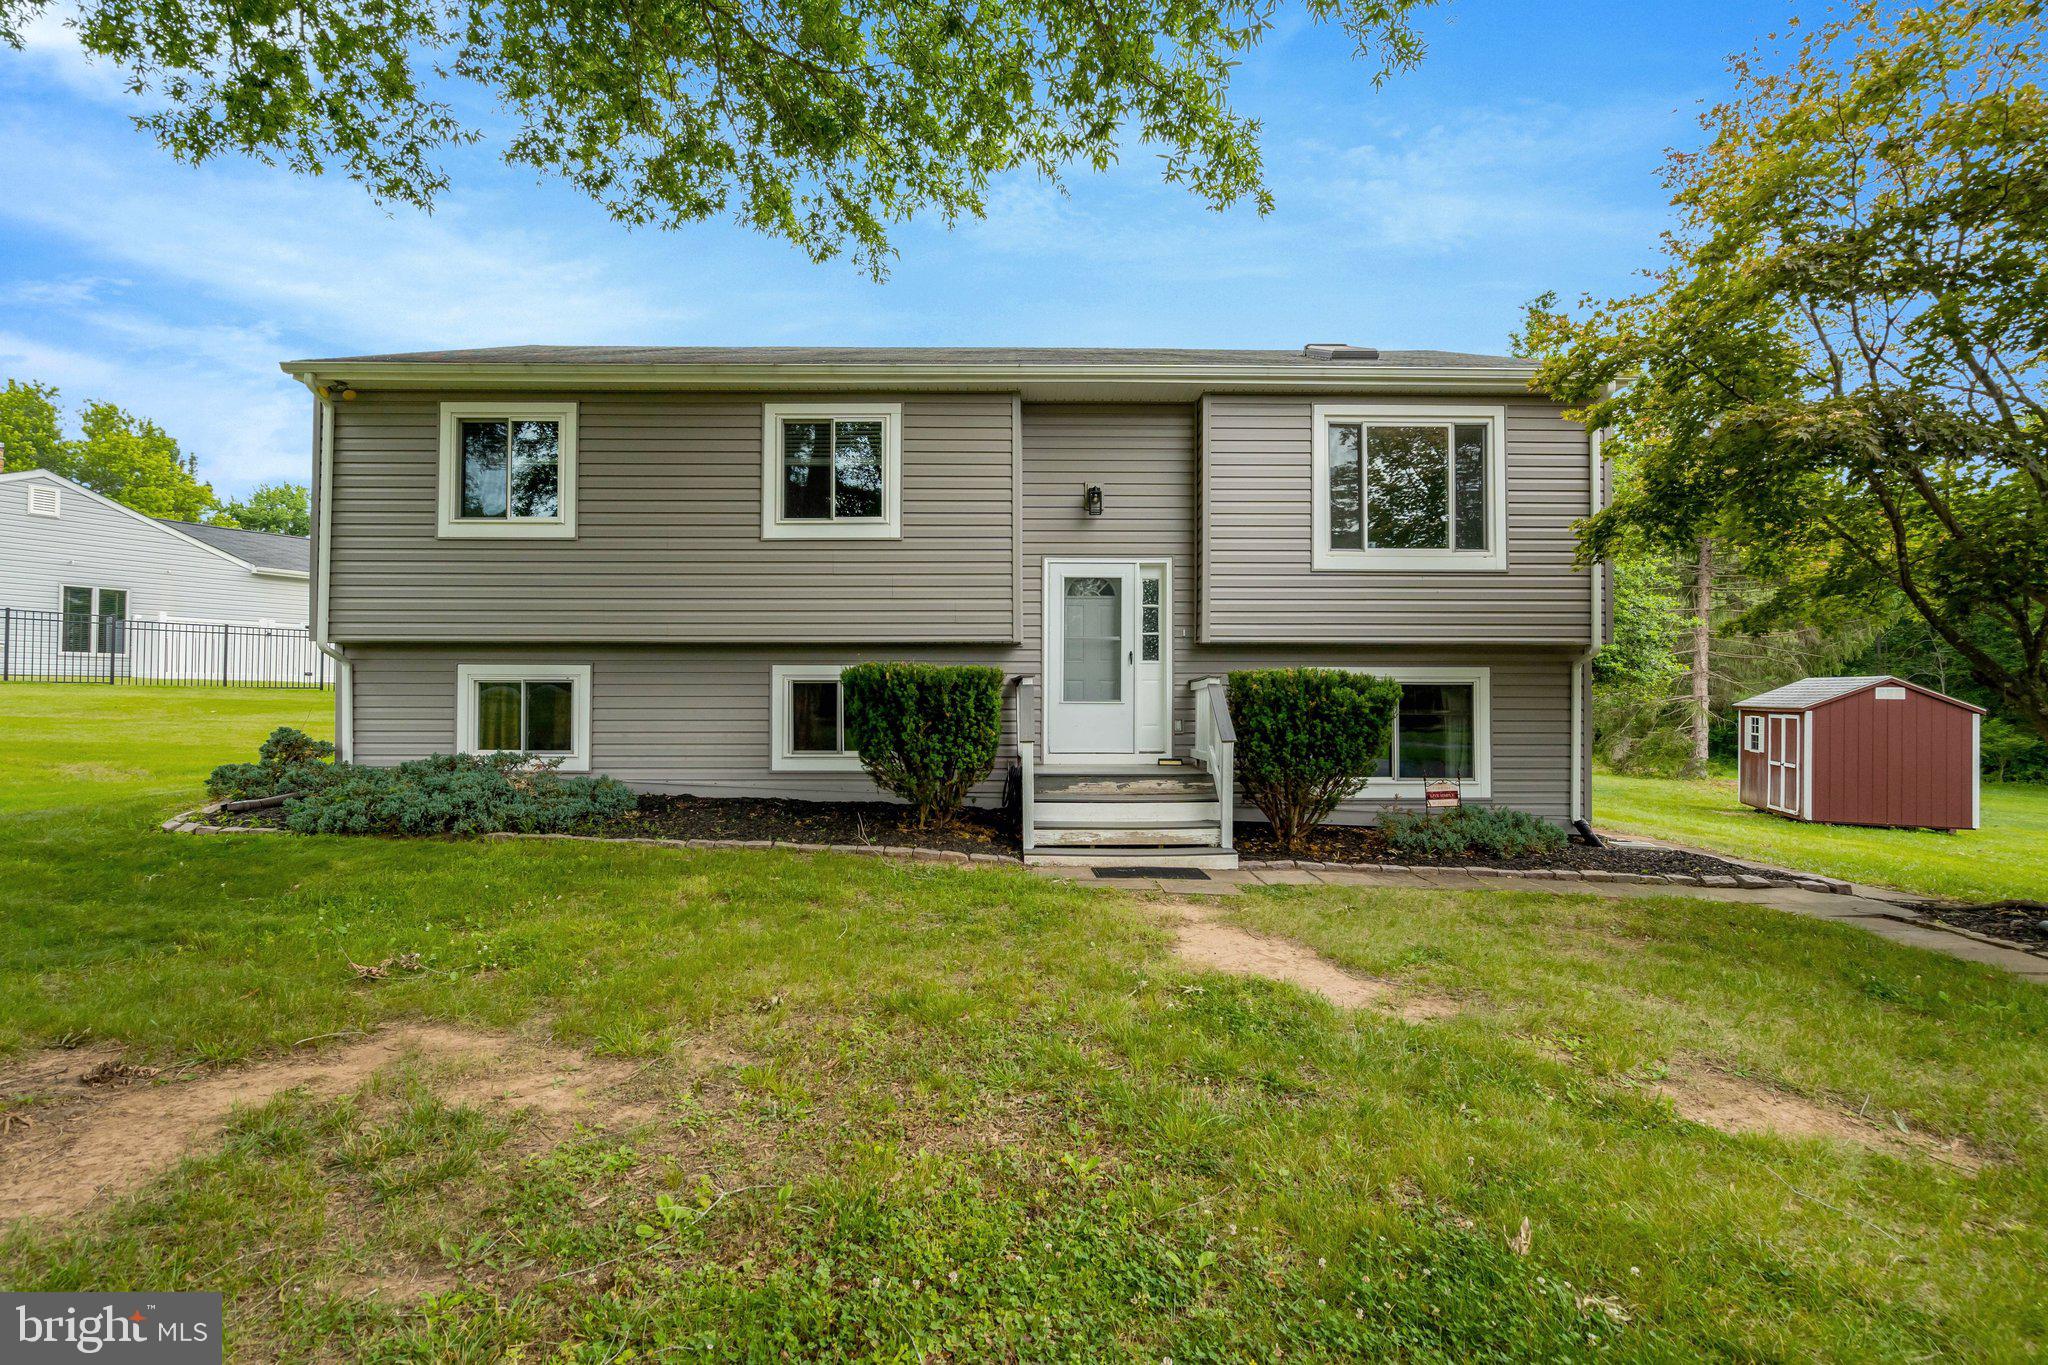
WARRENTON
7259 TWILIGHT COURT
4 Beds
2 Baths
2,501 Sq.Ft.
$599,000
MLS#: VAFQ2021574
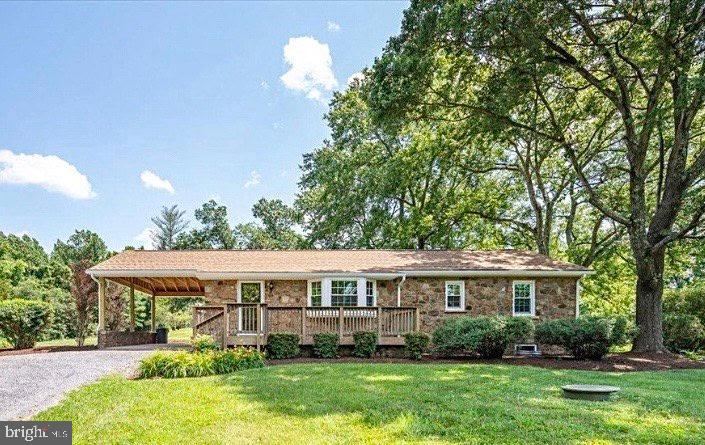
WARRENTON
5383 CASANOVA ROAD
3 Beds
2 Baths
2,332 Sq.Ft.
$624,999
MLS#: VAFQ2022480
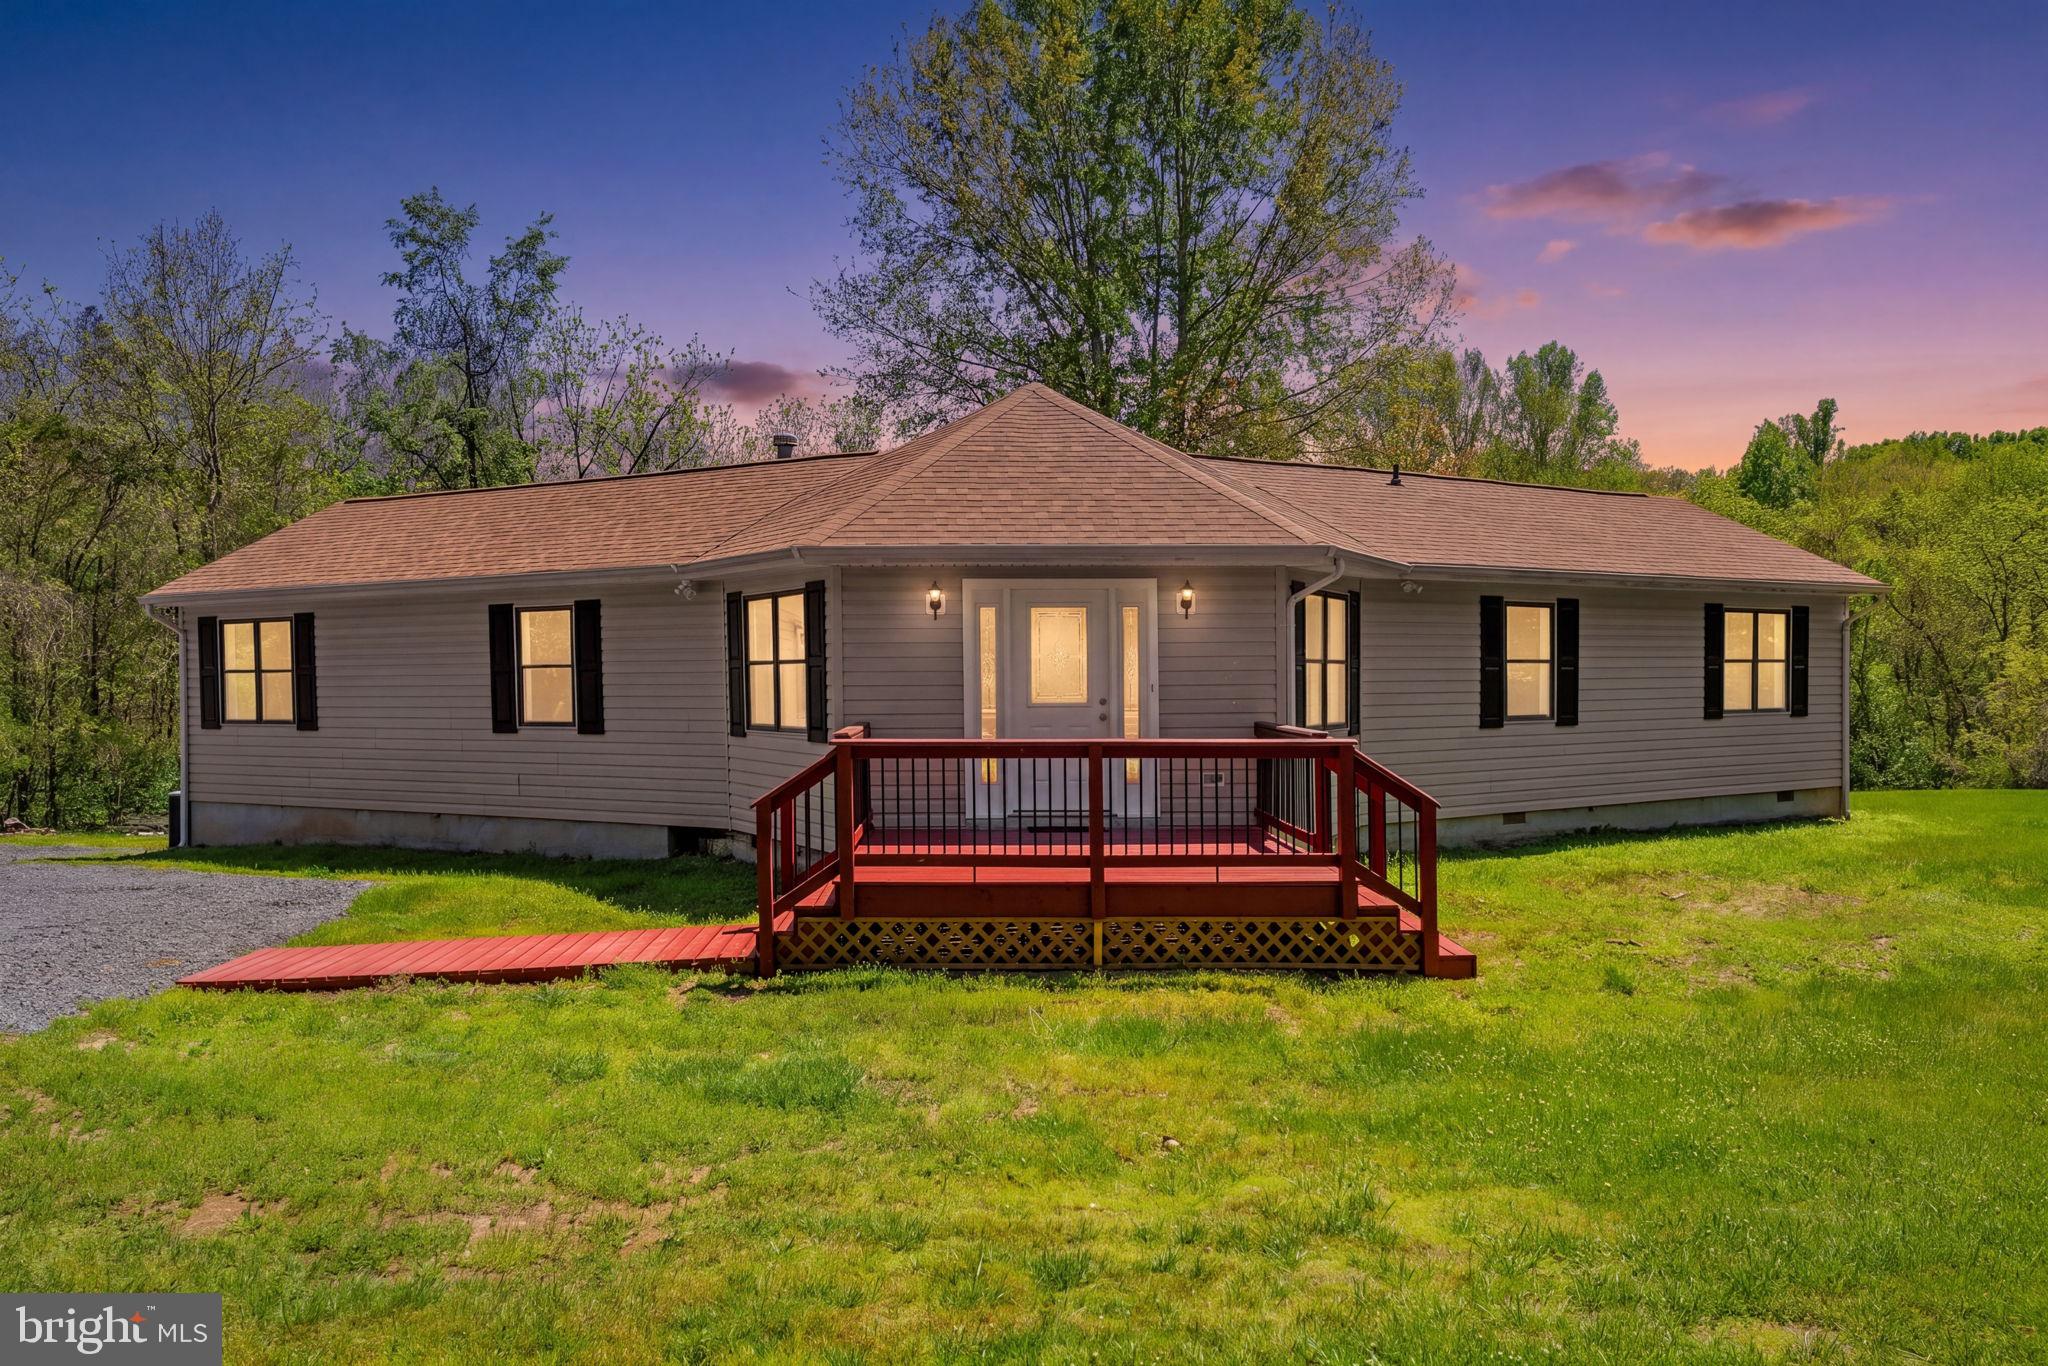
WARRENTON
8265 OPAL ROAD
3 Beds
2 Baths
2,104 Sq.Ft.
$625,000
MLS#: VAFQ2022012
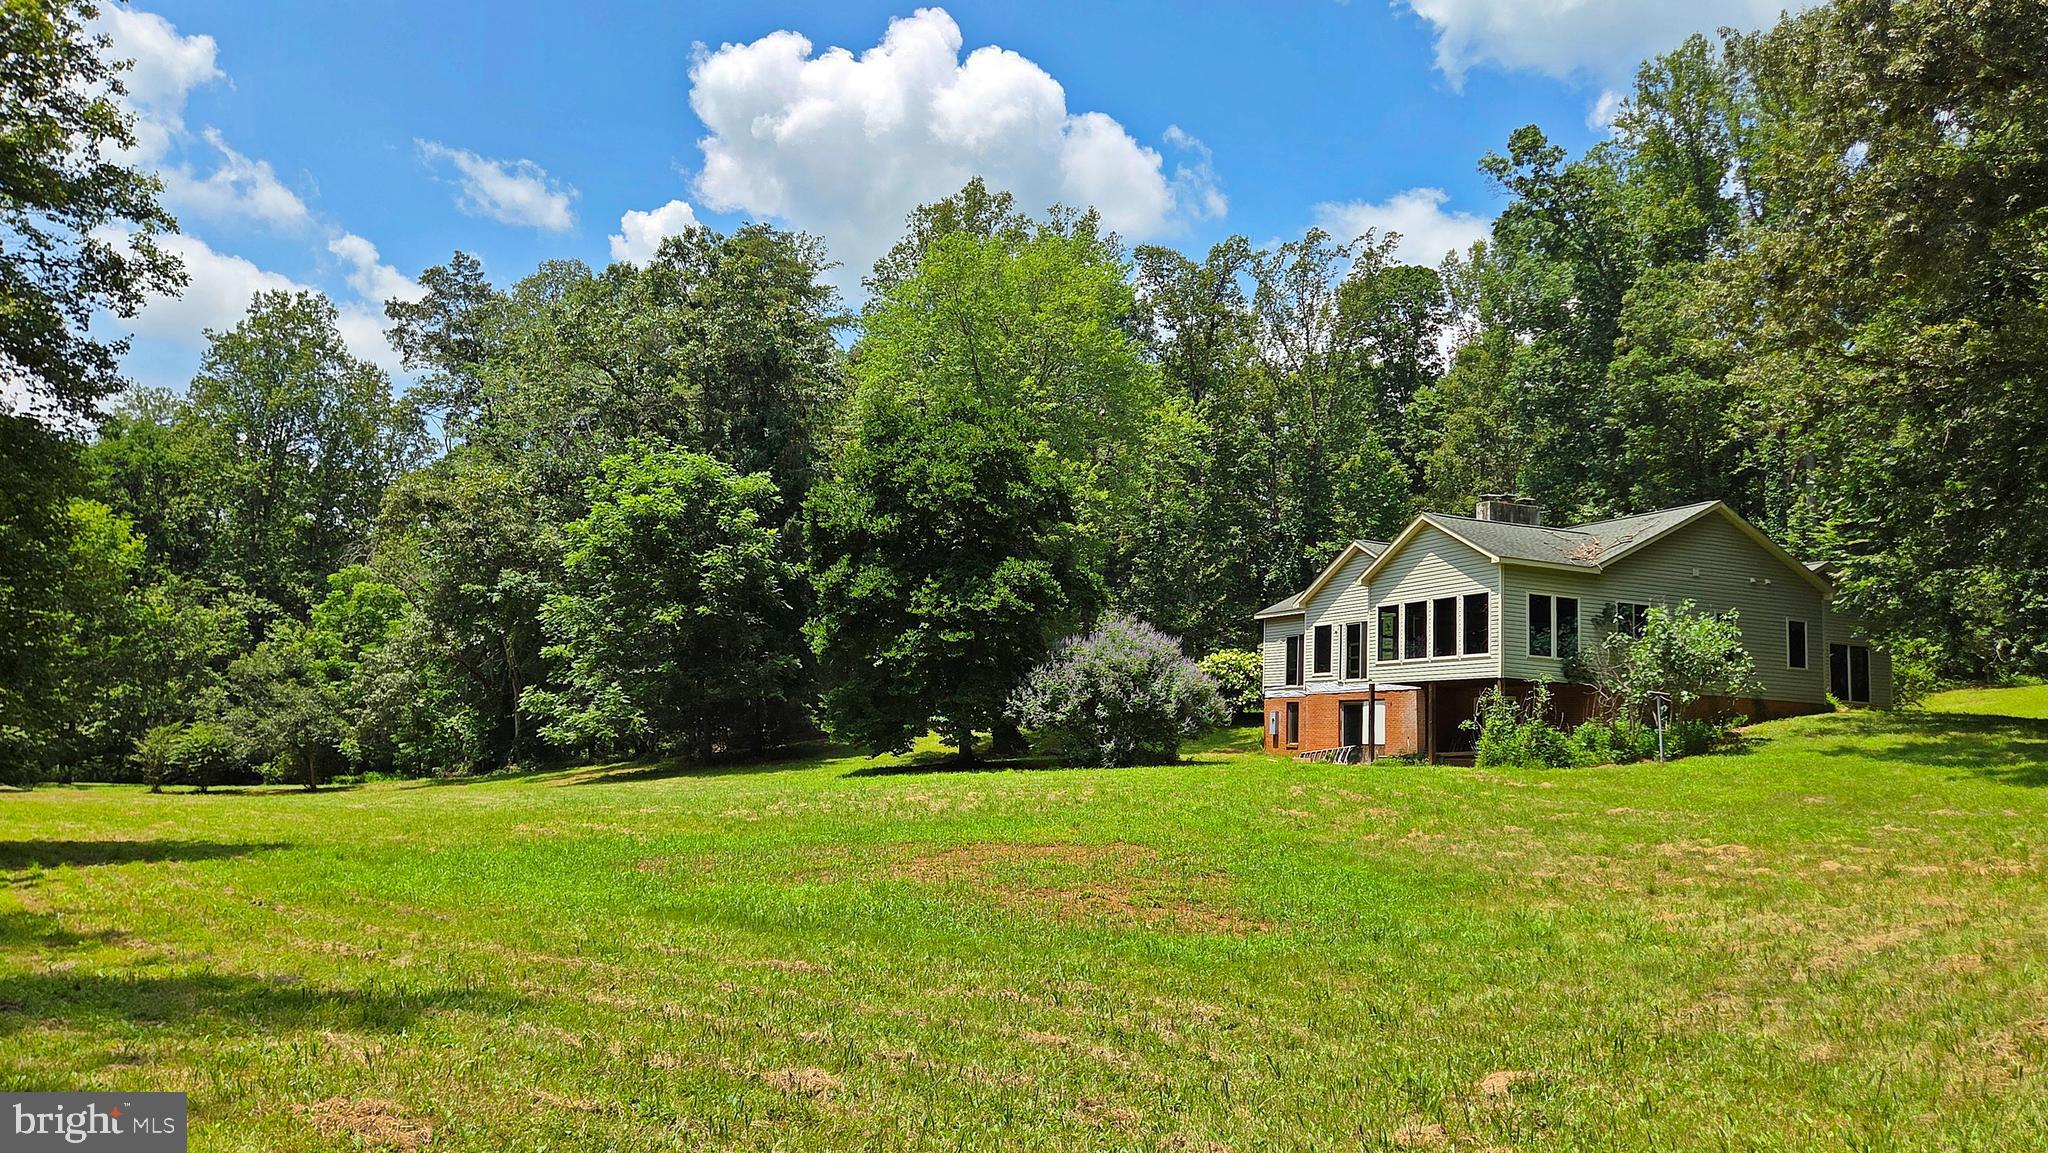
WARRENTON
7296 BURKE LANE
5 Beds
5 Baths
3,422 Sq.Ft.
$795,000
MLS#: VAFQ2017516
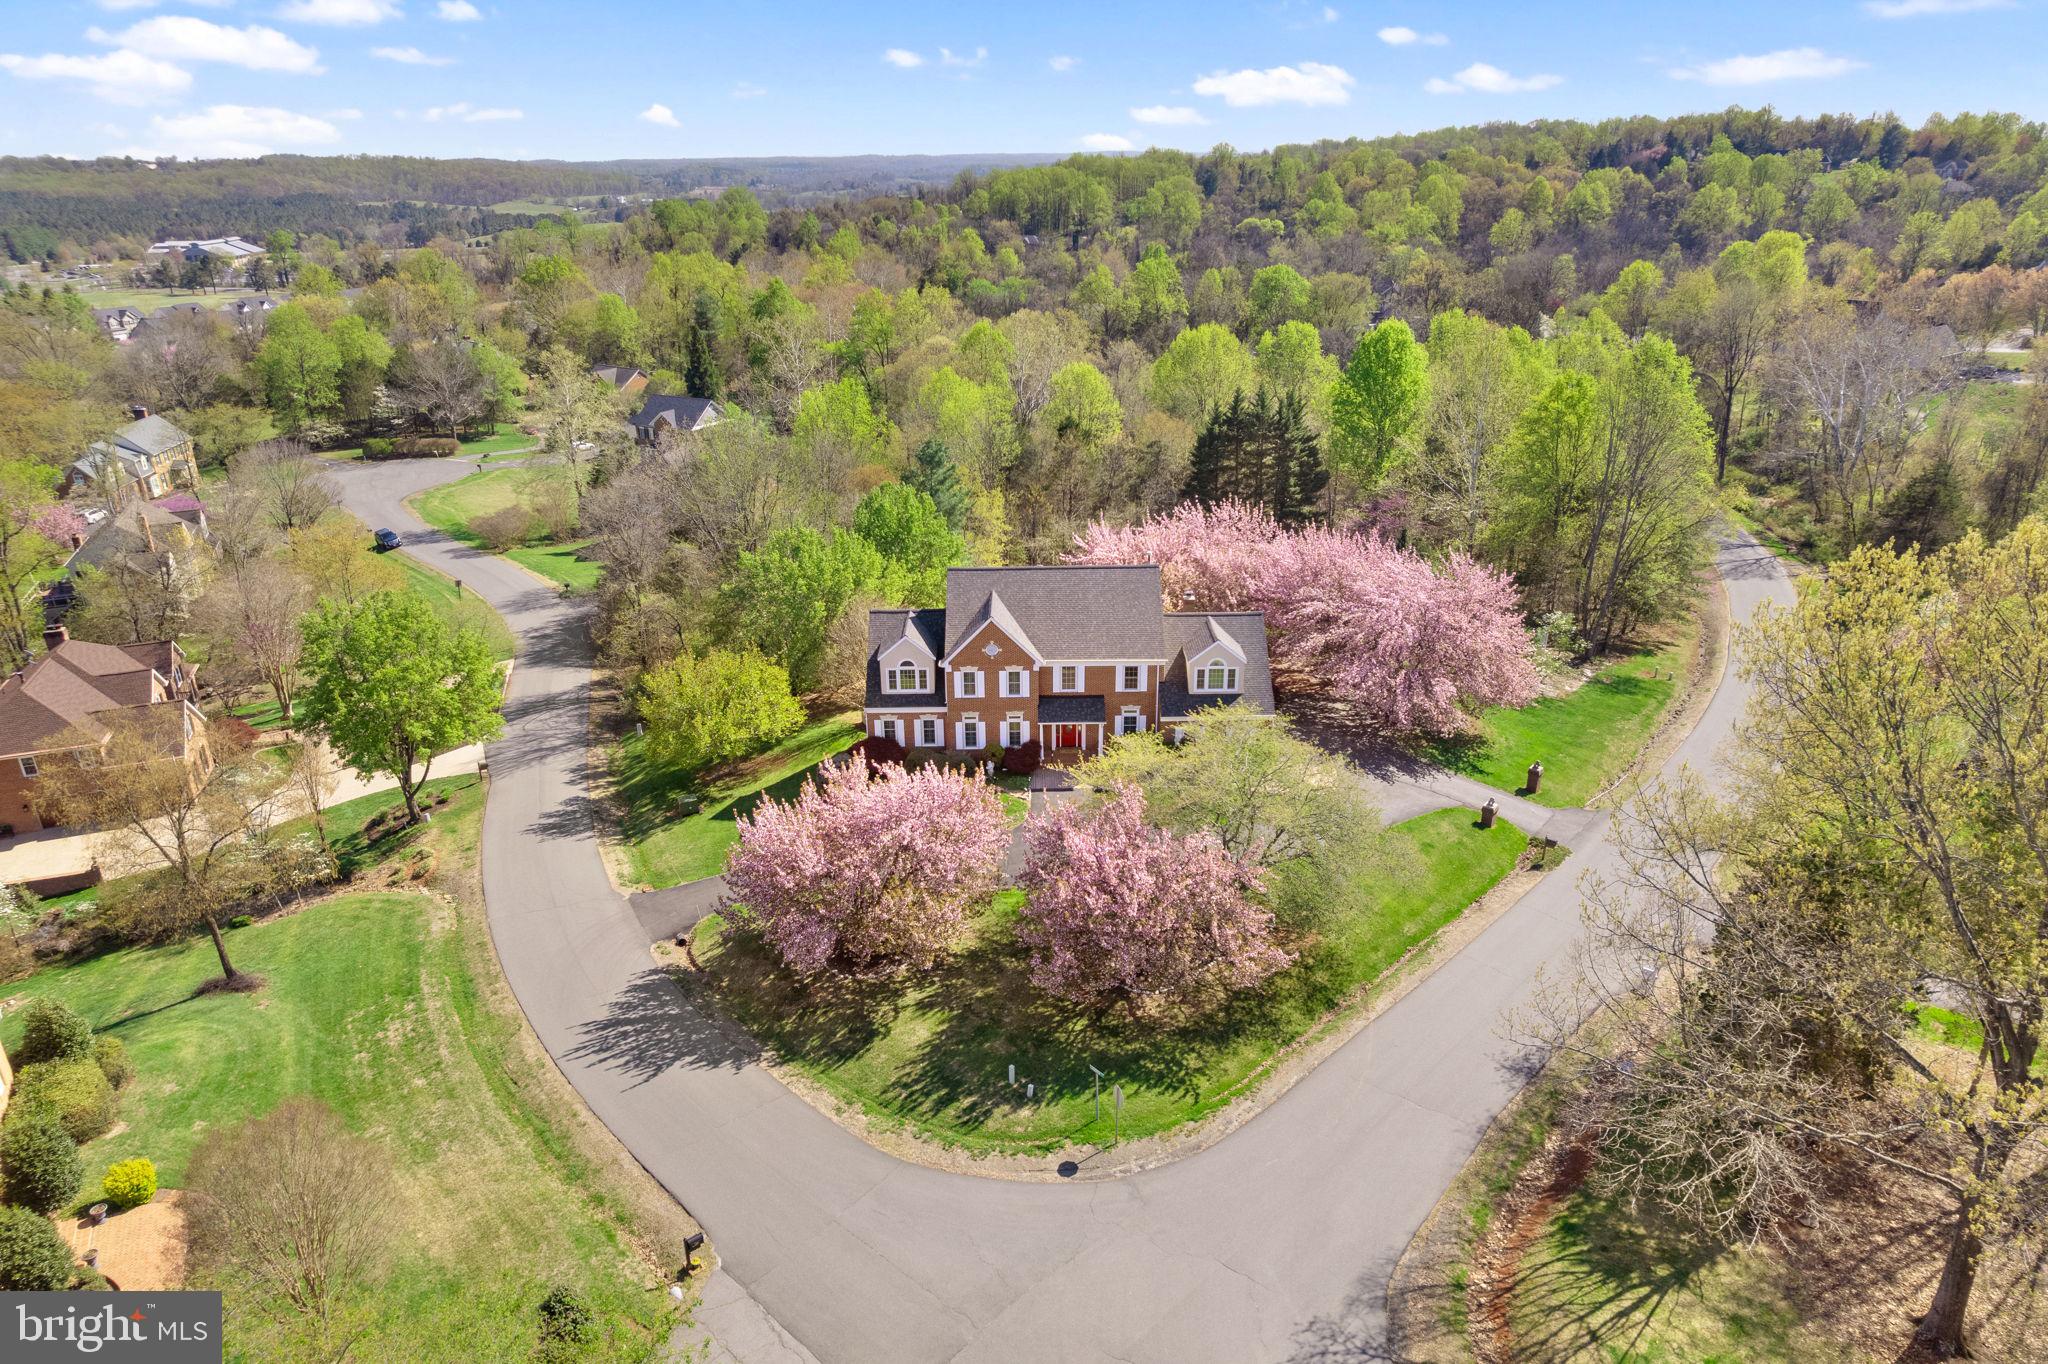
WARRENTON
7573 FUSILIER DRIVE
3 Beds
3 Baths
4,843 Sq.Ft.
$849,900
MLS#: VAFQ2021214
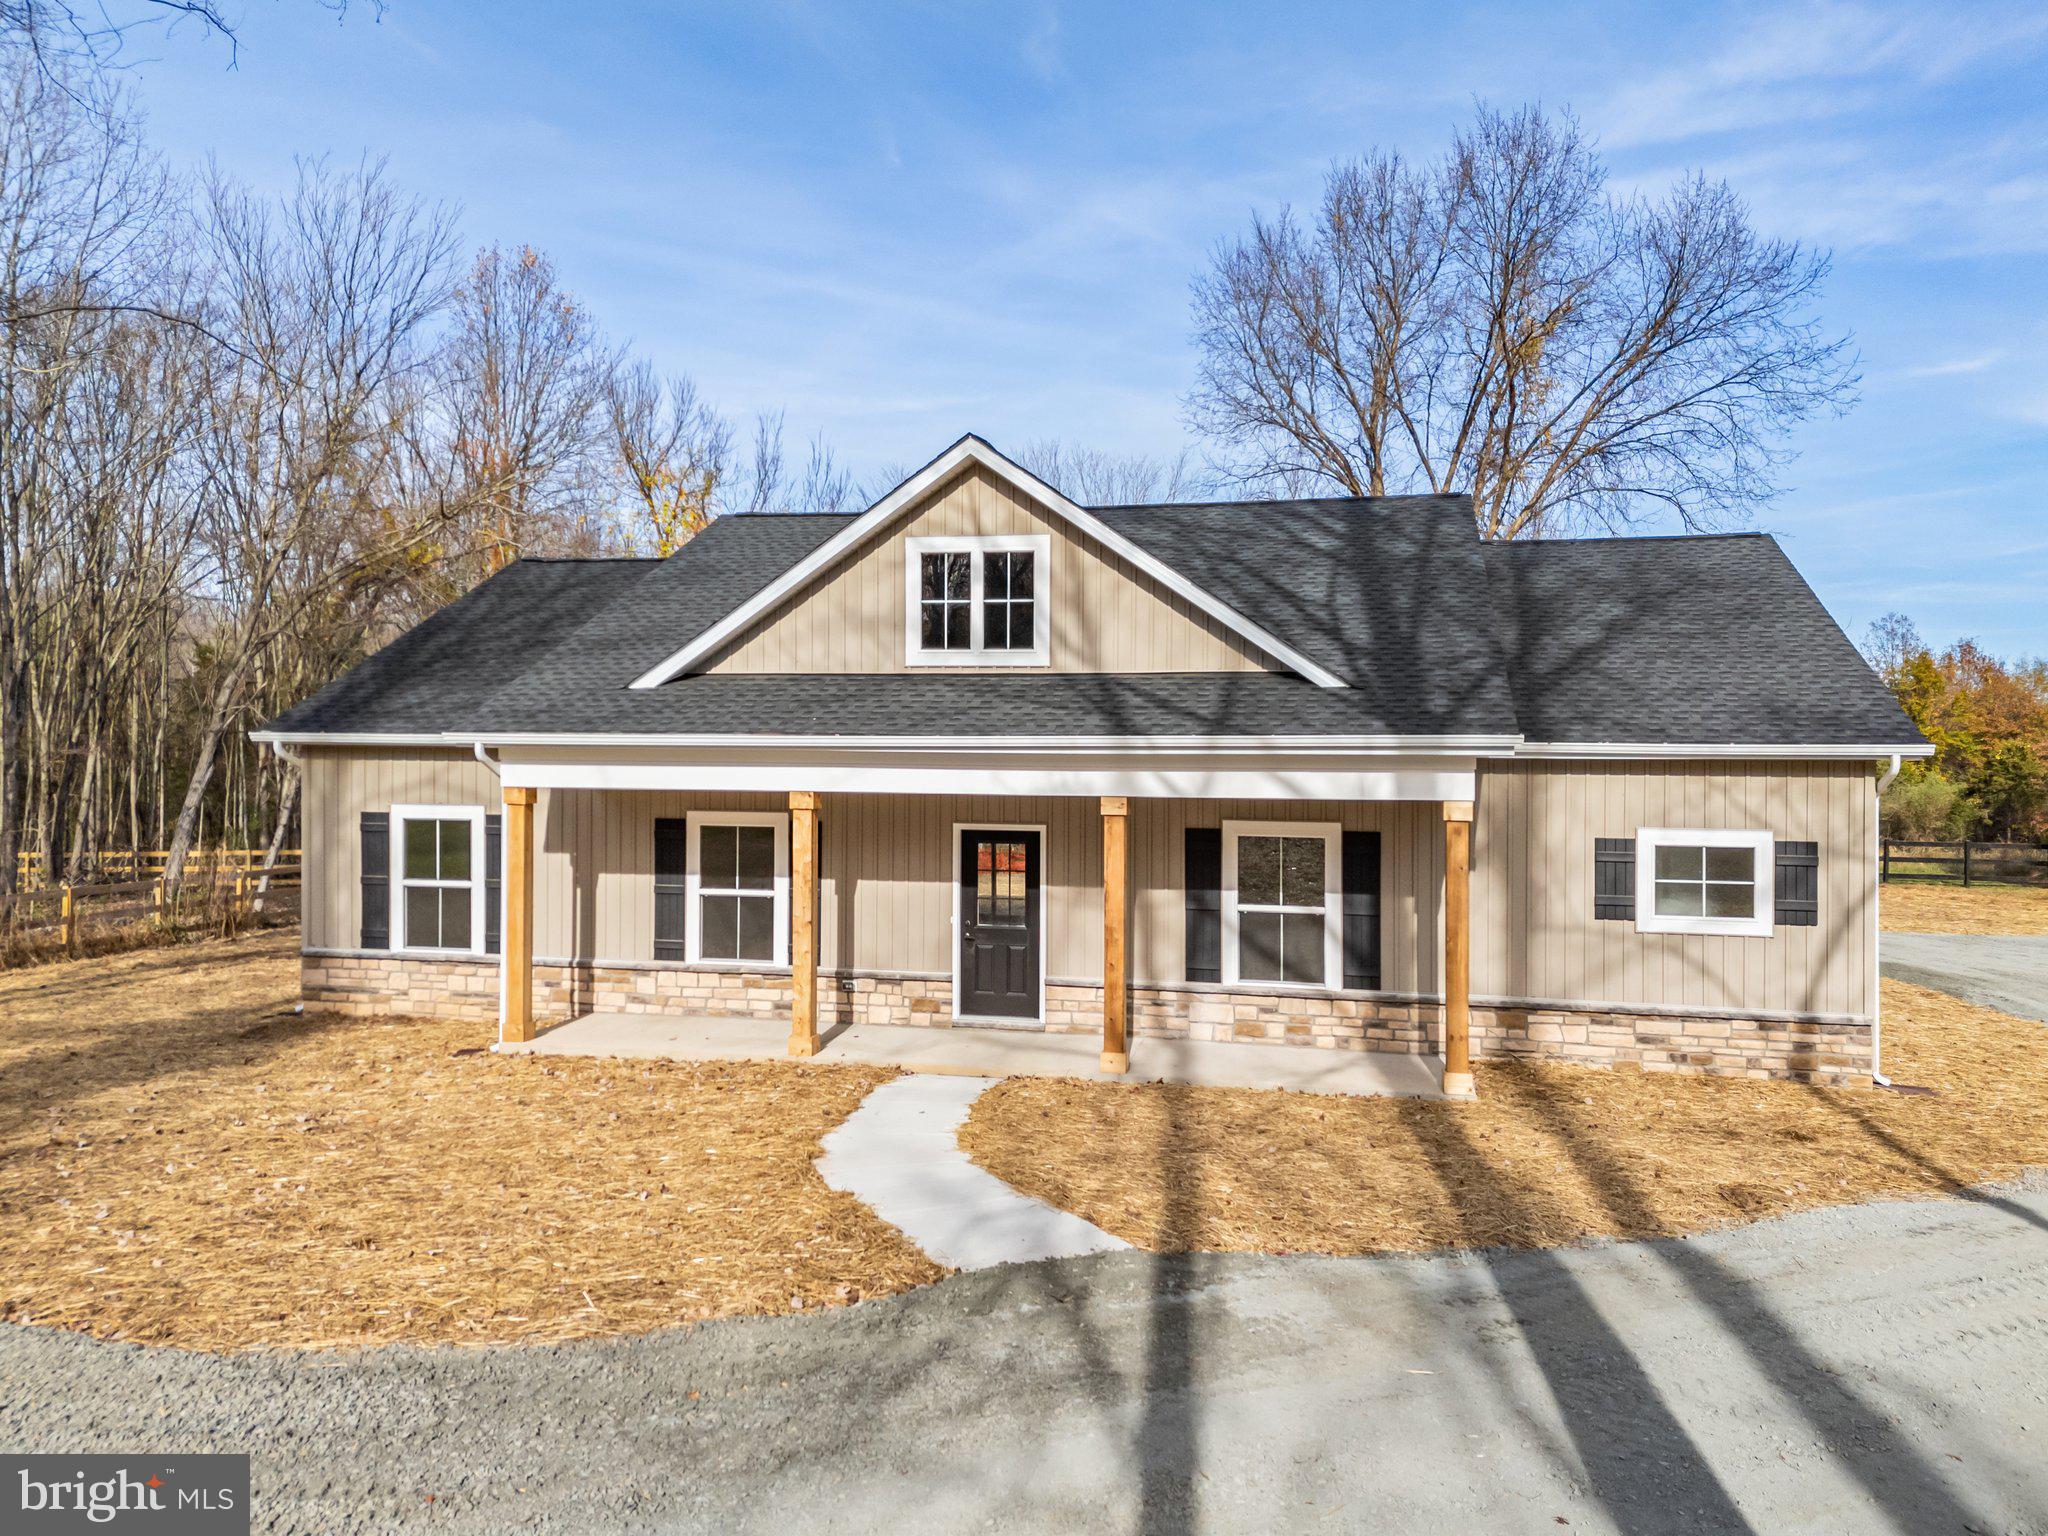
WARRENTON
Lot 5 GRAY MEADOW COURT
3 Beds
2 Baths
1,768 Sq.Ft.
$799,850
MLS#: VAFQ2021970
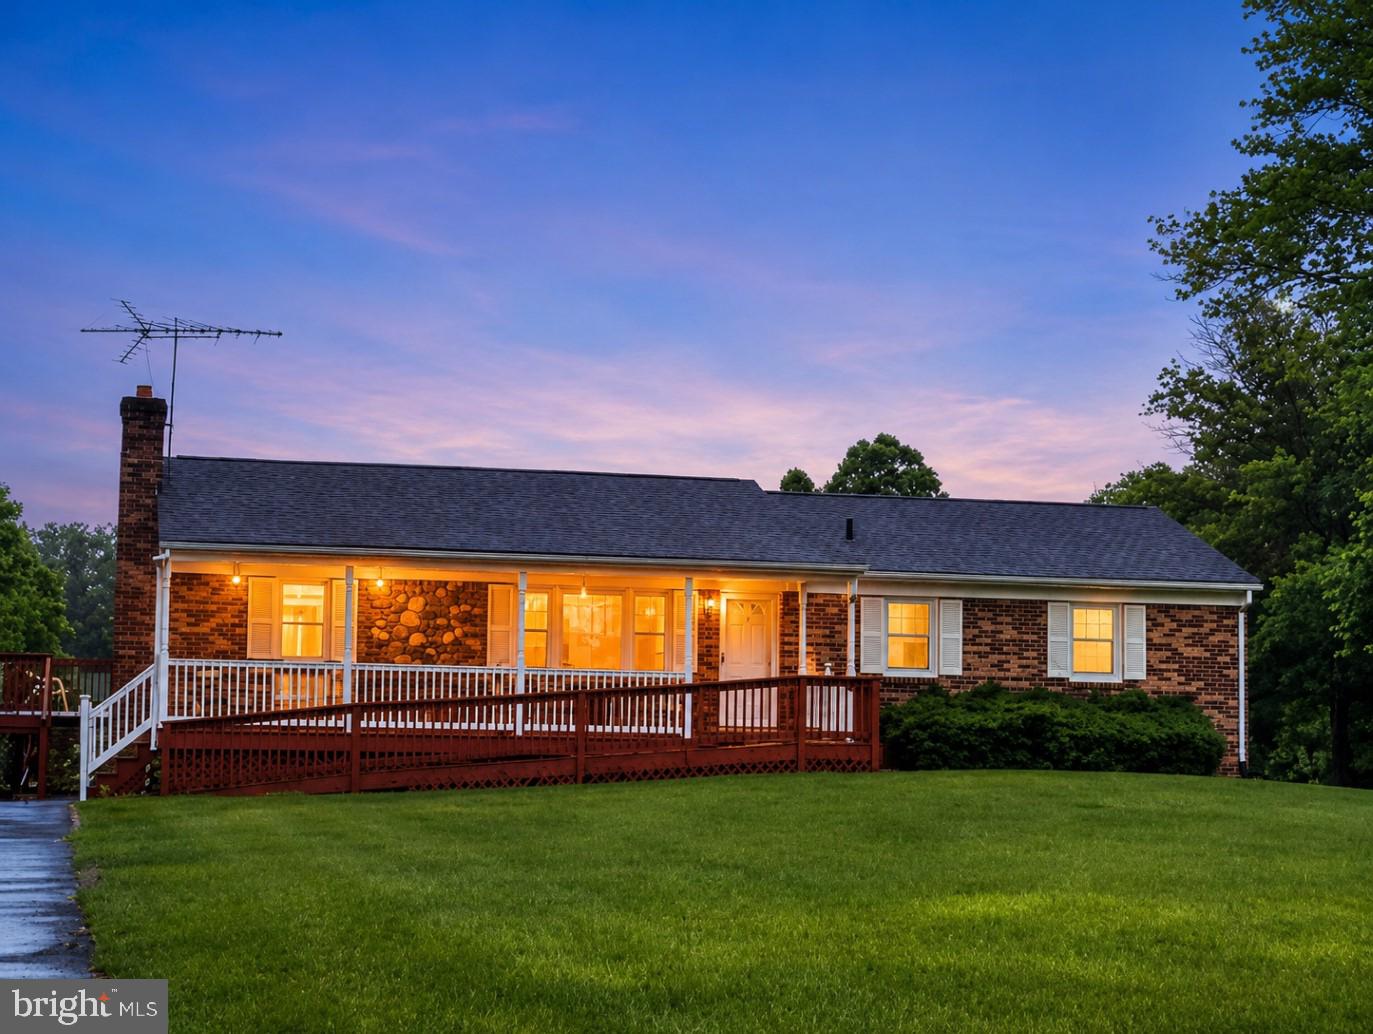
WARRENTON
7087 LAKEVIEW DRIVE
3 Beds
2 Baths
2,312 Sq.Ft.
$569,000
MLS#: VAFQ2022208
.png)