
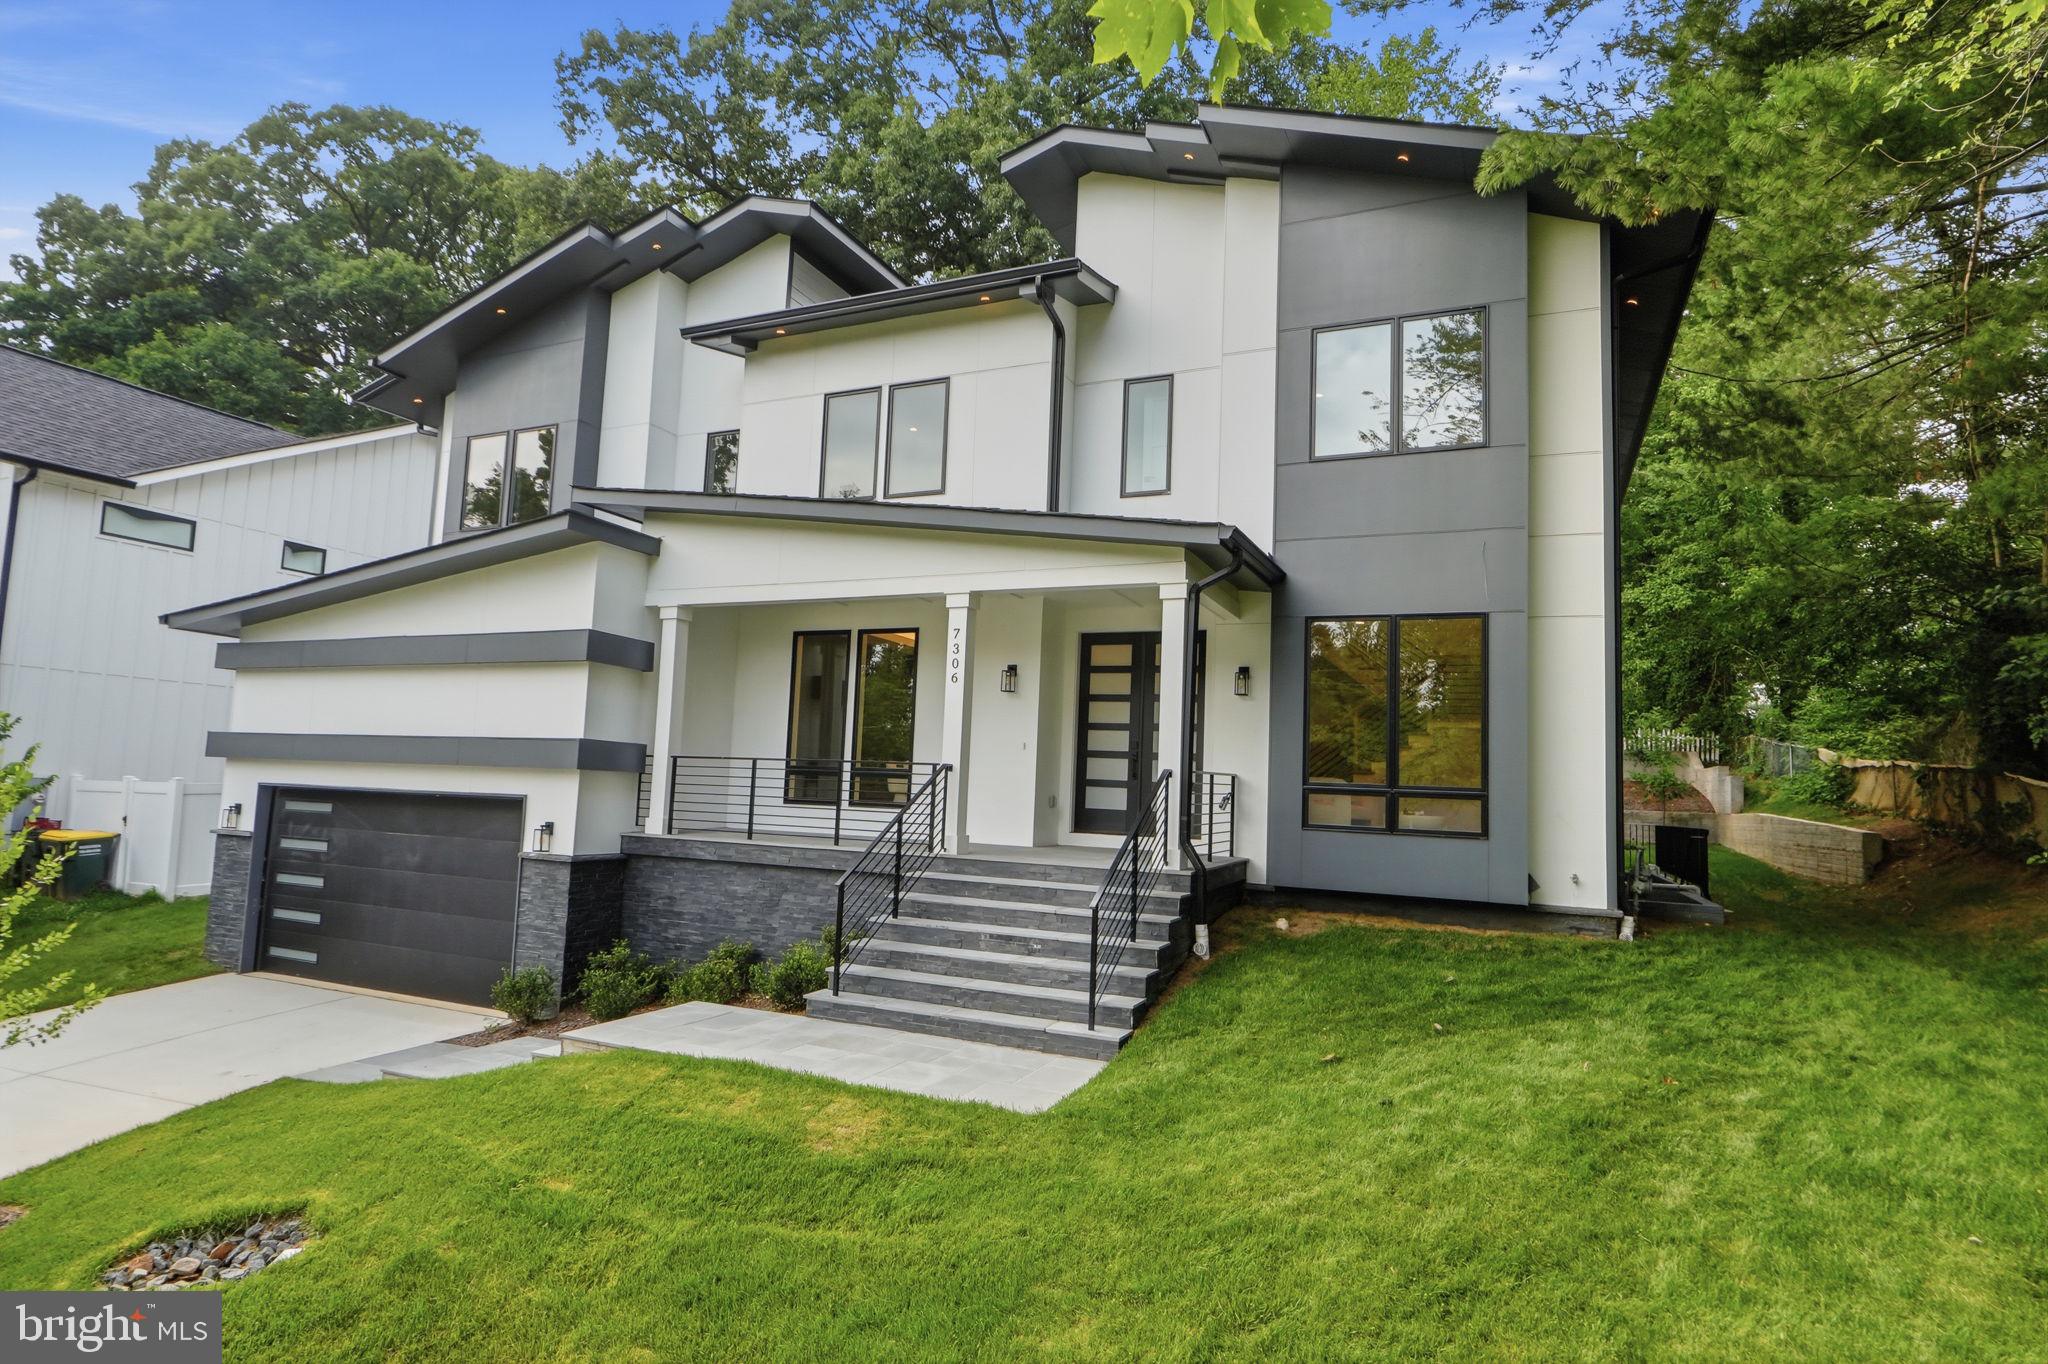
Property
Beds
6
Full Baths
7
1/2 Baths
1
Year Built
2025
Sq.Footage
7,336
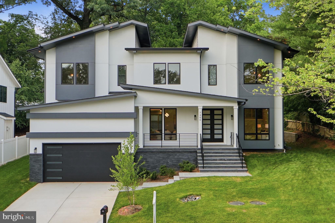
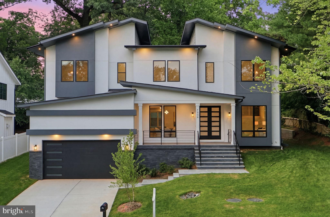
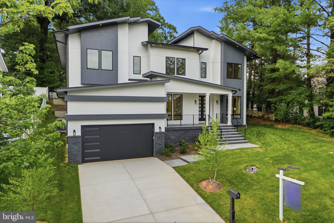
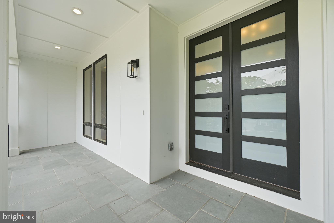
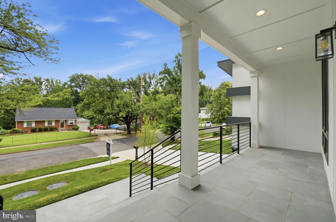
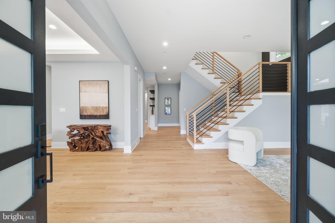
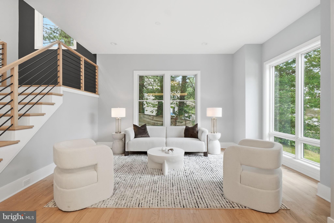
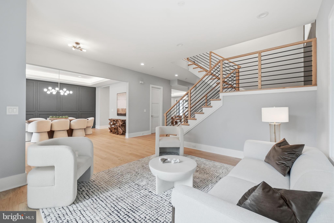
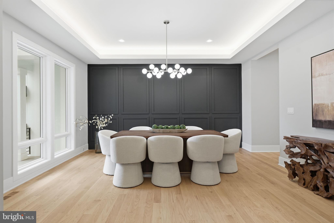
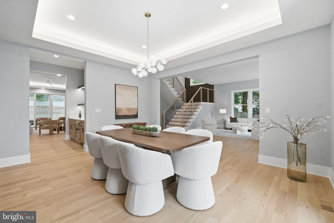
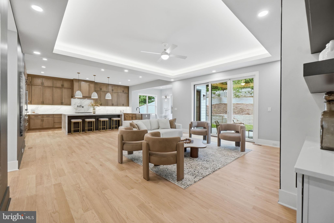
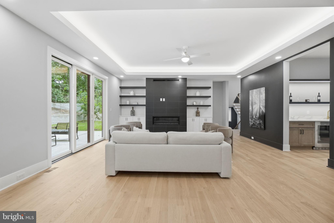
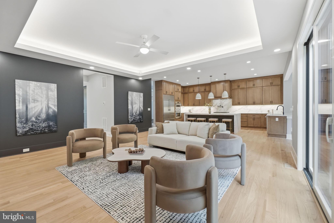
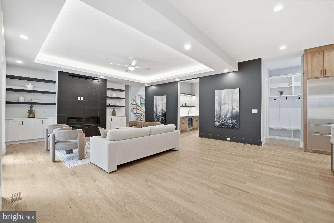
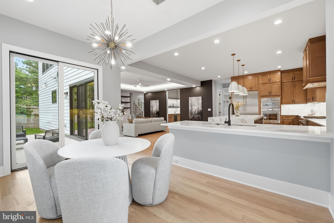
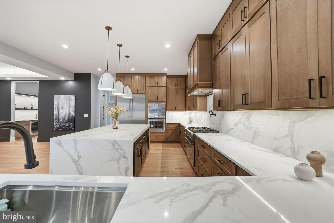
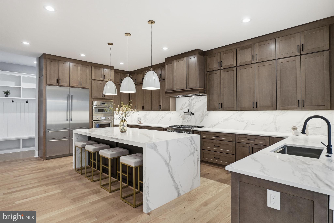
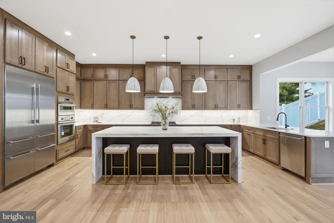
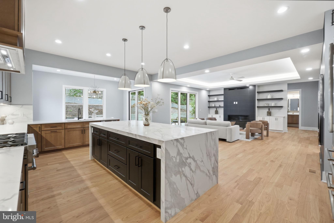
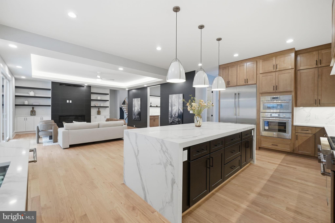
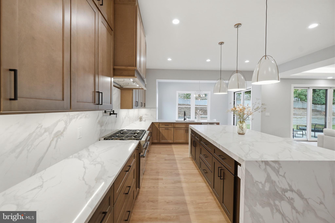
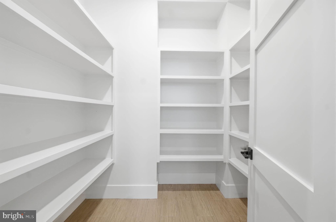
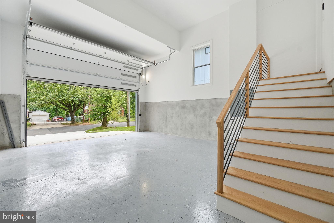
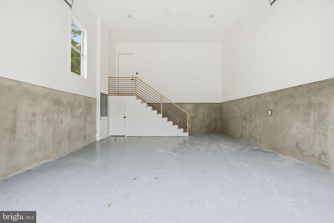
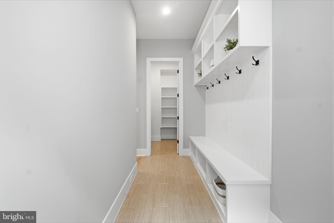
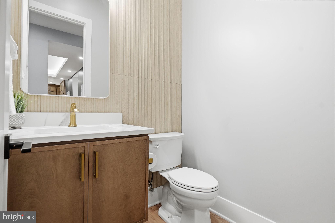
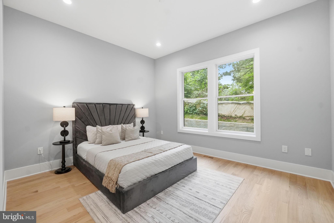
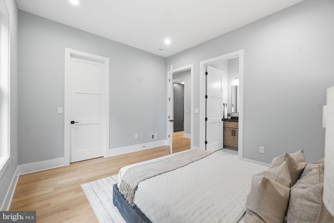
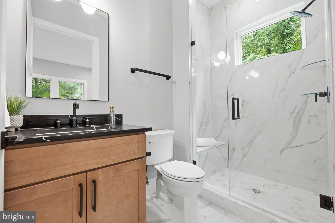
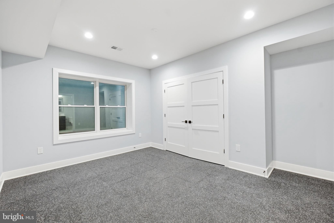
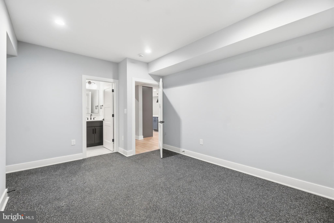
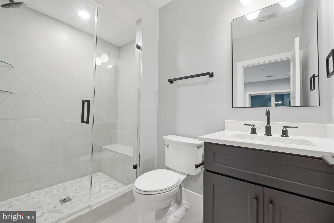
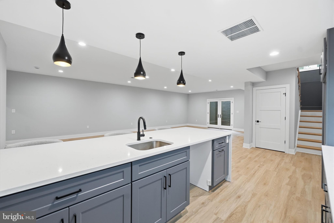
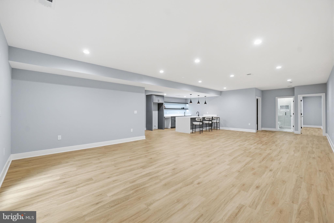
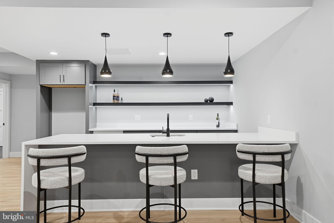
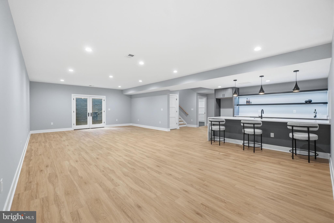
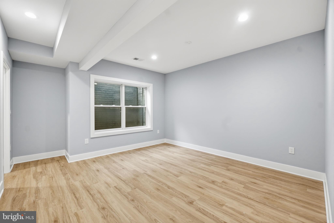
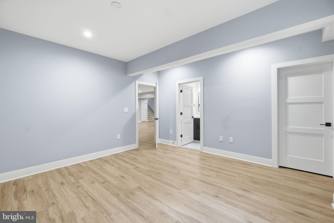
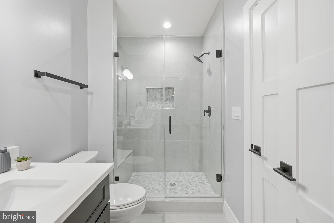
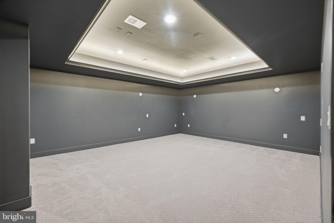
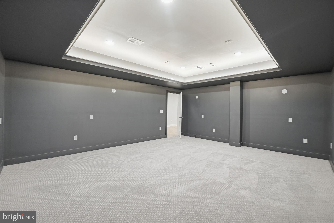
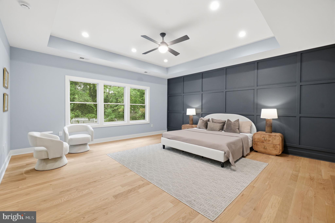
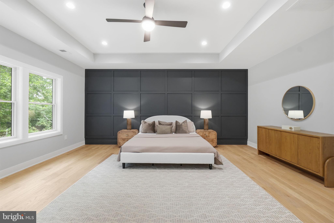
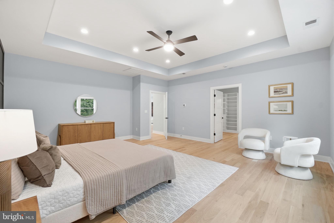
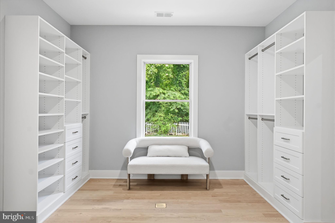
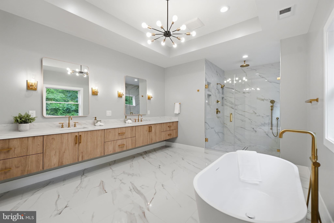
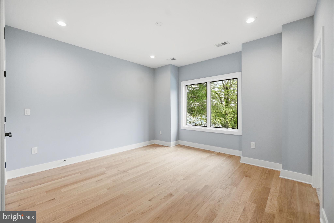
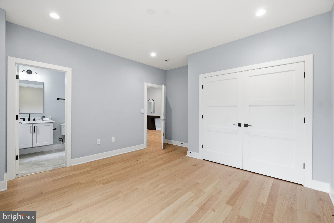
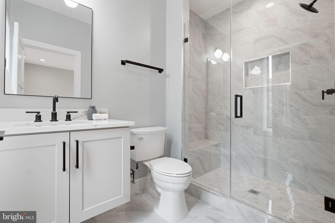
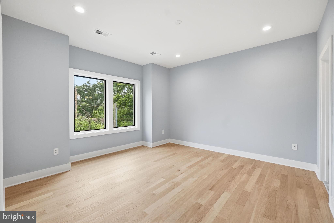
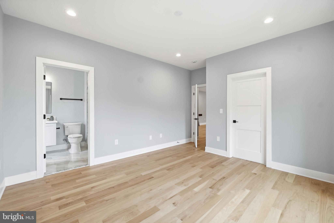
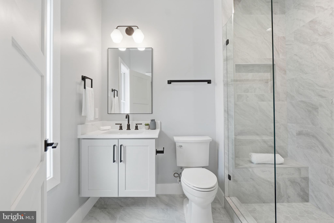
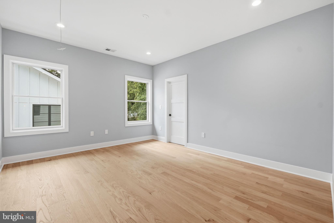
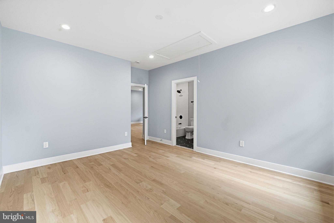
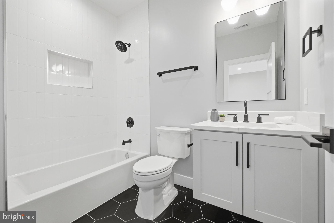
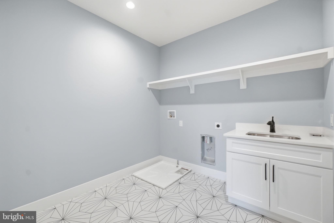
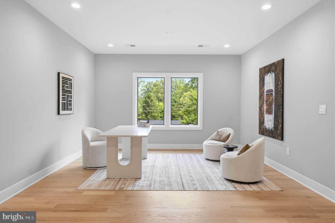
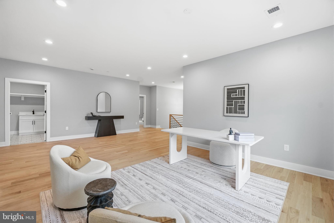
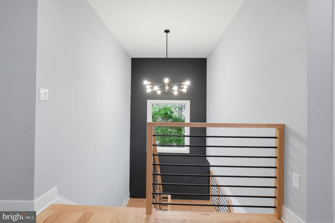
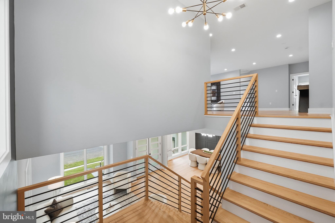
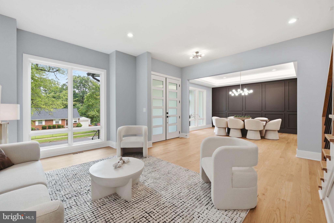
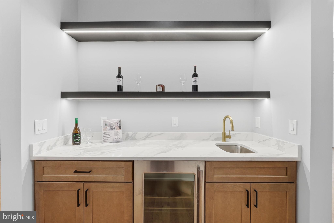
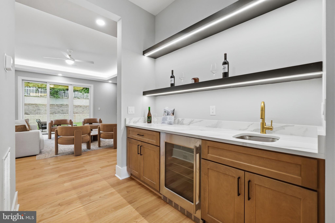
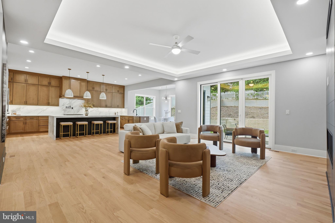
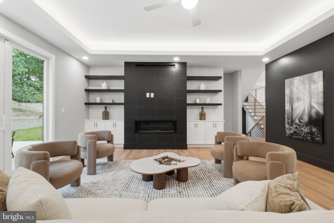
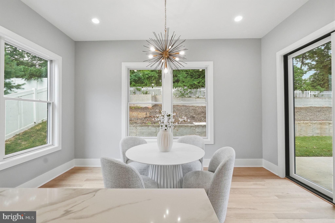
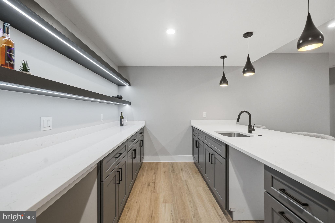
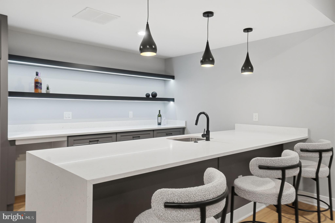
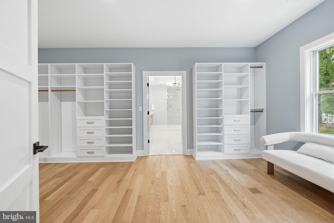
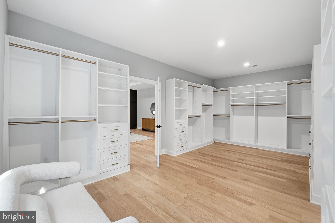
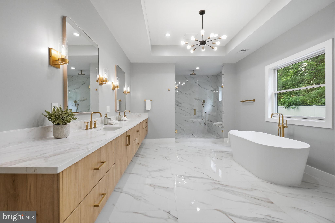
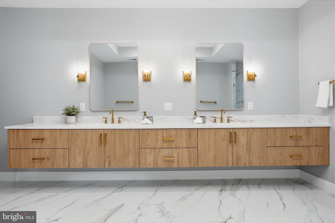
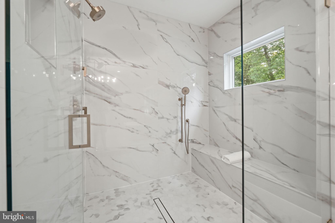
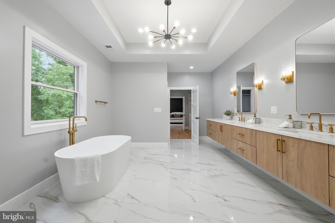
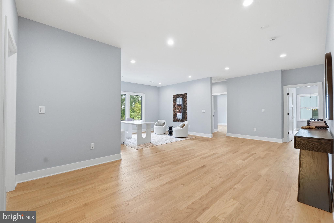
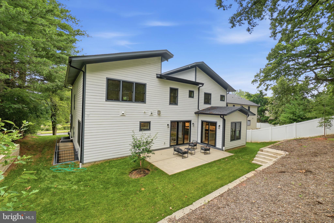
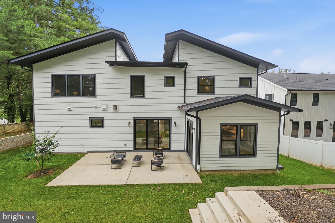
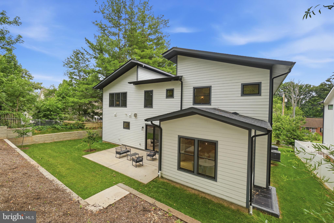
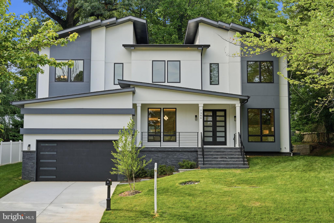
Open House Saturday 1-3pm and Sunday 2-4pm Exceptional New Construction Offering Luxury, Space, and Unmatched Value Near Tysons Corner This isn't just another new construction home. It's over 7,300 square feet of custom-designed luxury that delivers the space, style, and sophistication today's buyers are searching for, all in one of Northern Virginia's most connected locations. Built by YR Design & Build, this newly completed residence offers six bedrooms, seven full baths, one half bath, and a floor plan designed to elevate everyday living. The heart of the home is an impressive chef's kitchen featuring Thermador appliances, custom cabinetry, a striking waterfall quartz island, and a walk-in pantry that opens effortlessly to expansive living and dining spaces. Whether you're hosting a holiday gathering or enjoying a quiet evening at home, every room was designed to impress without sacrificing comfort. The main-level guest suite offers exceptional flexibility for visitors, multi-generational living, or a private executive office. Upstairs, the owner's suite feels more like a luxury hotel retreat than a bedroom, complete with a spacious sitting area, oversized walk-in closet, and a spa-worthy bath featuring a soaking tub, dual vanities, and an oversized glass shower. Three additional en suite bedrooms and a versatile loft complete the upper level. The walk-out lower level is where this home truly comes to life. Movie nights in the private theater. Game day around the custom wet bar. Morning workouts in the dedicated fitness room. A spacious recreation area, private guest suite, and abundant storage make this level as functional as it is unforgettable. Thoughtful details continue throughout with wide-plank hardwood floors, soaring ceilings, oversized windows that flood the home with natural light, dual-zone HVAC, a 400-amp electrical service, EV charging capability, tankless water heater, and energy-efficient construction. Location is everything, and this home delivers. Just minutes from Tysons, the Silver Line Metro, I-495, I-66, and Route 7, you'll spend less time commuting and more time enjoying everything this exceptional home has to offer. Zoned for Westgate Elementary, Kilmer Middle, and Marshall High School. In a market where luxury buyers have options, this home stands apart by offering exceptional square footage, designer finishes, and remarkable value in one complete package. If you've been waiting for the right combination of size, style, location, and price, you've just found it.
Features & Amenities
Interior
-
Other Interior Features
Kitchen Island, Pantry, Recessed Lighting, Walk-In Closet(s), High Ceilings, Bar, Open Floorplan, Soaking Tub
-
Total Bedrooms
6
-
Bathrooms
7
-
1/2 Bathrooms
1
-
Above Grade Finished Area
5226.0
-
Basement YN
YES
-
Cooling YN
YES
-
Cooling
Central Air, Electric
-
Fireplace YN
YES
-
Heating YN
YES
-
Heating
Natural Gas, Forced Air
-
Main Level Bedrooms
1
-
Pet friendly
Yes
Exterior
-
Garage
Yes
-
Garage spaces
2
-
Construction Materials
Batts Insulation, HardiPlank Type, Stone
-
Other Exterior Features
Other
-
Parking
Garage Door Opener, Concrete, Garage, Driveway, Inside Entrance, Attached
-
Pool
No
-
Waterfront YN
NO
Area & Lot
-
Lot Size(acres)
0.24
-
Lot Size(square feet)
10,665
-
Property Type
Residential
-
Property Sub Type
Single Family Residence
-
Architectural Style
Transitional
Price
-
Sales Price
$2,224,000
-
Tax Amount
$23,984
-
Sq. Footage
7,336
-
Price/SqFt
$303
HOA
-
Association
No
School District
-
Elementary School
WESTGATE
-
Middle School
KILMER
-
High School
MARSHALL
Property Features
-
New Construction
YES
-
Foundation Details
Concrete Perimeter
-
Senior Community YN
NO
-
Sewer
Public Sewer
-
Tax Lot
1
-
Water Source
Public
Schedule a Showing
Showing scheduled successfully.
Mortgage calculator
Estimate your monthly mortgage payment, including the principal and interest, property taxes, and HOA. Adjust the values to generate a more accurate rate.
Your payment
Principal and Interest:
$
Property taxes:
$
HOA fees:
$
Total loan payment:
$
Total interest amount:
$
Location
County
FAIRFAX
Elementary School
WESTGATE
Middle School
KILMER
High School
MARSHALL
Listing Courtesy of Karl Girard Lotspeich , Keller Williams Realty
RealHub Information is provided exclusively for consumers' personal, non-commercial use, and it may not be used for any purpose other than to identify prospective properties consumers may be interested in purchasing. All information deemed reliable but not guaranteed and should be independently verified. All properties are subject to prior sale, change or withdrawal. RealHub website owner shall not be responsible for any typographical errors, misinformation, misprints and shall be held totally harmless.

AGENT
Nideen Morrison
Call Nideen today to schedule a private showing.

* Listings on this website come from the FMLS IDX Compilation and may be held by brokerage firms other than the owner of this website. The listing brokerage is identified in any listing details. Information is deemed reliable but is not guaranteed. If you believe any FMLS listing contains material that infringes your copyrighted work please click here to review our DMCA policy and learn how to submit a takedown request.© 2024 FMLS.
Related Properties
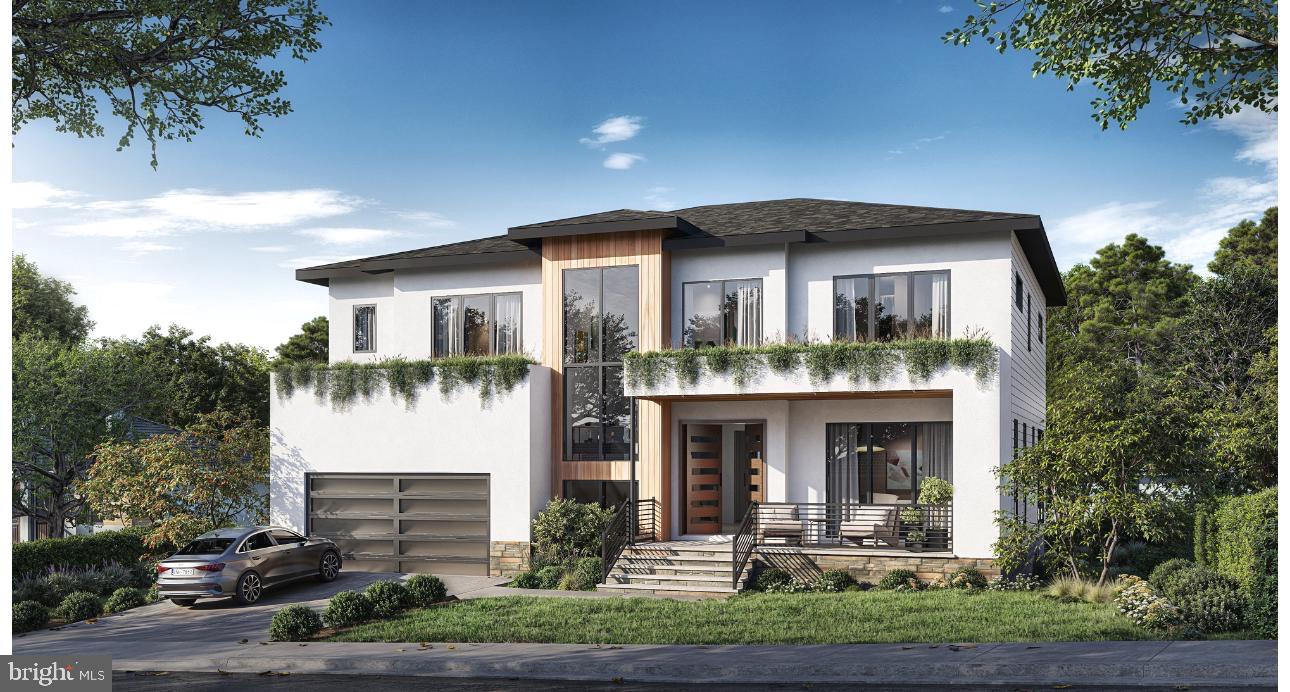
FALLS CHURCH
3108 JUNIPER LANE
6 Beds
6 Baths
5,450 Sq.Ft.
$2,300,000
MLS#: VAFX2279610
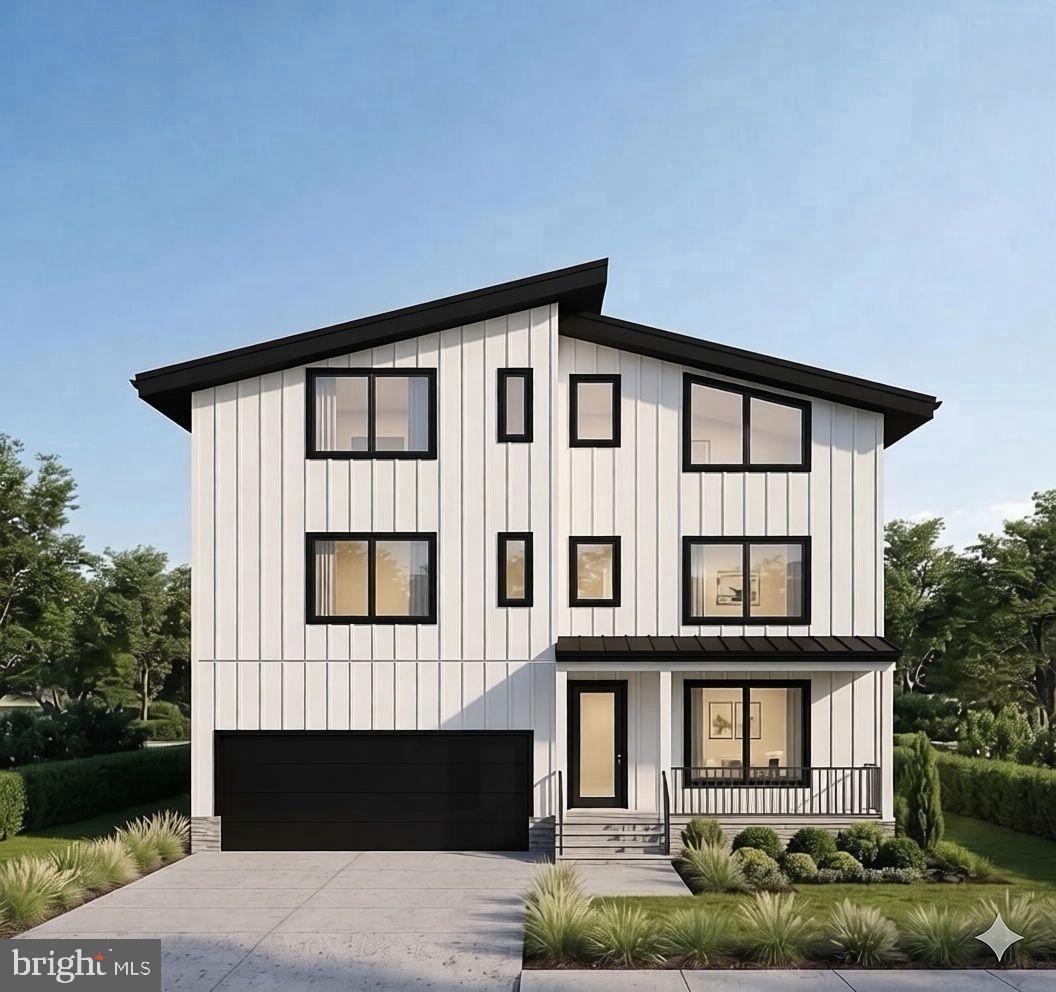
FALLS CHURCH
2047 PIMMIT DRIVE
6 Beds
5 Baths
5,000 Sq.Ft.
$2,199,000
MLS#: VAFX2320596
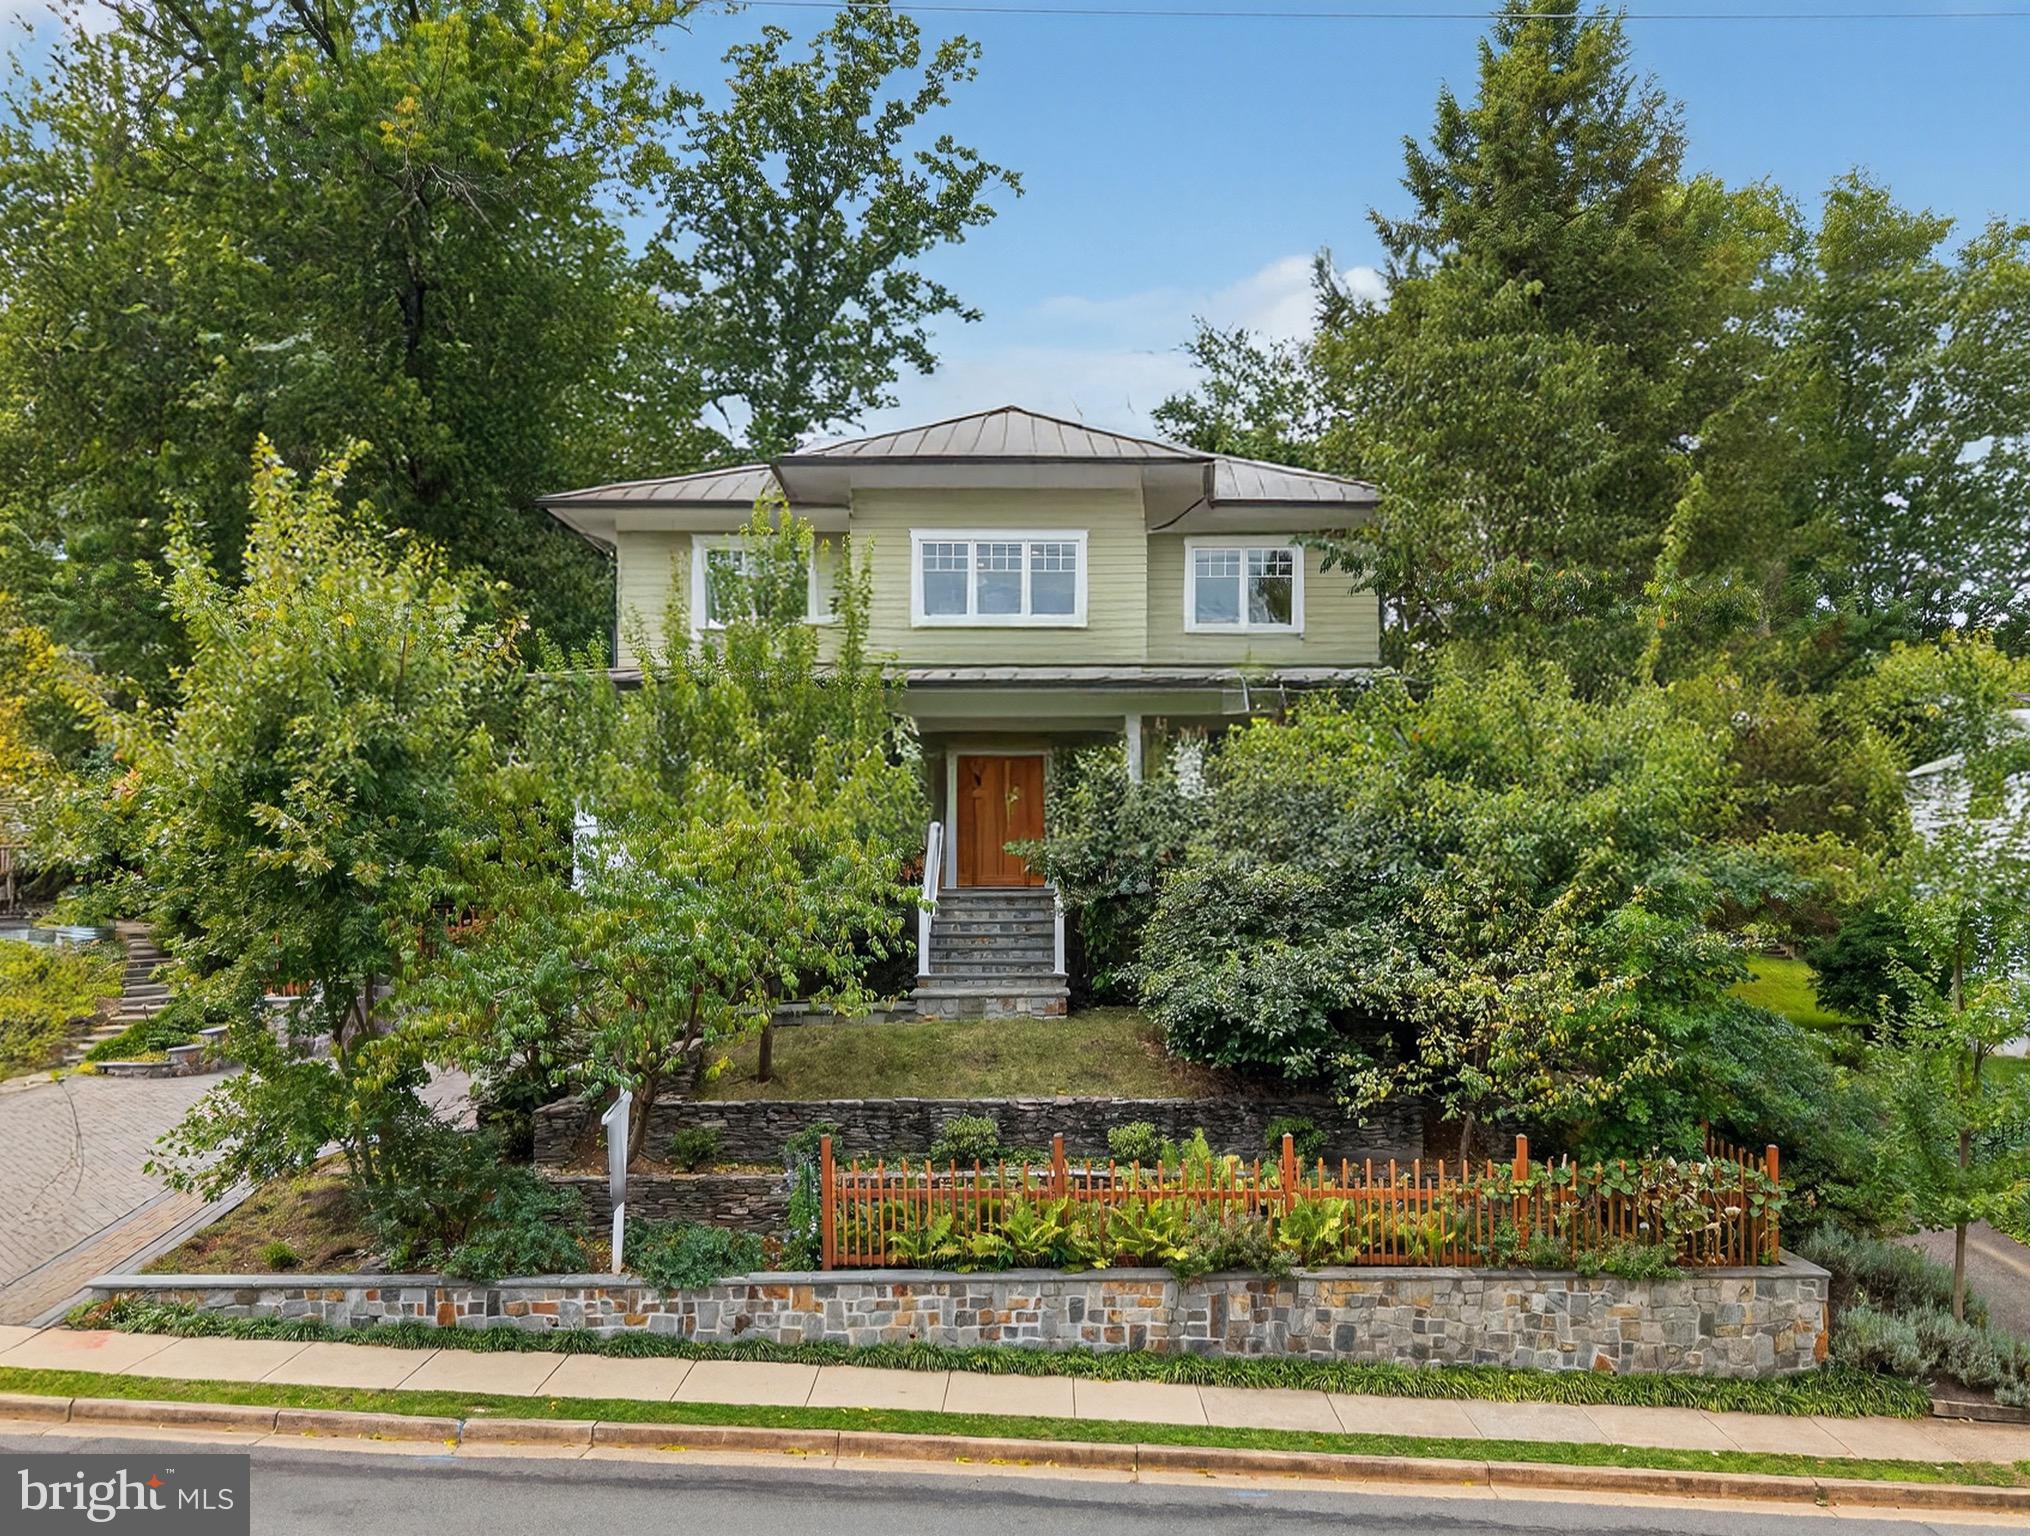
FALLS CHURCH
2136 POWHATAN STREET
5 Beds
4 Baths
4,587 Sq.Ft.
$2,299,000
MLS#: VAFX2307306
FALLS CHURCH
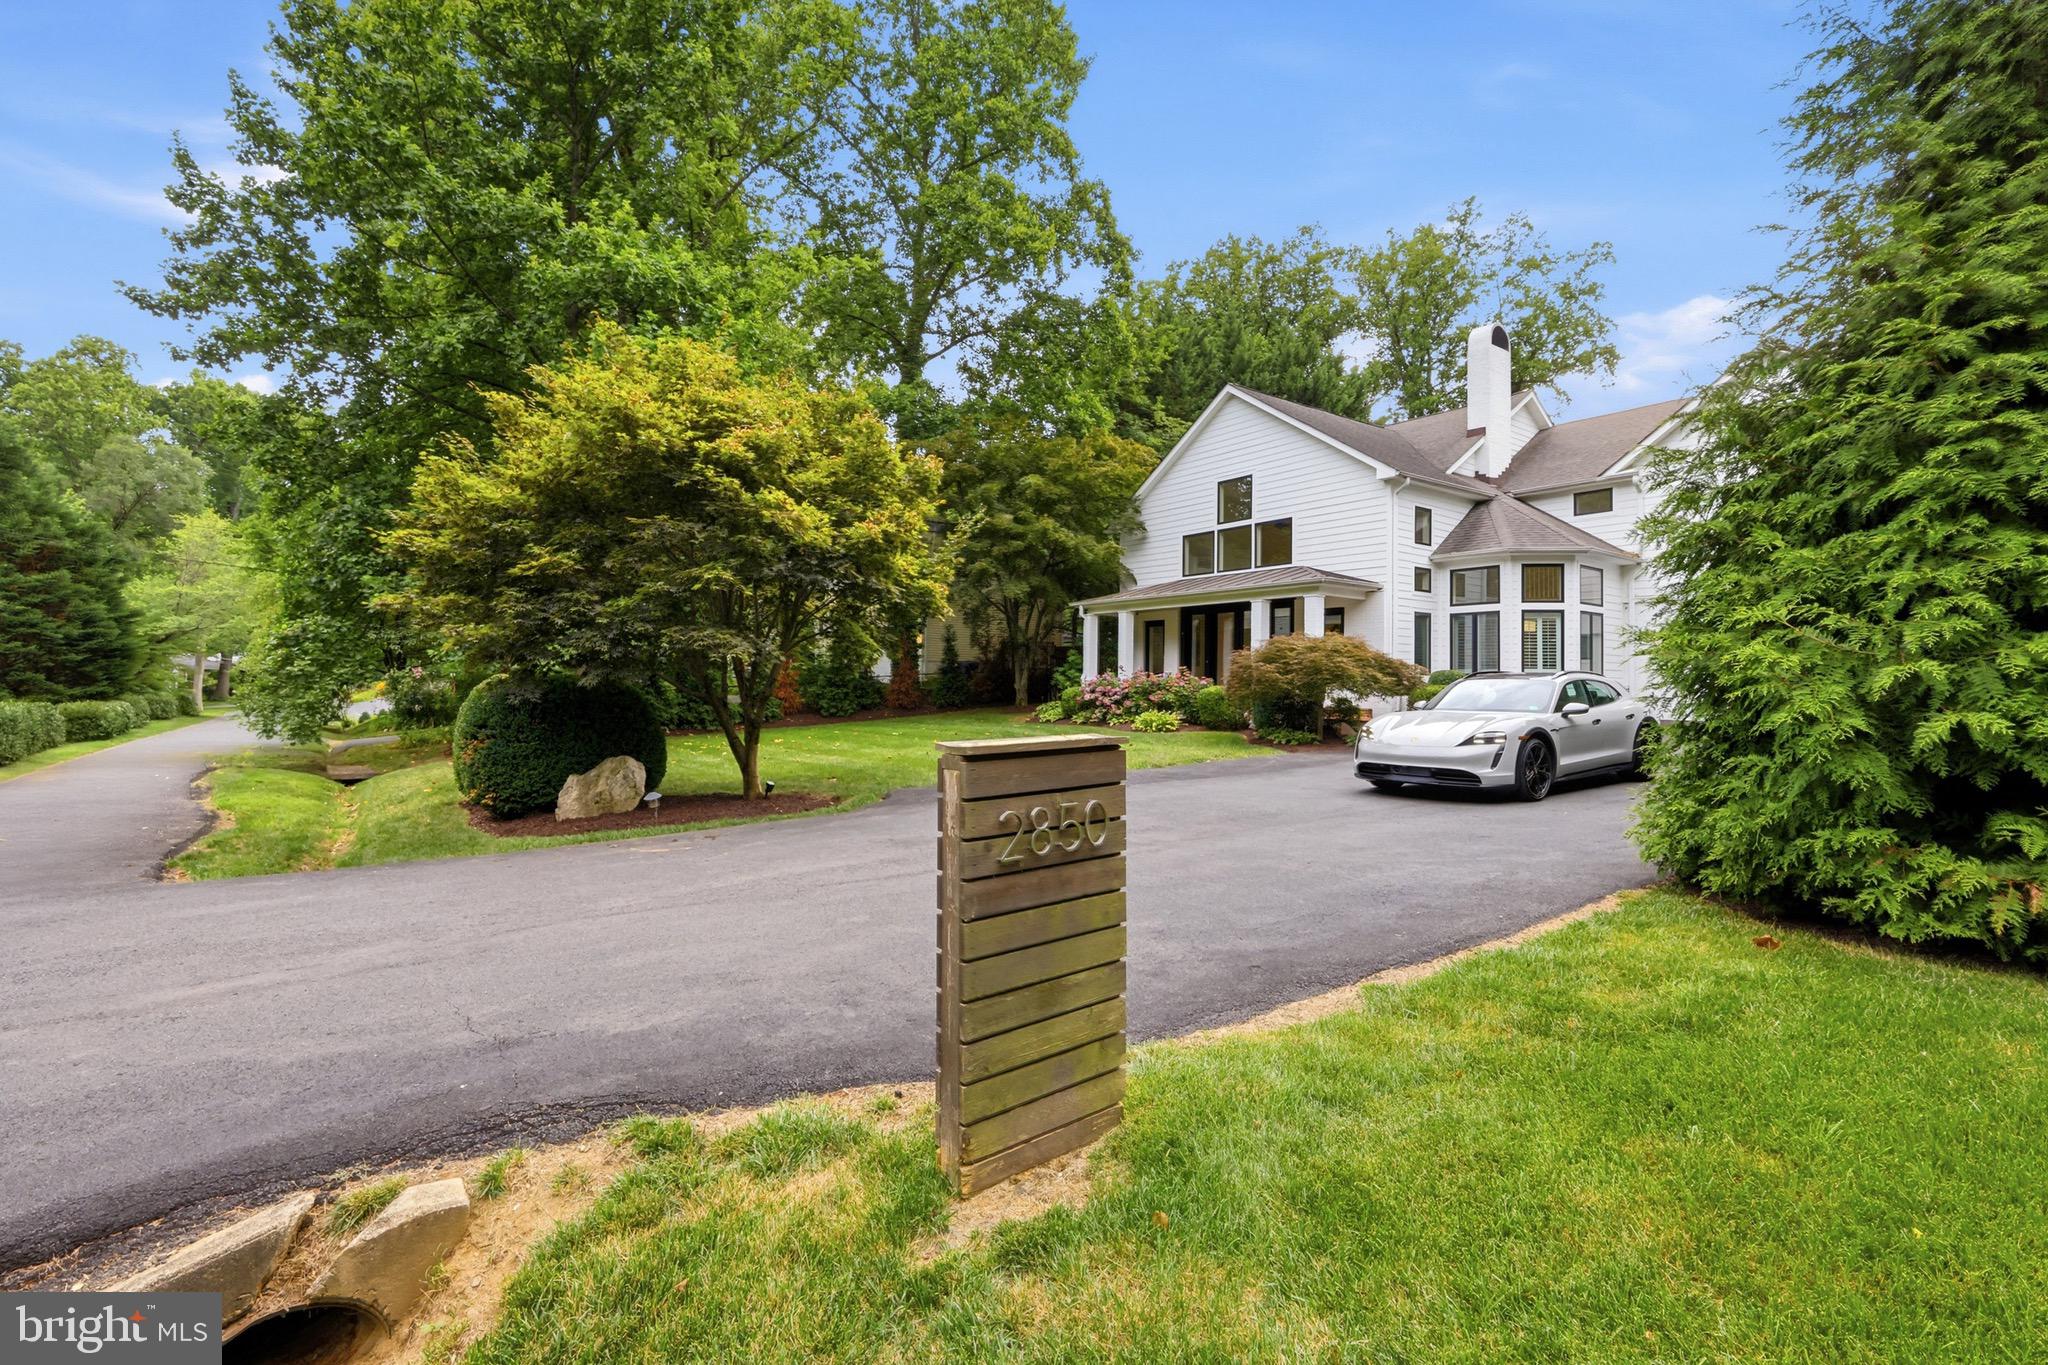
2850 ROSEMARY LANE
6 Beds
4 Baths
5,554 Sq.Ft.
$1,895,000
MLS#: VAFX2320930
FALLS CHURCH
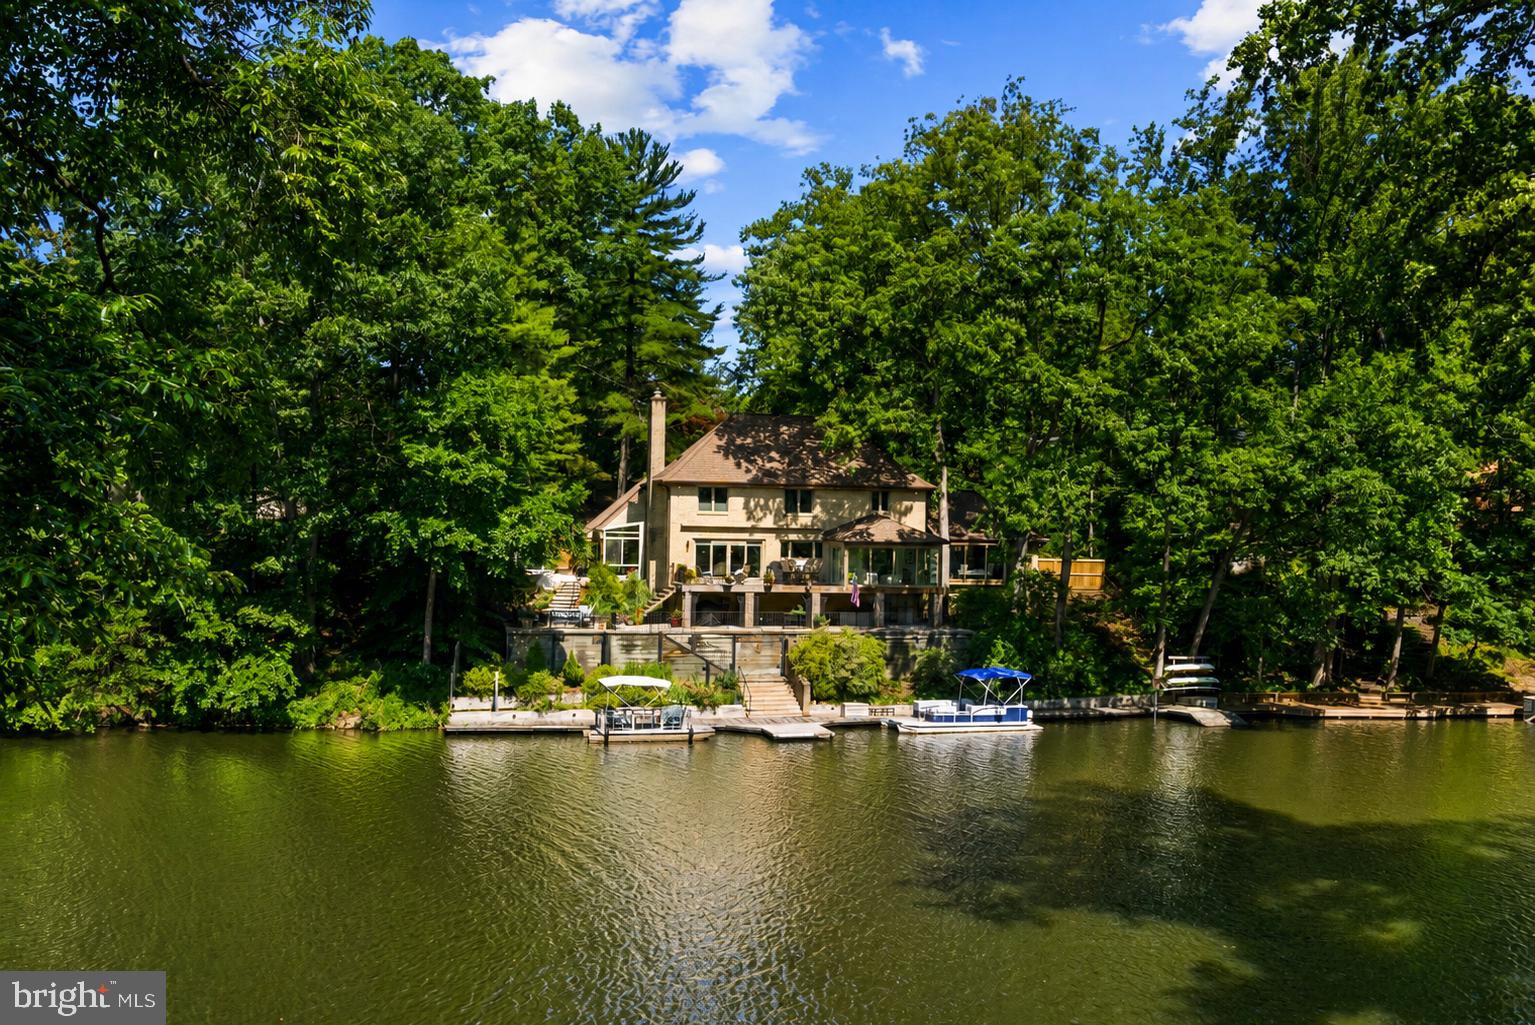
3431 GREENTREE DRIVE
5 Beds
2 Baths
3,058 Sq.Ft.
$2,500,000
MLS#: VAFX2321170
FALLS CHURCH
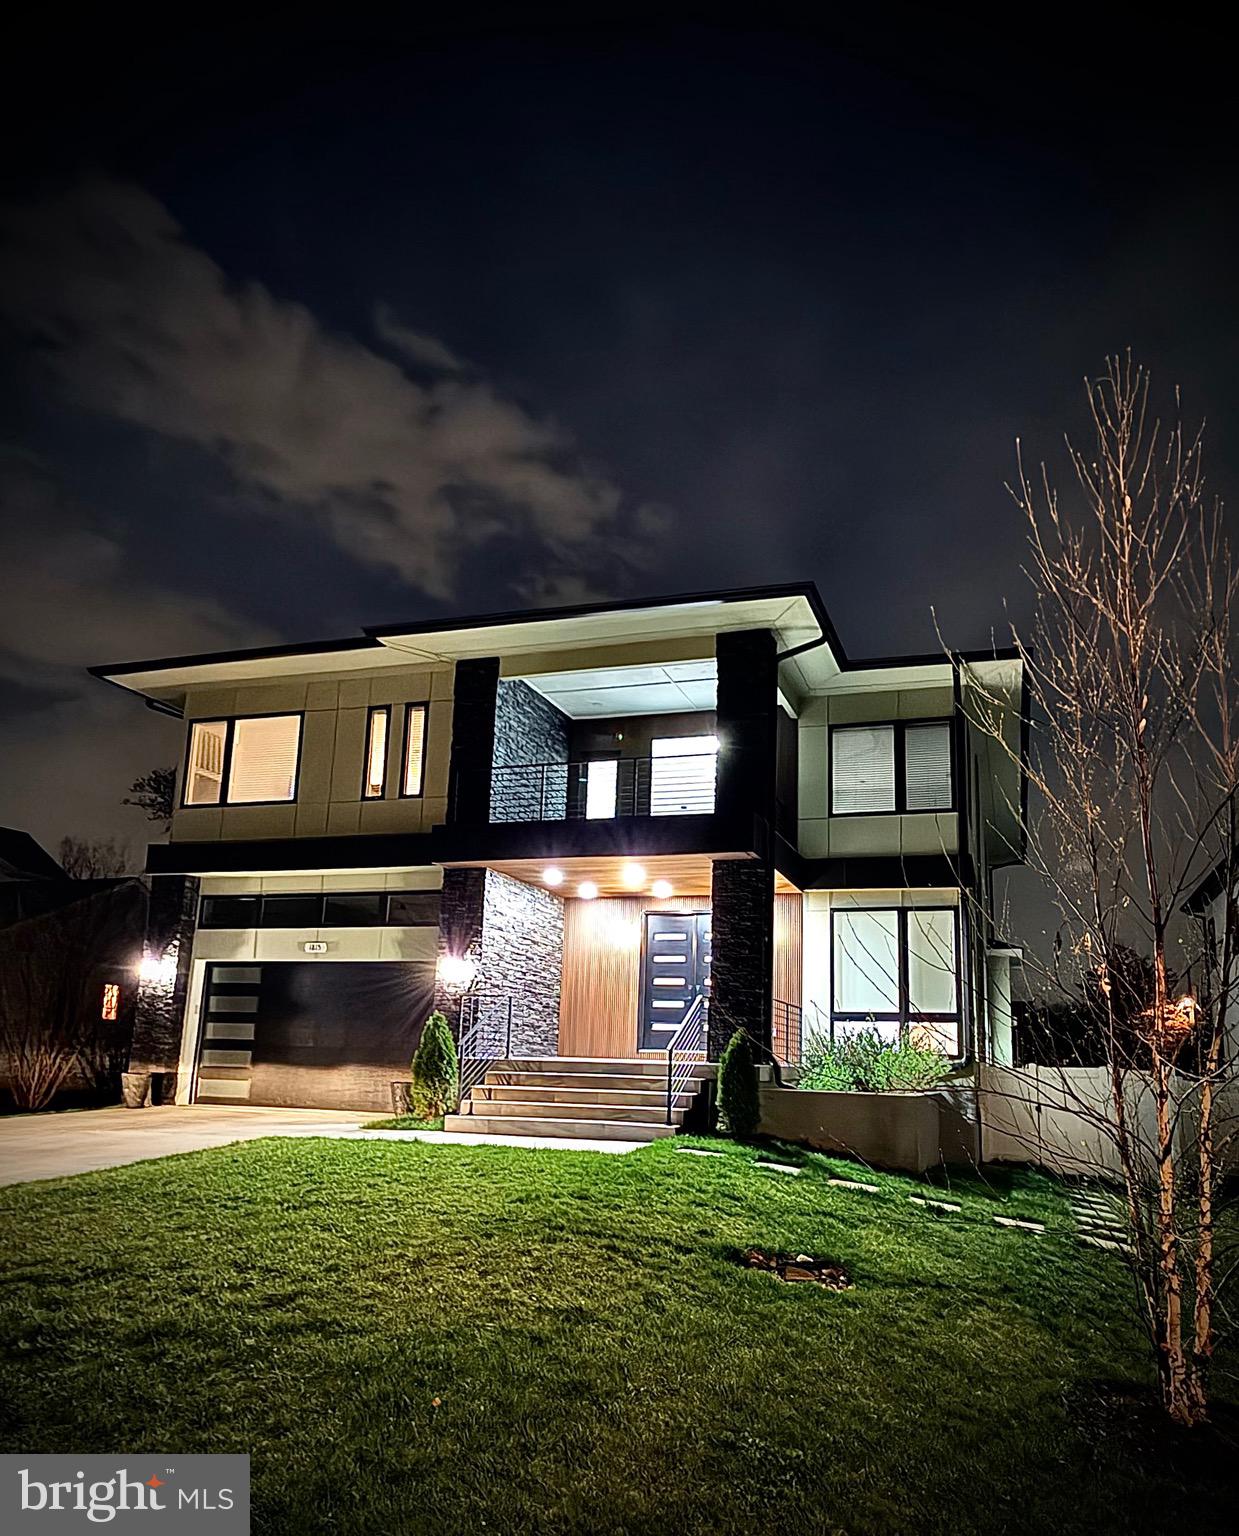
1815 PEABODY DRIVE
5 Beds
4 Baths
5,085 Sq.Ft.
$2,080,000
MLS#: VAFX2300254
FALLS CHURCH
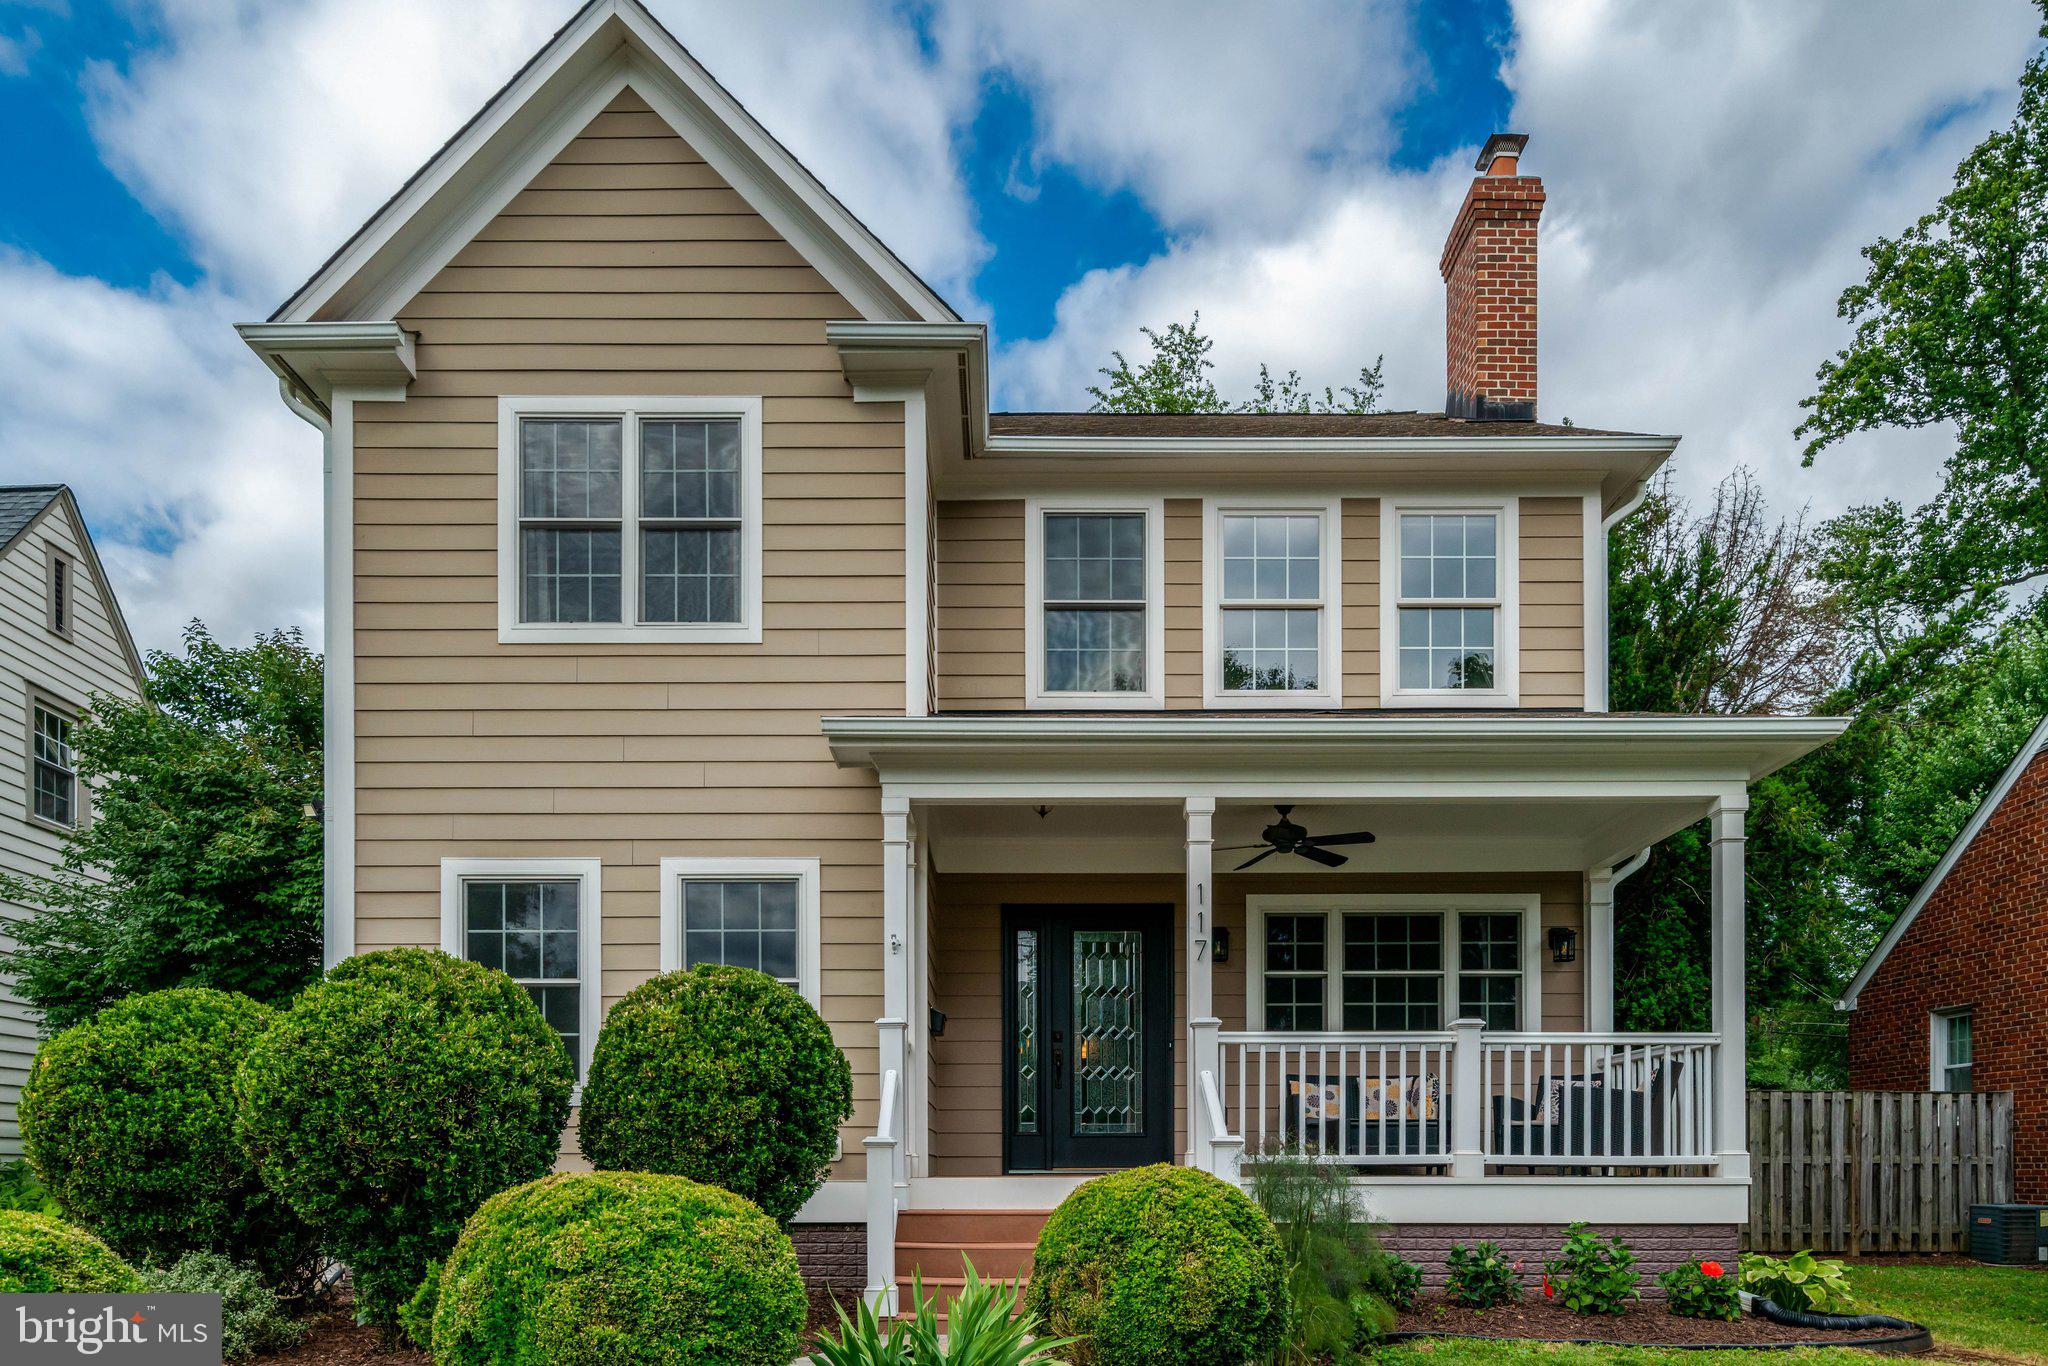
117 W GEORGE MASON ROAD
6 Beds
4 Baths
5,688 Sq.Ft.
$1,950,000
MLS#: VAFA2004070
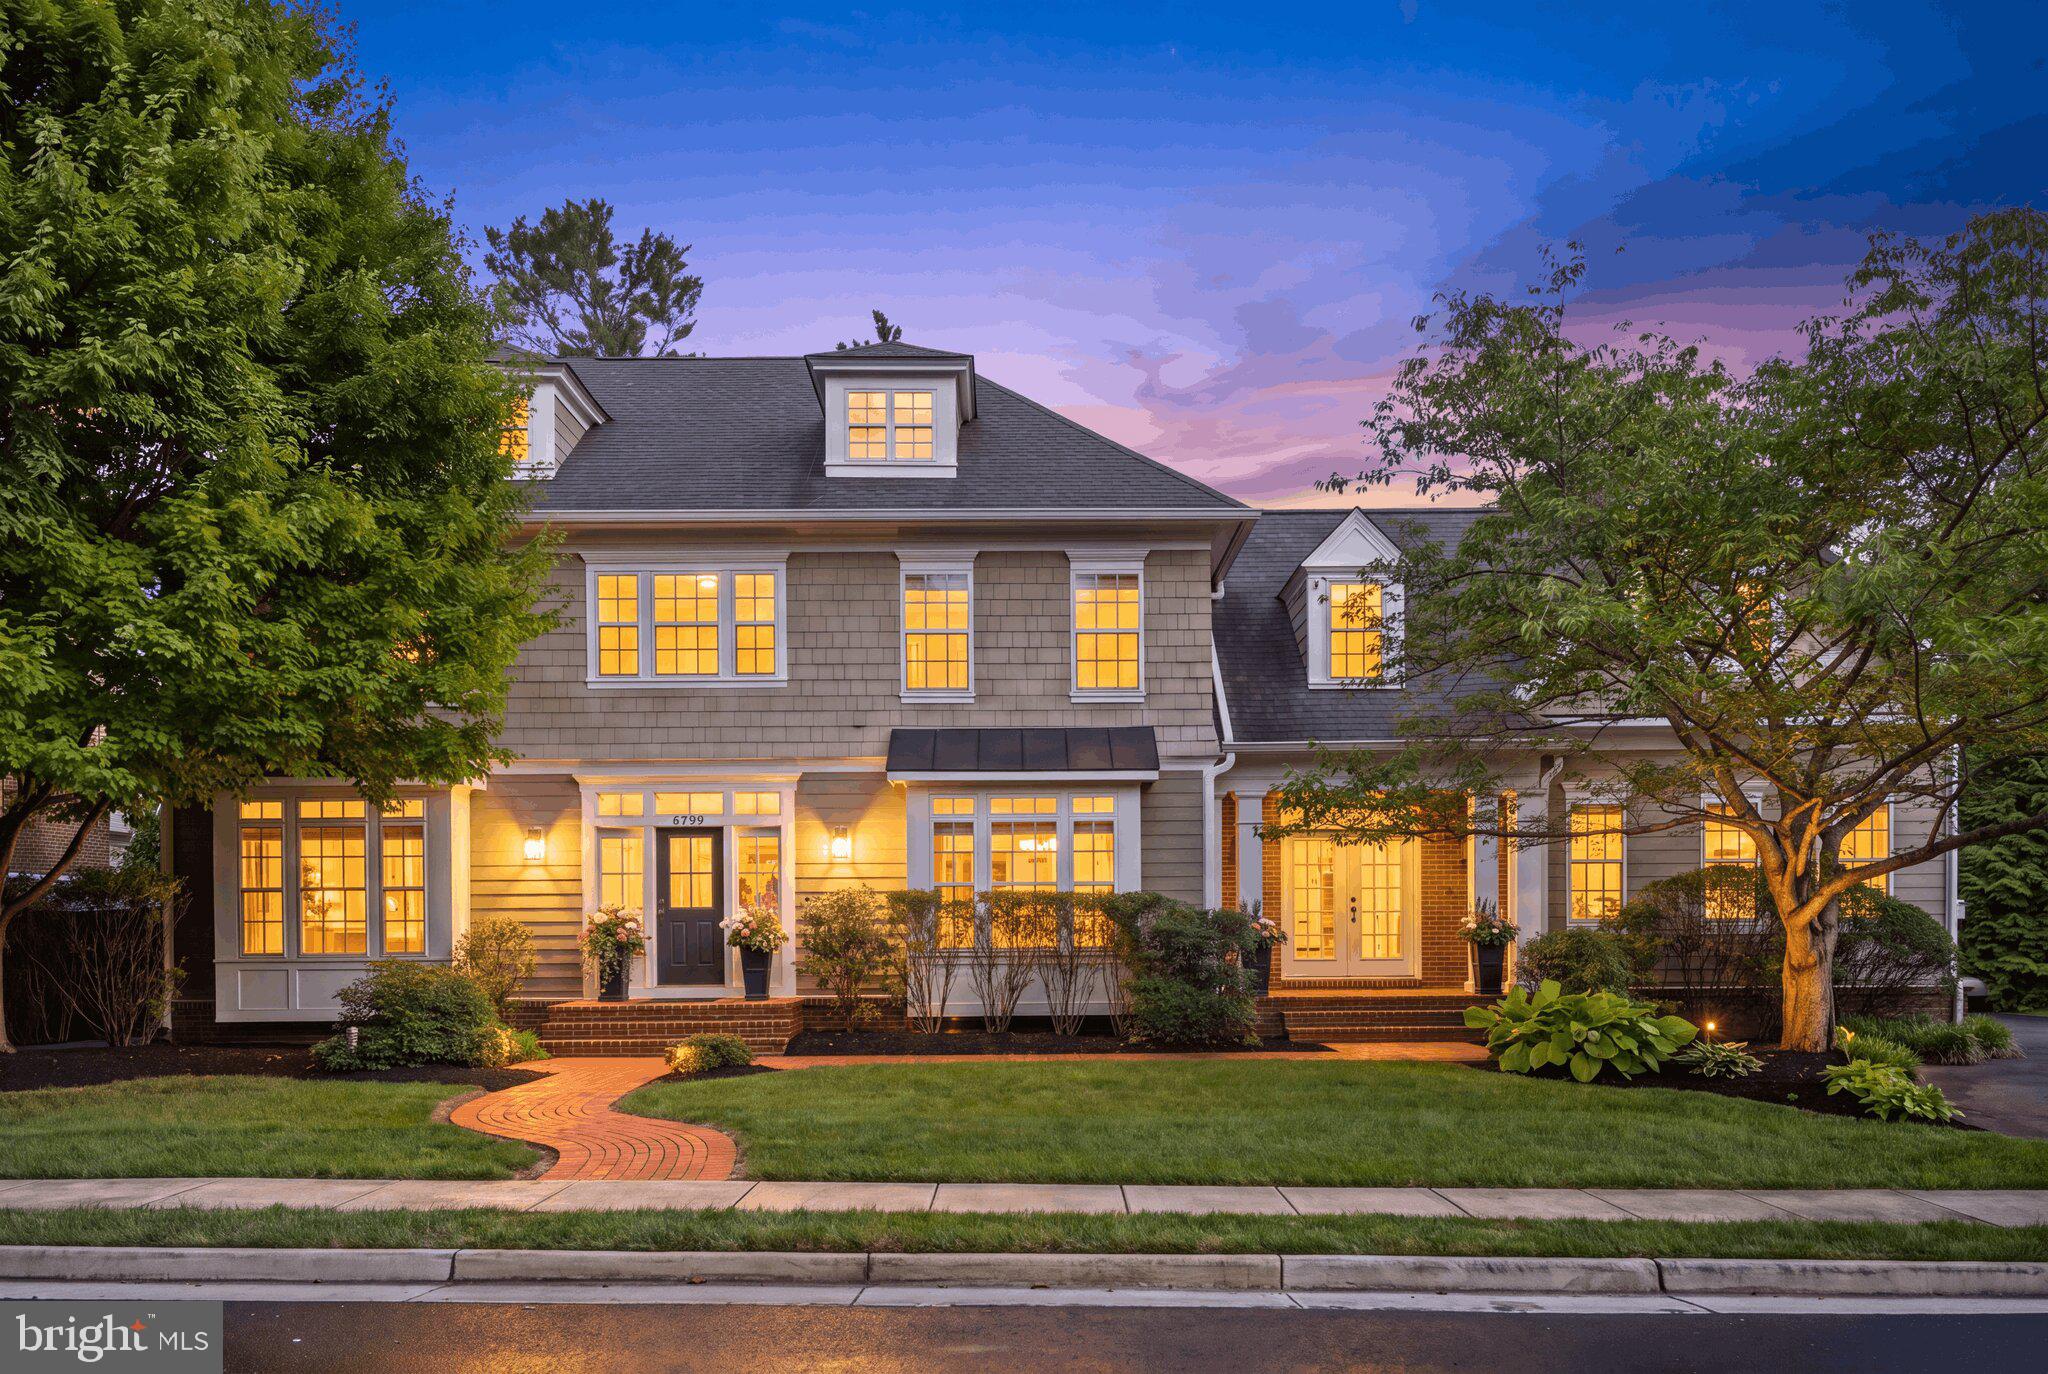
FALLS CHURCH
6799 COLBY CROSSING WAY
5 Beds
5 Baths
5,101 Sq.Ft.
$1,975,000
MLS#: VAFX2326846
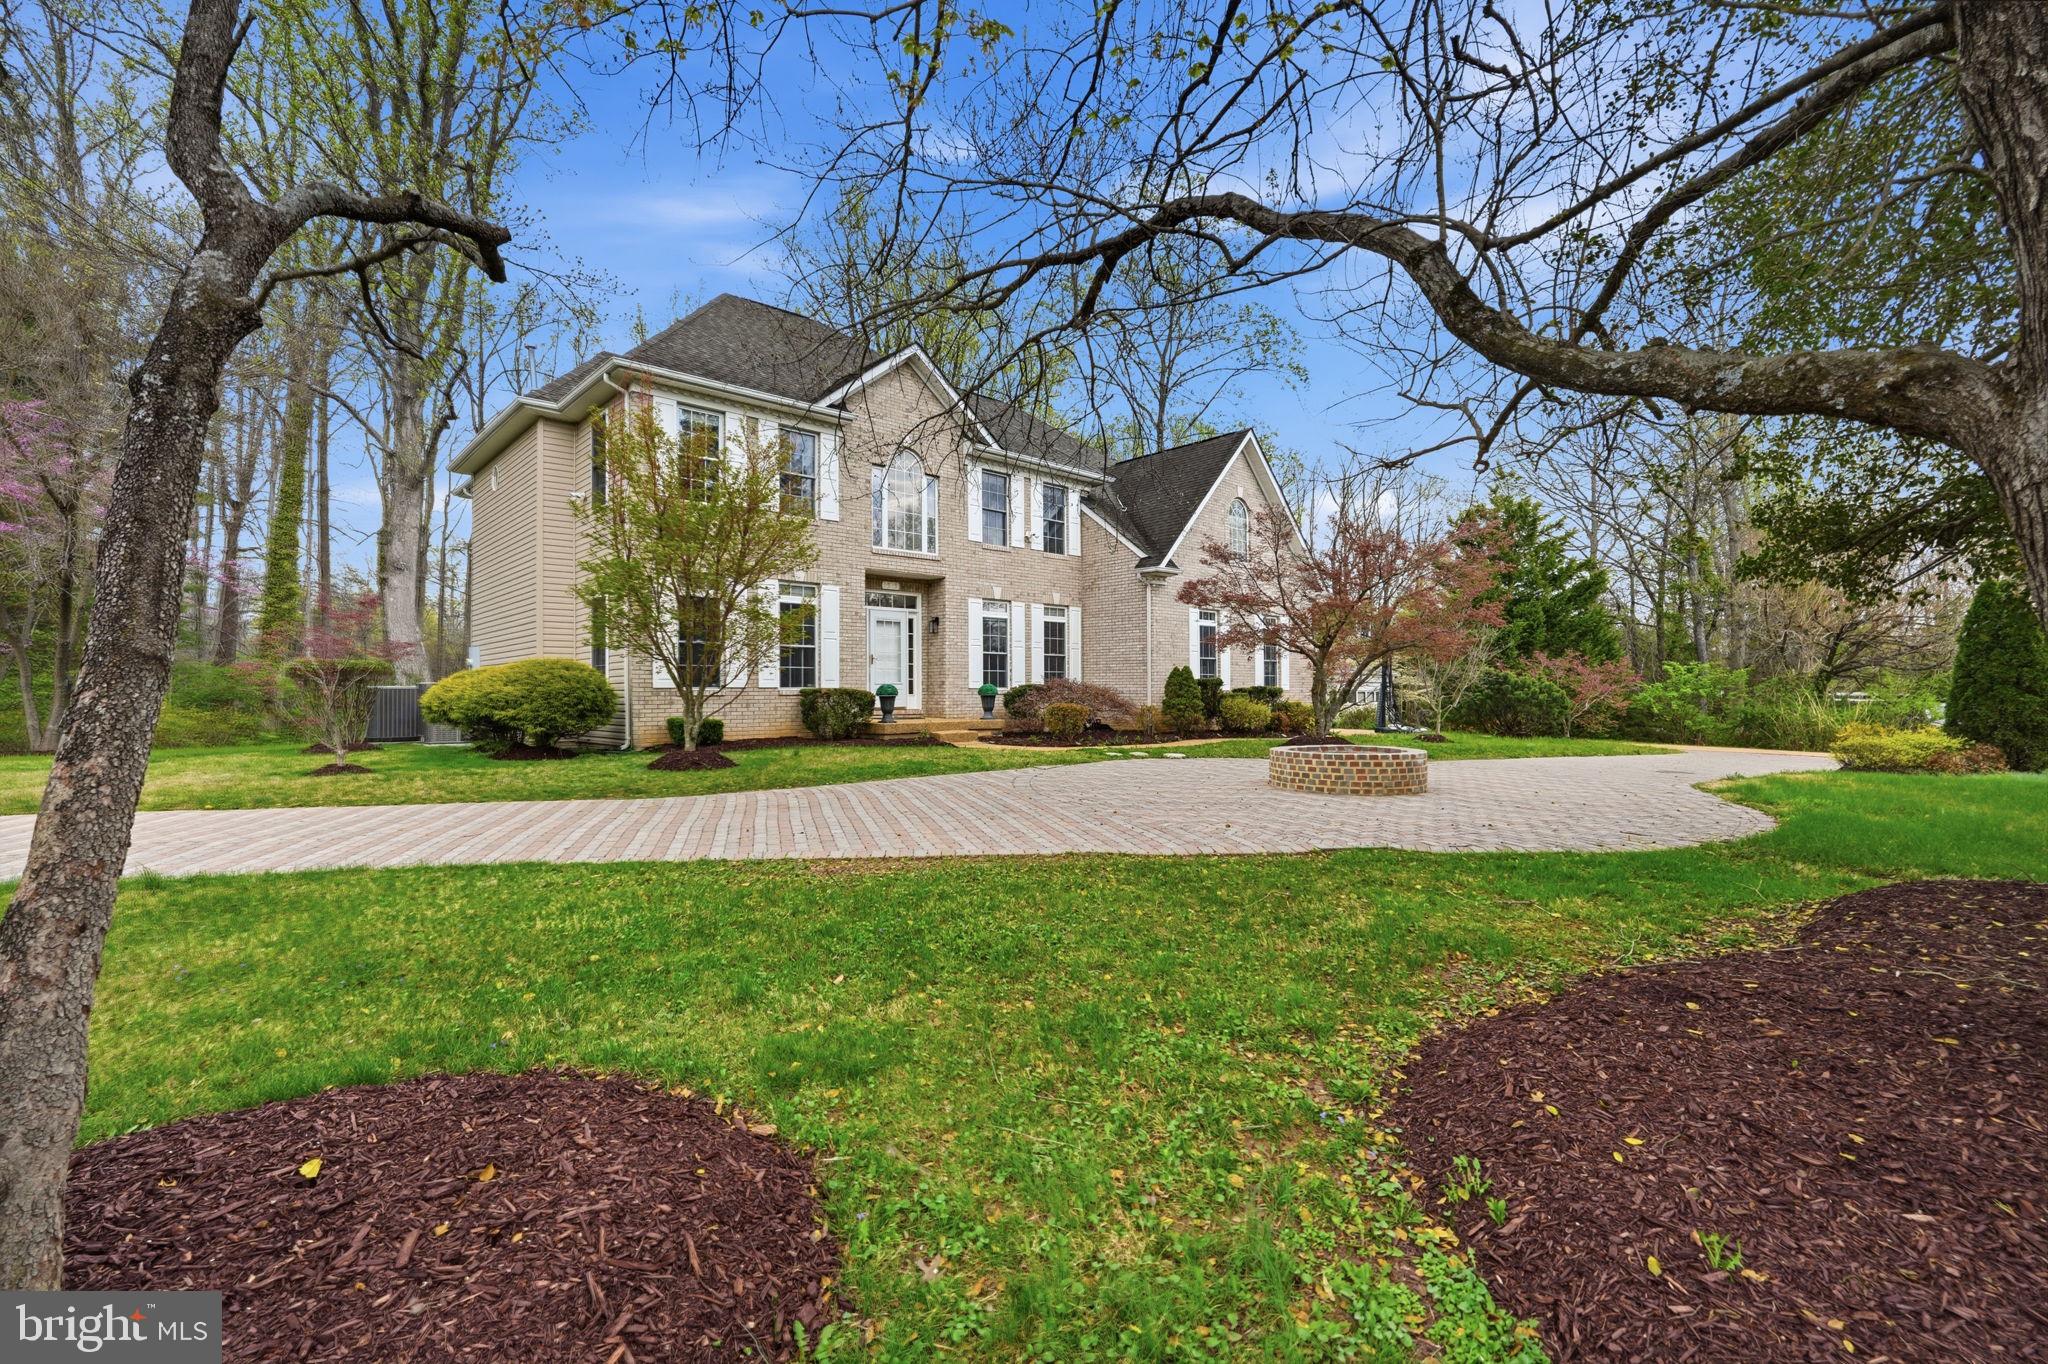
FALLS CHURCH
3515 DEVON DRIVE
5 Beds
4 Baths
5,249 Sq.Ft.
$1,899,999
MLS#: VAFX2300492
.png)