
Traditional, Transitional
715 ORE STREET
PHOENIXVILLE, PA 19460
MLS#: PACT2129112
$670,000
Property
Beds
3
Full Baths
2
1/2 Baths
1
Year Built
2022
Sq.Footage
2,269
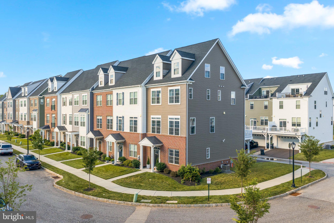
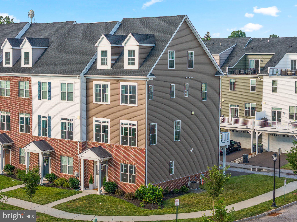
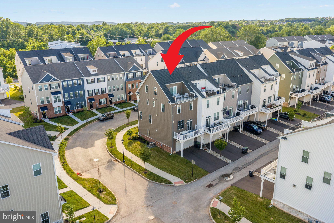
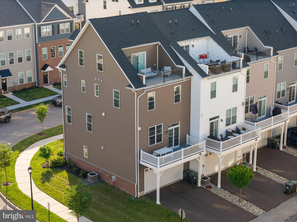
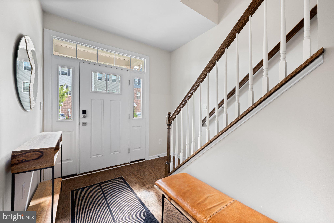
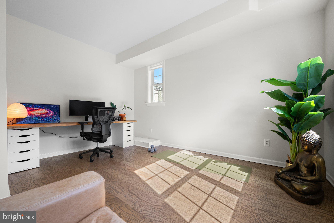
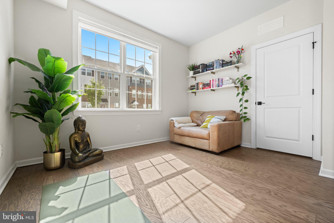
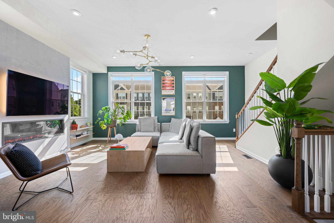
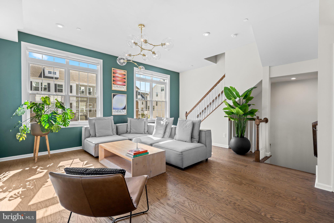
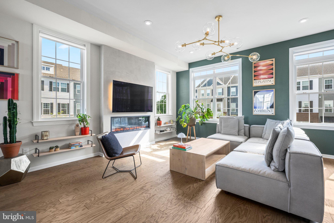
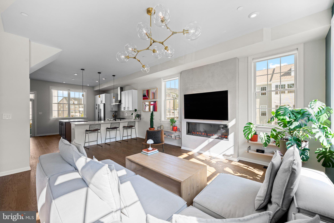
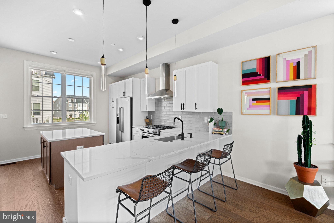
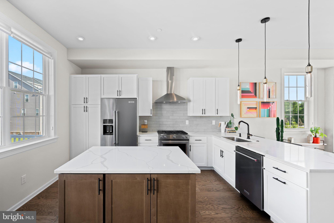
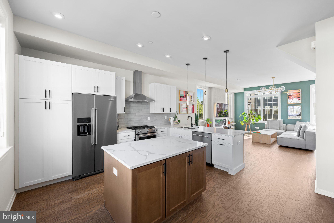
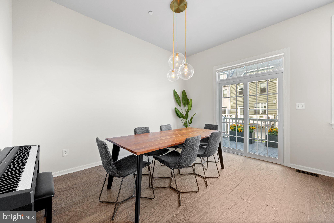
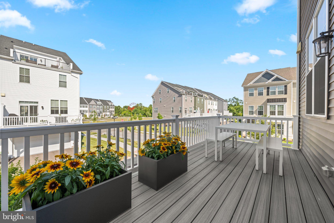
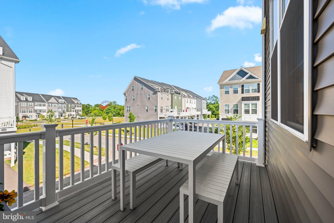
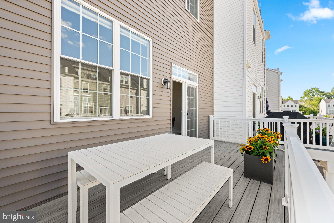
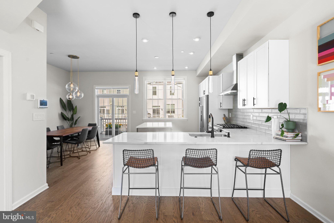
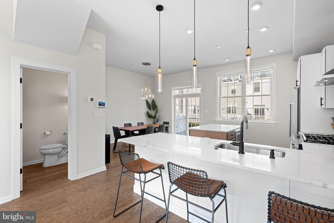
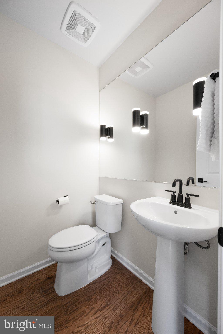
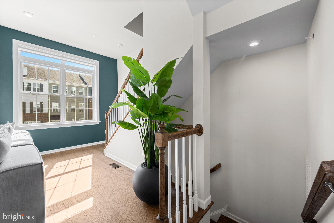
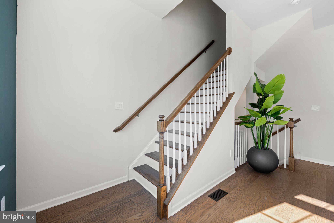
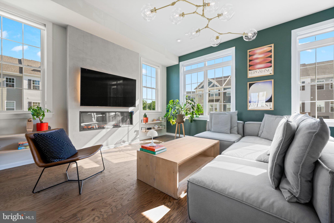
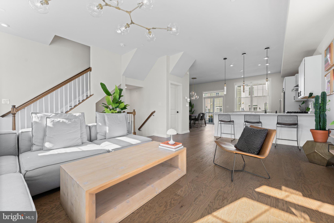
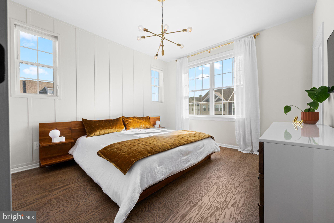
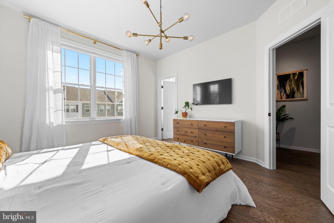
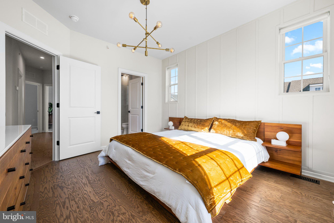
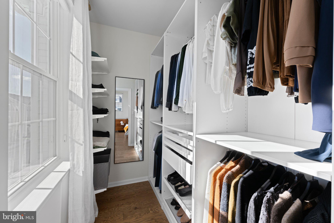
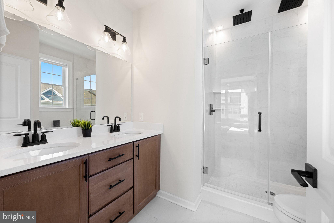
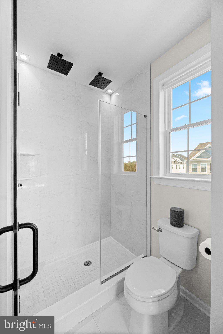
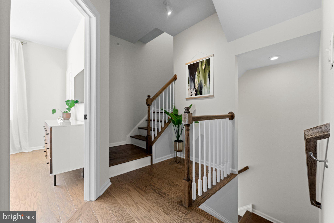
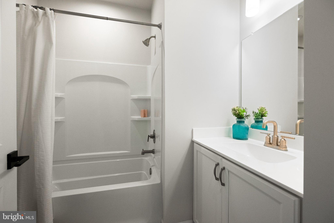
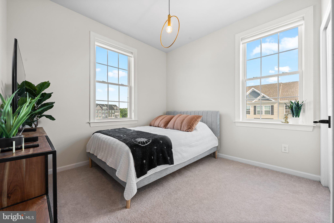
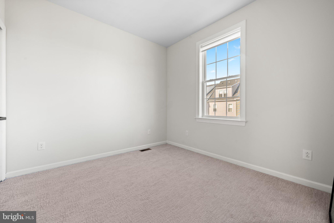
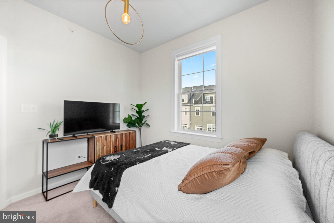
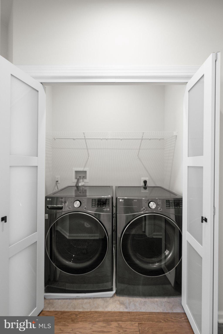
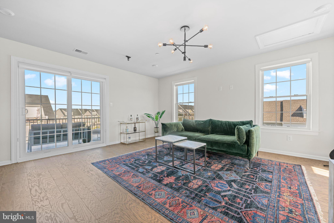
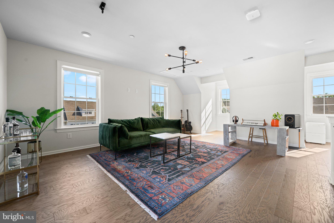
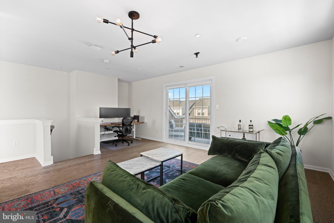
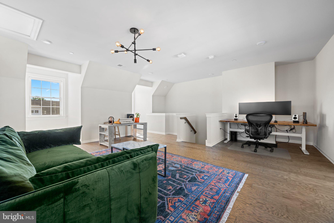
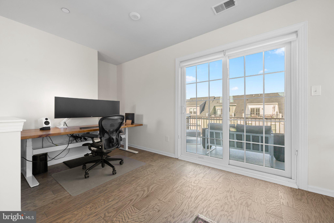
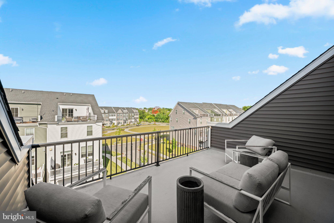
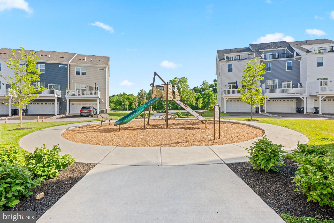
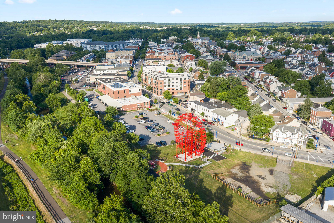
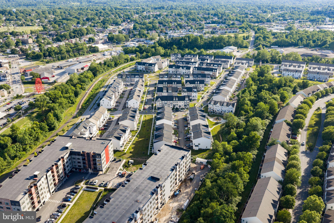
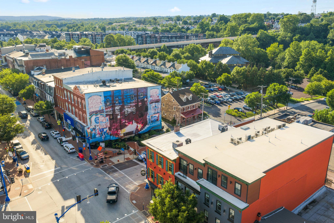
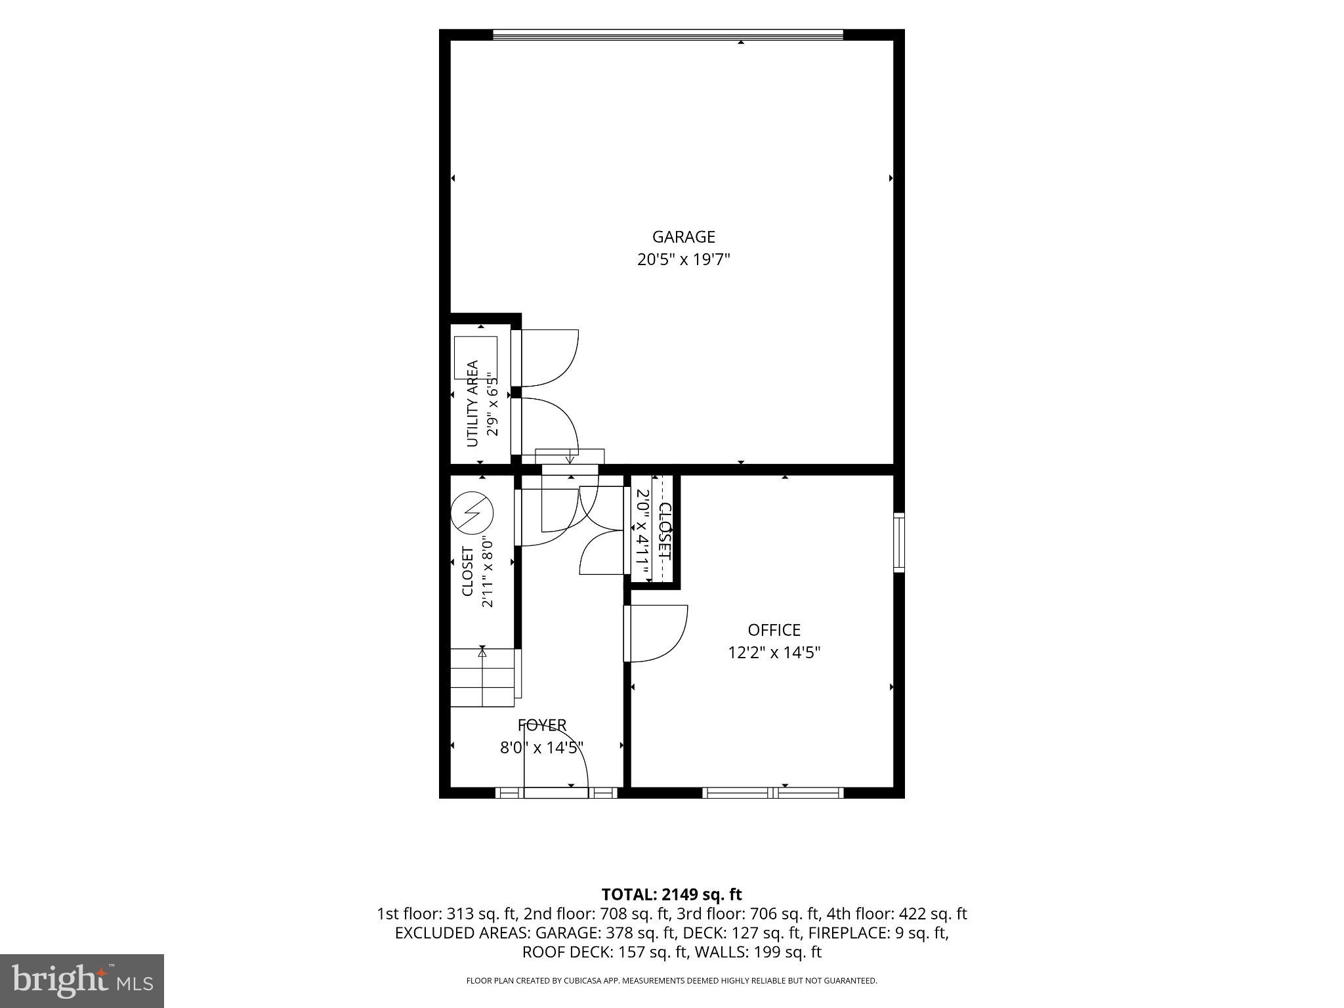
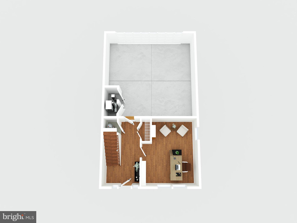
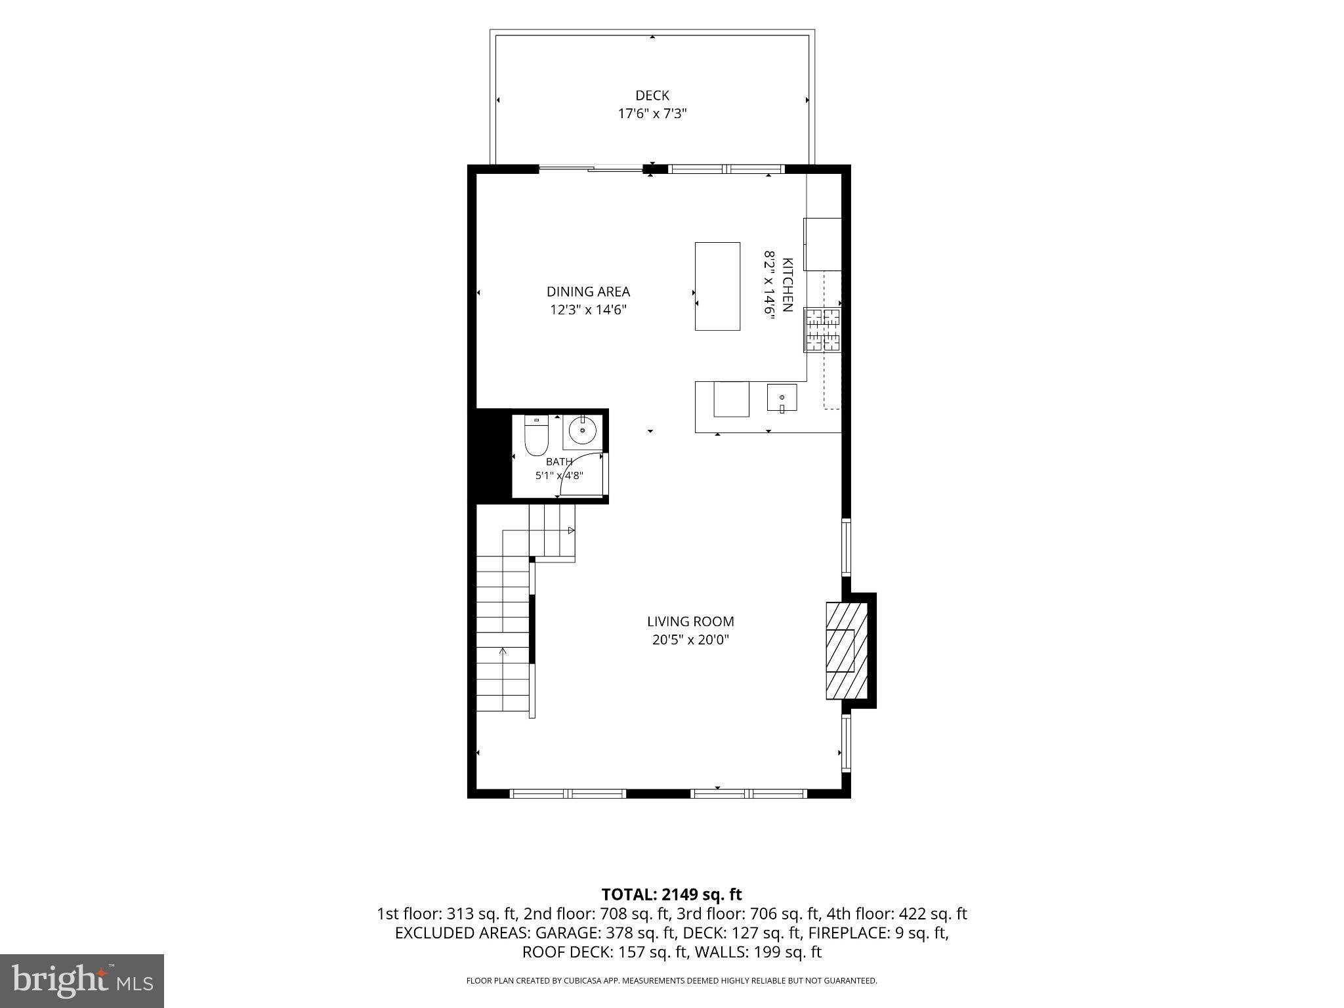
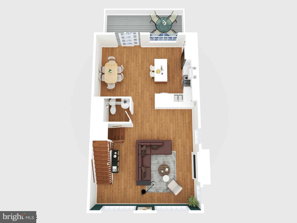
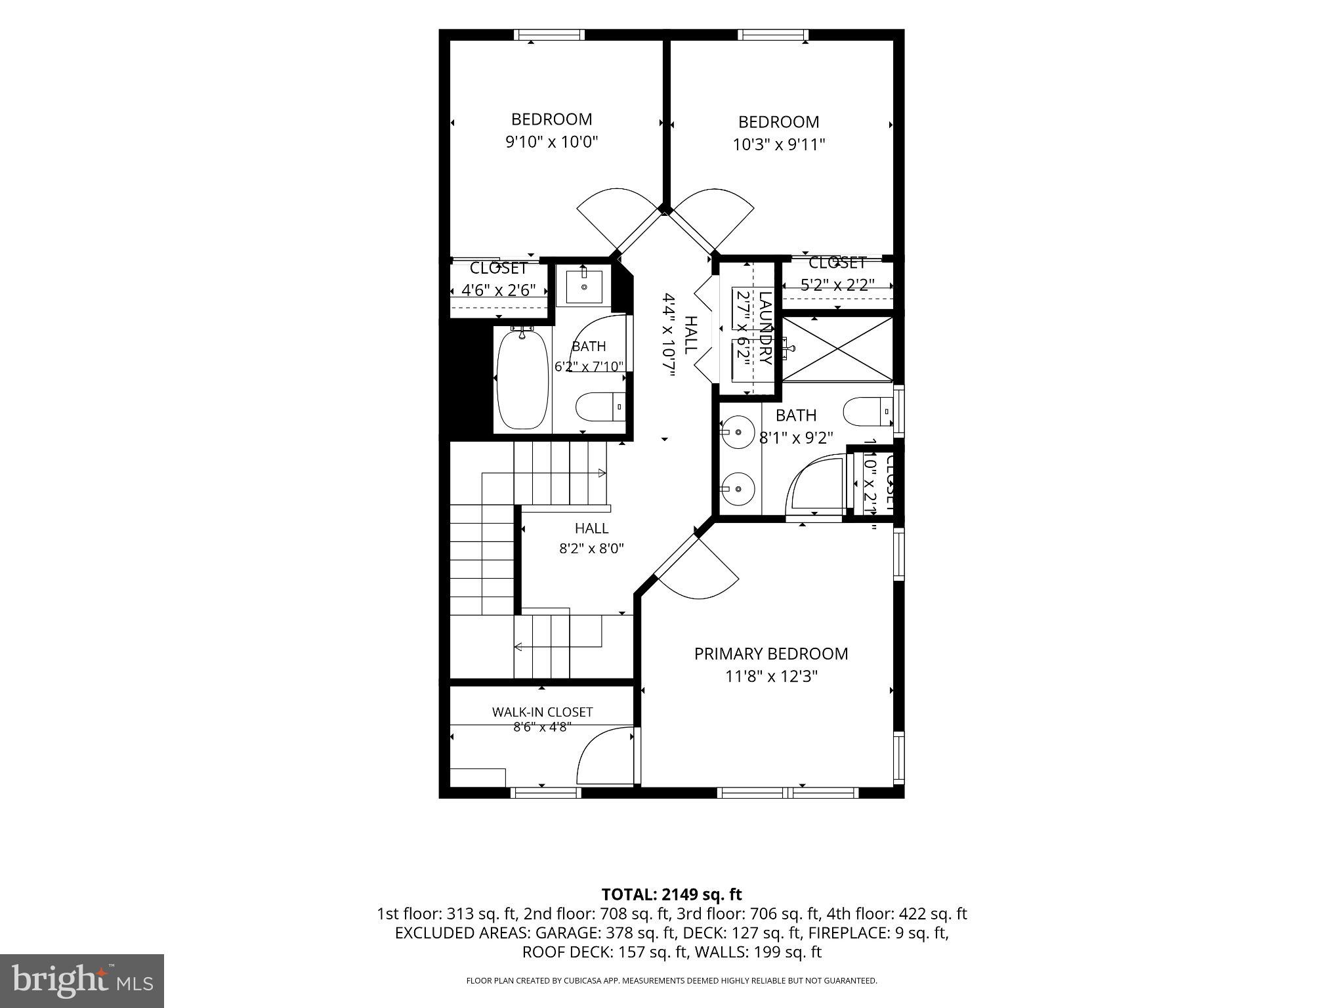
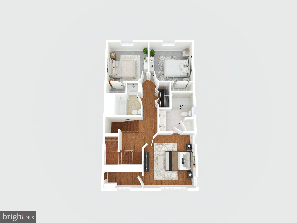
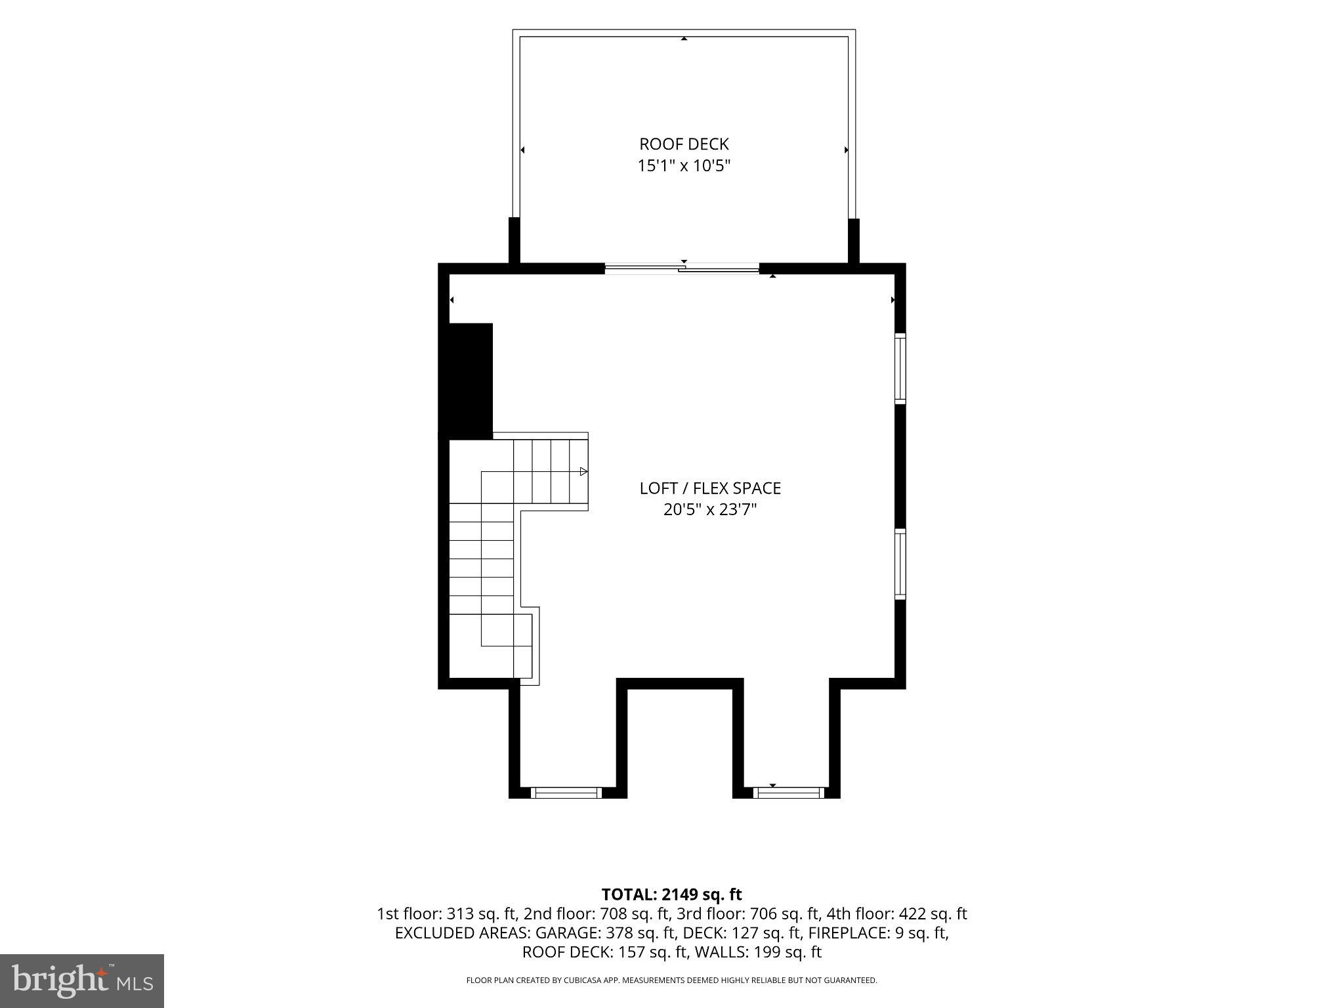
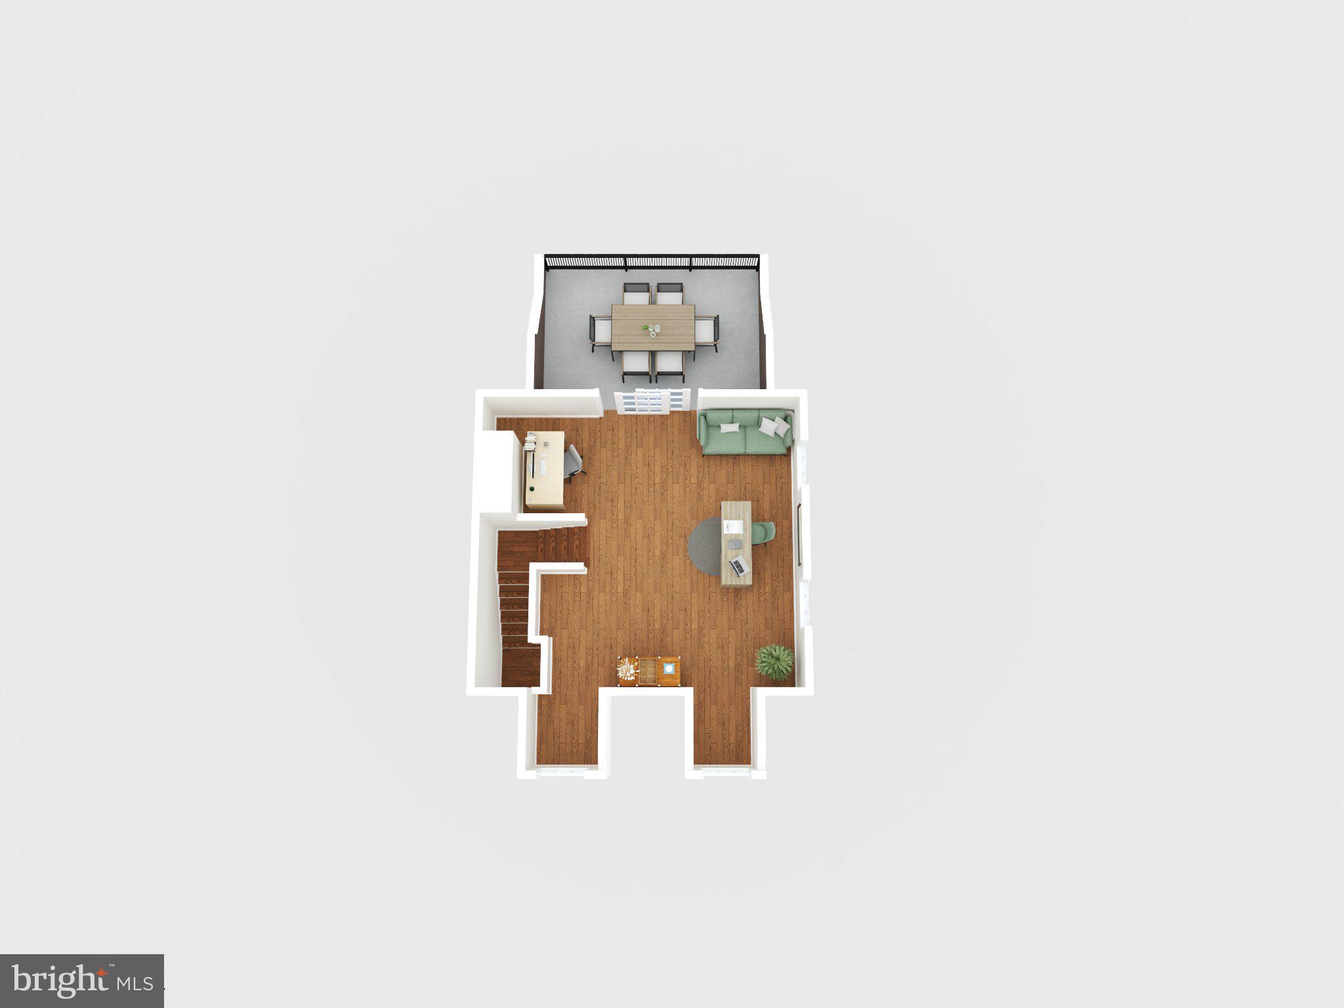
Welcome to your suburban oasis! This remarkable 4-level end-unit townhouse offers the absolute best location within Phoenixville’s highly sought-after, walk-to-town Steelpointe community. Perfectly positioned with ample spacing between neighboring properties, this home delivers an unmatched blend of luxury and sweeping views to Steelpointe Park and vibrant downtown Phoenixville—including the magnificent Ferris wheel tribute sculpture—from both the main-level deck and the spectacular, expansive rooftop deck. Impeccably maintained and thoughtfully upgraded throughout, this residence boasts a sophisticated, modern design vibe with gorgeous hardwood flooring spanning all four levels and carpeting only in the two secondary bedrooms. The main level is a showstopper with abundant natural light from the additional windows of the end unit and is anchored by a spacious family room featuring a contemporary electric fireplace set against a stunning Roman Clay accent wall, anchored by custom floating shelving and an eye-catching sputnik-style light fixture. The open-concept layout flows seamlessly into the chef's kitchen, which boasts an upgraded KitchenAid appliance package, premium Level 5 Quartz countertops, a chic tile backsplash, and upgraded pendant lights illuminating the peninsula. The powder room has also been updated with stylish sconces mounted on a mirrored accent wall. Whether hosting friends or enjoying a quiet evening, this entire level transitions effortlessly to the main deck. On the entry level, a bright home office offers incredible versatility, complete with a rough-in for a future bathroom to easily convert the space into a fourth bedroom. Retreating upstairs, the primary suite serves as a true sanctuary, featuring custom board and batten millwork, updated overhead lighting, and a sprawling walk-in closet with premium custom built-ins. The upgraded primary bathroom feels like a luxury spa with its double overhead shower heads, enhanced in-shower lighting, and sleek glass shower doors. Even the laundry room has been elevated with stylish custom doors. Crown the experience on the fourth-level loft, a massive, flexible space ideal for a media hub, gym, or the ultimate home office. Bathed in light from two dormer windows, southern exposure windows as well as sliders to the roof deck. Experience the very best of Phoenixville living where you can leave your car at home and walk to the bustling downtown district, bursting with craft breweries, award-winning restaurants, boutique shopping, and community festivals. This is truly the premier unit in the community—schedule your private tour today!
Features & Amenities
Interior
-
Total Bedrooms
3
-
Bathrooms
2
-
1/2 Bathrooms
1
-
Above Grade Finished Area
2269.0
-
Basement YN
NO
-
Cooling YN
YES
-
Cooling
Central Air, Electric
-
Fireplace YN
YES
-
Heating YN
YES
-
Heating
Natural Gas, Forced Air
-
Pet friendly
N/A
Exterior
-
Garage
Yes
-
Garage spaces
2
-
Construction Materials
Frame
-
Parking
Garage, Driveway, Inside Entrance, Attached
-
Pool
No
-
Waterfront YN
NO
Area & Lot
-
Lot Size(acres)
0.03
-
Lot Size(square feet)
1,307
-
Property Type
Residential
-
Property Sub Type
Townhouse
-
Architectural Style
Traditional, Transitional
Price
-
Sales Price
$670,000
-
Tax Amount
$11,742
-
Sq. Footage
2,269
-
Price/SqFt
$295
HOA
-
Association
YES
-
Association Fee
$168
-
Association Fee Frequency
Monthly
-
Association Fee Includes
N/A
School District
-
Elementary School
N/A
-
Middle School
N/A
-
High School
N/A
Property Features
-
New Construction
NO
-
Foundation Details
Slab
-
Senior Community YN
NO
-
Sewer
Public Sewer
-
Tax Lot
1198
-
Water Source
Public
Schedule a Showing
Showing scheduled successfully.
Mortgage calculator
Estimate your monthly mortgage payment, including the principal and interest, property taxes, and HOA. Adjust the values to generate a more accurate rate.
Your payment
Principal and Interest:
$
Property taxes:
$
HOA fees:
$
Total loan payment:
$
Total interest amount:
$
Location
County
CHESTER
Elementary School
Middle School
High School
Listing Courtesy of Betty Angelucci , BHHS Fox & Roach Wayne-Devon
RealHub Information is provided exclusively for consumers' personal, non-commercial use, and it may not be used for any purpose other than to identify prospective properties consumers may be interested in purchasing. All information deemed reliable but not guaranteed and should be independently verified. All properties are subject to prior sale, change or withdrawal. RealHub website owner shall not be responsible for any typographical errors, misinformation, misprints and shall be held totally harmless.

AGENT
Nideen Morrison
Call Nideen today to schedule a private showing.

* Listings on this website come from the FMLS IDX Compilation and may be held by brokerage firms other than the owner of this website. The listing brokerage is identified in any listing details. Information is deemed reliable but is not guaranteed. If you believe any FMLS listing contains material that infringes your copyrighted work please click here to review our DMCA policy and learn how to submit a takedown request.© 2024 FMLS.
Related Properties
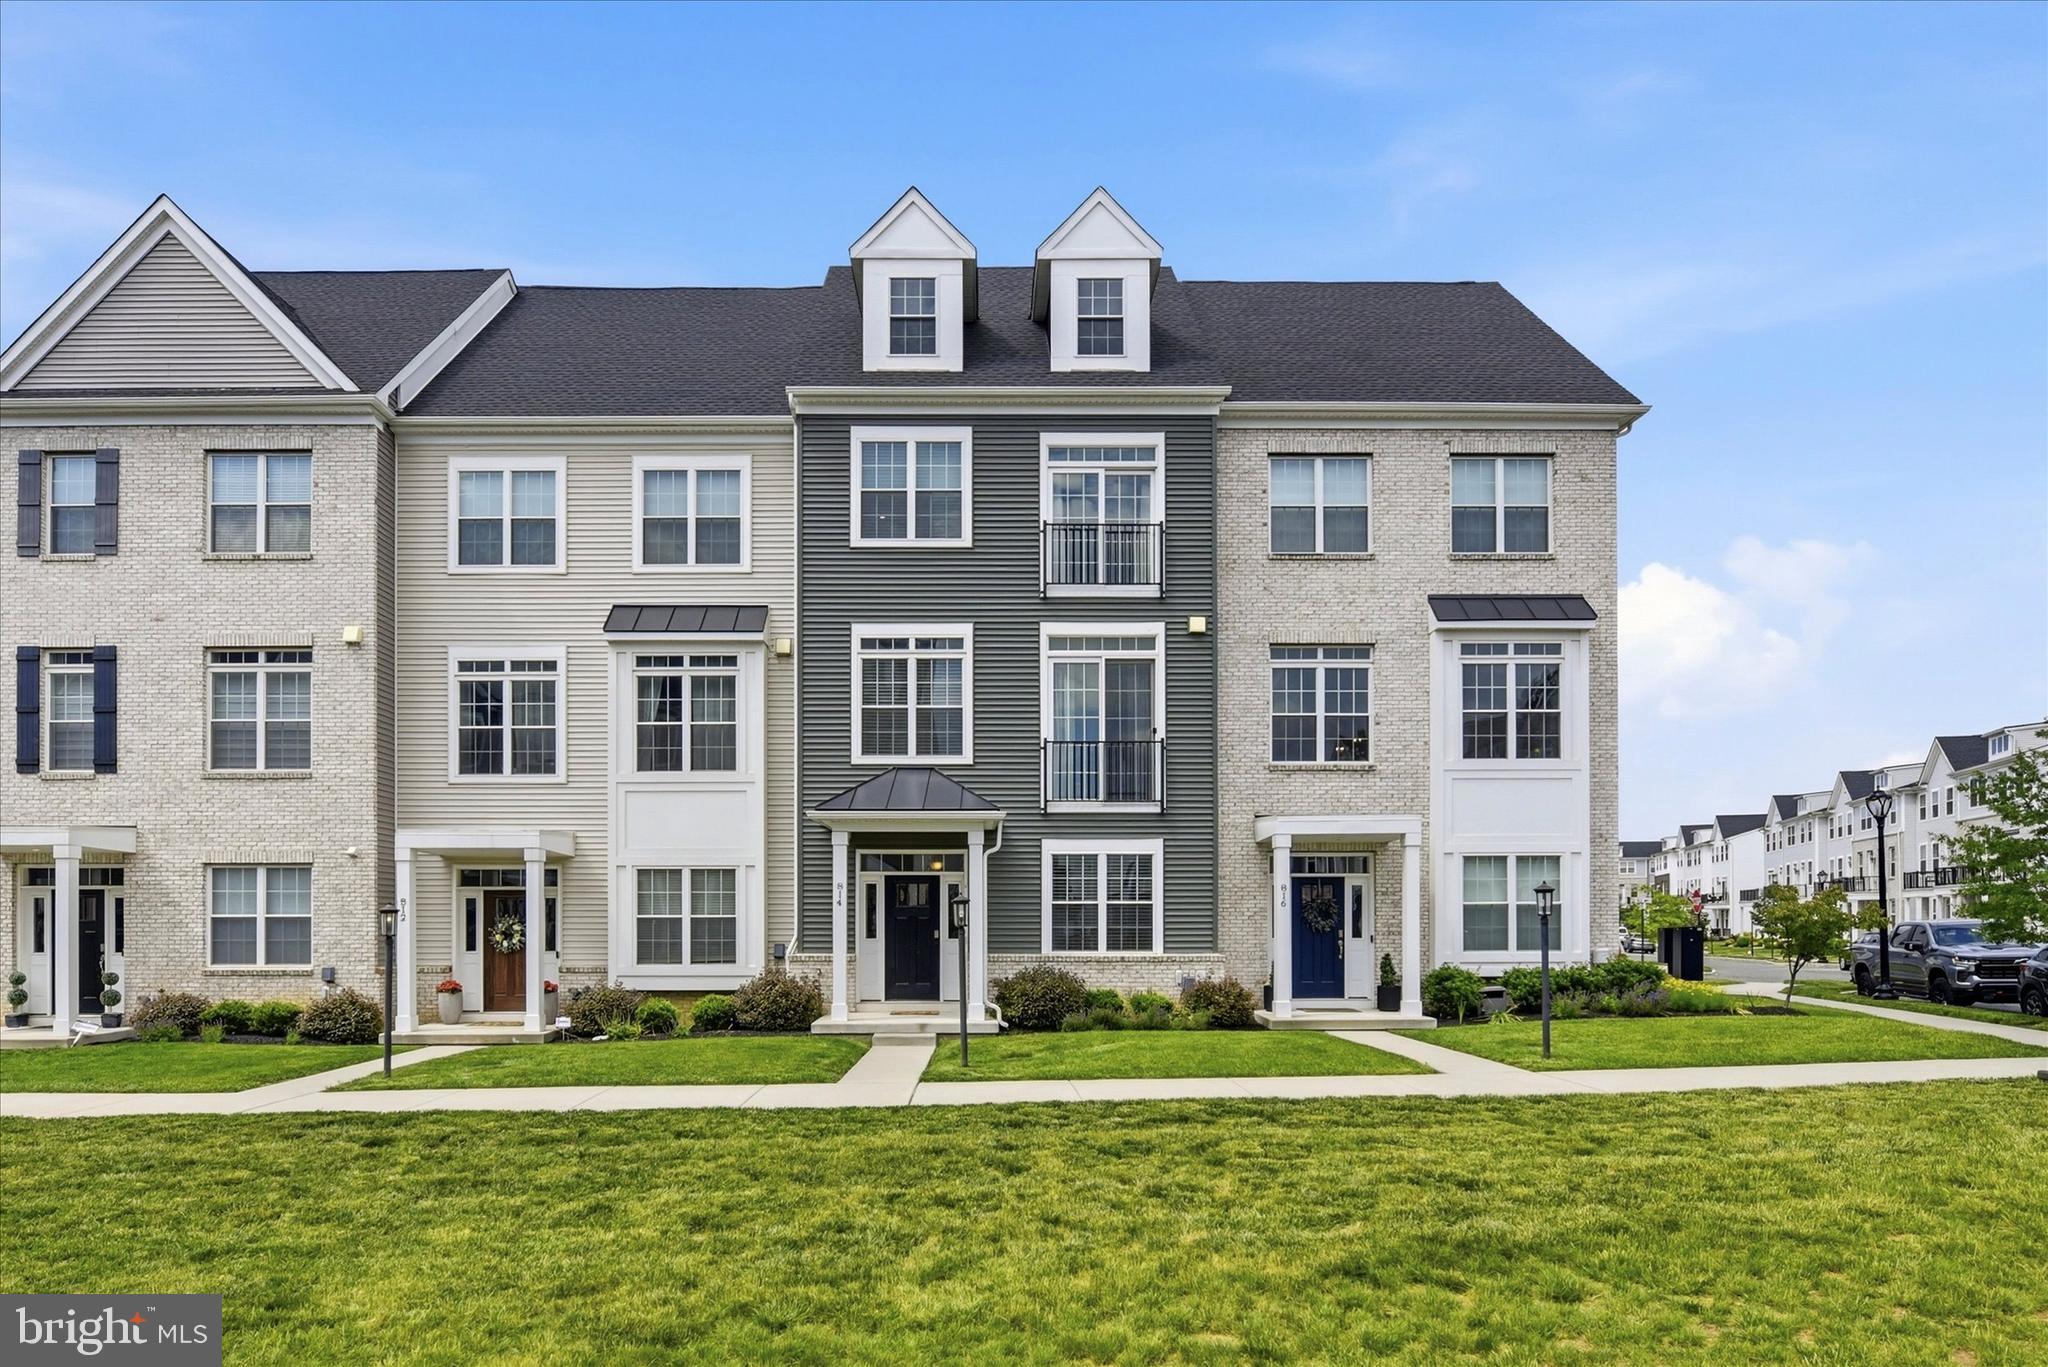
PHOENIXVILLE
814 FURNACE COURT
3 Beds
2 Baths
2,773 Sq.Ft.
$665,000
MLS#: PACT2124976
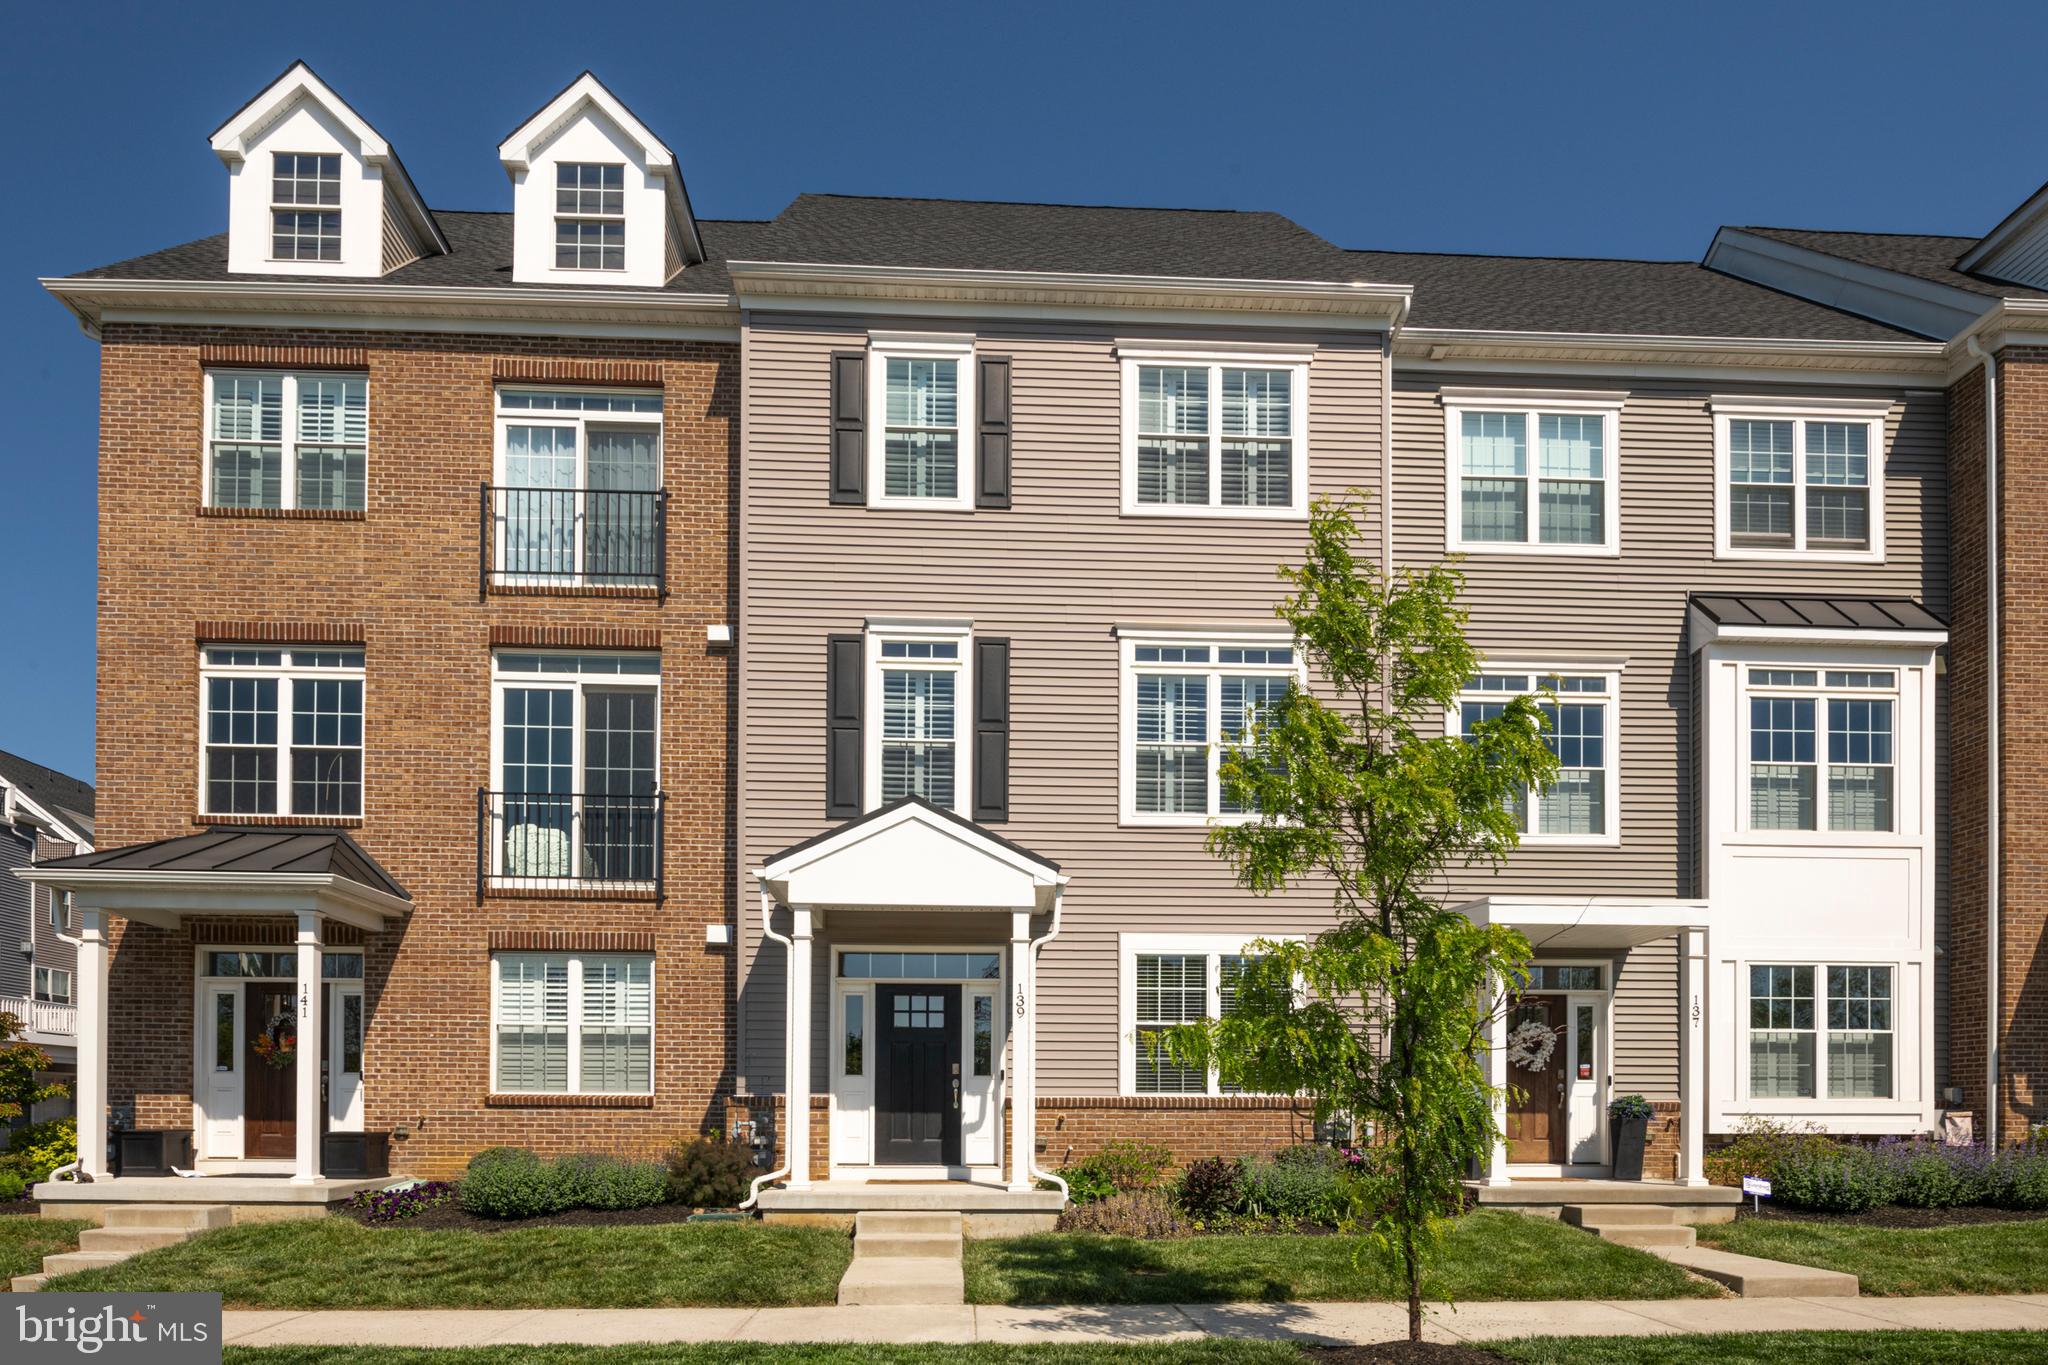
PHOENIXVILLE
139 SMITHWORKS BOULEVARD 20
3 Beds
2 Baths
2,175 Sq.Ft.
$599,900
MLS#: PACT2124752
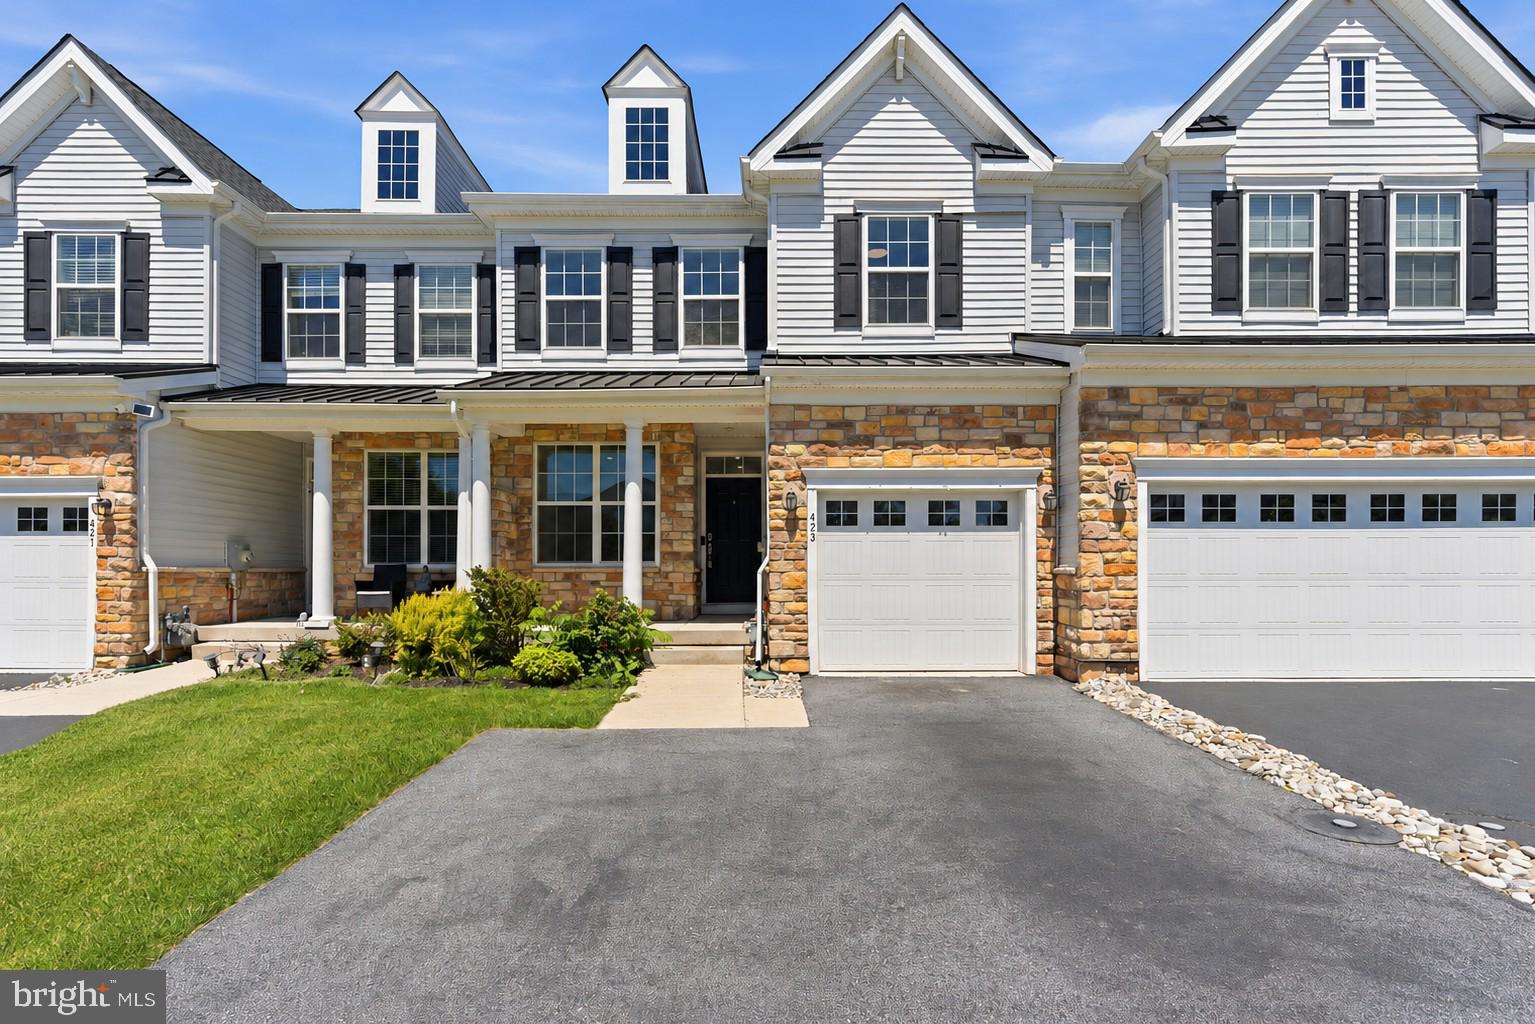
PHOENIXVILLE
423 BARCLAYS WAY
3 Beds
3 Baths
3,031 Sq.Ft.
$674,990
MLS#: PAMC2183114
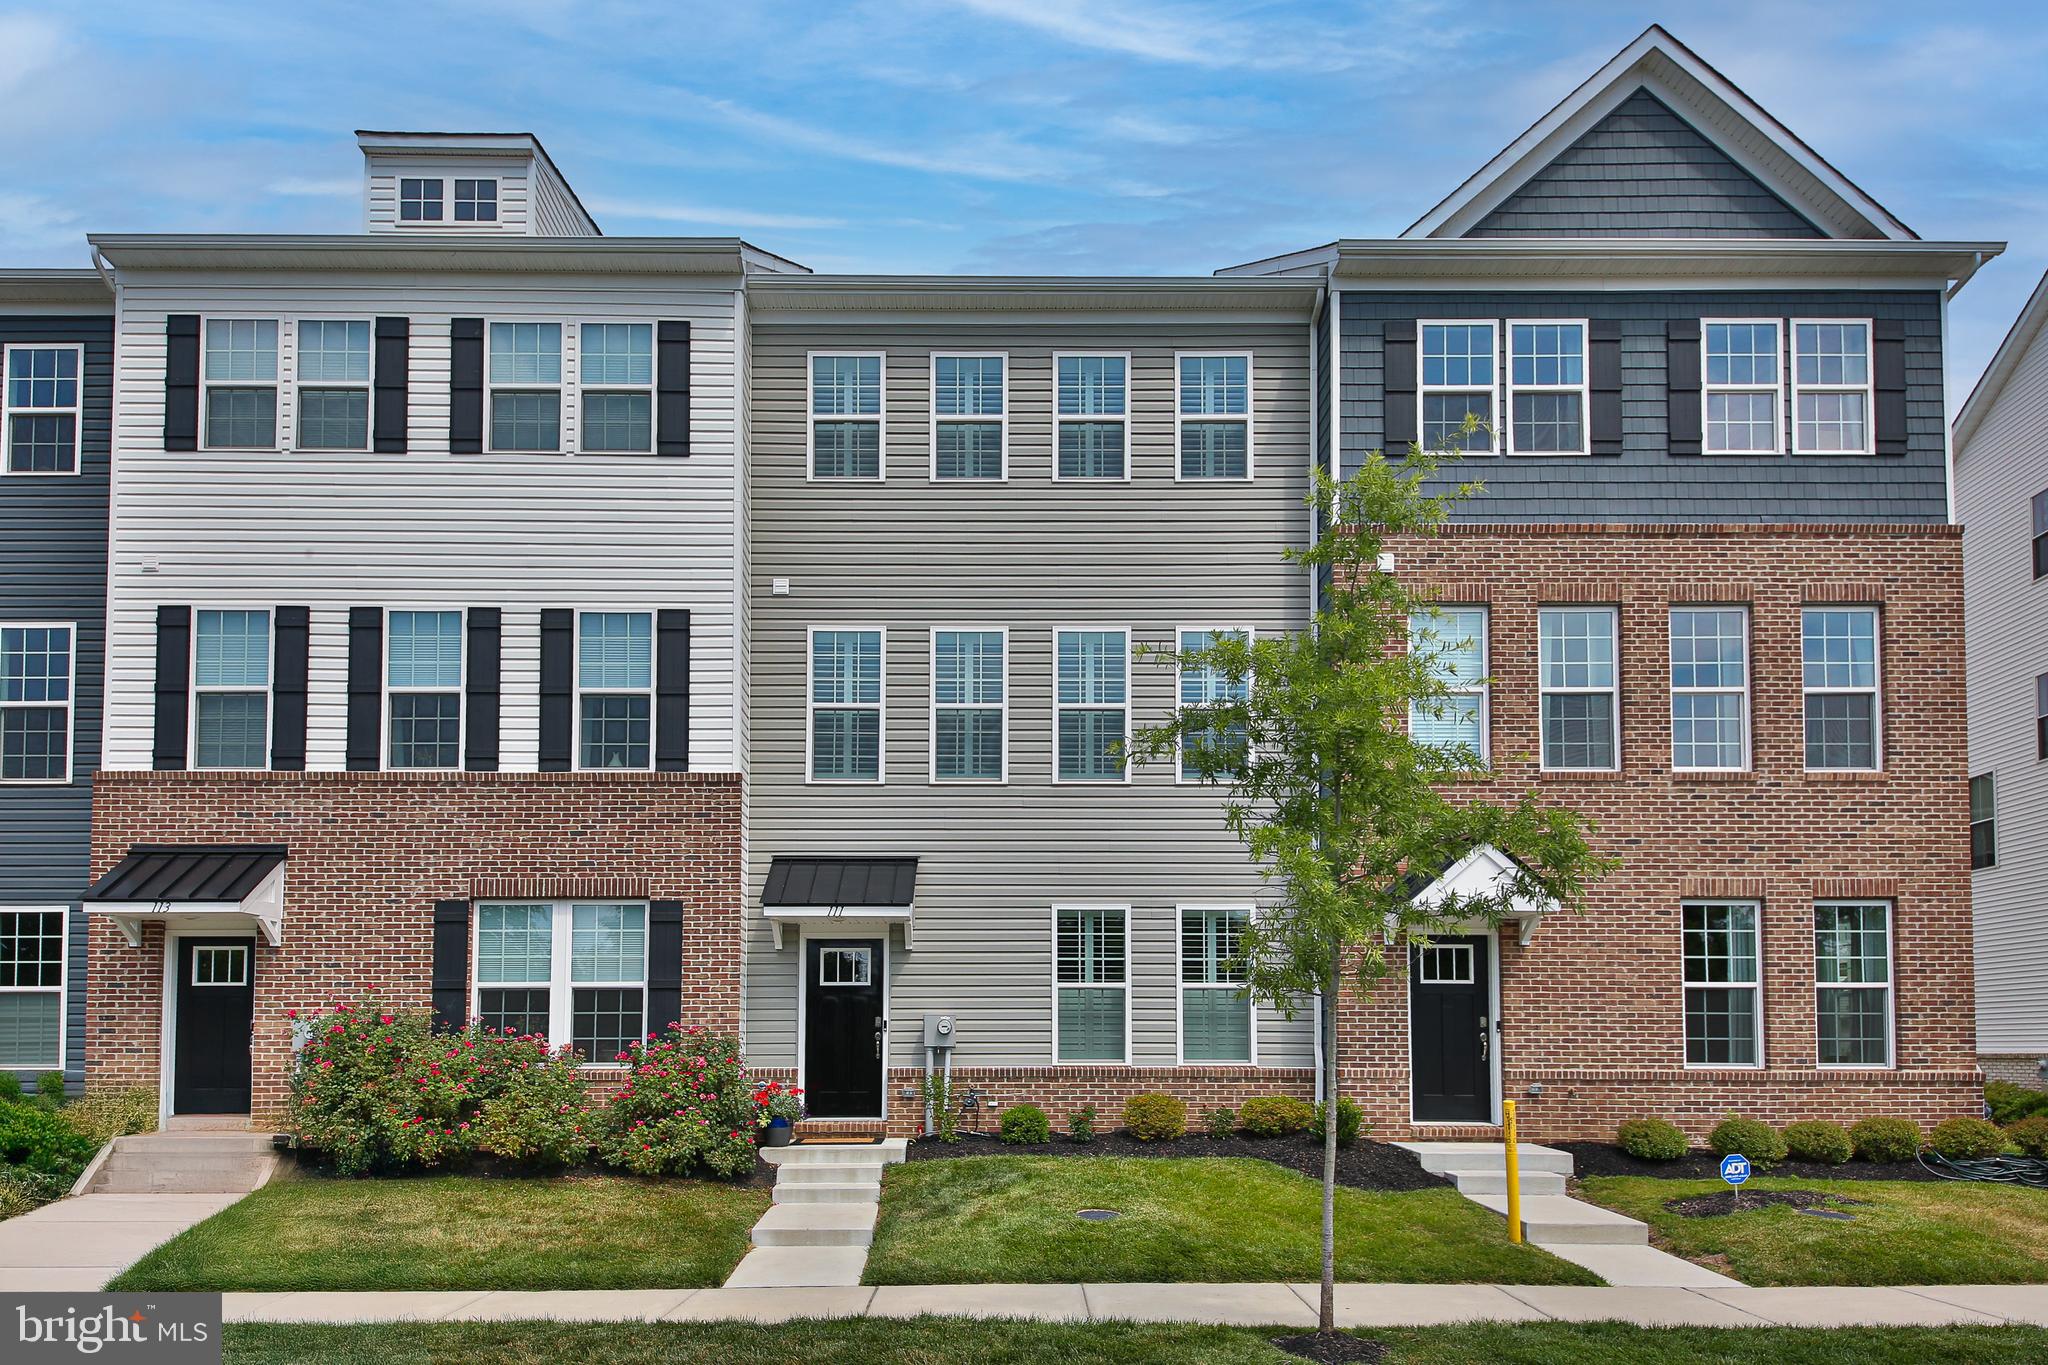
PHOENIXVILLE
111 SMITHWORKS BOULEVARD 6
3 Beds
2 Baths
2,150 Sq.Ft.
$649,999
MLS#: PACT2129090
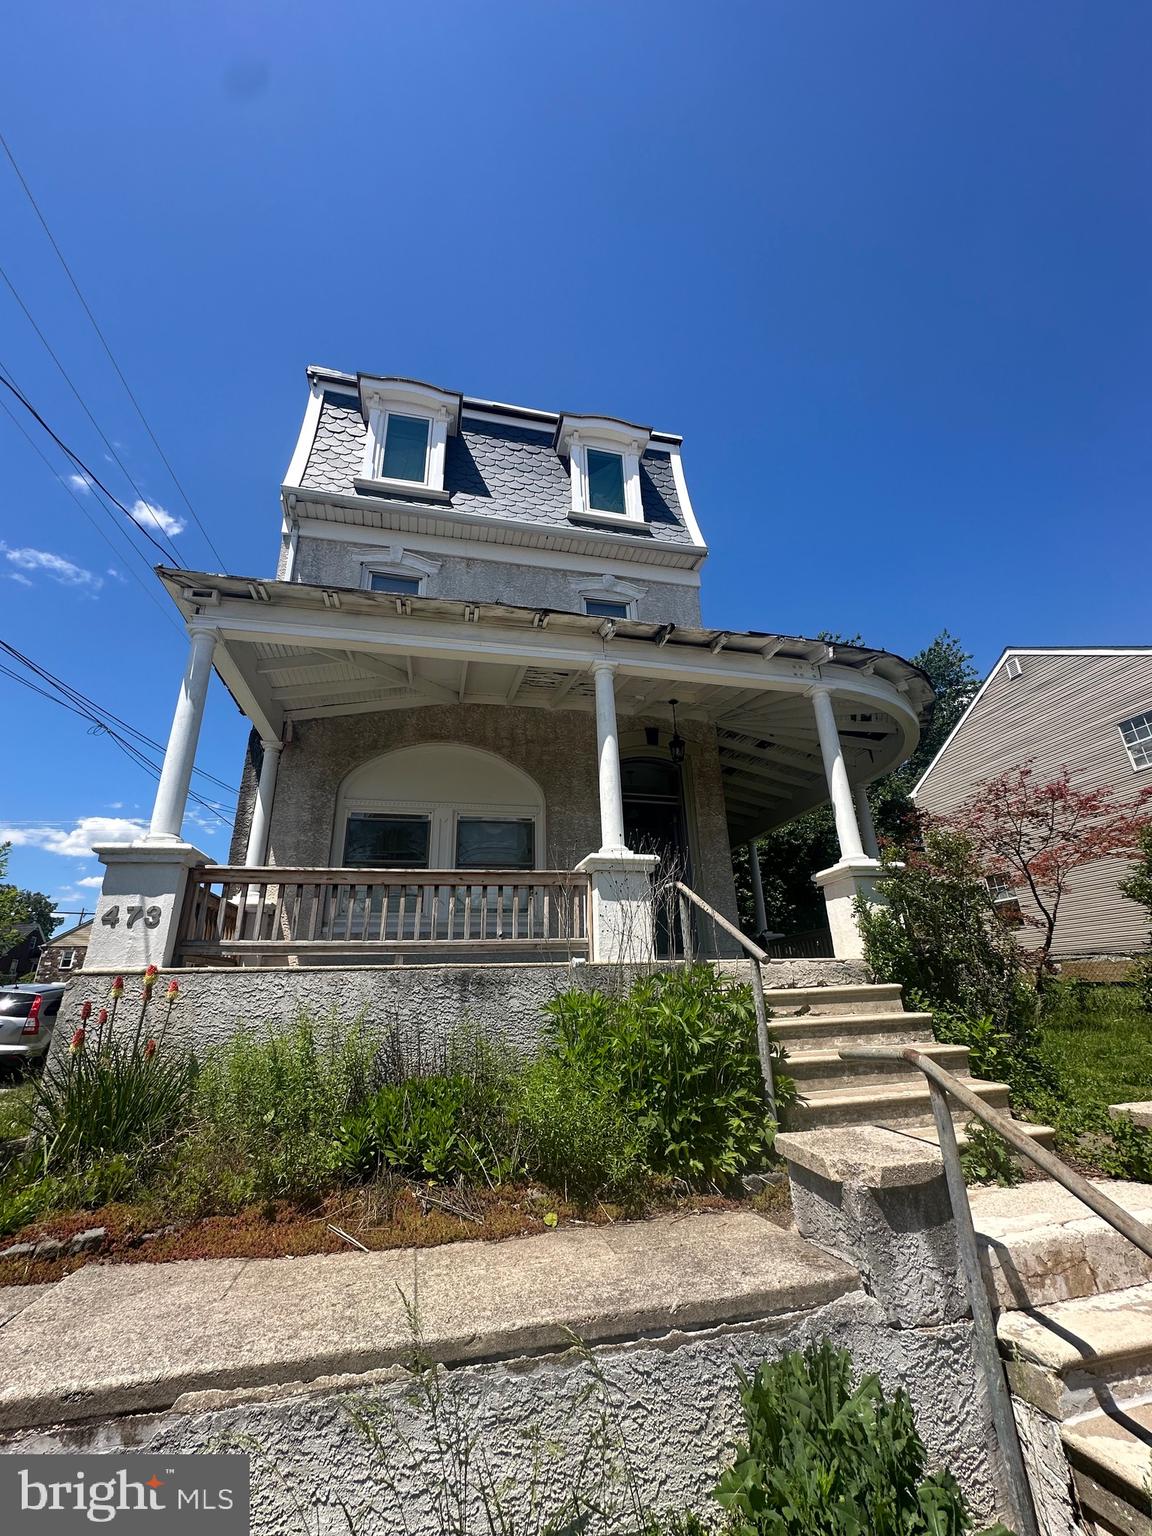
PHOENIXVILLE
473 W HIGH STREET
4 Beds
3 Baths
2,762 Sq.Ft.
$599,900
MLS#: PACT2127630

PHOENIXVILLE
2680 CHARLESTOWN ROAD
3 Beds
2 Baths
1,669 Sq.Ft.
$549,888
MLS#: PACT2127650
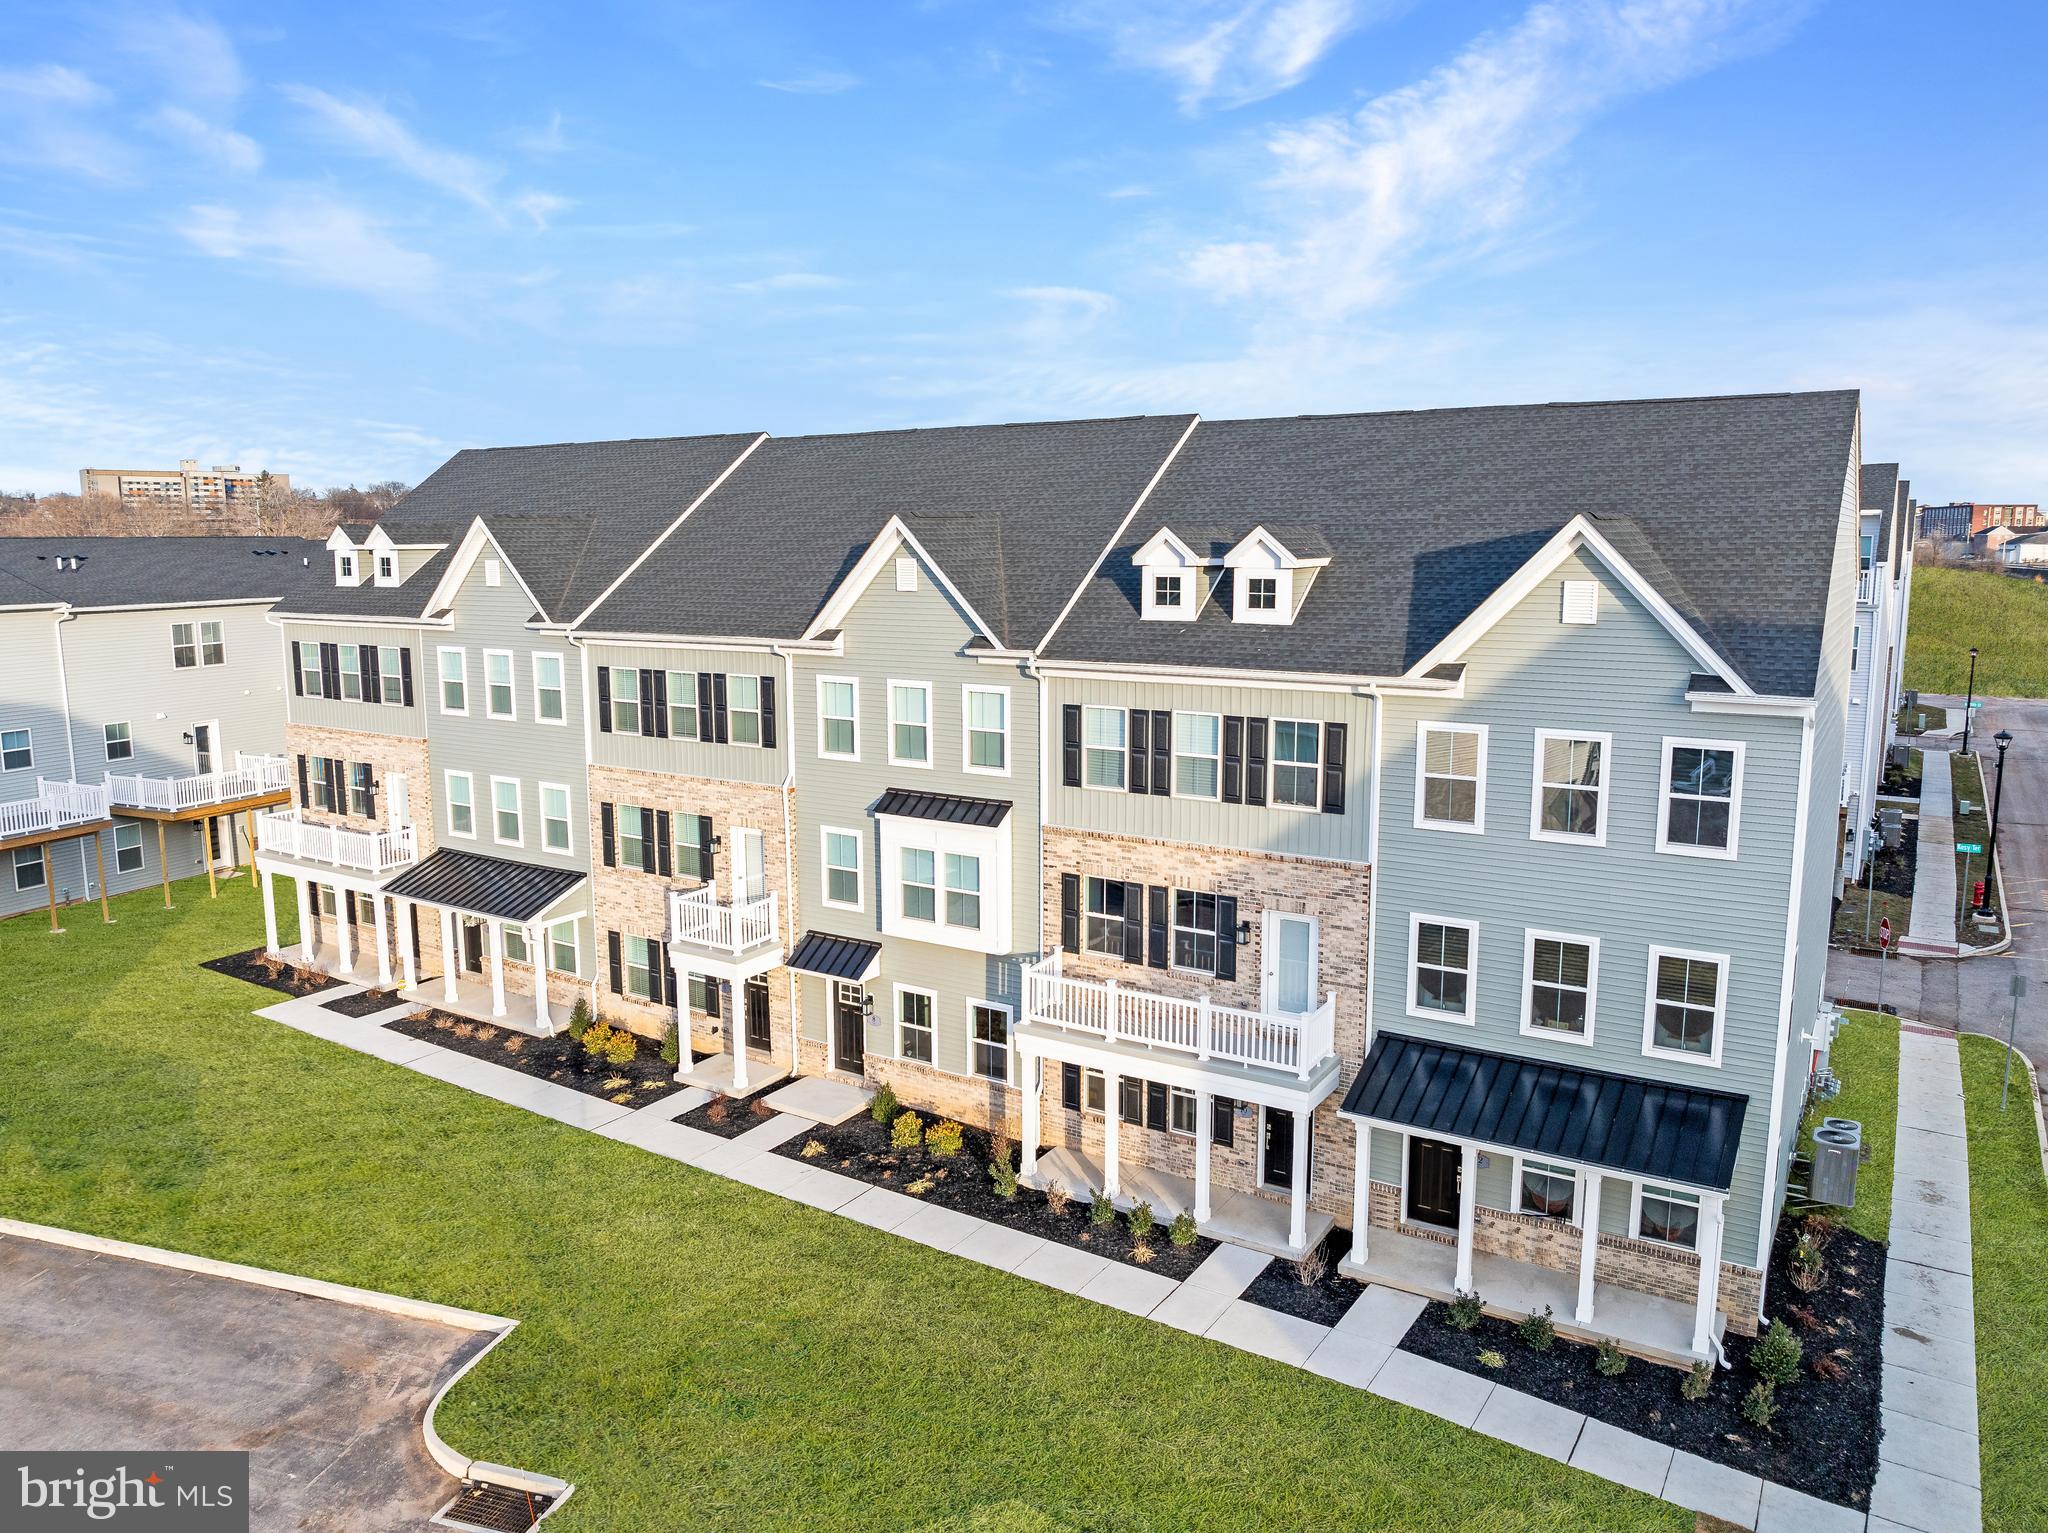
PHOENIXVILLE
1283 FILLMORE STREET
3 Beds
2 Baths
1,989 Sq.Ft.
$549,250
MLS#: PACT2127204
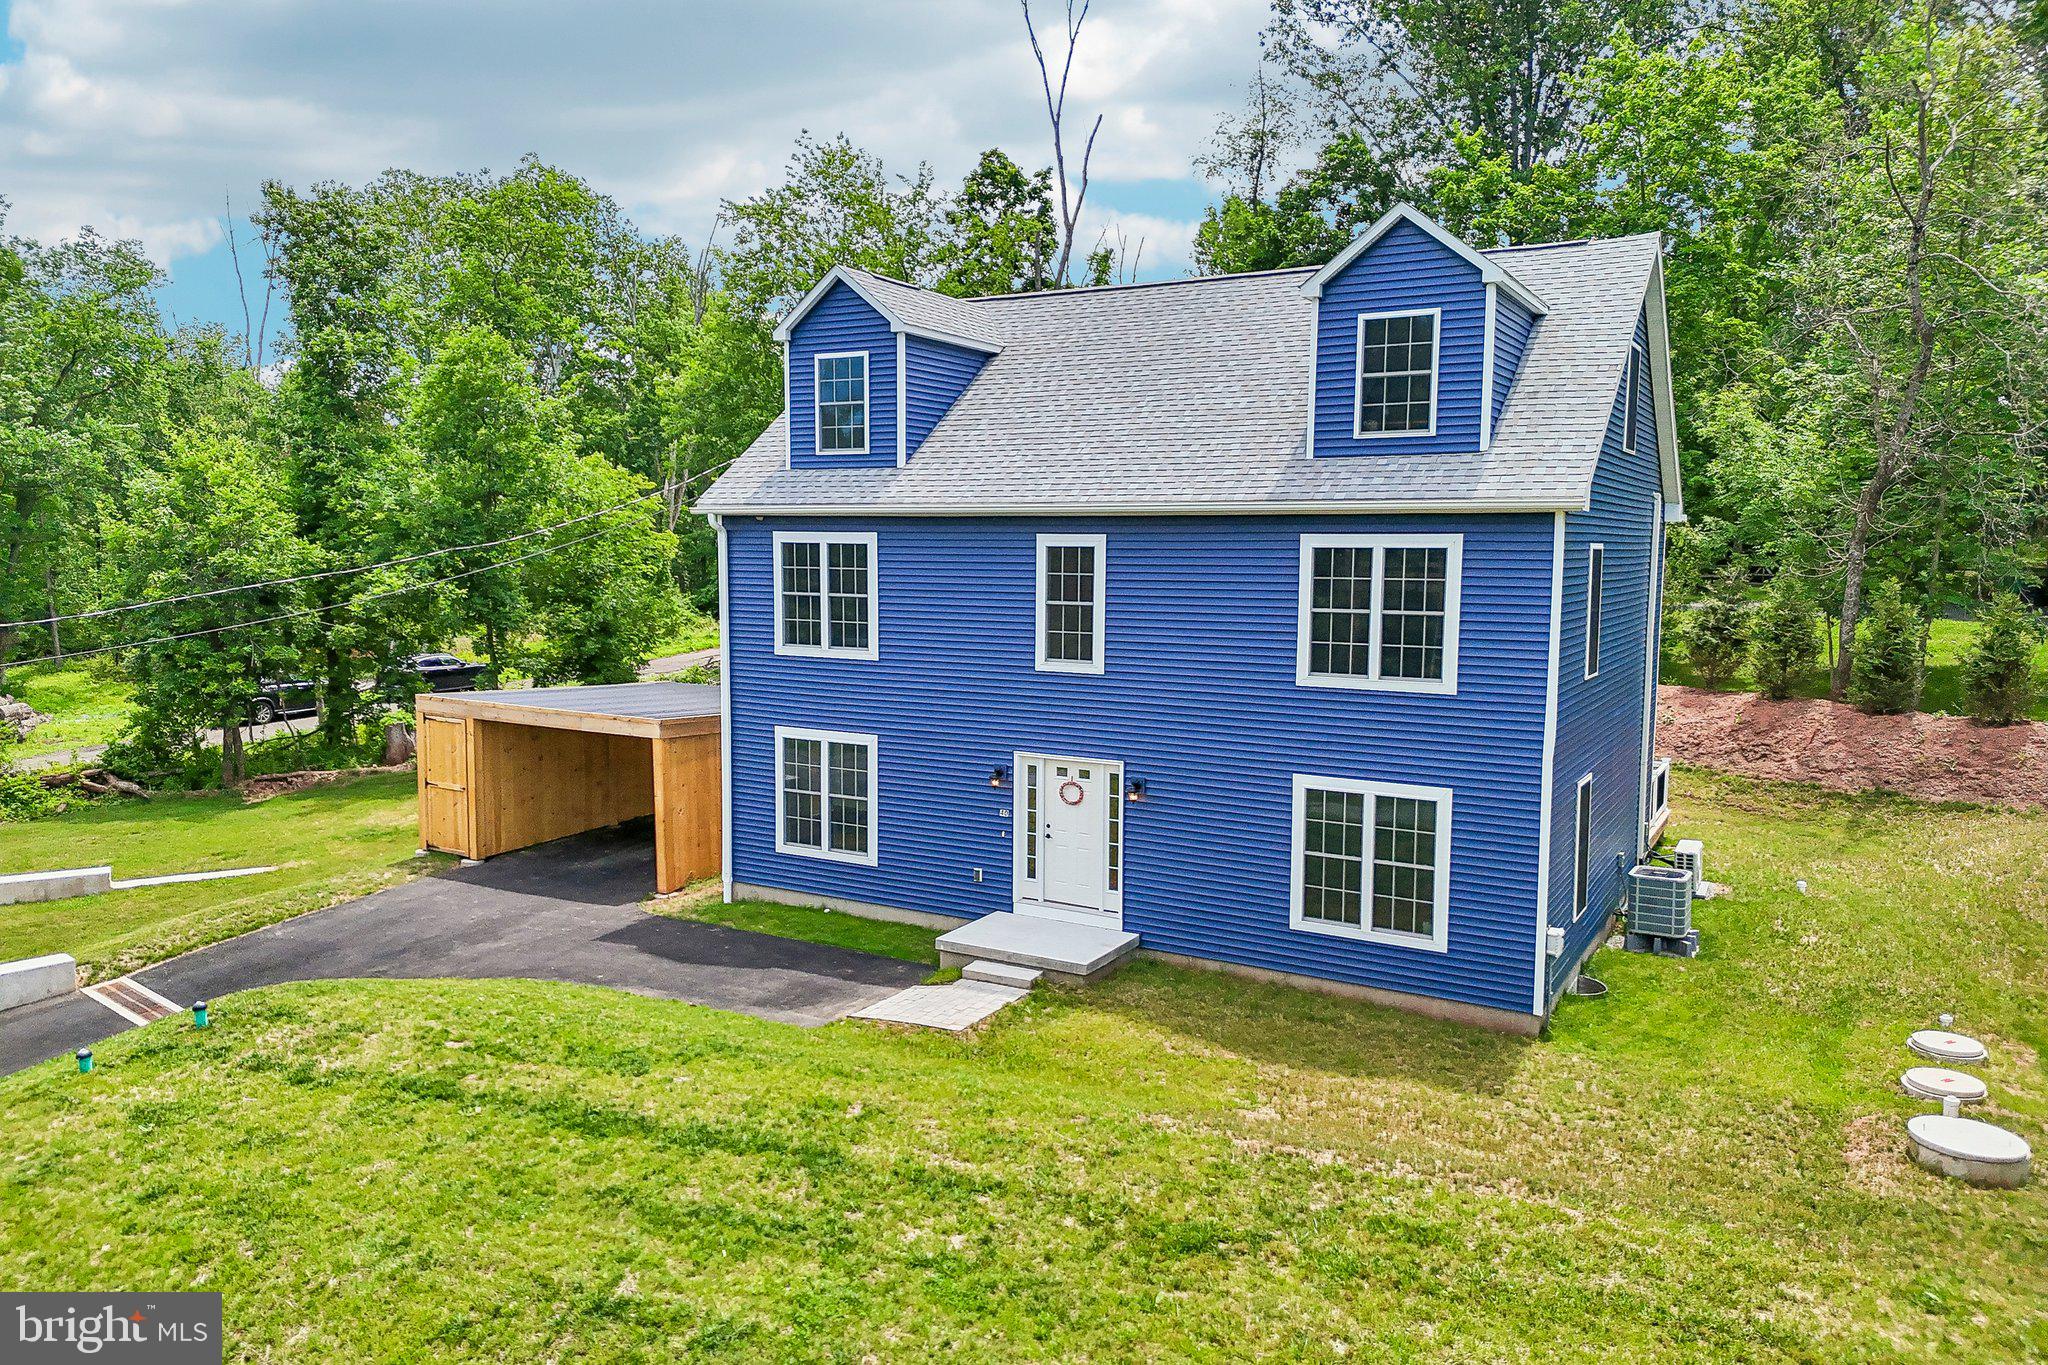
PHOENIXVILLE
40 CREEK ROAD
4 Beds
2 Baths
3,236 Sq.Ft.
$799,000
MLS#: PACT2128428
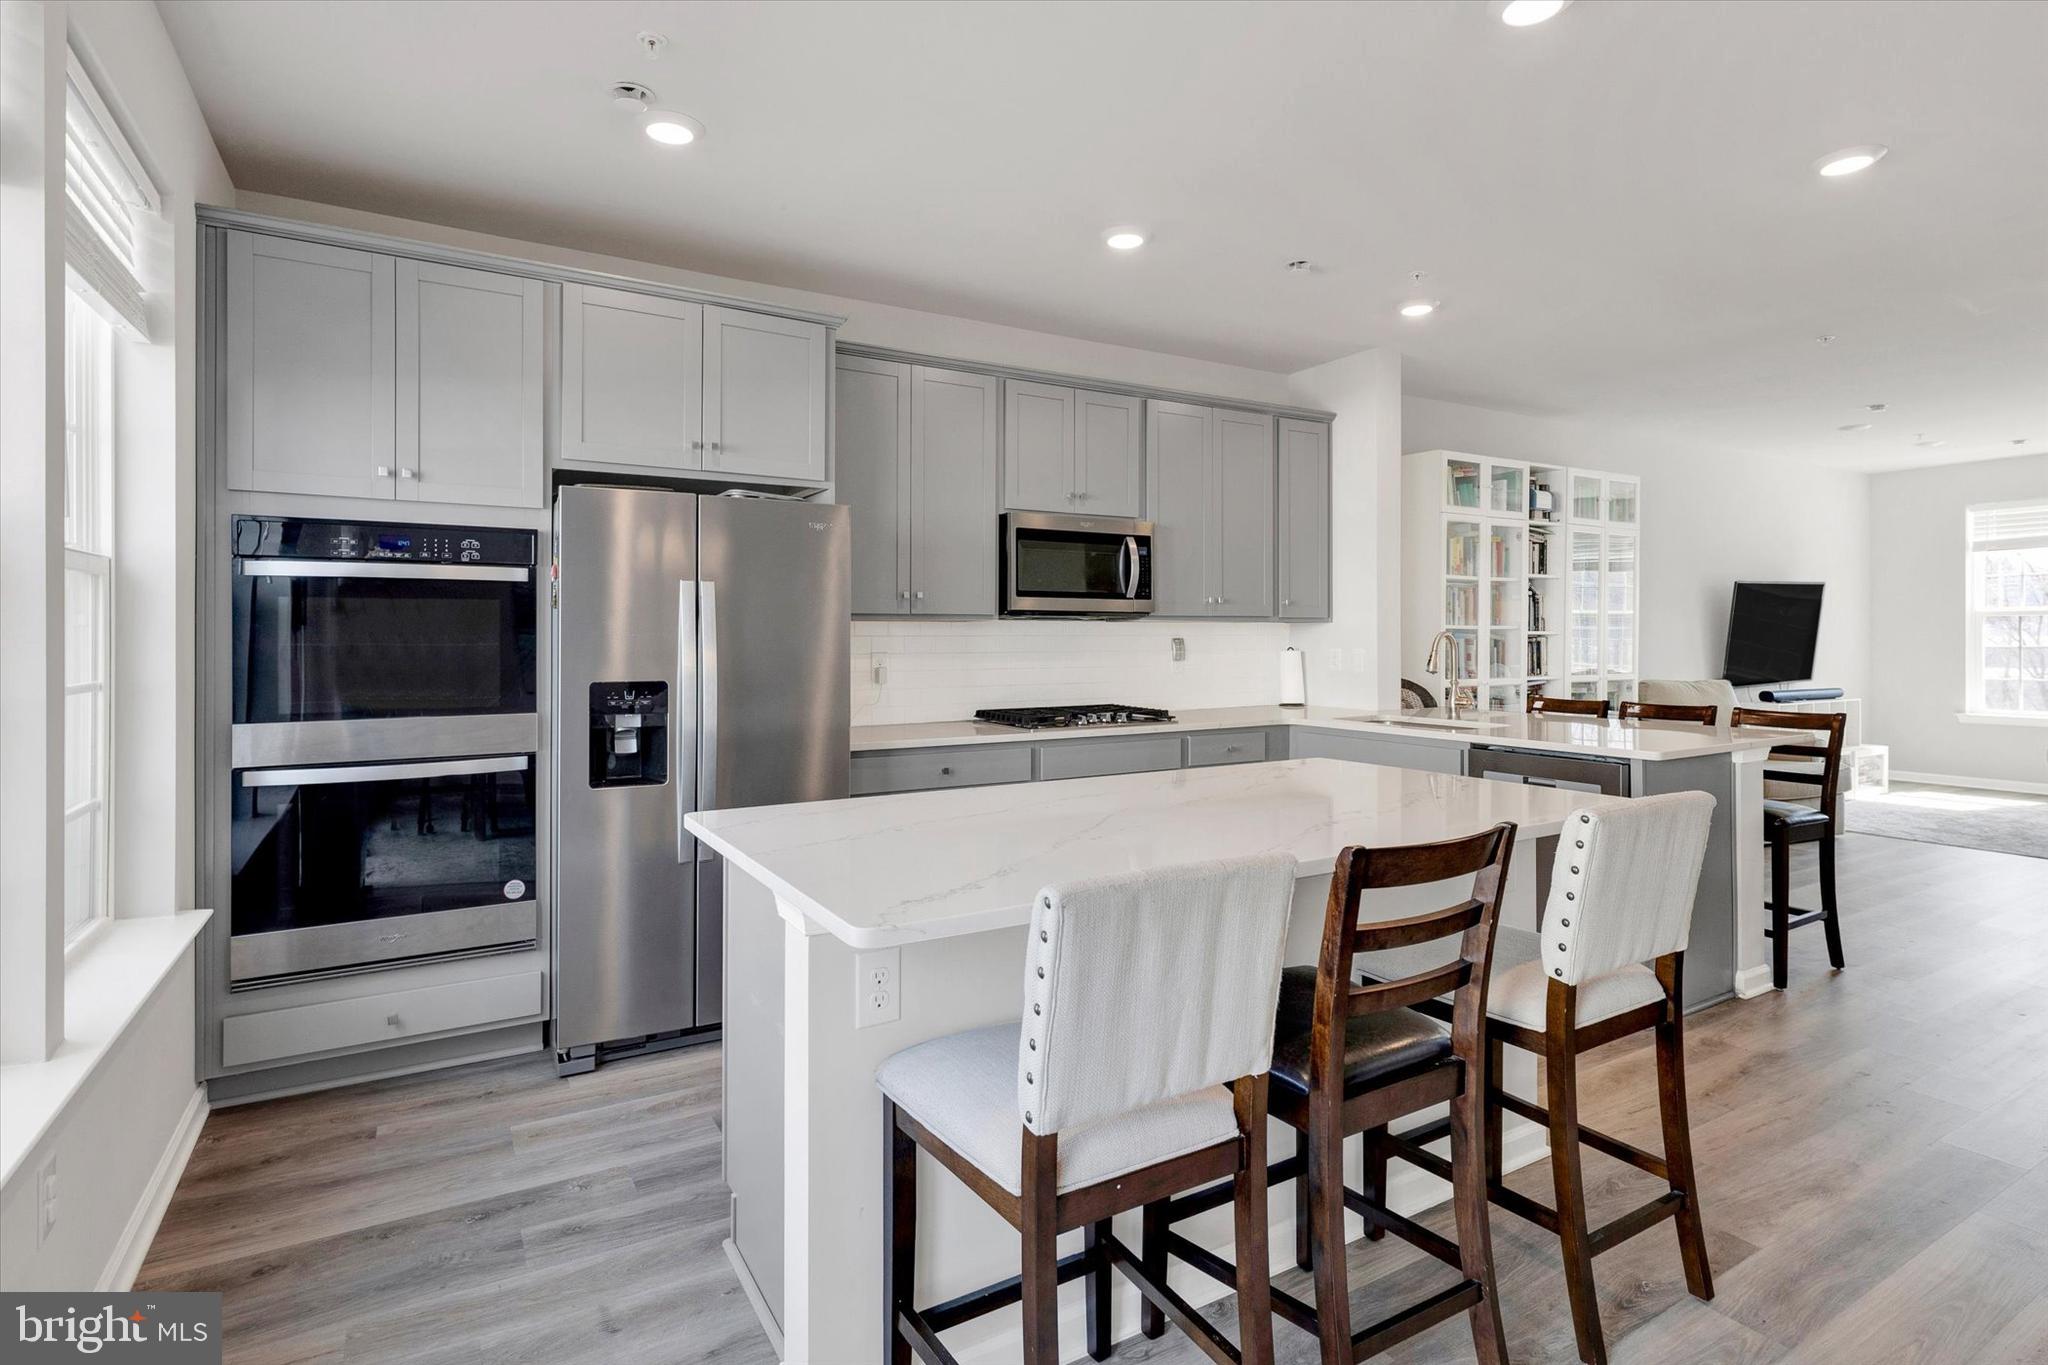
PHOENIXVILLE
423 SMITHWORKS BOULEVARD
3 Beds
2 Baths
2,135 Sq.Ft.
$553,000
MLS#: PACT2120484
.png)