
French, Colonial, Traditional
7131 WOODLAND DRIVE
SPRINGFIELD, VA 22151
MLS#: VAFX2320616
$2,399,000
Property
Beds
5
Full Baths
5
1/2 Baths
2
Year Built
1941
Sq.Footage
6,934
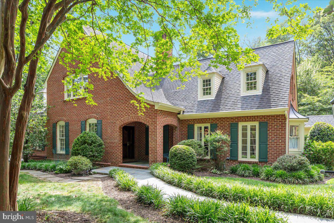
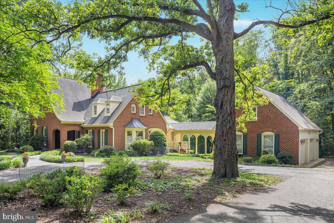
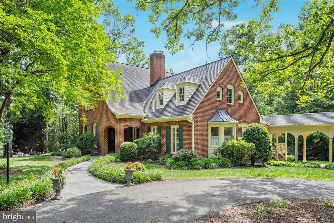
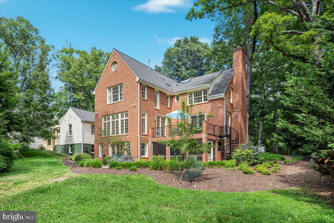
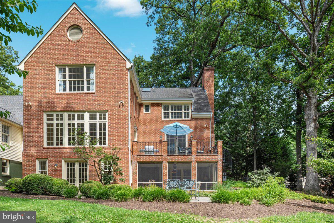
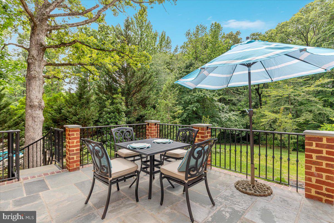
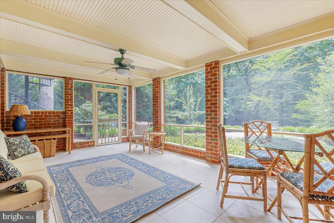
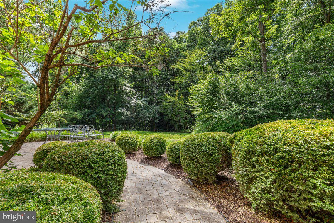
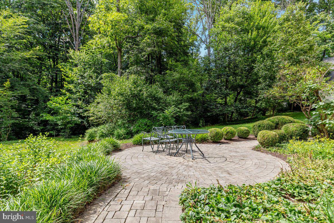
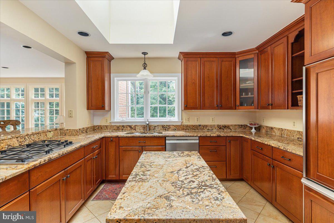
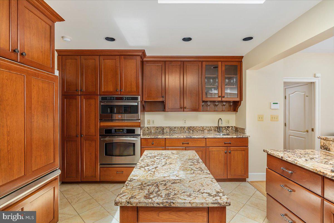
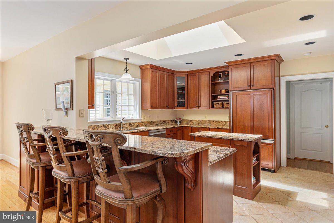
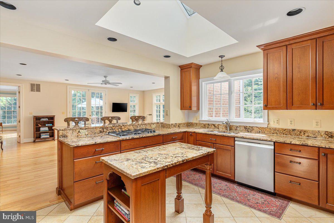
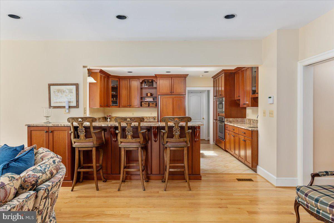
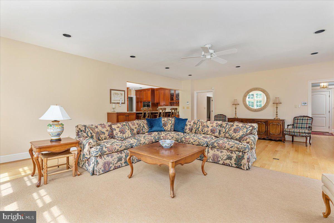
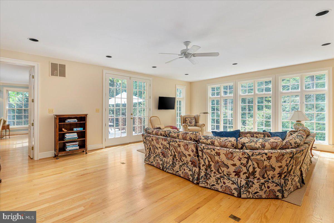
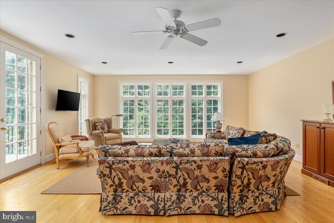
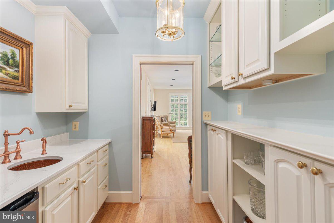
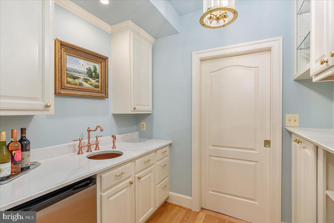
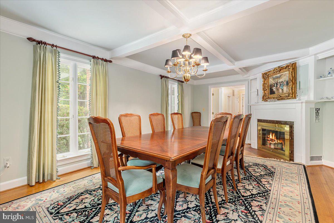
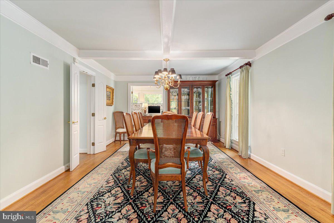
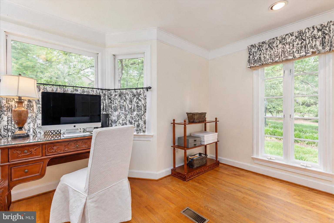
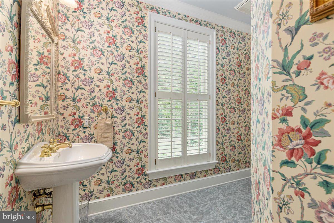
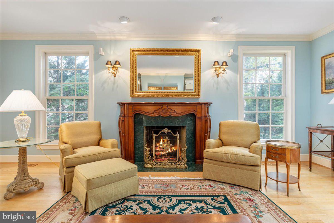
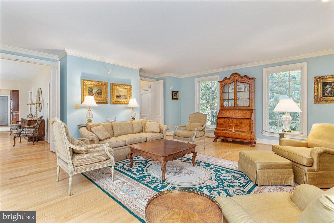
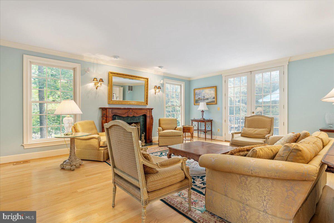
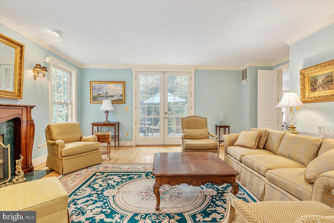
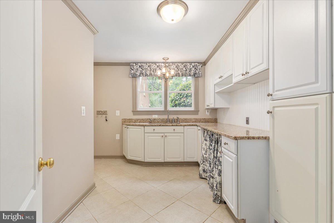
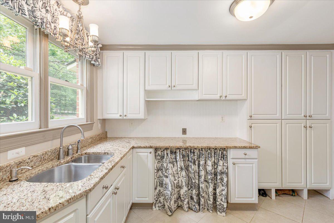
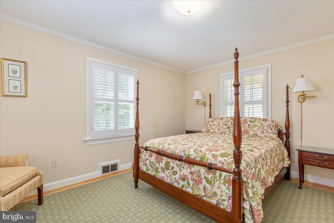
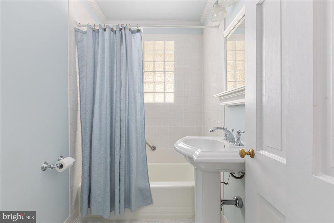
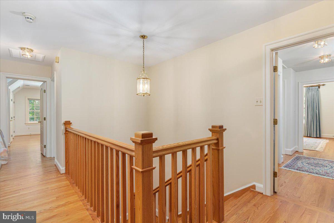
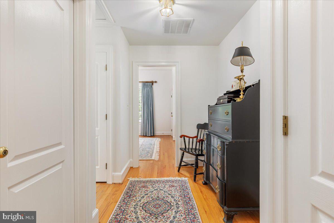
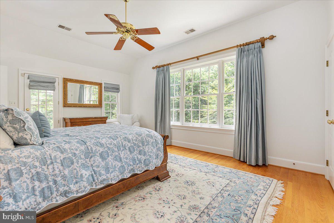
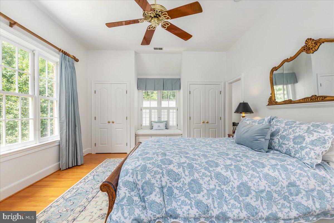
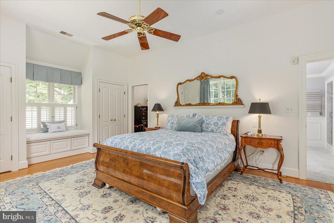
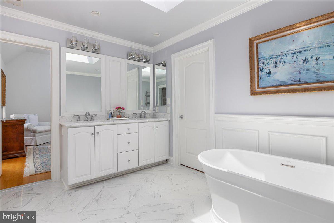
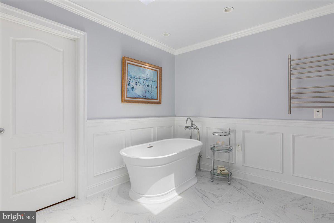
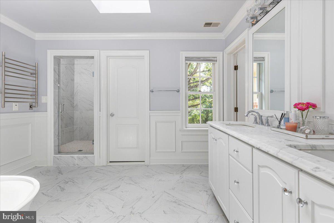
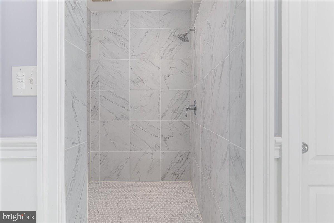
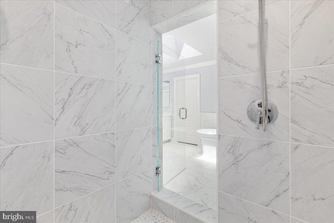
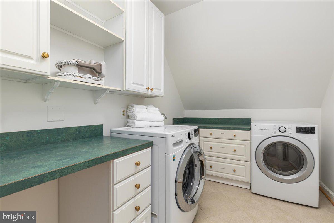
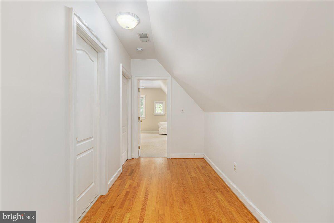
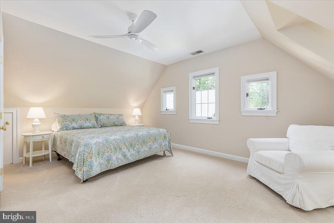
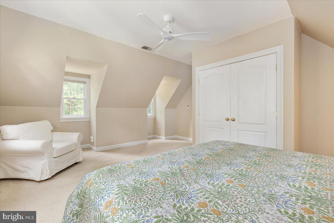
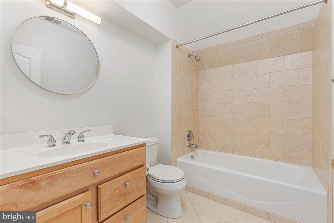
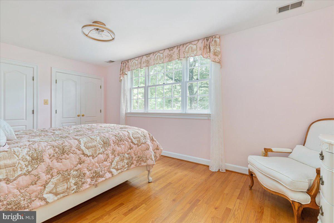
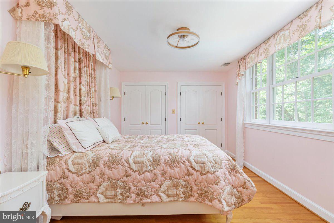
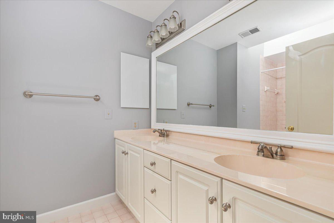
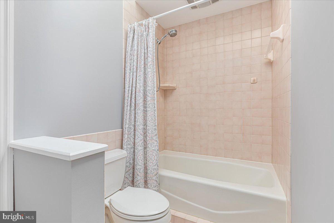
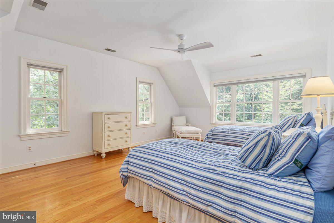
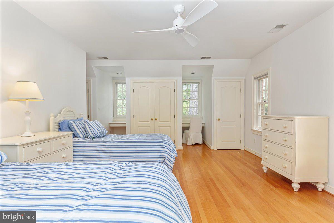
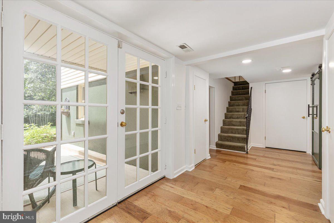
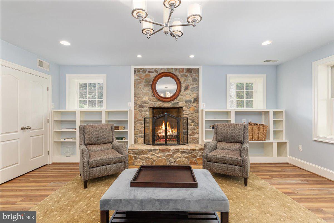
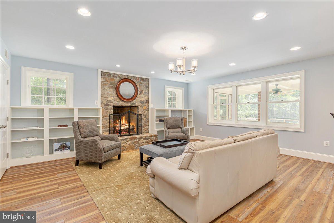
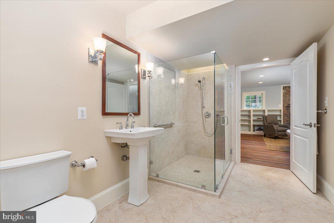
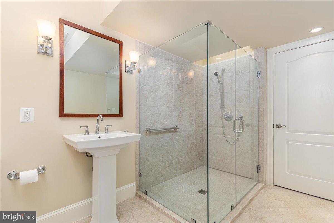
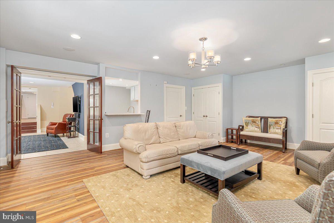
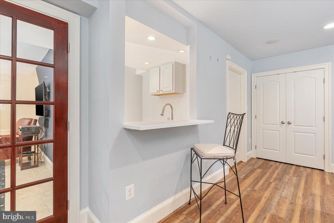
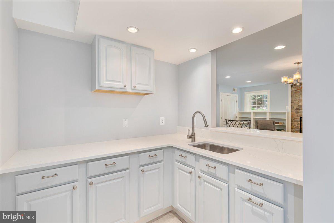
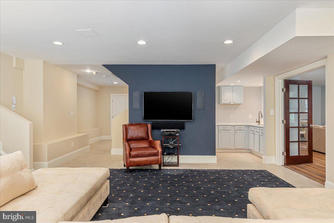
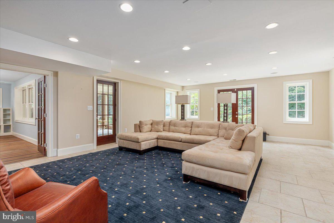
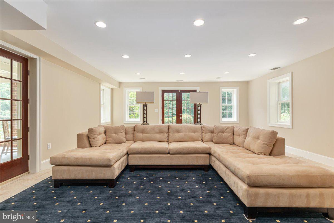
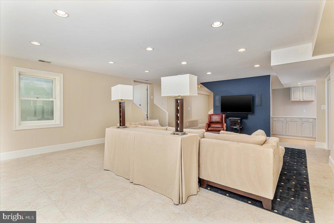
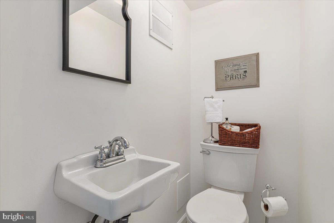
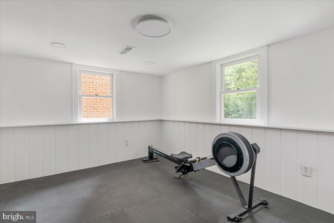
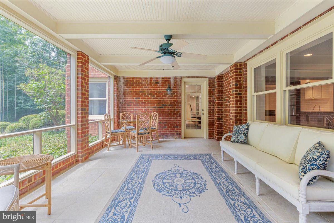
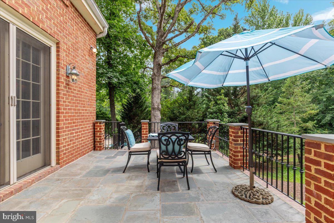
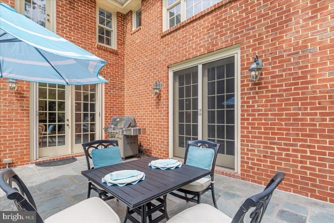
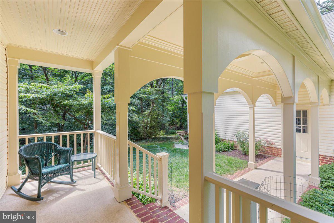
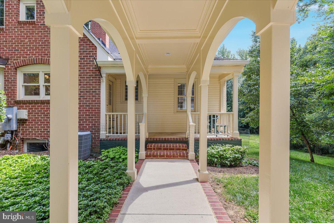
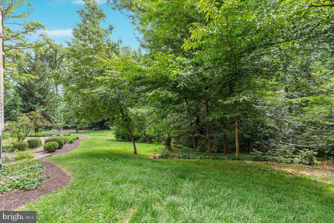
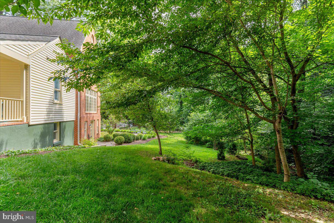
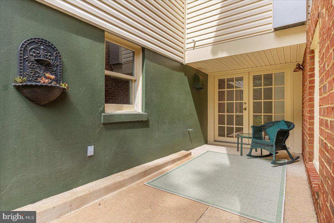
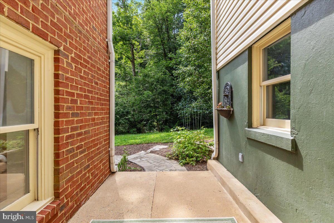
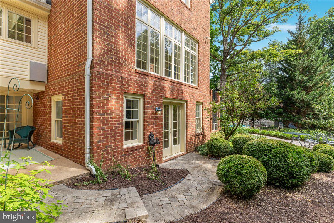
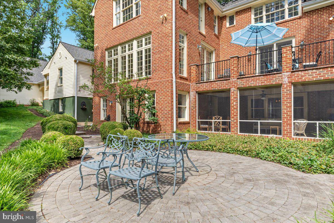
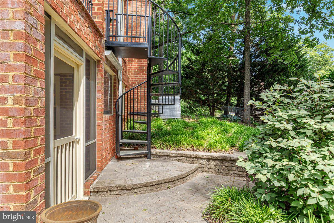
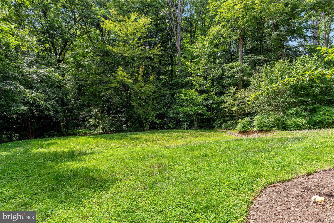
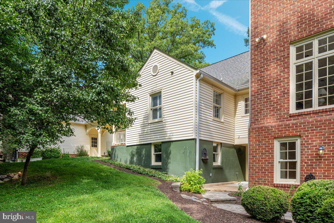
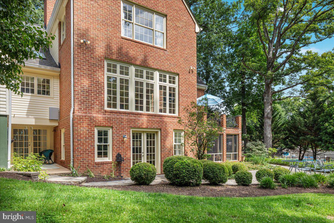
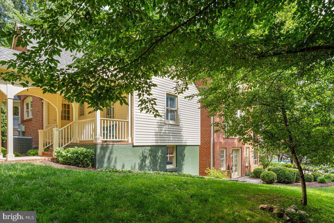
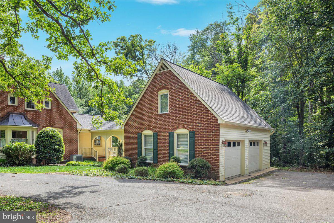
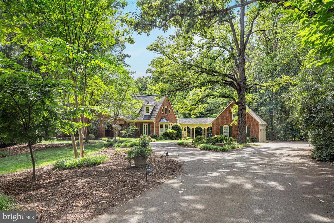
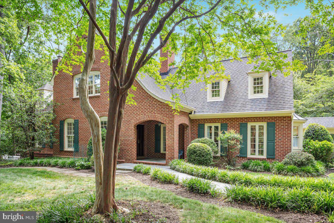
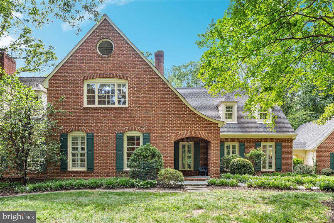
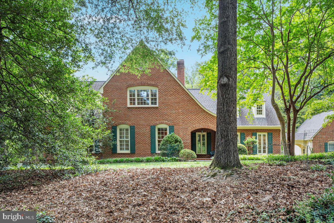
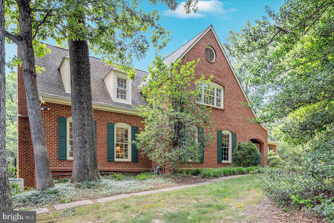
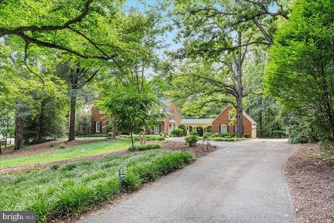
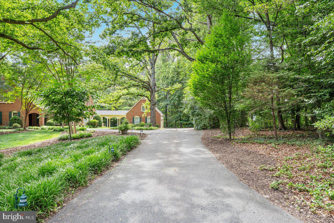
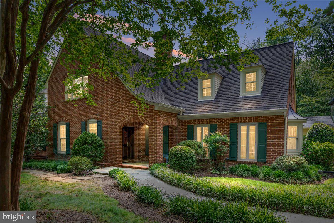
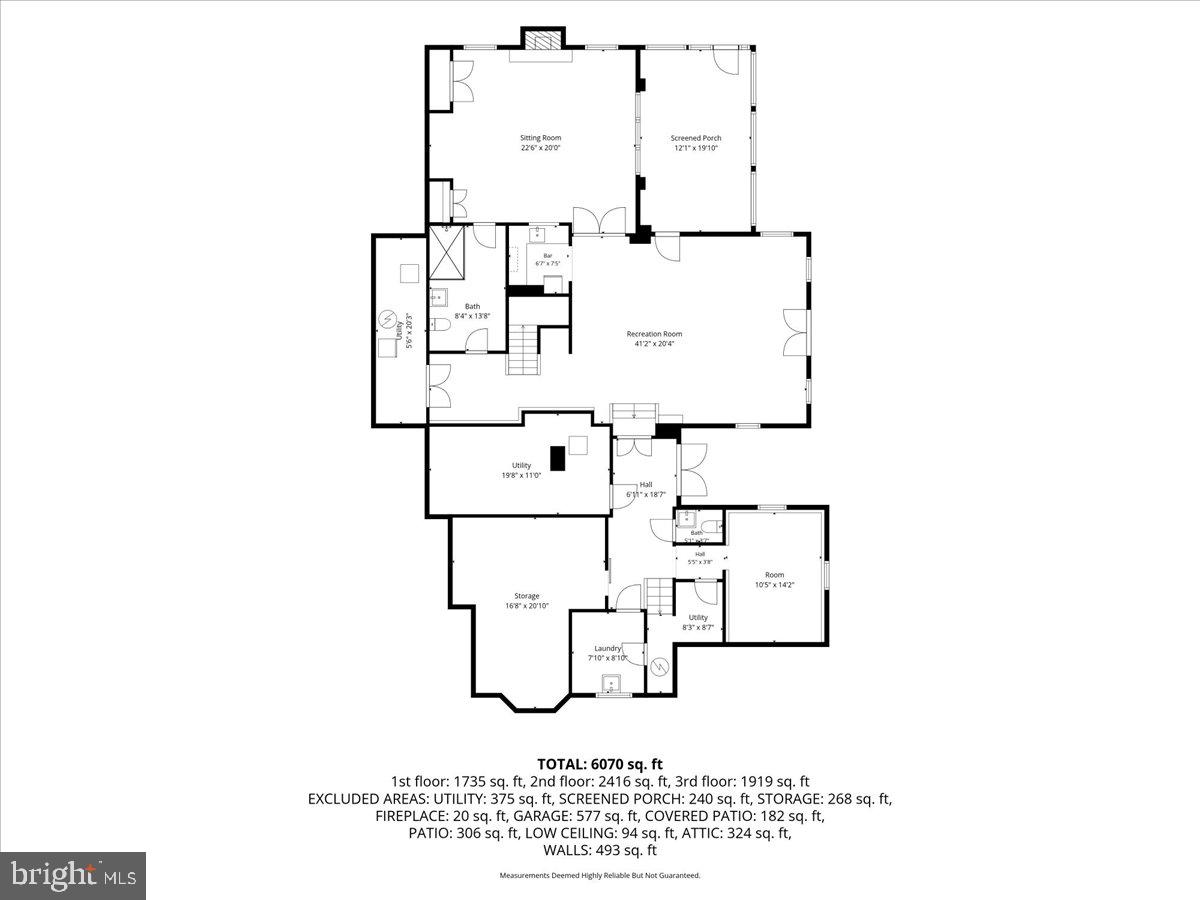
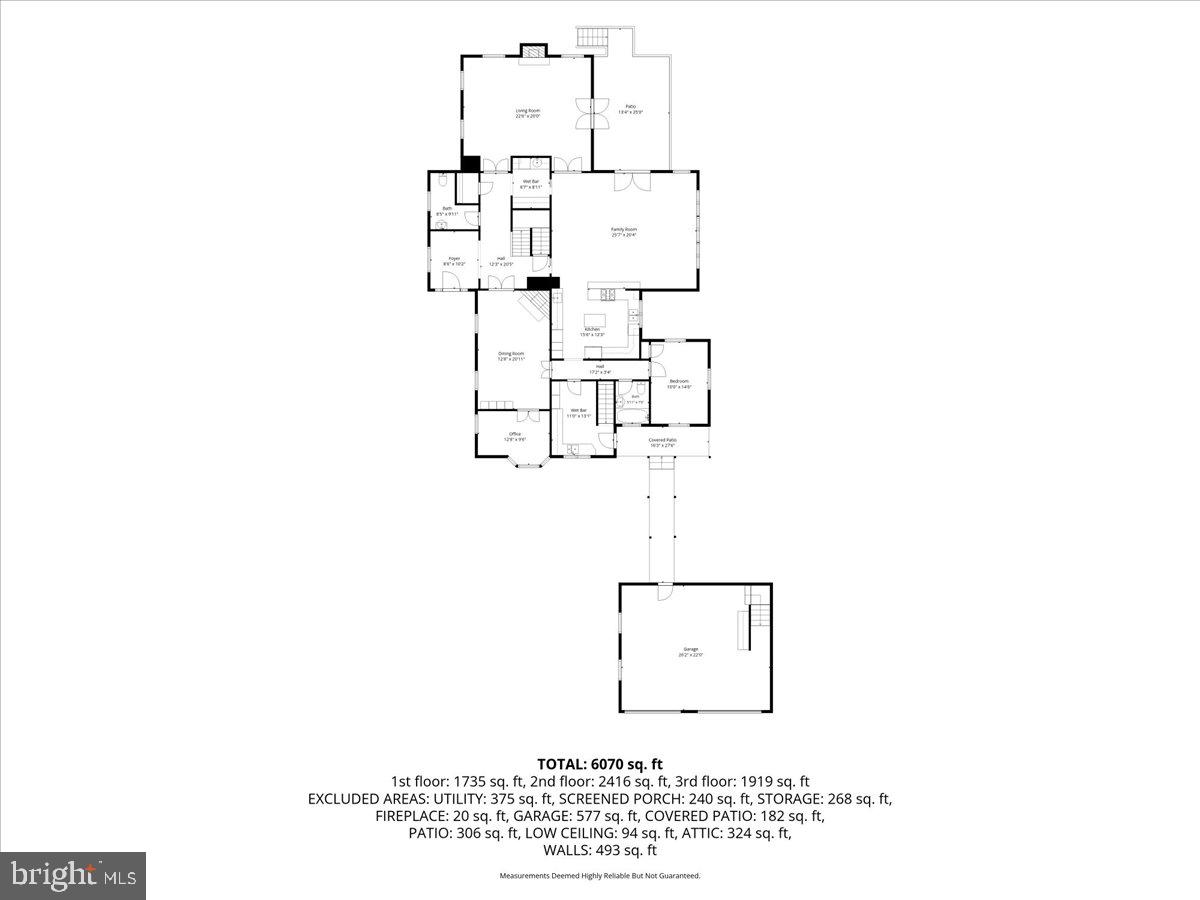
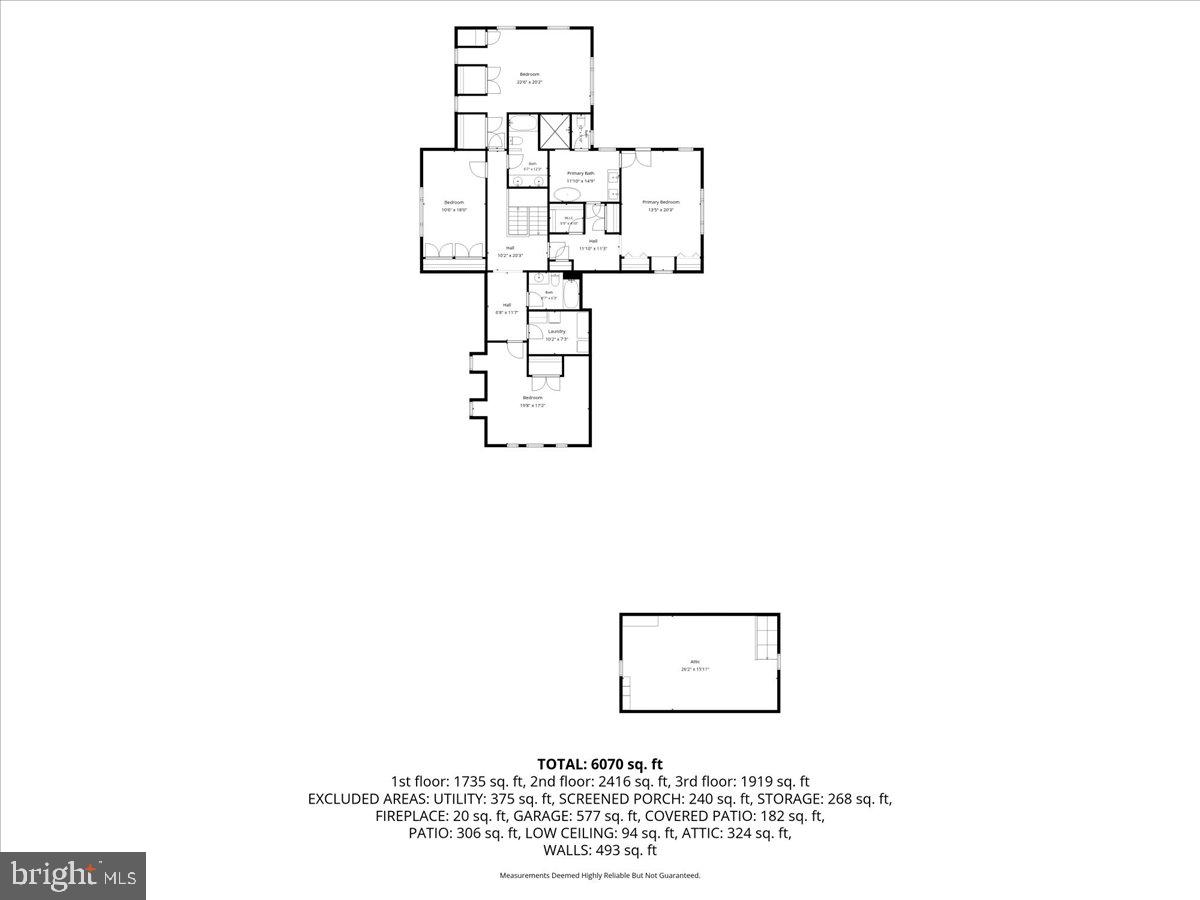
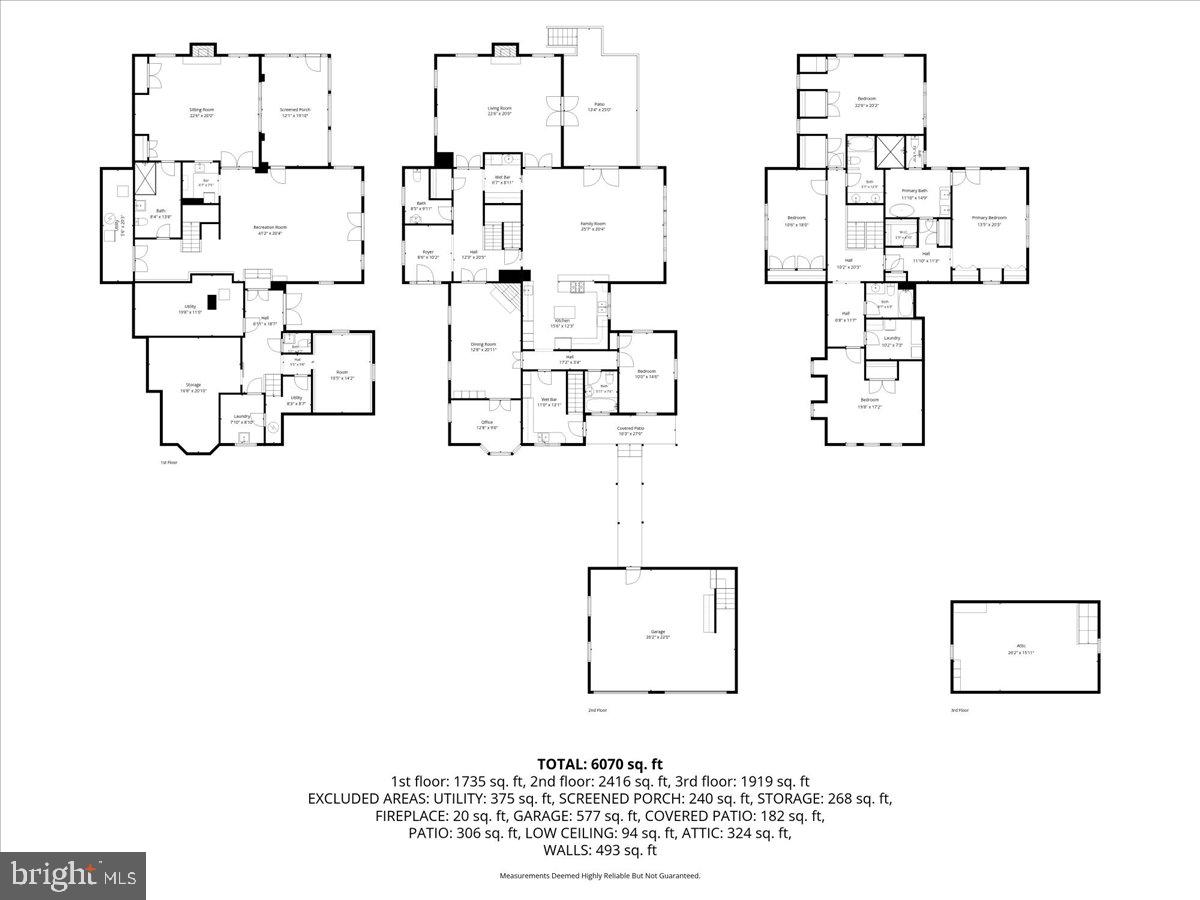
Welcome to 7131 Woodland Drive - A rare Northern Virginia luxury estate on 2.89 private acres offering 6,934 square feet, 5 bedrooms, 5 full baths and 2 half baths in Fairfax County. This distinctive custom estate in Springfield combines exceptional privacy, substantial living space, architectural character & craftsmanship with convenient access to Washington DC and the premier destinations of Northern Virginia. The property offers the scale, acreage and seclusion sought by buyers searching for a luxury home, private estate or acreage property. The residence seamlessly blends a preserved original Cape Cod with a thoughtfully designed 1992 expansion by a Charlottesville architect, creating a timeless European-inspired retreat rich in architectural character. From the circular driveway and mature trees to the gardens, natural bluestone walkways, custom brickwork, steep rooflines, dormers, brick arches, wrought iron detailing and covered brick-and-stone front porch, the property immediately conveys the feeling of a true private estate. Designed with a distinctive cruciform floor plan, many rooms enjoy windows on three sides, filling the home with exceptional natural light and picturesque views. Custom craftsmanship is showcased throughout, including handcrafted moldings, trim and doors, original quarter-sawn oak flooring in the dining room, white oak flooring throughout the addition, a stunning oak staircase, raised-panel wainscoting, coffered dining room ceiling, custom draperies and thoughtfully coordinated lighting and hardware. The gourmet kitchen features custom cherry cabinetry, granite countertops, stainless steel appliances, paneled refrigerator, five-burner gas cooktop, center island, breakfast bar, prep sink and under-cabinet lighting. An adjacent mudroom/back kitchen provides additional workspace and storage, while the elegant butler's pantry features a copper sink and custom pocket doors—ideal for both everyday living and entertaining. The flexible floor plan includes a main-level bedroom and full bath, private home office with bay window, and spacious formal living room with custom gas fireplace, oversized windows, wall sconces and floor-to-ceiling French doors opening to the stone terrace. The upper level features a luxurious primary suite with a completely renovated spa-inspired bath offering a freestanding soaking tub, dual sinks, marble tile, custom lighting, skylight and raised-panel wainscoting. An additional flex space near the upper-level laundry room provides an ideal second office, study or creative workspace. The fully finished walkout lower level provides exceptional additional living and entertaining space with a rec room, wet bar, exercise room, custom stone fireplace with built-ins and flanking windows, full bath, half bath, utility room with sink, extensive storage and unfinished areas offering future expansion potential. With 5 bedrooms and 7 baths, the home offers exceptional flexibility for family, guests, work-from-home needs and extended living. Outdoor living spaces include a lower-level screened porch, expansive second-floor stone terrace with gas grill hookup, covered side porch and beautifully landscaped grounds throughout the nearly 3-acre property. A covered breezeway connects the home to the two-car garage, which includes unfinished heated upper-level space with lighting and a separate electrical subpanel—offering outstanding potential for a future studio, home office, workshop or guest retreat. Additional features include 3 fireplaces, Marvin windows and doors with true divided lights, multiple skylights, numerous oversized closets, recirculating hot water system, Generac whole-house generator, three-zone HVAC, architectural shingle roof, copper bay window roof, six-inch wall construction and exceptional storage. Convenient to McLean, Great Falls, Tysons, Arlington, Alexandria and Washington DC, this private Fairfax County estate offers rare acreage and exceptional Northern VA living!
Features & Amenities
Interior
-
Other Interior Features
Bar, Ceiling Fan(s), Kitchen Island, Recessed Lighting, Walk-In Closet(s), Built-in Features, Crown Molding, Soaking Tub, Pantry
-
Total Bedrooms
5
-
Bathrooms
5
-
1/2 Bathrooms
2
-
Above Grade Finished Area
4395.0
-
Basement YN
YES
-
Cooling YN
YES
-
Cooling
Central Air, Ceiling Fan(s), Zoned, Electric
-
Fireplace YN
YES
-
Heating YN
YES
-
Heating
Natural Gas, Zoned, Forced Air
-
Main Level Bedrooms
1
-
Pet friendly
Yes
Exterior
-
Garage
Yes
-
Garage spaces
2
-
Construction Materials
Brick Veneer, Brick
-
Other Exterior Features
Barbecue
-
Parking
Garage Door Opener, Asphalt, Circular Driveway, Garage, Driveway, Attached
-
Patio and Porch Features
Terrace, Screened, Porch, Patio, Enclosed
-
Pool
No
-
Waterfront YN
NO
-
View
Trees/Woods
Area & Lot
-
Lot Features
Wooded, Front Yard, Private, Few Trees, Back Yard
-
Lot Size(acres)
2.89
-
Lot Size(square feet)
125,749
-
Property Type
Residential
-
Property Sub Type
Single Family Residence
-
Architectural Style
French, Colonial, Traditional
Price
-
Sales Price
$2,399,000
-
Tax Amount
$19,044
-
Sq. Footage
6,934
-
Price/SqFt
$345
HOA
-
Association
No
Property Resources
-
Horse Property
NO
School District
-
Elementary School
NORTH SPRINGFIELD
-
Middle School
HOLMES
-
High School
ANNANDALE
Property Features
-
New Construction
NO
-
Foundation Details
Slab
-
Senior Community YN
NO
-
Sewer
Public Sewer
-
Tax Lot
39
-
Water Source
Public
Schedule a Showing
Showing scheduled successfully.
Mortgage calculator
Estimate your monthly mortgage payment, including the principal and interest, property taxes, and HOA. Adjust the values to generate a more accurate rate.
Your payment
Principal and Interest:
$
Property taxes:
$
HOA fees:
$
Total loan payment:
$
Total interest amount:
$
Location
County
FAIRFAX
Elementary School
NORTH SPRINGFIELD
Middle School
HOLMES
High School
ANNANDALE
Listing Courtesy of Jennifer E Burlingame, Pearson Smith Realty, LLC
RealHub Information is provided exclusively for consumers' personal, non-commercial use, and it may not be used for any purpose other than to identify prospective properties consumers may be interested in purchasing. All information deemed reliable but not guaranteed and should be independently verified. All properties are subject to prior sale, change or withdrawal. RealHub website owner shall not be responsible for any typographical errors, misinformation, misprints and shall be held totally harmless.

AGENT
Nideen Morrison
Call Nideen today to schedule a private showing.

* Listings on this website come from the FMLS IDX Compilation and may be held by brokerage firms other than the owner of this website. The listing brokerage is identified in any listing details. Information is deemed reliable but is not guaranteed. If you believe any FMLS listing contains material that infringes your copyrighted work please click here to review our DMCA policy and learn how to submit a takedown request.© 2024 FMLS.
Related Properties

SPRINGFIELD
6700 NORVIEW COURT
4 Beds
4 Baths
5,798 Sq.Ft.
$1,999,999
MLS#: VAFX2322644
.png)