Features & Amenities

Interior

  • Other Interior Features

    Ceiling Fan(s), Recessed Lighting, Walk-In Closet(s)

  • Total Bedrooms

    6

  • Bathrooms

    4

  • Above Grade Finished Area

    2228.0

  • Basement YN

    YES

  • Cooling YN

    YES

  • Cooling

    Central Air, Ceiling Fan(s), Electric

  • Fireplace YN

    YES

  • Heating YN

    YES

  • Heating

    Electric, Heat Pump

  • Main Level Bedrooms

    3

  • Pet friendly

    N/A

Exterior

  • Garage

    Yes

  • Garage spaces

    2

  • Construction Materials

    Vinyl Siding

  • Parking

    Asphalt, Garage, Driveway, Attached

  • Patio and Porch Features

    Deck, Patio

  • Pool

    No

  • Waterfront YN

    NO

Area & Lot

  • Lot Size(acres)

    1.22

  • Lot Size(square feet)

    53,143

  • Property Type

    Residential

  • Property Sub Type

    Single Family Residence

  • Architectural Style

    Split Foyer

Price

  • Sales Price

    $735,000

  • Tax Amount

    $5,641

  • Financing Options

    Cash, Conventional, FHA, VA

  • Sq. Footage

    2,828

  • Price/SqFt

    $259

HOA

  • Association

    No

School District

  • Elementary School

    LINTON SPRINGS

  • Middle School

    SYKESVILLE

  • High School

    CENTURY

Property Features

  • New Construction

    NO

  • Foundation Details

    Block

  • Senior Community YN

    NO

  • Sewer

    Septic Tank

  • Tax Lot

    4

  • Water Source

    Well

Schedule a Showing

Showing scheduled successfully.

<
>
IN PERSON
VIA CHAT

What is 3 + 4 ?


Change time

Mortgage calculator

Estimate your monthly mortgage payment, including the principal and interest, property taxes, and HOA. Adjust the values to generate a more accurate rate.

Your payment

Principal and Interest:

$

Property taxes:

$

HOA fees:

$

Total loan payment:

$

Total interest amount:

$

Location

County

CARROLL

Elementary School

LINTON SPRINGS

Middle School

SYKESVILLE

High School

CENTURY

Listing Courtesy of Veronica A Sniscak , Compass

RealHub Information is provided exclusively for consumers' personal, non-commercial use, and it may not be used for any purpose other than to identify prospective properties consumers may be interested in purchasing. All information deemed reliable but not guaranteed and should be independently verified. All properties are subject to prior sale, change or withdrawal. RealHub website owner shall not be responsible for any typographical errors, misinformation, misprints and shall be held totally harmless.

Agent Nideen Morrison

AGENT

Nideen Morrison

Call Nideen today to schedule a private showing.


* Listings on this website come from the FMLS IDX Compilation and may be held by brokerage firms other than the owner of this website. The listing brokerage is identified in any listing details. Information is deemed reliable but is not guaranteed. If you believe any FMLS listing contains material that infringes your copyrighted work please click here to review our DMCA policy and learn how to submit a takedown request.© 2024 FMLS.
Welcome to 7000 Sheldon Lane, a beautifully renovated home that offers the perfect blend of luxury, space, and functionality on a private 1.22-acre lot just minutes from downtown Sykesville and Eldersburg.
Completely remodeled from top to bottom, this exceptional home features 6 bedrooms and 4 full bathrooms, including two spacious primary suites on the upper level, making it an excellent option for multigenerational living or anyone looking for flexible living space. The main level includes three additional bedrooms and a beautifully updated full hall bath. The finished lower level offers a sixth bedroom and another full bath, creating the perfect space for guests, a home office, or playroom.
The stunning kitchen has been thoughtfully redesigned with quartz countertops, a designer tile backsplash, stainless steel appliances, and double wall ovens. Rich hardwood flooring has been added throughout the main and upper levels, while luxury vinyl plank flooring completes the finished basement. An electric fireplace adds warmth and charm to the living space.  Outside, you'll find a spacious tiered Trex deck overlooking the flat, private backyard, providing the perfect setting for entertaining, relaxing, or simply enjoying the peaceful surroundings. Recent exterior improvements include a brand new roof, a newly paved driveway with additional parking, a new paver walkway, and professional landscaping, offering outstanding curb appeal and peace of mind. With high end finishes, an incredibly versatile floor plan, and an unbeatable location close to shopping, restaurants, parks, and commuter routes, this move-in-ready home is one you won't want to miss.

7000 SHELDON LANE

Message successfully sent.

What would you like to know?

What is 3 + 4 ?

I agree to receive email communication and understand I can unsubscribe at any time.

I agree to be contacted by Charis Realty Group via call, email, and text for real estate services. To opt out, you can reply 'stop' at any time or reply 'help' for assistance. You can also click the unsubscribe link in the emails. Message and data rates may apply. Message frequency may vary. Privacy Policy

Related Properties

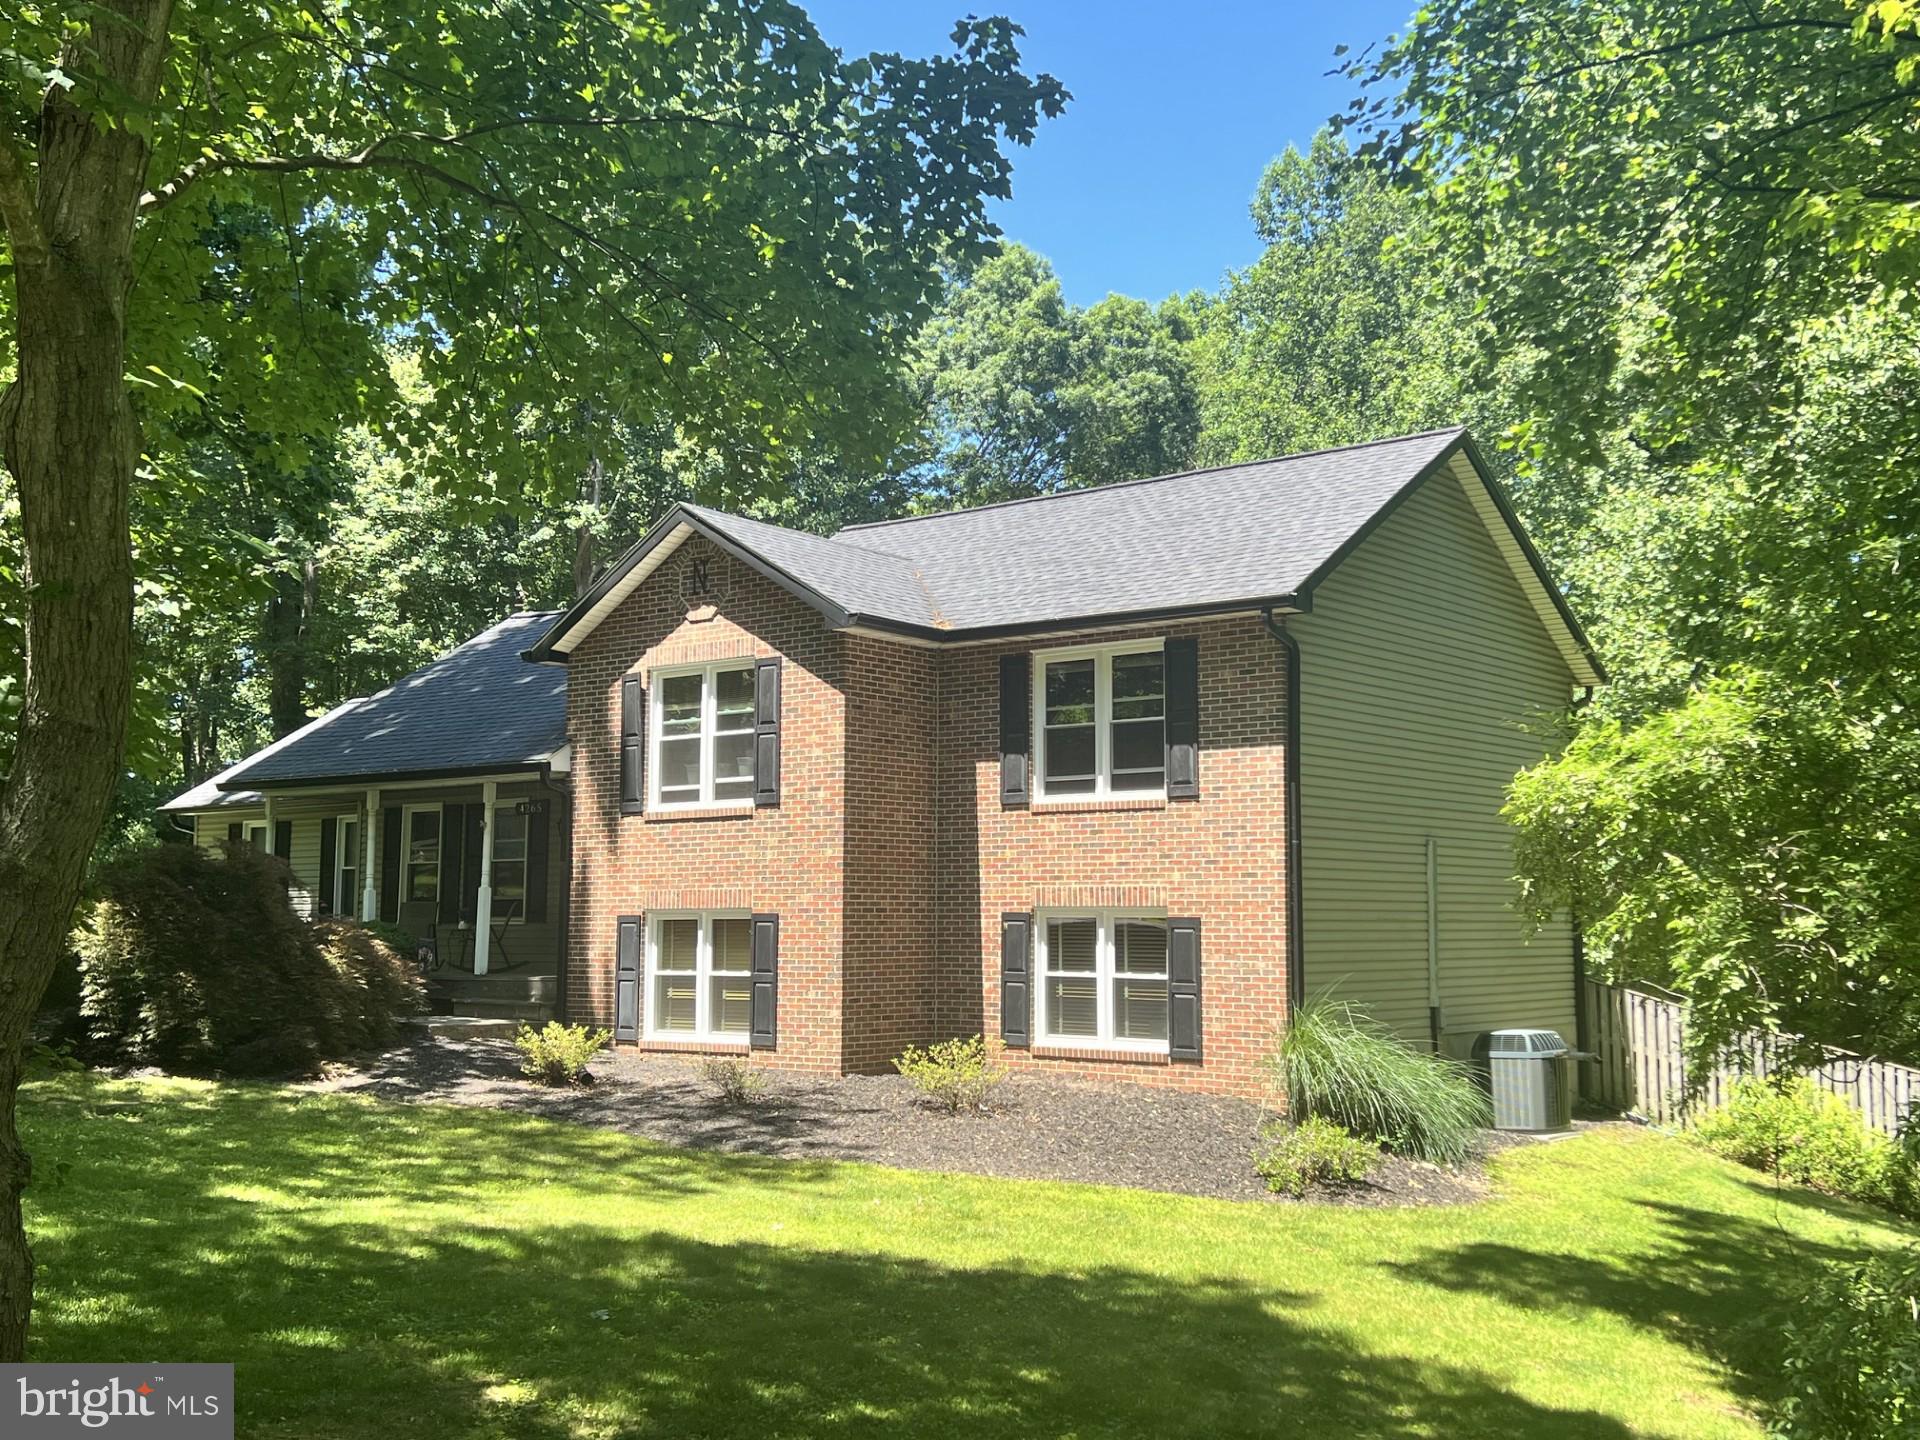
Seller has painted main level and upper level of interior .PRICE ADJUSTMENT!  THIS PROPERTY INCLUDES 2 OTHER PARCELS SO THE TOTAL LOT SIZE IS 1.41 ACRES!! These extra lots are already fenced in with the original lot for the house.  There is a marker on the front yard to the right that is an estimated property corner. 
Tucked away in a quaint neighborhood this property offers extra land ,  lots of living space and loads of space. The 4 level split has main level kitchen complete w/SS appliances, table space, access to rear deck, access to garage and the informal living room.  You will enjoy hosting your family and friends in the updated kitchen complete w/ gas ( propane) stove, double sink, extra counter space and more. The upper level offers 3 bedrooms inclulding the Primary with 2 closets, and updated bath for your relaxing pleasure.
LL 1 offers the family room complete w/a Harmon pellet stove so those winter nights aren't so cold. As on this level is the 4th bedroom and full bath.   LL2 offers soooo much storage and laundry space or finish the area for even more livable space. 
Enjoy the outdoors on this HUGE lot complete w/in ground pool, deck, horse shoe pit area and open space. Call today for your tour....
#MDCR2035644

SYKESVILLE

4265 HOME DALE ROAD

4 Beds

3 Baths

1,964 Sq.Ft.

$619,990

MLS#: MDCR2035644
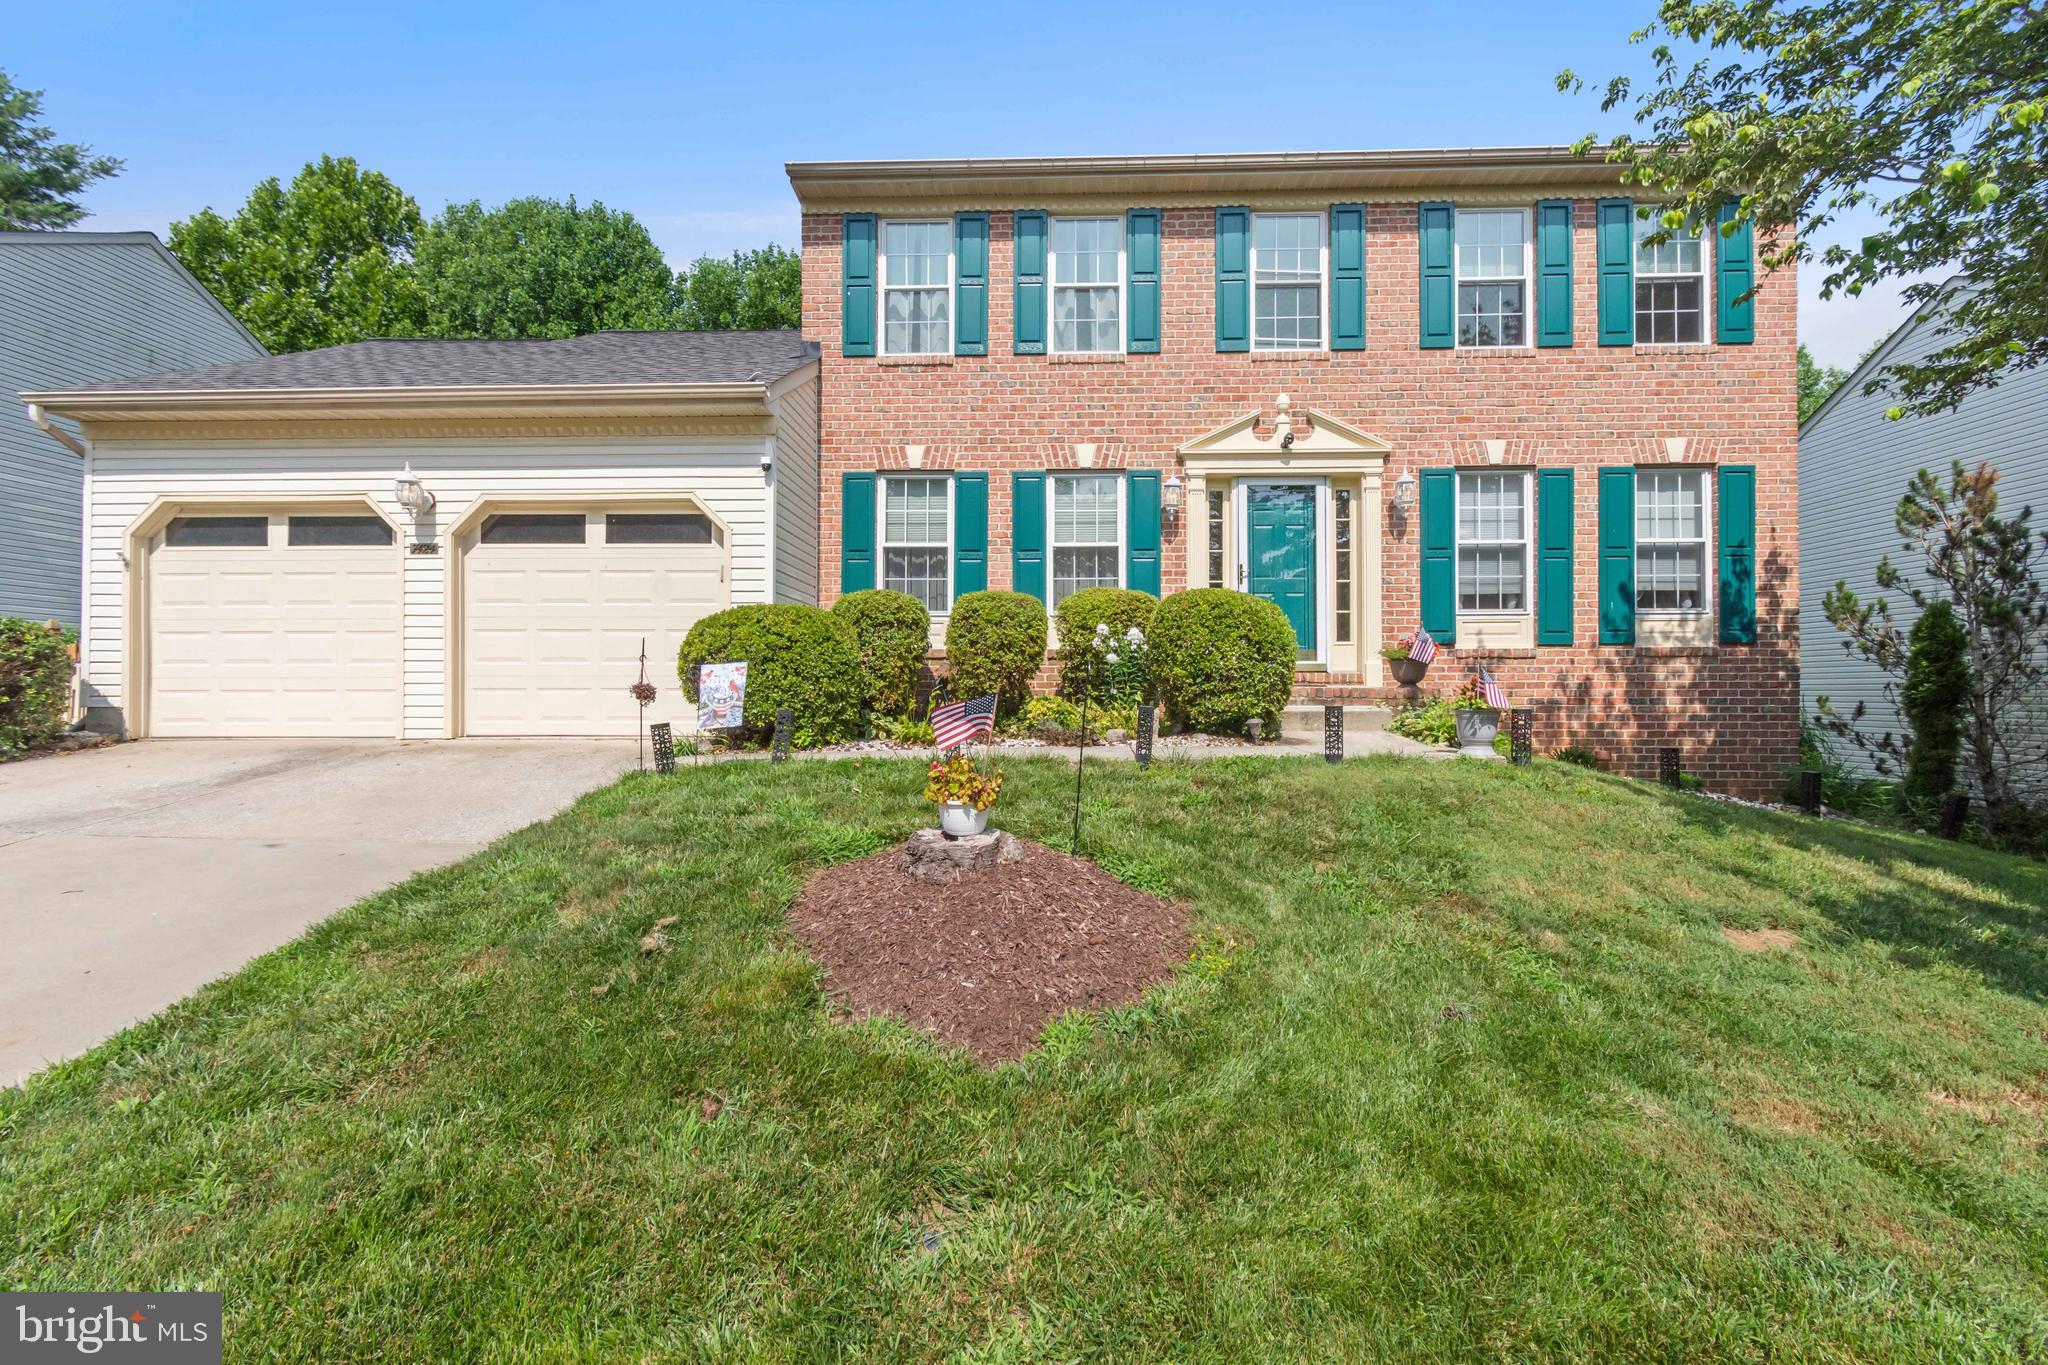
Welcome to 7424 Brandenburg Circle. This beautifully maintained 3-level colonial in sought-after Shannon Run community in Sykesville features 4 bedrooms, a 2-car garage, and thoughtful updates throughout. Highlights include fresh interior painted walls, updated windows, recently replaced carpet, granite counters, updated kitchen appliances, stainless sink,  and an eat-in kitchen with island and access to the 19 x 15 screened porch with a beautiful view of the backyard lined by trees. The deck furniture will convey. The main level offers living and dining rooms, a great room with gas fireplace and ceiling fan, powder room, and laundry with washer and gas dryer. The primary suite includes his-and-her closets, ceiling fan, soaking tub, separate shower, and double vanity. The finished lower level features a family room, study/office, 
laundry/ storage room with a utility tub, full bath with stand up shower,  and slider to the backyard—ideal for possible in-law suite. All appliances convey, and a one-year Cinch Home Warranty is included. NO HOA!
#MDCR2036470

SYKESVILLE

7424 BRANDENBURG CIRCLE

4 Beds

3 Baths

3,792 Sq.Ft.

$738,900

MLS#: MDCR2036470

HUGE colonial on level lot in sought after neighborhood convenient to everythingnoffers over  4300 square feet of living space!! The home offers so much space you have to tour to believe. The kitchen w/plenty of granite counter space, SS appliances, opens to not only the family room but a massive sunroom.  The family room offeres a stone fireplace and french doors to the patio area where an outside kitchen awaits the BBQ master! There's also a formal dining room and LR for entertaining.  Work from home? The main level office will meet your work from home needs. 
On the upper level you will find your dream Primary suite ... so spacious and offers 2 walk in closets, a sitting area PLUS updated en suite w/jetted tub and walk in shower.  The 3 other bedrooms offer great space and large closets.  The 4th bedroom offers it's on "play room"  PLUS an upper loft! n
The LL is finished with a wet bar, storage area and full bath. 
Enjoy the outside with your level backyard --- plenty of space to put in a pool!!  Enjoy the firepit and outside kitchen well into the Fall season.  The solar panels easy your electric bill - you only pay for the energy you use and no monthly fee!!  Updates include roof, HVAC, window , and main water line.
#MDCR2036956

SYKESVILLE

1058 CAREN DRIVE

4 Beds

3 Baths

4,315 Sq.Ft.

$850,000

MLS#: MDCR2036956

OPEN SATURDAY 12 TO 3! Check out the video tour and new photos! Brand New 55 & Older Villa , QUICK DELIVERY! Doroly Gardens Community will be 28 units when completed. Custom quality 2 x 6 exterior walls, stick built construction. Andersen windows & slider. Recessed interior fire sprinklers where allowed.  Luxury main level living- first floor owners suite with tray ceiling, owners bath- walk-in shower, double sinks, granite counters, tiled floor, tiled shower walls & floor, walk-in closet, 1st floor laundry, mudroom, great room, covered rear porch, eat-in kitchen with soft close cabinets, island w/breakfast bar, granite counters, backsplash tile, under cabinet lighting, pantry. Second floor huge loft, 2 large bedrooms, large full bath- double sinks, tub/shower & commode in separate room, second floor storage area. Solid hardwood floors thru out, large ceramic tiled laundry, mudroom & all baths. Lower level is unfinished with rough-ins for bath &  wet bar, egress window to rear yard. Basement can be finished at additional cost. Two car garage is insulated & drywalled, auto opener and exterior keypad. Public water & sewer, 2 zone heat pump with natural gas back-up heat. $225 monthly condo fee covers lawn maintenance, mulching, trash/re-cycling, snow plow of driveway & side walk & street lights. Builder offering $5K to closing with use of builders recommended lender only. Convenient to shopping & restaurants and easy access to all major routes Rt 26, 32  & 70. If Saturday open house 12 to 3 doesn't work, Call Carol Swinton to view when it's convenient to you!
#MDCR2036932

SYKESVILLE

1711 BOTANICAL COURT 10

3 Beds

2 Baths

2,513 Sq.Ft.

$705,700

MLS#: MDCR2036932

New on site today
Welcome to this sprawling 4BR/3BA Rancher, beautifully situated on a pristinely maintained corner lot in a quiet neighborhood.  From the moment you arrive, the well-kept grounds and inviting curb appeal create a warm first impression. Step inside to discover a spacious, thoughtfully designed layout offering plenty of room for both everyday living and entertaining.  

Inside, beautiful hardwood floors flow throughout the home, adding warmth and timeless appeal. The formal living room and dining room provide inviting spaces for gatherings and entertaining, while the spacious family room offers a cozy retreat centered around a wood-burning stove. The kitchen, designed for both everyday living and entertaining, features an electric cooktop, a double wall oven, abundant cabinetry, and Corian countertops.  A dedicated area for a breakfast table provides the perfect spot for casual meals and morning coffee.

The bedroom wing offers exceptional comfort and flexibility, beginning with two sizable secondary bedrooms that share a full bathroom. A generously sized primary bedroom features its own private full bath, while the grand owner’s suite provides a true retreat with vaulted ceilings, two walk-in closets, and a luxurious private en-suite. The en-suite boasts a jetted tub positioned beneath a skylight, a walk-in shower, and a double-sink vanity, while an adjoining powder room with an additional sink adds convenience and functionality. Additionally, the primary suite features sliding doors to the private deck in the beautiful yard.  With thoughtfully designed private spaces and multiple bedroom options, this home provides the comfort and flexibility today's homeowners desire.  

The finished lower level expands the home's living space with direct access to the oversized two-car garage and several versatile finished rooms. Whether you need a dedicated home office, children's playroom, workout room, or hobby space, this level offers plenty of flexibility to suit your lifestyle. A spacious recreation room provides an ideal gathering space, while the laundry room adds everyday convenience. A door leading directly to the yard and covered patio makes transitioning between indoor and outdoor living and entertaining easy.   From the family room, step through the doors to enjoy sweeping views of the spectacular yard, where a dedicated outdoor area provides the perfect spot to relax, unwind, and take in the beauty of nature.

Set on a beautifully maintained corner lot in a peaceful neighborhood, this charming rancher is ready to welcome its next owners and create lasting memories. Imagine all this and close to shopping, restaurants, and commuter routes.
#MDCR2036794

SYKESVILLE

5201 GATE HOUSE COURT

4 Beds

3 Baths

2,352 Sq.Ft.

$675,000

MLS#: MDCR2036794
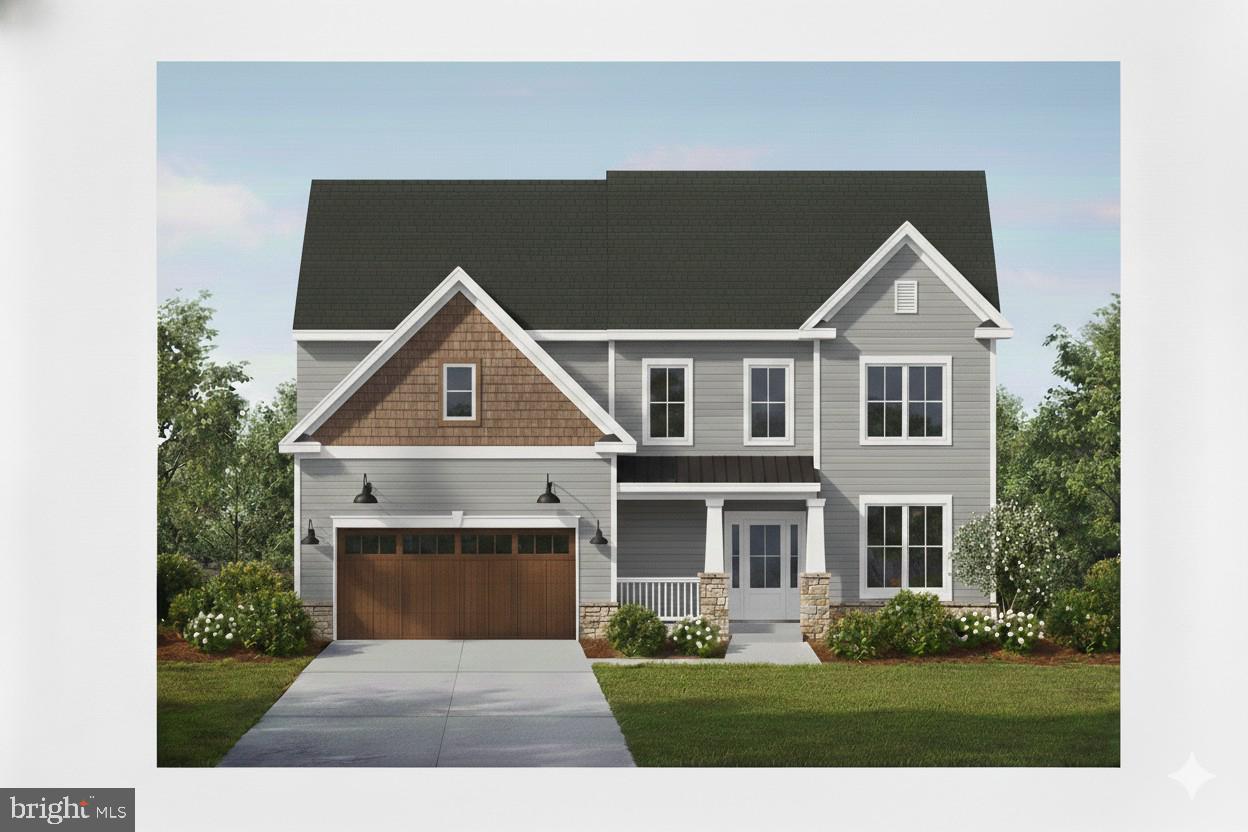
Exciting NEW HOME opportunity in the heart of Sykesville! Award-winning builder Forty West Group is excited to offer three beautifully crafted new homes ideally located less than a minute from downtown Sykesville. Enjoy the charm and convenience of local restaurants, boutique shops, and, Sykesville's festivals and community events; all while residing in a thoughtfully designed new home.

Each residence features luxury finishes, upscale design elements, and world-class craftsmanship, reflecting Forty West Group’s exceptional attention to detail and commitment to quality. These homes are designed for modern living, blending timeless style with today’s most desirable features. 
This is a rare opportunity to own brand-new construction in a prime Sykesville location, built by one of the region’s most respected builders. Don’t miss your chance to be part of this exclusive offering.

Model shown is the Springfield which can have up to 6 bedrooms.  Forty West will tailor the home to your needs.  Interior Photos shown are examples from homes built by Forty West Group.
#MDCR2033898

SYKESVILLE

31 2ND AVENUE

4 Beds

2 Baths

3,163 Sq.Ft.

$759,900

MLS#: MDCR2033898
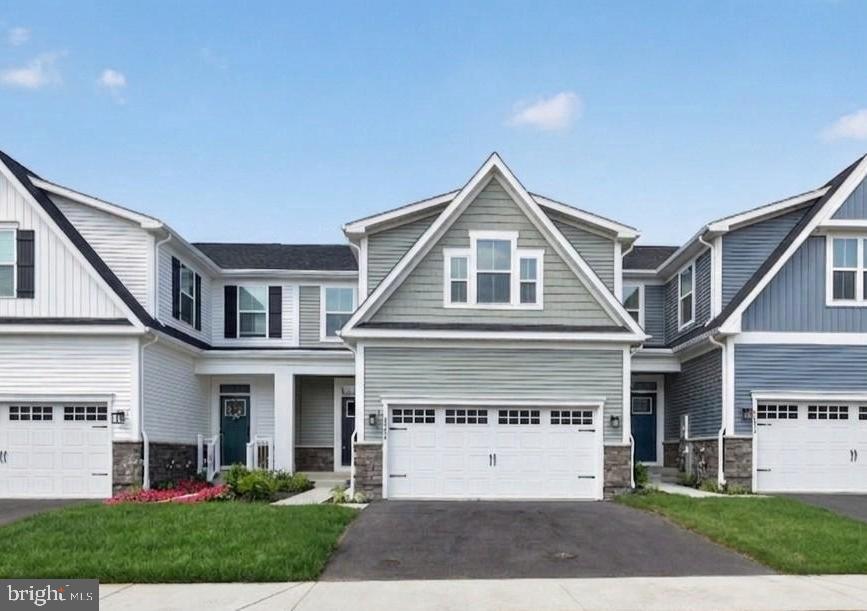
IMMEDIATE DELIVERY! NEWLY COMPLETED HOME NEVER LIVED IN! Agents - check the comps. The unit next door sold for $714K - same floorplan, same square footage. $100,000 lot premium - This is the only lot currently available that backs to open space and Liberty Reservoir. Welcome to Nell's Acres 55+ Villas, an active adult community. This stunning home, the Caroline model, offers main-level living featuring a first-floor owner's suite with dual vanities and walk-in closet, custom interior design with over $60,000 in upgrades and builder options,  a two-car garage, four bedrooms and 2.5 baths, a gourmet kitchen with an oversized quartz-topped island, a private home office and ample storage space, and a fully finished lower level with recreation room, 4th bedroom and full bath offering a total of 2,800 square feet of finished living space. Seller agrees to credit the Buyers for a washer, dryer, & refridgerator with an acceptable offer. 
Also included is a covered, screened porch to take in the tranquil setting of the wooded homesite backing to forest conservation. Located in Carroll County's most sought-after location, Sykesville, Maryland, the community offers private homesites with wooded views and features a clubhouse, walking paths, and low-maintenance living, which means no more mowing, yard maintenance, or snow removal.
The area is within minutes of everything you need: shopping, restaurants, recreation, and medical care. These amenities make life easier and provide peace of mind, plus there is easy access to Route 26, Route 32, and I-70, making it easy to get wherever you want to go.
#MDCR2033396

SYKESVILLE

5234 HELTON DRIVE

4 Beds

3 Baths

2,861 Sq.Ft.

$654,000

MLS#: MDCR2033396

Welcome to **1508 Springlake Way S** in the desirable community of Sykesville! This beautifully maintained **4-bedroom, 2-bath** home blends timeless charm with thoughtful updates throughout.

The main level features a **renovated kitchen**, gorgeous **original hardwood floors**, and a spacious primary suite with an adjoining nursery or flex space. Both full bathrooms have been tastefully renovated, and the inviting living area centers around a cozy **wood-burning fireplace**. The chimney was professionally inspected in 2020, offering added peace of mind. Additional updates include a roof that's approximately **7–8 years old**.

Upstairs, you'll find two additional bedrooms that can easily serve as home offices, guest rooms, or hobby spaces, along with a beautifully renovated full bathroom.

The **fully finished basement** provides exceptional additional living space, complete with **built-in storage**, a **kegerator that conveys**, a **new gas dryer**, and a natural gas HVAC system with a whole-home humidifier. A **radon remediation system** has also been installed.

Step outside to enjoy a private backyard designed for relaxing and entertaining. Gather around the **fire pit**, tend to your plants in the **shed with built-in garden features**, and enjoy the added convenience of a **buried electric pet fence**. Dead trees have already been removed, making the outdoor space ready to enjoy.

With numerous updates, flexible living spaces, and a fantastic Sykesville location, this move-in-ready home is one you won't want to miss!
#MDCR2036672

SYKESVILLE

1508 SPRINGLAKE WAY S

4 Beds

2 Baths

2,199 Sq.Ft.

$590,000

MLS#: MDCR2036672

Welcome to 5580 Rhonda Road an extraordinary residence offering an unparalleled blend of refined elegance, timeless craftsmanship, and breathtaking natural beauty. Gracefully situated on two pristine acres and embraced by an additional 15 acres of protected forest preservation, this remarkable estate delivers an exceptional level of privacy, tranquility, and exclusivity—while remaining moments from major commuter routes.
Meticulously reimagined with uncompromising attention to detail, the home has been beautifully refreshed with a sophisticated designer color palette, exquisite new flooring throughout, and a brand-new architectural roof, creating a seamless, move-in-ready experience. Every space has been thoughtfully curated to balance luxurious comfort with effortless functionality.  
Boasting four generously appointed bedrooms, 2.5 bathrooms, and an expansive finished lower level the residence offers an abundance of versatile living and entertaining spaces designed to accommodate both intimate gatherings and grand celebrations.
The outdoor experience is nothing short of extraordinary. An intimate deck serves as the centerpiece of your private retreat, complete with a luxurious hot tub overlooking an idyllic landscape where mature trees, rolling greenery, and protected woodland create an ever-changing backdrop of natural beauty. Here, mornings begin with birdsong and coffee overlooking the forest, while evenings conclude beneath a canopy of stars in complete serenity.
Despite its peaceful estate-like setting, this exceptional property enjoys the rare distinction of being a commuter's dream, offering effortless access to surrounding metropolitan areas while preserving the sense of escape discerning buyers desire.
#MDCR2036896

SYKESVILLE

5580 RHONDA ROAD

4 Beds

2 Baths

3,666 Sq.Ft.

$875,000

MLS#: MDCR2036896

 - property

Send a message

Message successfully sent.

Your message

What is 3 + 4 ?

Reason for contacting?

I agree to receive email communication and understand I can unsubscribe at any time.

I agree to be contacted by Charis Realty Group via call, email, and text for real estate services. To opt out, you can reply 'stop' at any time or reply 'help' for assistance. You can also click the unsubscribe link in the emails. Message and data rates may apply. Message frequency may vary. Privacy Policy

Sign Out

Virtual Assistant

Would you like to take the next step with this property? We can help you schedule a showing or virtual tour, or send you more details.

Yes, I would like more information.

Thank You for Your Reply, One of Our Agents will contact you as soon as possible

No, maybe later.

Thank you, you can always contact me via email, phone number or through the contact form.

Realhub AI

Lucy - Your AI-Powered Realtor

Update Your Temporary Password

Personalize your search

Enter your email and we'll notify you immediately when new listings match what you're looking for.

or enter email address

Already have an account ? Login here

Continue your home search

I agree to receive communications and understand I can unsubscribe at any time.

I agree to be contacted by Charis Realty Group via call, email, and text for real estate services. To opt out, you can reply 'stop' at any time or reply 'help' for assistance. You can also click the unsubscribe link in the emails. Message and data rates may apply. Message frequency may vary. Privacy Policy

Already have an account ? Login here

We use cookies

We use cookies primarily for analytics to enhance your experience. By accepting, you agree to our use of these cookies. You can manage your preferences or learn more about our cookies policy.