


Property
Beds
3
Full Baths
2
1/2 Baths
2
Year Built
1985
Sq.Footage
1,928
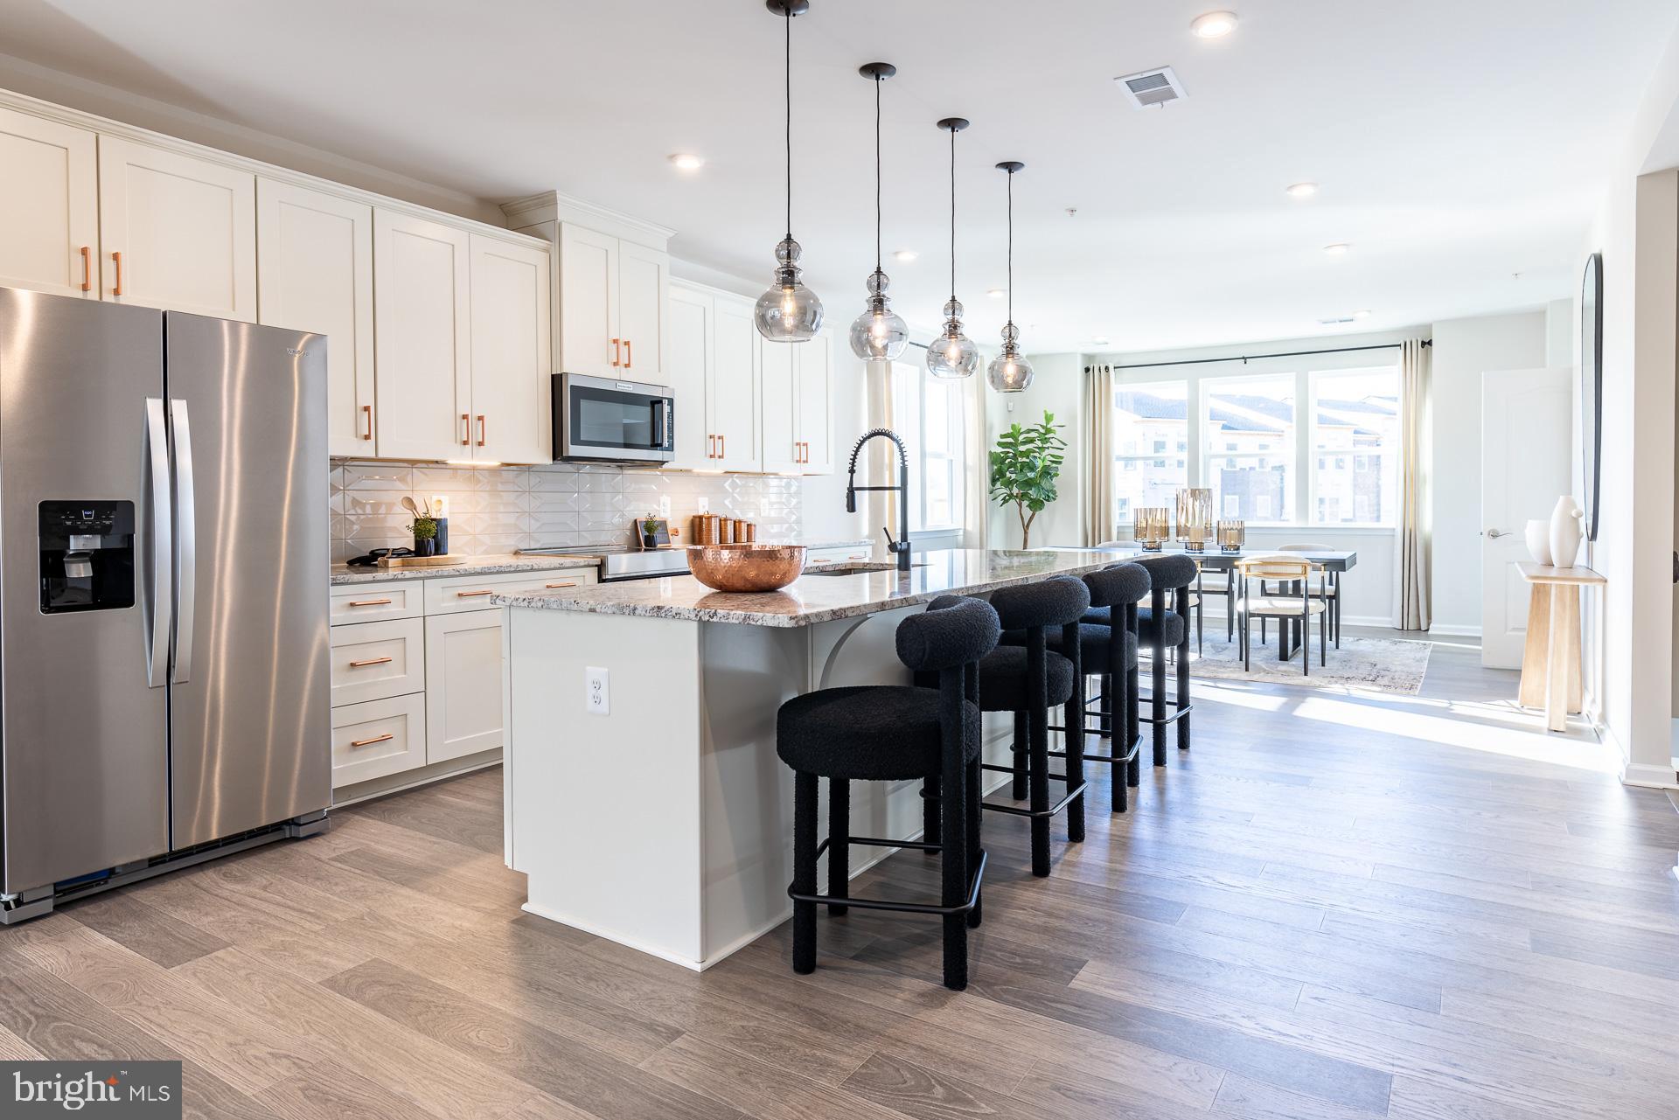
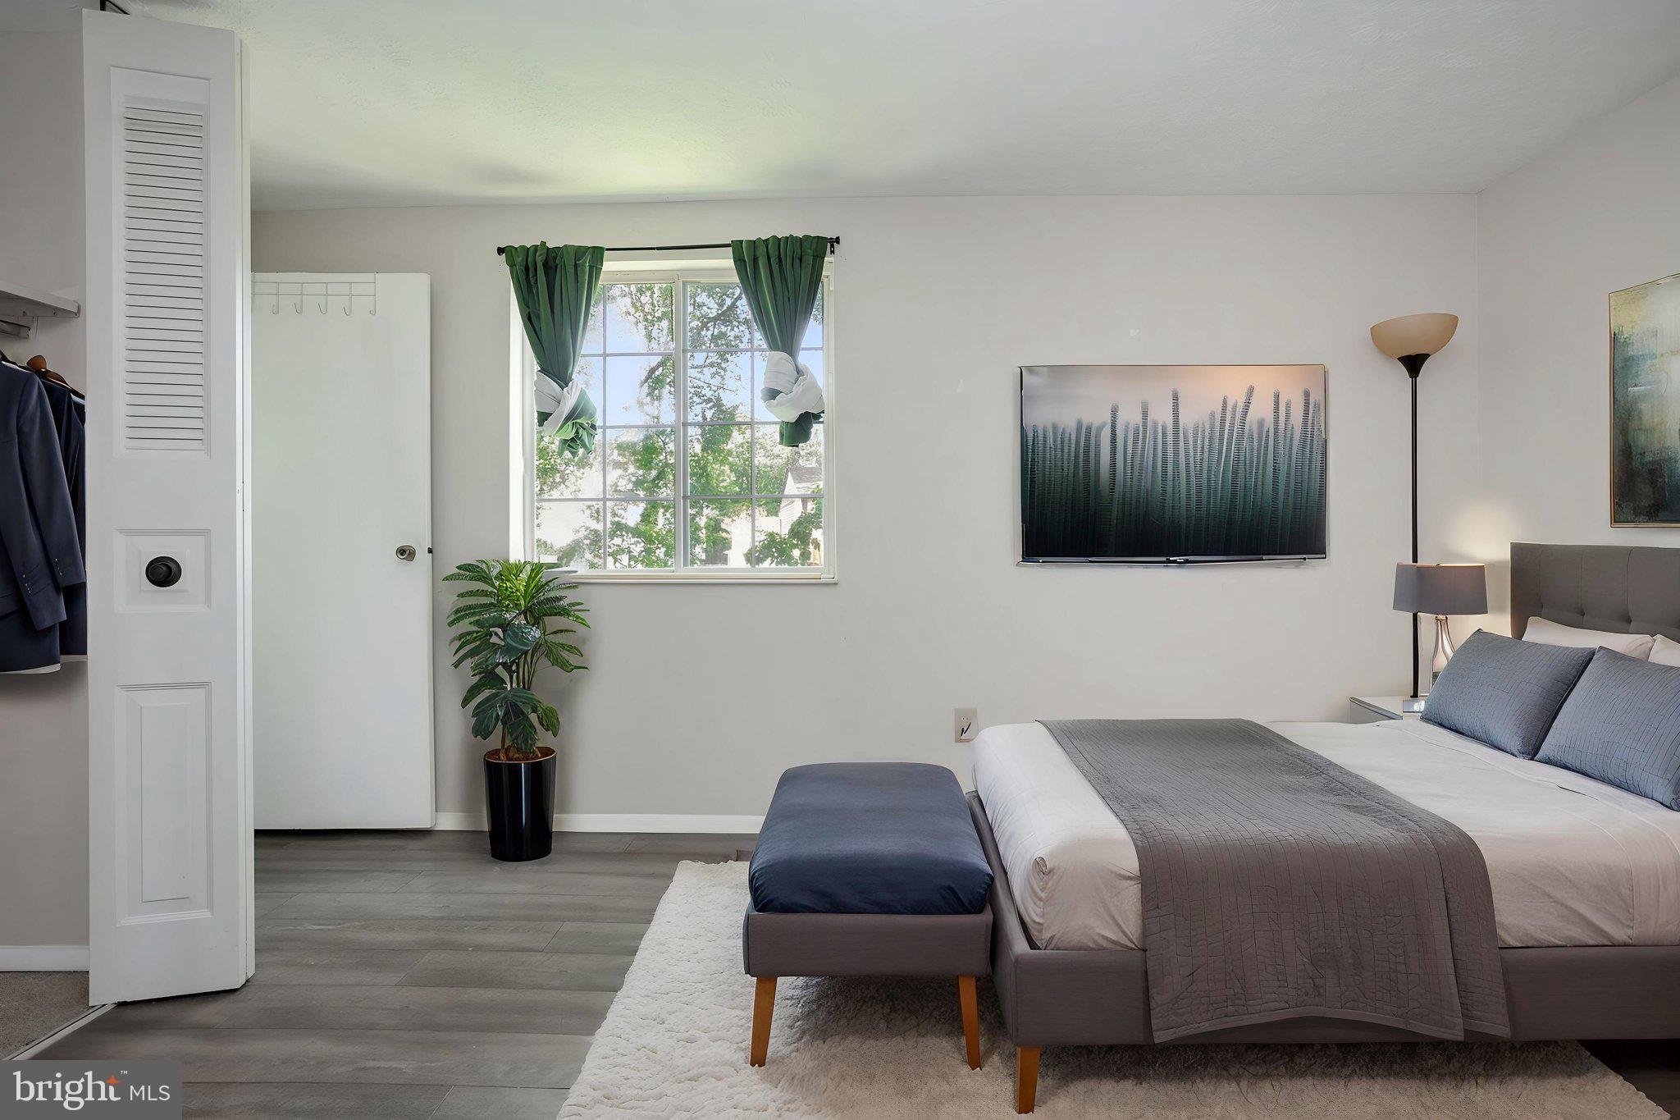
Just listed in sought-after Amberfield, one of Gaithersburg's most desirable townhome communities! Open House Sunday, August 2nd, 1:00 - 4:00 PM. This sparkling, light-filled home has been freshly painted throughout and is truly move-in ready. Durable wood flooring extends throughout the main level which features a sunken living room and a box bay window that fills the room with natural light. The nearby kitchen and dining area provide a cheerful, inviting setting for everyday living and entertaining. The kitchen features white shaker cabinetry, granite countertops, recessed and stylish pendant lighting, and a center island with storage and seating for two. A powder room completes the main level. Upstairs features brand-new wall-to-wall carpeting throughout. The spacious primary suite includes a half-vaulted ceiling, an en suite bath, and generous closets. Three deep-set windows with oversized sills bathe the primary suite in natural light. Two additional bedrooms, each with ceiling fans, share the hall bath. A hall linen closet adds convenient storage. The fully-finished, daylight walkout lower-level features new luxury vinyl plank flooring, a bonus flex room that could be used as a bedroom, home office or gym, plus a spacious recreation room with sliding glass doors opening to a fully-fenced backyard and lovely deck. Lawn is low-maintenance artificial turf! A rear gate leads directly to an expansive common green with a playground and picnic bench -- an ideal extension of your backyard! This level also includes a powder room, laundry closet, storage room, and interior access to the attached one-car garage. Amberfield provides a desirable quiet residential setting within short walking distance to Muddy Branch Square: home to Giant Food, MedStar Urgent Care, restaurants, shops, and everyday conveniences -- including a new Dunkin' opening soon! Community amenities include a swimming pool, tennis courts, playgrounds, and beautifully maintained common areas. With convenient access to I-270 and the ICC, the Shady Grove Metro is less than five miles away. Plus, a nearby Ride-On bus transports riders directly to the Metro. The highly popular Downtown Crown, lakefront Rio, and Lifetime Fitness are less than 1.5 miles away! Great value, great location, great property -- it doesn't get much better!
Features & Amenities
Interior
-
Other Interior Features
Eat-in Kitchen, Ceiling Fan(s), Kitchen Island, Recessed Lighting
-
Total Bedrooms
3
-
Bathrooms
2
-
1/2 Bathrooms
2
-
Above Grade Finished Area
1428.0
-
Basement YN
YES
-
Cooling YN
YES
-
Cooling
Central Air, Ceiling Fan(s), Electric
-
Fireplace YN
NO
-
Heating YN
YES
-
Heating
Exhaust Fan, Natural Gas, Forced Air
-
Pet friendly
N/A
Exterior
-
Garage
Yes
-
Garage spaces
1
-
Construction Materials
Frame
-
Parking
Garage Door Opener, Asphalt, Unassigned, Garage, Driveway, Basement, Inside Entrance, Attached
-
Patio and Porch Features
Deck
-
Pool
Yes
-
Pool Features
Community
-
Waterfront YN
NO
Area & Lot
-
Lot Size(acres)
0.04
-
Lot Size(square feet)
1,550
-
Property Type
Residential
-
Property Sub Type
Townhouse
-
Architectural Style
Traditional
Price
-
Sales Price
$565,000
-
Tax Amount
$6,647
-
Financing Options
Cash, Conventional, FHA, VA
-
Sq. Footage
1,928
-
Price/SqFt
$293
HOA
-
Association
YES
-
Association Fee
$539
-
Association Fee Frequency
Quarterly
-
Association Fee Includes
N/A
School District
-
Elementary School
FIELDS ROAD
-
Middle School
RIDGEVIEW
-
High School
QUINCE ORCHARD
Property Features
-
New Construction
NO
-
Association Amenities
Tennis Court(s), Playground
-
Foundation Details
Concrete Perimeter
-
Senior Community YN
NO
-
Sewer
Public Sewer
-
Tax Lot
238
-
Water Source
Public
Schedule a Showing
Showing scheduled successfully.
Mortgage calculator
Estimate your monthly mortgage payment, including the principal and interest, property taxes, and HOA. Adjust the values to generate a more accurate rate.
Your payment
Principal and Interest:
$
Property taxes:
$
HOA fees:
$
Total loan payment:
$
Total interest amount:
$
Location
County
MONTGOMERY
Elementary School
FIELDS ROAD
Middle School
RIDGEVIEW
High School
QUINCE ORCHARD
Listing Courtesy of Stacey A Sauter , Long & Foster Real Estate, Inc.
RealHub Information is provided exclusively for consumers' personal, non-commercial use, and it may not be used for any purpose other than to identify prospective properties consumers may be interested in purchasing. All information deemed reliable but not guaranteed and should be independently verified. All properties are subject to prior sale, change or withdrawal. RealHub website owner shall not be responsible for any typographical errors, misinformation, misprints and shall be held totally harmless.

AGENT
Nideen Morrison
Call Nideen today to schedule a private showing.

* Listings on this website come from the FMLS IDX Compilation and may be held by brokerage firms other than the owner of this website. The listing brokerage is identified in any listing details. Information is deemed reliable but is not guaranteed. If you believe any FMLS listing contains material that infringes your copyrighted work please click here to review our DMCA policy and learn how to submit a takedown request.© 2024 FMLS.
Related Properties
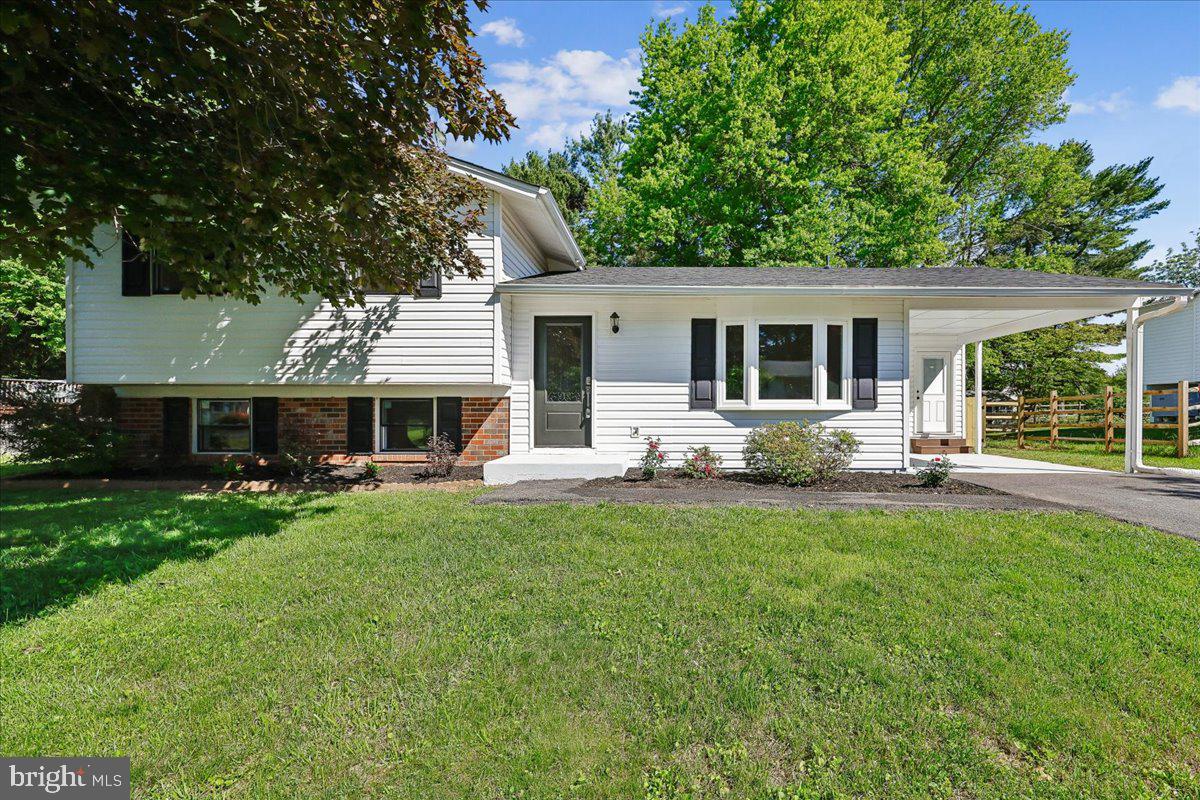
GAITHERSBURG
24321 LOG HOUSE ROAD
3 Beds
3 Baths
2,200 Sq.Ft.
$669,900
MLS#: MDMC2230376
GAITHERSBURG
305 W DIAMOND AVENUE
3 Beds
1 Baths
1,456 Sq.Ft.
$545,000
MLS#: MDMC2225022
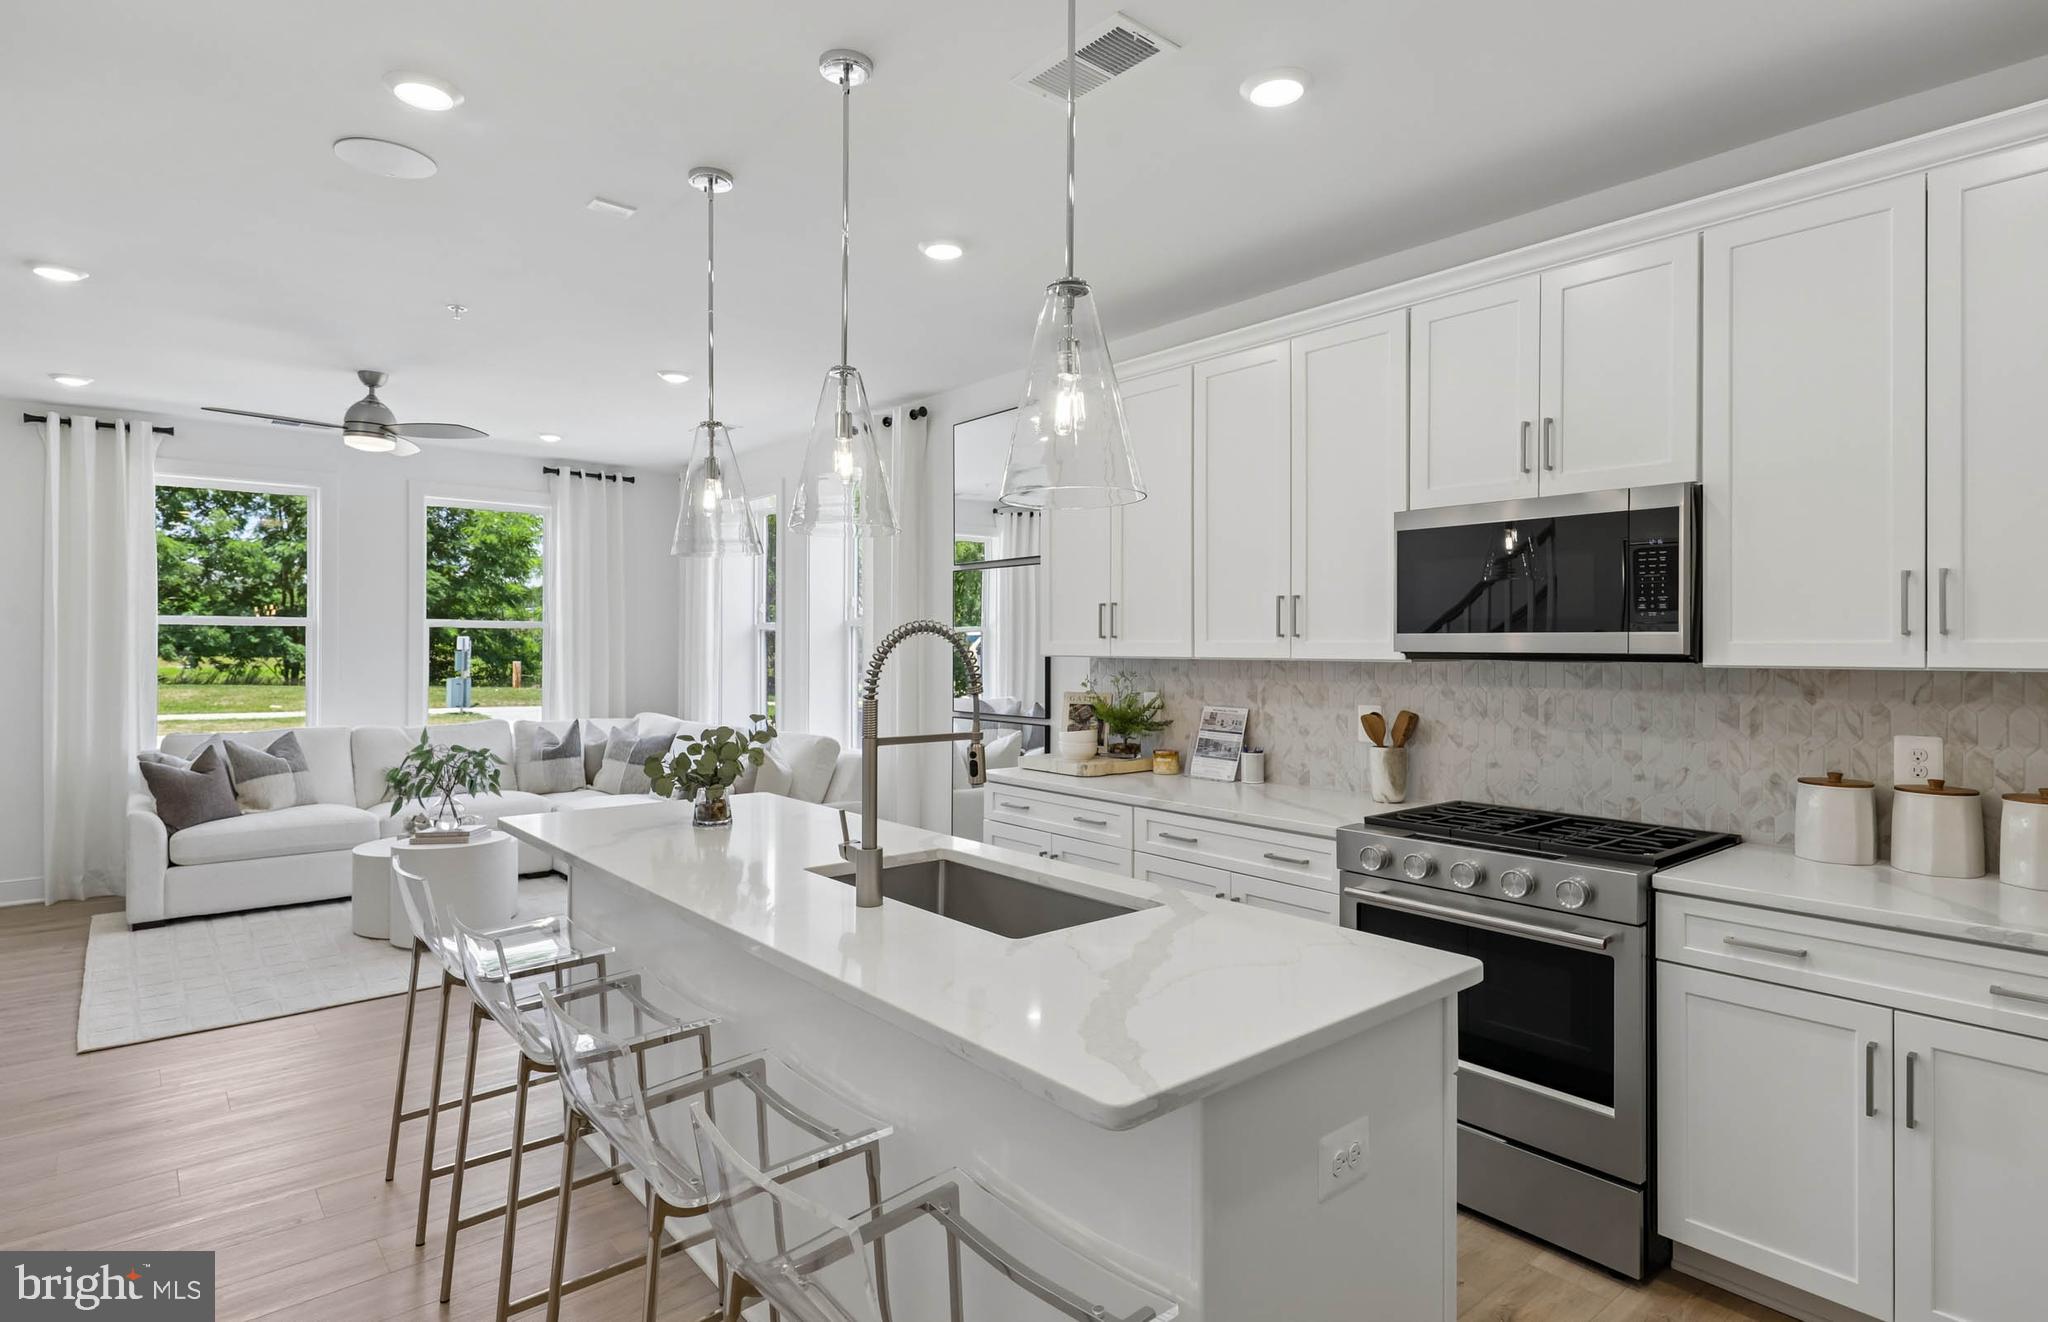
GAITHERSBURG
312 LEGACY STREET
3 Beds
2 Baths
1,655 Sq.Ft.
$621,280
MLS#: MDMC2242402
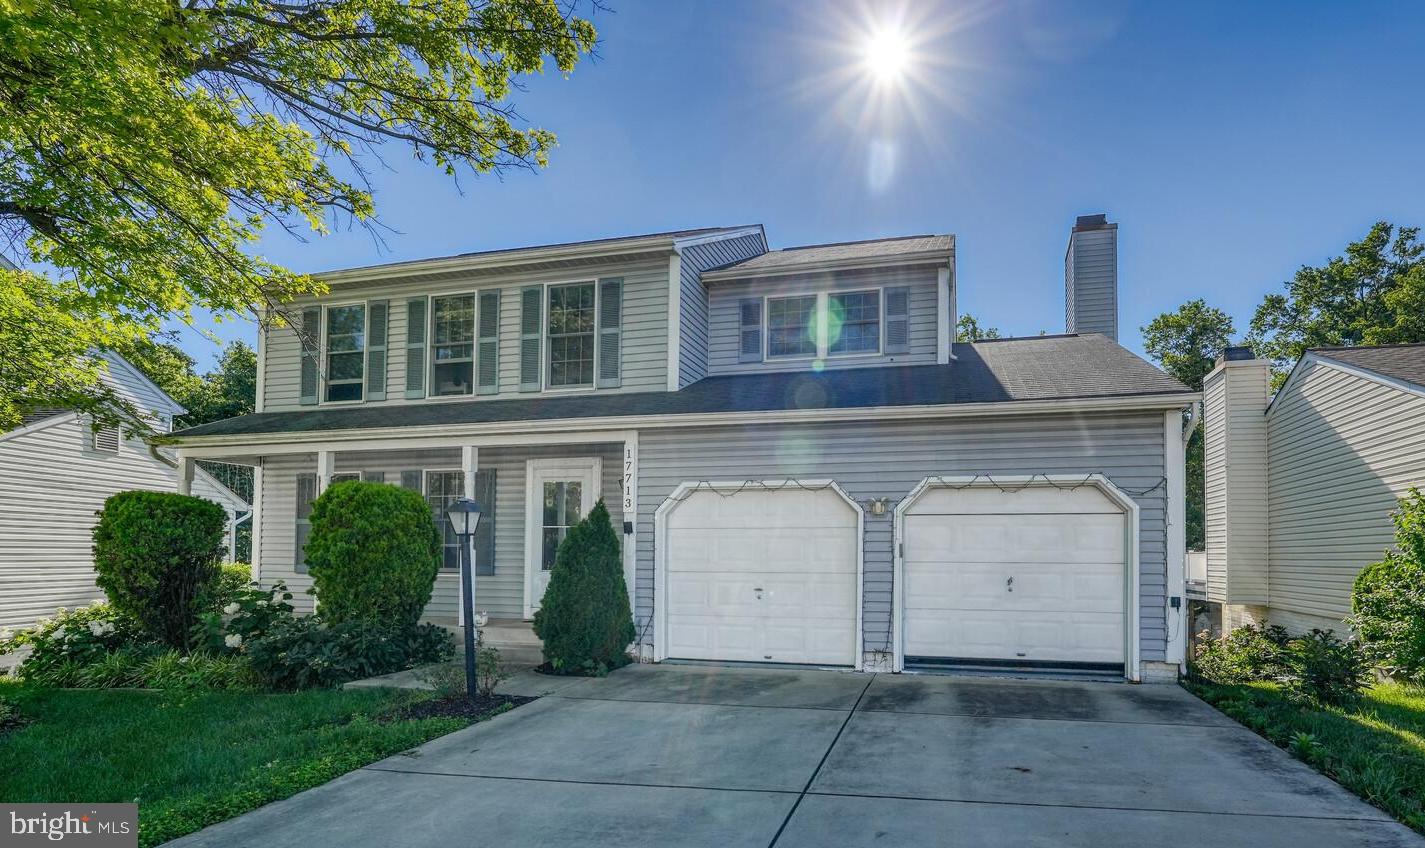
GAITHERSBURG
17713 SILKCOTTON WAY
5 Beds
3 Baths
2,251 Sq.Ft.
$668,000
MLS#: MDMC2241164
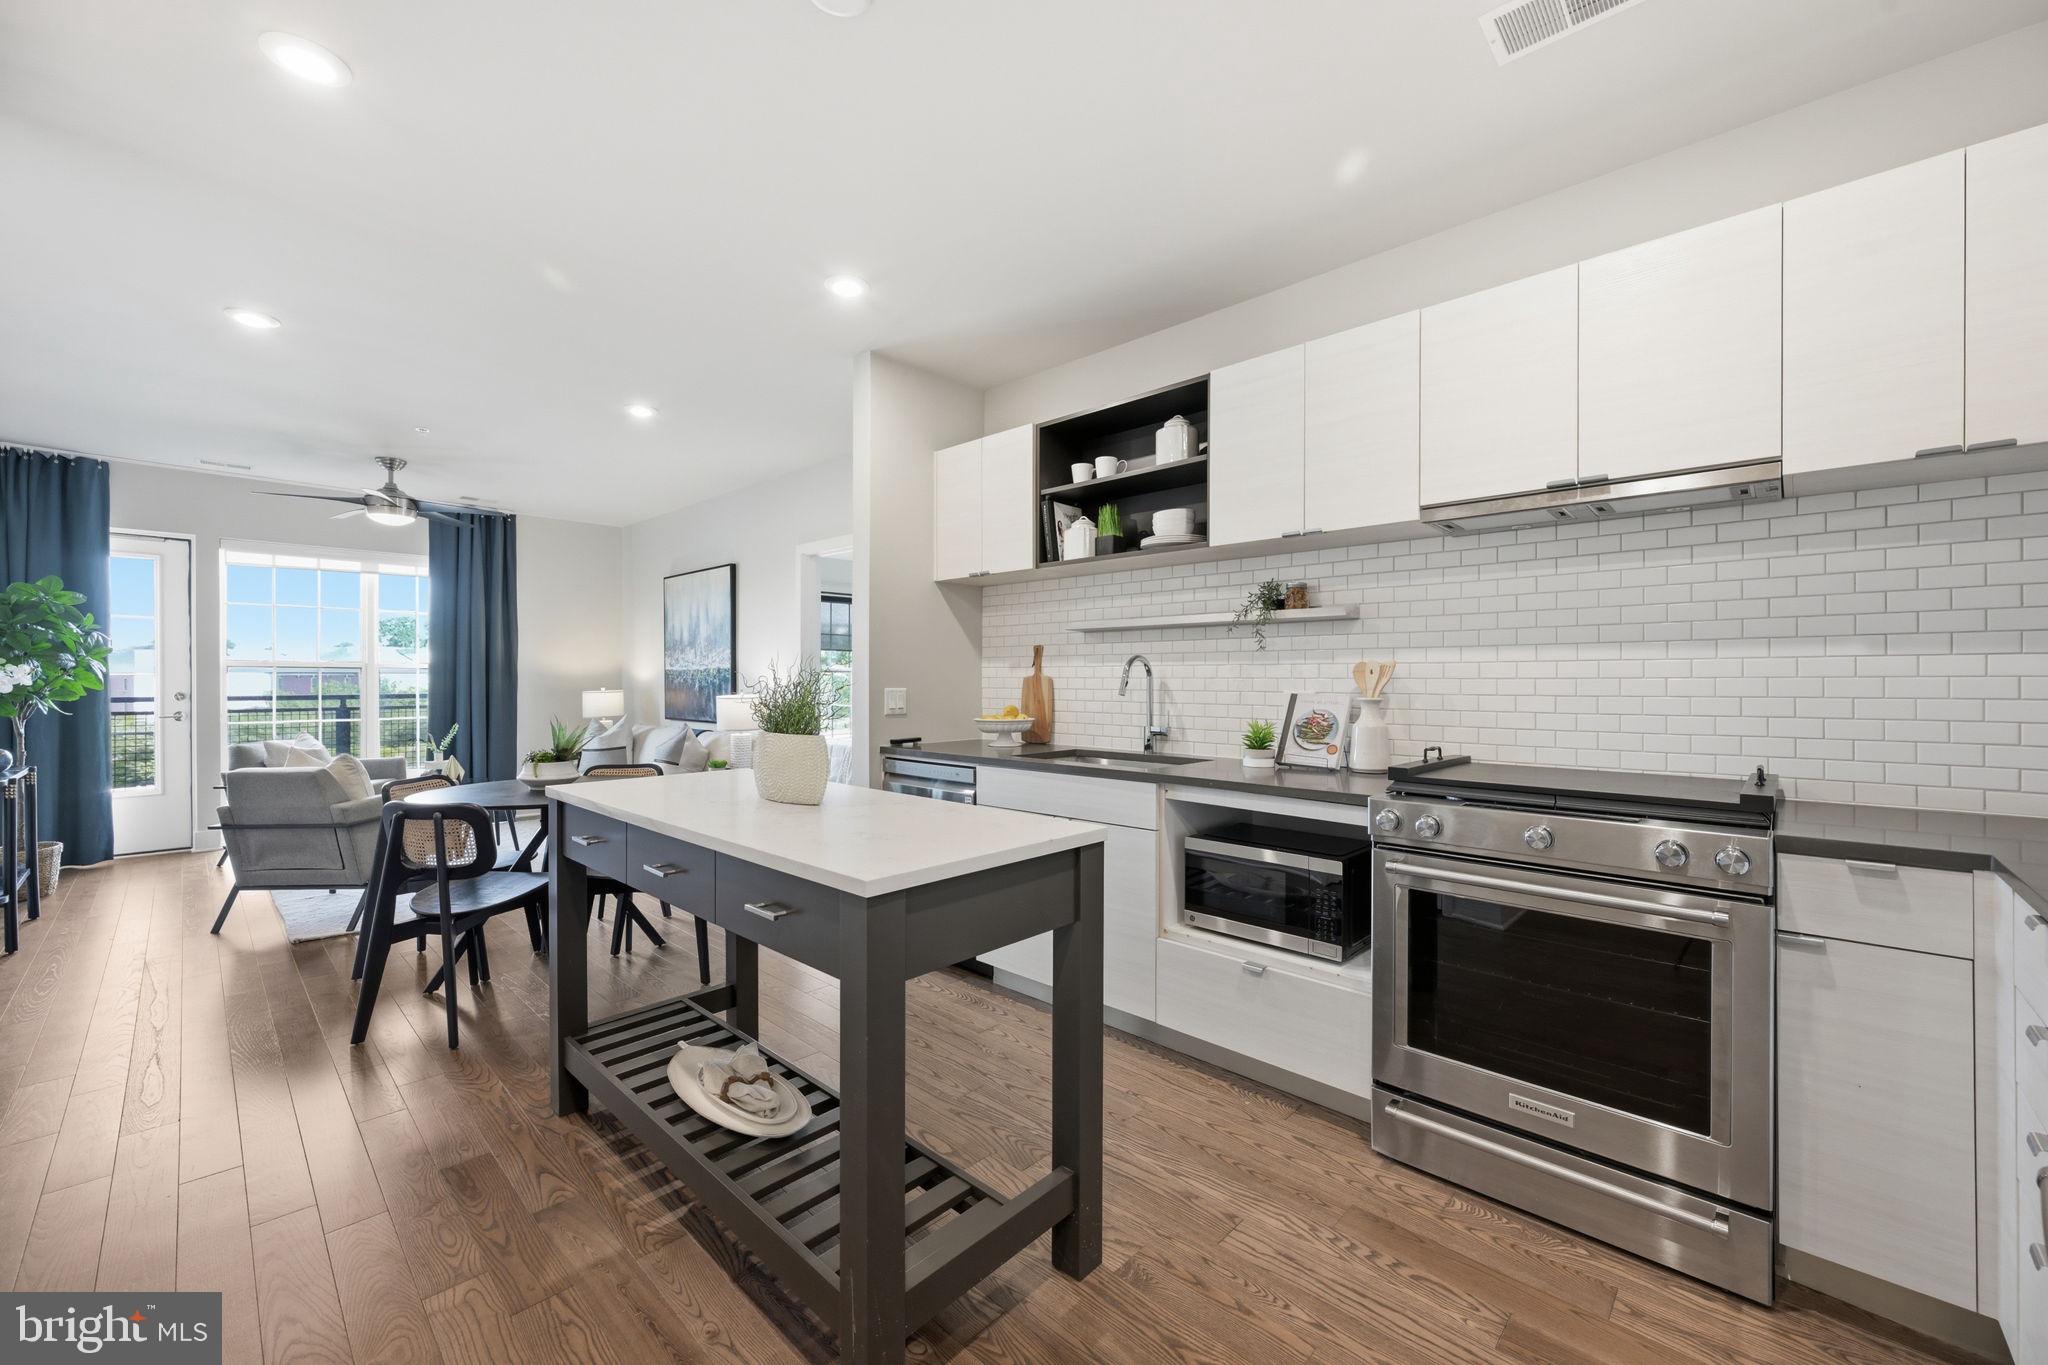
GAITHERSBURG
502 DIAMONDBACK DRIVE 310
2 Beds
2 Baths
1,032 Sq.Ft.
$539,900
MLS#: MDMC2232600
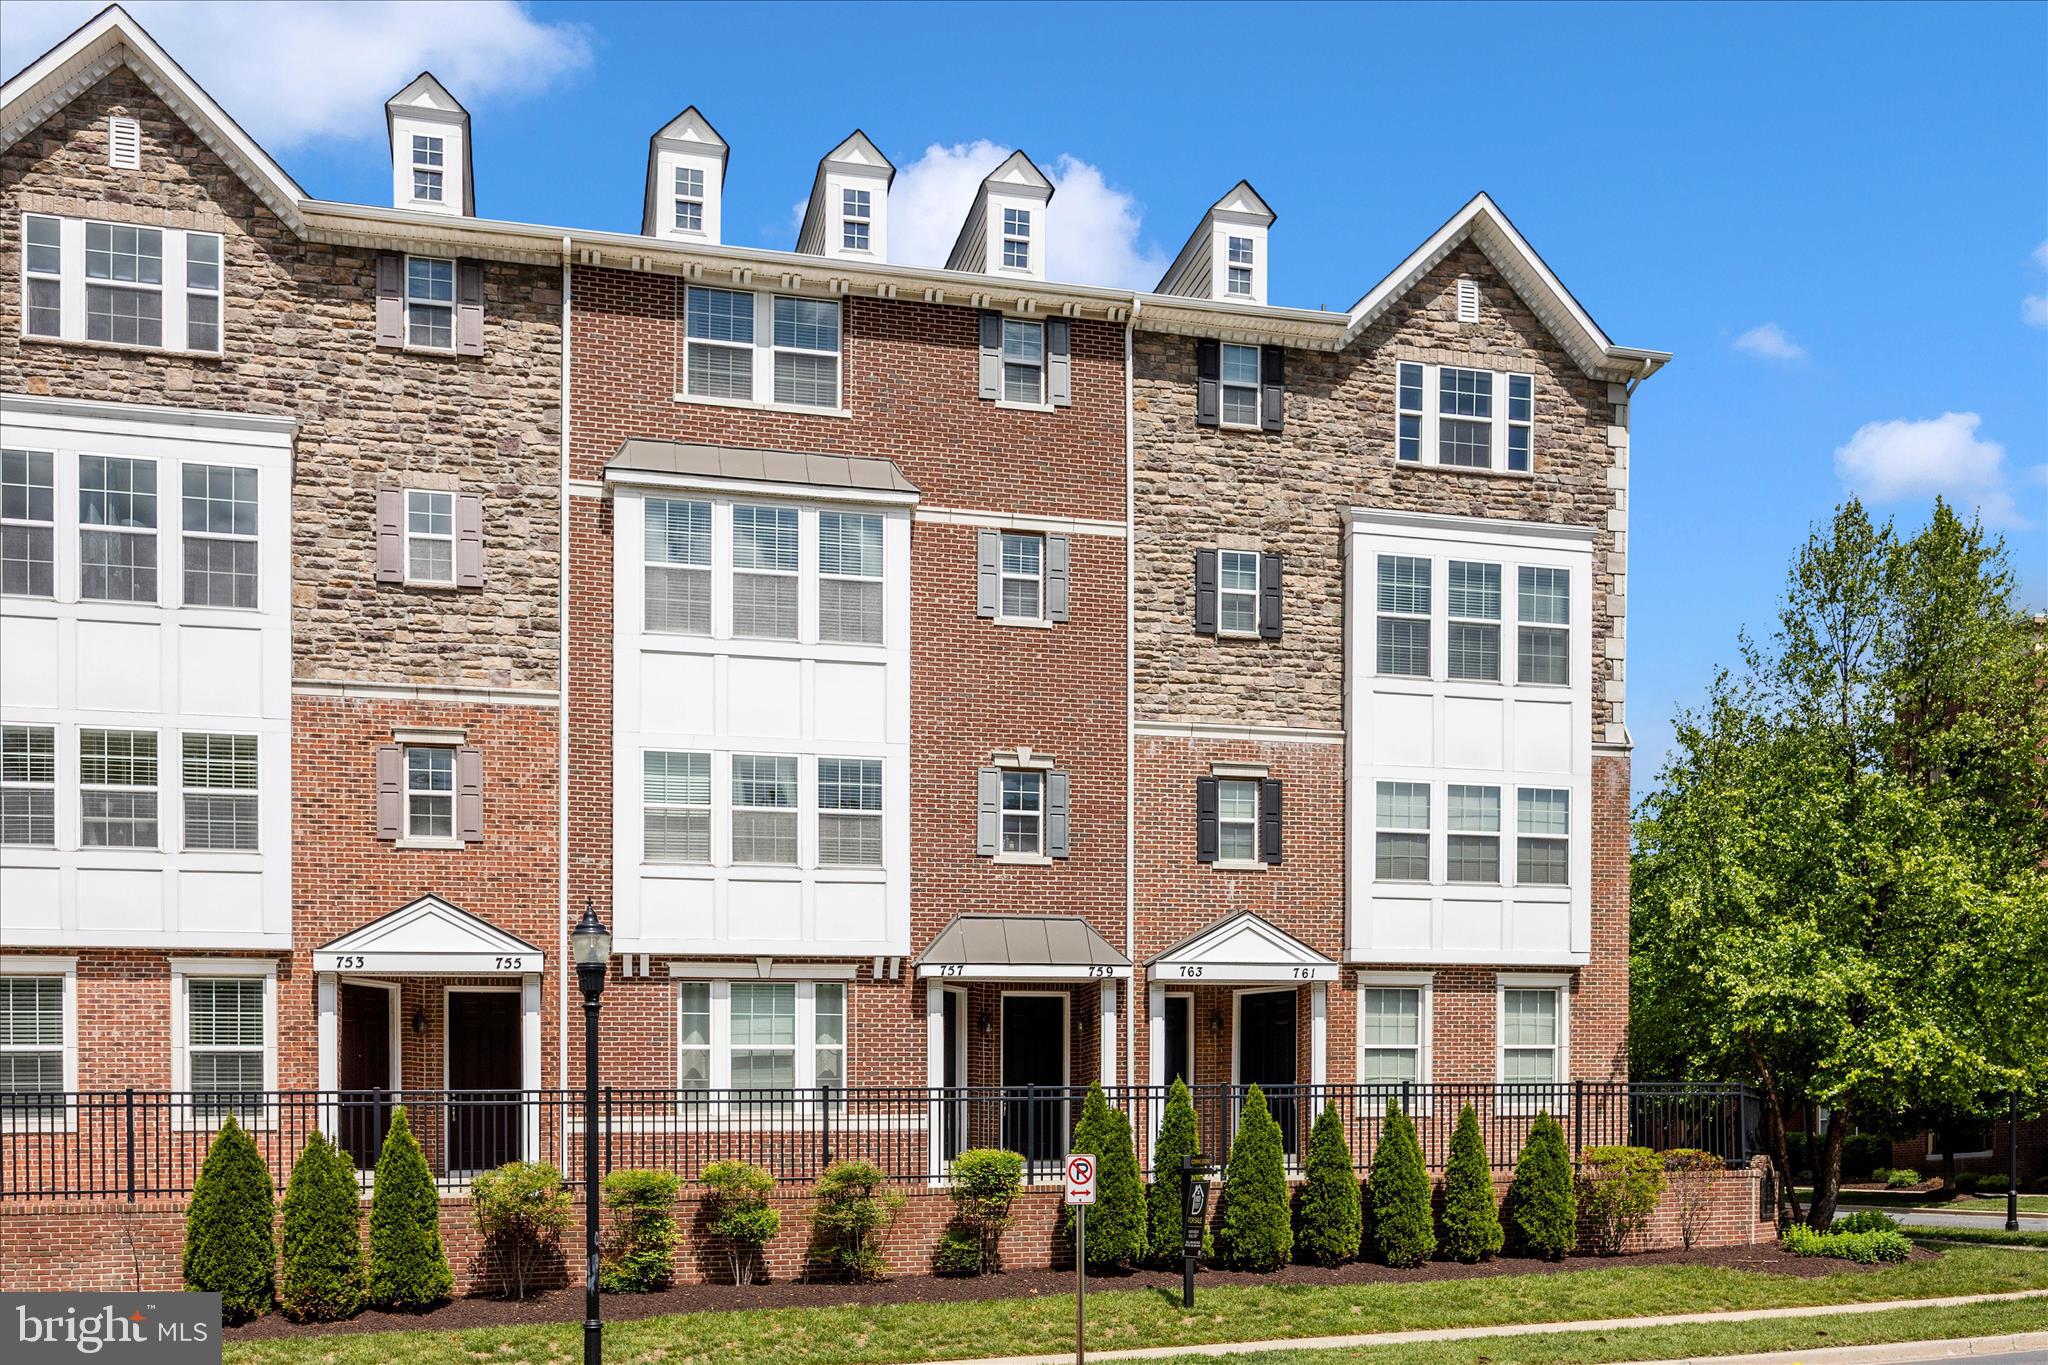
GAITHERSBURG
759 COBBLER PLACE 759
3 Beds
2 Baths
2,819 Sq.Ft.
$549,999
MLS#: MDMC2231690
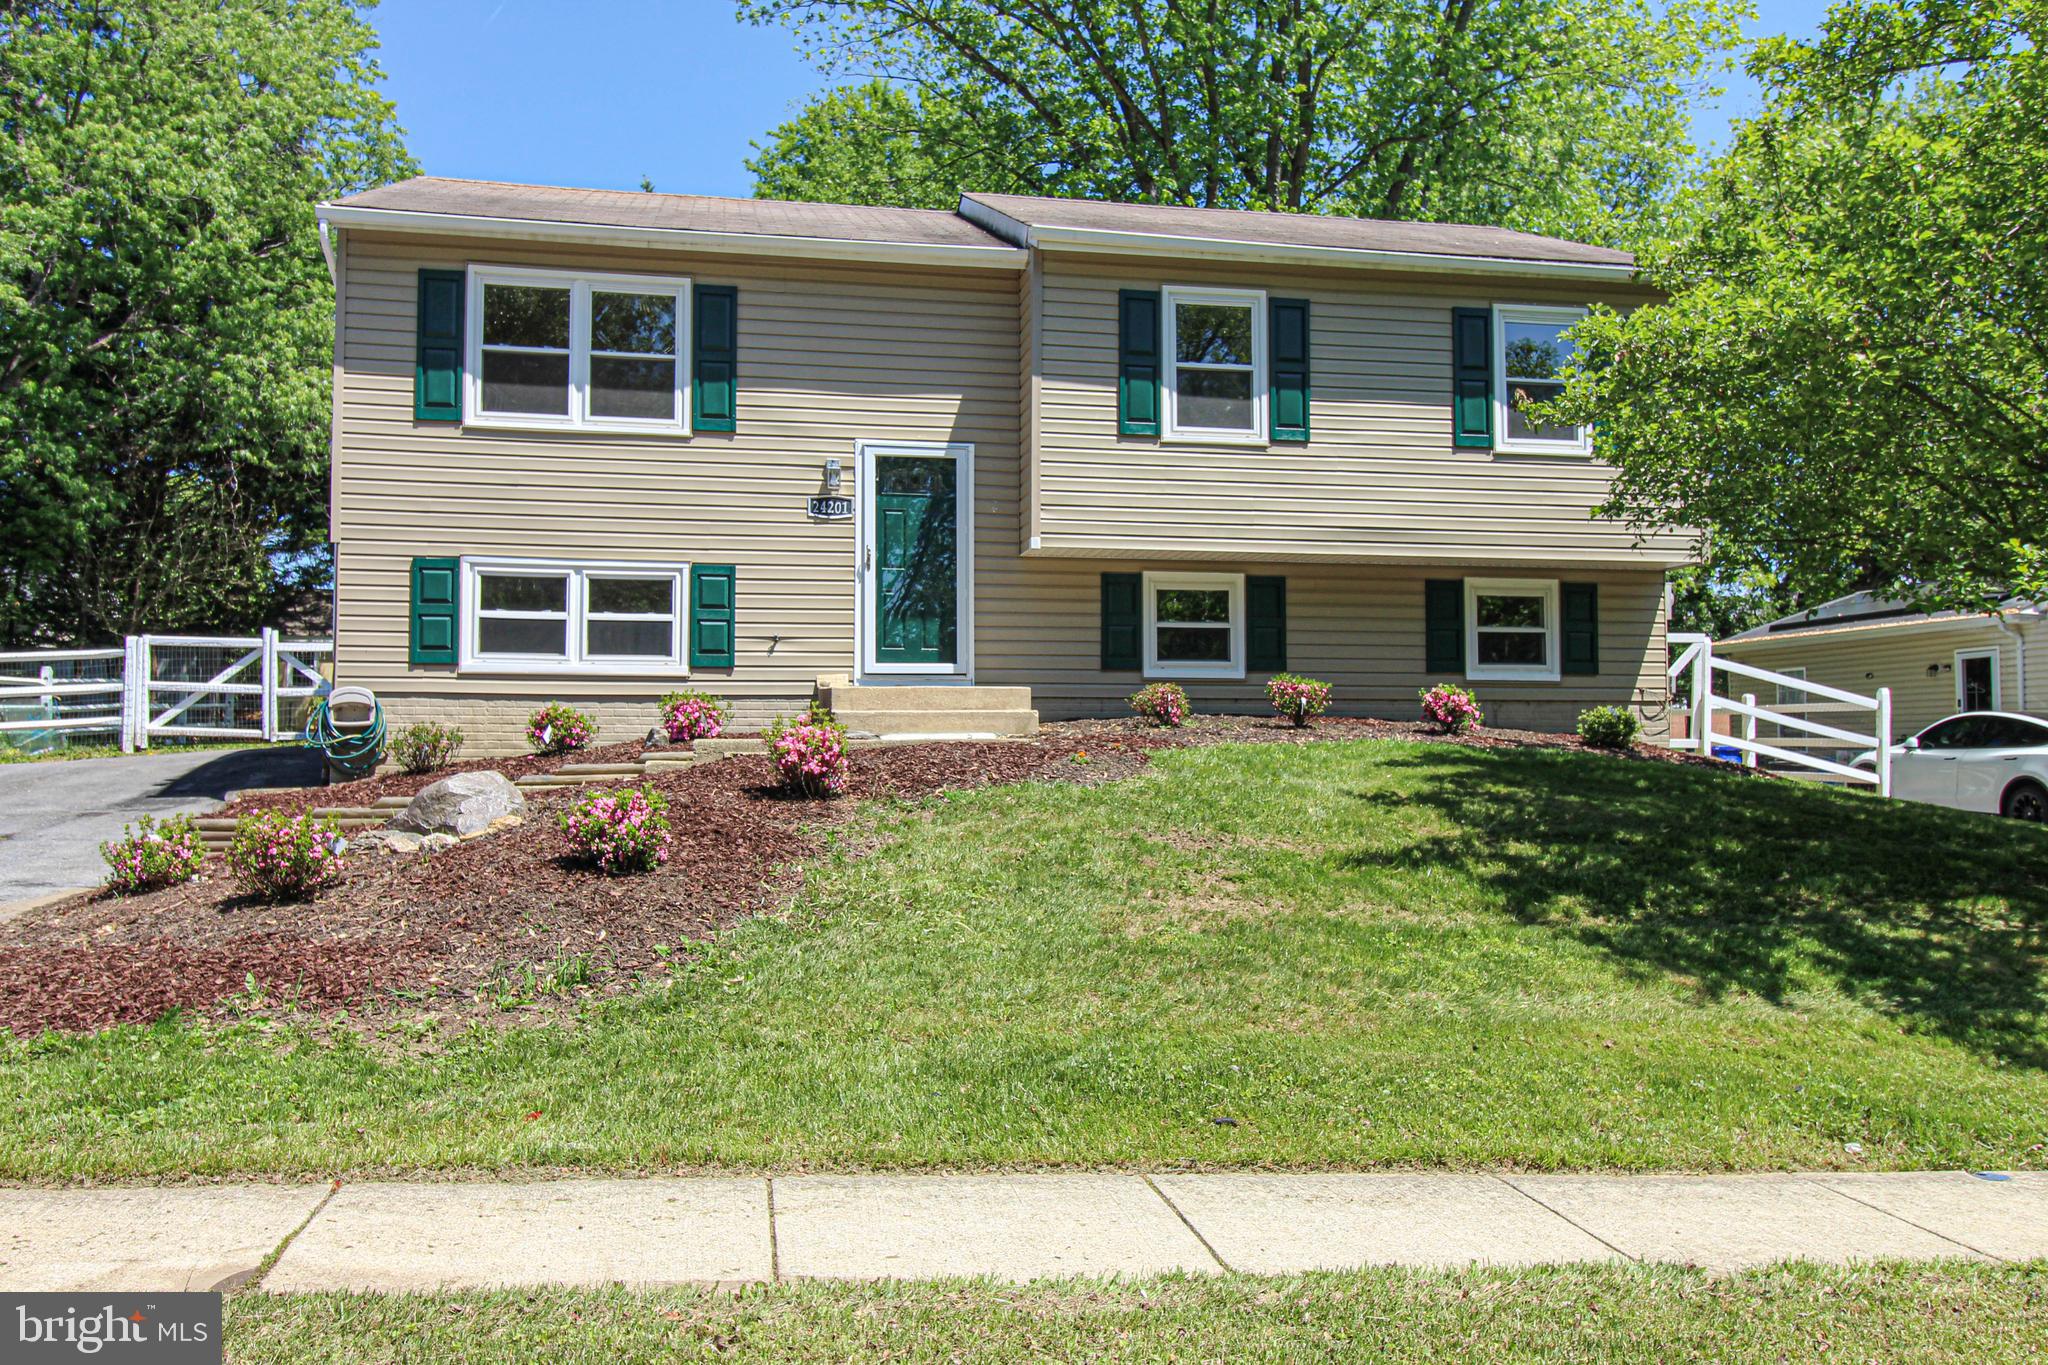
GAITHERSBURG
24201 BUSH HILL ROAD
4 Beds
3 Baths
1,962 Sq.Ft.
$579,900
MLS#: MDMC2232828
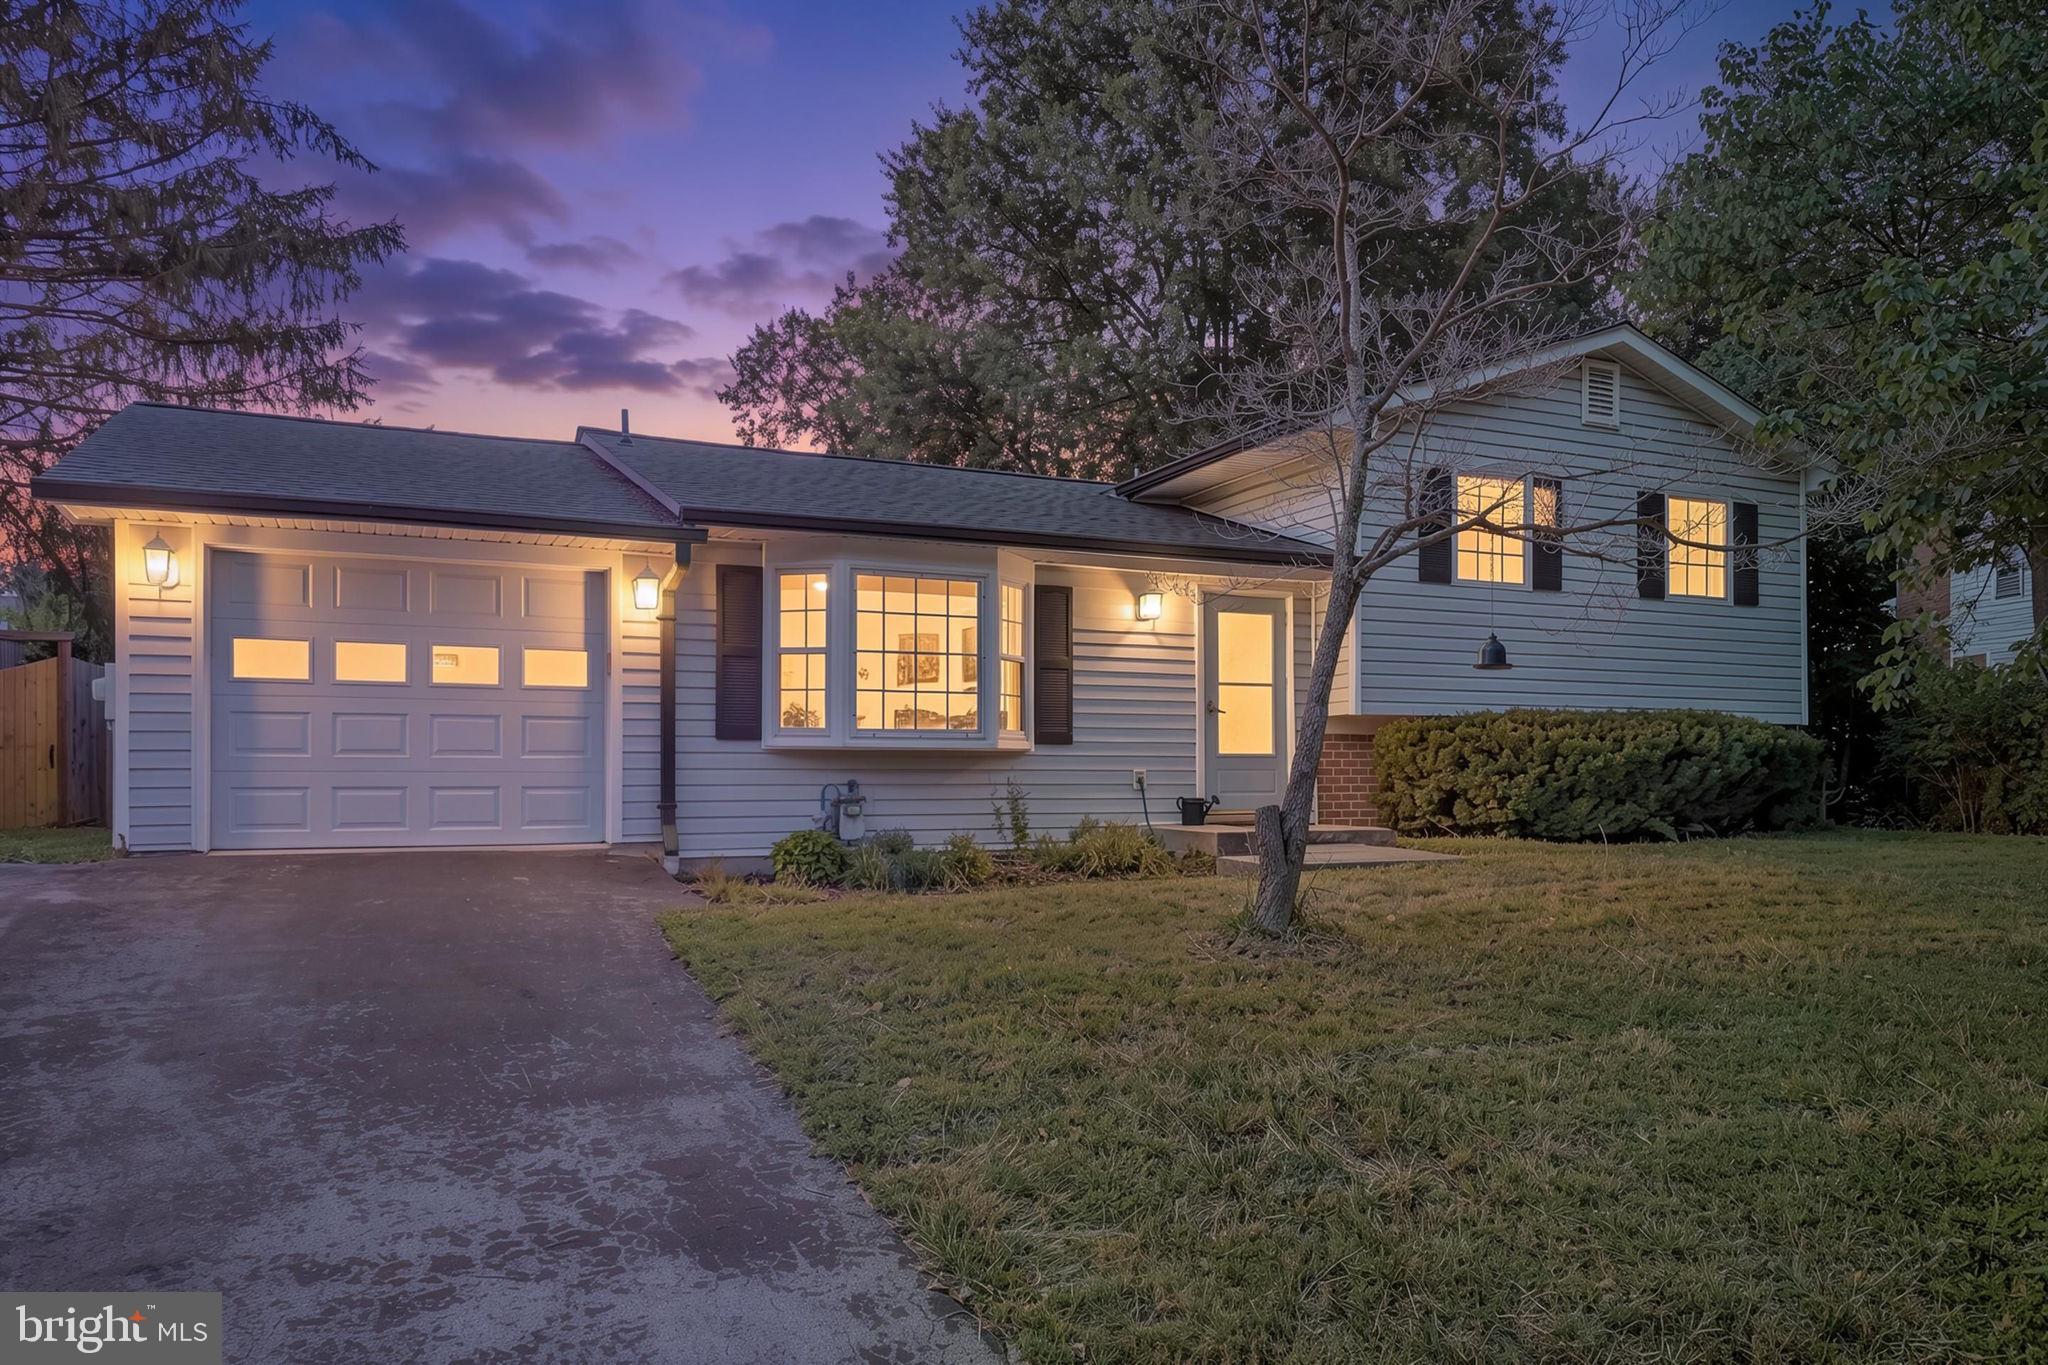
GAITHERSBURG
24312 LOG HOUSE ROAD
3 Beds
2 Baths
2,200 Sq.Ft.
$550,000
MLS#: MDMC2245268
GAITHERSBURG
97 CENTRAL AVENUE
3 Beds
2 Baths
2,407 Sq.Ft.
$624,990
MLS#: MDMC2215254
GAITHERSBURG
12108 SIOUX PLACE
4 Beds
3 Baths
1,538 Sq.Ft.
$650,000
MLS#: MDMC2239678
.png)