


Property
Beds
2
Full Baths
2
1/2 Baths
None
Year Built
2022
Sq.Footage
1,609
This beautifully designed single-level home is ideally situated on a desirable corner lot in Del Webb at Carter's Mill and offers approximately 1,600 square feet of thoughtfully designed living space featuring 2 bedrooms, 2 full baths, a versatile flex room, and an open-concept floor plan perfect for both everyday living and entertaining. The heart of the home showcases a spacious kitchen overlooking the dining area and great room, creating a bright and inviting gathering space filled with natural light. Privately located at the rear of the home, the owner's suite features two walk-in closets and a well-appointed ensuite bath designed for comfort and convenience. A generous secondary bedroom and full bath provide an ideal retreat for guests, while the flexible bonus room is perfect as a home office, hobby room, reading lounge, or additional guest space. Additional highlights include a dedicated laundry room, abundant storage throughout, and an attached two-car garage complete with heating and cooling for year-round comfort and functionality. Step outside and enjoy one of the home's newest upgrades—a stunning stamped concrete patio complete with elegant sitting walls and integrated landscape lighting, creating the perfect outdoor space for relaxing, entertaining, or enjoying peaceful evenings. Located within the highly sought-after 55+ Del Webb at Carter's Mill community, residents enjoy exceptional resort-style amenities including a clubhouse, indoor and outdoor pools, fitness center, pickleball and tennis courts, walking trails, and a vibrant calendar of clubs, events, and social activities. Conveniently located just minutes from shopping, dining, medical facilities, and I-66, this exceptional home offers the perfect blend of comfort, convenience, and active adult living.
Features & Amenities
Interior
-
Other Interior Features
Kitchen Island, Pantry, Recessed Lighting, Walk-In Closet(s), High Ceilings, Beamed Ceilings, Tray Ceiling(s), Open Floorplan
-
Total Bedrooms
2
-
Bathrooms
2
-
Above Grade Finished Area
1609.0
-
Basement YN
NO
-
Cooling YN
YES
-
Cooling
Central Air, Electric
-
Fireplace YN
NO
-
Heating YN
YES
-
Heating
Natural Gas, Forced Air
-
Main Level Bedrooms
2
-
Pet friendly
Cats OK, Dogs OK, Yes
Exterior
-
Garage
Yes
-
Garage spaces
2
-
Construction Materials
Brick Veneer, Batts Insulation, Blown-In Insulation, Concrete, Shake Siding, Stone, Vinyl Siding
-
Parking
Garage, Attached
-
Pool
Yes
-
Pool Features
Community
-
Waterfront YN
NO
Area & Lot
-
Lot Size(acres)
0.12
-
Lot Size(square feet)
5,227
-
Property Type
Residential
-
Property Sub Type
Single Family Residence
-
Architectural Style
Other
Price
-
Sales Price
$725,000
-
Tax Amount
$5,894
-
Financing Options
VA, Conventional, Cash
-
Sq. Footage
1,609
-
Price/SqFt
$450
HOA
-
Association
YES
-
Association Fee
$225
-
Association Fee Frequency
Monthly
-
Association Fee Includes
N/A
School District
-
Elementary School
N/A
-
Middle School
N/A
-
High School
N/A
Property Features
-
New Construction
NO
-
Association Amenities
Security, Clubhouse, Playground
-
Foundation Details
Slab
-
Senior Community YN
YES
-
Sewer
Public Sewer
-
Tax Lot
34
-
Water Source
Public
Schedule a Showing
Showing scheduled successfully.
Mortgage calculator
Estimate your monthly mortgage payment, including the principal and interest, property taxes, and HOA. Adjust the values to generate a more accurate rate.
Your payment
Principal and Interest:
$
Property taxes:
$
HOA fees:
$
Total loan payment:
$
Total interest amount:
$
Location
County
PRINCE WILLIAM
Elementary School
Middle School
High School
Listing Courtesy of Scott Adam Jacobs, LPT Realty, LLC
RealHub Information is provided exclusively for consumers' personal, non-commercial use, and it may not be used for any purpose other than to identify prospective properties consumers may be interested in purchasing. All information deemed reliable but not guaranteed and should be independently verified. All properties are subject to prior sale, change or withdrawal. RealHub website owner shall not be responsible for any typographical errors, misinformation, misprints and shall be held totally harmless.

AGENT
Nideen Morrison
Call Nideen today to schedule a private showing.

* Listings on this website come from the FMLS IDX Compilation and may be held by brokerage firms other than the owner of this website. The listing brokerage is identified in any listing details. Information is deemed reliable but is not guaranteed. If you believe any FMLS listing contains material that infringes your copyrighted work please click here to review our DMCA policy and learn how to submit a takedown request.© 2024 FMLS.
Related Properties

HAYMARKET
15487 GOSSOMS STORE COURT
3 Beds
3 Baths
2,630 Sq.Ft.
$775,000
MLS#: VAPW2126760

HAYMARKET
4503 JENNIFER
3 Beds
3 Baths
2,270 Sq.Ft.
$729,000
MLS#: VAPW2129216
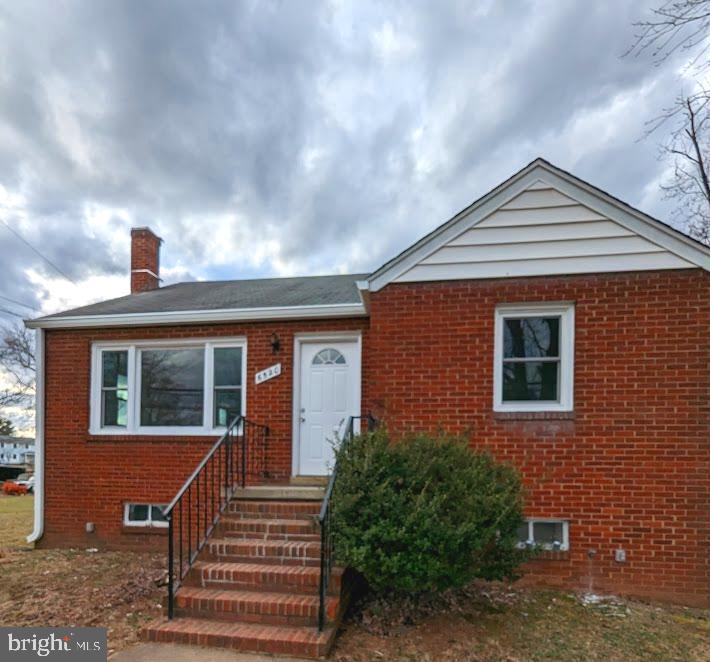
HAYMARKET
6520 OLD CAROLINA ROAD
2 Beds
1 Baths
862 Sq.Ft.
$697,000
MLS#: VAPW2103342

HAYMARKET
6725 PINCHOT LANE
3 Beds
3 Baths
2,996 Sq.Ft.
$725,000
MLS#: VAPW2126338

HAYMARKET
15998 GREYMILL MANOR DRIVE
3 Beds
2 Baths
2,240 Sq.Ft.
$615,000
MLS#: VAPW2129702
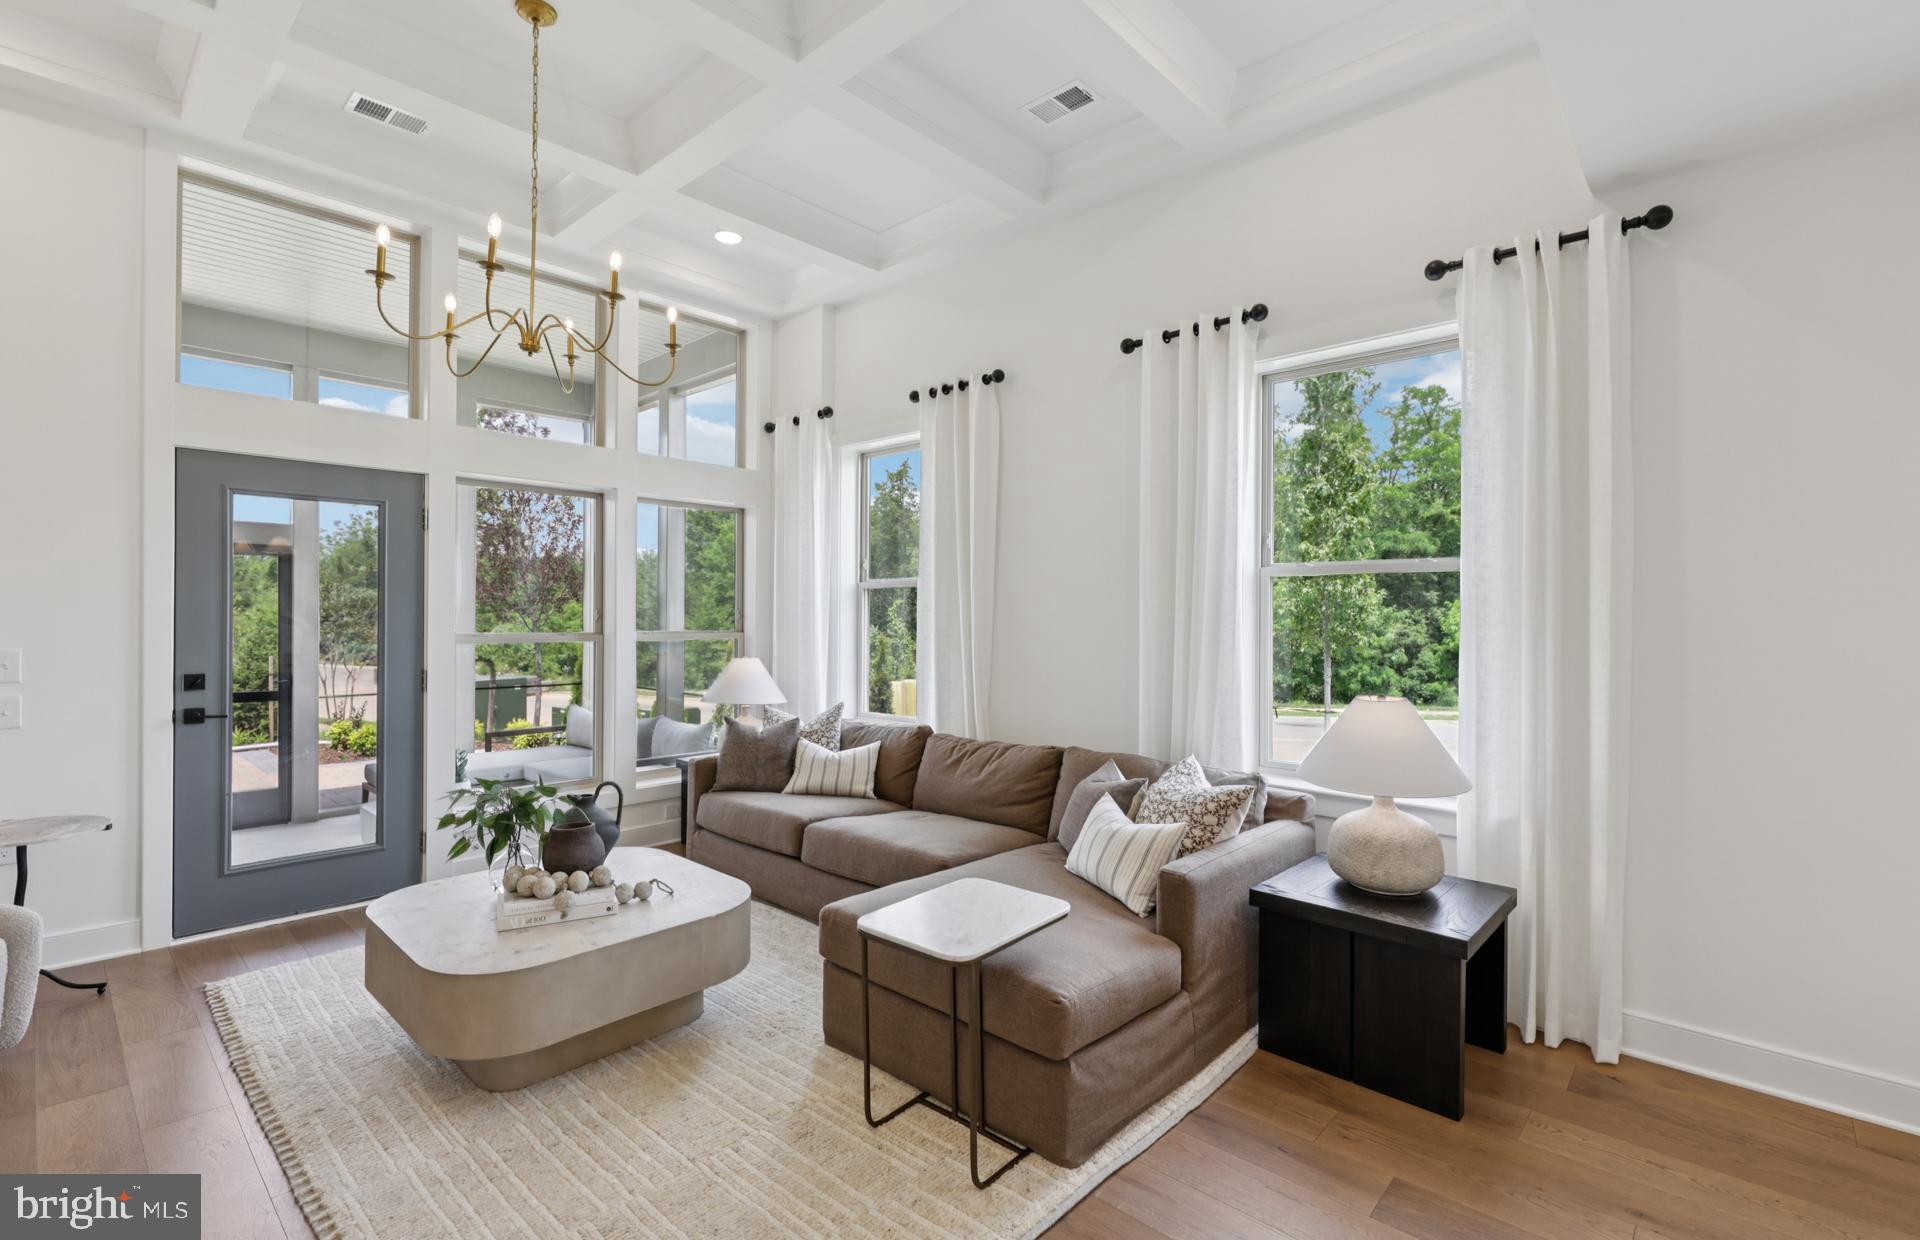
HAYMARKET
5928 SUNSTONE LANE
3 Beds
3 Baths
2,763 Sq.Ft.
$789,871
MLS#: VAPW2122944
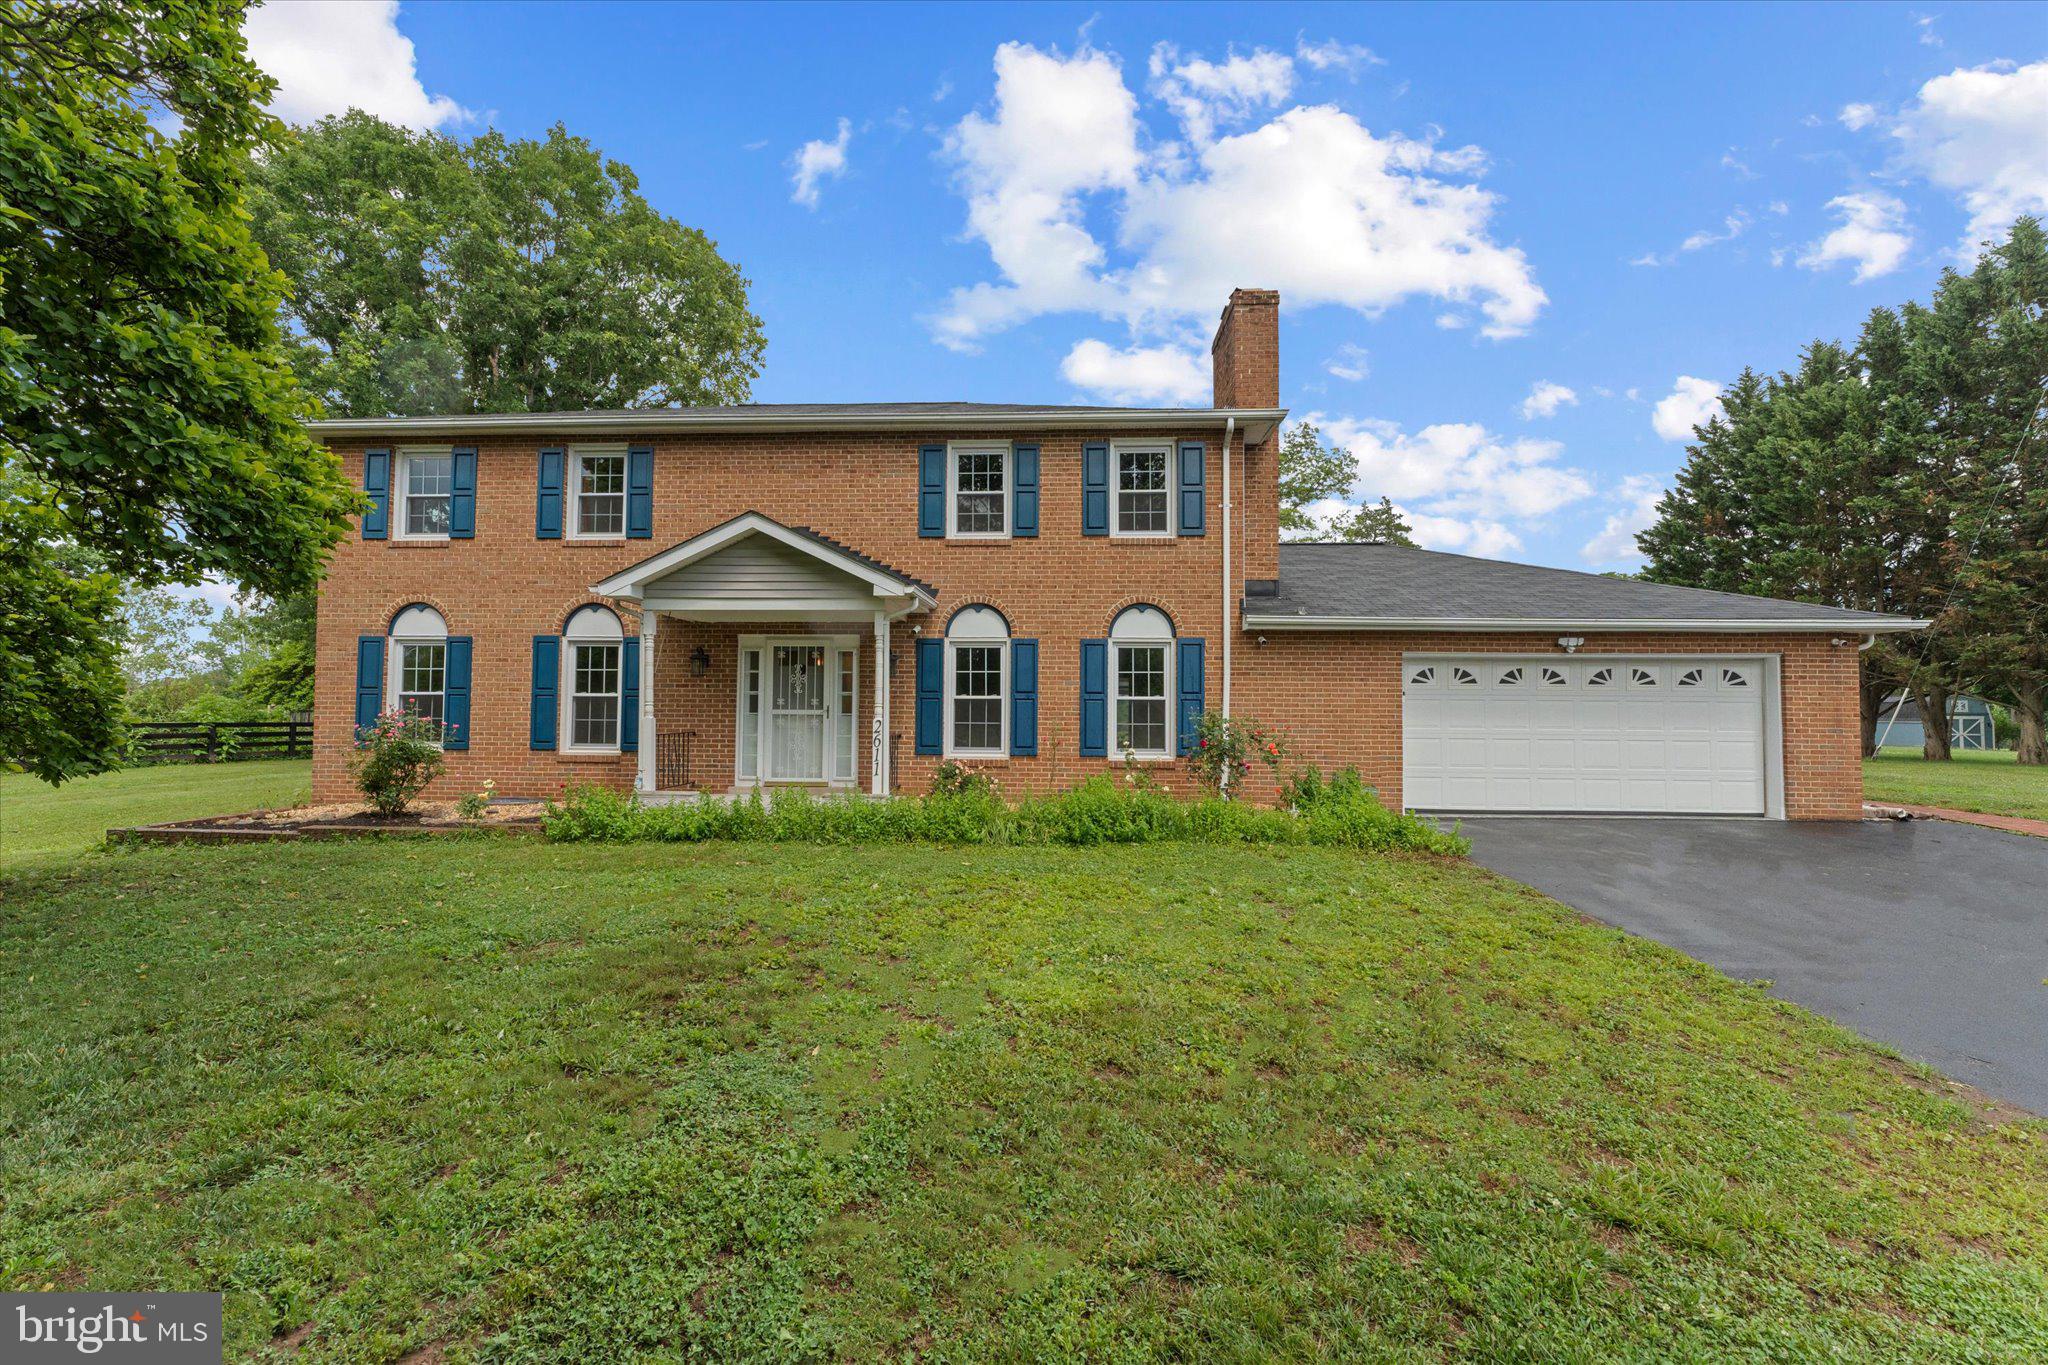
HAYMARKET
2611 ALVEY DRIVE
4 Beds
2 Baths
2,645 Sq.Ft.
$799,999
MLS#: VAPW2120734

HAYMARKET
6326 CULLEN PLACE
3 Beds
2 Baths
2,332 Sq.Ft.
$640,000
MLS#: VAPW2128064

HAYMARKET
6152 AMBER LANE 2
3 Beds
2 Baths
3,531 Sq.Ft.
$749,990
MLS#: VAPW2124970
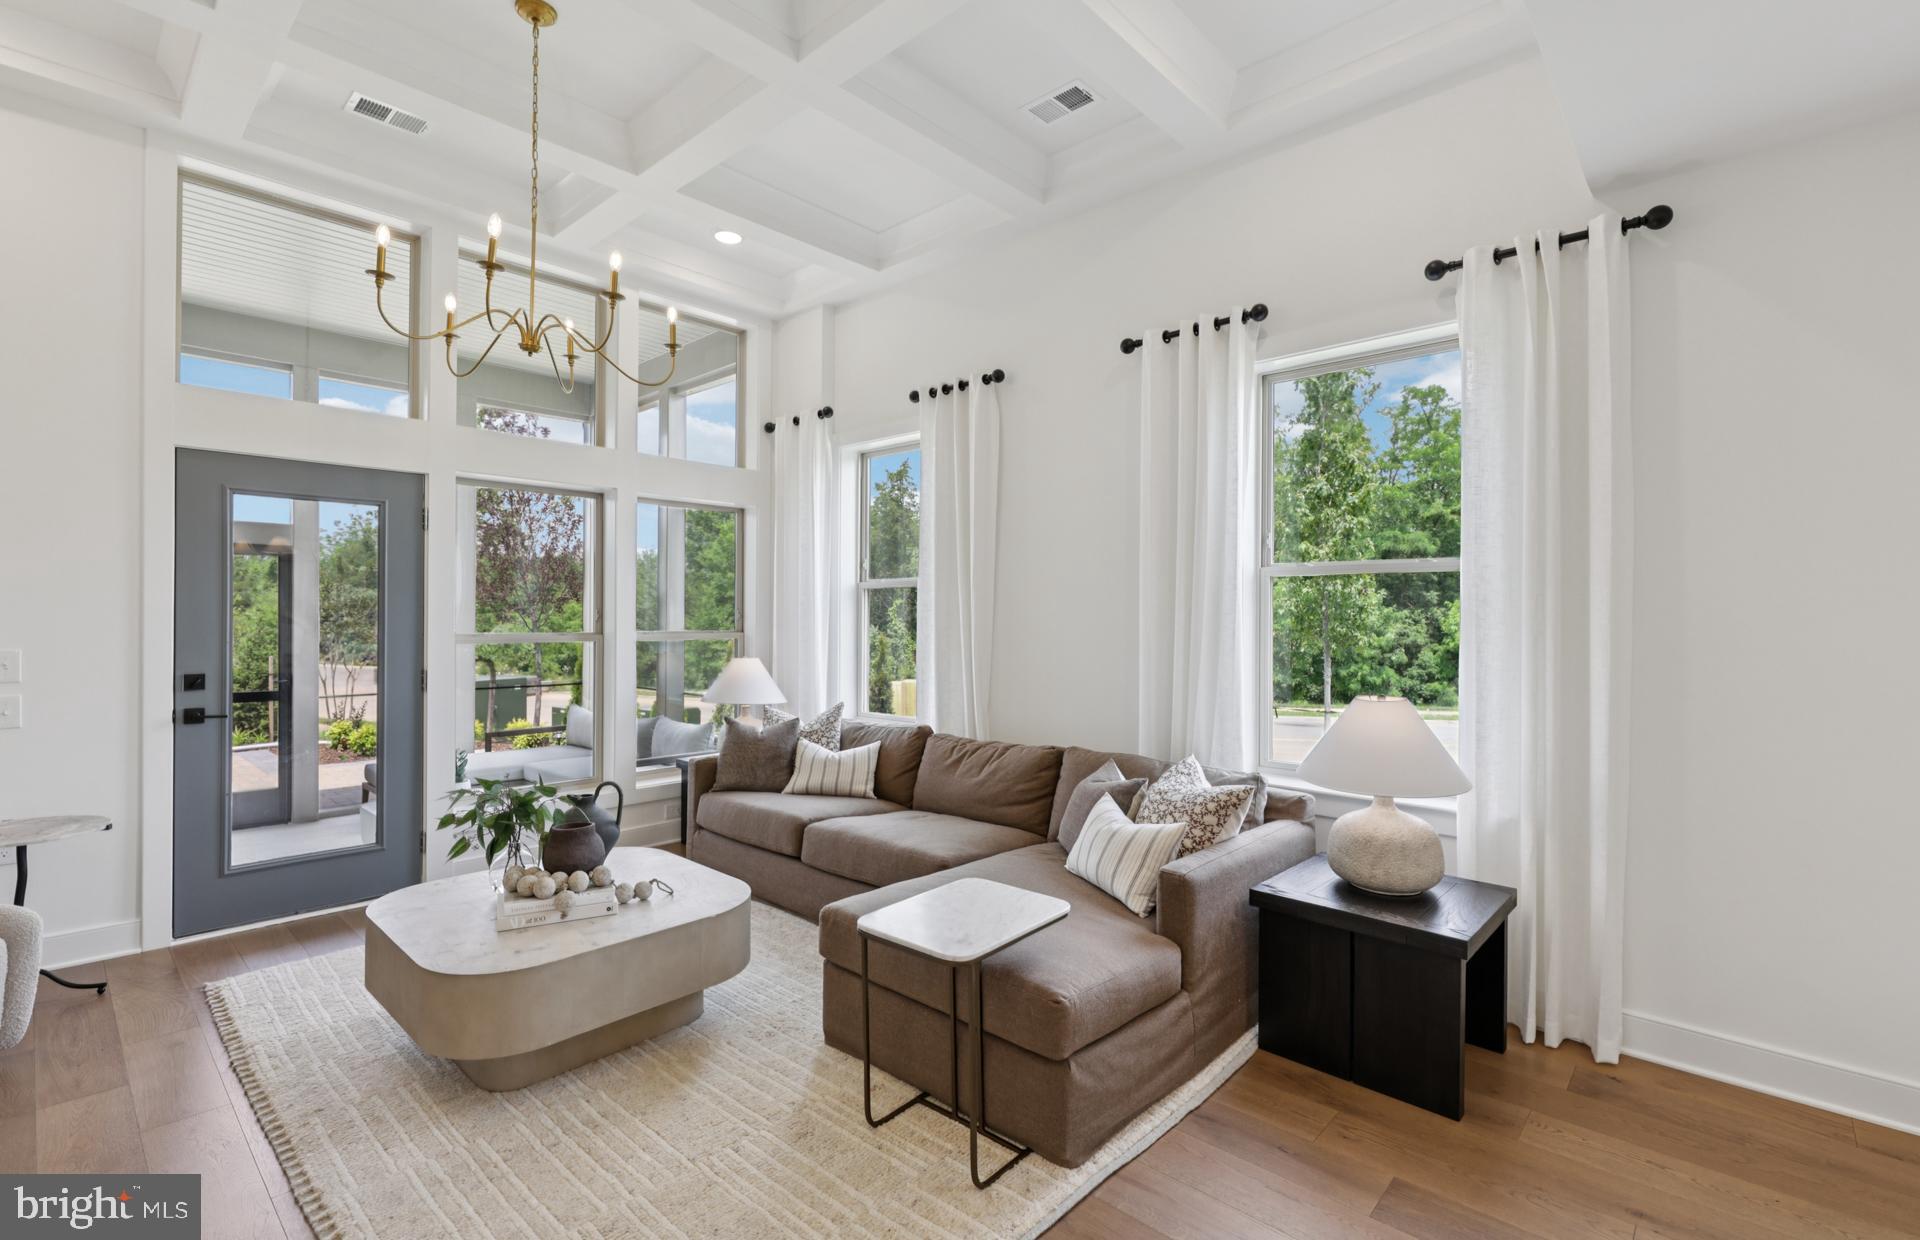
HAYMARKET
6152 AMBER LANE
3 Beds
2 Baths
2,763 Sq.Ft.
$709,990
MLS#: VAPW2124974
.png)