


Property
Beds
3
Full Baths
1
1/2 Baths
1
Year Built
1954
Sq.Footage
1,140
Charm Meets Modern Comfort in Pottstown! Welcome home to 654 Woodland Avenue, a beautifully crafted stone rancher that perfectly blends classic durability with the modern conveniences you crave. Situated on a pristine, sun-drenched corner lot, this 3-bedroom, 1.5-bathroom gem offers a great setting, convenient location, and an exceptionally welcoming neighborhood. From the moment you arrive, the striking stone and stucco exterior delivers instant curb appeal. Step inside to discover a bright, functional 1,140-square-foot layout designed for easy living. The heart of the home opens up to a spacious living area, kept perfectly cool all summer long by central air conditioning. Directly adjacent to the living room is the well-proportioned kitchen which shines with abundant natural light, generous counter space, and plentiful cabinet storage—making meal preparation a breeze. Three comfortable, nice sized bedrooms along with a full bathroom round out the main floor which provides convenience and the option of 1 floor living. Or maybe you are looking for more space? This home has it! The expansive, full footprint basement offers massive potential and provides endless ideas for your imagination. The basement was used as a bar and hangout equipped with a pool table and ample seating for cheering on the Phillies and Eagles. This versatile space can easily adapt to your lifestyle. Transform it into a high-end home gym, a vibrant media room, an organized kids' play space, or simply build upon the existing entertainment theme. When you own this home, the possibilities are entirely yours! Outside, your corner lot provides just the right amount of green space for weekend gardening or entertaining without overwhelming maintenance. Best of all, there are no HOA fees to worry about! Located within the Pottstown School District (just moments from Rupert Elementary), this classic home is an incredible opportunity to plant your roots. Don’t wait—schedule your tour today and fall in love!
Features & Amenities
Interior
-
Total Bedrooms
3
-
Bathrooms
1
-
1/2 Bathrooms
1
-
Above Grade Finished Area
1140.0
-
Basement YN
YES
-
Cooling YN
YES
-
Cooling
Central Air, Gas
-
Fireplace YN
YES
-
Heating YN
YES
-
Heating
Natural Gas, Forced Air, Hot Water
-
Main Level Bedrooms
3
-
Pet friendly
N/A
Exterior
-
Garage
No
-
Construction Materials
Stone, Stucco
-
Parking
On Street
-
Pool
No
-
Waterfront YN
NO
Area & Lot
-
Lot Size(acres)
0.14
-
Lot Size(square feet)
6,098
-
Property Type
Residential
-
Property Sub Type
Single Family Residence
-
Architectural Style
Ranch/Rambler
Price
-
Sales Price
$270,000
-
Tax Amount
$5,848
-
Financing Options
Cash, Conventional
-
Zoning
Neighborhood Residential
-
Sq. Footage
1,140
-
Price/SqFt
$236
HOA
-
Association
No
School District
-
Elementary School
RUPERT
-
Middle School
N/A
-
High School
N/A
Property Features
-
New Construction
NO
-
Foundation Details
Block
-
Senior Community YN
NO
-
Sewer
Public Sewer
-
Tax Lot
098
-
Water Source
Public
Schedule a Showing
Showing scheduled successfully.
Mortgage calculator
Estimate your monthly mortgage payment, including the principal and interest, property taxes, and HOA. Adjust the values to generate a more accurate rate.
Your payment
Principal and Interest:
$
Property taxes:
$
HOA fees:
$
Total loan payment:
$
Total interest amount:
$
Location
County
MONTGOMERY
Elementary School
RUPERT
Middle School
High School
Listing Courtesy of Andrew Bauer , Springer Realty Group
RealHub Information is provided exclusively for consumers' personal, non-commercial use, and it may not be used for any purpose other than to identify prospective properties consumers may be interested in purchasing. All information deemed reliable but not guaranteed and should be independently verified. All properties are subject to prior sale, change or withdrawal. RealHub website owner shall not be responsible for any typographical errors, misinformation, misprints and shall be held totally harmless.

AGENT
Nideen Morrison
Call Nideen today to schedule a private showing.

* Listings on this website come from the FMLS IDX Compilation and may be held by brokerage firms other than the owner of this website. The listing brokerage is identified in any listing details. Information is deemed reliable but is not guaranteed. If you believe any FMLS listing contains material that infringes your copyrighted work please click here to review our DMCA policy and learn how to submit a takedown request.© 2024 FMLS.
Related Properties
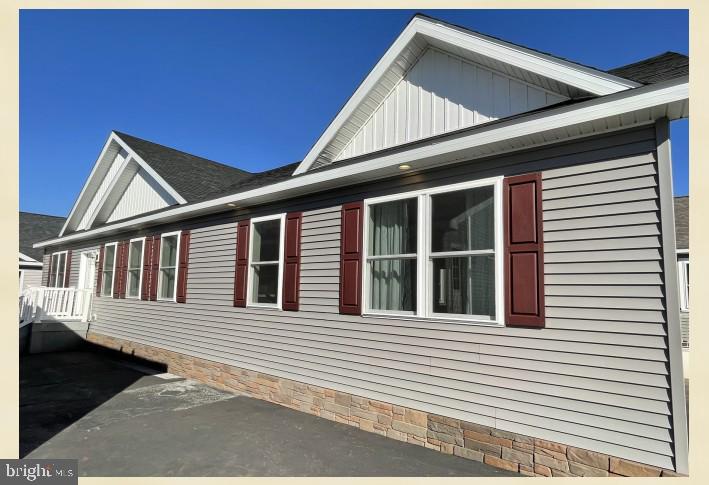
POTTSTOWN
482 MANATAWNY STREET
3 Beds
2 Baths
1,750 Sq.Ft.
$299,900
MLS#: PAMC2158682
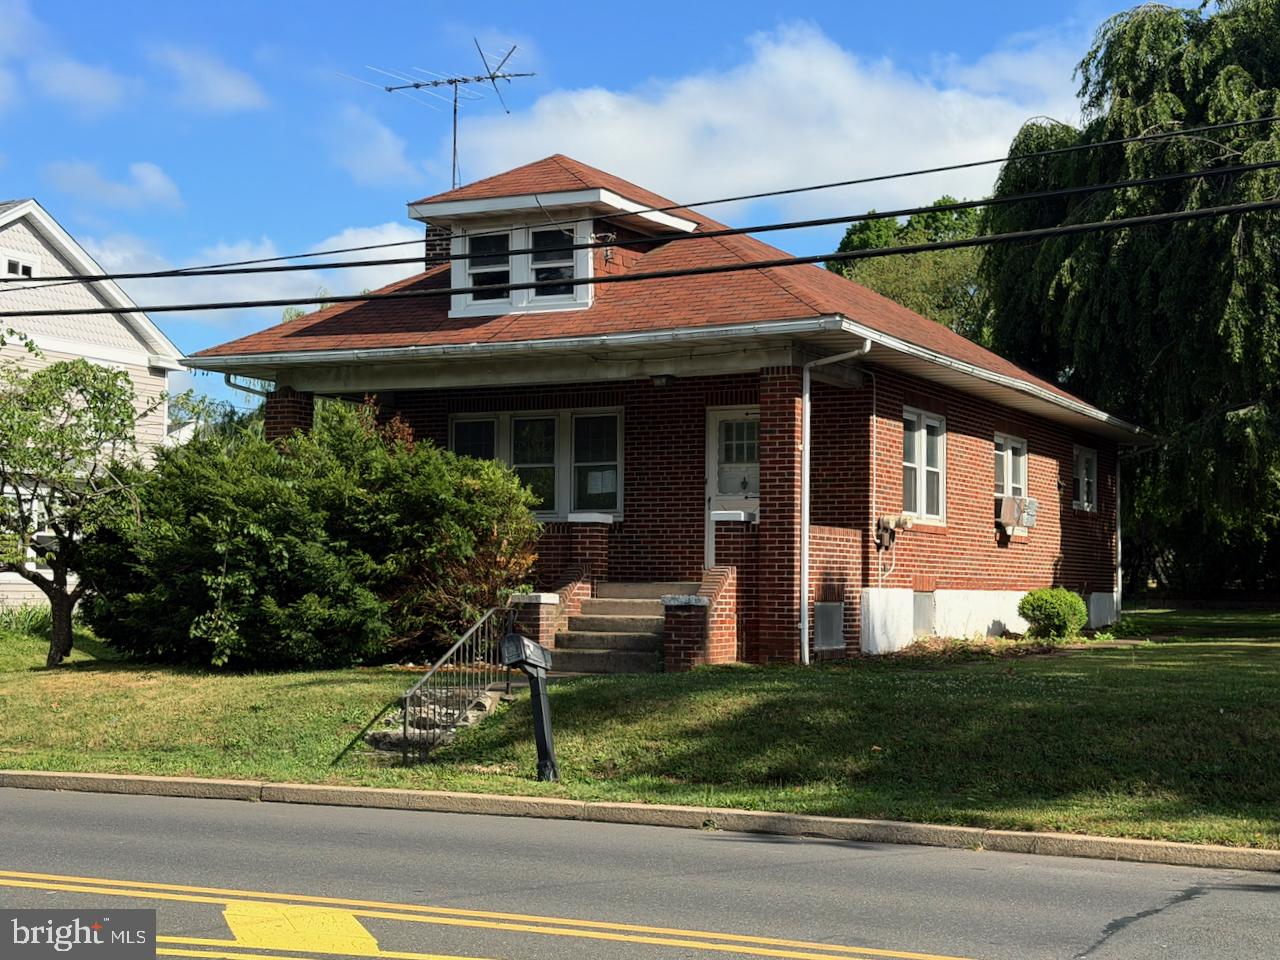
POTTSTOWN
67 W SCHUYLKILL ROAD
2 Beds
1 Baths
1,075 Sq.Ft.
$276,000
MLS#: PACT2129734
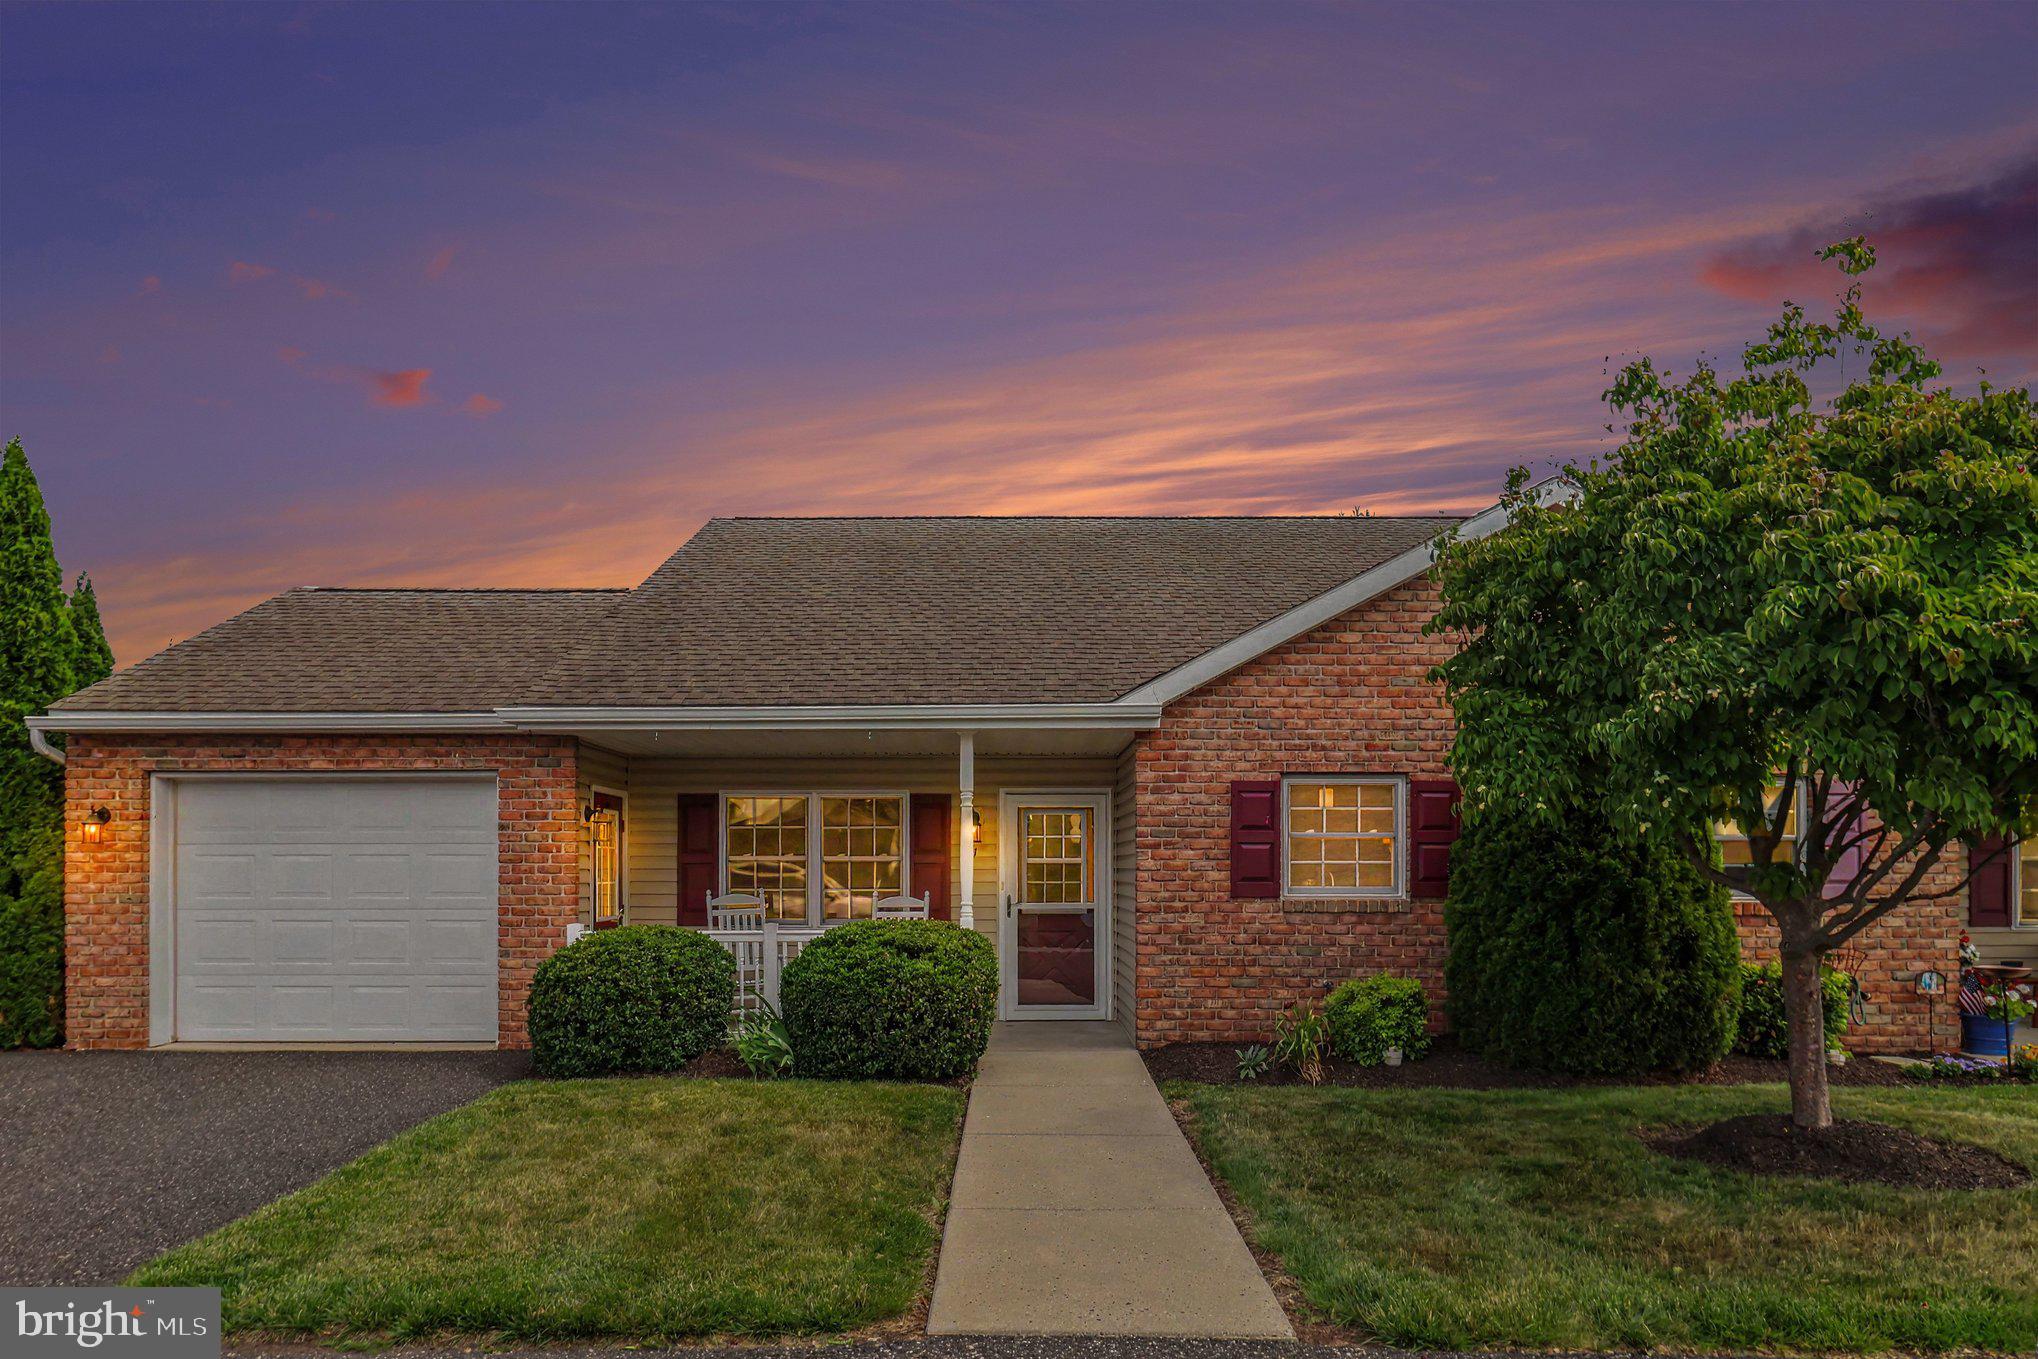
POTTSTOWN
31 LUDWIG LANE
2 Beds
1 Baths
986 Sq.Ft.
$254,300
MLS#: PAMC2184434
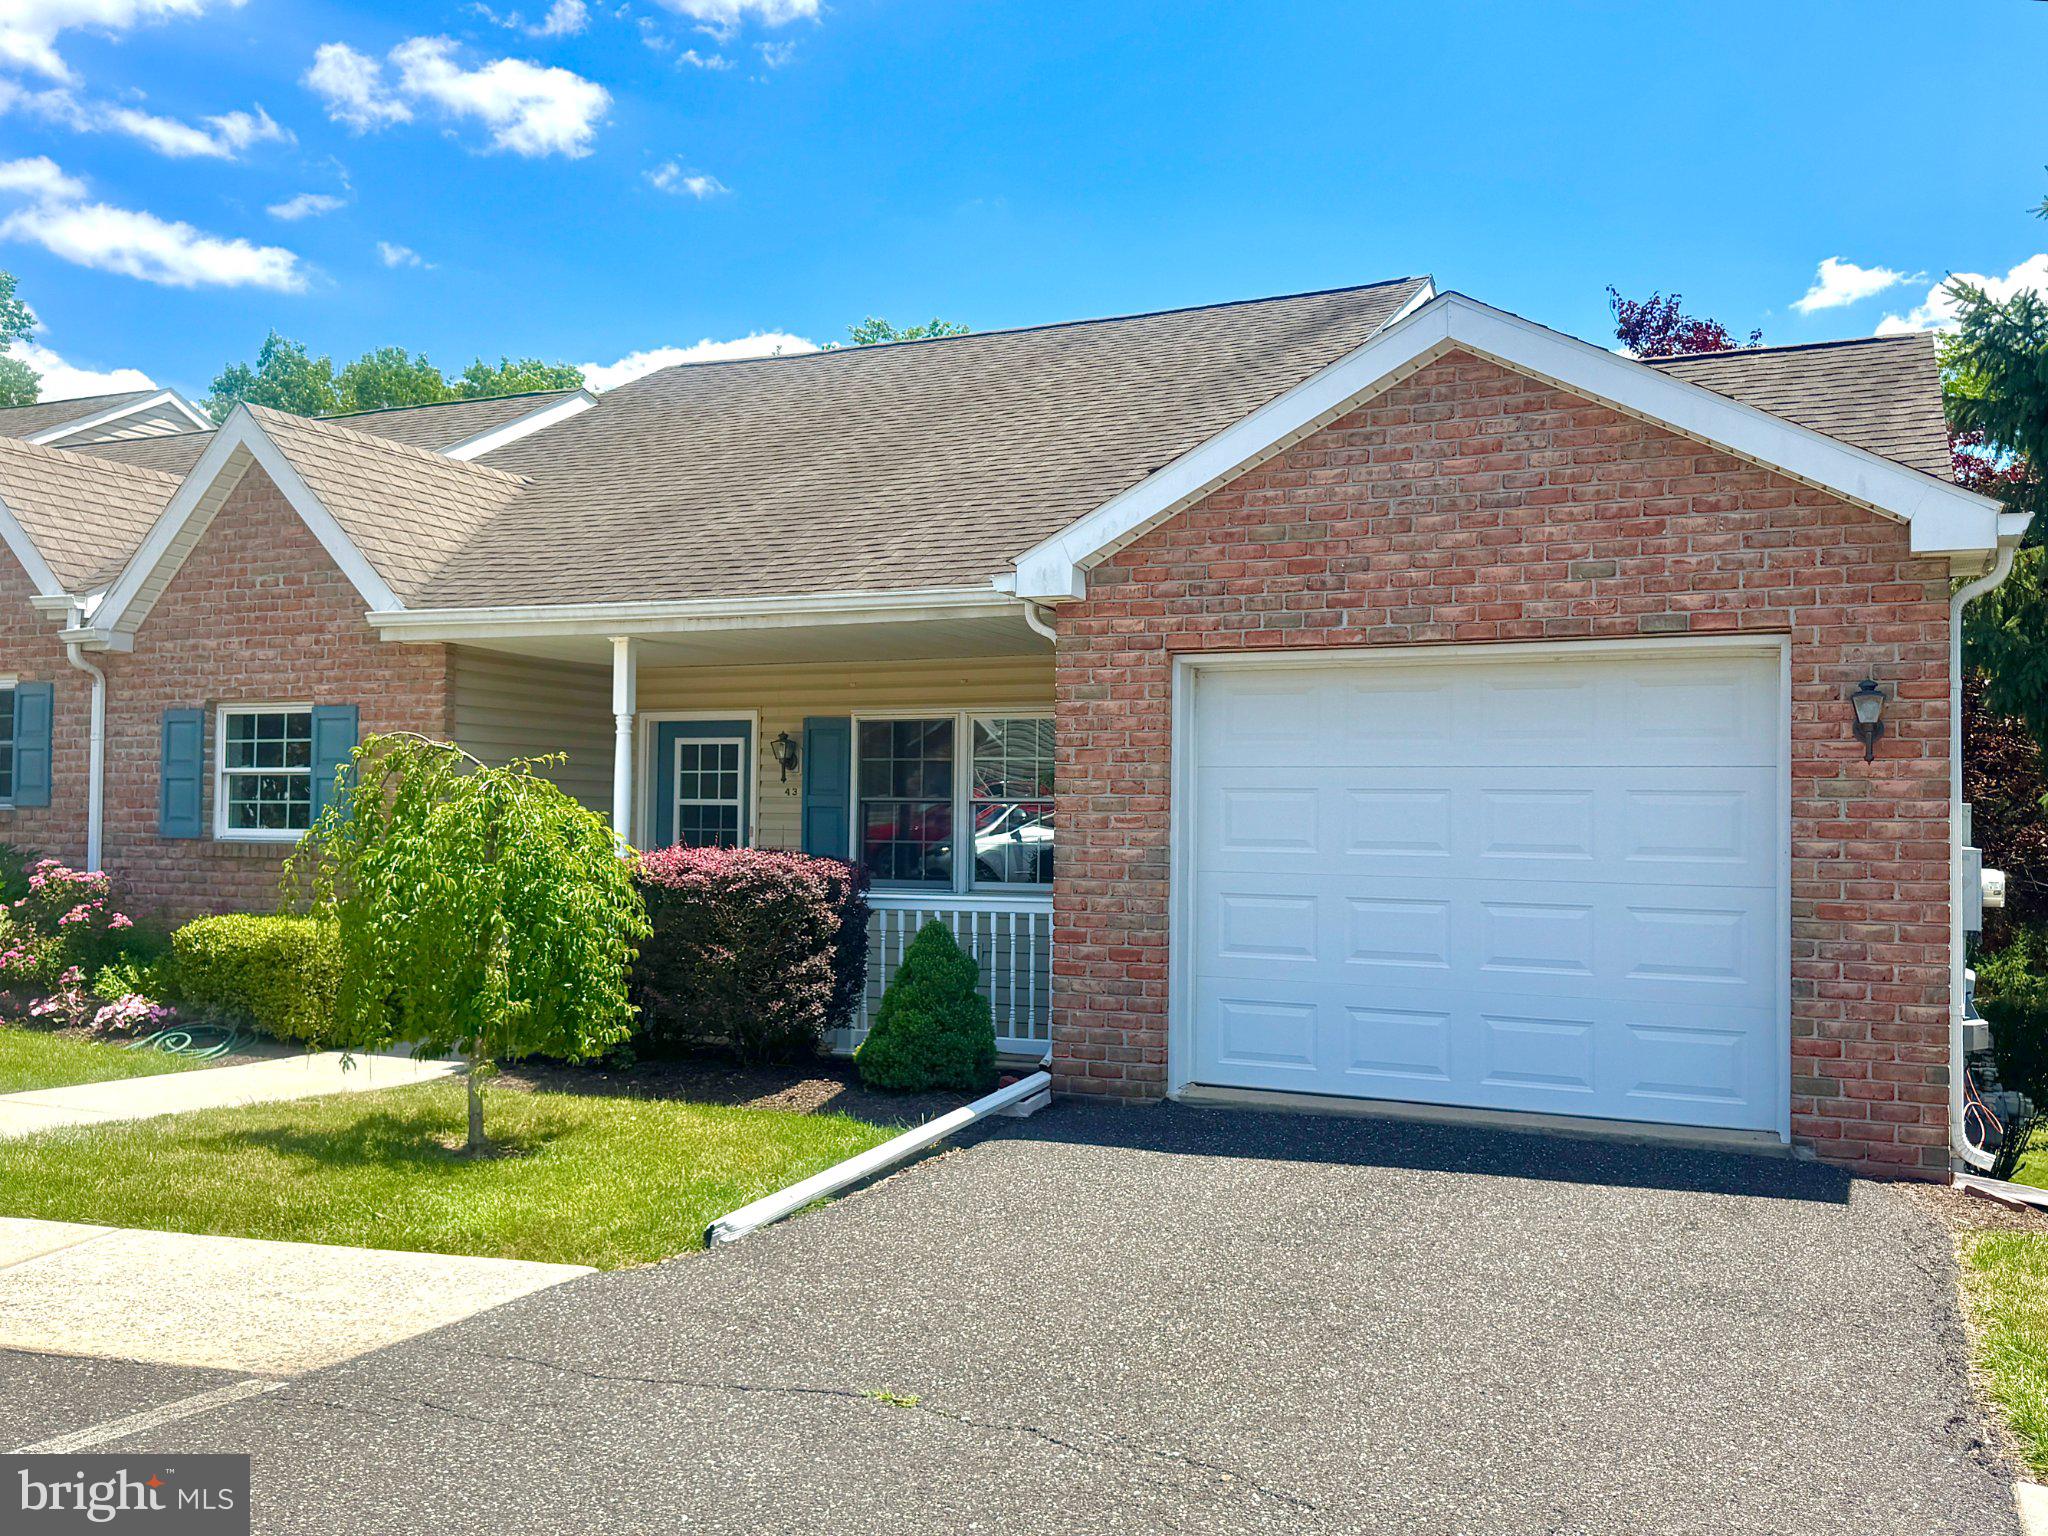
POTTSTOWN
43 ELLEN CIRCLE
2 Beds
2 Baths
1,878 Sq.Ft.
$304,500
MLS#: PAMC2185270
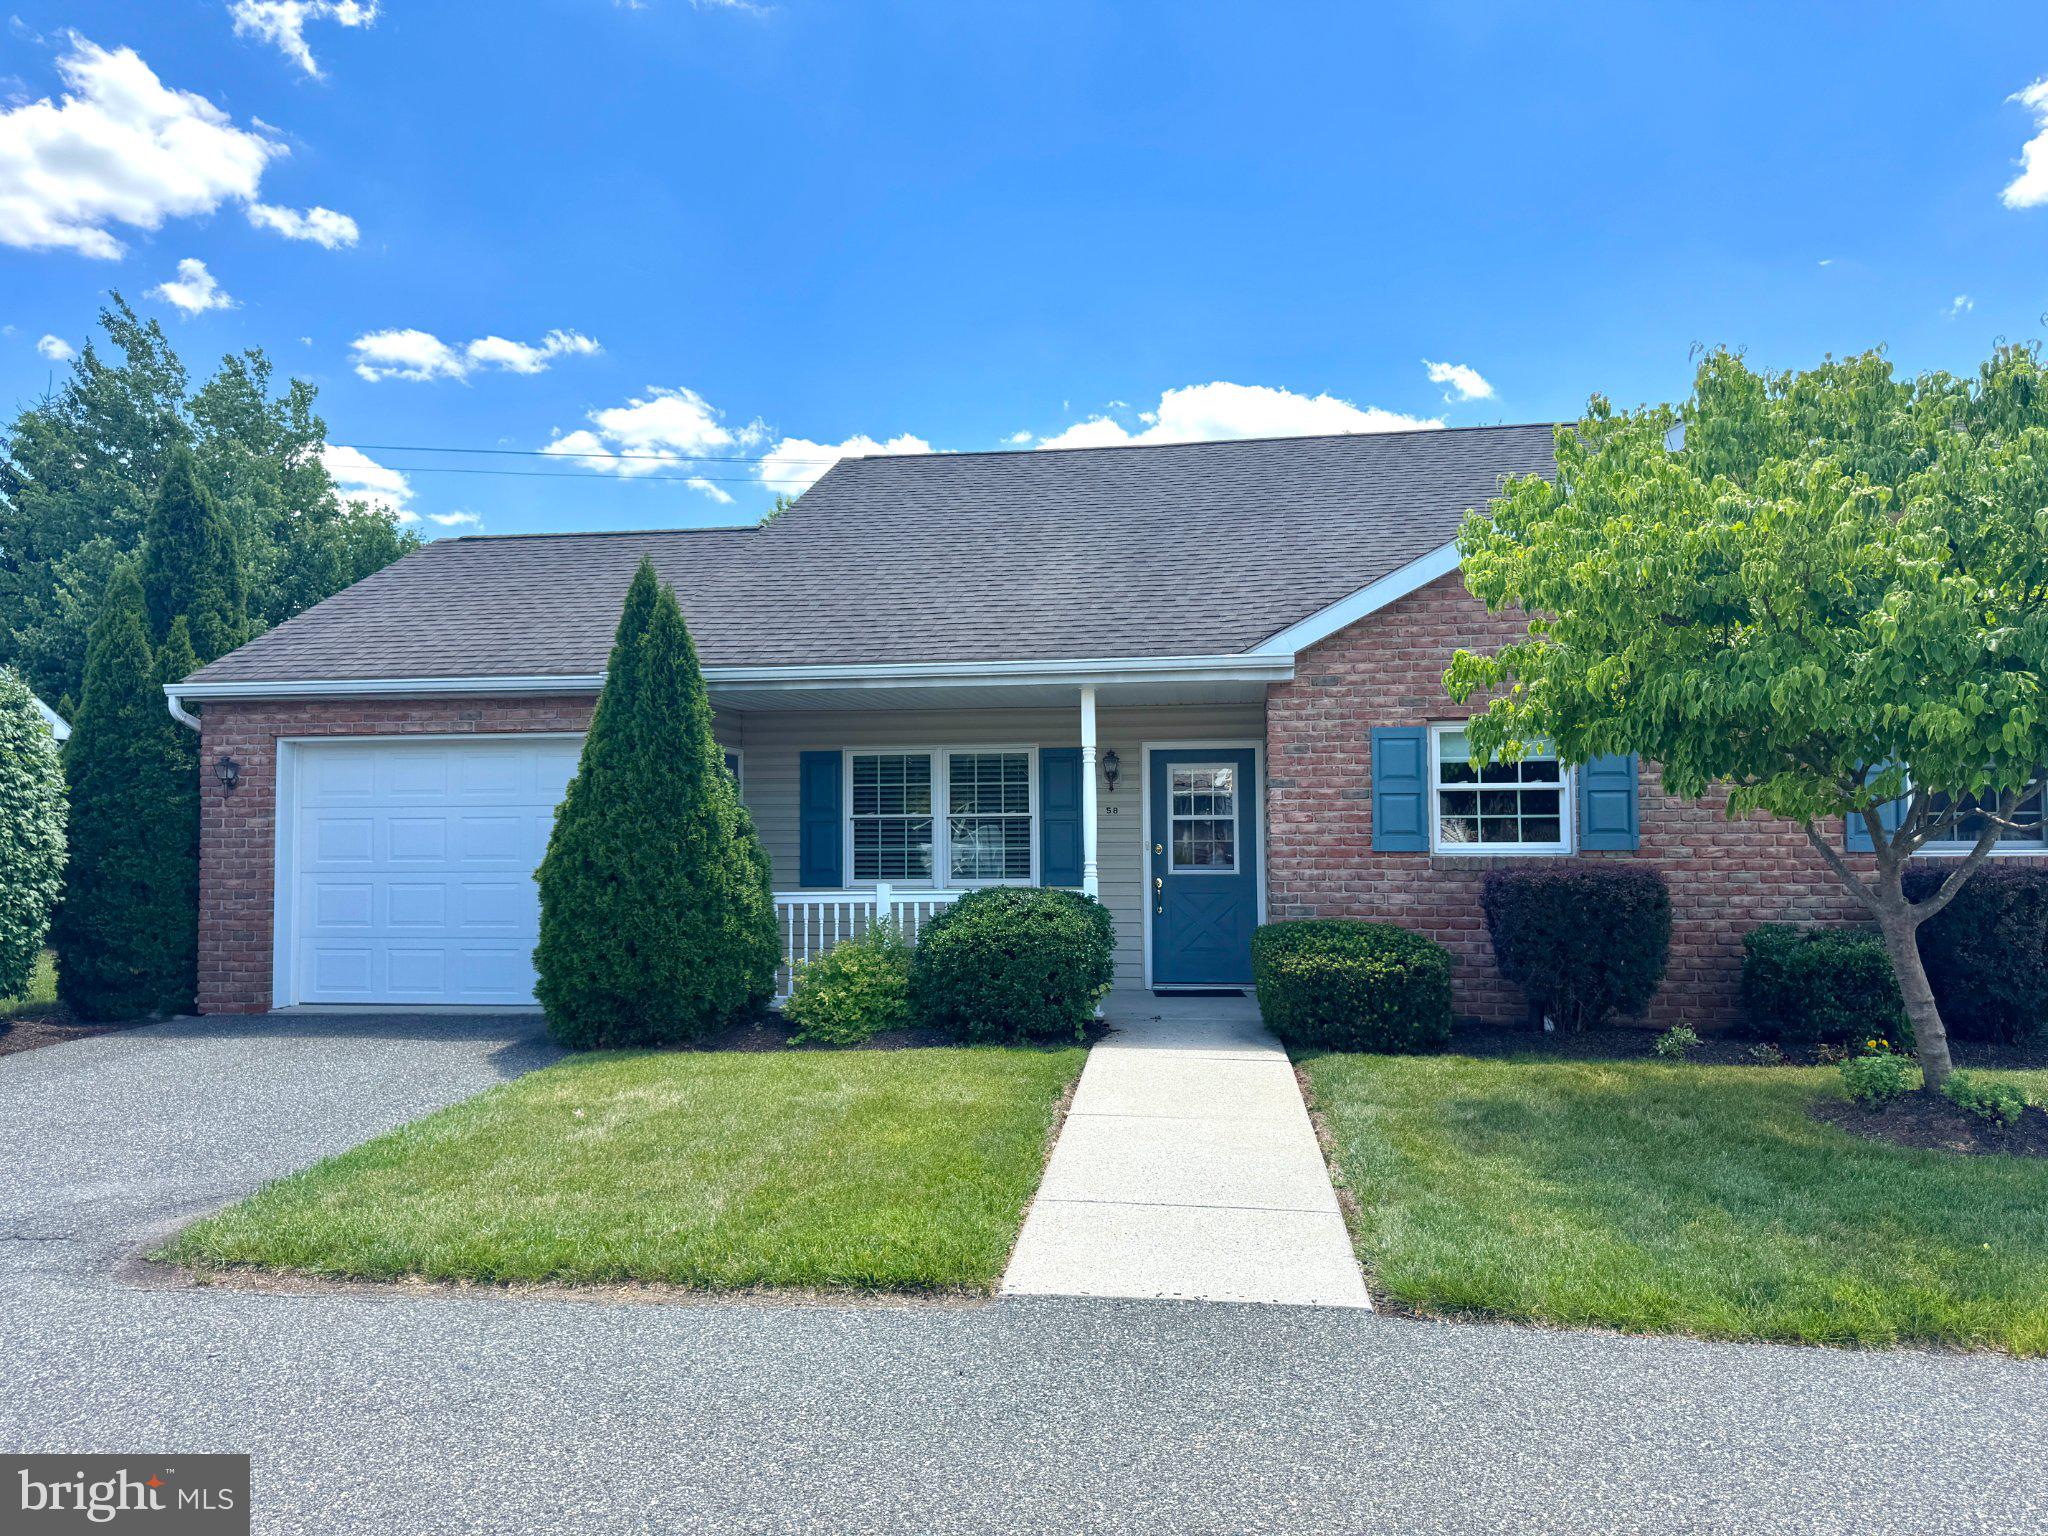
POTTSTOWN
58 BARDS WAY
2 Beds
1 Baths
986 Sq.Ft.
$234,300
MLS#: PAMC2187128
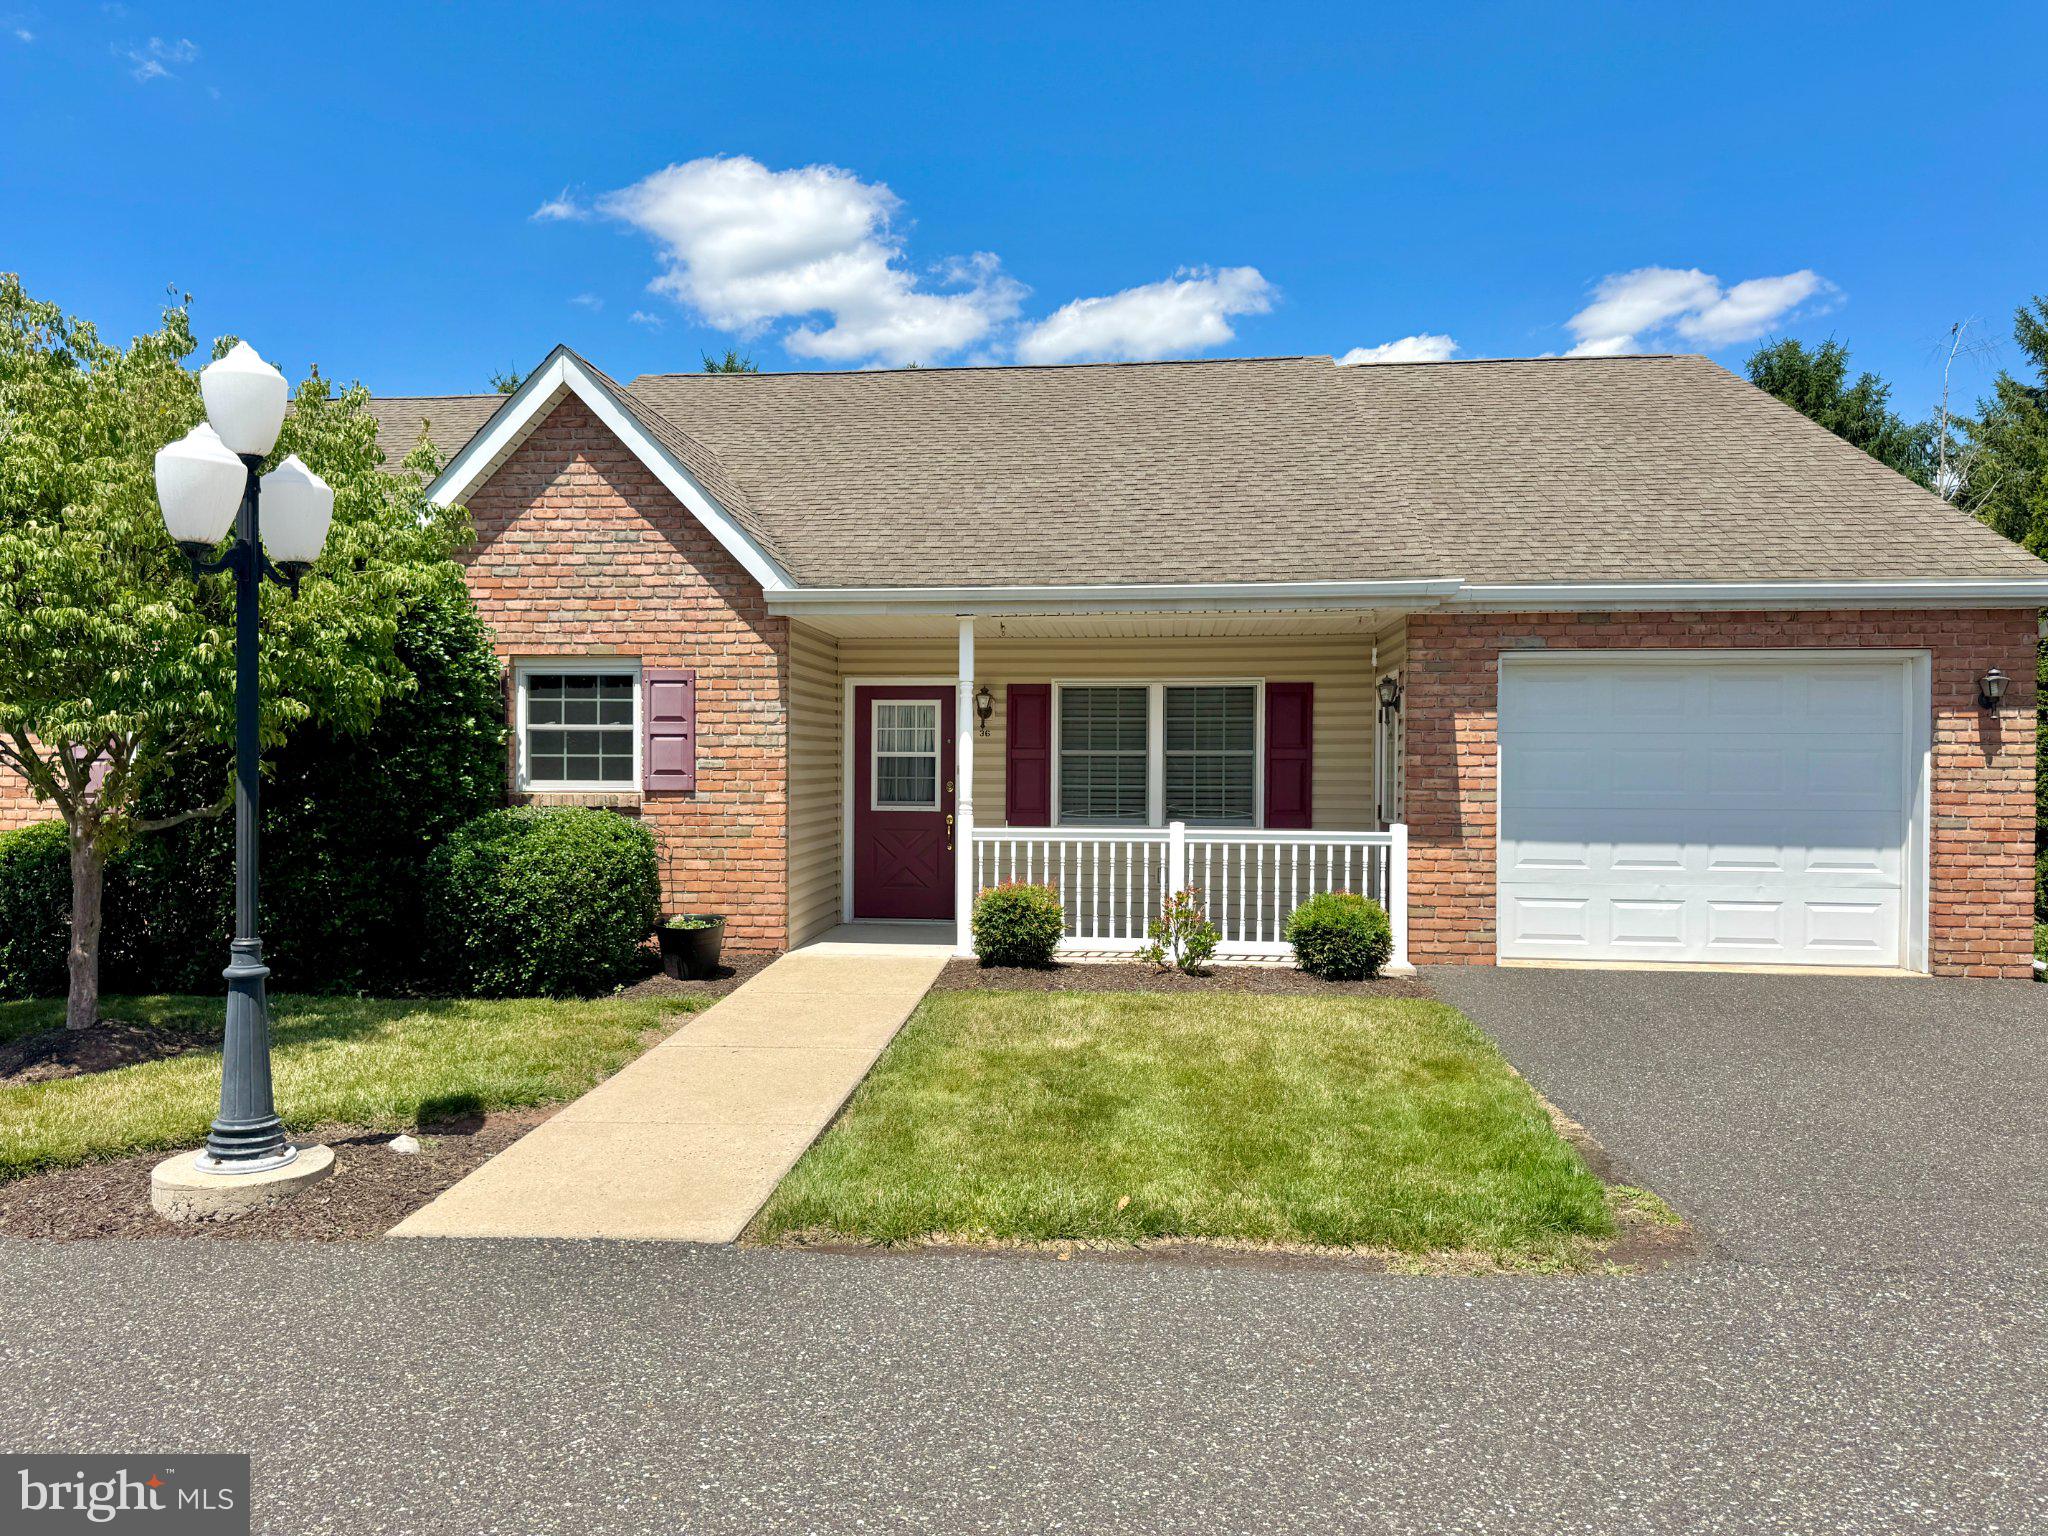
POTTSTOWN
36 ELLEN CIRCLE
3 Beds
2 Baths
1,410 Sq.Ft.
$265,800
MLS#: PAMC2184446
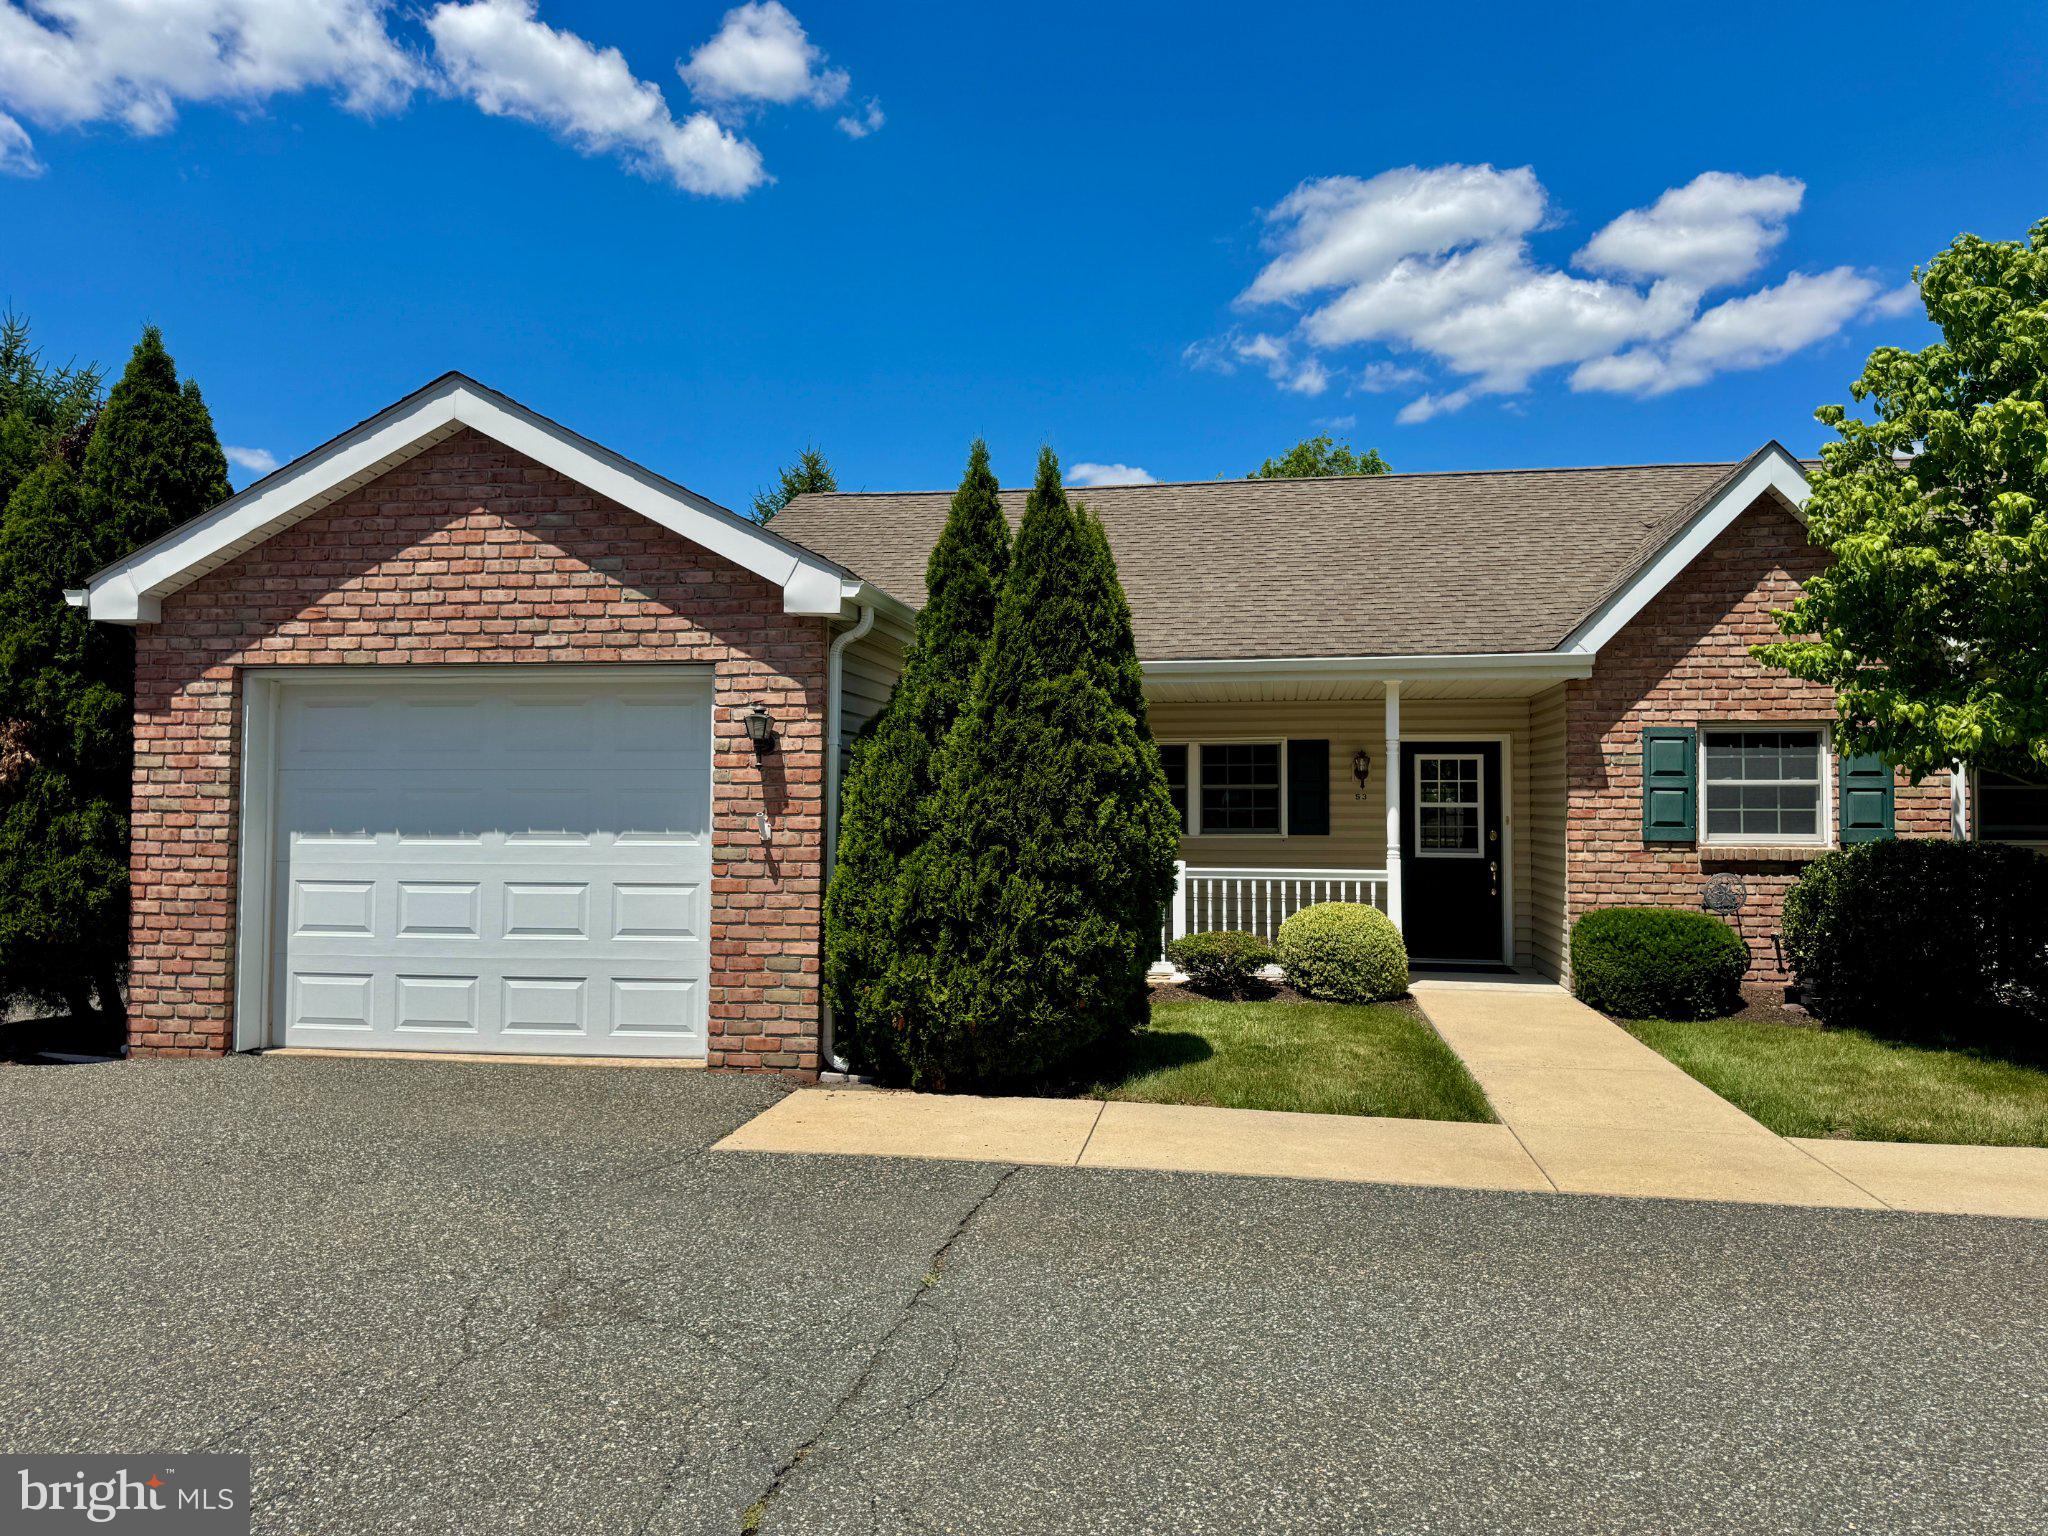
POTTSTOWN
53 BARDS WAY
2 Beds
1 Baths
980 Sq.Ft.
$242,800
MLS#: PAMC2185392

POTTSTOWN
352 W WALNUT STREET
4 Beds
1 Baths
1,453 Sq.Ft.
$309,000
MLS#: PAMC2186274
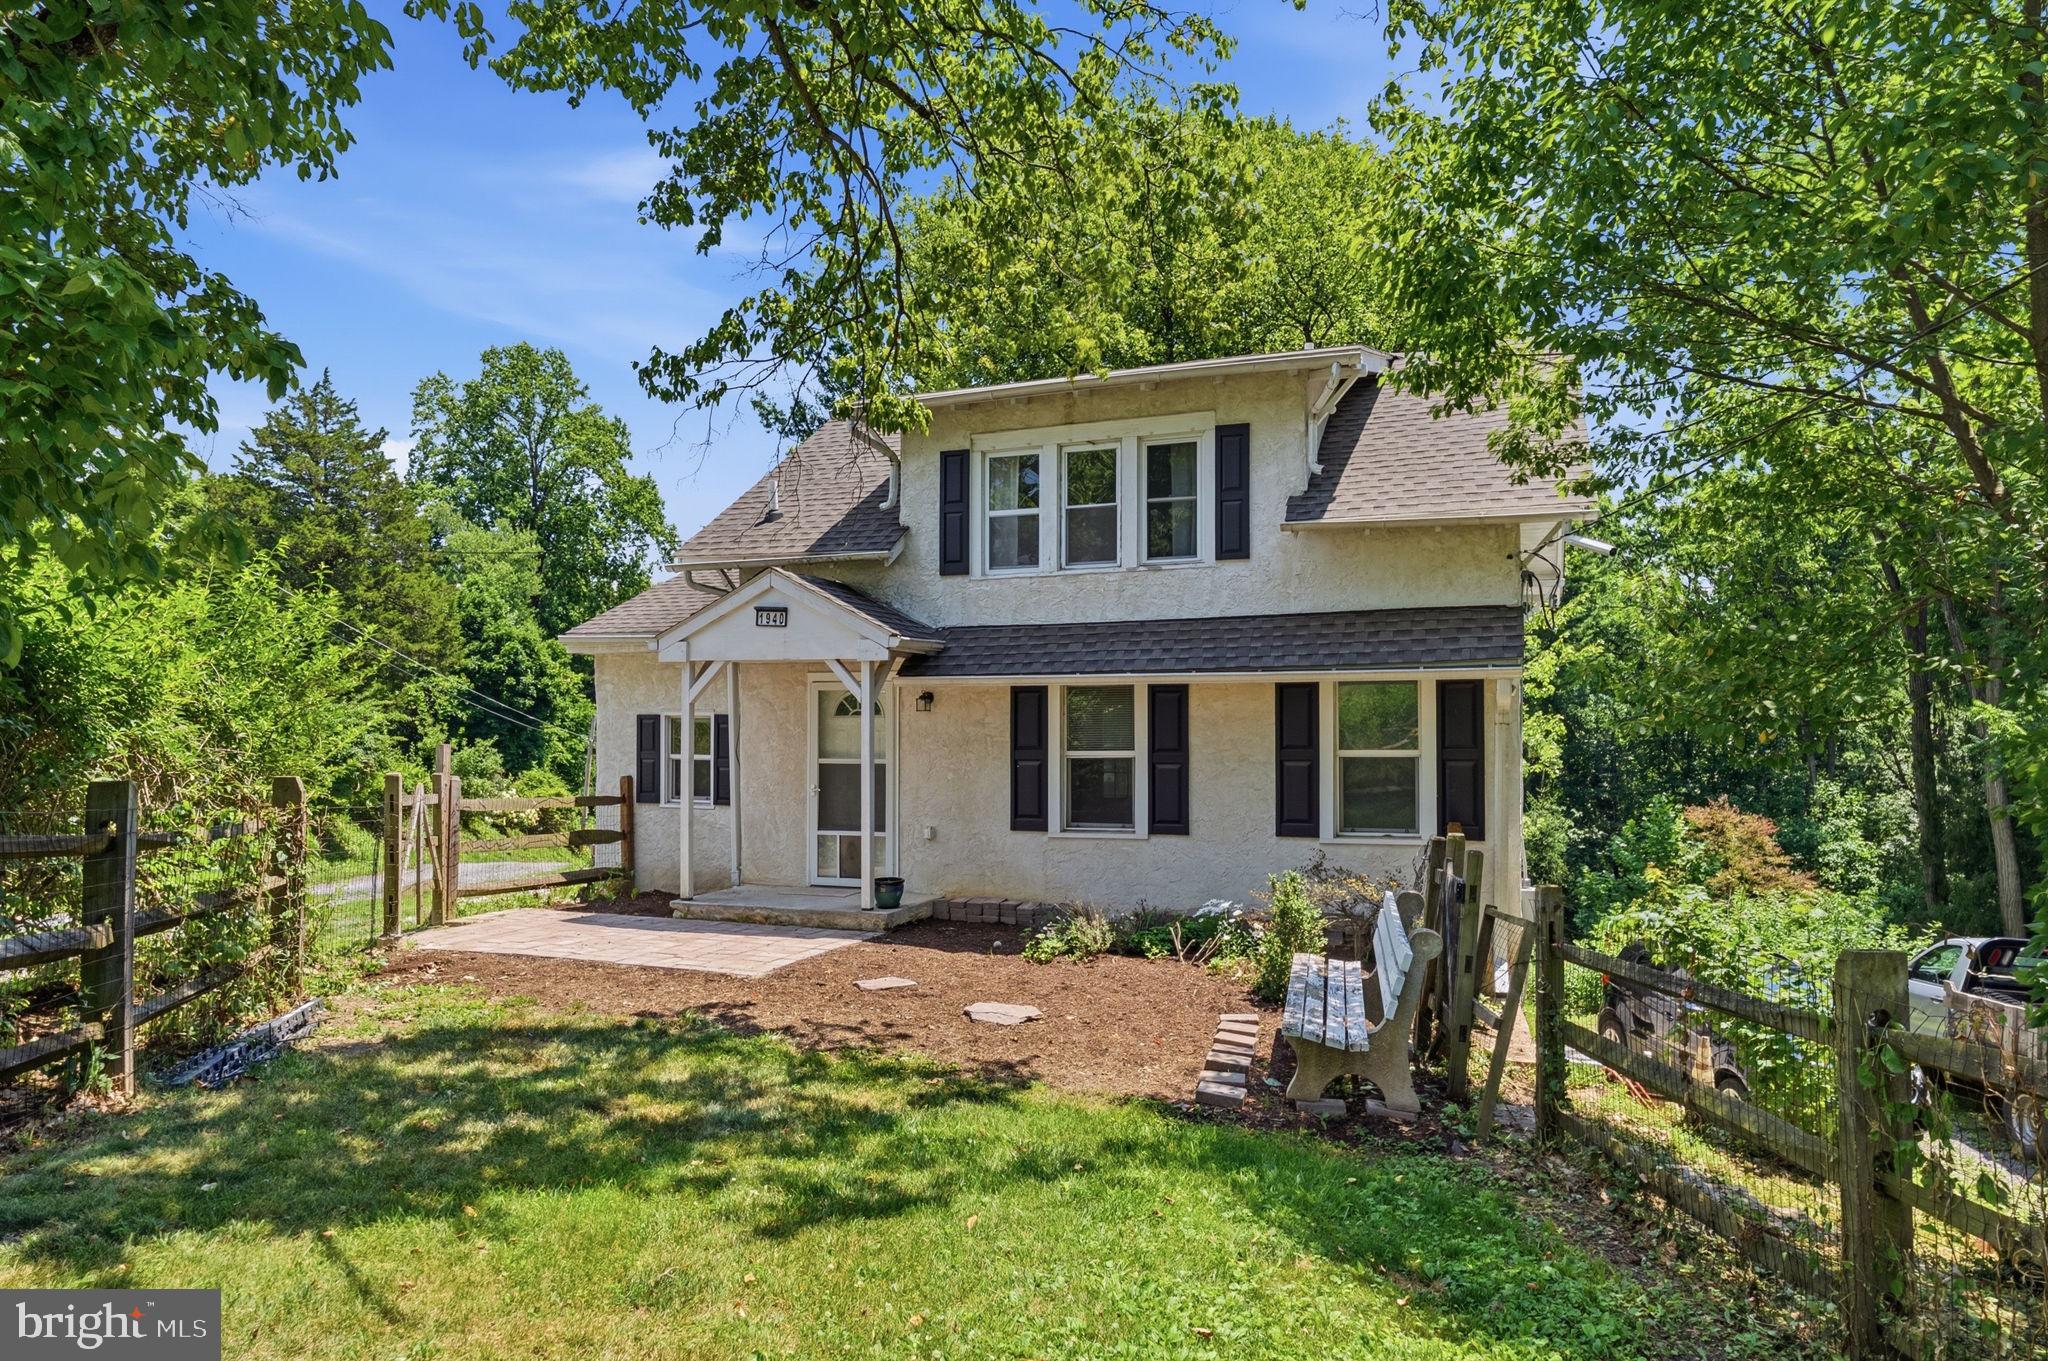
POTTSTOWN
1940 DUNBAR ROAD
3 Beds
2 Baths
1,050 Sq.Ft.
$320,000
MLS#: PACT2130092
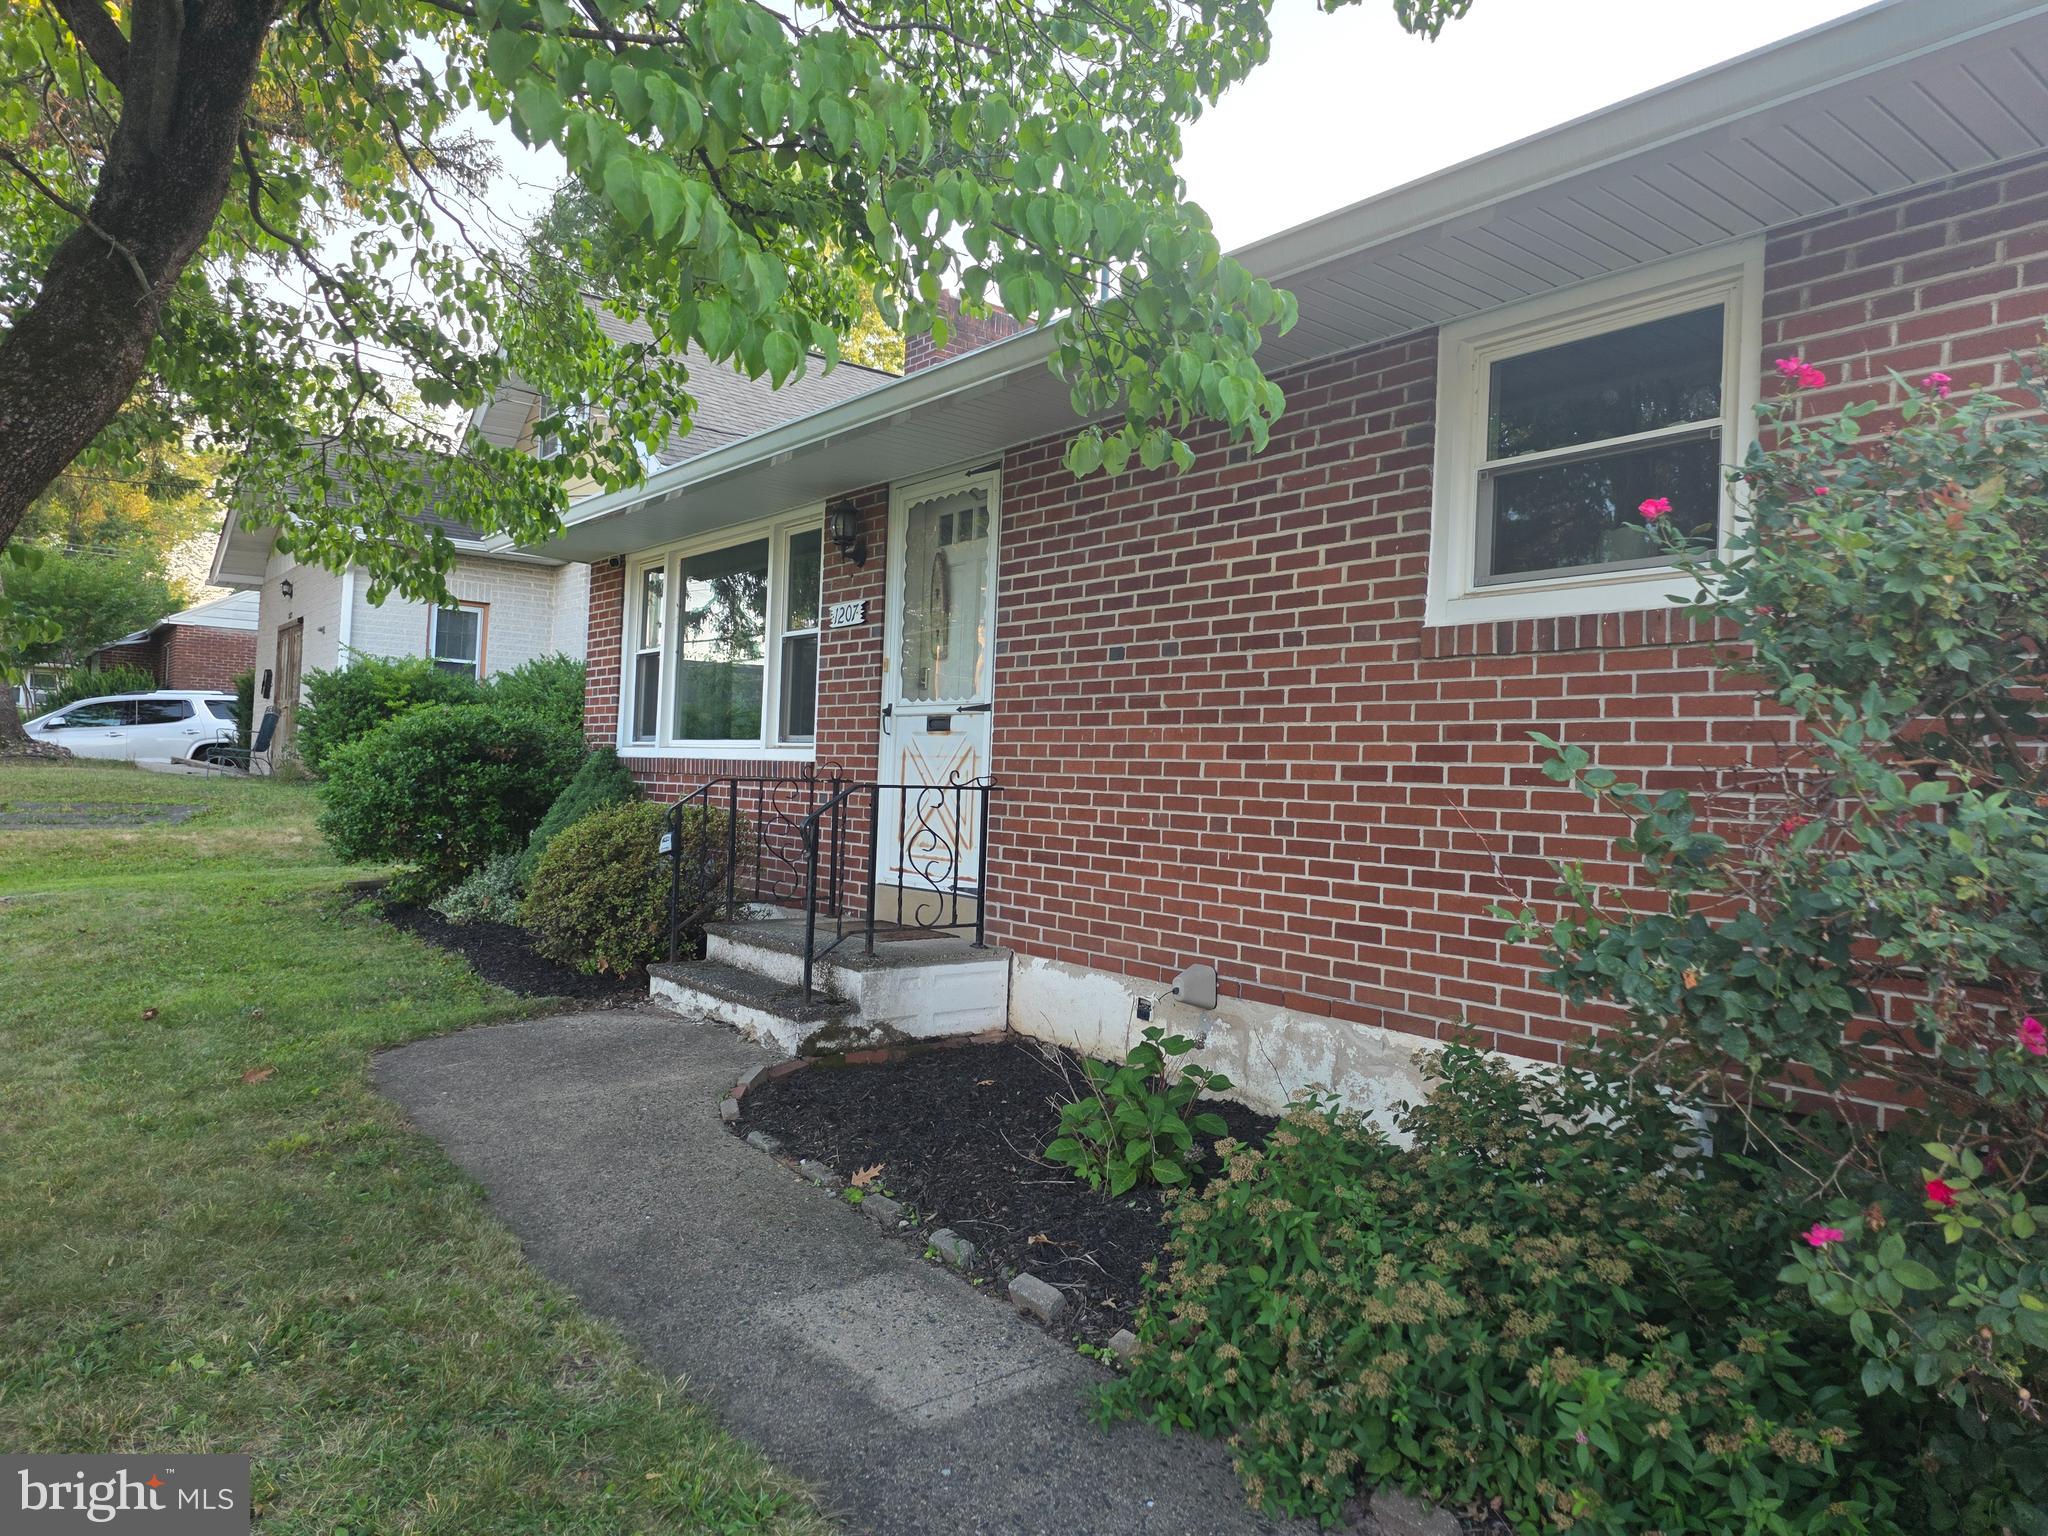
POTTSTOWN
1207 N CHARLOTTE STREET
2 Beds
1 Baths
1,008 Sq.Ft.
$275,000
MLS#: PAMC2186448
.png)