
Cape Cod
63 W LINFIELD TRAPPE ROAD
ROYERSFORD, PA 19468
MLS#: PAMC2187048
$575,000
Property
Beds
3
Full Baths
2
1/2 Baths
1
Year Built
1978
Sq.Footage
2,662
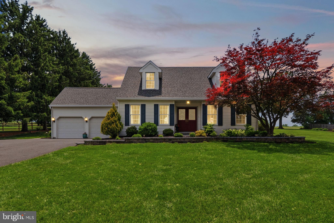
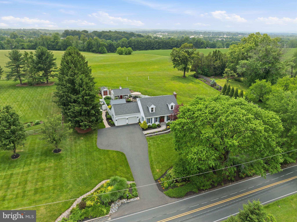
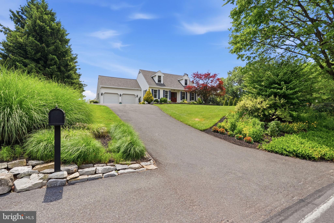
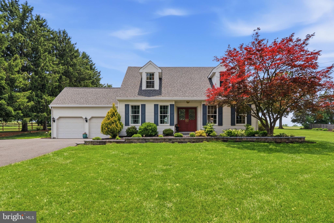
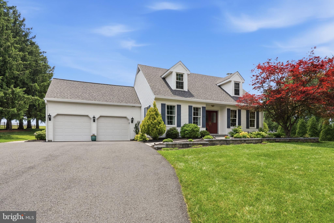
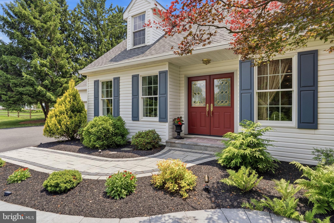
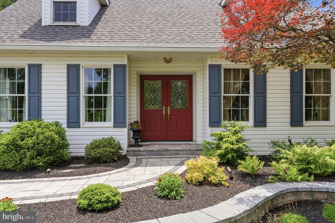
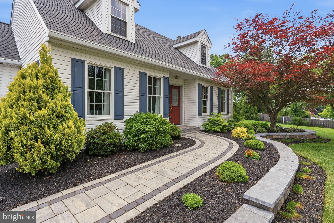
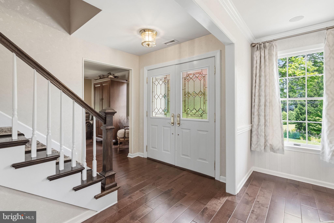
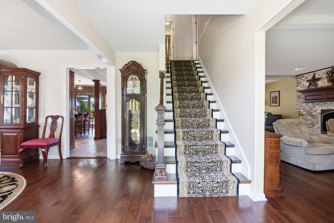
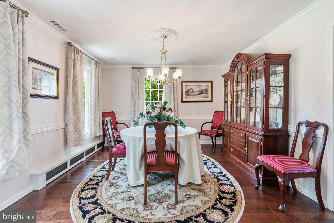
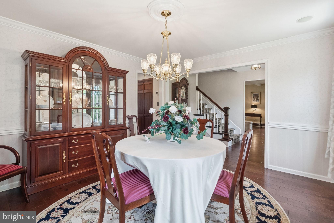
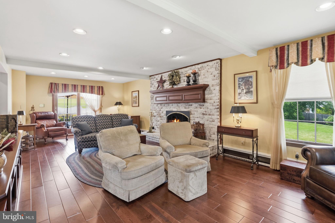
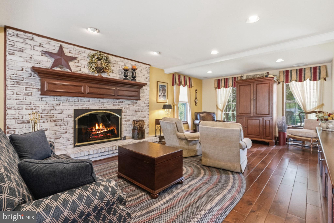
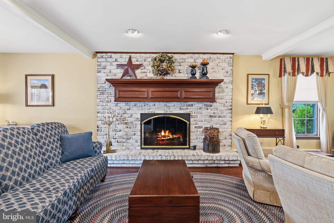
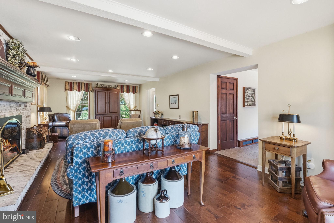
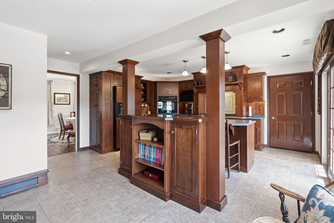
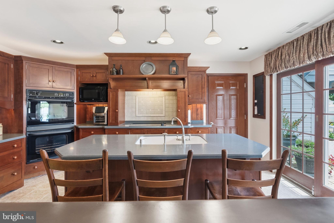
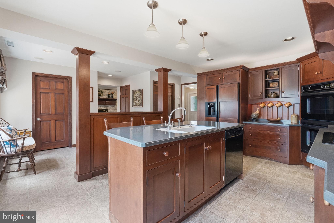
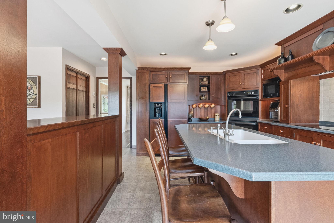
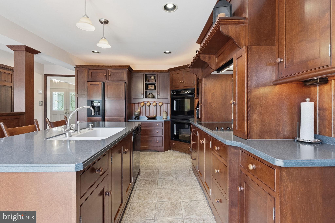
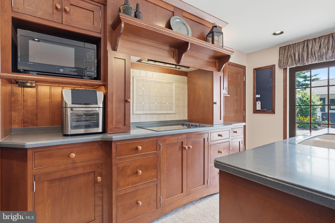
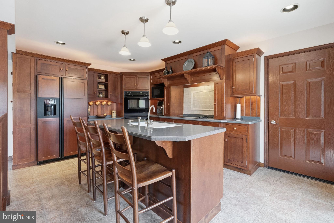
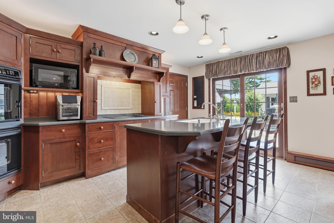
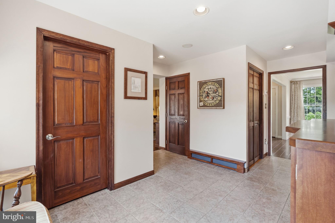
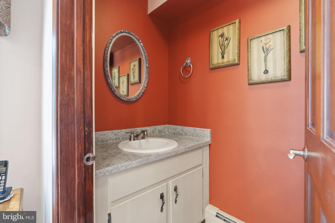
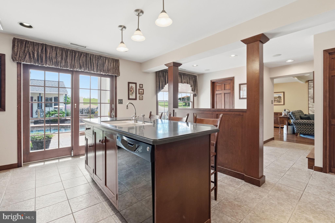
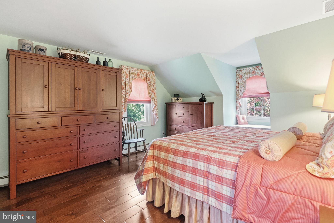
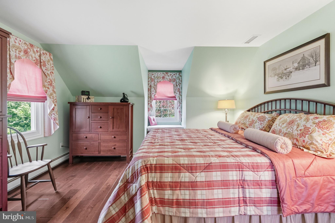
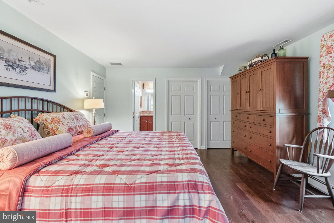
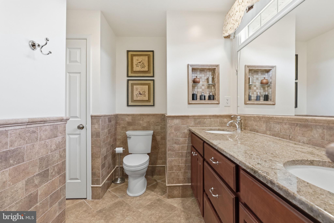
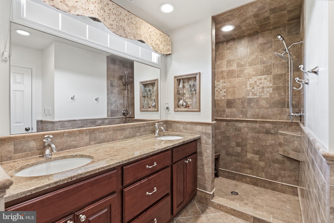
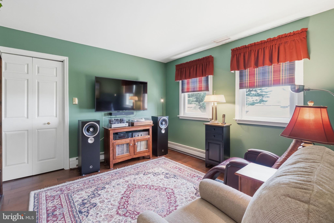
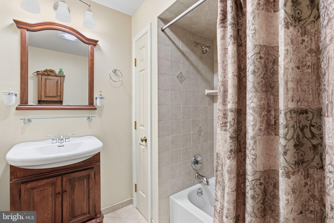
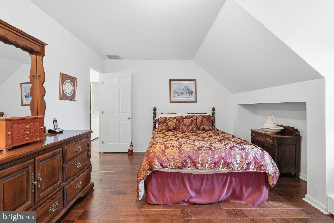
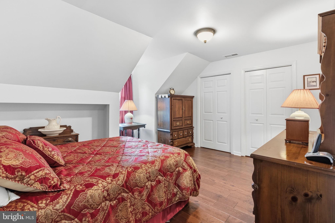
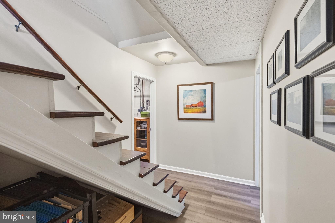
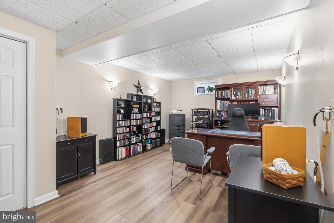
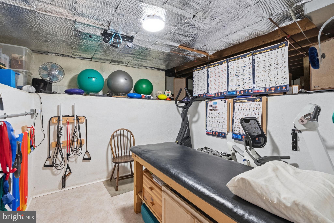
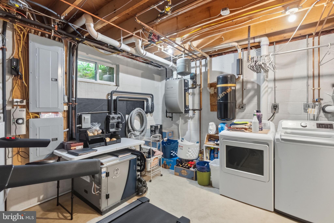
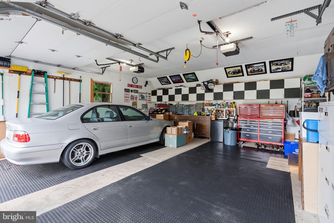
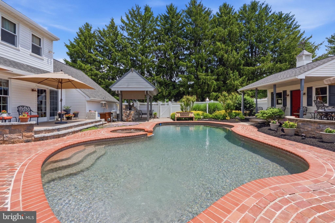
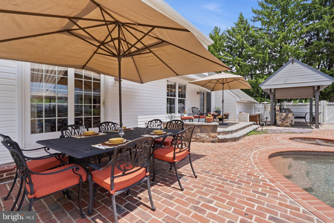
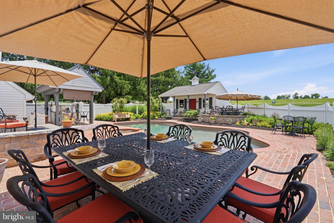
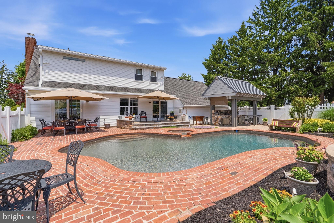
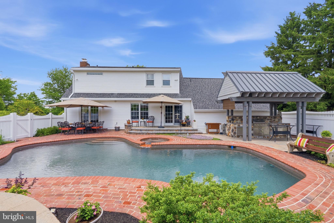
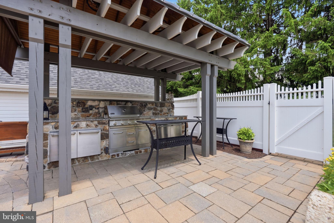
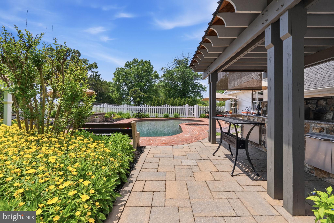
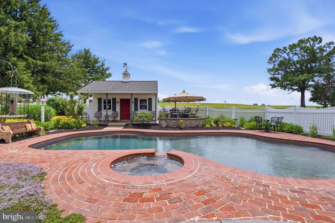
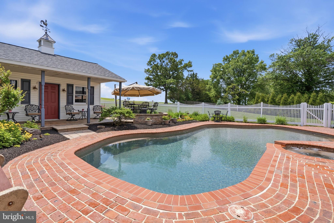
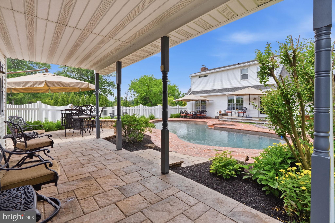
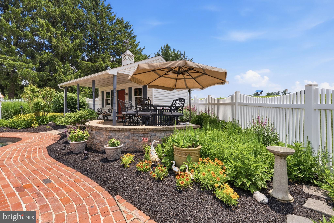
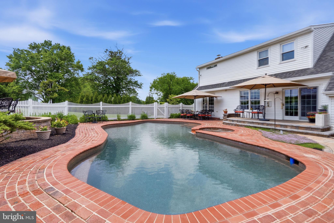
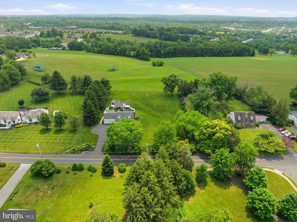
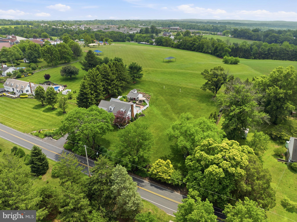
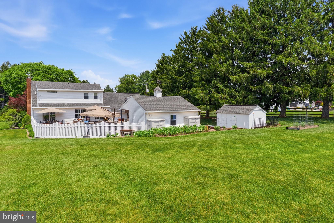
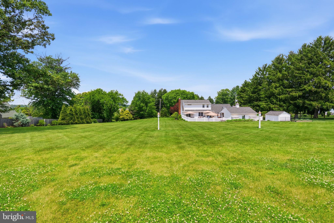
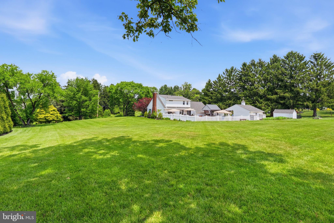
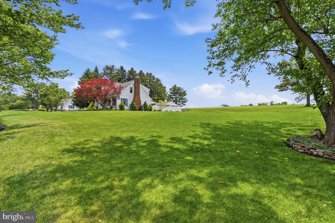
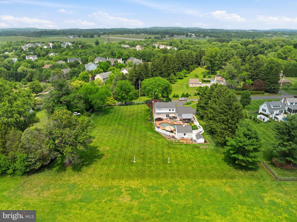
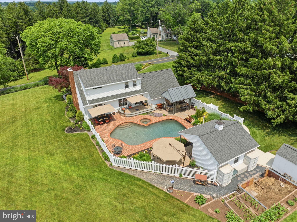
Just Listed – 63 W Linfield Trappe Rd | Fully Renovated Private Oasis with Over $390K in Upgrades and has a Geothermal HVAC system! Welcome to a truly distinctive home where timeless craftsmanship meets modern luxury. Completely remodeled with over $390,000 in high-end upgrades, this is a rare opportunity to own a move-in ready forever home with resort-style living. From the moment you arrive, you’re greeted by an expansive custom hardscape walkway, professional landscape lighting, and lush gardens in both the front and backyard, creating a private, storybook setting. Step through the front door into a stunning entryway featuring rich hardwood floors, custom millwork, and exceptional attention to detail throughout. The open-concept layout flows seamlessly into a formal dining room, and a warm, inviting family room with a gas fireplace, custom mantel, and built-in bookshelves—perfect for everyday living and entertaining. The designer kitchen is the heart of the home, showcasing custom cabinetry, a large island, and an open sitting area with breathtaking views of your private backyard retreat—complete with an in-ground pool, outdoor kitchen, deck, and patio. This homestead lifestyle is true indoor-outdoor living at its finest. Beyond the main living spaces, the property continues to impress with a charming carriage house, a separate shed for additional storage, and a huge side yard ready for your personal vision—whether that’s expansion, recreation, or additional outdoor living. There is even a dedicated vegetable garden, perfect for enjoying fresh, homegrown produce right from your own backyard. Upstairs, you’ll find spacious bedrooms and beautifully updated bathrooms, while the finished lower level offers additional living space including a home office, fitness area, and laundry room. Every inch of this 3-bedroom, 3-bath home has been thoughtfully designed and meticulously maintained—a one-of-a-kind property you won’t find again. A full list of upgrades is available at the home. Located in the award-winning Spring-Ford School District, this home is walkable to the YMCA and offers easy access to Rt 422, shopping, dining, and more. Enjoy added privacy-land behind the 1.25 acres. The property backs up to open space owned by the YMCA. Homes with this level of detail, land, and lifestyle rarely become available—schedule your private showing today before it’s gone.
Features & Amenities
Interior
-
Other Interior Features
Central Vacuum, Eat-in Kitchen, Kitchen Island, Pantry, Sound System, Other, Built-in Features, Crown Molding
-
Total Bedrooms
3
-
Bathrooms
2
-
1/2 Bathrooms
1
-
Above Grade Finished Area
1862.0
-
Basement YN
YES
-
Cooling YN
YES
-
Cooling
Central Air, Geothermal, ENERGY STAR Qualified Equipment
-
Fireplace YN
YES
-
Heating YN
YES
-
Heating
Exhaust Fan, Geothermal, Propane, Forced Air, Baseboard, Heat Pump
-
Pet friendly
N/A
Exterior
-
Garage
Yes
-
Garage spaces
2
-
Construction Materials
Vinyl Siding
-
Other Exterior Features
Barbecue, Other, Lighting, Rain Gutters, Storage
-
Parking
Oversized, Garage Door Opener, Asphalt, Private, Secured, Garage, Driveway, Inside Entrance, Attached
-
Patio and Porch Features
Deck, Patio, Porch
-
Pool
Yes
-
Pool Features
Fenced, Filtered, In Ground, Pool/Spa Combo, Heated, Salt Water, Private
-
Waterfront YN
NO
-
View
Trees/Woods, Garden, Scenic
Area & Lot
-
Lot Features
Cleared, Private, Back Yard
-
Lot Size(acres)
1.17
-
Lot Size(square feet)
51,039
-
Property Type
Residential
-
Property Sub Type
Single Family Residence
-
Architectural Style
Cape Cod
Price
-
Sales Price
$575,000
-
Tax Amount
$5,632
-
Financing Options
Cash, Conventional, FHA
-
Sq. Footage
2,662
-
Price/SqFt
$216
HOA
-
Association
No
School District
-
Elementary School
N/A
-
Middle School
N/A
-
High School
N/A
Property Features
-
New Construction
NO
-
Foundation Details
Block, Permanent
-
Senior Community YN
NO
-
Sewer
Public Sewer
-
Tax Lot
018
-
Water Source
Private, Well
Schedule a Showing
Showing scheduled successfully.
Mortgage calculator
Estimate your monthly mortgage payment, including the principal and interest, property taxes, and HOA. Adjust the values to generate a more accurate rate.
Your payment
Principal and Interest:
$
Property taxes:
$
HOA fees:
$
Total loan payment:
$
Total interest amount:
$
Location
County
MONTGOMERY
Elementary School
Middle School
High School
Listing Courtesy of Carolyn M Boyd , Realty One Group Restore - Collegeville
RealHub Information is provided exclusively for consumers' personal, non-commercial use, and it may not be used for any purpose other than to identify prospective properties consumers may be interested in purchasing. All information deemed reliable but not guaranteed and should be independently verified. All properties are subject to prior sale, change or withdrawal. RealHub website owner shall not be responsible for any typographical errors, misinformation, misprints and shall be held totally harmless.

AGENT
Nideen Morrison
Call Nideen today to schedule a private showing.

* Listings on this website come from the FMLS IDX Compilation and may be held by brokerage firms other than the owner of this website. The listing brokerage is identified in any listing details. Information is deemed reliable but is not guaranteed. If you believe any FMLS listing contains material that infringes your copyrighted work please click here to review our DMCA policy and learn how to submit a takedown request.© 2024 FMLS.
Related Properties
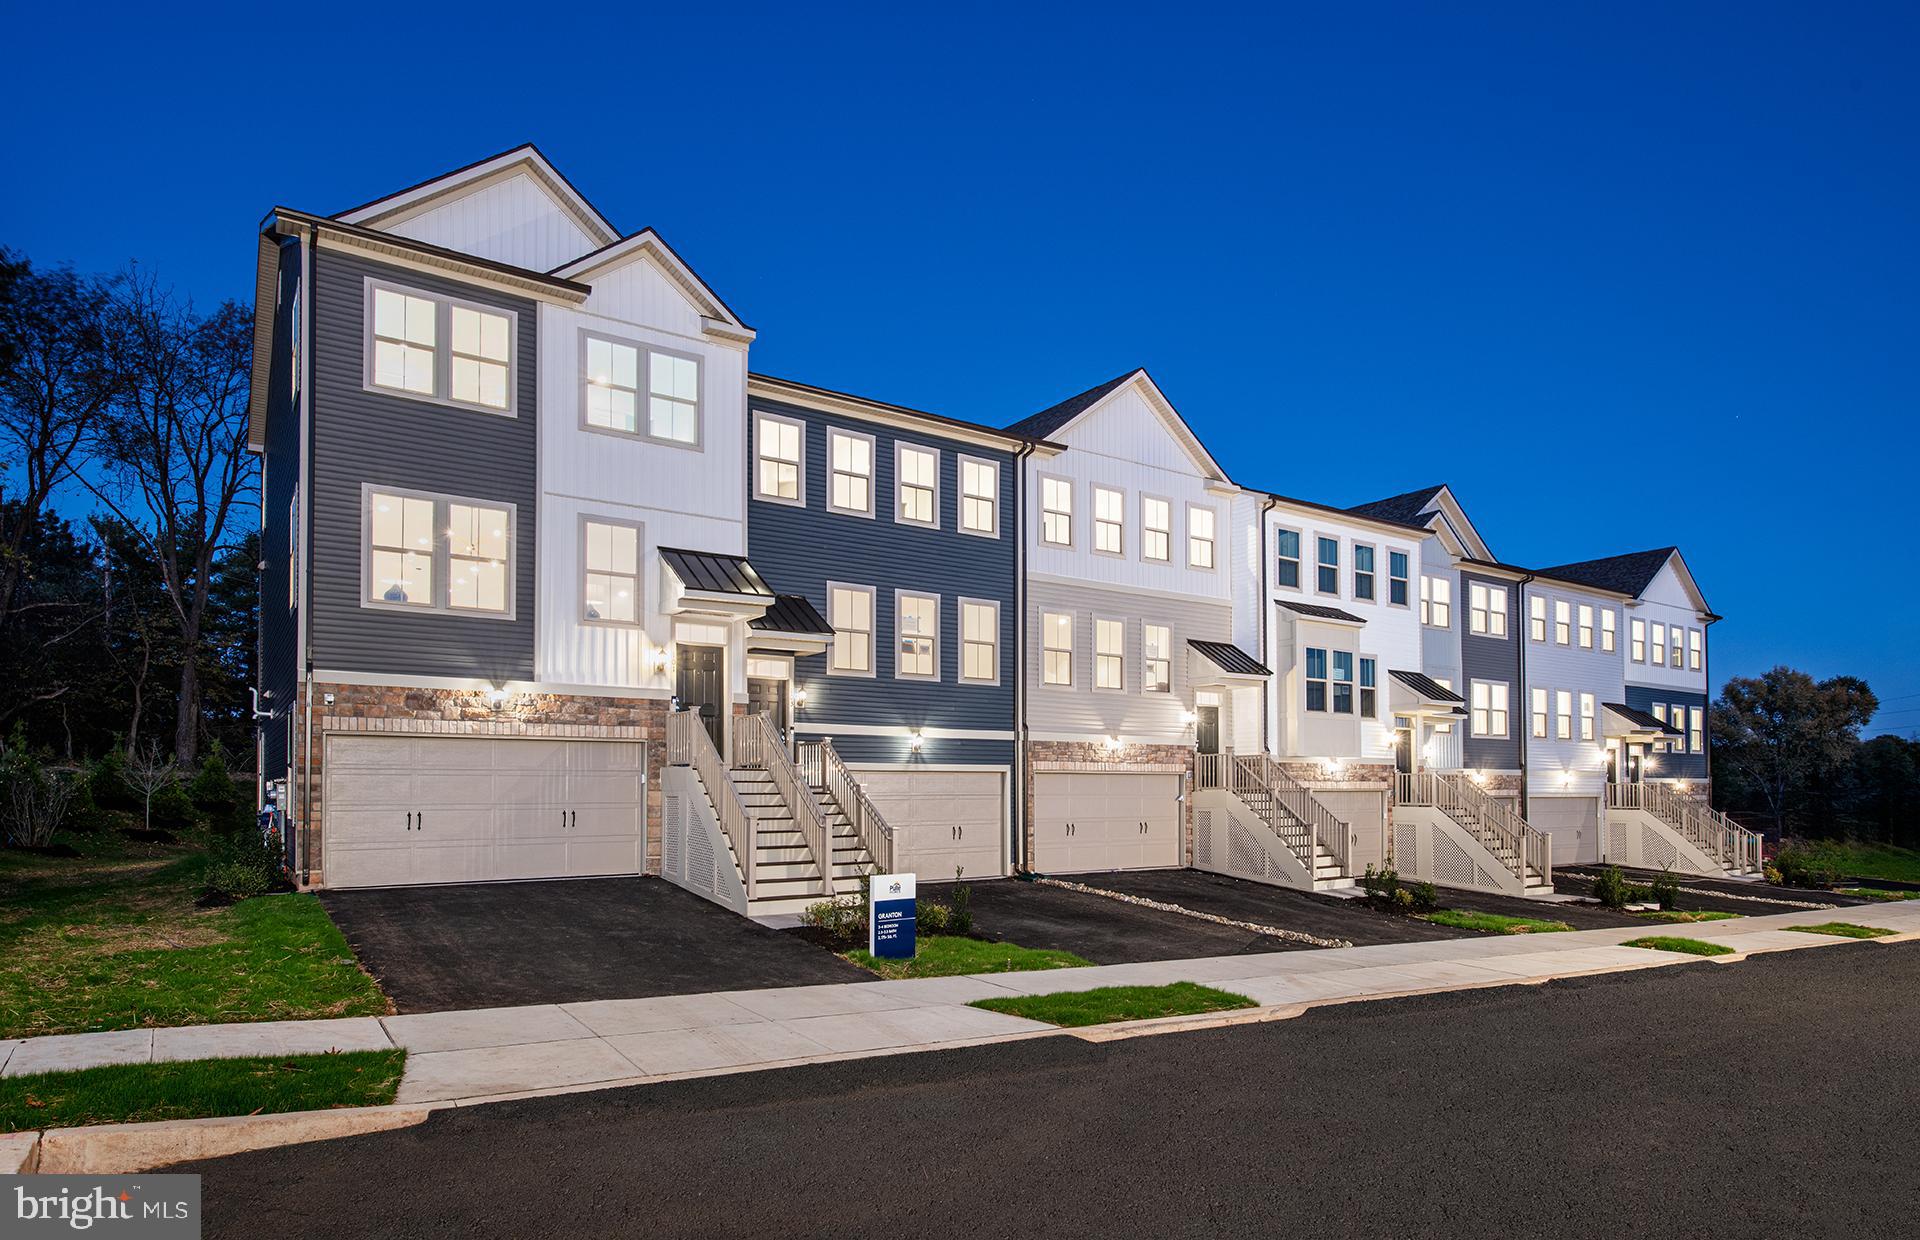
ROYERSFORD
112 BEACON COURT 10305
3 Beds
2 Baths
2,175 Sq.Ft.
$546,725
MLS#: PAMC2180088

ROYERSFORD
136 SOUDER ROAD
4 Beds
1 Baths
2,181 Sq.Ft.
$509,900
MLS#: PAMC2171178
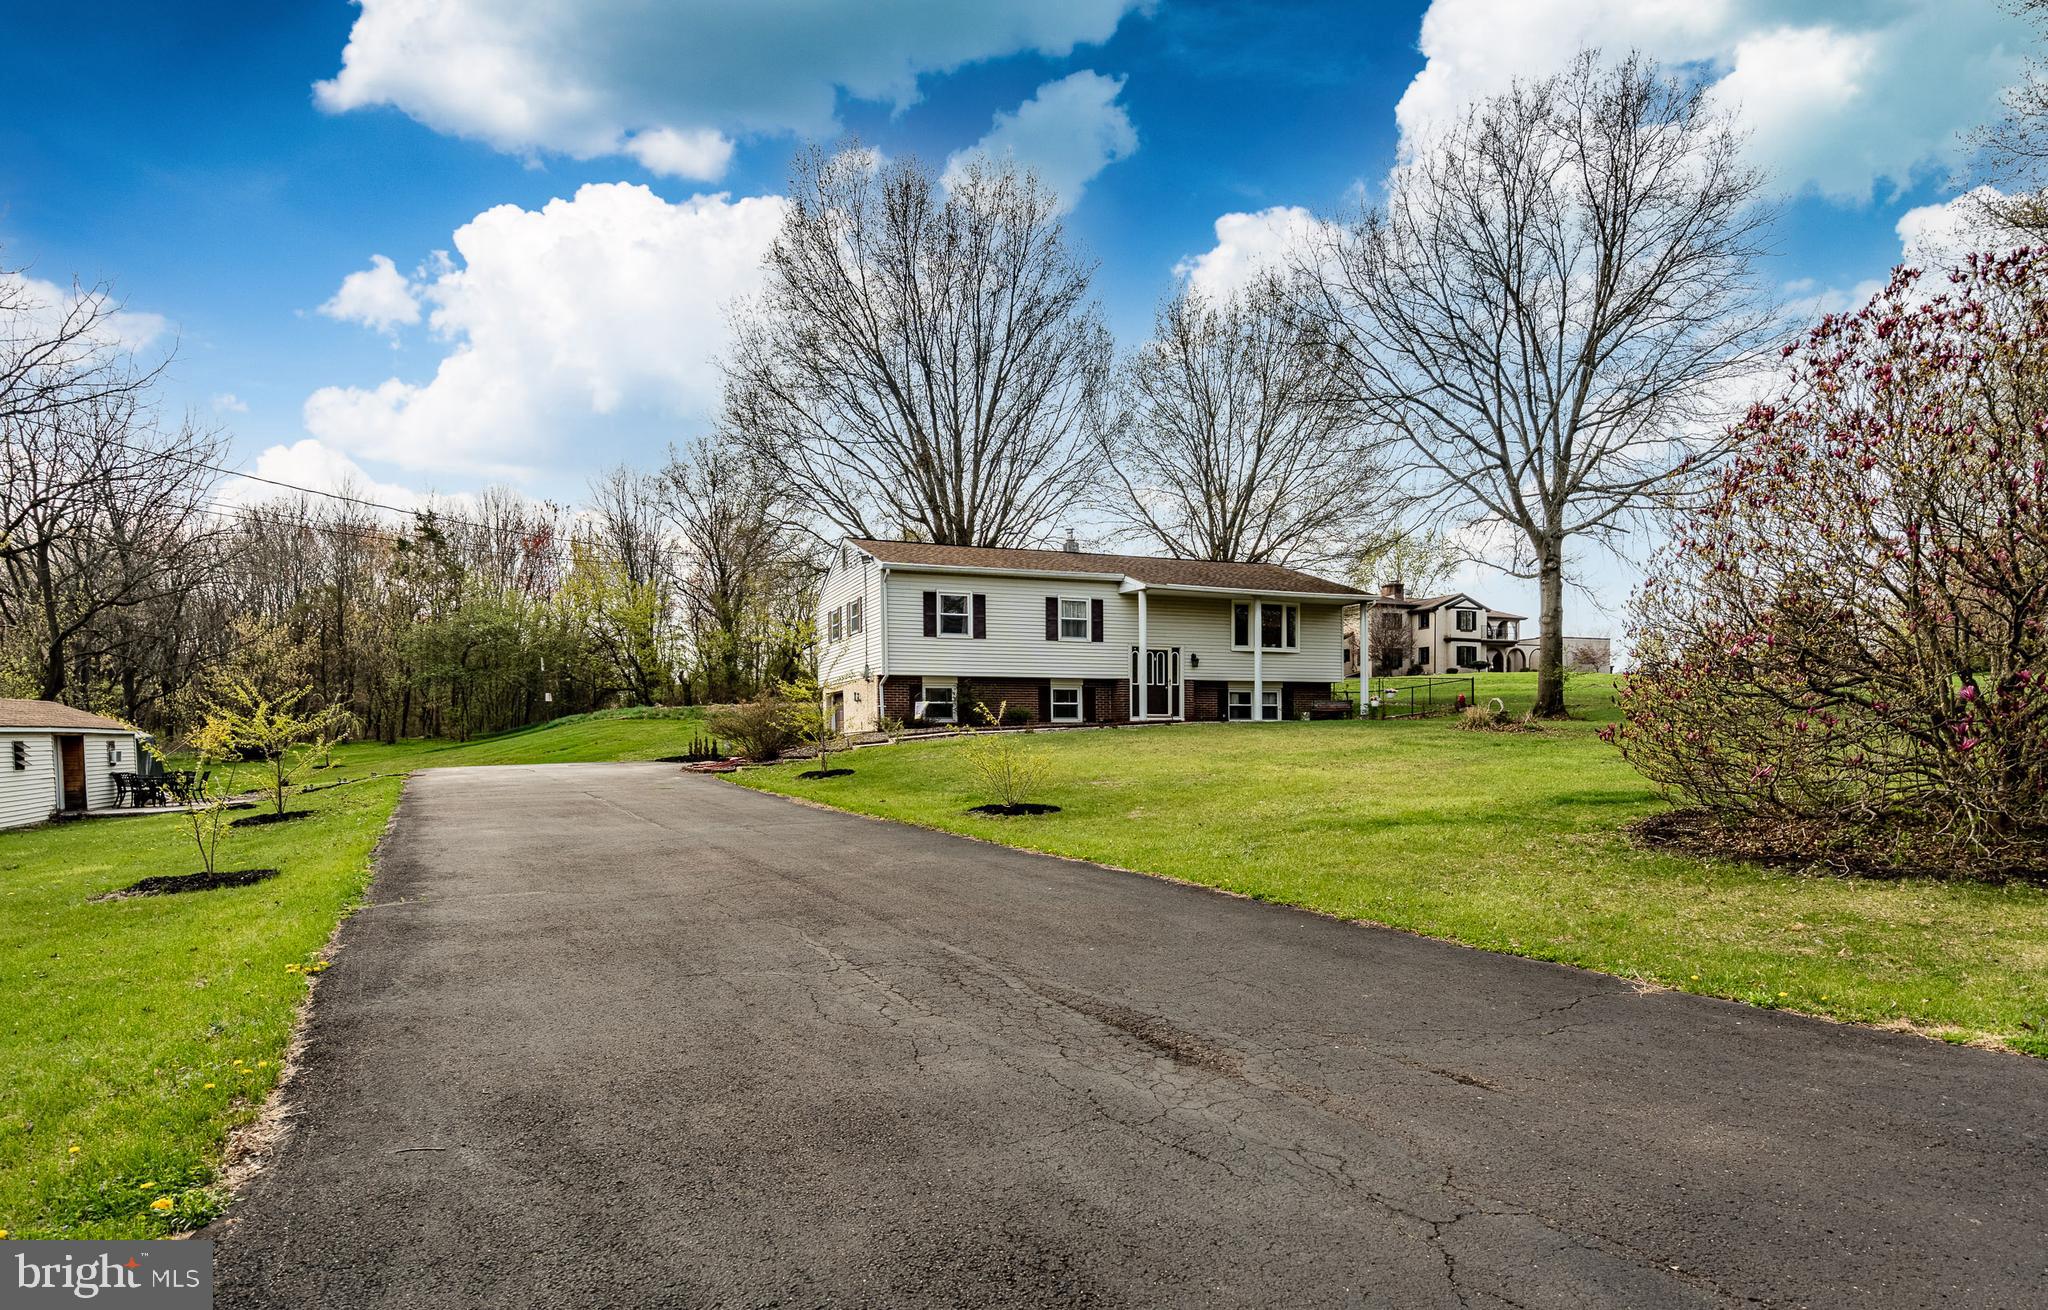
ROYERSFORD
36 SUNSET ROAD
3 Beds
2 Baths
1,854 Sq.Ft.
$499,900
MLS#: PAMC2175664
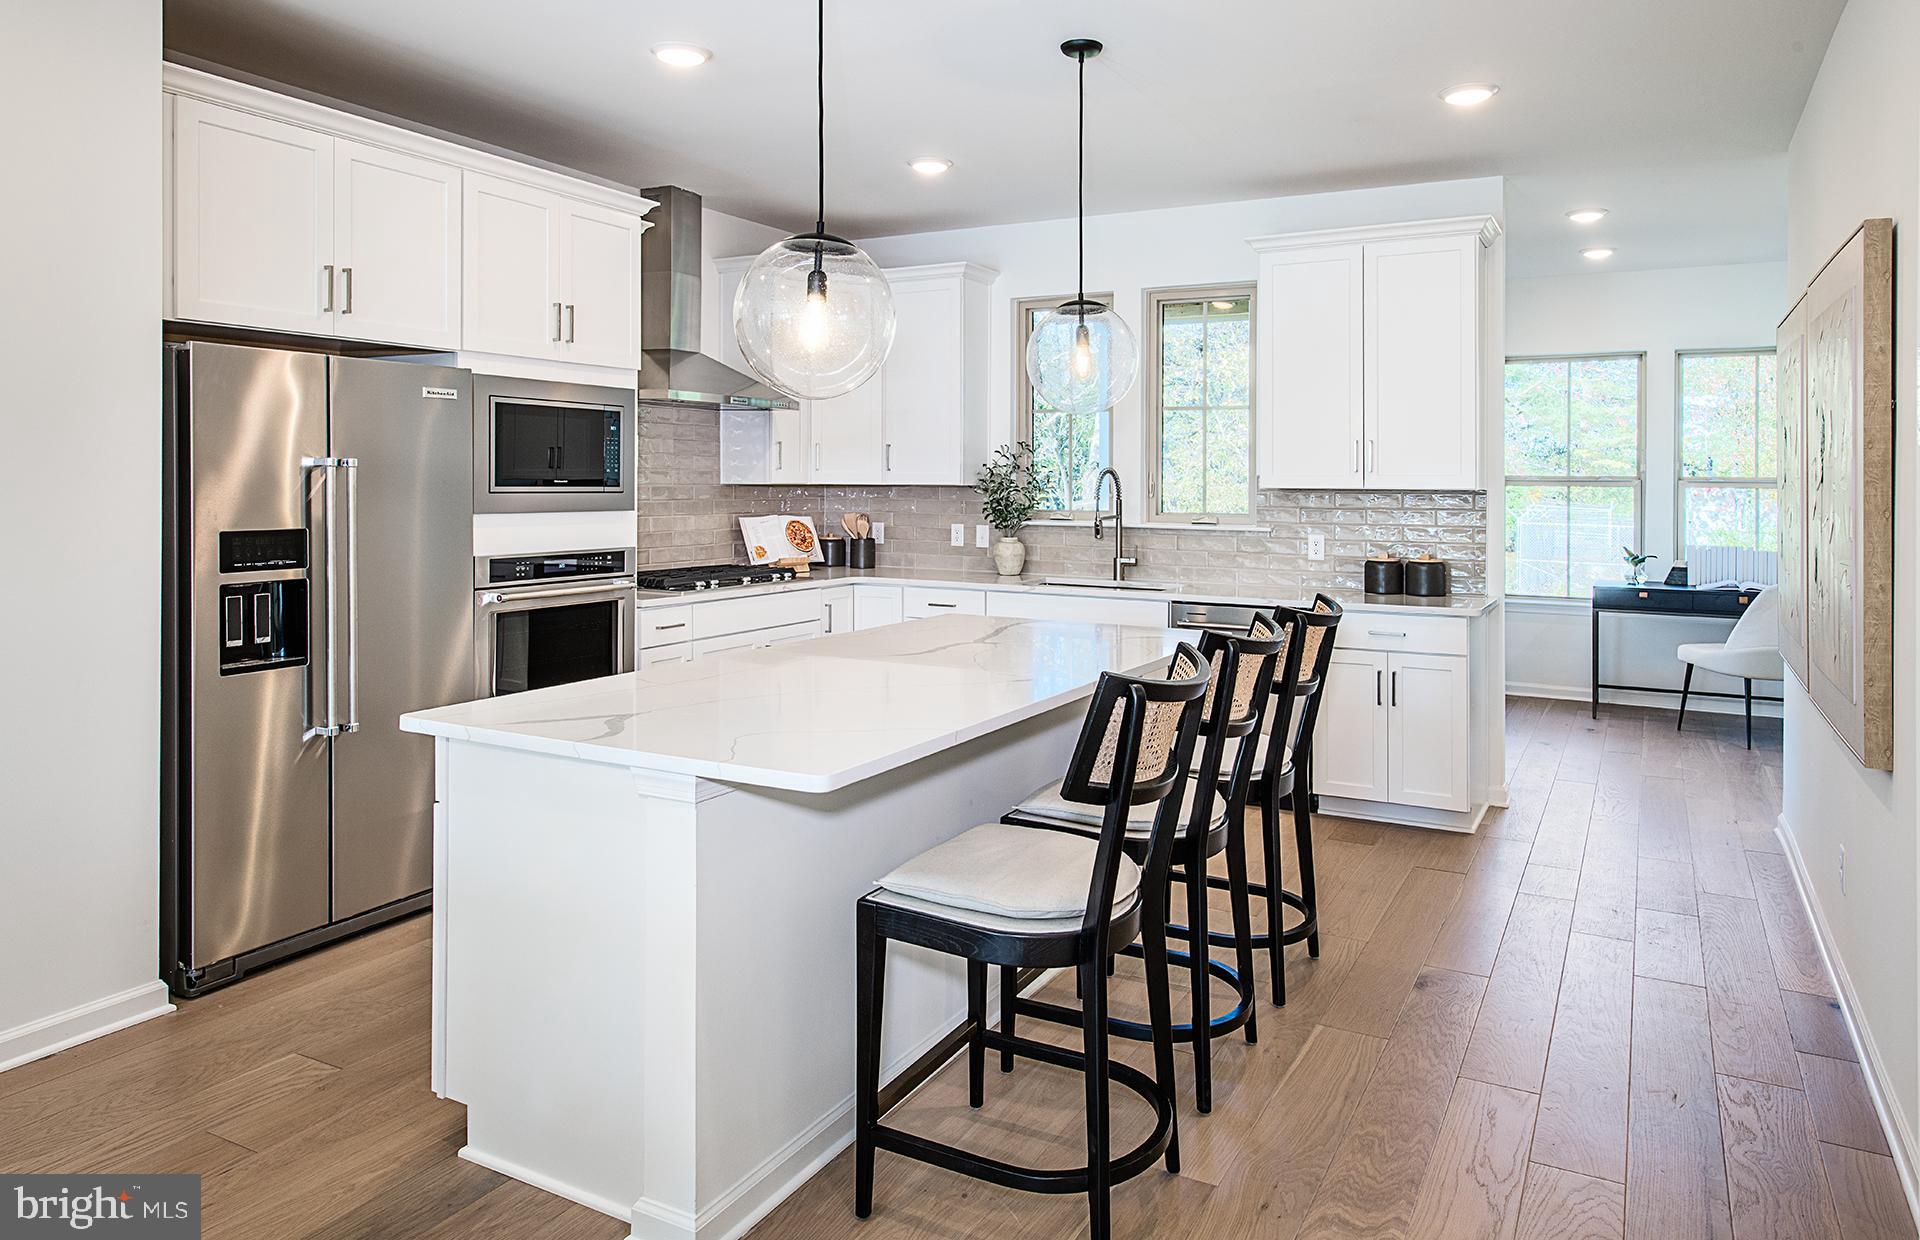
ROYERSFORD
101 BEACON COURT MODEL HOME
4 Beds
3 Baths
2,541 Sq.Ft.
$669,990
MLS#: PAMC2175092
ROYERSFORD
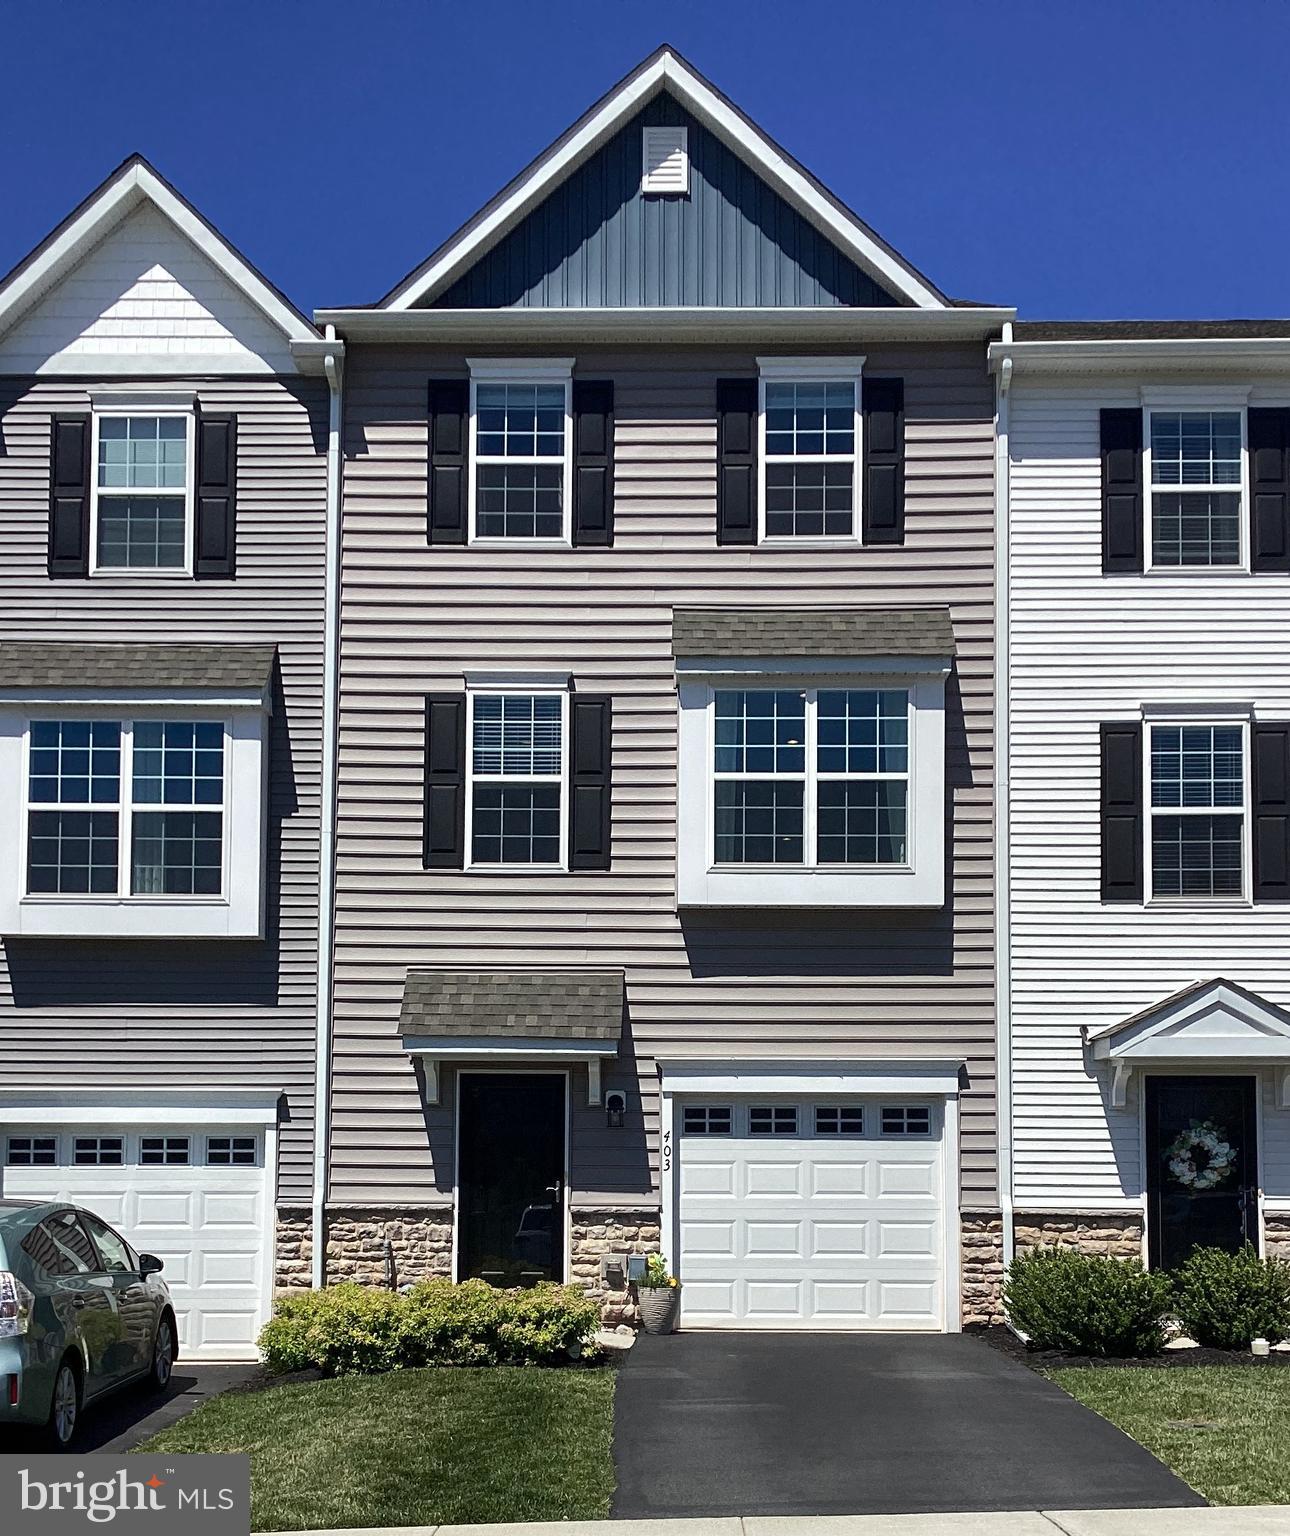
403 RIDGEWOOD DRIVE
3 Beds
2 Baths
2,240 Sq.Ft.
$525,000
MLS#: PAMC2182592
ROYERSFORD
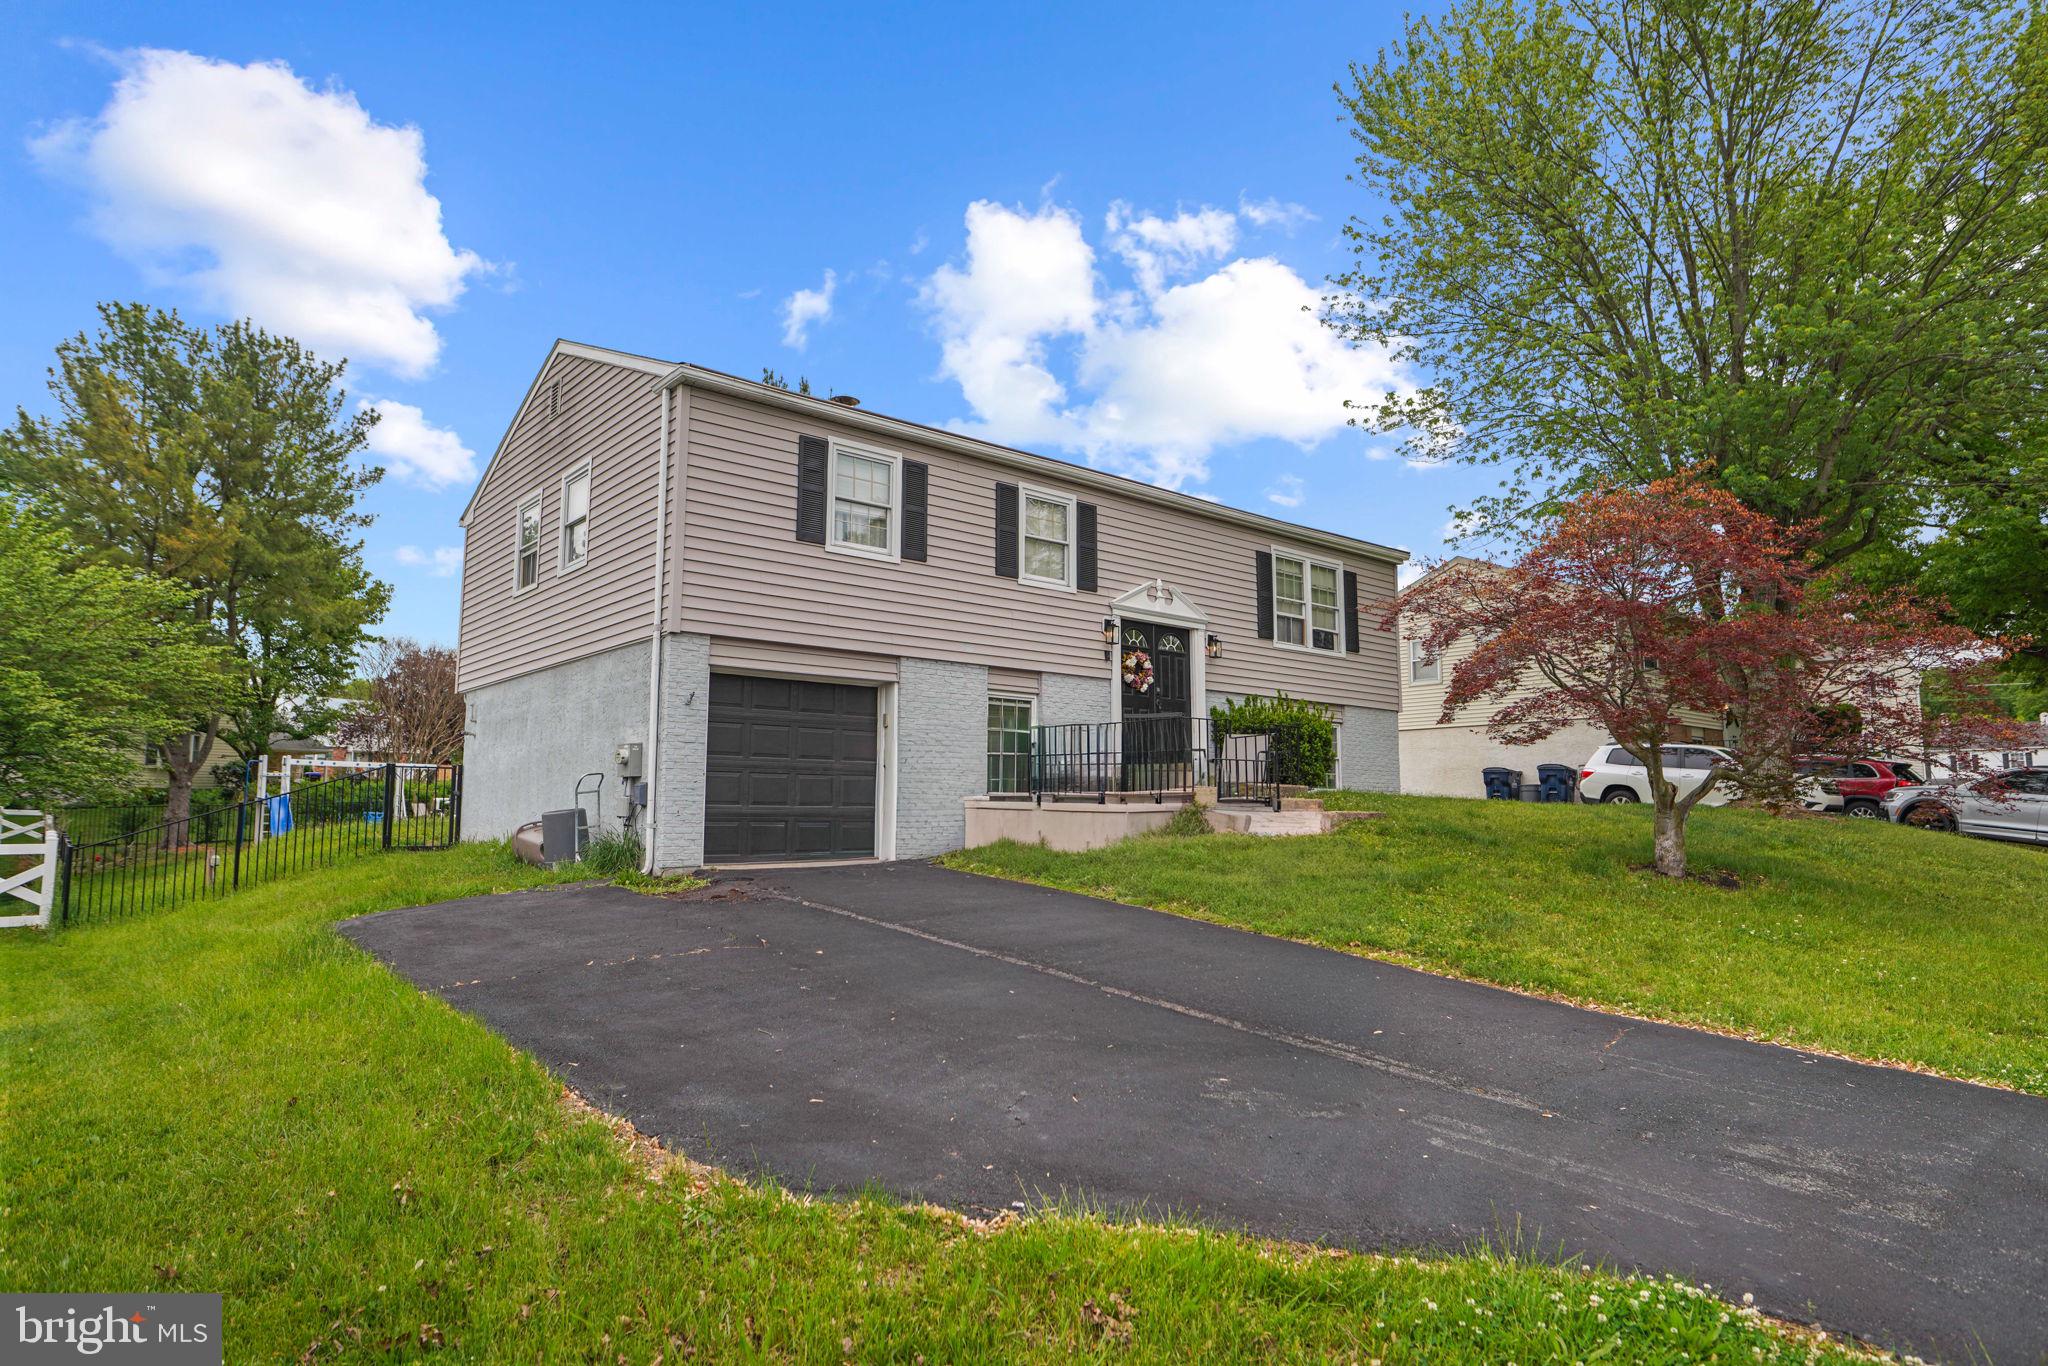
908 MENNONITE ROAD
4 Beds
2 Baths
2,700 Sq.Ft.
$500,000
MLS#: PAMC2179902
ROYERSFORD
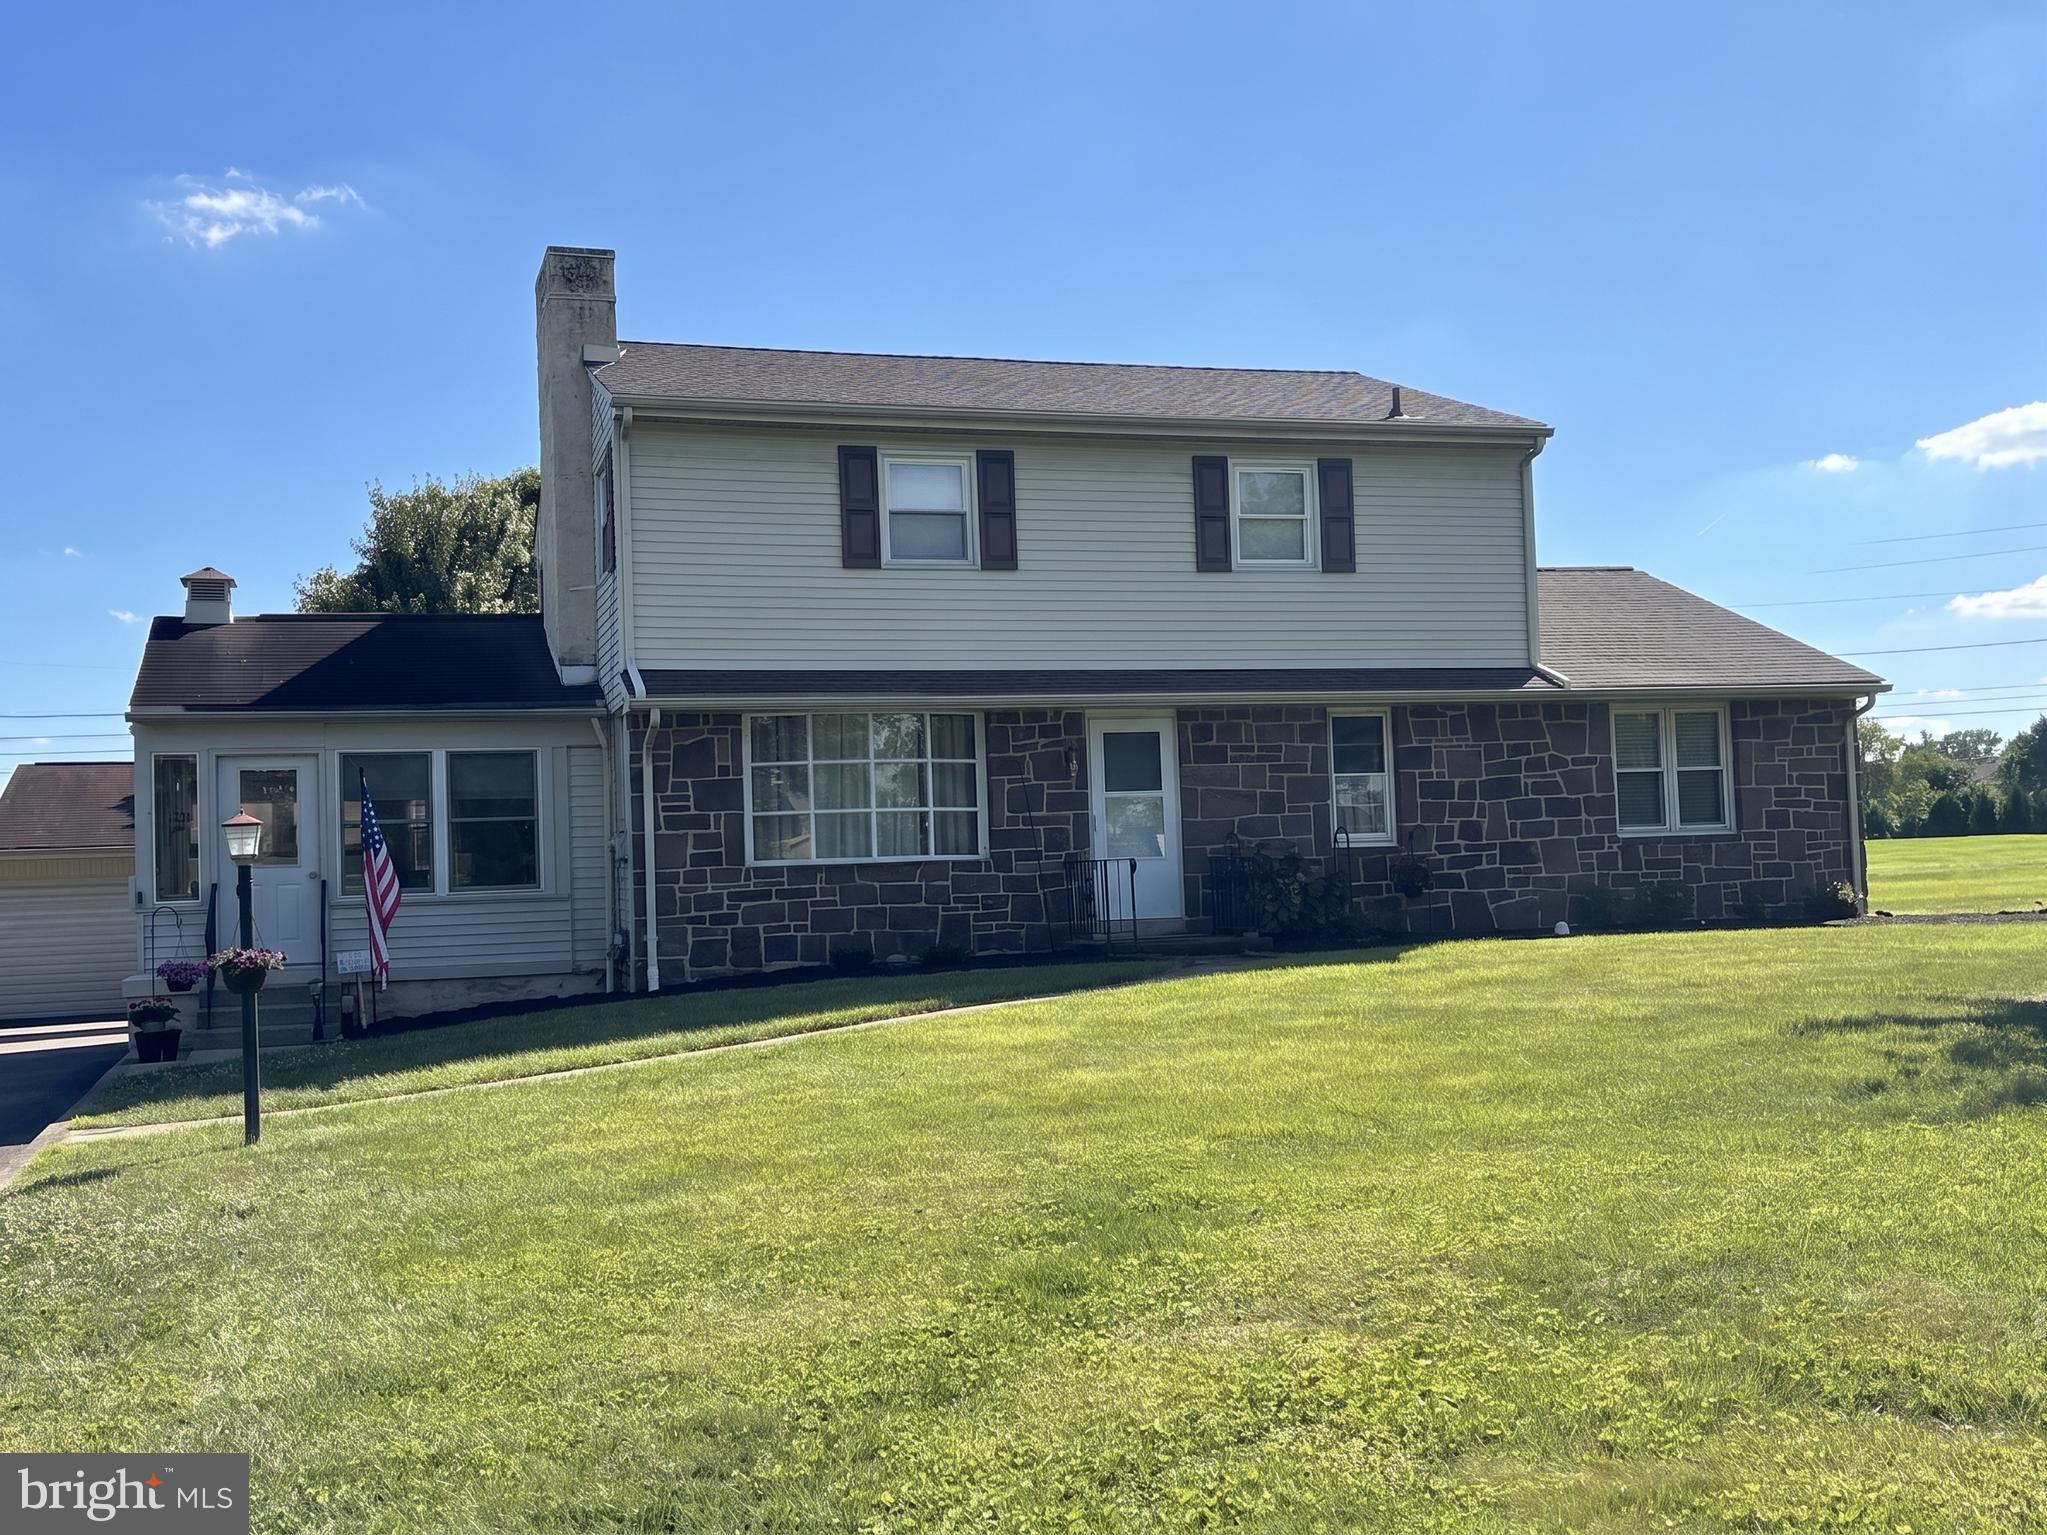
27 OAK LANE
5 Beds
2 Baths
2,400 Sq.Ft.
$524,900
MLS#: PAMC2184382

ROYERSFORD
109 ALDERWOOD LANE
3 Beds
3 Baths
2,546 Sq.Ft.
$669,154
MLS#: PAMC2185530

ROYERSFORD
306 EAST SAWYER COURT
3 Beds
2 Baths
2,169 Sq.Ft.
$519,987
MLS#: PAMC2174890
.png)