
Colonial
6125 WELLINGTON COMMONS DRIVE
ALEXANDRIA, VA 22310
MLS#: VAFX2323686
$735,000
Property
Beds
3
Full Baths
3
1/2 Baths
1
Year Built
1987
Sq.Footage
2,526
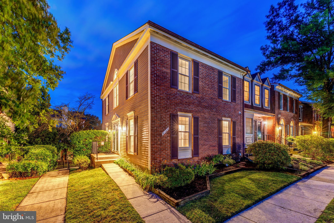
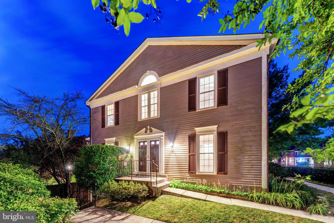
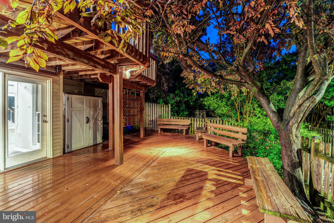
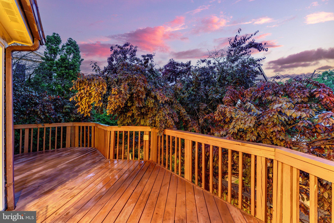
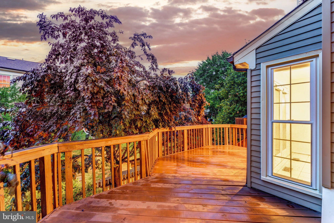
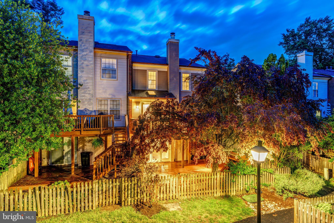
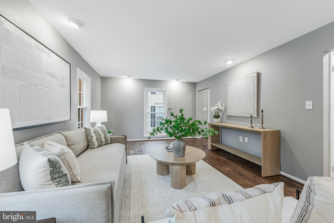
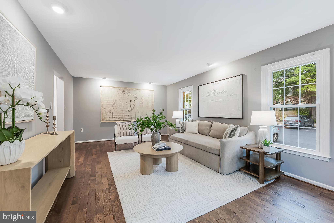
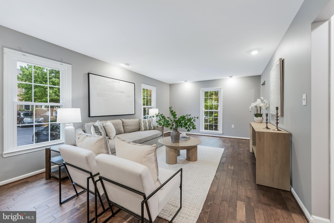
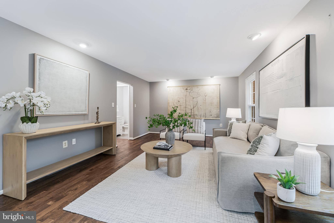
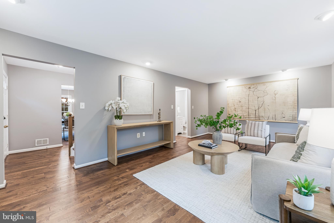
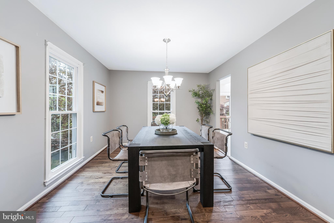
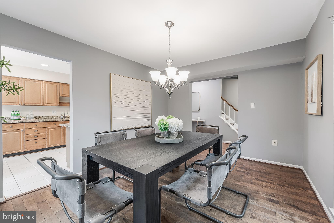
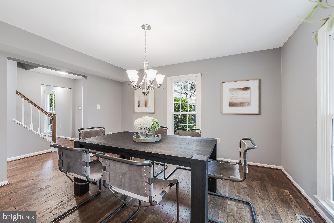
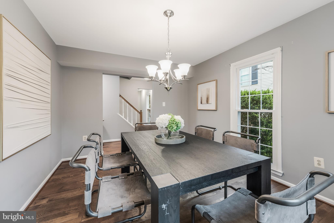
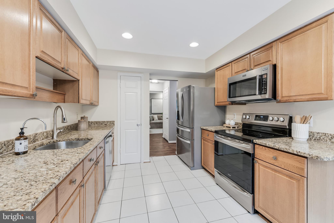
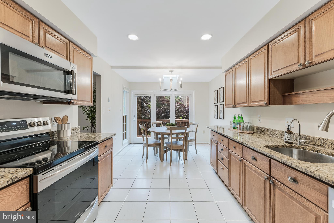
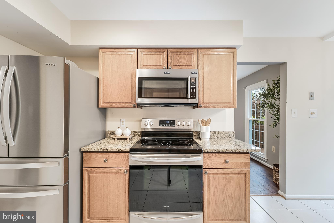
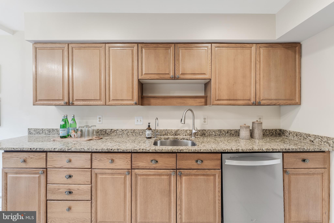
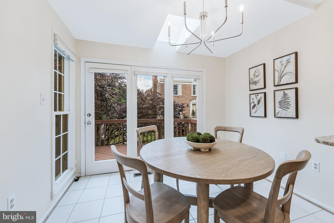
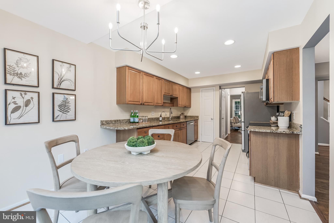
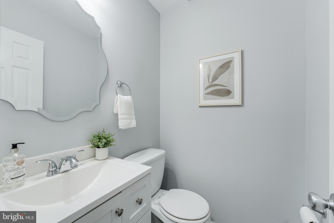
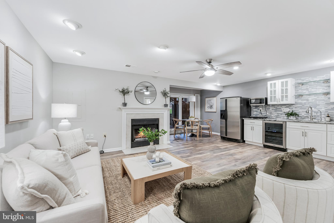
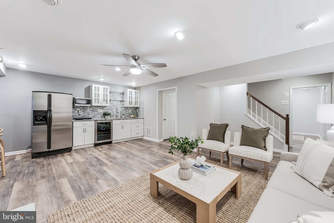
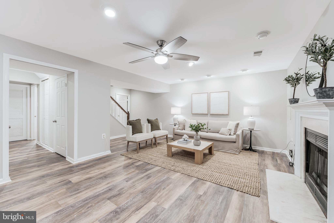
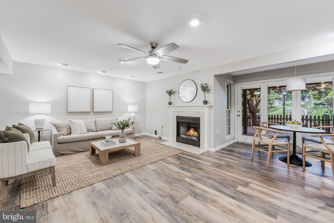
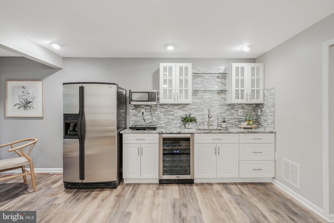
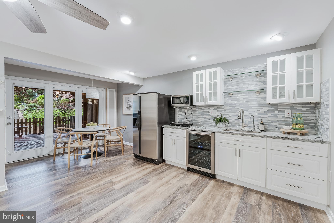
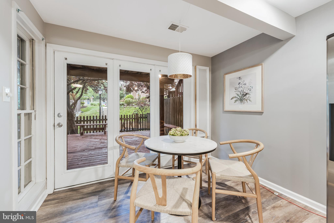
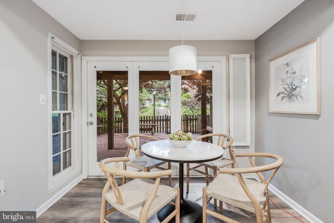
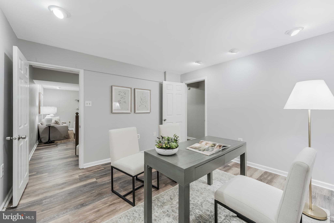
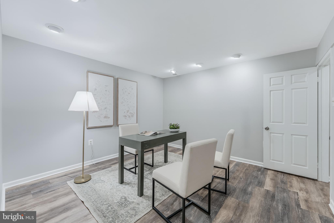
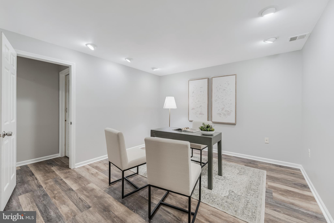
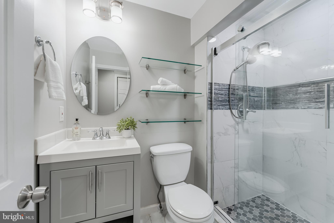
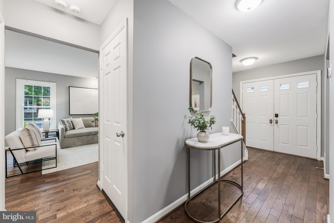
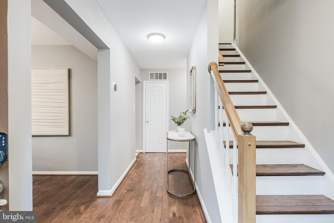
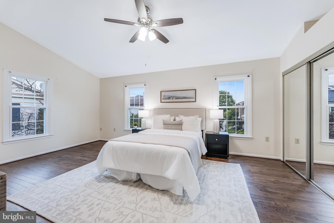
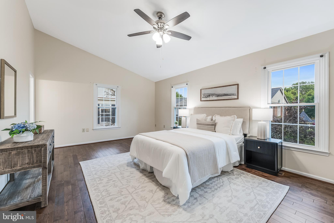
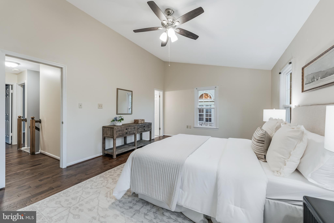
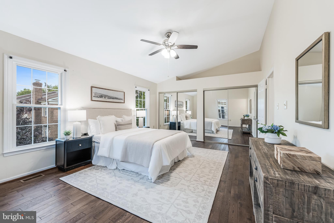
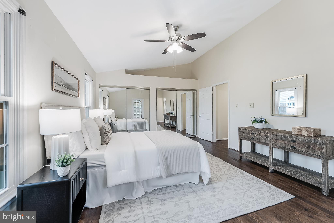
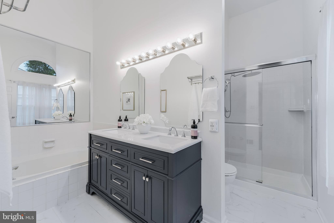
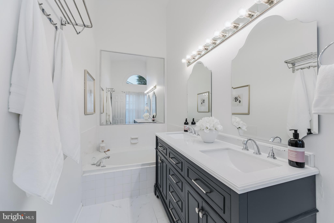
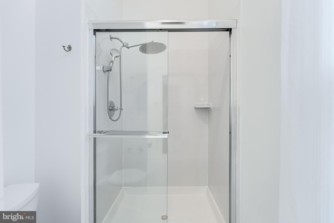
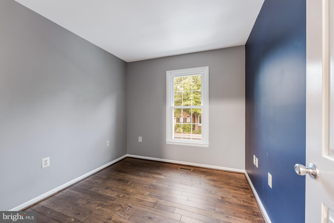
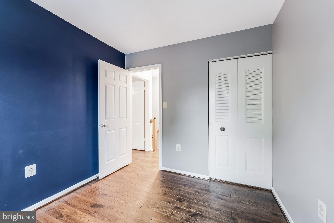
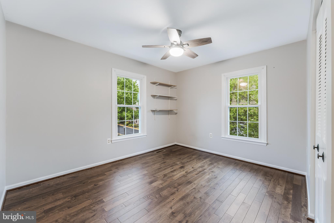
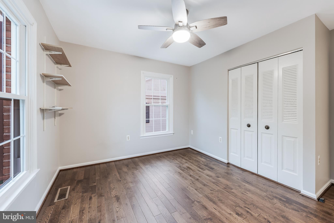
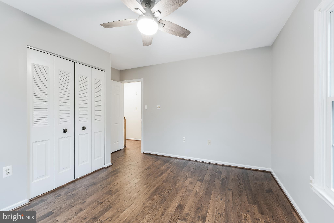
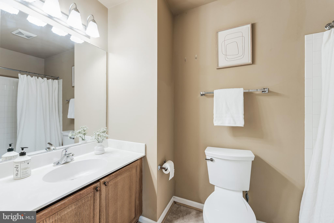
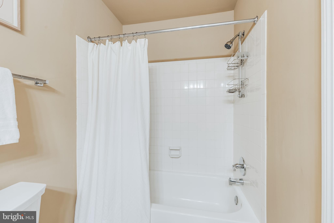
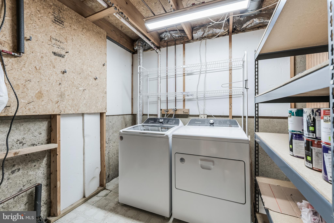
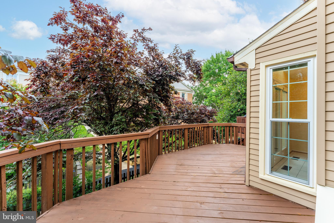
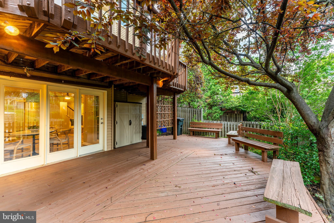
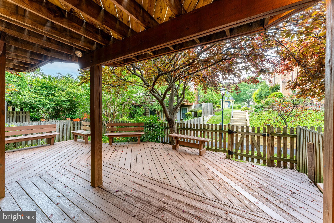
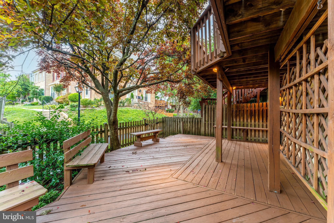
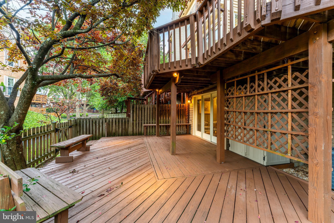
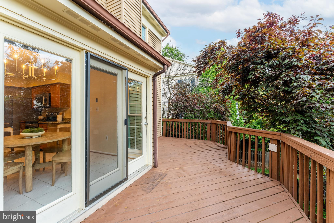
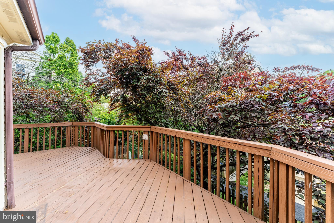
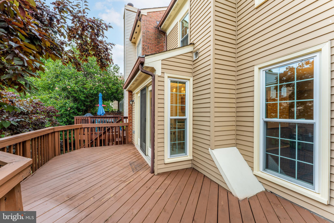
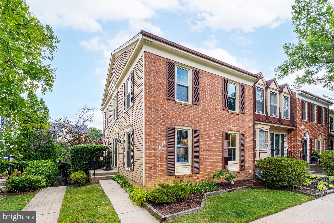
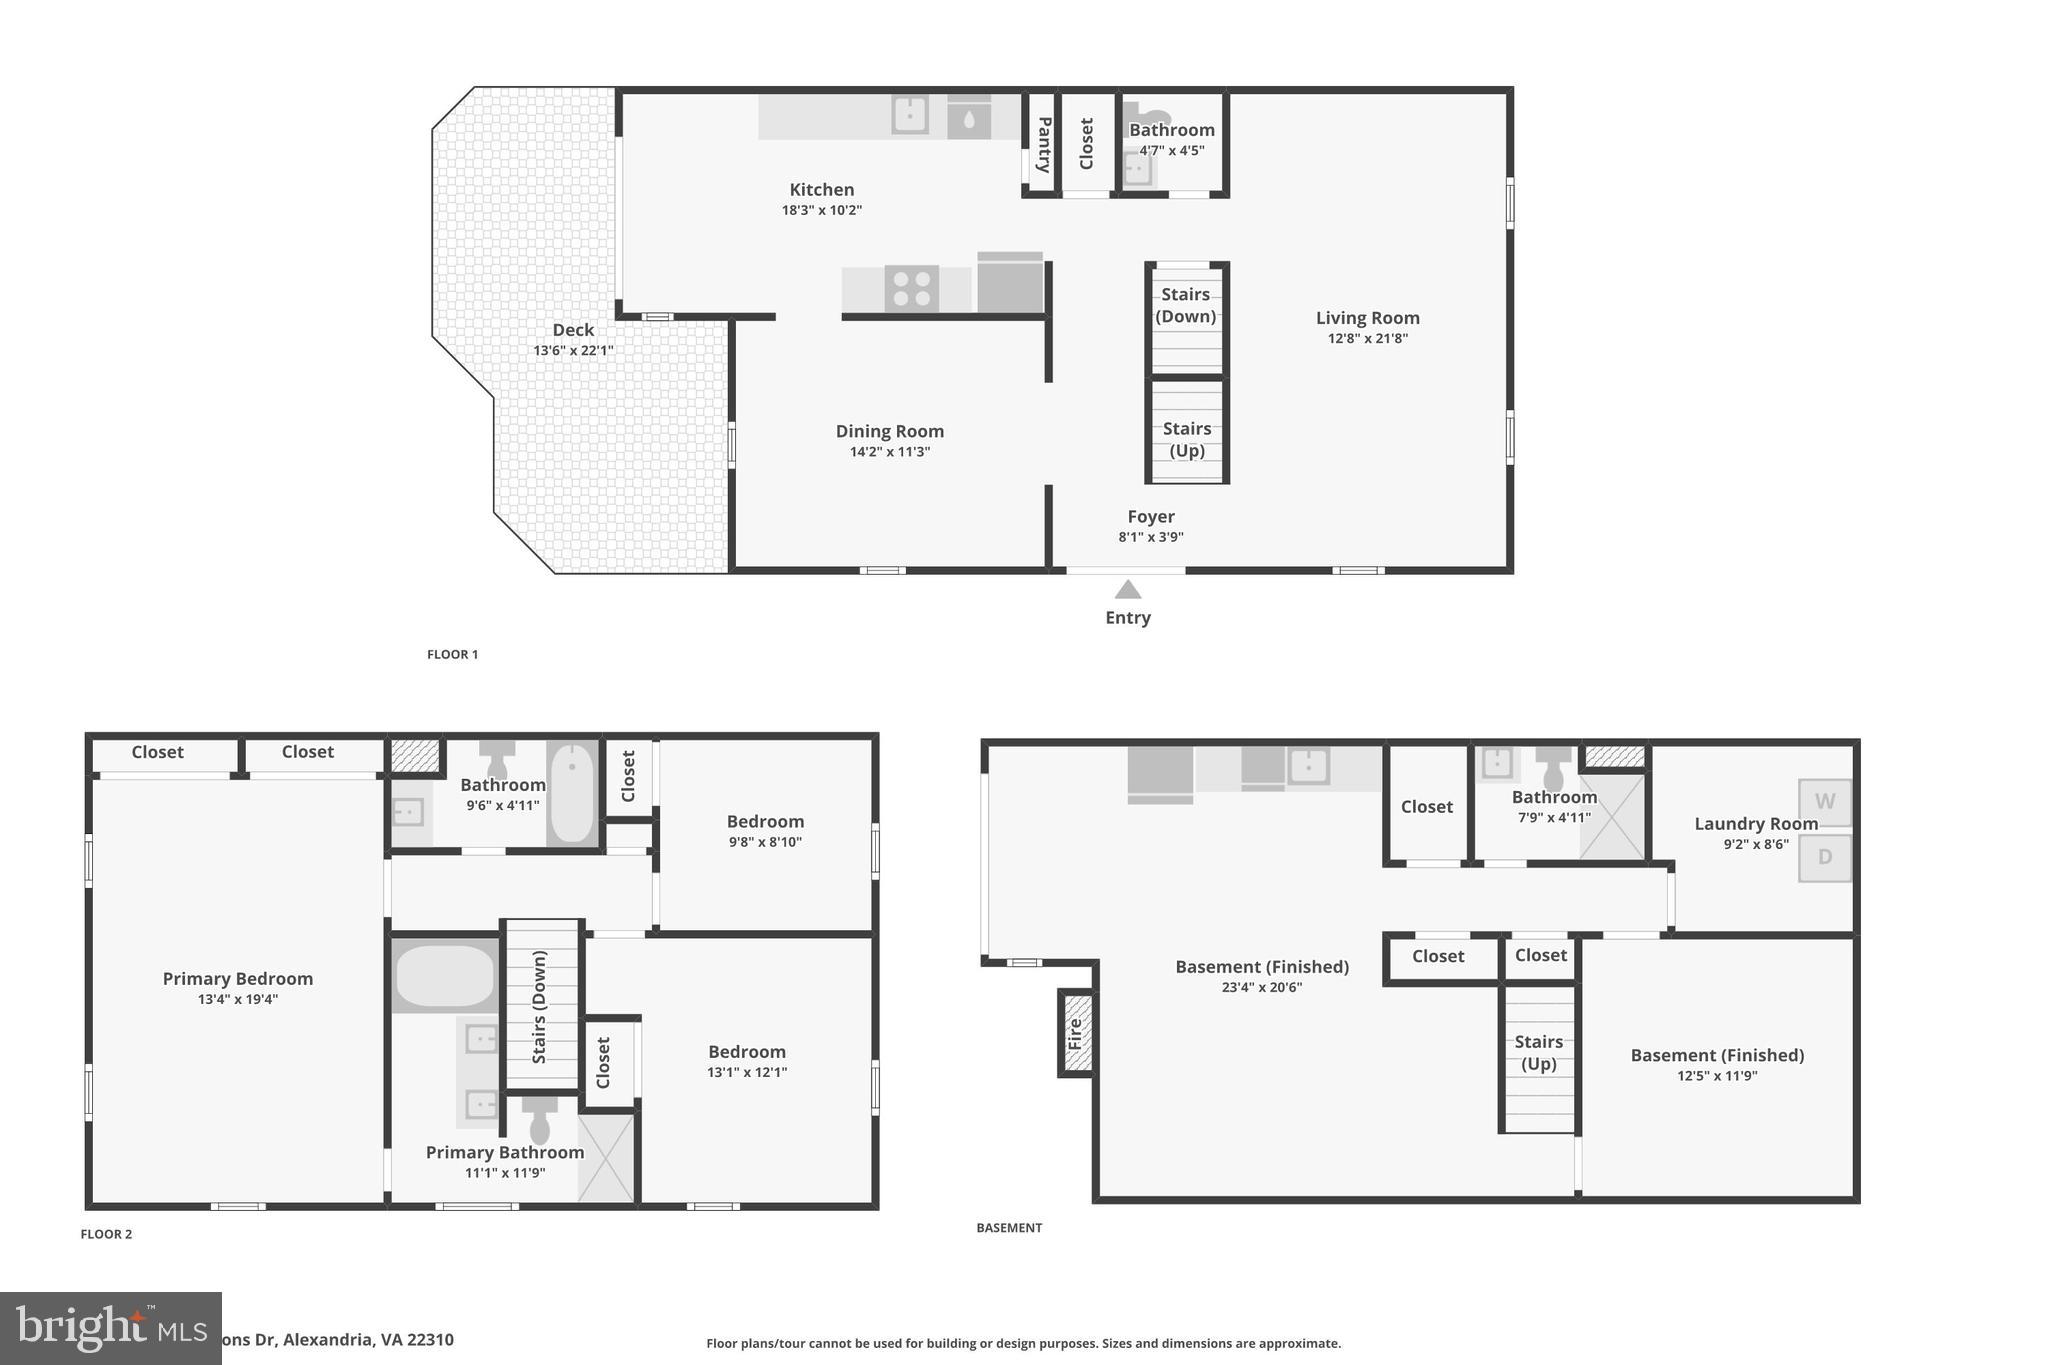
From the moment you pull up, this end-unit brick townhome feels different. Tucked back in Wellington Commons, it's one of the largest homes in the neighborhood with more than 2,500 finished square feet, a two-level bump-out, dedicated parking right out front, and beautifully maintained curb appeal throughout the community. Being on the end means it lives much more like a single-family home, and the backyard is one of those spaces you'll actually use. It's fully fenced, backs to trees and common space instead of another row of homes, and has two full-length decks that stretch across the back of the house. The upper deck connects directly to the kitchen through a three-panel French door, making it easy to carry dinner outside or host friends, while the lower deck has built-in benches and creates another place to relax. Inside, the hardwood floors run throughout the main level, upstairs, and even the staircase, while windows on three sides bring in natural light all day long. The family room is incredibly large and gives you plenty of flexibility whether you love oversized furniture, need room for a crowd on game day, or just want a space that never feels cramped. The dining room sits right off the kitchen, making holidays and everyday meals equally convenient. The kitchen itself offers plenty of cabinet and counter space with granite countertops, stainless steel appliances that have all been replaced within the last five years, and a breakfast area that's big enough for a full table instead of just squeezing in a couple of stools. Upstairs, the primary suite feels more like a retreat than just a bedroom. The vaulted ceiling adds to the sense of space, there's easily enough room for a king bed plus a sitting area or home office, and the two walk-in closets mean nobody has to fight over storage. The en suite bath has already been updated with a beautiful glass shower, dual sink vanity, and a soaking tub that's actually big enough to enjoy. Two more generously sized bedrooms share the second full bath, which gives you the opportunity to update it exactly the way you want over time. Downstairs, the walkout lower level almost feels like its own living space. New luxury vinyl plank flooring, recessed lighting, and a three-panel French door make it bright and inviting. The rec room centers around a cozy gas fireplace and an incredible bar area finished with white shaker cabinets, premium quartz countertops, and a coordinating backsplash. Whether you picture hosting football Sundays, movie nights, or creating the ultimate hangout, this space is ready for it. There's also a beautifully remodeled full bath with stylish tile, a seamless glass shower, and an upgraded vanity, along with a large den that works equally well as a home office, gym, guest room, or hobby space. If you've been looking for a home with income potential, the entire lower level could easily function as a private living area. Storage won't be an issue either, with multiple closets and extra storage space throughout the lower level. Beyond the cosmetic updates, many of the important systems have already been taken care of, including a roof and furnace that are both just two years old, along with copper plumbing, gas heat, and gas hot water. The HOA is a reasonable $92 per month, and the neighborhood offers walking paths, a pond, gazebo, and playground just steps from your front door. You're also only minutes from Kingstowne Towne Center, Springfield Town Center, Old Town Alexandria, parks, trails, the Franconia-Springfield Metro, and major routes including I-395 and I-495, putting Old Town about 15 minutes away and Washington, D.C. in roughly 20. It's the kind of home that gives you room to spread out, plenty of privacy, and a location that makes everyday life easy.
Features & Amenities
Interior
-
Other Interior Features
Eat-in Kitchen, Recessed Lighting
-
Total Bedrooms
3
-
Bathrooms
3
-
1/2 Bathrooms
1
-
Above Grade Finished Area
1684.0
-
Basement YN
YES
-
Cooling YN
YES
-
Cooling
Central Air, Electric
-
Fireplace YN
YES
-
Heating YN
YES
-
Heating
Natural Gas, Forced Air
-
Pet friendly
Yes
Exterior
-
Garage
No
-
Construction Materials
Aluminum Siding, Brick
-
Parking
On Street
-
Patio and Porch Features
Deck
-
Pool
No
-
Waterfront YN
NO
Area & Lot
-
Lot Size(acres)
0.05
-
Lot Size(square feet)
2,178
-
Property Type
Residential
-
Property Sub Type
Townhouse
-
Architectural Style
Colonial
Price
-
Sales Price
$735,000
-
Tax Amount
$8,005
-
Financing Options
Cash, Conventional, FHA, VA
-
Sq. Footage
2,526
-
Price/SqFt
$290
HOA
-
Association
YES
-
Association Fee
$122.06
-
Association Fee Frequency
Monthly
-
Association Fee Includes
N/A
School District
-
Elementary School
BUSH HILL
-
Middle School
TWAIN
-
High School
EDISON
Property Features
-
New Construction
NO
-
Association Amenities
Jogging Path, Playground
-
Foundation Details
Slab
-
Senior Community YN
NO
-
Sewer
Public Sewer
-
Tax Lot
19
-
Water Source
Public
Schedule a Showing
Showing scheduled successfully.
Mortgage calculator
Estimate your monthly mortgage payment, including the principal and interest, property taxes, and HOA. Adjust the values to generate a more accurate rate.
Your payment
Principal and Interest:
$
Property taxes:
$
HOA fees:
$
Total loan payment:
$
Total interest amount:
$
Location
County
FAIRFAX
Elementary School
BUSH HILL
Middle School
TWAIN
High School
EDISON
Listing Courtesy of Nikki Lagouros , Berkshire Hathaway HomeServices PenFed Realty
RealHub Information is provided exclusively for consumers' personal, non-commercial use, and it may not be used for any purpose other than to identify prospective properties consumers may be interested in purchasing. All information deemed reliable but not guaranteed and should be independently verified. All properties are subject to prior sale, change or withdrawal. RealHub website owner shall not be responsible for any typographical errors, misinformation, misprints and shall be held totally harmless.

AGENT
Nideen Morrison
Call Nideen today to schedule a private showing.

* Listings on this website come from the FMLS IDX Compilation and may be held by brokerage firms other than the owner of this website. The listing brokerage is identified in any listing details. Information is deemed reliable but is not guaranteed. If you believe any FMLS listing contains material that infringes your copyrighted work please click here to review our DMCA policy and learn how to submit a takedown request.© 2024 FMLS.
Related Properties

ALEXANDRIA
3101 N HAMPTON DRIVE 1011
2 Beds
2 Baths
1,379 Sq.Ft.
$589,900
MLS#: VAAX2062692
ALEXANDRIA
3204 AYERS DRIVE
3 Beds
1 Baths
1,525 Sq.Ft.
$599,000
MLS#: VAFX2310936
ALEXANDRIA
515 N WASHINGTON STREET 105
2 Beds
2 Baths
989 Sq.Ft.
$800,000
MLS#: VAAX2063098
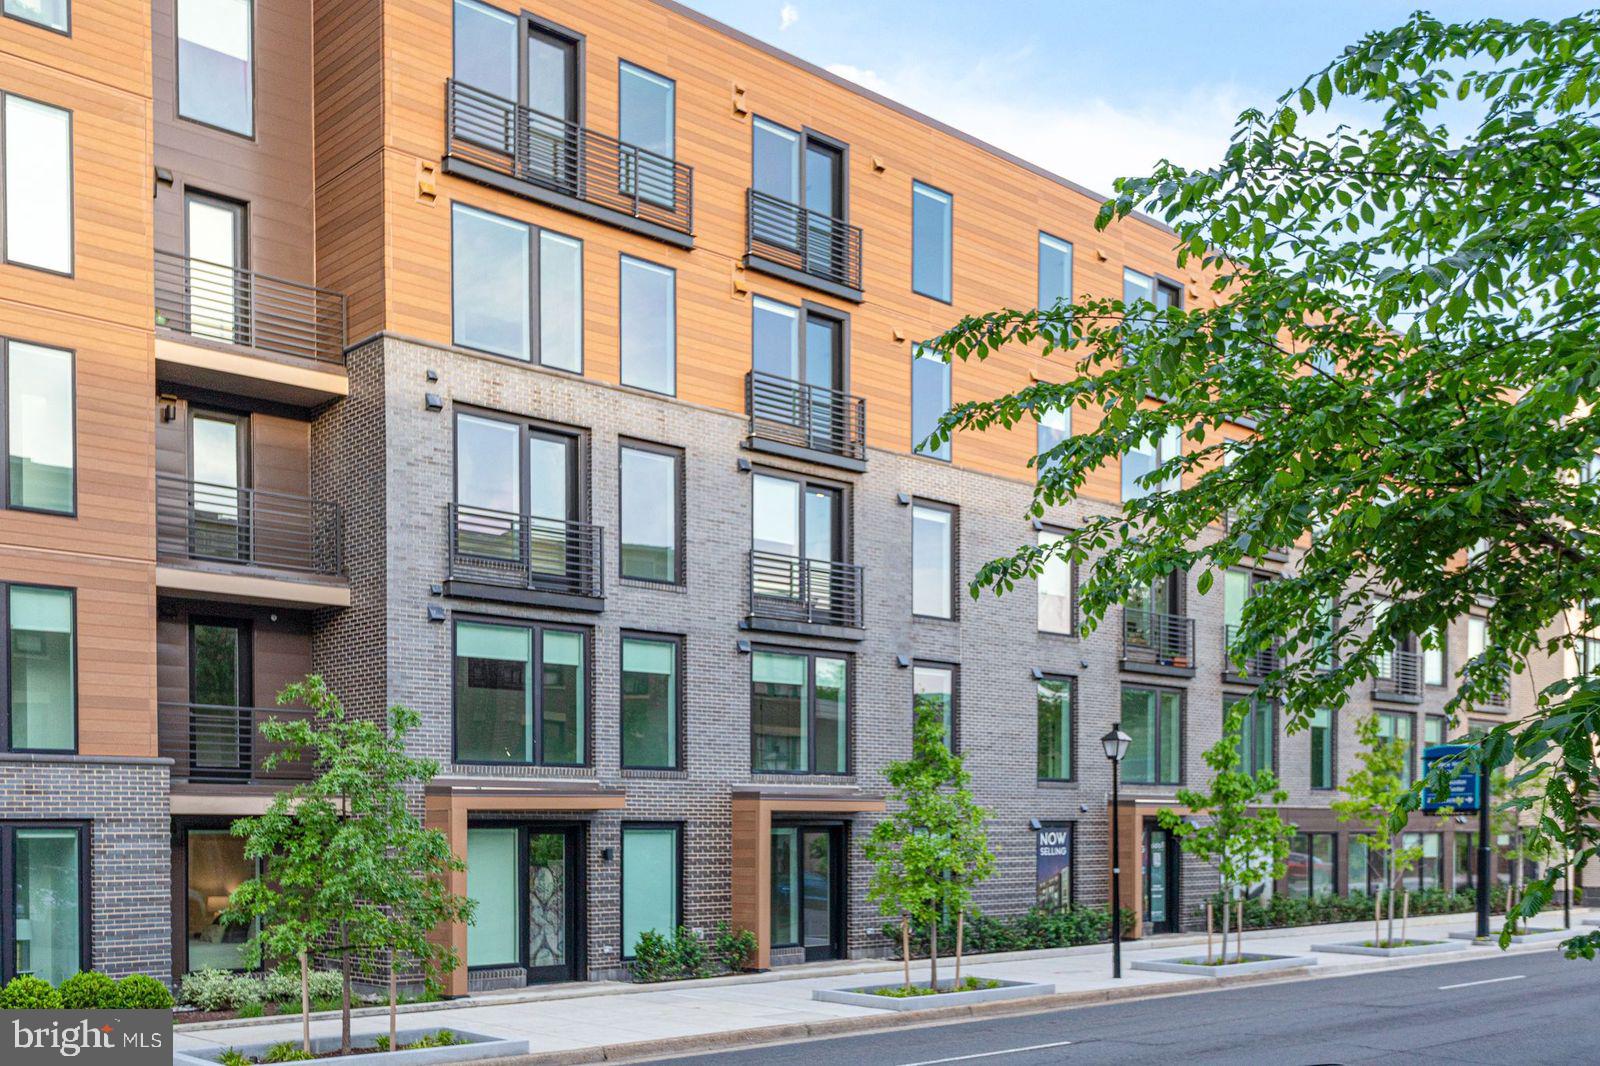
ALEXANDRIA
701 N HENRY STREET 312
2 Beds
2 Baths
934 Sq.Ft.
$739,435
MLS#: VAAX2059670
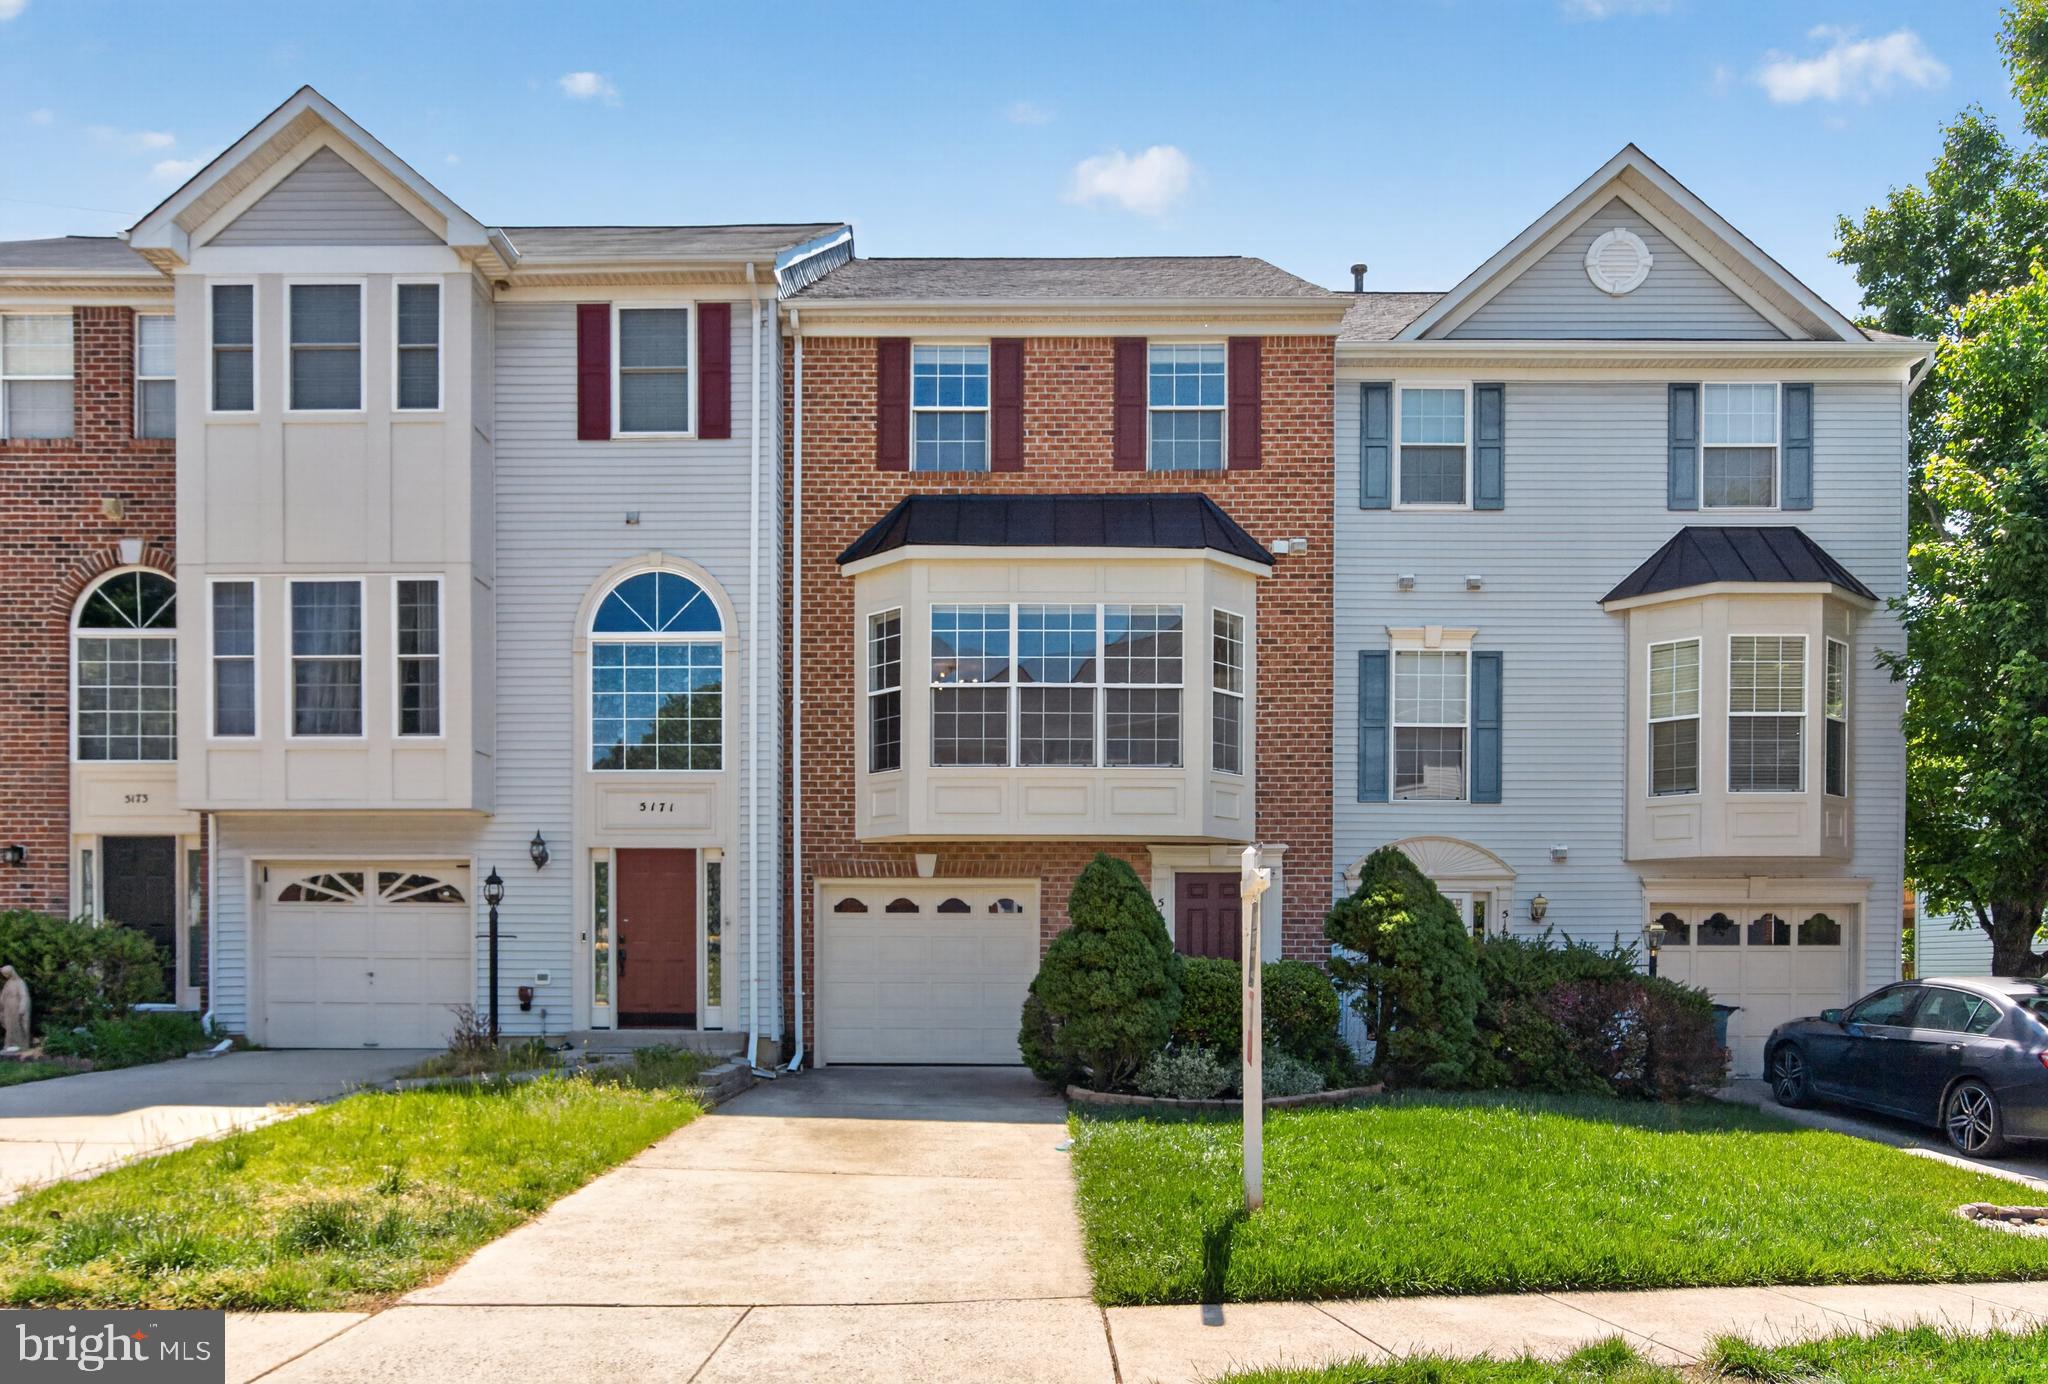
ALEXANDRIA
5169 BALLYCASTLE CIRCLE
3 Beds
3 Baths
2,768 Sq.Ft.
$775,000
MLS#: VAFX2301232
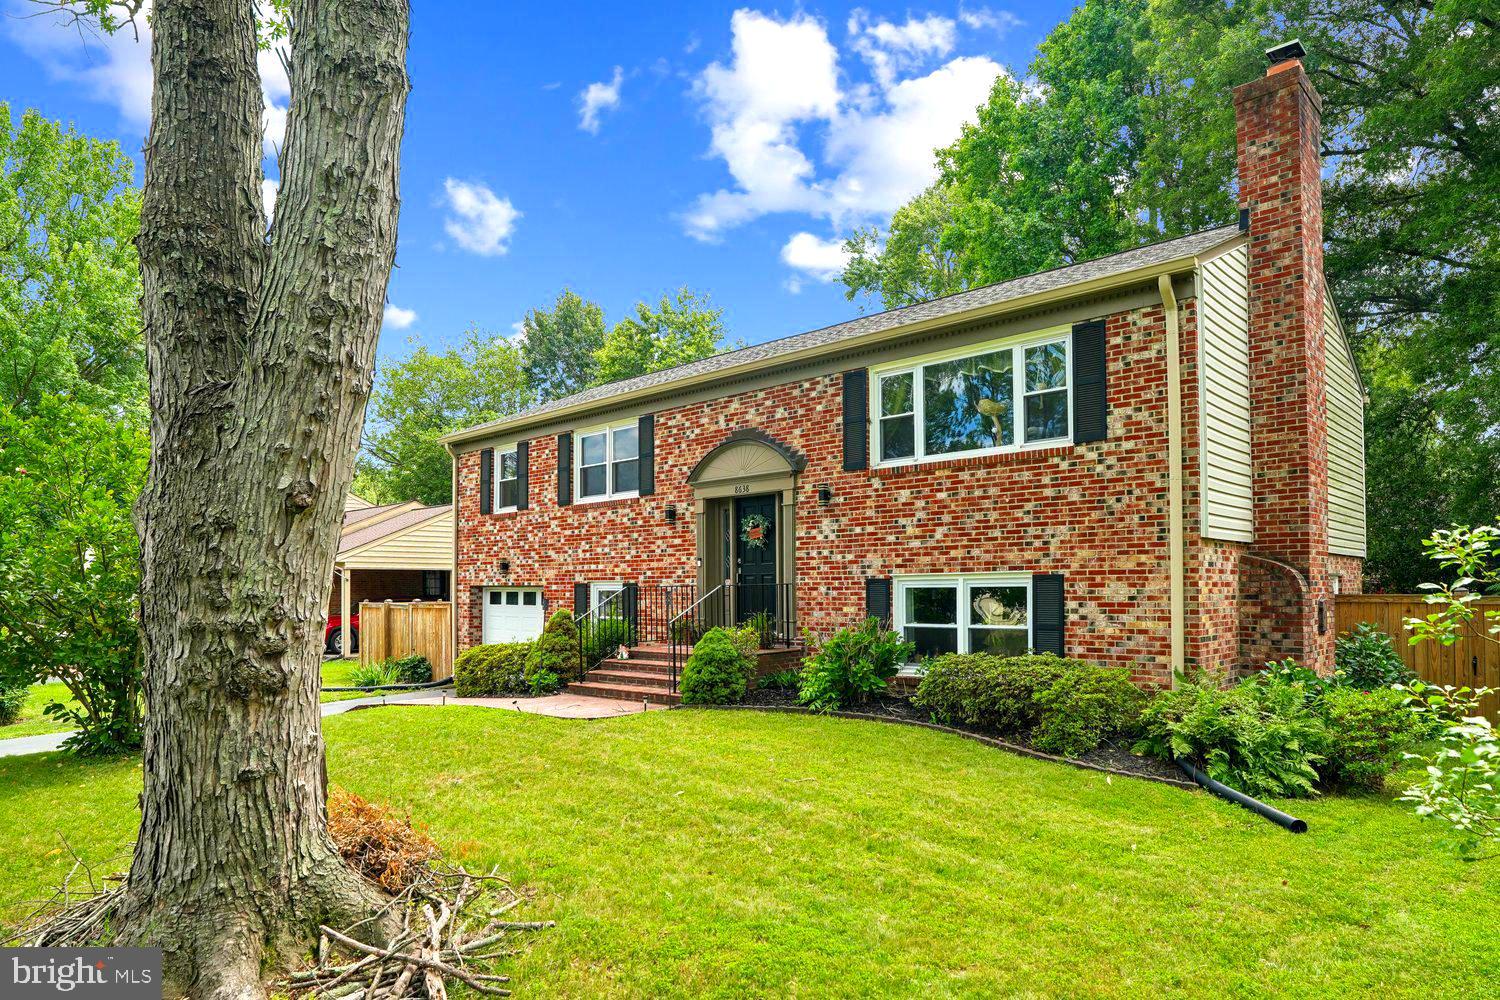
ALEXANDRIA
8638 VERNON AVENUE
4 Beds
3 Baths
2,100 Sq.Ft.
$849,000
MLS#: VAFX2315416
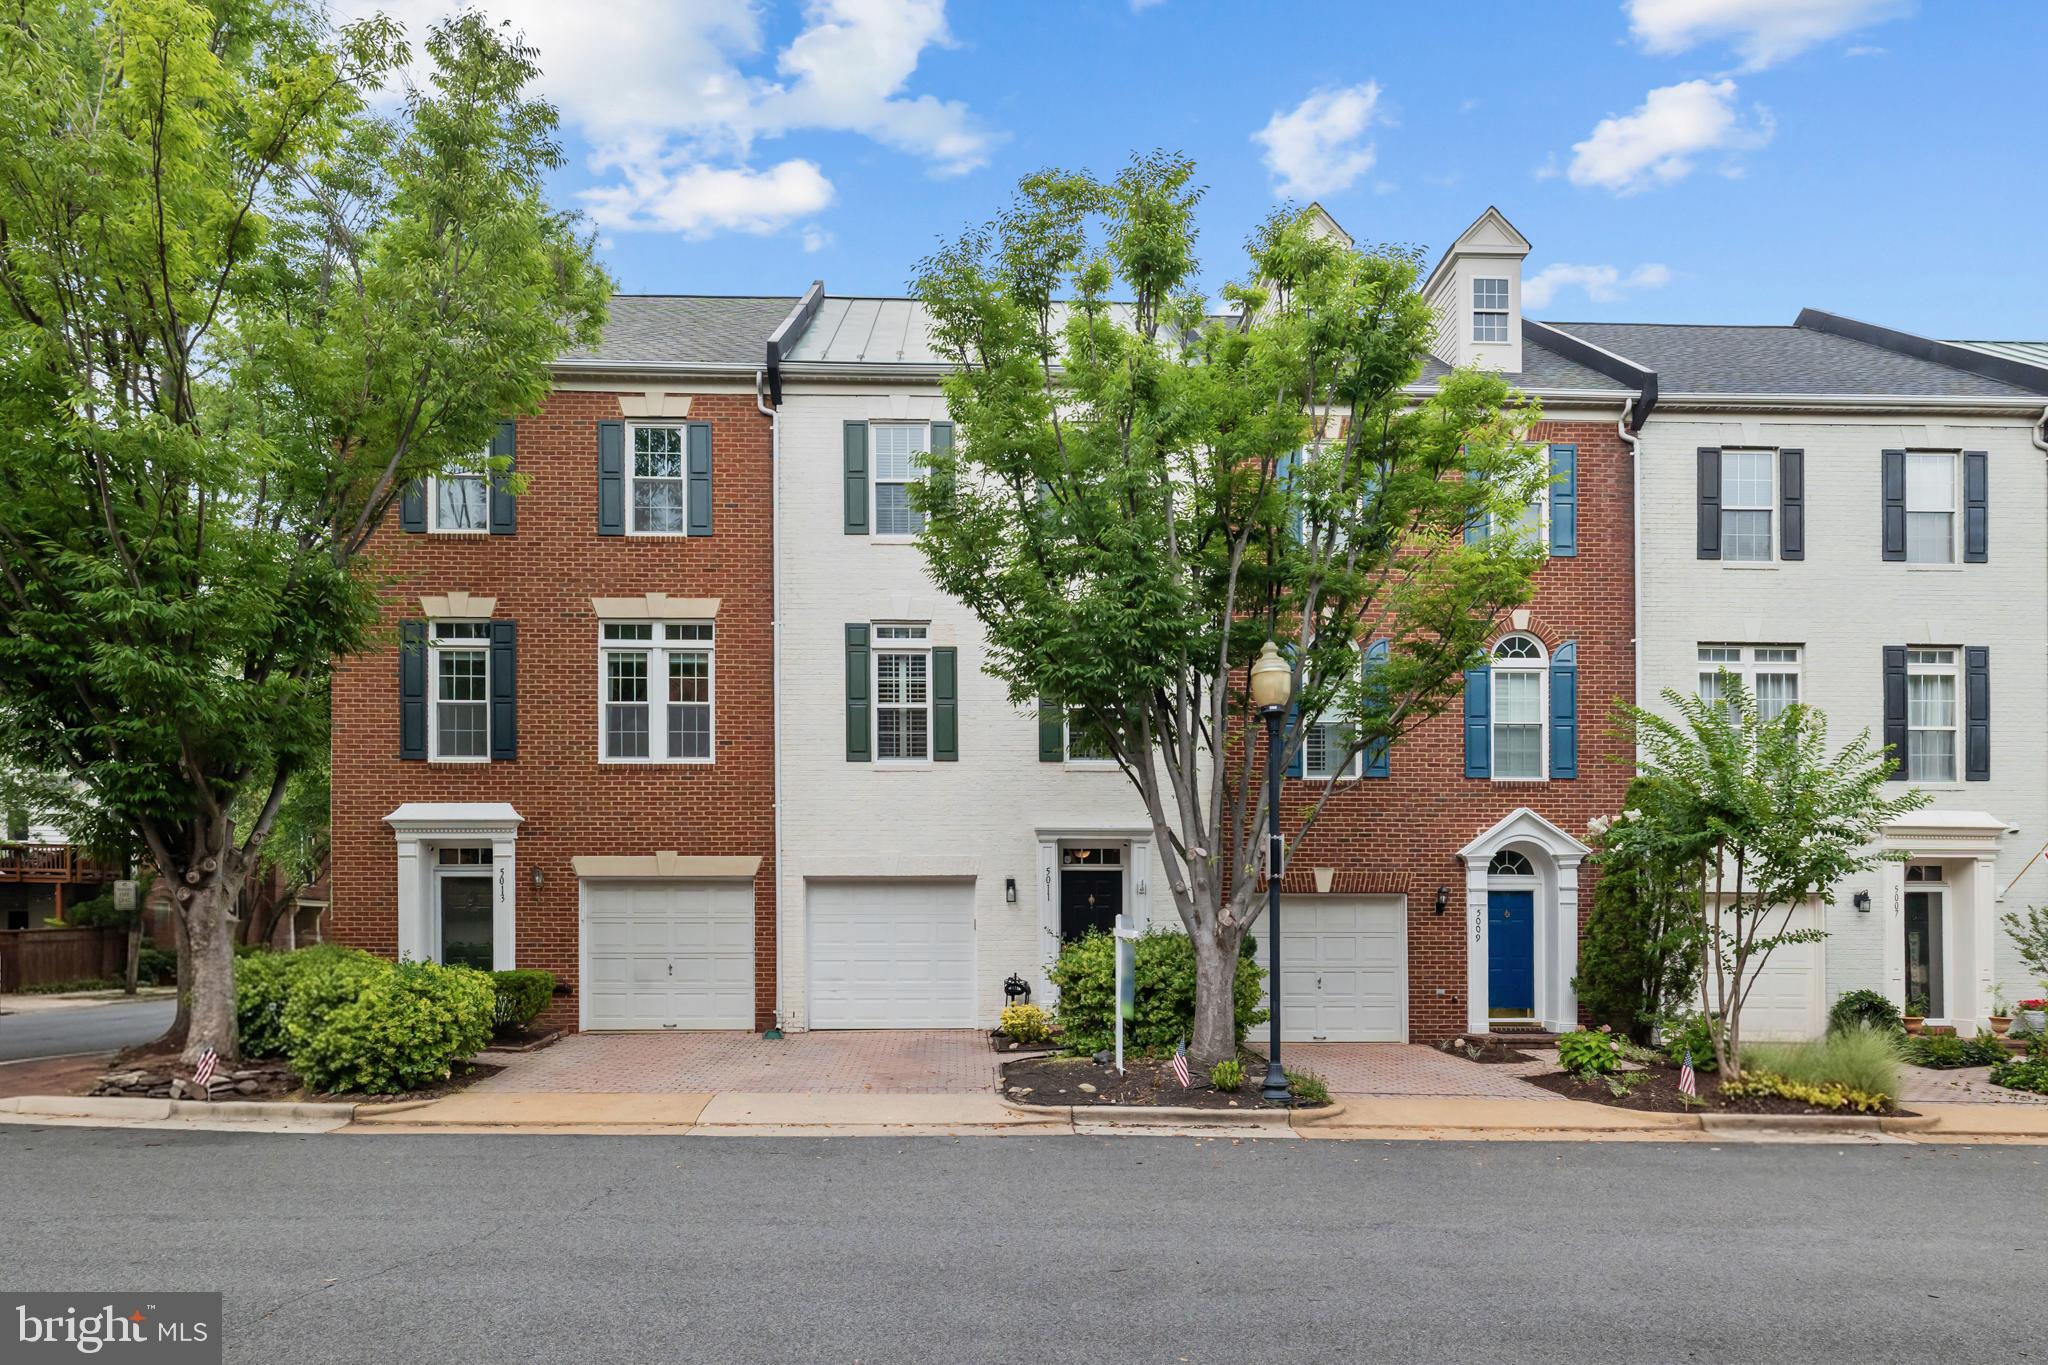
ALEXANDRIA
5011 WAPLE LANE
3 Beds
2 Baths
2,316 Sq.Ft.
$855,000
MLS#: VAAX2063796
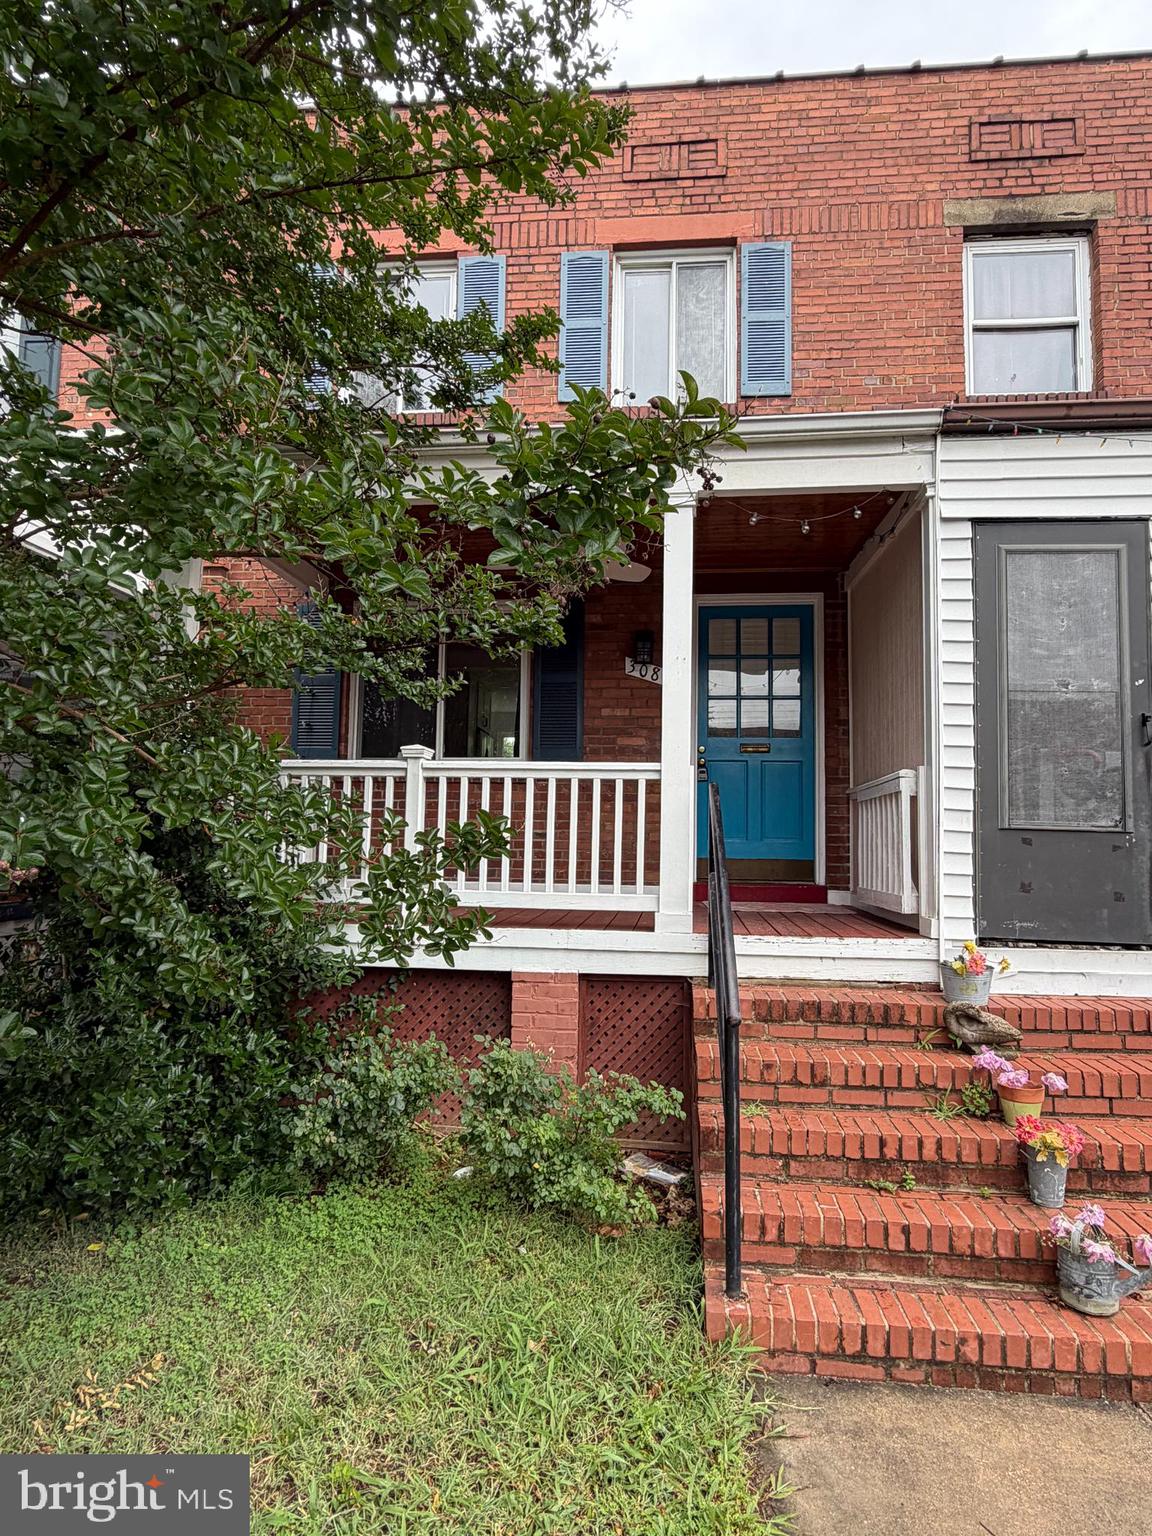
ALEXANDRIA
308 WESMOND DRIVE
2 Beds
2 Baths
1,296 Sq.Ft.
$770,000
MLS#: VAAX2060928
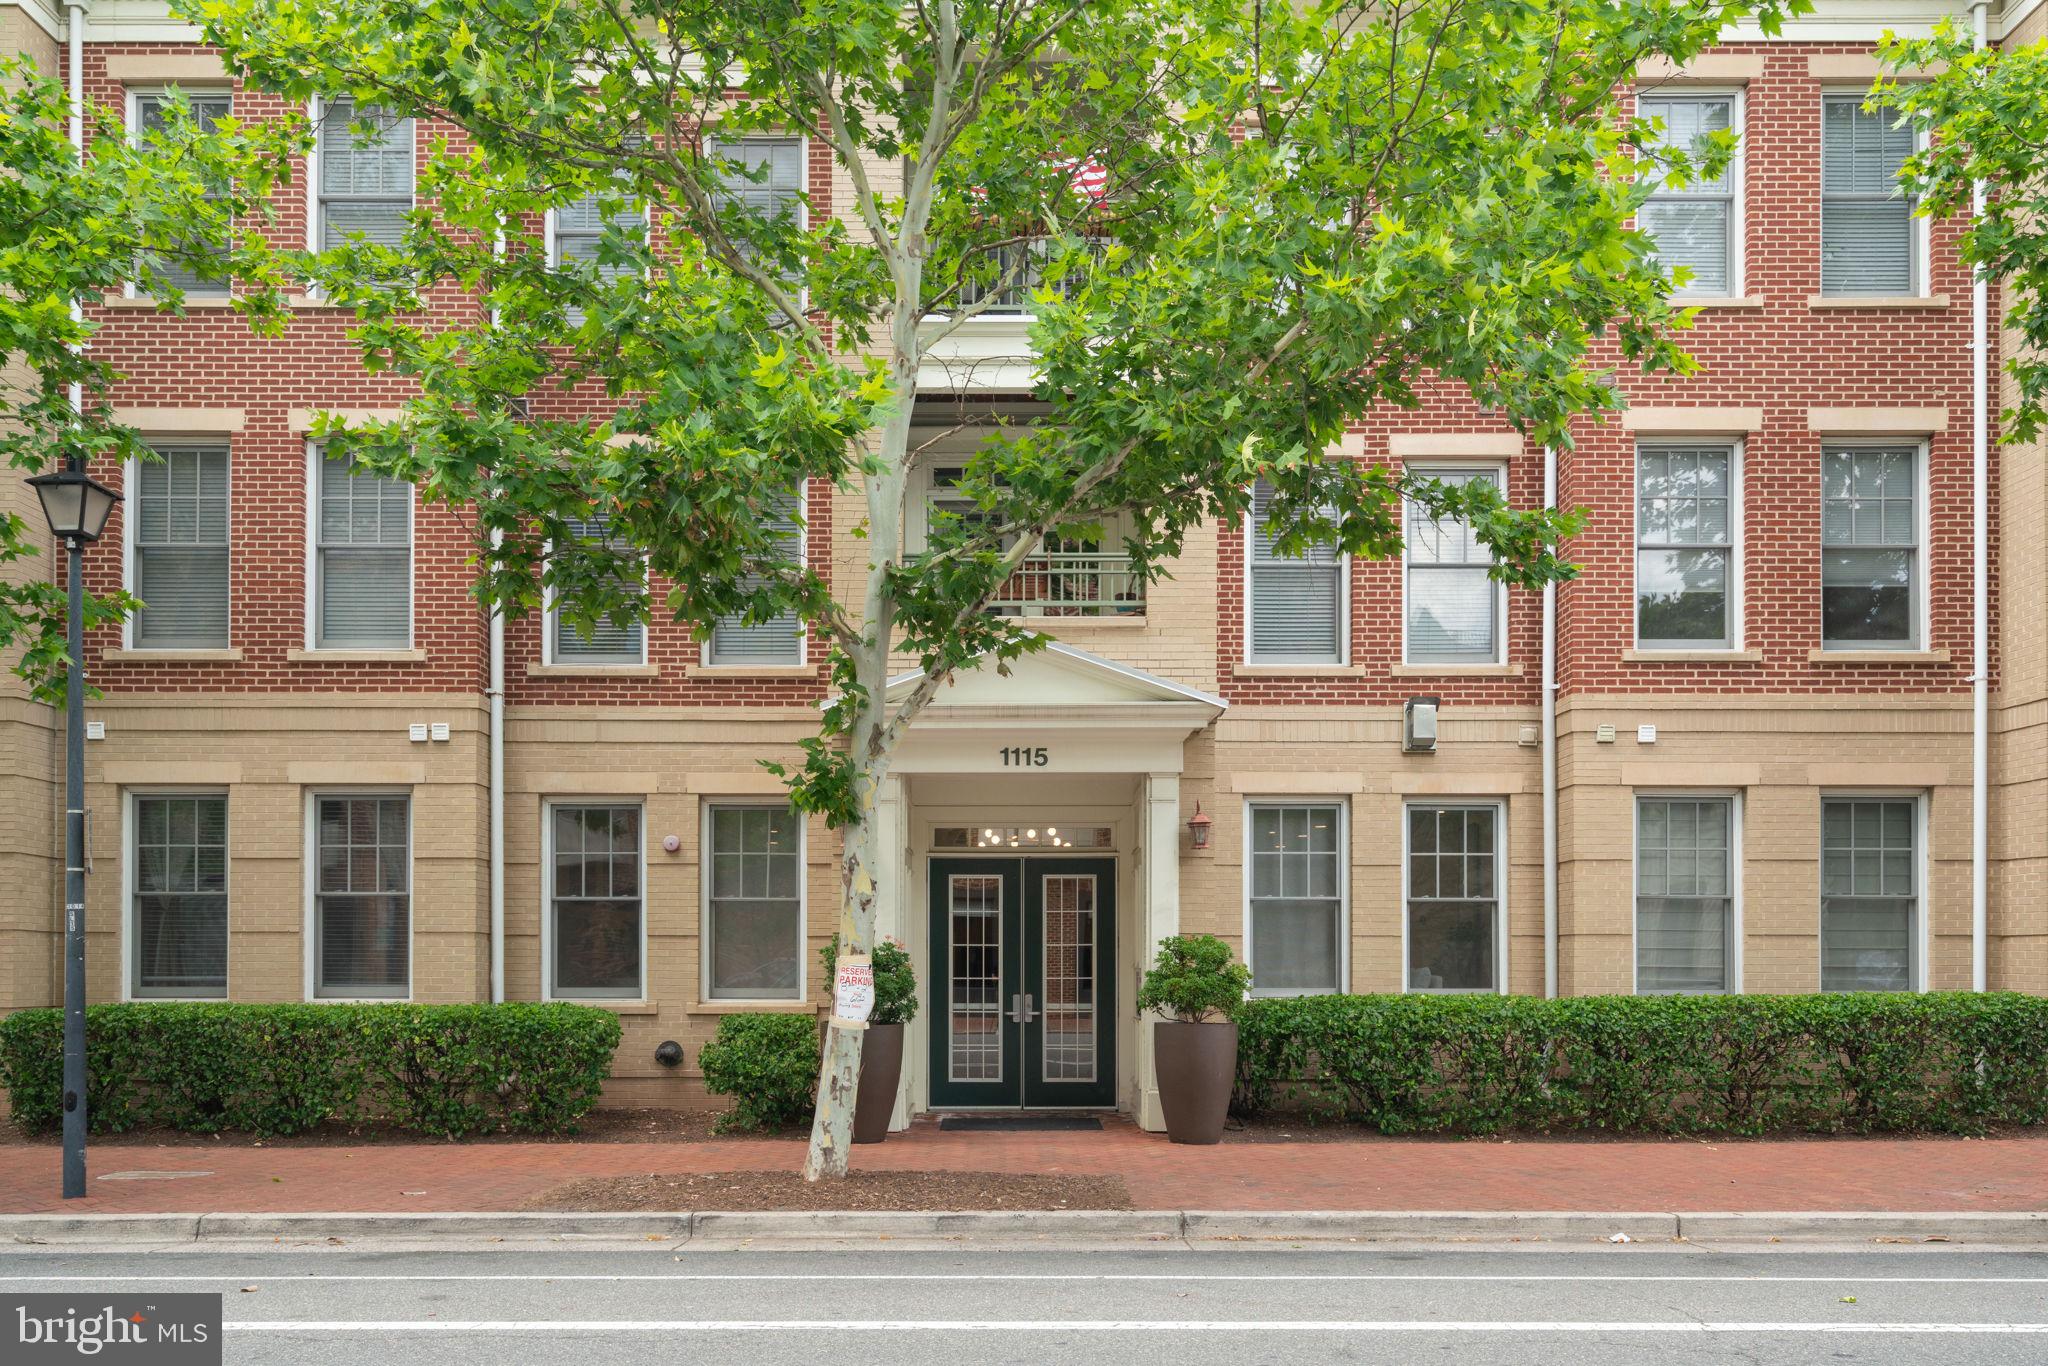
ALEXANDRIA
1115 CAMERON 101
2 Beds
2 Baths
1,119 Sq.Ft.
$720,000
MLS#: VAAX2063322
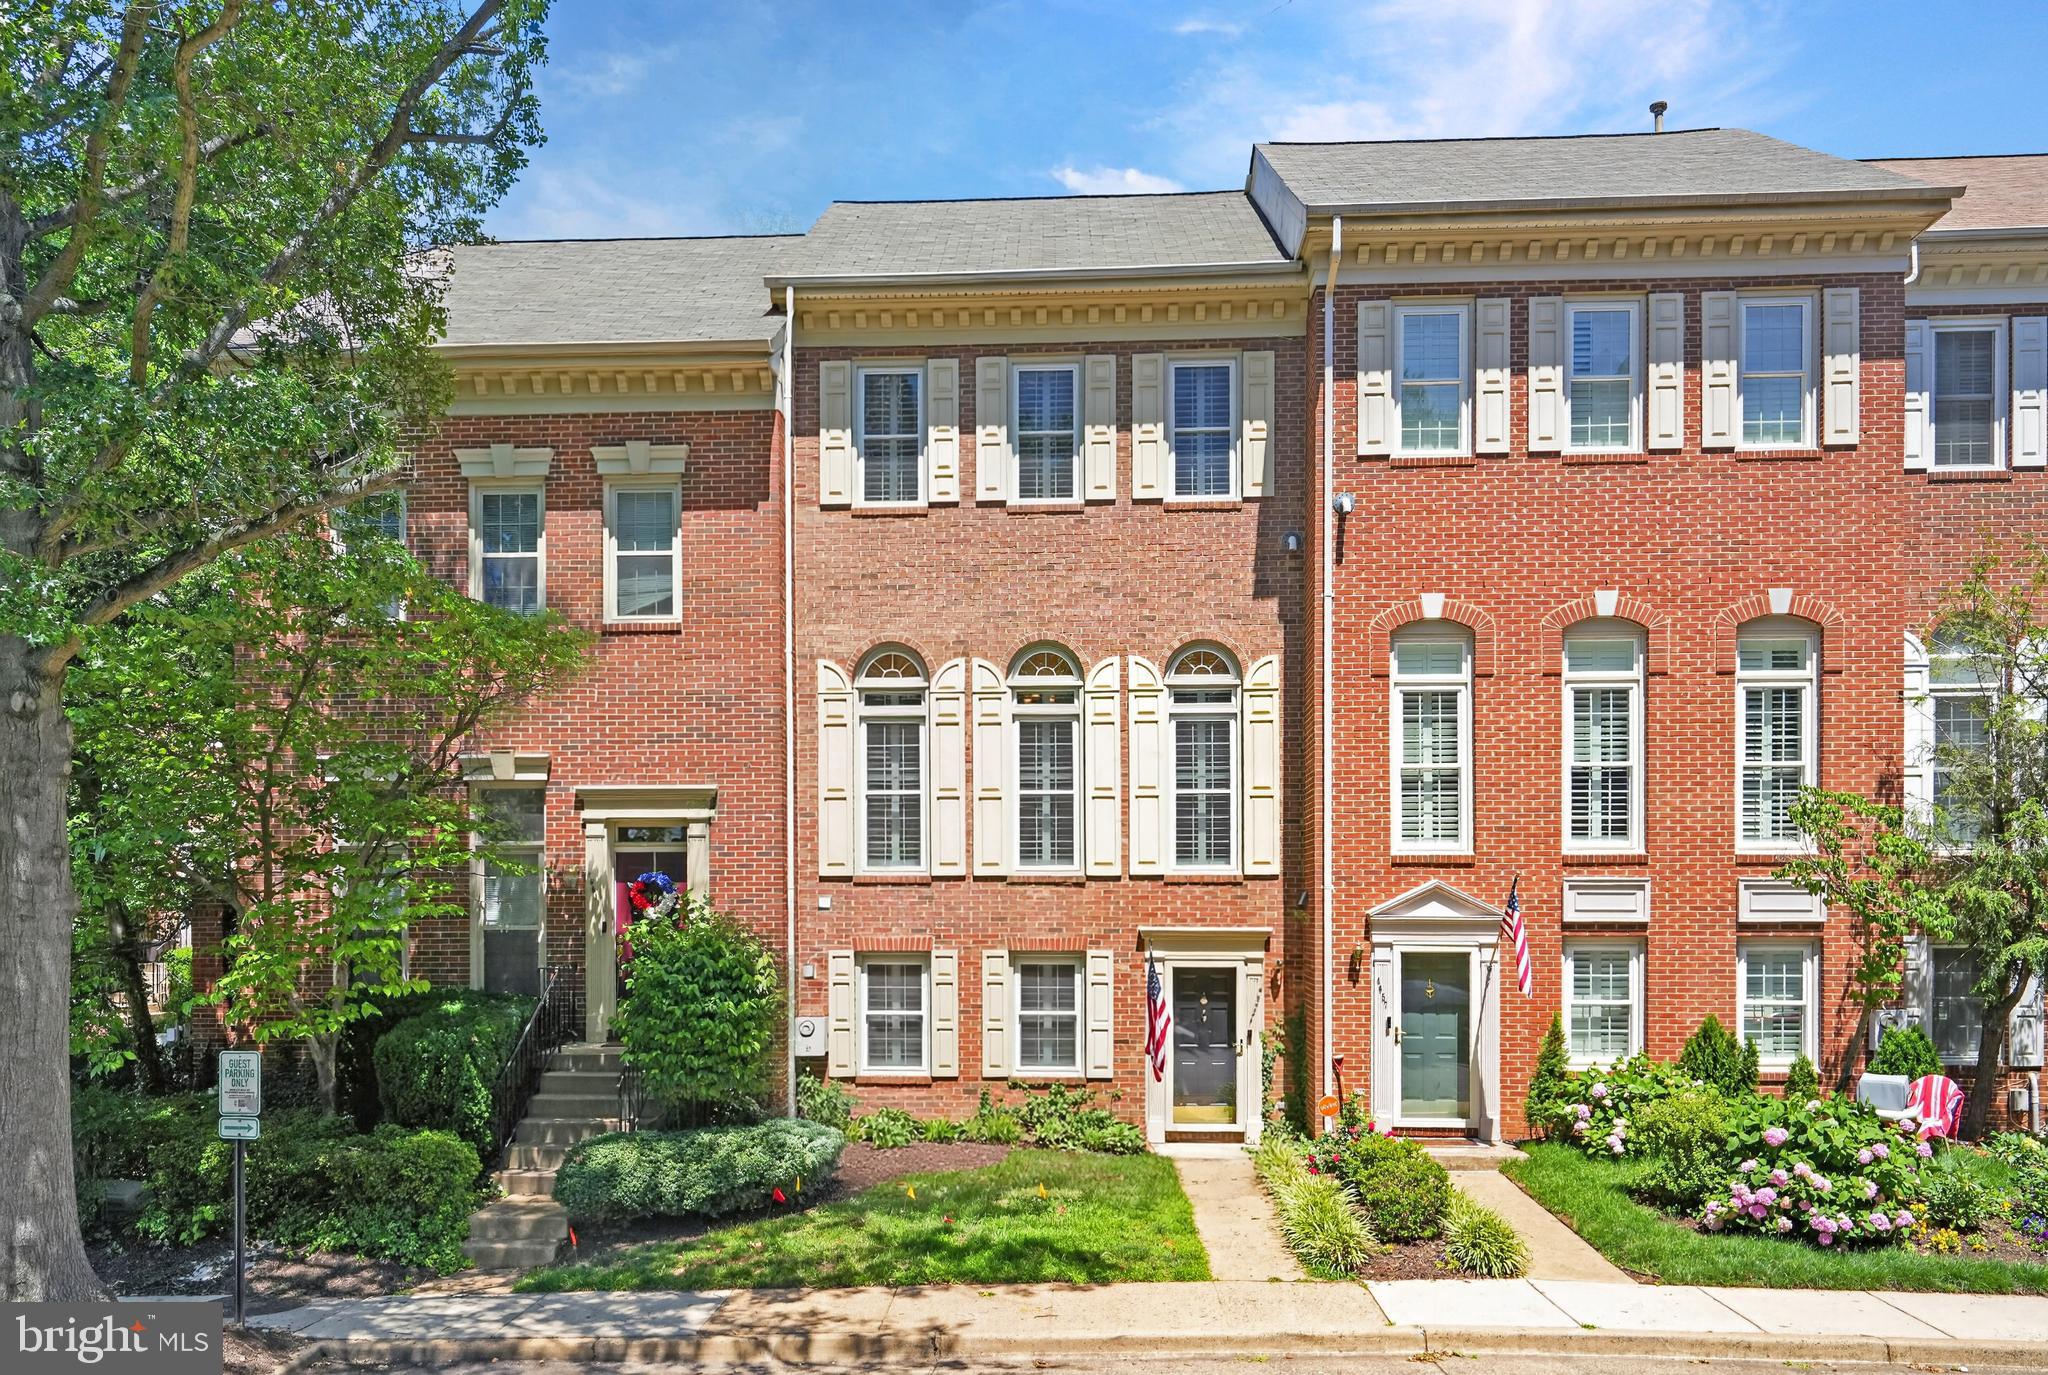
ALEXANDRIA
4659 LAMBERT DRIVE
3 Beds
2 Baths
1,830 Sq.Ft.
$749,900
MLS#: VAAX2063378
.png)