
Colonial
603 S 12TH STREET
SELLERSVILLE, PA 18960
MLS#: PABU2128500
$785,000


Property
Beds
5
Full Baths
3
1/2 Baths
1
Year Built
2006
Sq.Footage
3,400
Nestled in the prestigious Hillside Estates, this stunning Colonial-style residence offers an exquisite blend of relaxation and comfort, perfect for those seeking a refined suburban lifestyle. Spanning 3,400 square feet on nearly ½ acre in this cul-de-sac, this home features five spacious bedrooms and three and a half bathrooms, providing ample space for relaxation and entertainment. As you step inside, you enter a 2-story foyer showcasing a stunning chandelier, and staircase. A formal dining room with crown molding and chair rail on the right, and living room with bay windows on the left. Straight ahead is a fantastic great room with vaulted ceiling, Tobacco Road flooring, and 2-sided fireplace which joins to the kitchen and breakfast area. The nice size kitchen offers stainless steel appliances, granite countertops and desk area. Complimented by a large kitchen island with custom solid rosewood counter top. From the kitchen access the rear composite elevated deck which is the perfect ambiance for gatherings. Also on the main level is a den/media room, laundry room, half bath, and access to garage. Another stairwell offers access to the second level. The second level offers 5 nice size bedrooms and hall bath. The master bedroom suite with cathedral ceiling offers a large walk-in closet with custom built-in cabinets, full bath including tub, stall shower, toilet, double sink and vanity. The home offers natural light to the 2nd floor area from the oversized windows of the foyer. The basement is an entertainment oasis offering a game room, wet bar, full bath with stall shower, and movie theater with projector and screen. A new furnace was recently installed. There are ample storage and a sliding glass door leading to the rear patio. The home is designed for modern living, with thoughtful features that cater to both comfort and style. This property offers great bones and requires some cosmetic upgrades to bring it to its luxurious potential. A real diamond in the rough which is located in a tranquil suburban setting. This home offers the perfect balance of privacy and community. Enjoy the convenience of nearby amenities while relishing the peaceful ambiance that Hillside Estates provides. This home is not just a place to live; it's a lifestyle waiting to be embraced. Don’t miss out on the opportunity to experience the luxury and comfort that this exceptional property has to offer with your personal enhancements. Seller will make no repairs and is selling “as-is”. Showings begin on Saturday, August 15th.
Features & Amenities
Interior
-
Other Interior Features
Ceiling Fan(s), Kitchen Island, Vaulted Ceiling(s), Cathedral Ceiling(s), Crown Molding
-
Total Bedrooms
5
-
Bathrooms
3
-
1/2 Bathrooms
1
-
Above Grade Finished Area
3400.0
-
Basement YN
YES
-
Cooling YN
YES
-
Cooling
Central Air, Ceiling Fan(s), Electric
-
Fireplace YN
YES
-
Heating YN
YES
-
Heating
Natural Gas, Forced Air
-
Pet friendly
Yes
Exterior
-
Garage
Yes
-
Garage spaces
2
-
Construction Materials
Frame
-
Parking
Oversized, Asphalt, Garage, Driveway, Inside Entrance, Attached
-
Patio and Porch Features
Deck, Patio, Porch
-
Pool
No
-
Waterfront YN
NO
Area & Lot
-
Lot Size(acres)
0.47
-
Lot Size(square feet)
20,396
-
Property Type
Residential
-
Property Sub Type
Single Family Residence
-
Architectural Style
Colonial
Price
-
Sales Price
$785,000
-
Tax Amount
$8,365
-
Financing Options
Cash, Conventional
-
Sq. Footage
3,400
-
Price/SqFt
$230
HOA
-
Association
YES
-
Association Fee
$500
-
Association Fee Frequency
Annually
-
Association Fee Includes
N/A
Property Resources
-
Horse Property
NO
School District
-
Elementary School
N/A
-
Middle School
N/A
-
High School
N/A
Property Features
-
New Construction
NO
-
Foundation Details
Concrete Perimeter
-
Senior Community YN
NO
-
Sewer
Public Sewer
-
Tax Lot
031-015
-
Water Source
Public
Schedule a Showing
Showing scheduled successfully.
Mortgage calculator
Estimate your monthly mortgage payment, including the principal and interest, property taxes, and HOA. Adjust the values to generate a more accurate rate.
Your payment
Principal and Interest:
$
Property taxes:
$
HOA fees:
$
Total loan payment:
$
Total interest amount:
$
Location
County
BUCKS
Elementary School
Middle School
High School
Listing Courtesy of Denise McLean , Century 21 Advantage Gold-Elkins Park
RealHub Information is provided exclusively for consumers' personal, non-commercial use, and it may not be used for any purpose other than to identify prospective properties consumers may be interested in purchasing. All information deemed reliable but not guaranteed and should be independently verified. All properties are subject to prior sale, change or withdrawal. RealHub website owner shall not be responsible for any typographical errors, misinformation, misprints and shall be held totally harmless.

AGENT
Nideen Morrison
Call Nideen today to schedule a private showing.

* Listings on this website come from the FMLS IDX Compilation and may be held by brokerage firms other than the owner of this website. The listing brokerage is identified in any listing details. Information is deemed reliable but is not guaranteed. If you believe any FMLS listing contains material that infringes your copyrighted work please click here to review our DMCA policy and learn how to submit a takedown request.© 2024 FMLS.
Related Properties
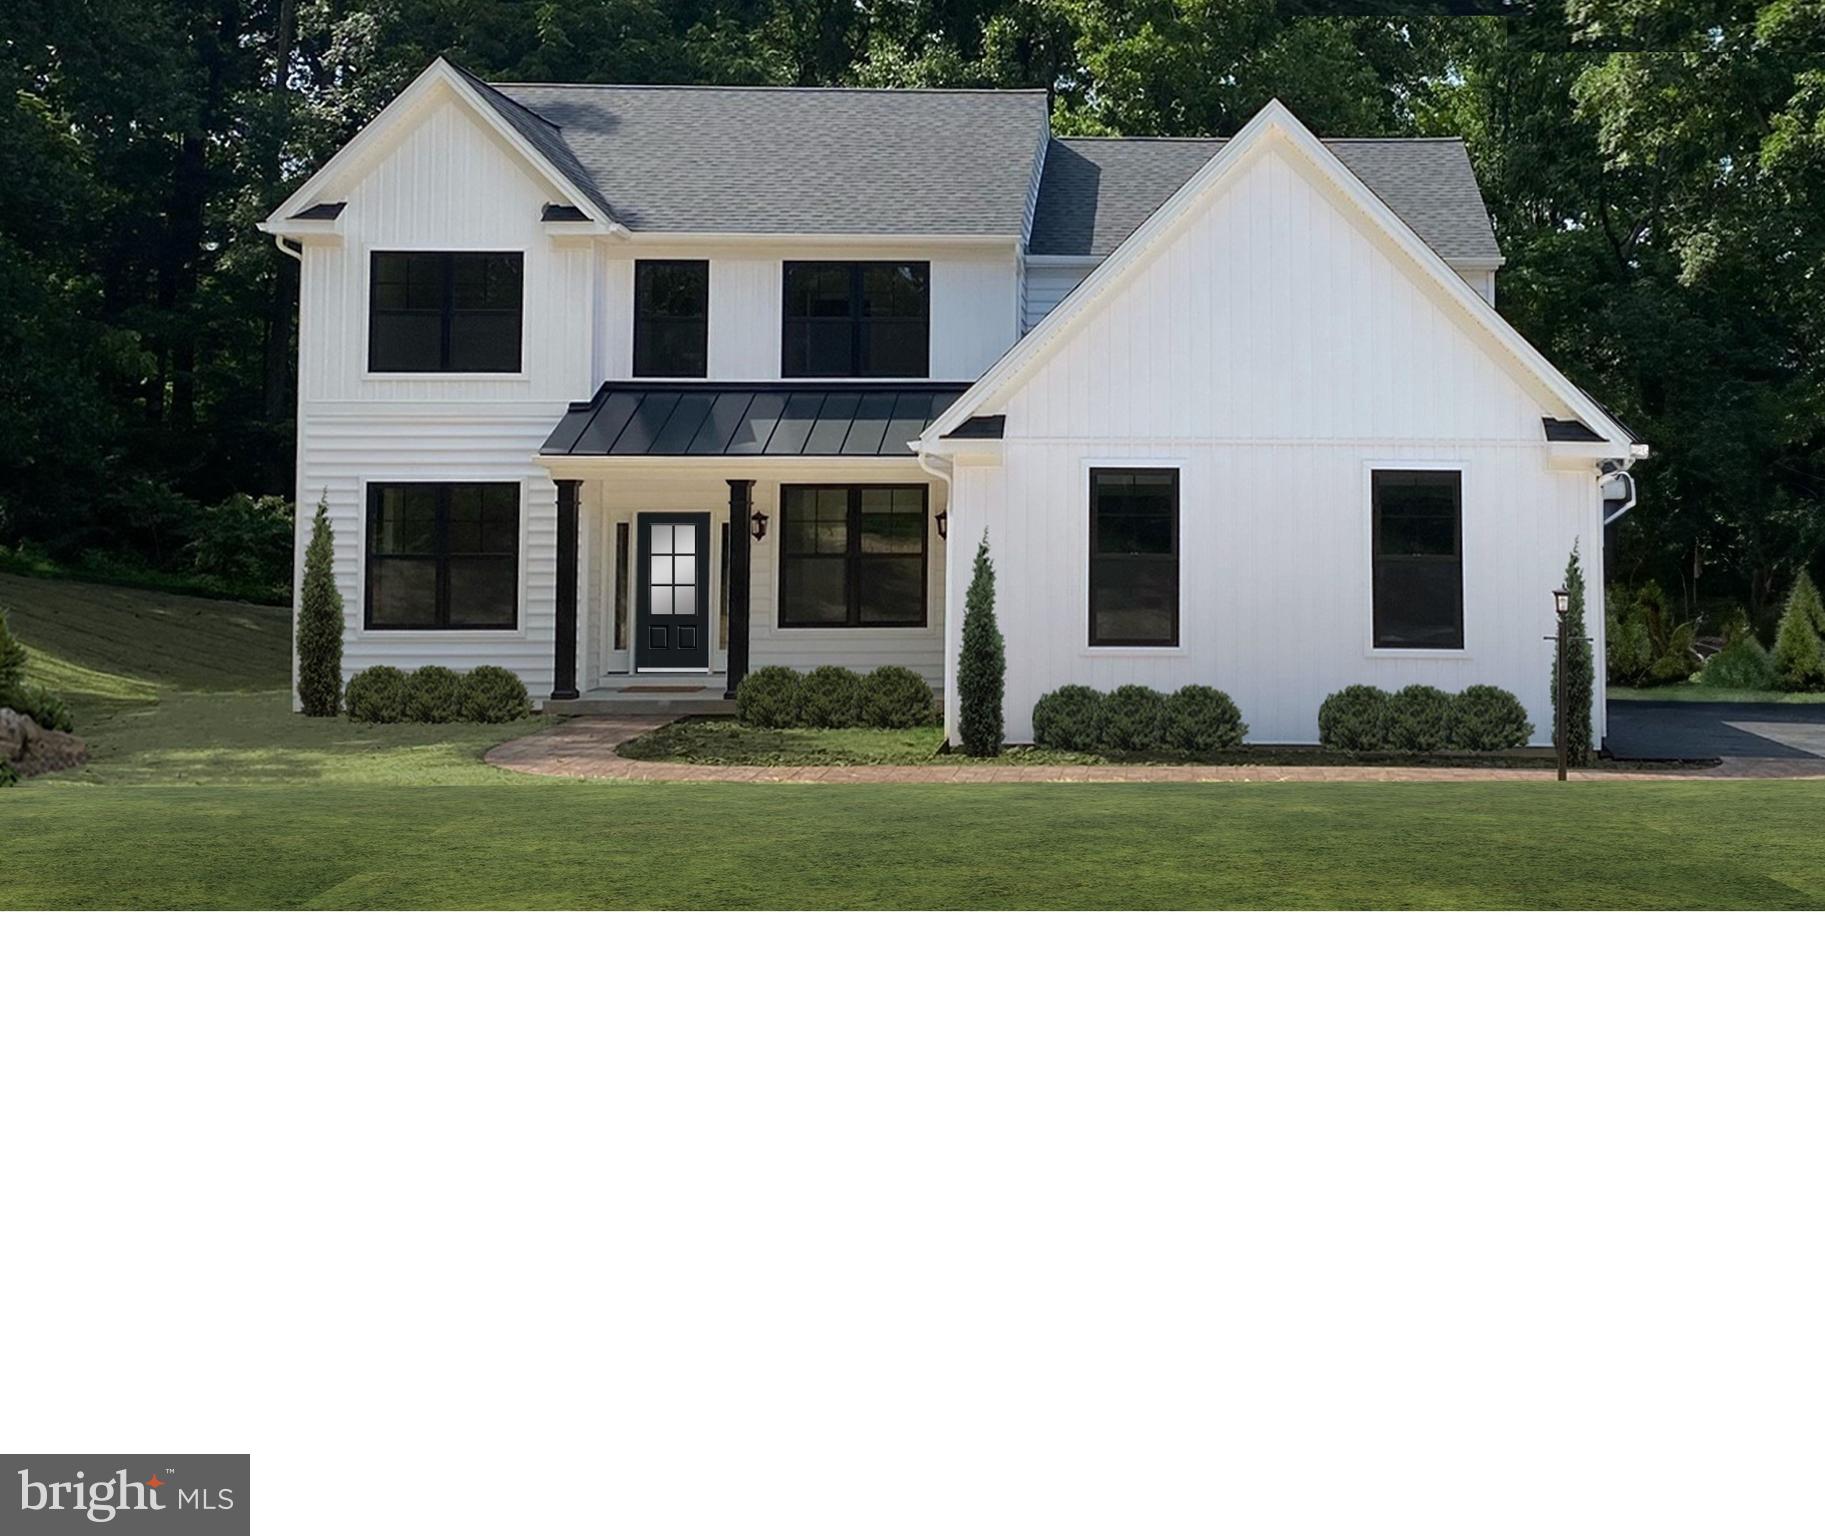
SELLERSVILLE
217 E BRANCH ROAD
4 Beds
2 Baths
896 Sq.Ft.
$913,659
MLS#: PABU2121684

SELLERSVILLE
630 ALLENTOWN ROAD
4 Beds
2 Baths
2,800 Sq.Ft.
$799,000
MLS#: PABU2127626

SELLERSVILLE
533 TROLLEY LANE
4 Beds
2 Baths
2,148 Sq.Ft.
$662,990
MLS#: PABU2128294
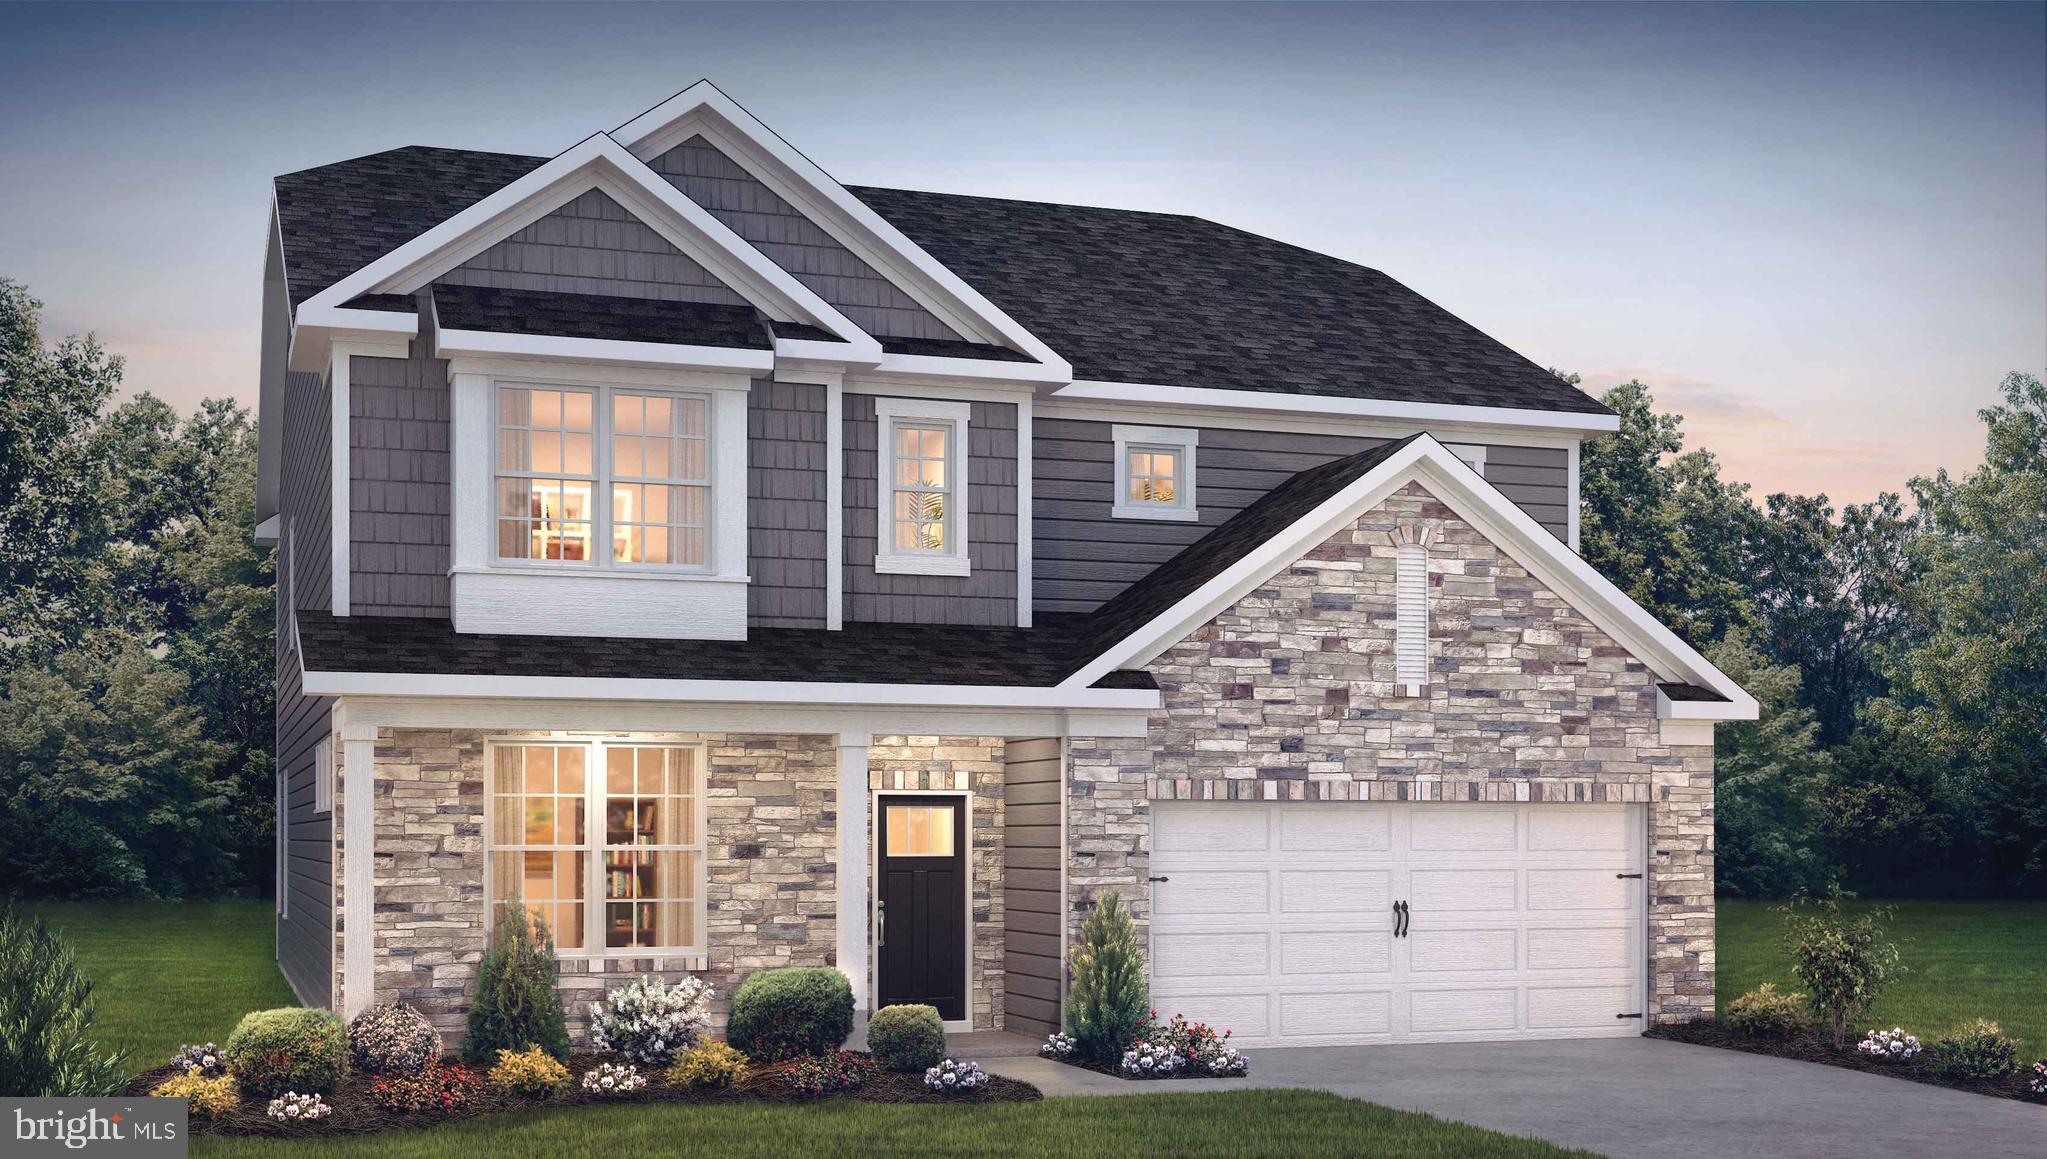
SELLERSVILLE
532 TROLLEY LANE
5 Beds
3 Baths
3,942 Sq.Ft.
$793,990
MLS#: PABU2126608
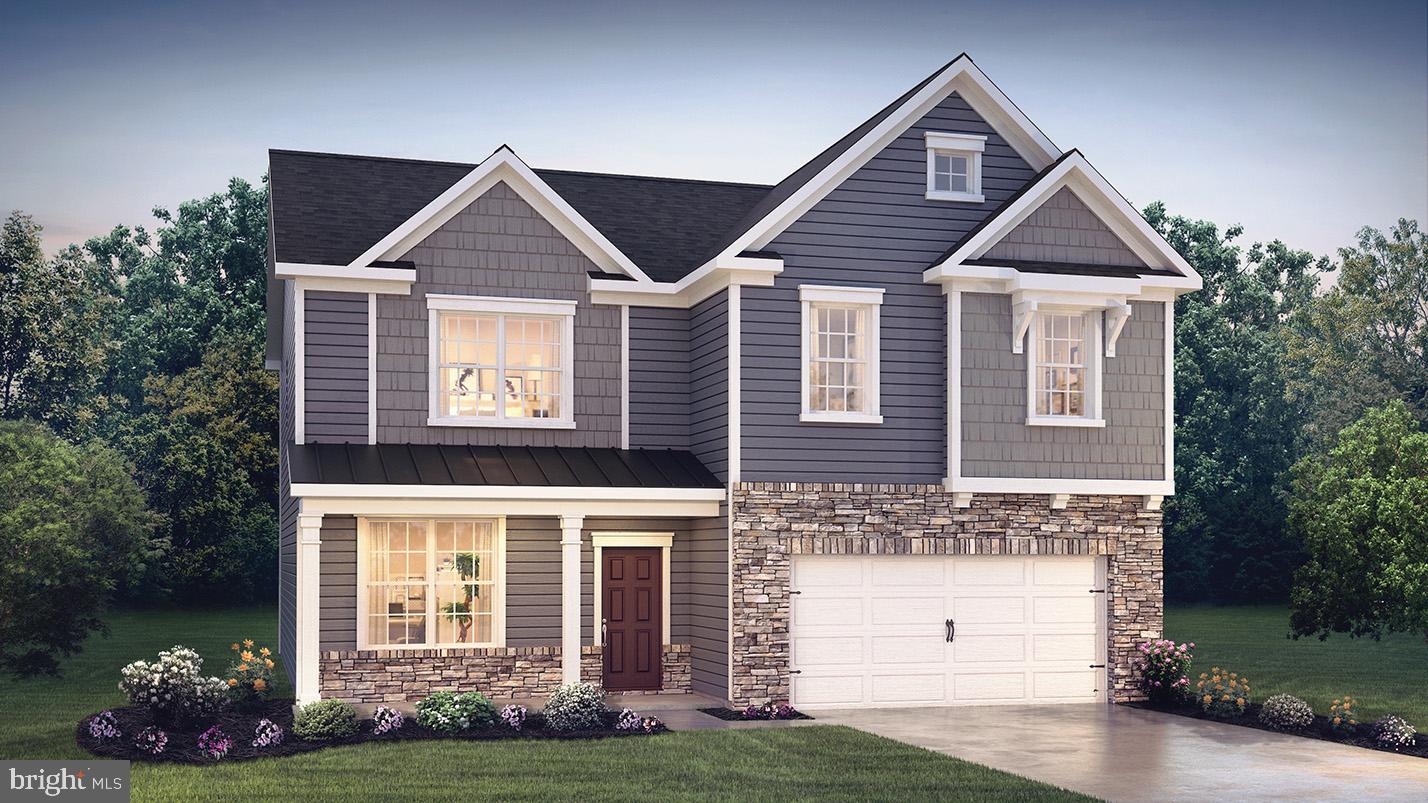
SELLERSVILLE
537 TROLLEY LANE
4 Beds
2 Baths
3,000 Sq.Ft.
$736,490
MLS#: PABU2126490

SELLERSVILLE
524 TROLLEY LANE
5 Beds
3 Baths
3,942 Sq.Ft.
$790,990
MLS#: PABU2128674
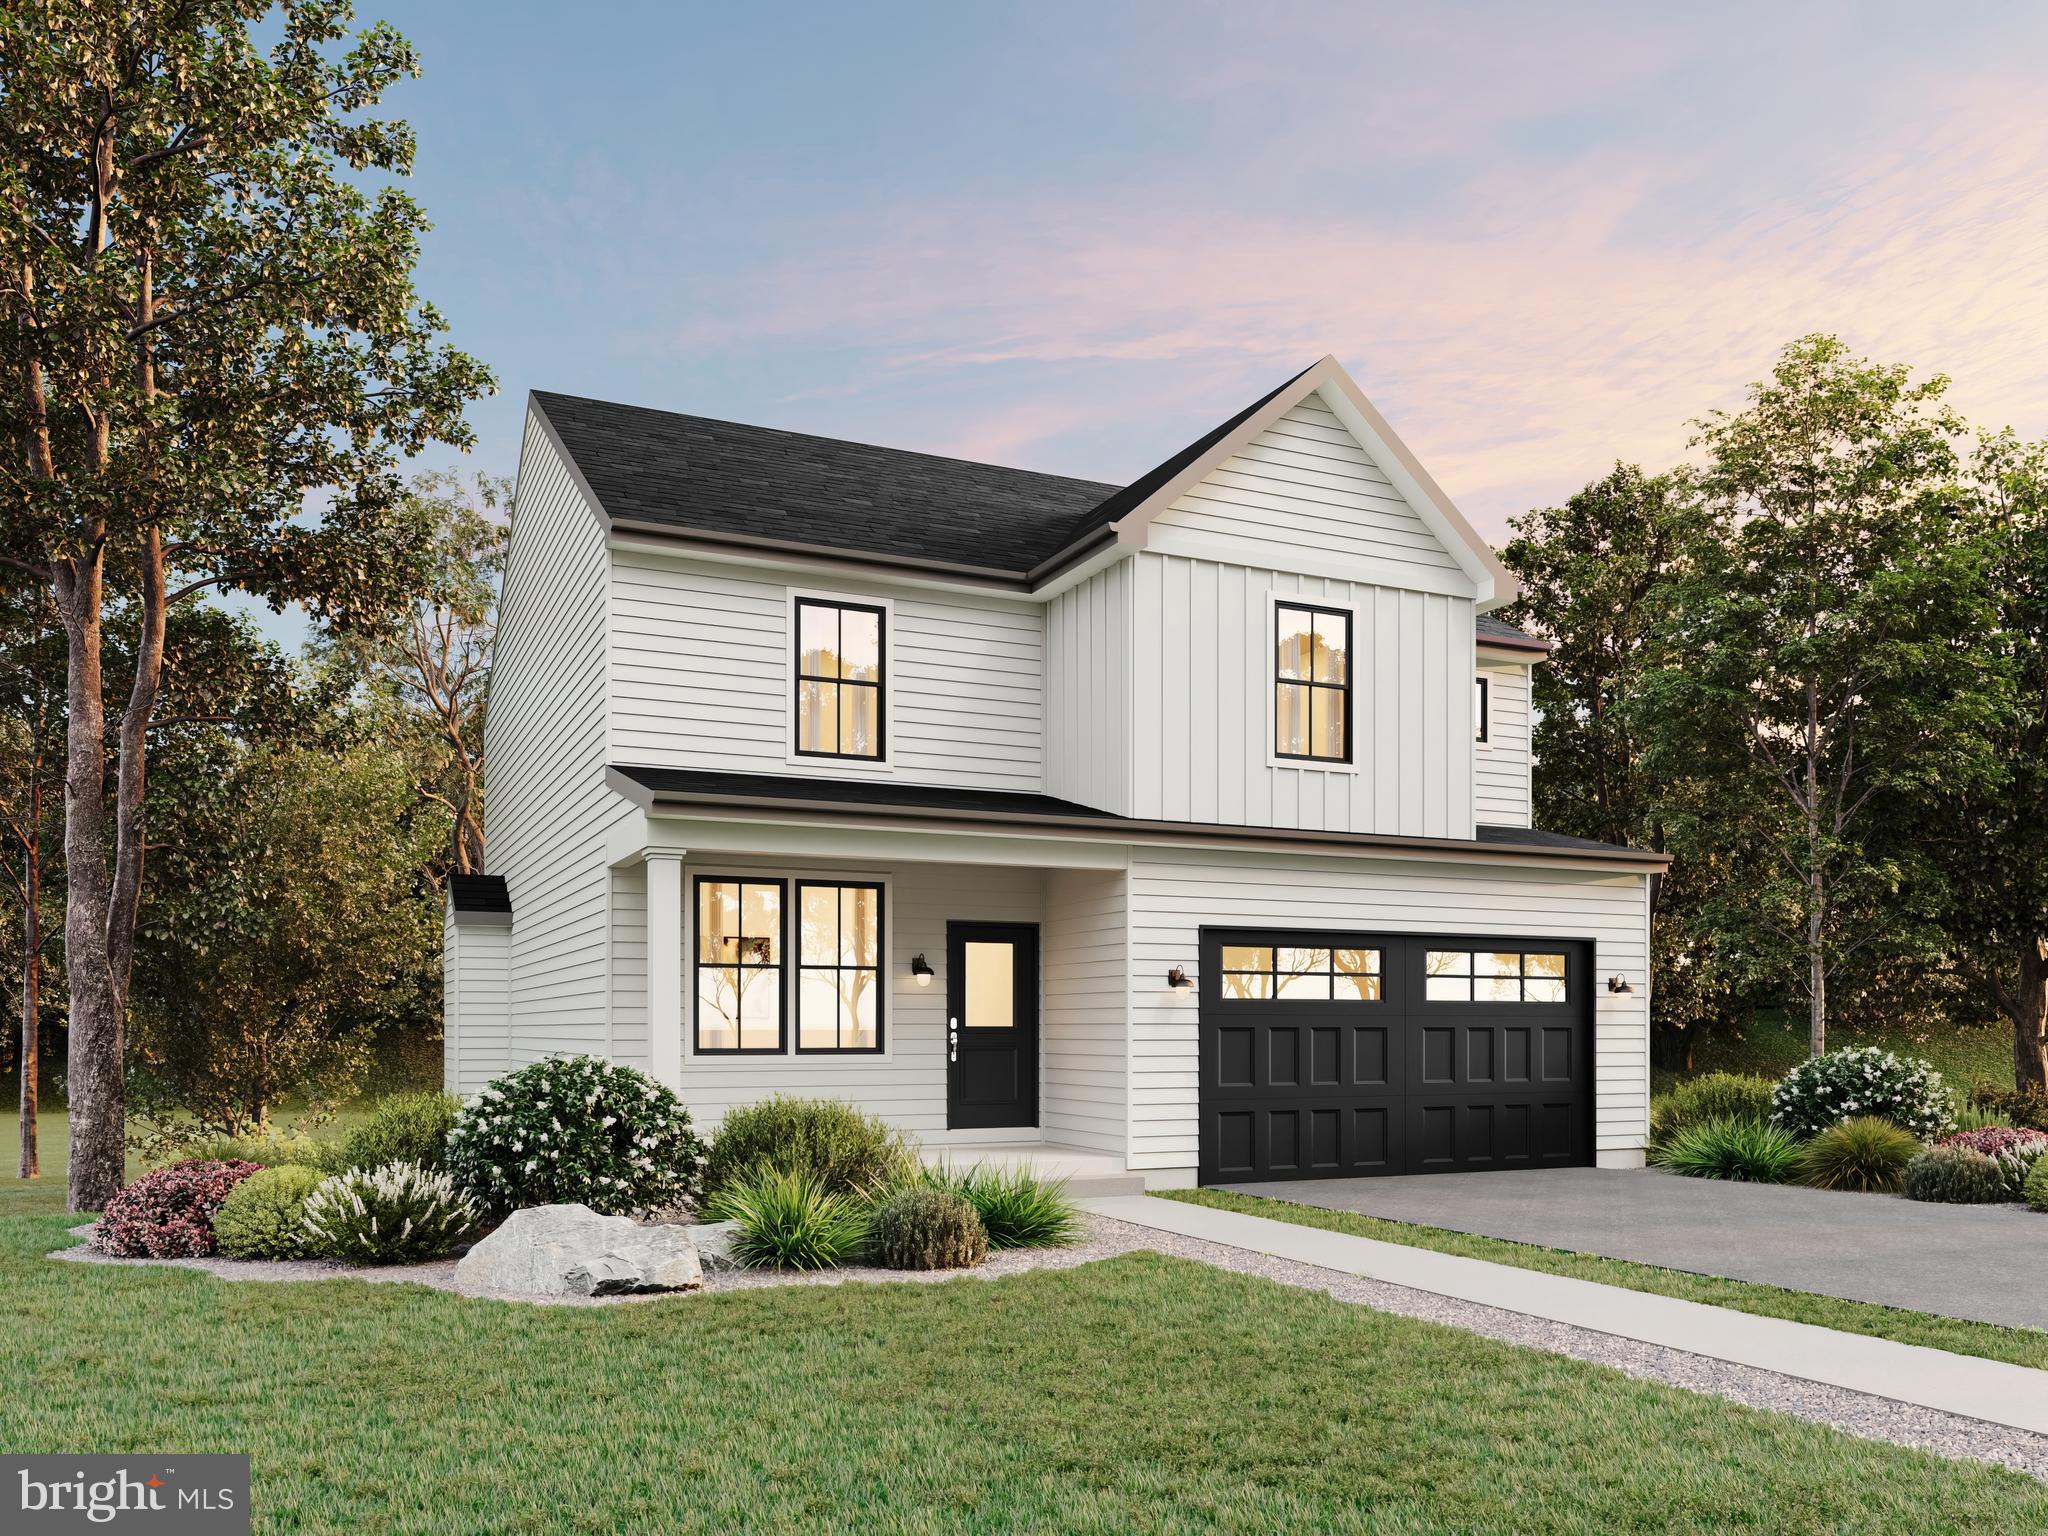
SELLERSVILLE
The Washington- FARMERS GLEN
4 Beds
2 Baths
2,144 Sq.Ft.
$799,900
MLS#: PABU2105526
SELLERSVILLE
Lot 1 FARMERS LANE
4 Beds
2 Baths
3,224 Sq.Ft.
$882,000
MLS#: PABU2121590
SELLERSVILLE
0 OLD BETHLEHEM PIKE
4 Beds
2 Baths
2,597 Sq.Ft.
$777,197
MLS#: PABU2121586
SELLERSVILLE
321 GREEN TOP ROAD 7
4 Beds
2 Baths
3,200 Sq.Ft.
$909,900
MLS#: PABU2118244
.png)