


Property
Beds
4
Full Baths
2
1/2 Baths
2
Year Built
1994
Sq.Footage
2,544
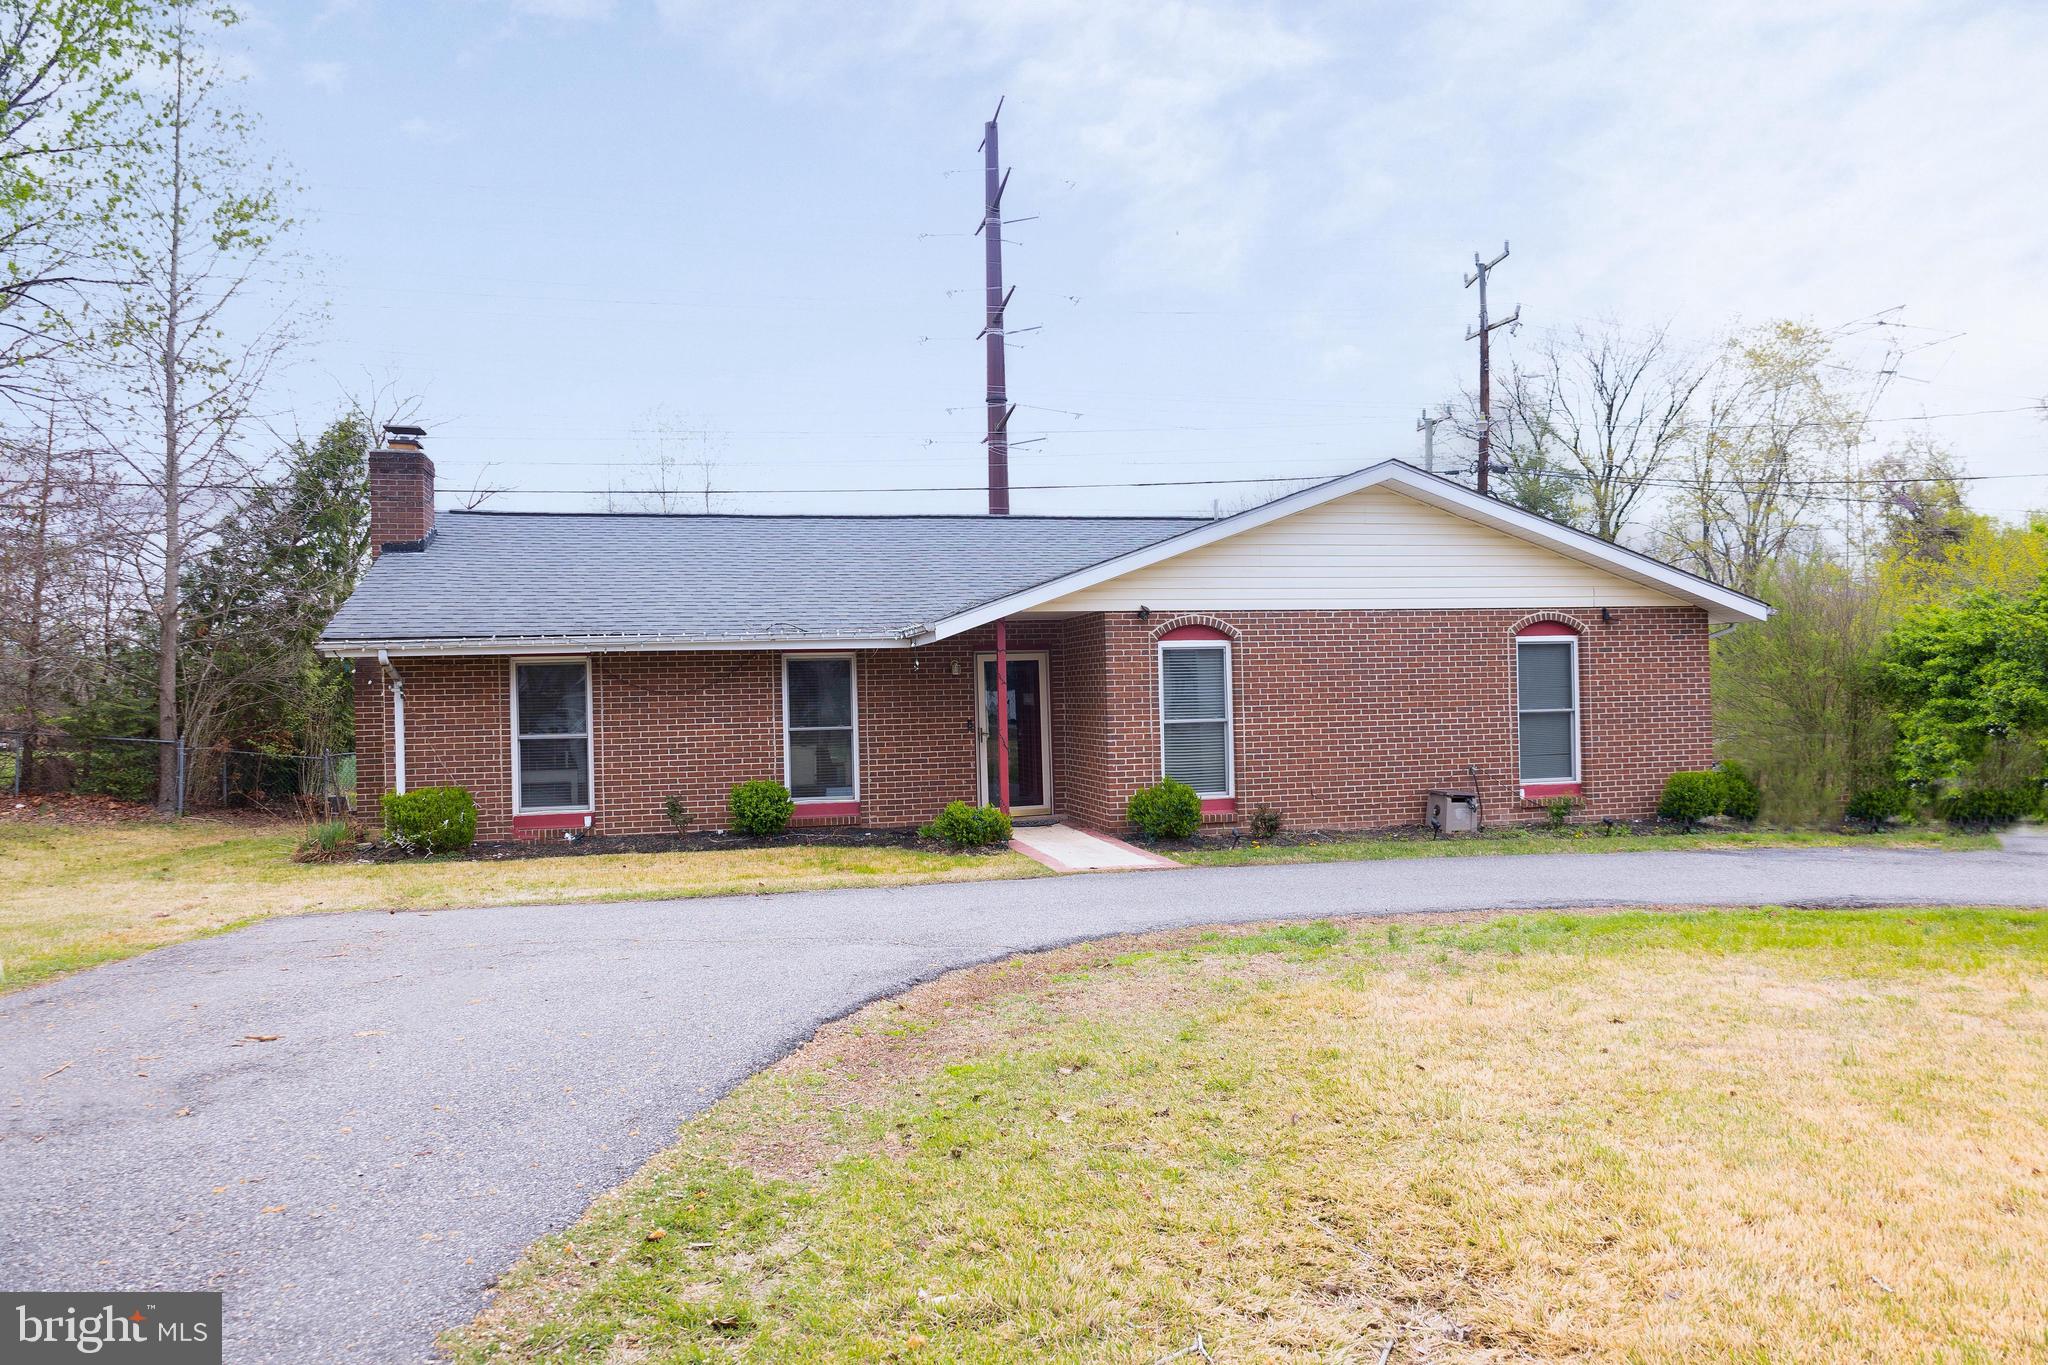
Welcome to 601 Twin Brook Ln, Stafford, VA—a beautifully updated end-unit townhouse 4 bedrooms 2.2 Bathrooms, offering approximately 2,550 square feet of stylish living space in a highly desirable community. This exceptional corner home combines modern upgrades, generous living areas, and enhanced privacy, making it the perfect place to call home. Step inside to discover a bright, open floor plan featuring updated finishes throughout, creating a move-in-ready home that blends comfort with contemporary style. The spacious living and dining areas flow seamlessly into the updated kitchen, making it ideal for everyday living and entertaining alike. Retreat to the spectacular primary suite, where you'll find a luxury spa-inspired master bathroom designed to impress. Featuring high-end finishes, elegant fixtures, and a sophisticated design, this stunning owner's bath offers the perfect place to relax and unwind after a long day. Enjoy outdoor living in the fully fenced backyard, providing privacy for entertaining, pets, or simply enjoying your own outdoor oasis. The home also includes a one-car garage with additional driveway parking for added convenience. As an end-unit, this home offers extra windows that fill the interior with natural light, along with the added privacy and spacious feel that only a corner location can provide. Conveniently located just minutes from I-95, commuter lots, Quantico Marine Corps Base, shopping, restaurants, parks, and top-rated Stafford County schools, this home offers the perfect combination of luxury, location, and lifestyle.
Features & Amenities
Interior
-
Other Interior Features
Ceiling Fan(s), Kitchen Island, Walk-In Closet(s), Open Floorplan, Soaking Tub
-
Total Bedrooms
4
-
Bathrooms
2
-
1/2 Bathrooms
2
-
Above Grade Finished Area
1704.0
-
Basement YN
YES
-
Cooling YN
YES
-
Cooling
Central Air, Ceiling Fan(s), Electric
-
Fireplace YN
YES
-
Heating YN
YES
-
Heating
Natural Gas, Forced Air
-
Pet friendly
Yes
Exterior
-
Garage
Yes
-
Garage spaces
1
-
Construction Materials
Brick
-
Parking
Assigned, Garage, Driveway, Attached
-
Patio and Porch Features
Deck
-
Pool
No
-
Waterfront YN
NO
Area & Lot
-
Lot Size(acres)
0.07
-
Lot Size(square feet)
3,240
-
Property Type
Residential
-
Property Sub Type
Townhouse
-
Architectural Style
Colonial
Price
-
Sales Price
$435,000
-
Tax Amount
$3,818
-
Financing Options
Cash, Conventional, FHA, VA
-
Sq. Footage
2,544
-
Price/SqFt
$170
HOA
-
Association
YES
-
Association Fee
$65
-
Association Fee Frequency
Monthly
-
Association Fee Includes
N/A
School District
-
Elementary School
N/A
-
Middle School
N/A
-
High School
N/A
Property Features
-
New Construction
NO
-
Association Amenities
Jogging Path, Playground
-
Foundation Details
Concrete Perimeter
-
Senior Community YN
NO
-
Sewer
Public Sewer
-
Tax Lot
131
-
Water Source
Public
Schedule a Showing
Showing scheduled successfully.
Mortgage calculator
Estimate your monthly mortgage payment, including the principal and interest, property taxes, and HOA. Adjust the values to generate a more accurate rate.
Your payment
Principal and Interest:
$
Property taxes:
$
HOA fees:
$
Total loan payment:
$
Total interest amount:
$
Location
County
STAFFORD
Elementary School
Middle School
High School
Listing Courtesy of Victoria Balitcaia, Samson Properties
RealHub Information is provided exclusively for consumers' personal, non-commercial use, and it may not be used for any purpose other than to identify prospective properties consumers may be interested in purchasing. All information deemed reliable but not guaranteed and should be independently verified. All properties are subject to prior sale, change or withdrawal. RealHub website owner shall not be responsible for any typographical errors, misinformation, misprints and shall be held totally harmless.

Salesperson, Realtor
Nideen Morrison
Call Nideen today to schedule a private showing.

* Listings on this website come from the FMLS IDX Compilation and may be held by brokerage firms other than the owner of this website. The listing brokerage is identified in any listing details. Information is deemed reliable but is not guaranteed. If you believe any FMLS listing contains material that infringes your copyrighted work please click here to review our DMCA policy and learn how to submit a takedown request.© 2024 FMLS.
Related Properties

STAFFORD
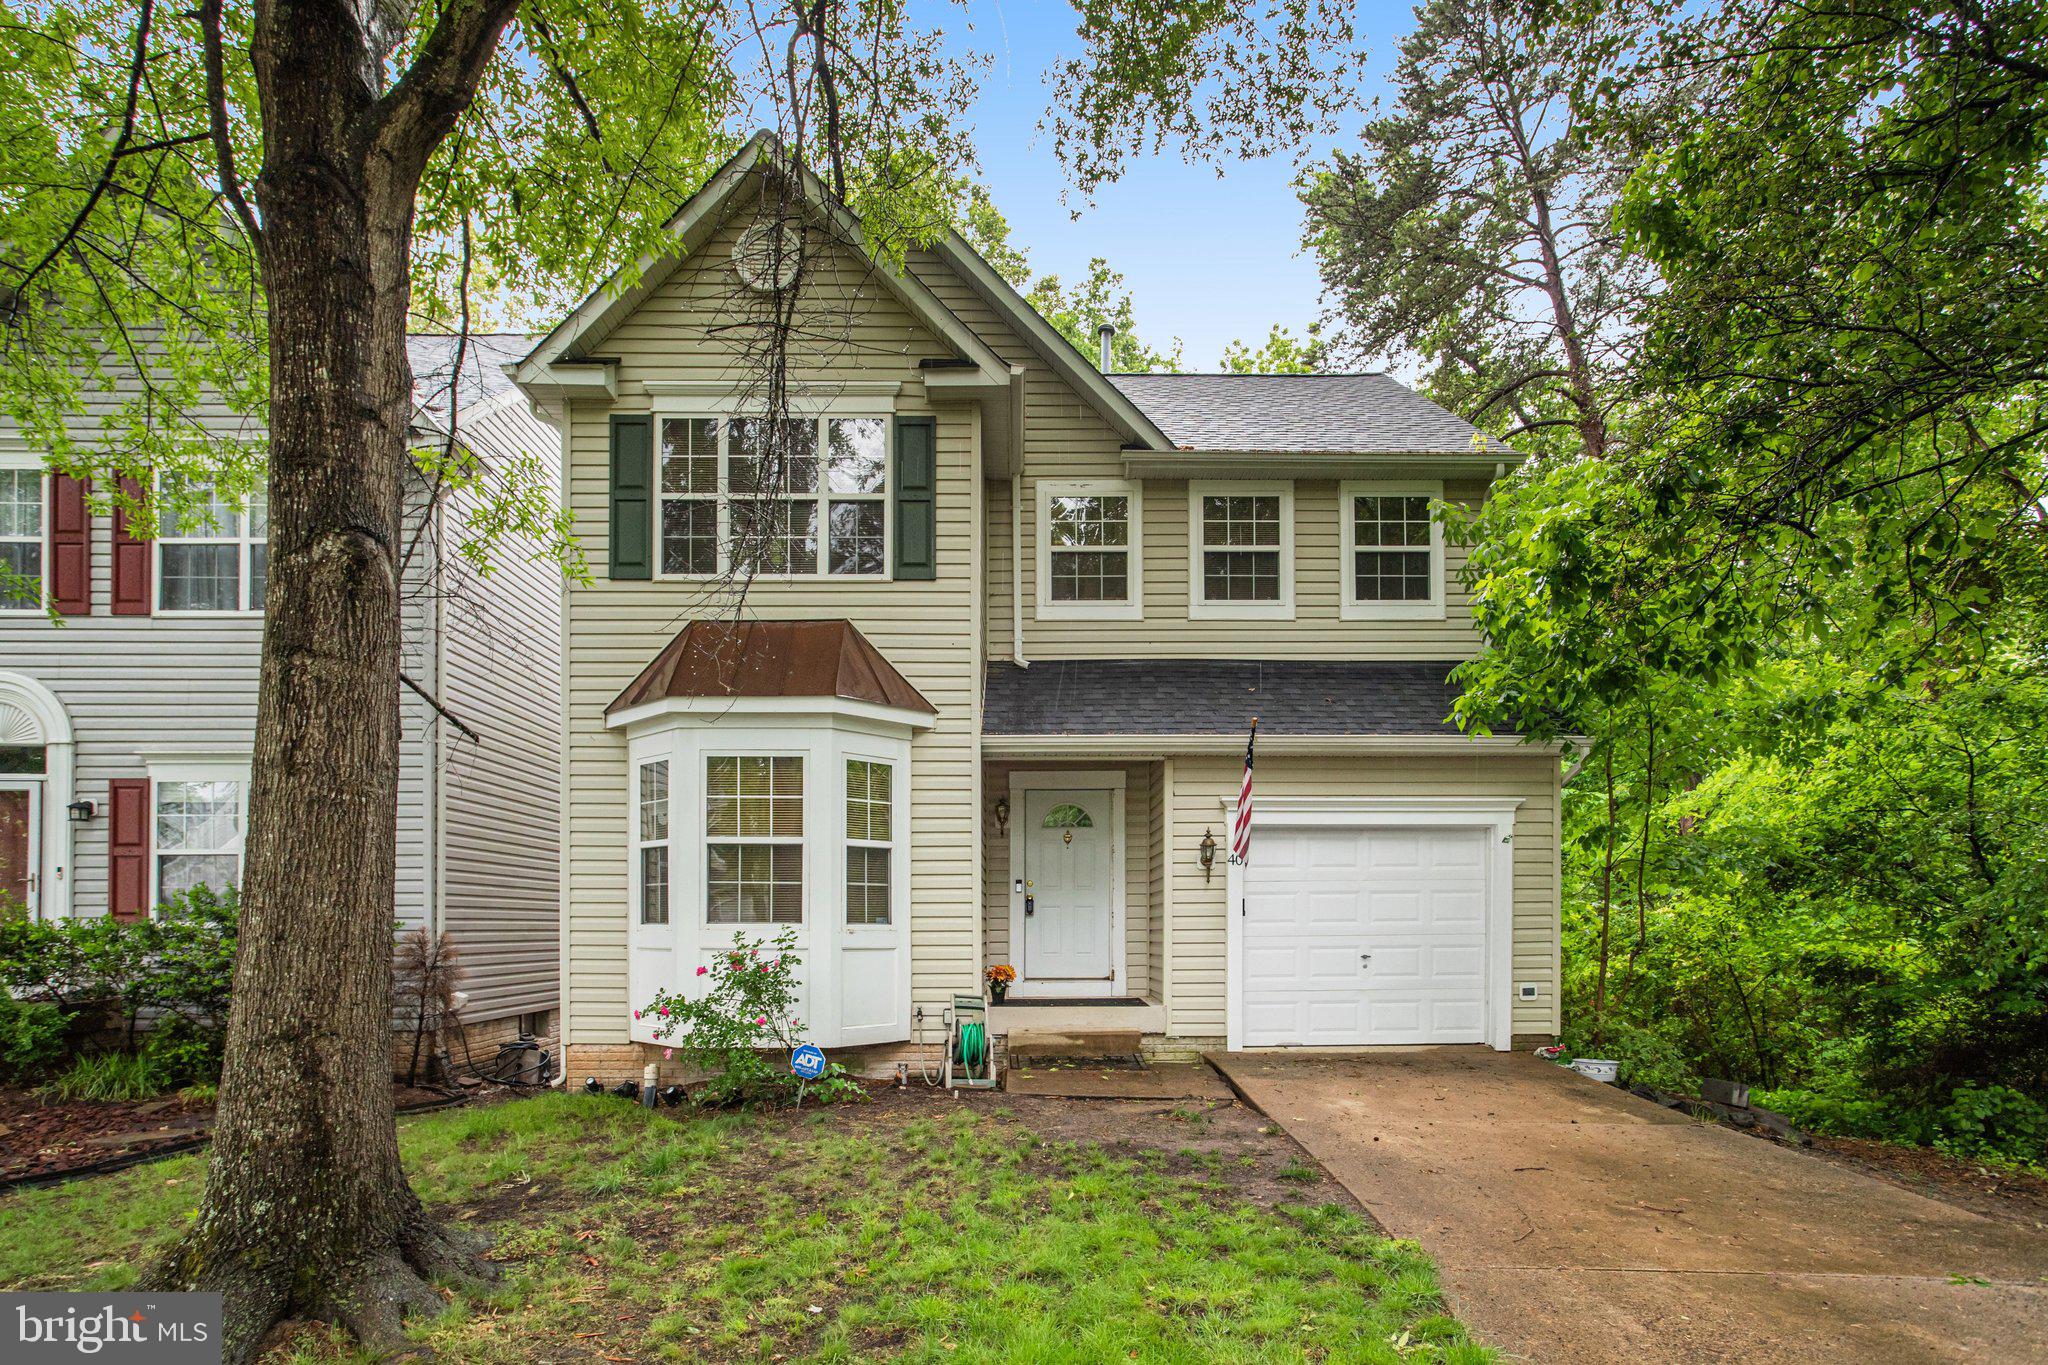
406 ROVER COURT
3 Beds
3 Baths
1,432 Sq.Ft.
$409,000
MLS#: VAST2052286
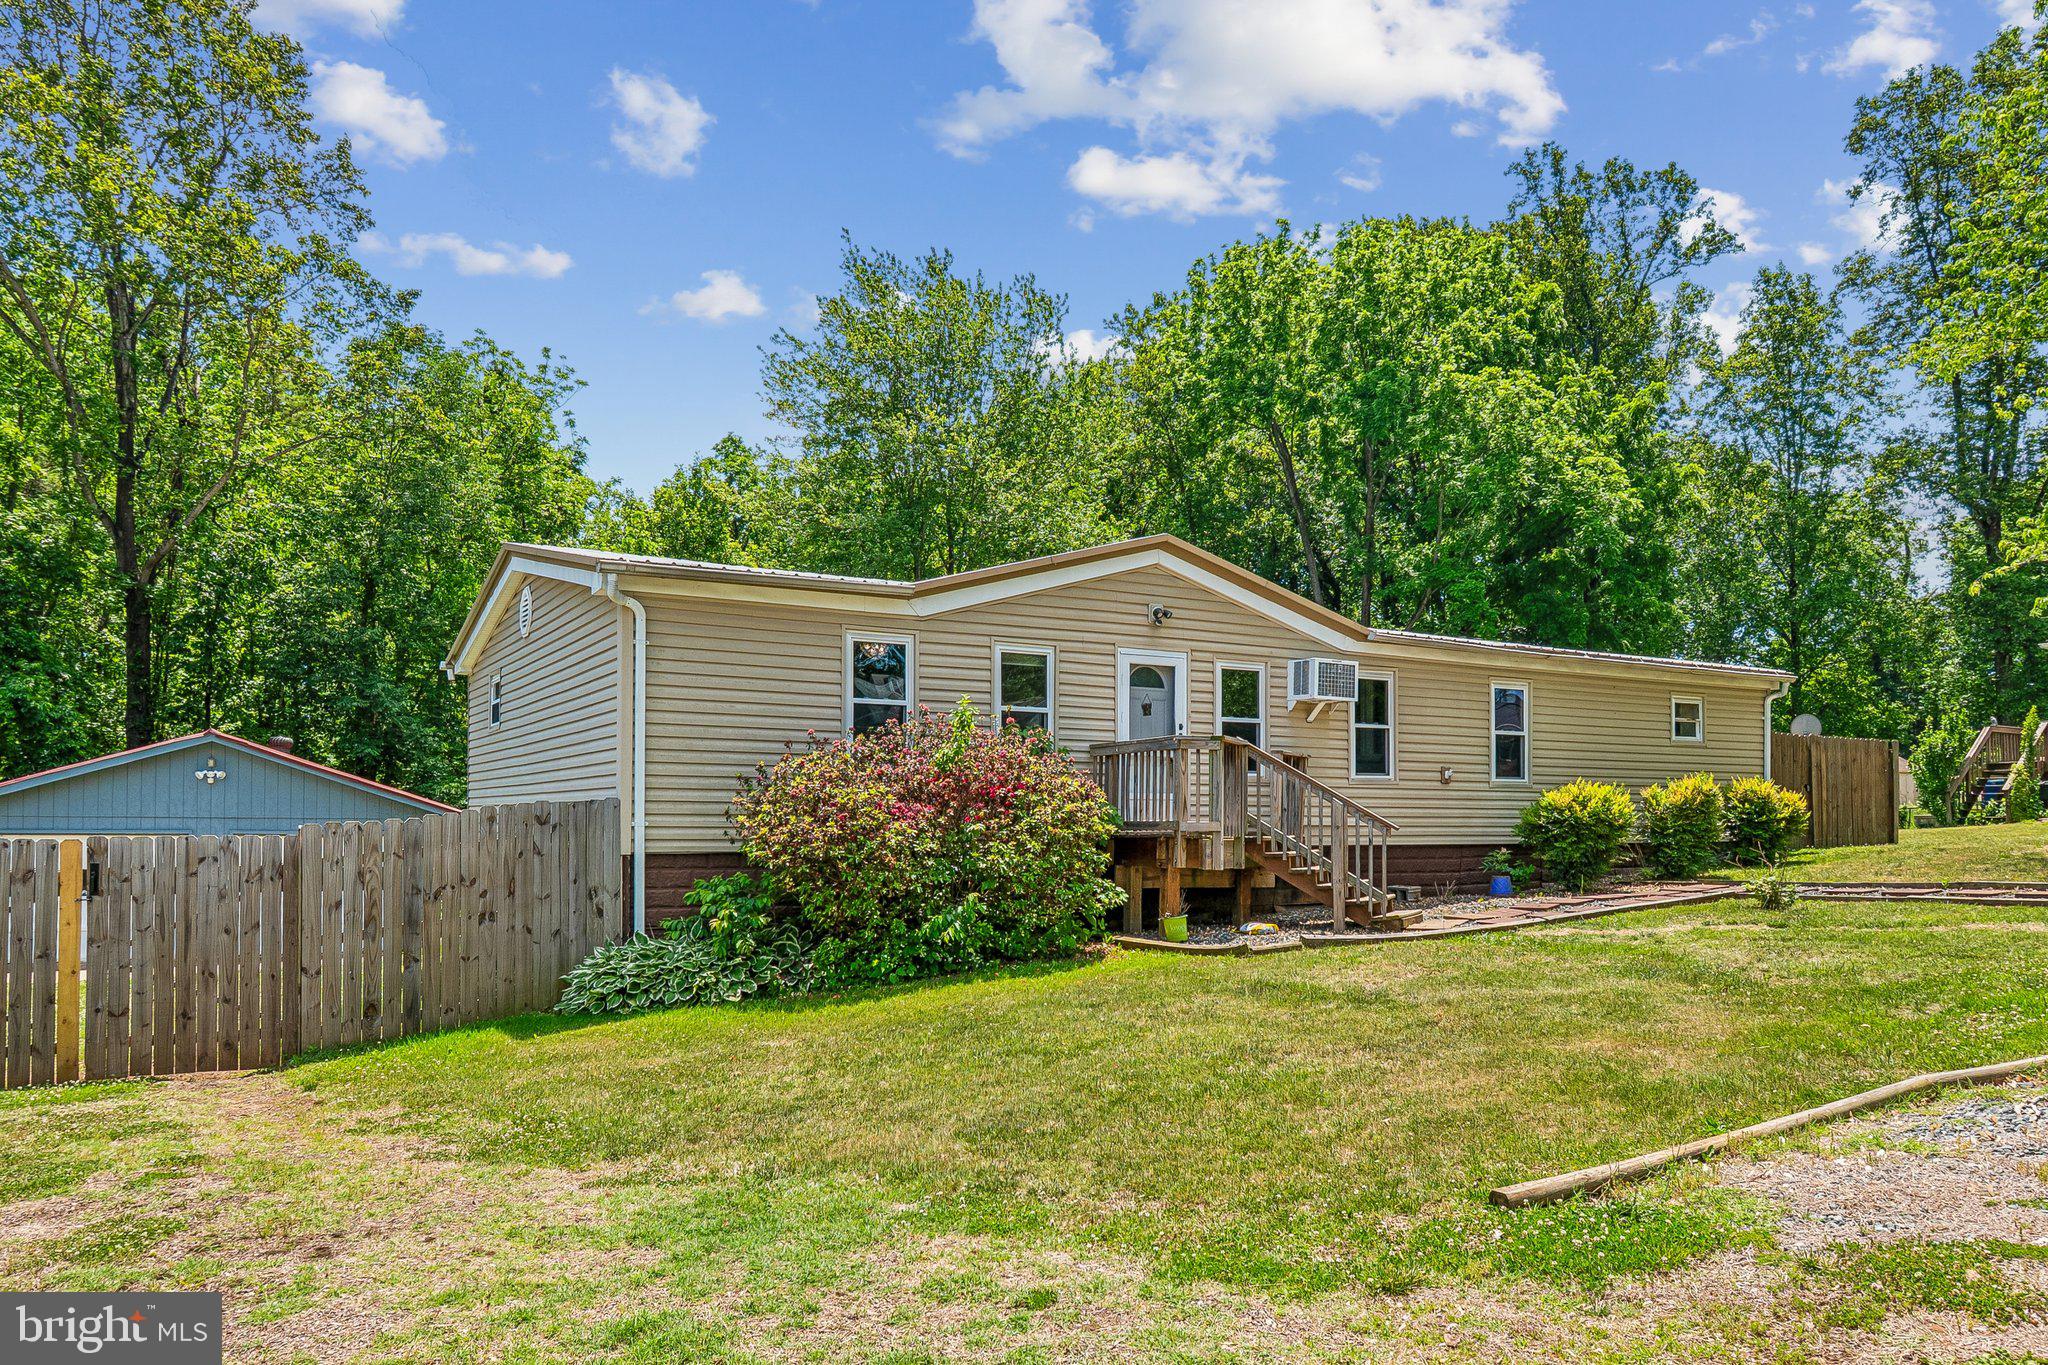
STAFFORD
172 BARRETT HEIGHTS ROAD
3 Beds
2 Baths
1,568 Sq.Ft.
$414,999
MLS#: VAST2049302
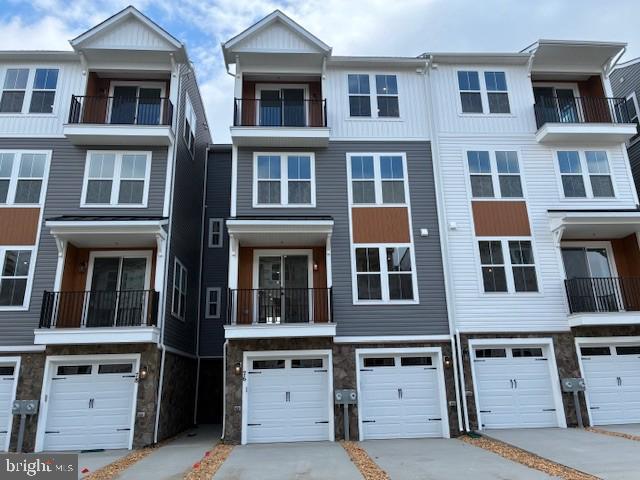
STAFFORD
76 VALERIAN LOOP 2
3 Beds
2 Baths
2,367 Sq.Ft.
$424,990
MLS#: VAST2046266

STAFFORD
14 GLENDALE DRIVE
3 Beds
2 Baths
1,921 Sq.Ft.
$469,990
MLS#: VAST2050846
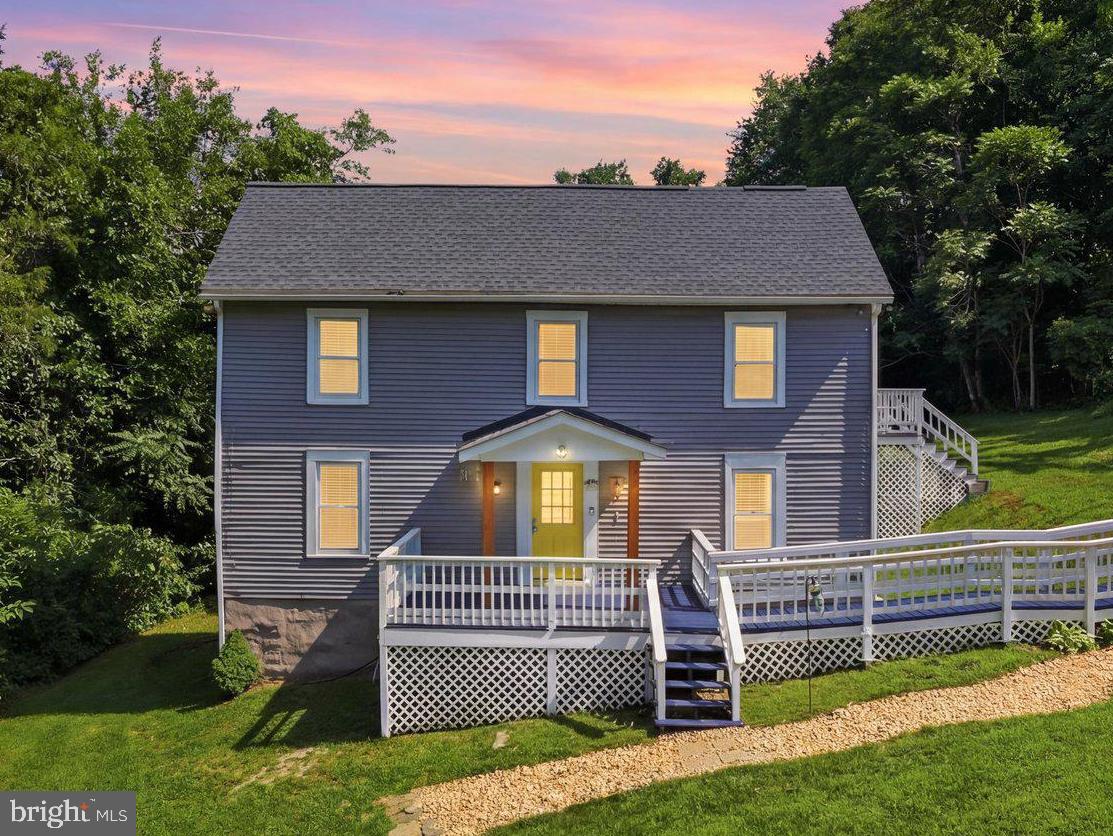
STAFFORD
40 CATHERINE LANE
3 Beds
2 Baths
2,380 Sq.Ft.
$495,000
MLS#: VAST2049330
STAFFORD
223 ANDREW CHAPEL ROAD
4 Beds
3 Baths
2,014 Sq.Ft.
$489,000
MLS#: VAST2051656

STAFFORD
213 SHAMROCK DRIVE 3126
3 Beds
3 Baths
1,854 Sq.Ft.
$419,900
MLS#: VAST2053542

STAFFORD
103 ERIN DRIVE
5 Beds
3 Baths
1,204 Sq.Ft.
$499,900
MLS#: VAST2052200

STAFFORD
301 MAYFAIR PLACE 186
3 Beds
2 Baths
1,530 Sq.Ft.
$349,900
MLS#: VAST2053052
STAFFORD
1205 AQUIA DRIVE
4 Beds
2 Baths
1,584 Sq.Ft.
$449,999
MLS#: VAST2048264
.png)