
Property
Beds
4
Full Baths
2
1/2 Baths
1
Year Built
2016
Sq.Footage
2,237
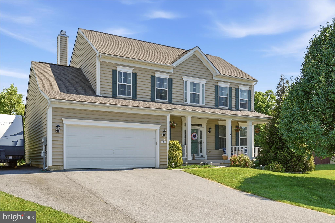
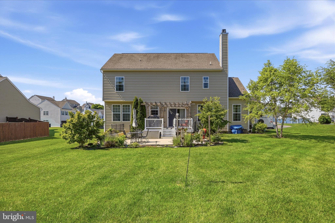
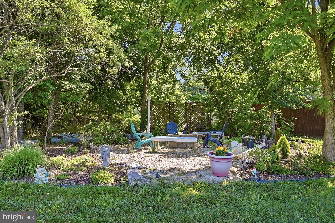
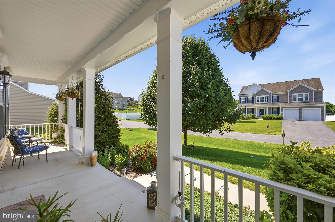
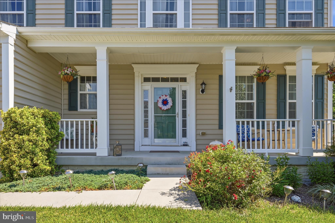
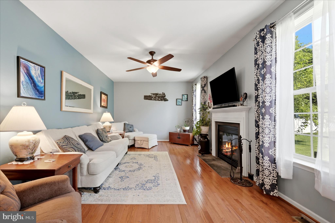
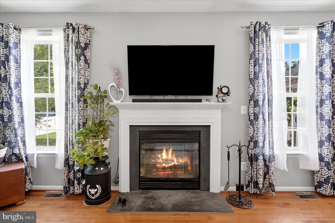
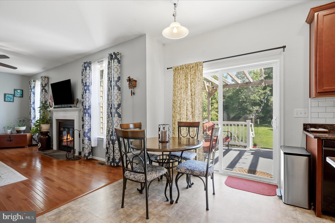
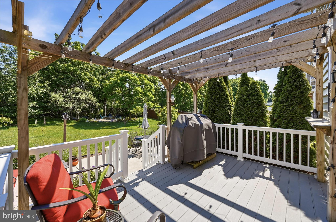
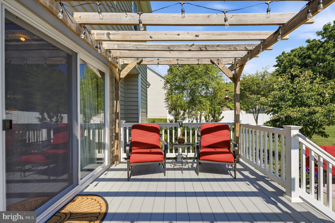
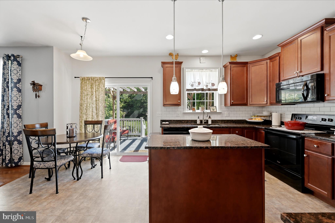
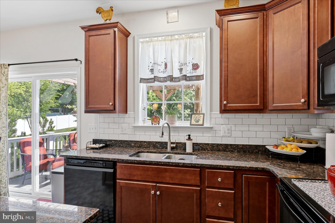
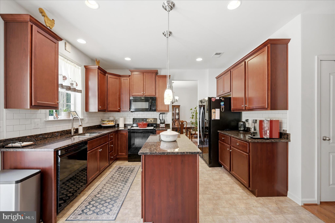
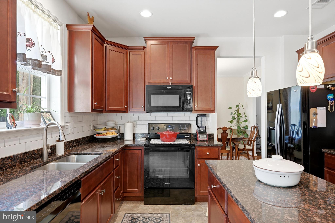
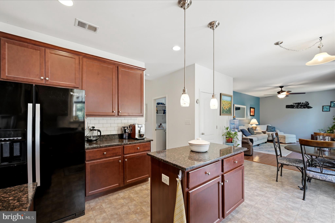
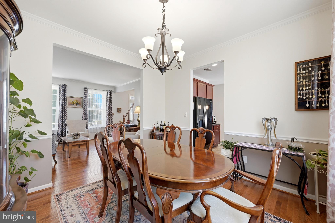
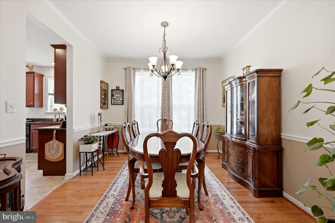
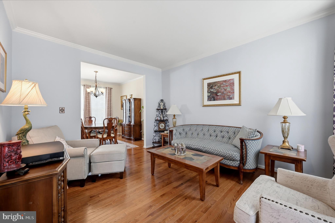
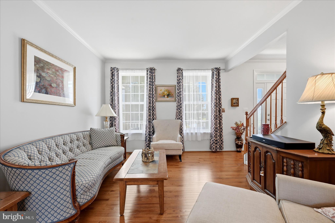
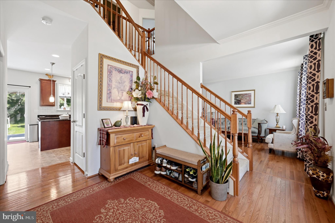
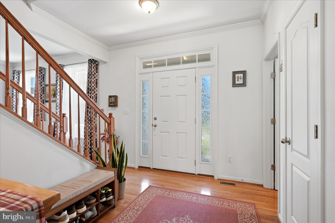
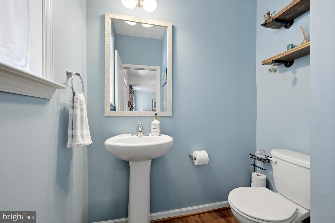
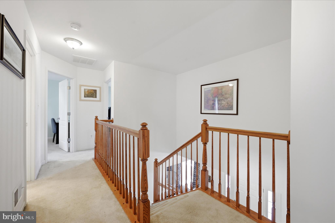
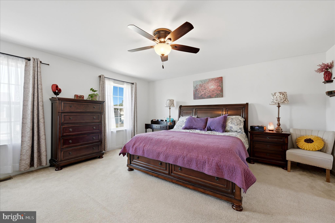
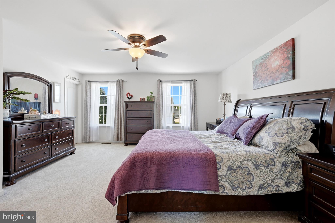
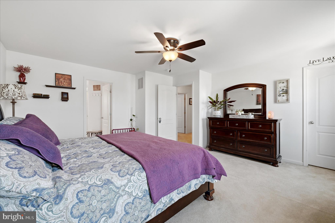
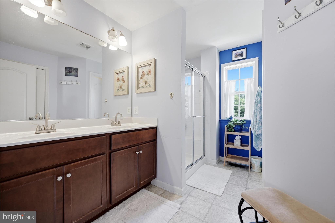
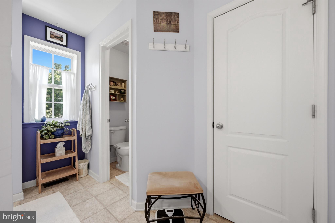
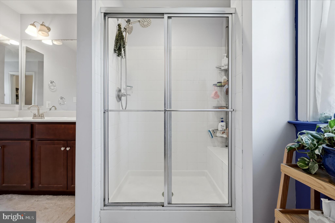
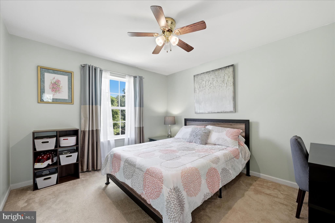
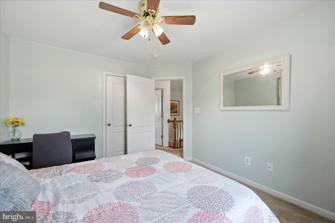
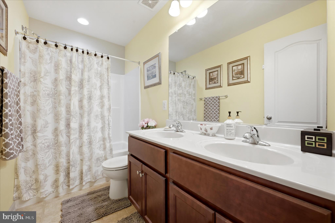
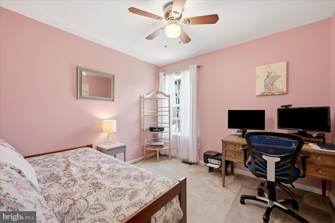
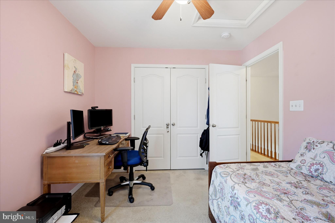
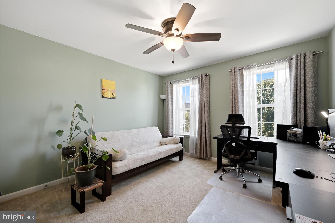
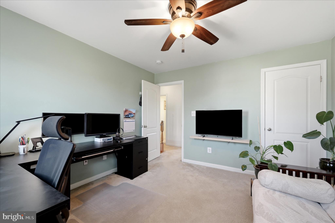
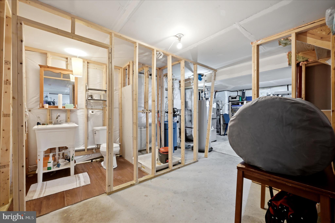
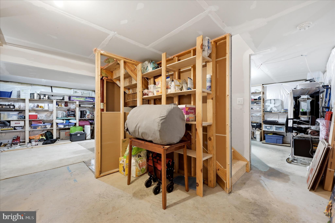
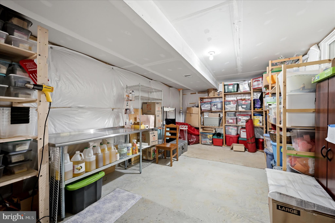
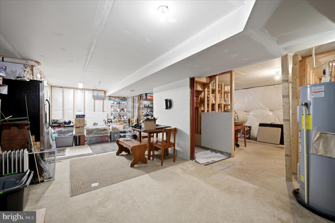
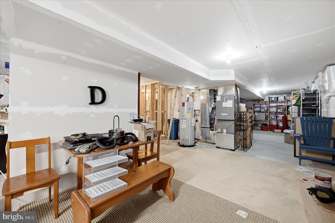
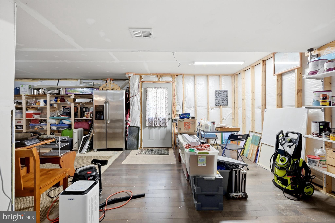
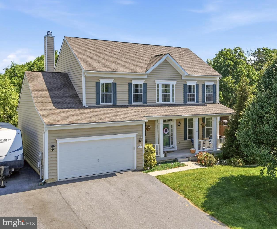
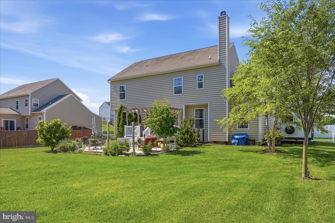
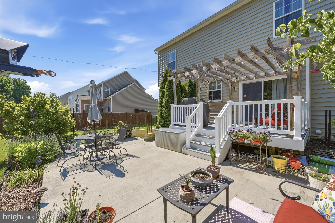
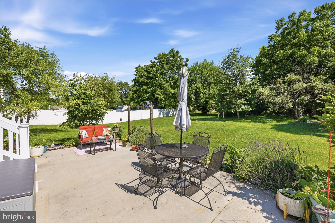
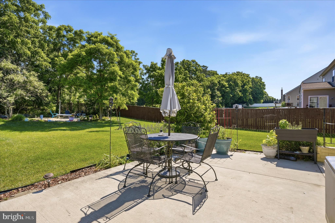
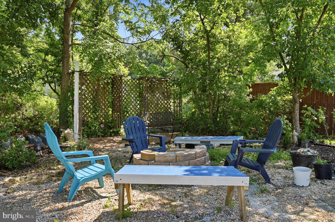
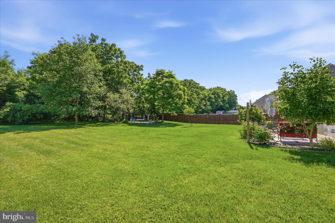
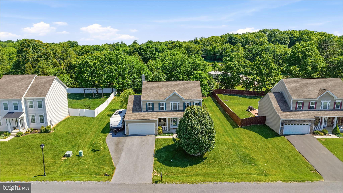
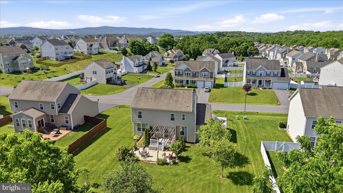
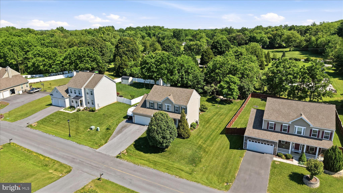
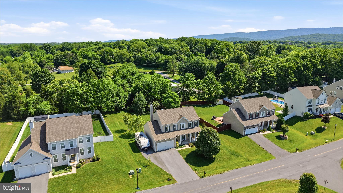
Beautifully maintained and ideally located in desirable Sheridan Estates, this spacious 4-bedroom, 2.5-bath Colonial offers the space, setting, and commuter convenience that make Eastern Panhandle living so appealing. Enjoy a peaceful neighborhood setting while remaining close to MARC and Amtrak train stations for easy access to the Washington, DC Metro area. A welcoming front porch opens to a light-filled two-story foyer and a thoughtfully designed main level with formal living and dining rooms. The inviting family room features a cozy wood-burning fireplace and flows seamlessly into the eat-in kitchen with granite countertops, a center island, and sunny breakfast area. Step outside and discover an amazing outdoor living space designed for relaxing and entertaining! The expansive 12' x 16' deck overlooks the large, level backyard and leads to a wonderful patio area—perfect for grilling, outdoor dining, gatherings around a fire pit, or simply unwinding at the end of the day. The yard backs to mature trees for added privacy and features a dedicated garden area with seating, creating a peaceful retreat to enjoy the natural surroundings. Upstairs, the generously sized primary suite offers a private escape with dual vanities and a walk-in shower, while three additional bedrooms and a full hall bath provide plenty of room for family, guests, or home office space. The unfinished walk-up basement includes a full bath rough-in and offers tremendous potential for future finished living space—whether you envision a recreation room, home theater, gym, office, or guest suite. Outdoor enthusiasts will love being just minutes from Harpers Ferry National Historical Park and the Shenandoah and Potomac Rivers, with nearby opportunities for hiking, kayaking, tubing, fishing, and exploring one of the region's most popular historic destinations. Offering room to spread out, fantastic outdoor living spaces, a private tree-lined backyard, future expansion potential, and convenient access to rail transportation and major commuter routes, this home delivers an ideal combination of peaceful living and DC Metro accessibility.
Features & Amenities
Interior
-
Other Interior Features
Eat-in Kitchen, Ceiling Fan(s), Kitchen Island, Walk-In Closet(s), Vaulted Ceiling(s), High Ceilings, Tray Ceiling(s), Crown Molding
-
Total Bedrooms
4
-
Bathrooms
2
-
1/2 Bathrooms
1
-
Above Grade Finished Area
2237.0
-
Basement YN
YES
-
Cooling YN
YES
-
Cooling
Central Air, Heat Pump, Ceiling Fan(s), Electric
-
Fireplace YN
YES
-
Heating YN
YES
-
Heating
Electric, Heat Pump
-
Pet friendly
N/A
Exterior
-
Garage
Yes
-
Garage spaces
2
-
Construction Materials
Vinyl Siding
-
Other Exterior Features
Lighting
-
Parking
Garage Door Opener, Garage, Driveway, Inside Entrance, Attached
-
Patio and Porch Features
Deck, Porch, Patio
-
Pool
No
-
Waterfront YN
NO
-
View
Garden
Area & Lot
-
Lot Features
Cleared, Front Yard, Back Yard
-
Lot Size(acres)
0.41
-
Lot Size(square feet)
17,663
-
Property Type
Residential
-
Property Sub Type
Single Family Residence
-
Architectural Style
Colonial
Price
-
Sales Price
$532,500
-
Tax Amount
$2,829.48
-
Financing Options
Cash, Conventional, FHA, USDA, VA
-
Sq. Footage
2,237
-
Price/SqFt
$238
HOA
-
Association
YES
-
Association Fee
$363
-
Association Fee Frequency
Annually
-
Association Fee Includes
N/A
School District
-
Elementary School
N/A
-
Middle School
N/A
-
High School
N/A
Property Features
-
Stories
3
-
New Construction
NO
-
Foundation Details
Permanent
-
Senior Community YN
NO
-
Sewer
Public Sewer
-
Tax Lot
31
-
Water Source
Public
Schedule a Showing
Showing scheduled successfully.
Mortgage calculator
Estimate your monthly mortgage payment, including the principal and interest, property taxes, and HOA. Adjust the values to generate a more accurate rate.
Your payment
Principal and Interest:
$
Property taxes:
$
HOA fees:
$
Total loan payment:
$
Total interest amount:
$
Location
County
JEFFERSON
Elementary School
Middle School
High School
Listing Courtesy of Louise Gaylord McDonald , Dandridge Realty Group, LLC
RealHub Information is provided exclusively for consumers' personal, non-commercial use, and it may not be used for any purpose other than to identify prospective properties consumers may be interested in purchasing. All information deemed reliable but not guaranteed and should be independently verified. All properties are subject to prior sale, change or withdrawal. RealHub website owner shall not be responsible for any typographical errors, misinformation, misprints and shall be held totally harmless.

AGENT
Nideen Morrison
Call Nideen today to schedule a private showing.

* Listings on this website come from the FMLS IDX Compilation and may be held by brokerage firms other than the owner of this website. The listing brokerage is identified in any listing details. Information is deemed reliable but is not guaranteed. If you believe any FMLS listing contains material that infringes your copyrighted work please click here to review our DMCA policy and learn how to submit a takedown request.© 2024 FMLS.
Related Properties

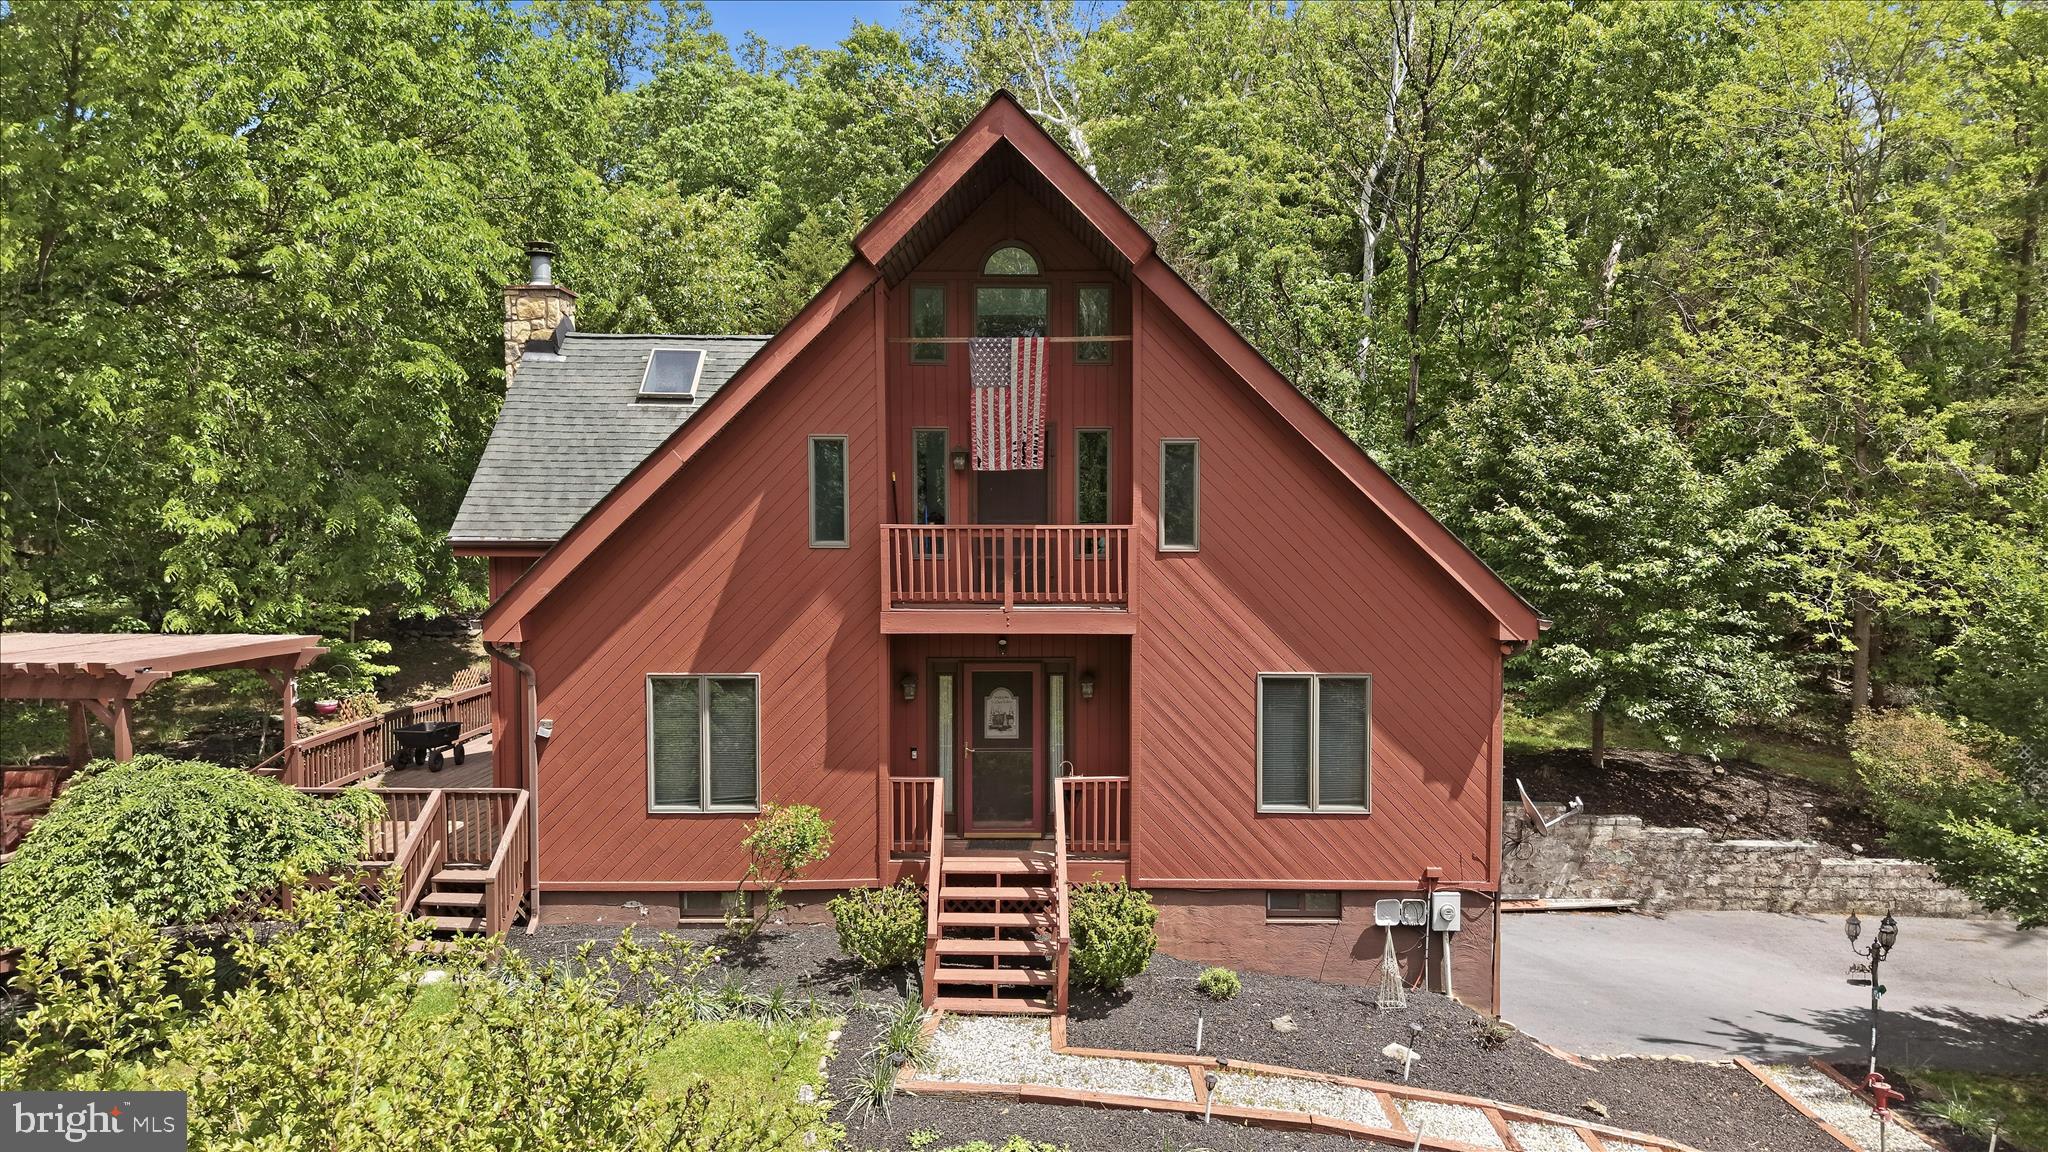
HARPERS FERRY
76 LEWIS COURT
3 Beds
2 Baths
2,588 Sq.Ft.
$585,000
MLS#: WVJF2025830
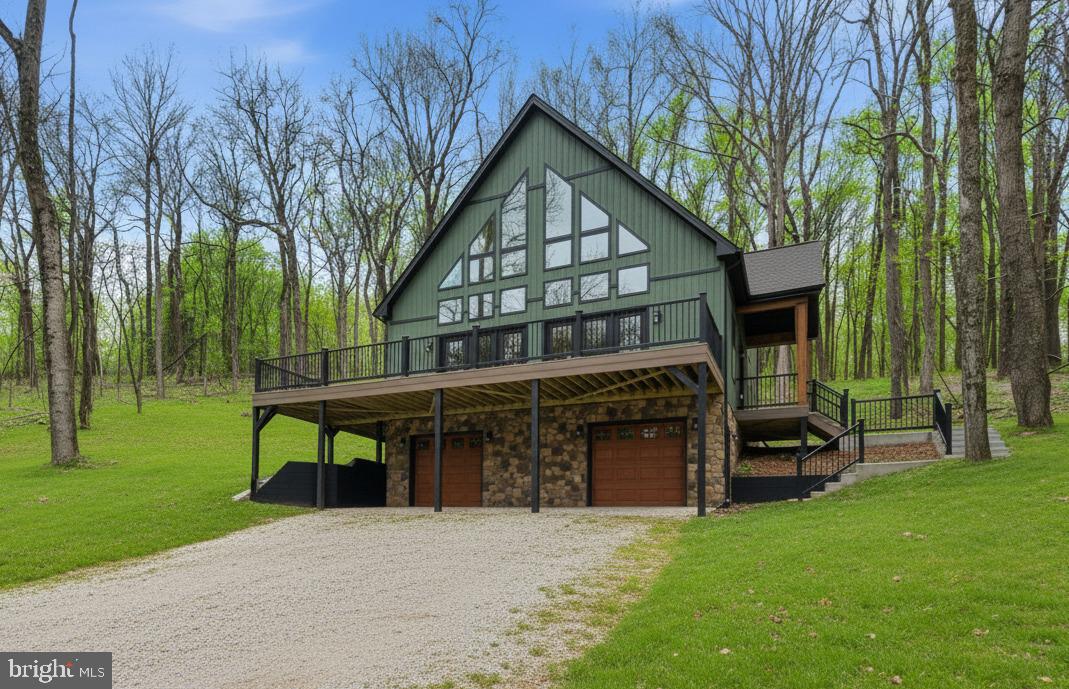
HARPERS FERRY
54 SUMAC LANE
3 Beds
2 Baths
1,507 Sq.Ft.
$500,000
MLS#: WVJF2021604
HARPERS FERRY
COUNTRY ROAD LOT 304
3 Beds
2 Baths
2,045 Sq.Ft.
$589,999
MLS#: WVJF2023522

HARPERS FERRY
1053 W WASHINGTON STREET
3 Beds
2 Baths
1,170 Sq.Ft.
$434,900
MLS#: WVJF2025910
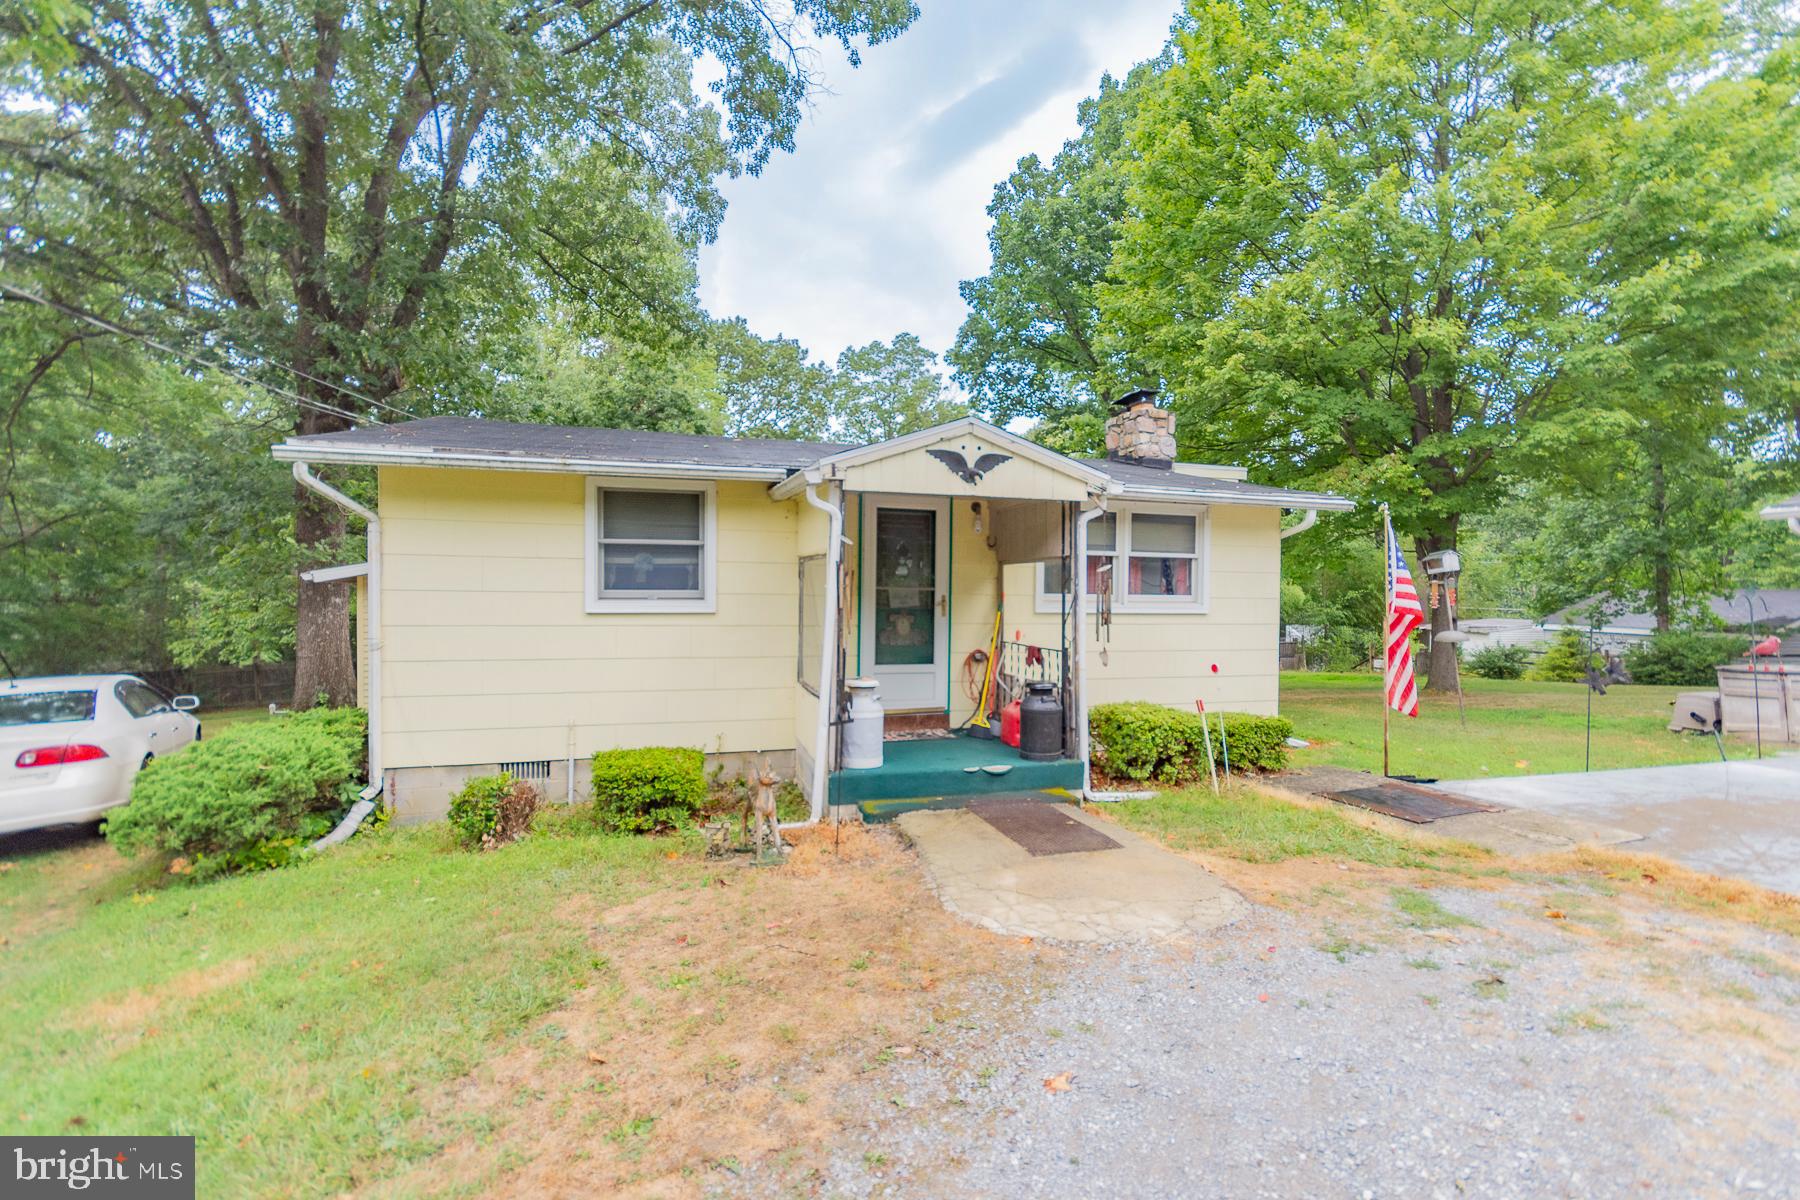
HARPERS FERRY
1227 ROLLING LANE
4 Beds
2 Baths
972 Sq.Ft.
$430,000
MLS#: WVJF2012938

HARPERS FERRY
93 OLD SYCAMORE LANE
5 Beds
3 Baths
3,101 Sq.Ft.
$499,999
MLS#: WVJF2026048

HARPERS FERRY
183 FOOTHILL LANE
3 Beds
2 Baths
1,703 Sq.Ft.
$432,000
MLS#: WVJF2025938

HARPERS FERRY
12 RED SQUIRREL ROAD
3 Beds
3 Baths
2,530 Sq.Ft.
$495,000
MLS#: WVJF2026104

HARPERS FERRY
61 NATALIE LANE
3 Beds
2 Baths
1,728 Sq.Ft.
$574,900
MLS#: WVJF2025462
.png)