


Property
Beds
4
Full Baths
2
1/2 Baths
1
Year Built
2001
Sq.Footage
2,208
Welcome home to this beautifully maintained two-story colonial Southwinds. community of Charles Town, Jefferson County! Offering 4 bedrooms, 2 full baths, and 1 half bath, this home provides a spacious and functional floor plan designed for comfortable everyday living and effortless entertaining. The unfinished basement offers endless possibilities for future expansion, whether you envision a recreation room, home gym, workshop, additional living space or just plenty of storage space. The heart of the home opens to a spacious backyard through a sliding glass door, leading to a low-maintenance Trex deck (2021) and paver patio—perfect for grilling, relaxing, or gathering with family and friends. The fully fenced backyard offers privacy and room to play, while the charming covered front porch creates a warm welcome. An attached two-car garage and off-street parking adds everyday convenience. The spacious primary suite is highlighted by a beautifully remodeled ensuite bathroom featuring new flooring, a stunning brand-new tiled shower with custom glass shower doors, creating a fresh, spa-inspired retreat. Fresh paint throughout the foyer and main level gives the home a bright, move-in-ready feel. Major updates provide added peace of mind, including a new roof (2018), hot water heater (2020), and HVAC system (2017). Ideally located just minutes from historic downtown Charles Town, this home offers quick access to Route 9, making commuting into Northern Virginia easy while still enjoying the charm of Jefferson County. Shopping, dining, parks, schools, and local attractions are all within easy reach, making this an exceptional place to call home.
Features & Amenities
Interior
-
Other Interior Features
Eat-in Kitchen, Ceiling Fan(s), Pantry, Walk-In Closet(s), Cathedral Ceiling(s), Crown Molding
-
Total Bedrooms
4
-
Bathrooms
2
-
1/2 Bathrooms
1
-
Above Grade Finished Area
2208.0
-
Basement YN
YES
-
Cooling YN
YES
-
Cooling
Central Air, Ceiling Fan(s), Electric
-
Fireplace YN
YES
-
Heating YN
YES
-
Heating
Electric, Heat Pump
-
Pet friendly
N/A
Exterior
-
Garage
Yes
-
Garage spaces
2
-
Construction Materials
Vinyl Siding
-
Parking
Garage Door Opener, On Street, Private, Garage, Driveway, Off Site, Attached
-
Patio and Porch Features
Deck, Patio, Porch
-
Pool
No
-
Waterfront YN
NO
Area & Lot
-
Lot Features
Cleared, Front Yard, Level, Back Yard
-
Lot Size(acres)
0.17
-
Lot Size(square feet)
7,240
-
Property Type
Residential
-
Property Sub Type
Single Family Residence
-
Architectural Style
Colonial
Price
-
Sales Price
$424,900
-
Tax Amount
$2,781.22
-
Financing Options
Cash, Conventional, FHA, USDA, VA
-
Sq. Footage
2,208
-
Price/SqFt
$192
HOA
-
Association
YES
-
Association Fee
$350
-
Association Fee Frequency
Annually
-
Association Fee Includes
N/A
School District
-
Elementary School
N/A
-
Middle School
N/A
-
High School
N/A
Property Features
-
New Construction
NO
-
Association Amenities
Playground
-
Foundation Details
Permanent
-
Senior Community YN
NO
-
Sewer
Public Sewer
-
Tax Lot
48
-
Water Source
Public
Schedule a Showing
Showing scheduled successfully.
Mortgage calculator
Estimate your monthly mortgage payment, including the principal and interest, property taxes, and HOA. Adjust the values to generate a more accurate rate.
Your payment
Principal and Interest:
$
Property taxes:
$
HOA fees:
$
Total loan payment:
$
Total interest amount:
$
Location
County
JEFFERSON
Elementary School
Middle School
High School
Listing Courtesy of Holly Michelle Wilson , Samson Properties
RealHub Information is provided exclusively for consumers' personal, non-commercial use, and it may not be used for any purpose other than to identify prospective properties consumers may be interested in purchasing. All information deemed reliable but not guaranteed and should be independently verified. All properties are subject to prior sale, change or withdrawal. RealHub website owner shall not be responsible for any typographical errors, misinformation, misprints and shall be held totally harmless.

AGENT
Nideen Morrison
Call Nideen today to schedule a private showing.

* Listings on this website come from the FMLS IDX Compilation and may be held by brokerage firms other than the owner of this website. The listing brokerage is identified in any listing details. Information is deemed reliable but is not guaranteed. If you believe any FMLS listing contains material that infringes your copyrighted work please click here to review our DMCA policy and learn how to submit a takedown request.© 2024 FMLS.
Related Properties

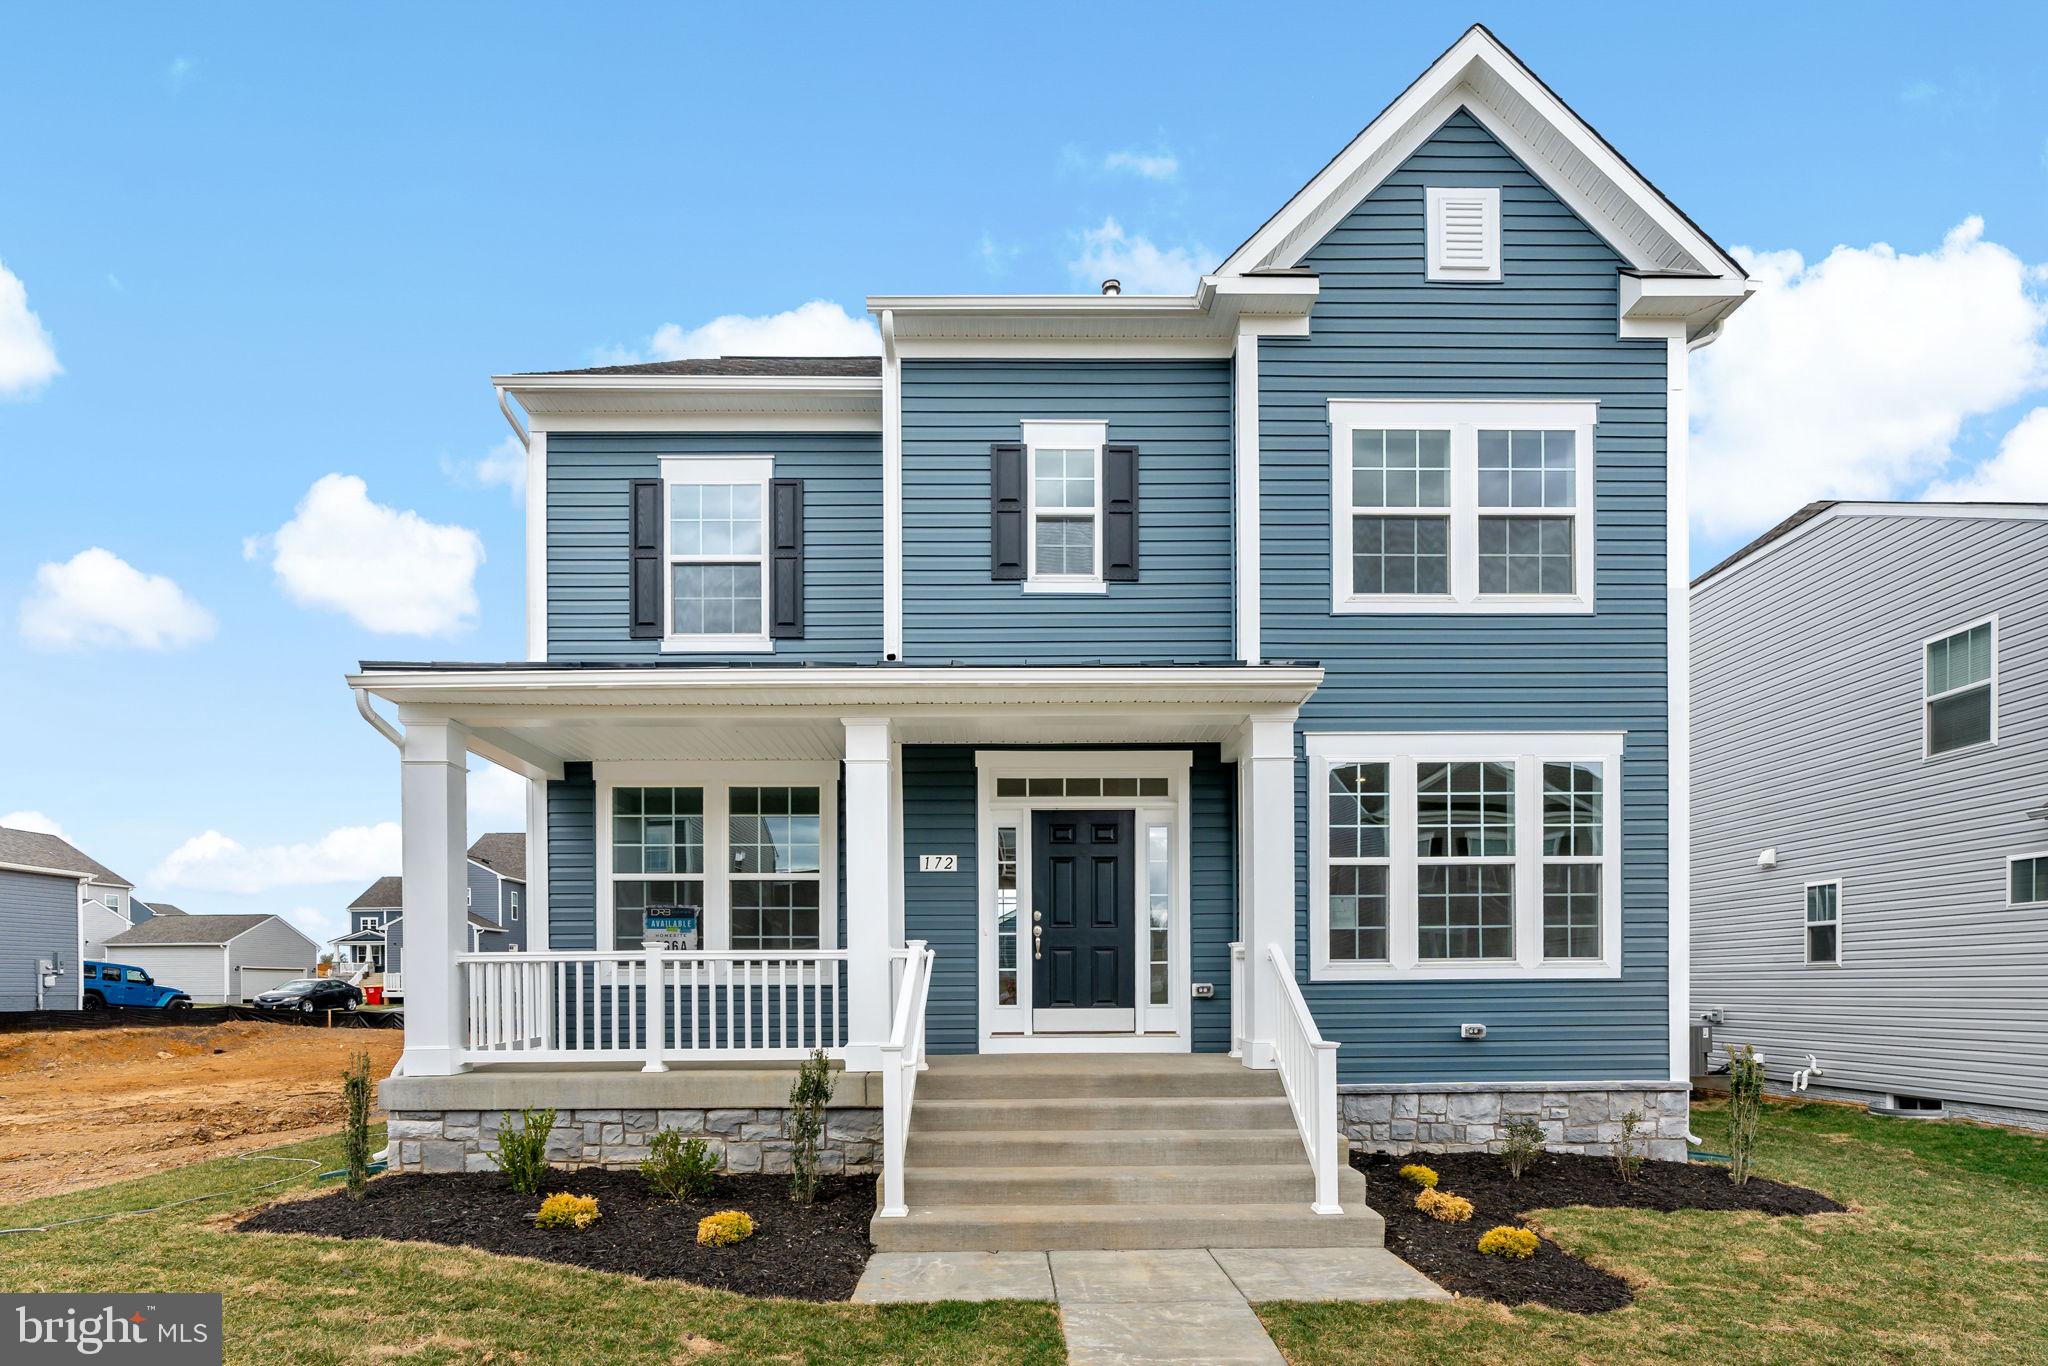
CHARLES TOWN
58 BATTLEFIELD DRIVE
3 Beds
2 Baths
1,974 Sq.Ft.
$429,900
MLS#: WVJF2024714
CHARLES TOWN
TBB PROSPECT HILL BOULEVARD CLEMSON II
3 Beds
2 Baths
2,441 Sq.Ft.
$419,990
MLS#: WVJF2021694

CHARLES TOWN
TBB MARQUEE FARM ROAD CASTLEROCK II
4 Beds
2 Baths
2,775 Sq.Ft.
$499,990
MLS#: WVJF2021046

CHARLES TOWN
TBB MARQUEE FARM ROAD OAKDALE II
4 Beds
2 Baths
2,563 Sq.Ft.
$474,990
MLS#: WVJF2021054
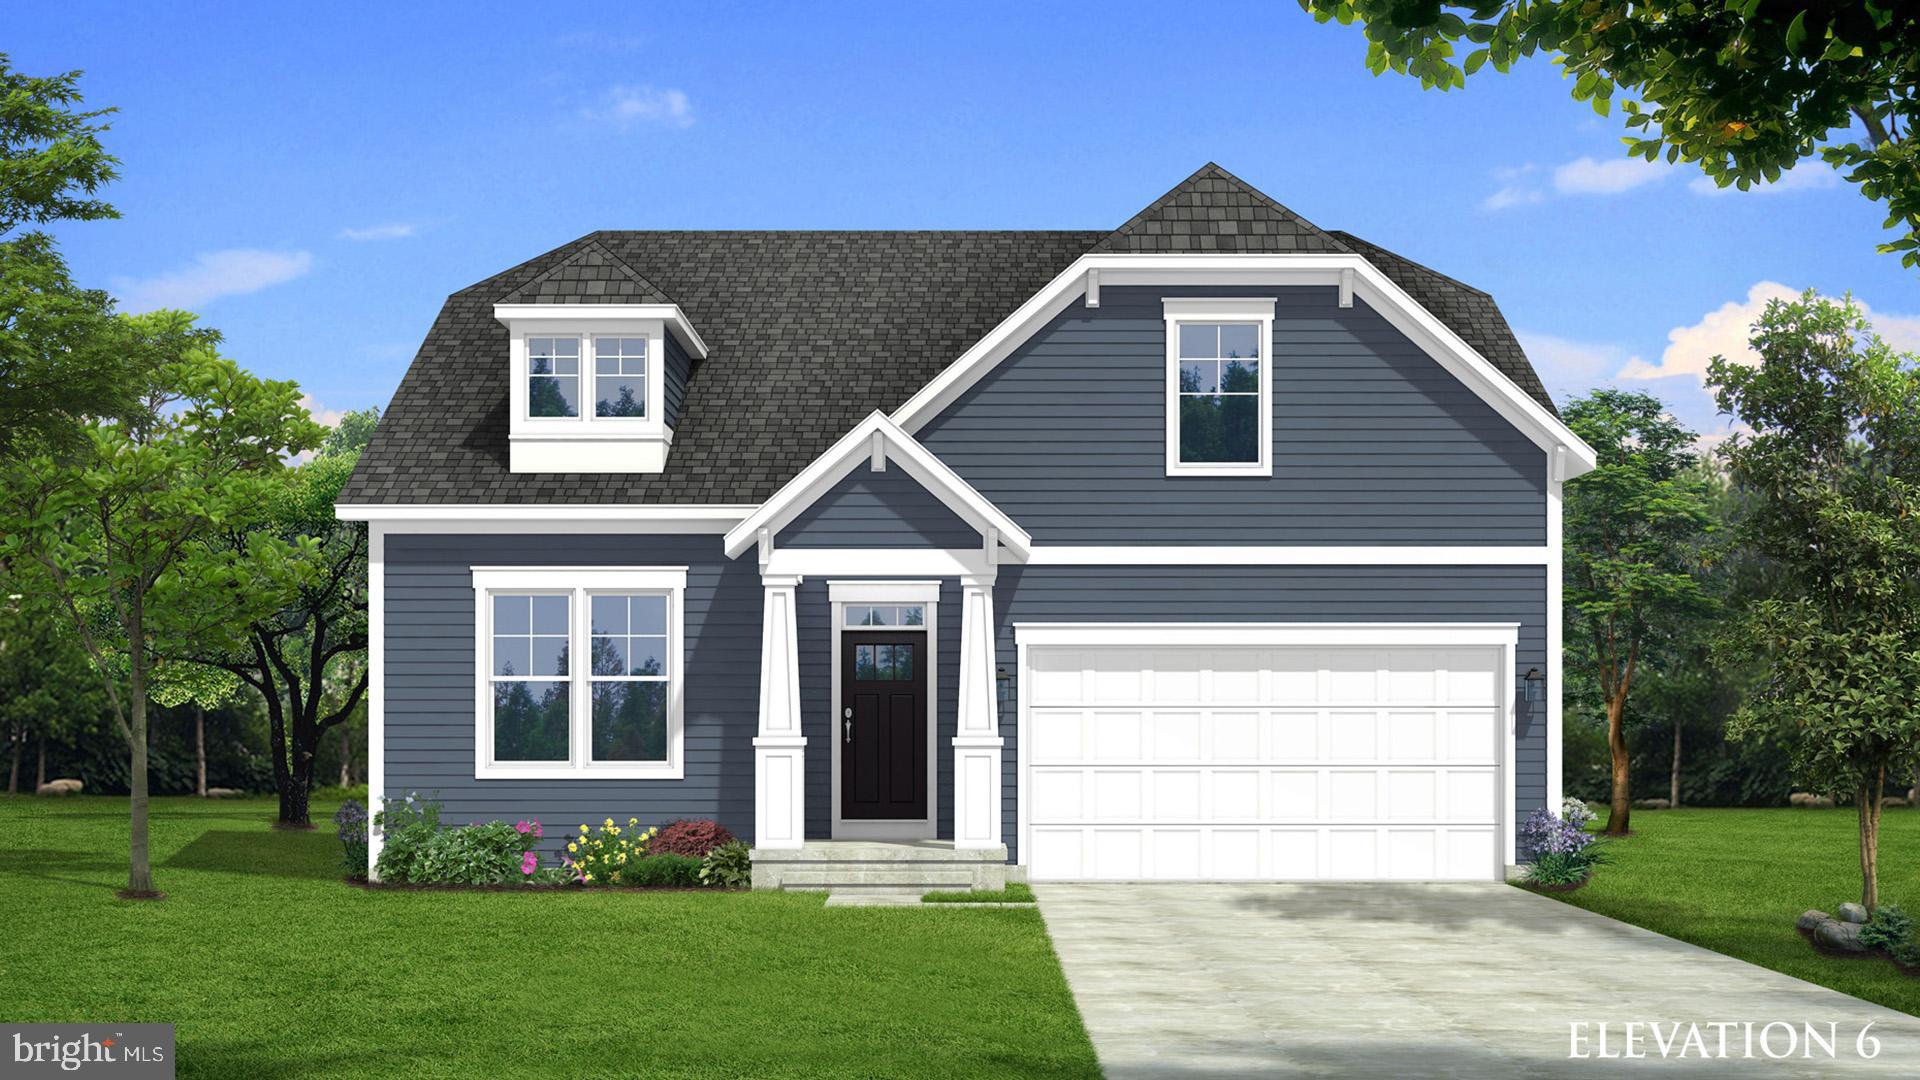
CHARLES TOWN
TBB MARQUEE FARM ROAD CEDAR II
3 Beds
2 Baths
1,783 Sq.Ft.
$454,990
MLS#: WVJF2021048
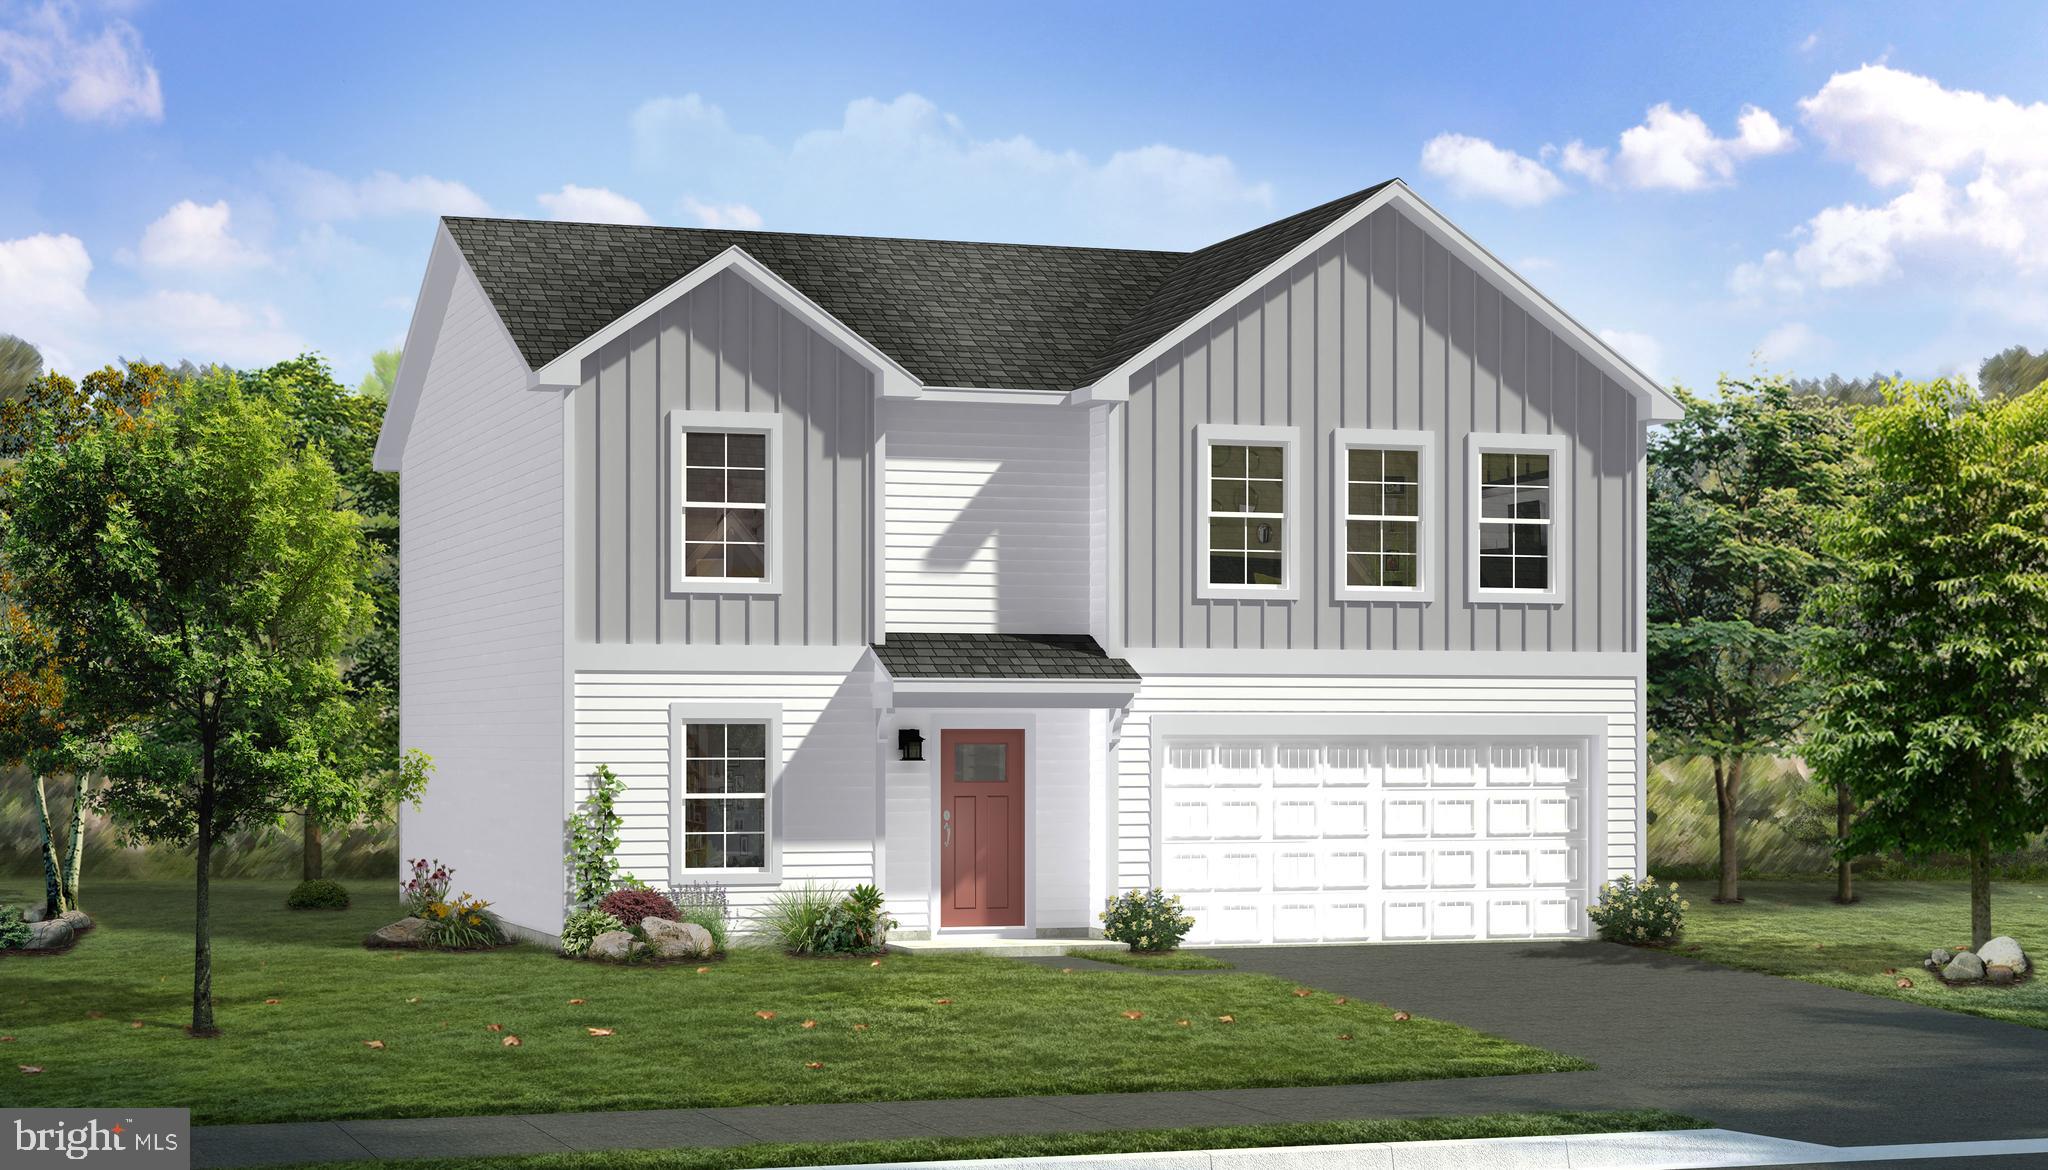
CHARLES TOWN
TBB ARMISTEAD PLACE CARNEGIE II
4 Beds
2 Baths
2,216 Sq.Ft.
$416,990
MLS#: WVJF2024600
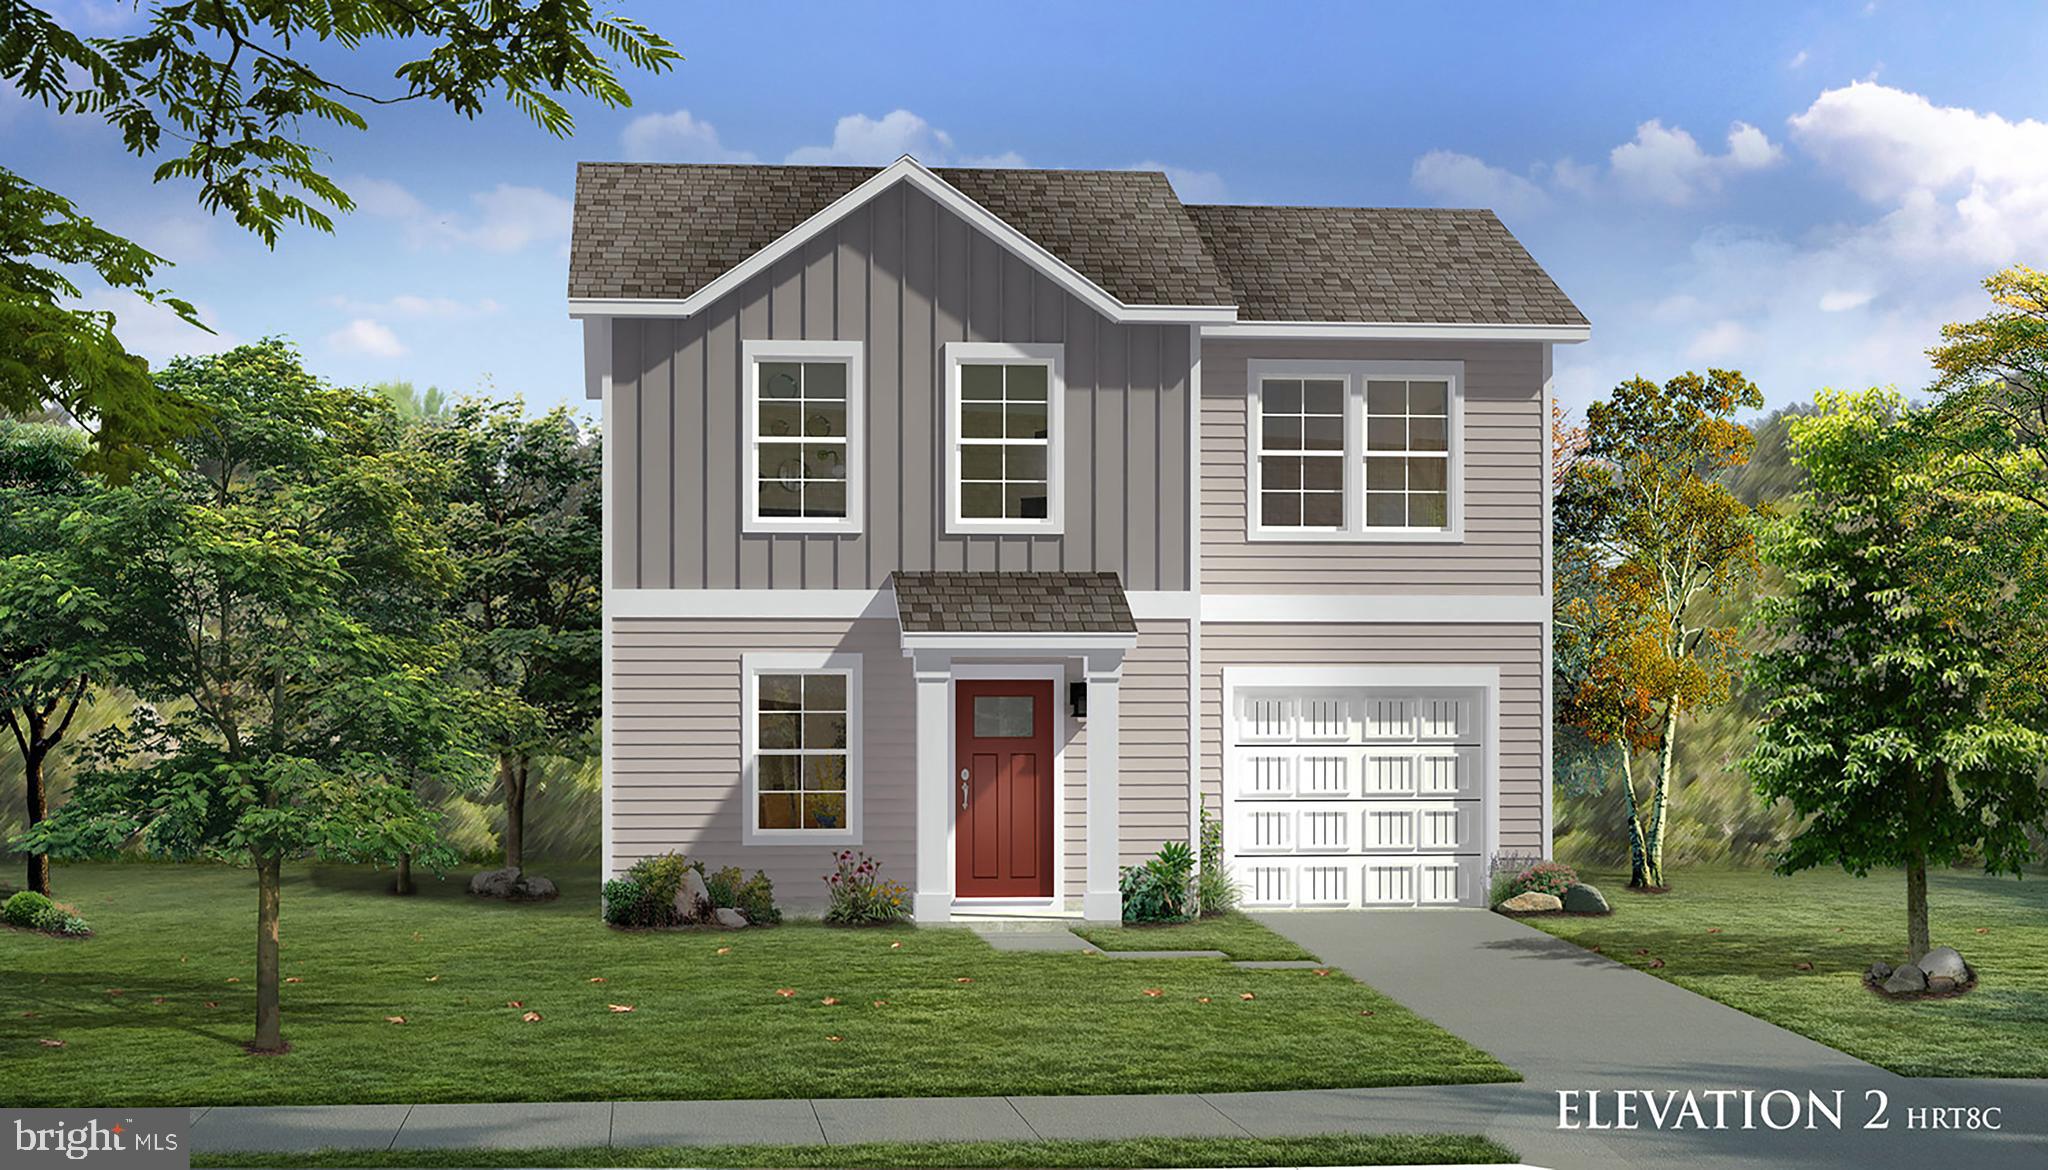
CHARLES TOWN
TBB ARAGON DRIVE WEXFORD II
3 Beds
2 Baths
1,262 Sq.Ft.
$372,990
MLS#: WVJF2021058
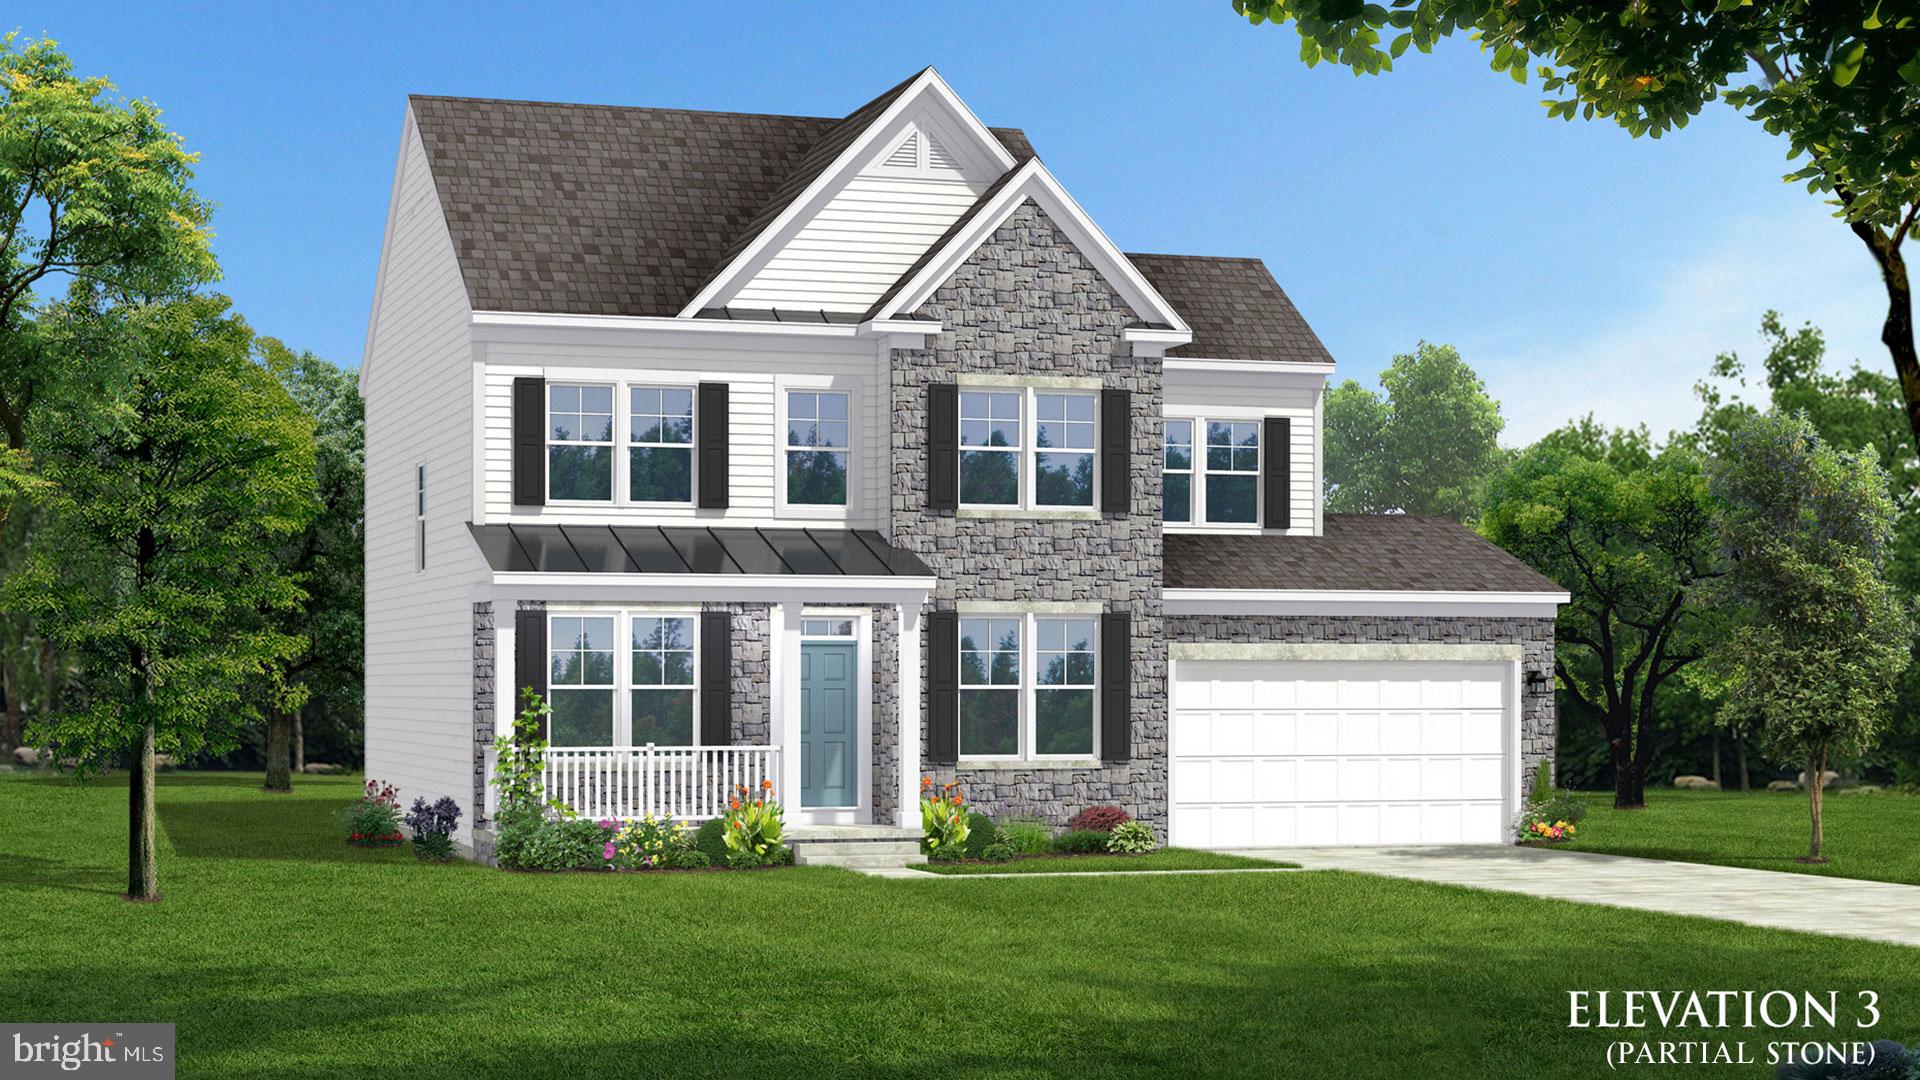
CHARLES TOWN
TBB MARQUEE FARM ROAD NEWBURY II
4 Beds
2 Baths
1,939 Sq.Ft.
$439,990
MLS#: WVJF2021052
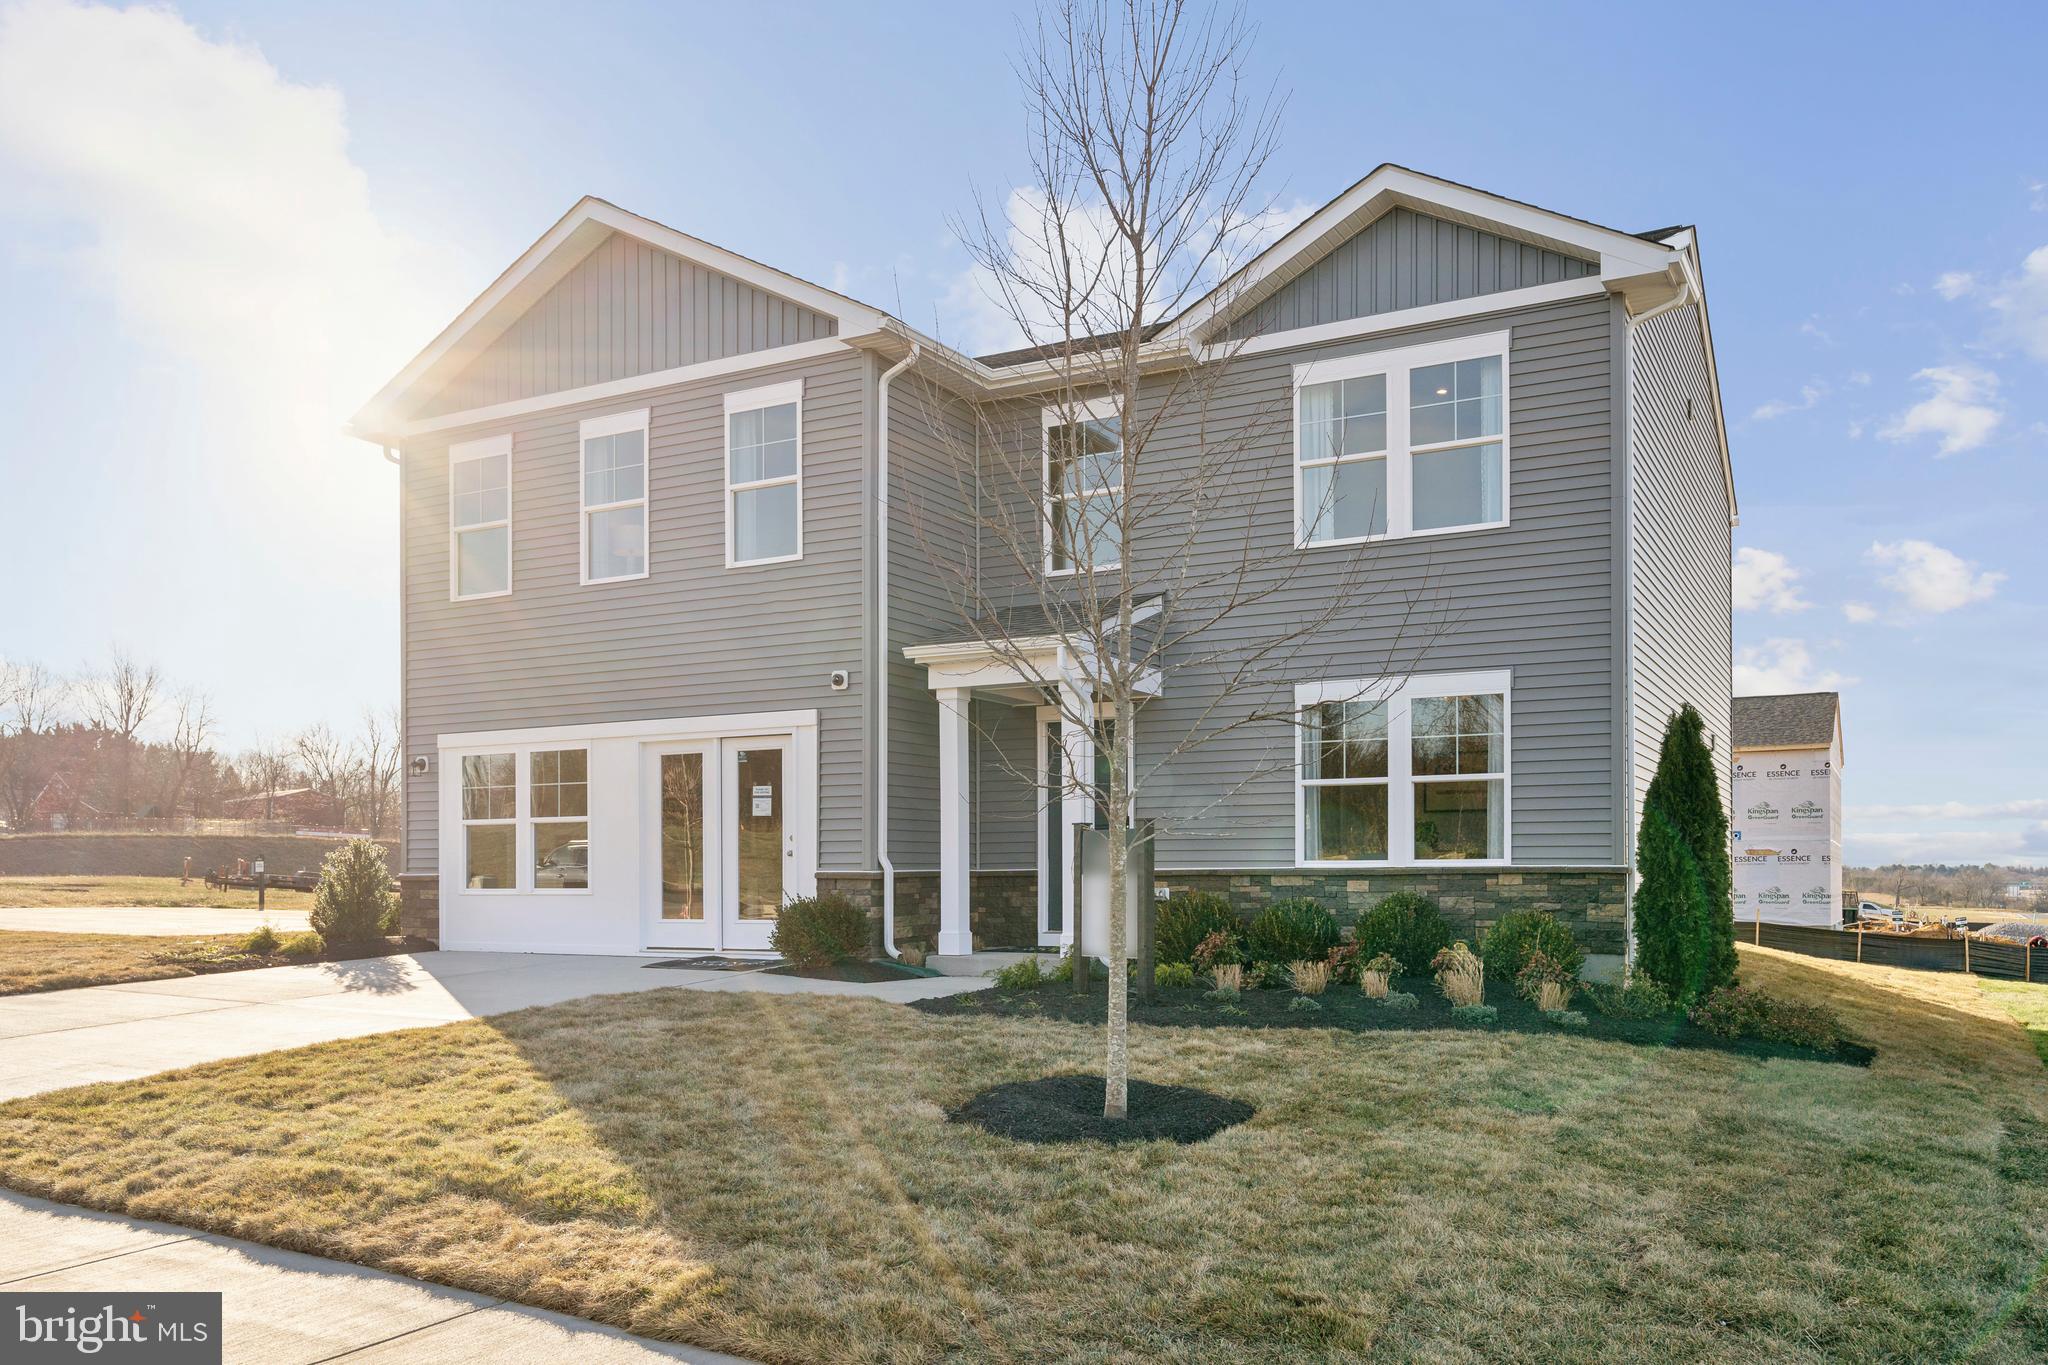
CHARLES TOWN
24 FORTUNA ROAD
4 Beds
2 Baths
2,210 Sq.Ft.
$429,990
MLS#: WVJF2024180
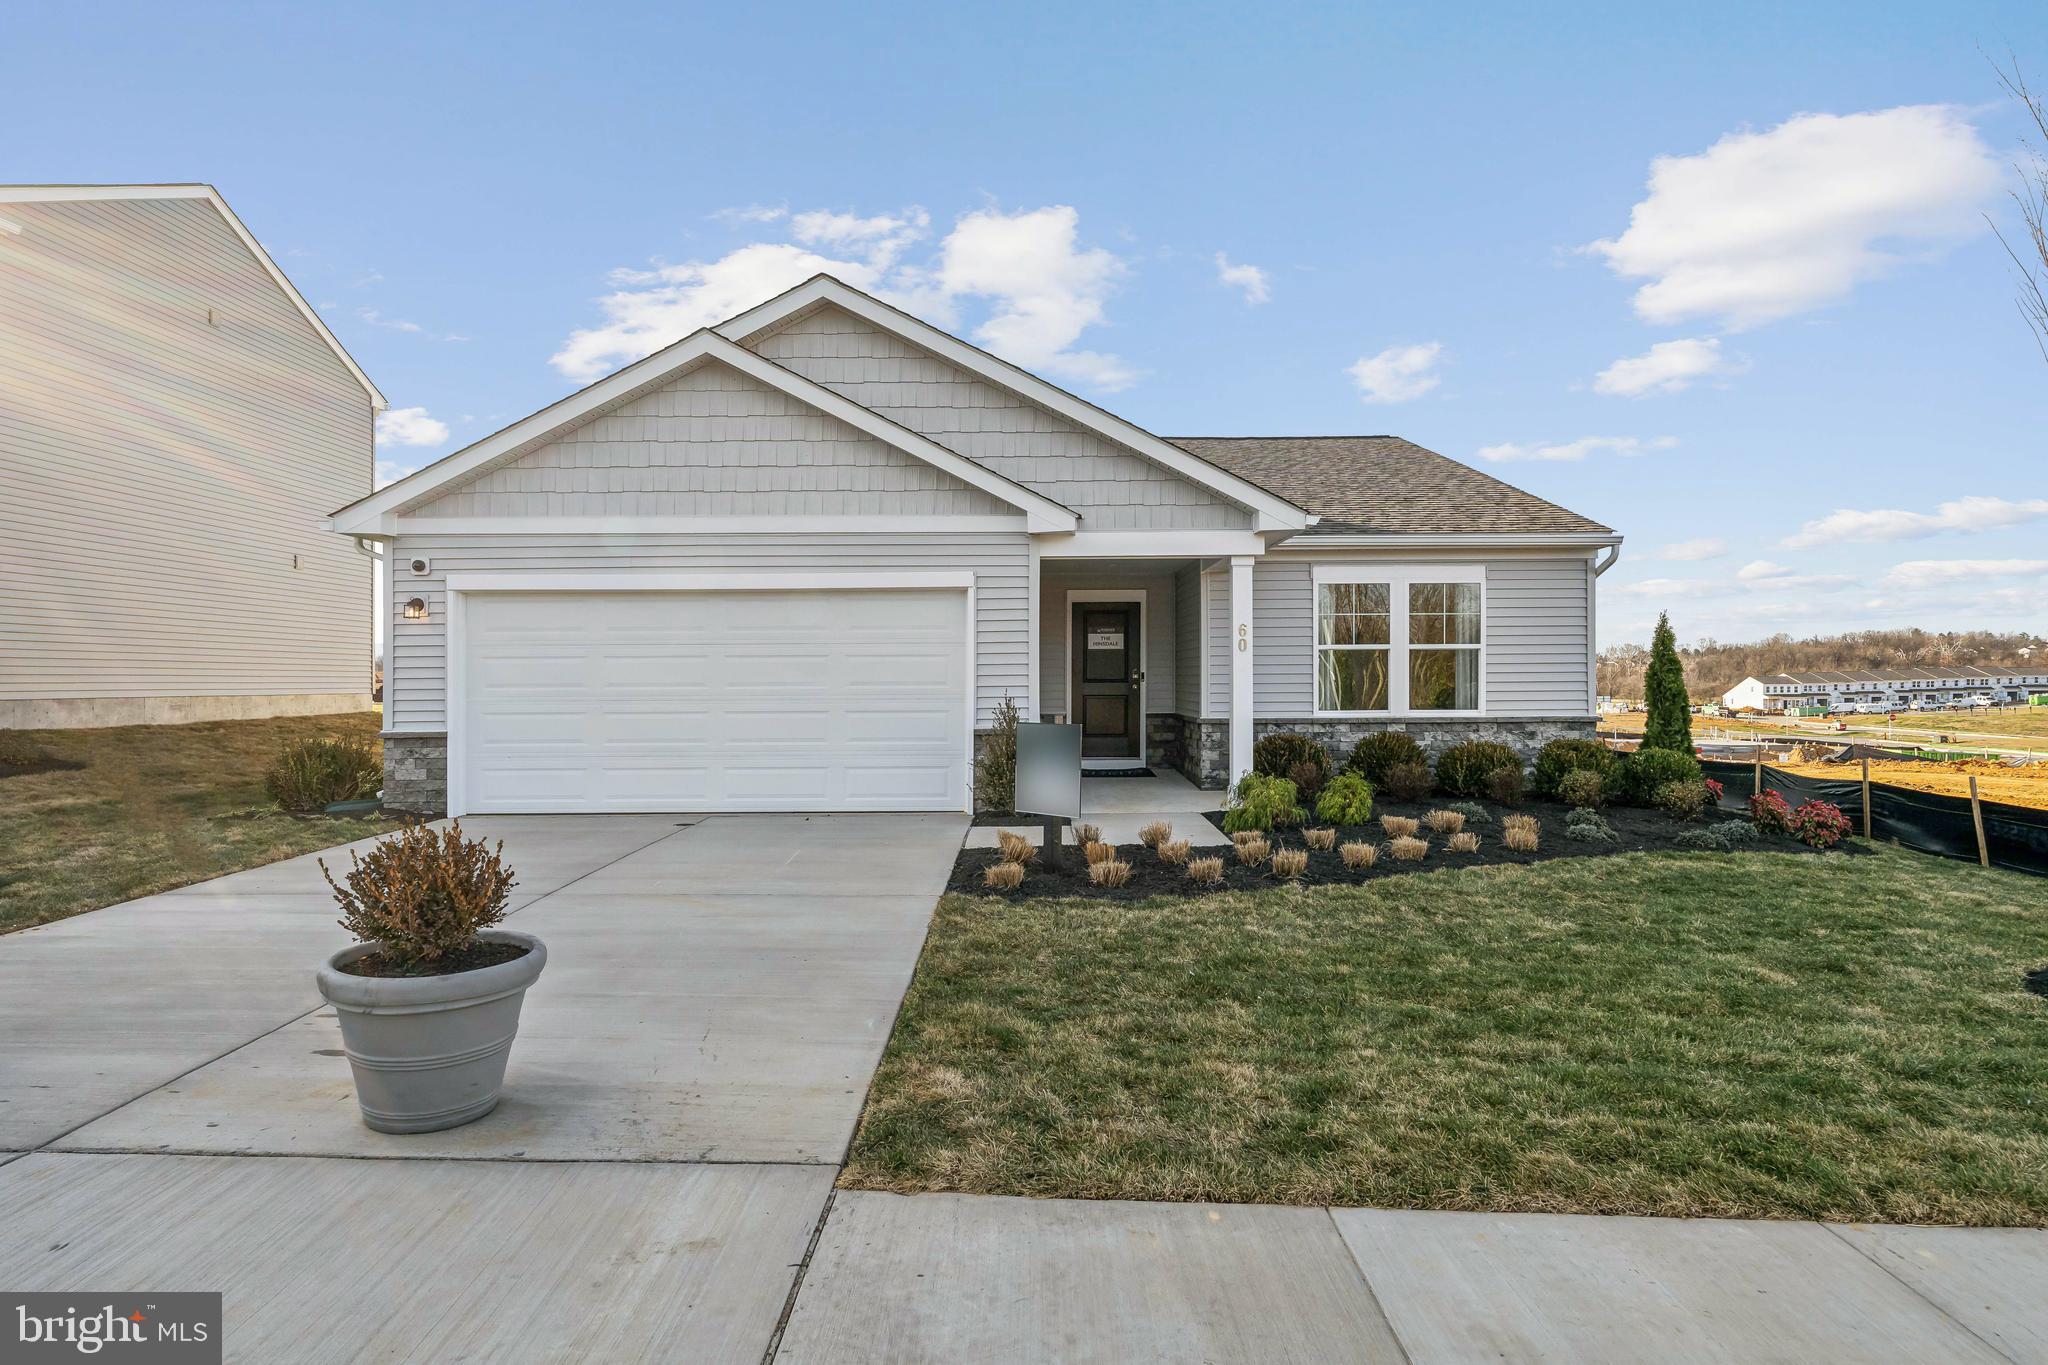
CHARLES TOWN
40 EMPIRE LANE
3 Beds
2 Baths
1,554 Sq.Ft.
$394,990
MLS#: WVJF2024176
.png)